9 results - Property for buy in Birrhard

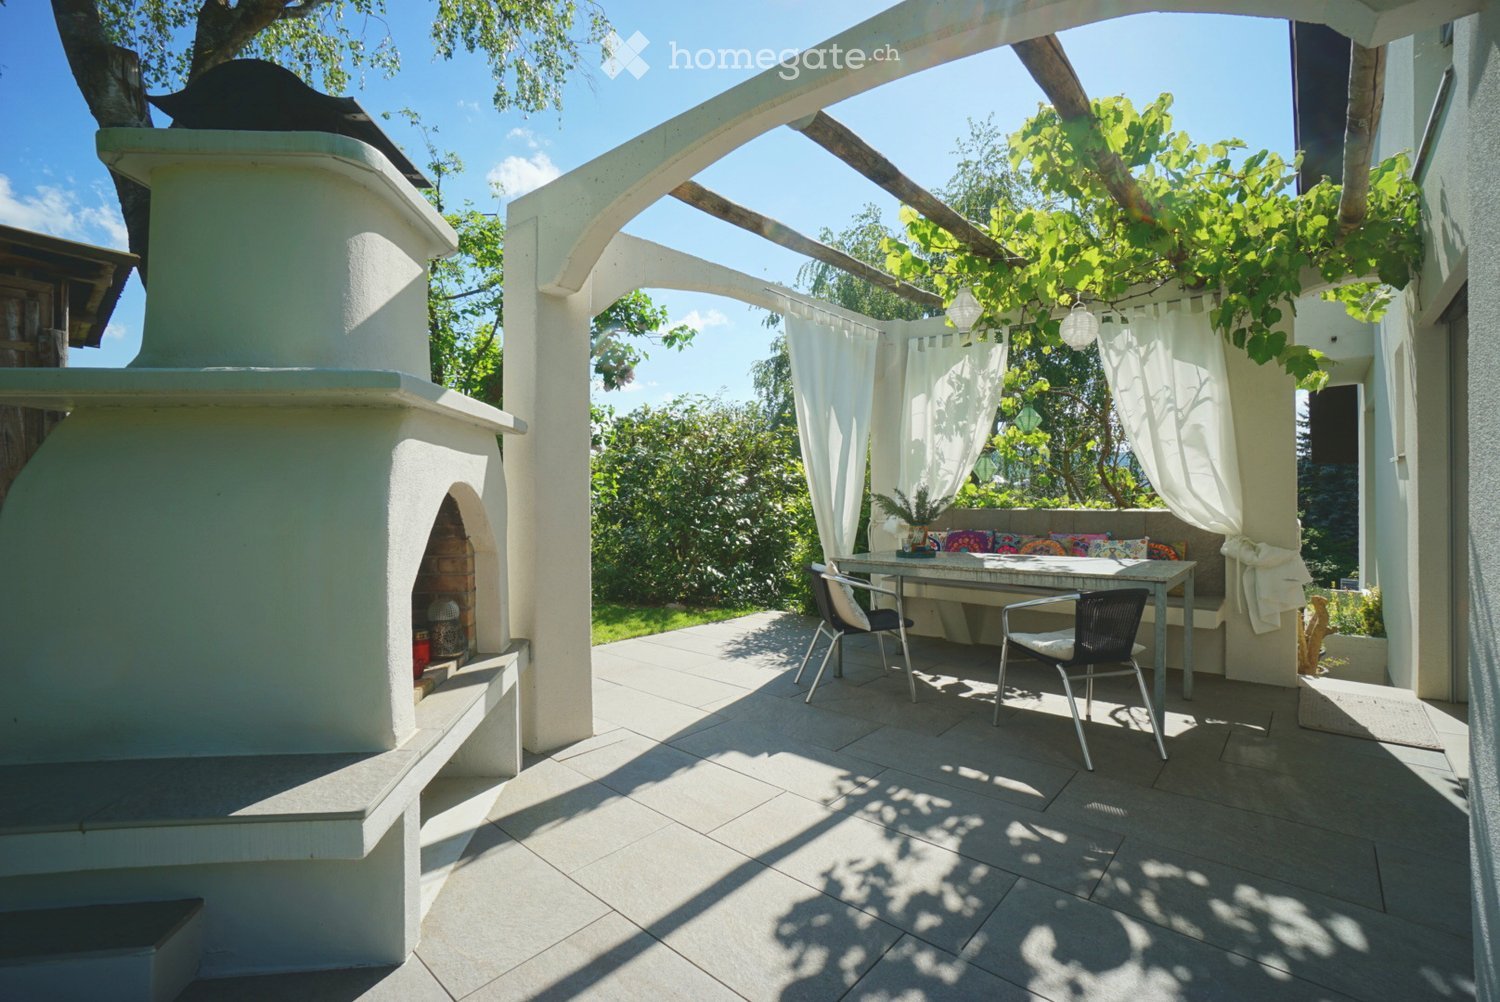
  • A covered outdoor patio with a stone floor, a white brick oven, a seating area with colorful cushions, a small table, and two chairs, surrounded by greenery and white curtains.
  • A modern patio area with a tiled floor, a small seating area with a table and chairs, a sofa with cushions, and a small round table with stools. The patio is attached to a house with a glass door leading inside.
  • Two-story house with a modern design, light green exterior, and a spacious garden area with outdoor seating and a fire pit.
  • Garden with a well-maintained lawn, various plants, a small water feature, and a patio area adjacent to a modern house.
  • Garden with a tiled patio, two tables, chairs, and a fire pit, surrounded by a well-maintained lawn and trees.
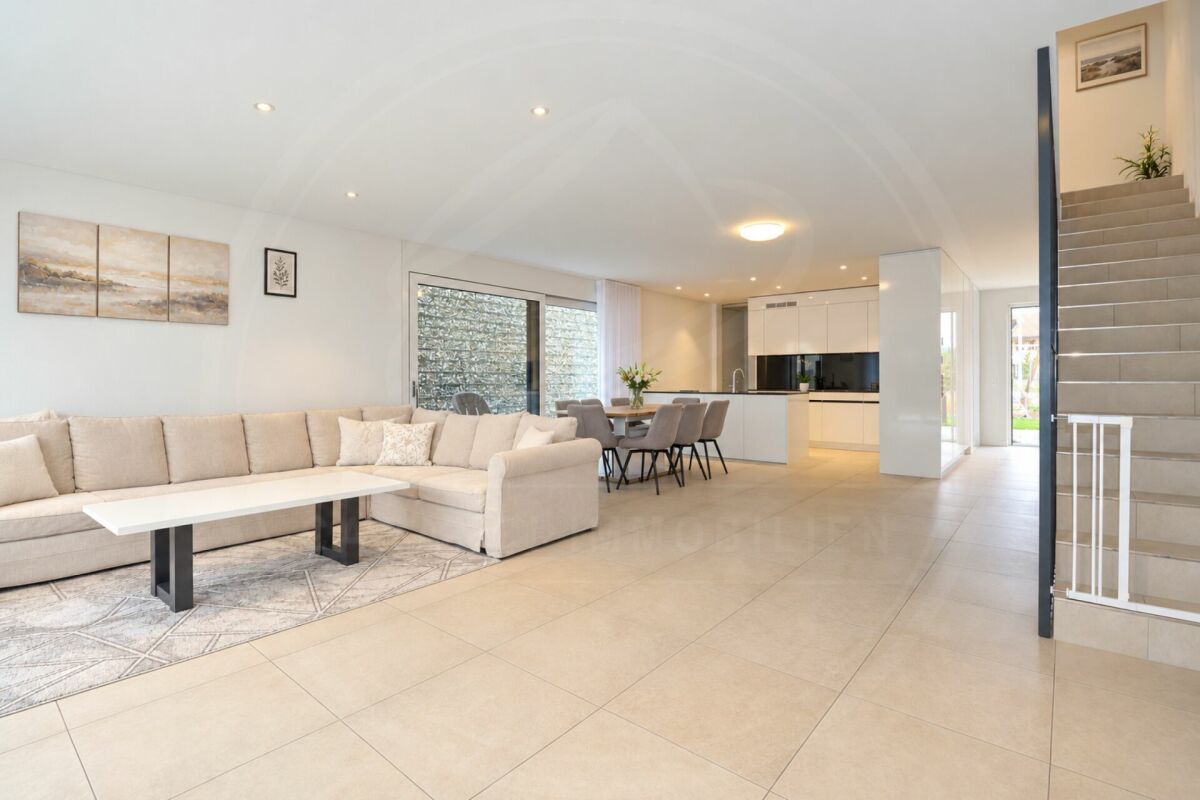
  • Modern living room with a white sofa, colorful cushions, a coffee table, an armchair, a floor lamp, and a large area rug.
  • Bright living room with large windows, fireplace, sofa, coffee table, armchair, and decorative plants.
  • Dining room with a glass table, six chairs, a green cabinet, and shelves with decorative items.
  • Modern kitchen with white countertops, stainless steel sink, mixer, coffee maker, and open shelving displaying jars and bottles. A small dining area with a table and chairs is visible in the background.
  • A modern hallway with a built-in bench, a red patterned rug, and a small decorative statue near the door.
  • A cozy living room with a large window, a sofa, armchair, small round stool, a side table with books, and a framed painting on the wall.
  • Modern bathroom with a freestanding bathtub, bean bag chair, large mirror, and a small table with a few items on it. The room features wooden flooring, large windows with curtains, and decorative wall art.
  • Modern bathroom with a white sink, chrome faucet, large mirror, glass shower enclosure, and decorative patterned tiles.
  • Modern bathroom with a white sink, round mirror, glass shower enclosure, and decorative floral tiles. Includes towels, toiletries, and a light fixture.
  • Brightly lit room with wooden flooring, a white desk with a computer setup, a wicker chair, a wooden cabinet, and a large window with curtains.
  • Cozy attic bedroom with wooden slanted ceilings, large window offering a scenic view, a bed with a red throw, a wooden chair, a colorful cabinet, and a small table with decorative items.
  • Balcony with modern glass sliding doors, metal railing, and a scenic view of green fields and trees under a clear blue sky.
  • Living room with exposed wooden beams, a grey sofa, coffee table, TV, bookshelf, and decorative items.
  • Cozy attic space with wooden beams, exposed ceiling, and warm lighting. Features a daybed, sofa, small table, and picture frames on the wall.
  • Well-lit room with a bed, elliptical trainer, guitar, chair, washing machine, nightstand, and mirror.
  • Modern bathroom with a toilet, glass-enclosed shower, and mosaic tile accent wall. Features a sleek, minimalist design with warm beige tones and a small window providing natural light.
  • A well-organized utility or storage room with white brick walls, a large white shelving unit filled with folded towels, storage bins, and wicker baskets, and a tall white cylindrical water heater. Exposed pipes and a wooden step stool are also visible.
  • Laundry room with white tiled floor, white brick walls, two washing machines, a sink, and a laundry basket.
1 / 23
CHF 1,390,000.– Top
6.5 rooms202m² living space
Steibodestrasse 16, 5244 Birrhard

Much private sphere and lovely garden: Completely renovated 5.5 (6.5) room single-family house

No brokers!Move in directly, feel good and enjoy life!In a quiet, family-friendly and natural location in 5244 Birrhard, this architecturally versatile and extensively renovated single-family house (semi-detached house) awaits you. On a plot of 471 m², this property combines stylish living comfort, modern technology and a unique garden paradise.The highlights at a glance • Comprehensively renovated (2022): Around CHF 600,000 was invested in high-quality materials and modern standards – the building substance is in excellent condition. • Spacious room offer: Approx. 201.1 m² of main usable floor space and approx. 40.0 m² of secondary usable floor space are optimally distributed over 4 floors (basement to attic). • Dreamlike garden & outdoor area: Perfectly designed surroundings with a lot of privacy, lawns, colorful flowers, shrubs as well as a covered seating area and a stylish pergola with an outdoor chimney. Ideal for animal, nature and garden lovers! • Living & coziness: Cozy living room with integrated fireplace. • Modern bathrooms & comfort: Three modern wet cells (plus a separate guest toilet) and a forecourt on the upper floor with a free-standing bathtub. • Modern kitchen: Built-in kitchen with granite countertops and high-quality V-ZUG built-in appliances • Energy-efficient: Heating via heat pump through underfloor heating. • Parking: Spacious double garage (approx. 154 m³ volume) plus two outdoor parking spaces directly in front. Room program & distribution • Ground floor: • Inviting entrance with wardrobe • Bright, large living room with cozy fireplace and direct access to the garden • Open dining area and modern built-in kitchen • Separate guest toilet • Upper floor: • Forecourt with elegant free-standing bathtub • Two spacious rooms (one with balcony access), one can be divided into two rooms using a wall. • Two modern shower rooms • Attic: • Cozy gallery / developed attic room with visible beams – ideal as a TV lounge, studio or parent's area • Attic / storage room • Basement (approx. 36.7 m² HNF / 36.0 m² NNF): • Fully developed room with its own shower room – ideal as a hobby room, office or guest area • Natural cellar, laundry room (equipped with Miele washing machine & tumble dryer) and technical room Location & surroundingsBirrhard offers an idyllic residential quality in the lower Reusstal. The property is located in a quiet, natural residential area in the immediate vicinity of the Reuss landscape recreation area. • Schools: Kindergarten, day structure and primary school are located directly in the village. • Transportation: Excellent connection to the national highway network (Birrfeld motorway junction A1/A3 can be reached quickly) as well as good public transport connections (post bus to Brugg/Mellingen). • Shopping: In just about 5 minutes by car, you can reach a variety of shopping facilities in Mellingen, Birr or Lupfig (Coop, Migros, Denner, Volg, butcher's shop, etc.). Sales conditions • Target price for the property: CHF 1,390,000.- (basis for negotiation) • Target price for the double garage: CHF 60,000.- • Takeover: By arrangement Contact & viewingHave we sparked your interest? We look forward to showing you this unique property in person!
Travel time
-
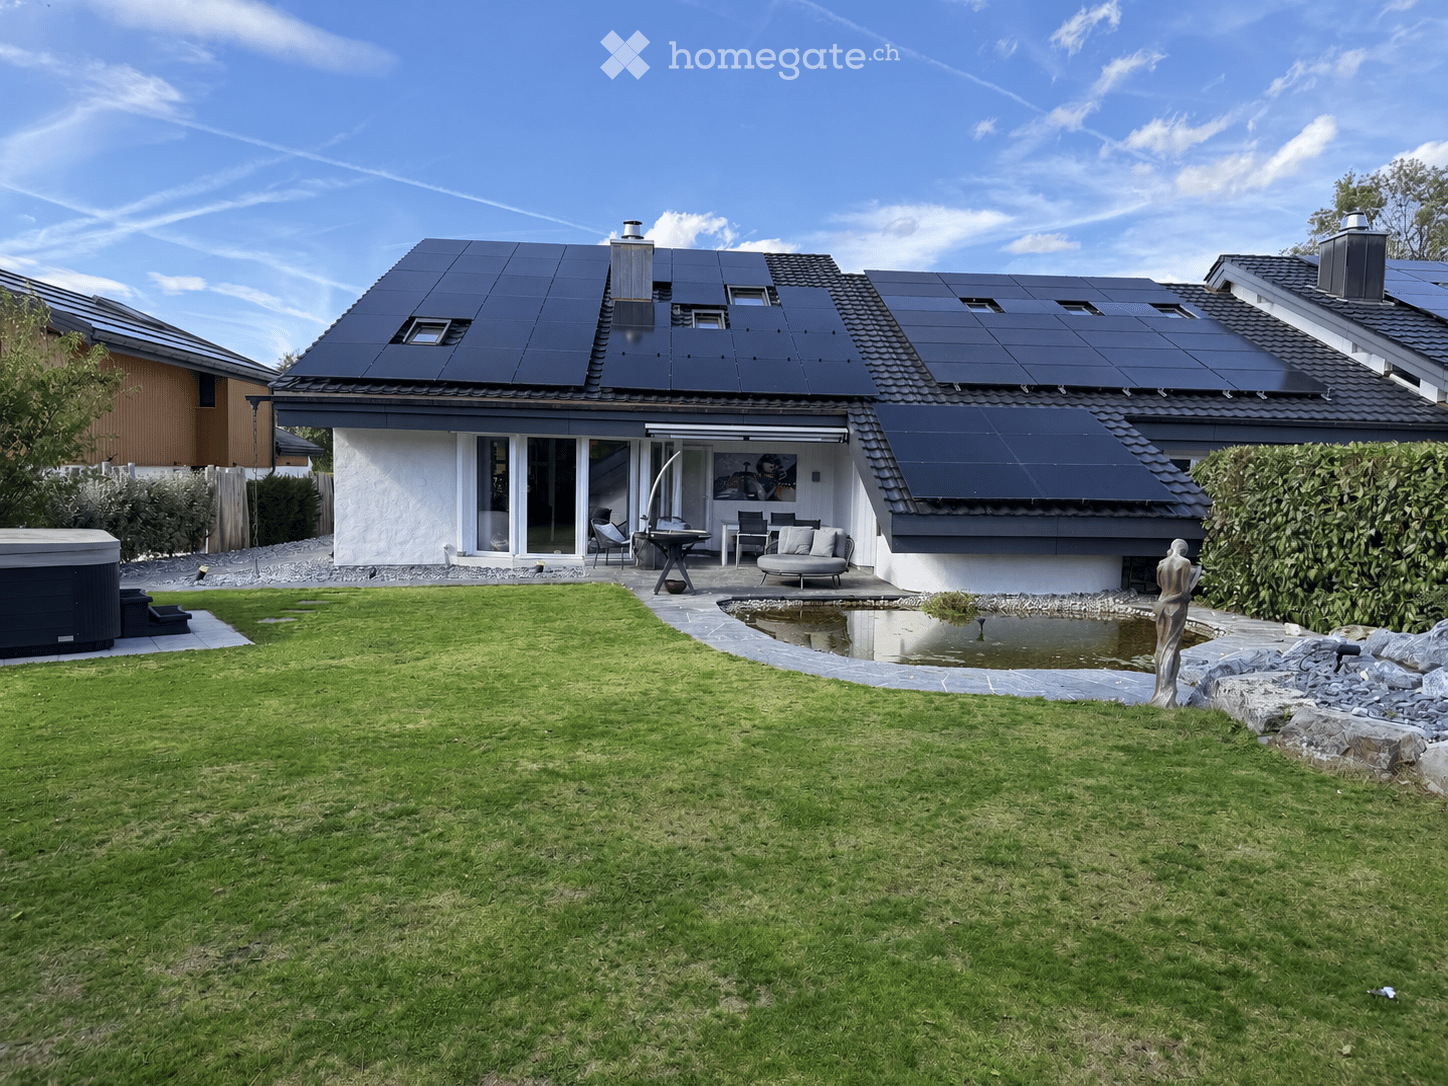
  • A modern house with solar panels on the roof, surrounded by a well-maintained lawn, a small pond, a patio area with outdoor furniture, and a hot tub.
  • Well-maintained garden with a lawn, stone pathways, a small pond, a barbecue area, and a hot tub.
1 / 32
CHF 1,590,000.– Top
6.5 rooms200m² living space
Tulpenweg 20, 5244 Birrhard

Modern renovated single-family house with Mediterranean flair – quiet location on the edge of the forest

Characterful and completely up-to-date: This single-family house on Tulpenweg 20 in Birrhard was extensively renovated in 2023/24 – with warm monastery plaster, curved wall guidance, and light-flooded rooms on 6.5 rooms and approximately 200 m² of living space.Highlights: open living/dining area with fireplace and garden access, three modern wet cells with mosaic as well as a separate guest toilet, a gallery with exposed wooden beams under the open roof truss and a smoker's lounge with its own ventilation. Thanks to the heat pump, 24.64 kWp photovoltaics, and 16-kW battery storage, the ancillary costs are low. The entire house is smartly networked – light, shutters, heating, garden, and access via app.Outside: 594 m² garden on the edge of the forest with unobstructable views, renovated pond, seating area, and whirlpool.Location: quiet and rural, but well-connected – Zurich main station in 24 minutes with the S11 from Mellingen Heitersberg, A1 motorway nearby.At a glance • 6.5 rooms, approximately 200 m² living space, plot 780 m², garden 594 m² • 3 wet cells + separate guest toilet • Renovated 2023/24, built in 1978/79 • Heat pump, photovoltaics, battery storage – low ancillary costs • 1 garage + 3 outdoor parking spaces • CHF 1'590'000, available from 01.01.2027 Contact: Timon Eliano Scheck, 078 658 00 62, scheck.timon@gmail.comNote: The sale is currently being carried out directly by the ownership. We kindly ask you to refrain from inquiries through brokers or other intermediaries at this time. Thank you for your understanding.

Travel time
-
1 / 13
  • Parking space
  • Pets allowed
  • Tumble dryer
  • +3
CHF 1,280,000.–
6.5 rooms193m² living space
Dorfstrasse 81, 5244 Birrhard

Spacious semi-detached house with plenty of space for the whole family in Birrhard

Spacious semi-detached house with plenty of space for the whole family in Birrhard Rural living, modern lifestyle, and being together at home. In the heart of the rural village of Birrhard, at Dorfstrasse 81, a spacious semi-detached house awaits you, offering plenty of space for individual living needs. The bus stop is conveniently located right outside the front door, and the kindergarten and primary school are within walking distance. Here, rural living quality, short distances, and a home where the whole family can feel comfortable come together. Details about the house: • 6 ½ rooms on three floors • Spacious, bright living room with access to the outdoor area • Modern kitchen with plenty of storage space and generous workspaces • Practical pantry directly adjacent to the kitchen for extra storage • Guest toilet on the ground floor • Master bedroom with en-suite bathroom on the upper floor • Two additional bedrooms and an extra bathroom with shower on the upper floor • Converted attic with two rooms, dressing room, and bathroom with bathtub • Well-maintained outdoor area • Fully basement with laundry room, cellar, and technical room • Shared children's playground for the two halves of the house • 2 underground parking spaces included in the price • Direct house access from the underground parking Plenty of space for the whole family Whether it's lively family life, a separate retreat for each family member, or the cohabitation of multiple generations - this house offers the right conditions. The three living floors create space for different needs and enable a clear separation between shared family life and personal retreat possibilities. Particularly practical: bathrooms are available on both sleeping floors. The master bedroom with its own bathroom provides additional comfort, while the converted attic with two rooms, dressing room, and bathroom offers a variety of uses. Distances • Kindergarten/primary school: 400m • Secondary schools: Birr and Mellingen (a change in school organization is planned) • Public transport: Bus stop Unterdorf, less than 80m away • Shopping: Seebli shopping center in Lupfig (6 minutes by car), or Mellingen (7 minutes by car) • Highway: A3 junction approximately 3 km away (Lupfig/Hausen), A1 at Mägenwil also easily accessible Sales price: CHF 1'280'000.- Could this be your future home? Then we look forward to your contact and will be happy to show you the property during a viewing on site.

  • Parking space
  • Pets allowed
  • Tumble dryer
  • +3
Travel time
-
Lukas Müller

Lukas Müller

1 / 12
Lukas Müller

Lukas Müller

  • Garage
  • View
CHF 990,000.–
5.5 rooms141m² living space
Birrhard, 5244 Birrhard

Spacious 5.5-room row house with plenty of space in Birrhard

This well-maintained 5.5-room row house in a quiet residential area of Birrhard offers around 141m² of living space and a versatile room layout over several floors. Spacious living areas, attractive outdoor spaces, and additional utility rooms create ideal conditions for different living needs. On the ground floor, you are greeted by the entrance area with a practical guest toilet. The heart of the house is the spacious living room with around 31m², which benefits from plenty of daylight thanks to the large window fronts. From here, you can directly access the over 32m² large terrace, which extends the living area outdoors and offers plenty of space for cozy hours in the fresh air. The separate kitchen and adjacent dining room complete this living level. On the 1st floor, there are three well-cut rooms. The largest room with around 18m² has its own balcony. Two further rooms and a bathroom offer versatile usage possibilities as bedrooms, children's rooms, guest rooms, or home offices. A special highlight is the expanded 2nd floor. Here, you can expect another room with around 16m², its own bathroom, and a spacious balcony. This floor is perfectly suited as a private retreat, guest room, or home office. The basement also convinces with valuable additional space. In addition to the laundry room and storage room, a workshop and a second entrance area, accessible via the underground garage, with a cloakroom are available. Two underground parking spaces round off the spacious offer of this property. Highlights at a glance • 5.5 rooms with approx. 141m² living space • Spacious living room with approx. 31m² • Terrace with over 32m² directly at the living area • Three rooms on the 1st floor • Expanded attic with its own bathroom • Spacious balcony with approx. 24m² in the attic • Plenty of additional utility and storage space in the basement • Two underground parking spaces at 30,000.- per parking space Convince yourself of the advantages of this versatile home. We would be happy to show you the property during a personal viewing and look forward to your contact.Exact address available after registration on neho.ch.INTERESTED IN A VIEWING? PLEASE REGISTER: https://neho.ch/b/5244-26-1

  • Garage
  • View
1 / 13
CHF 1,190,000.–
4.5 rooms126m² living space
Dorfstrasse 116, 5244 Birrhard

Bright 4.5-room terrace apartment with a far-reaching view in Birrhard AG

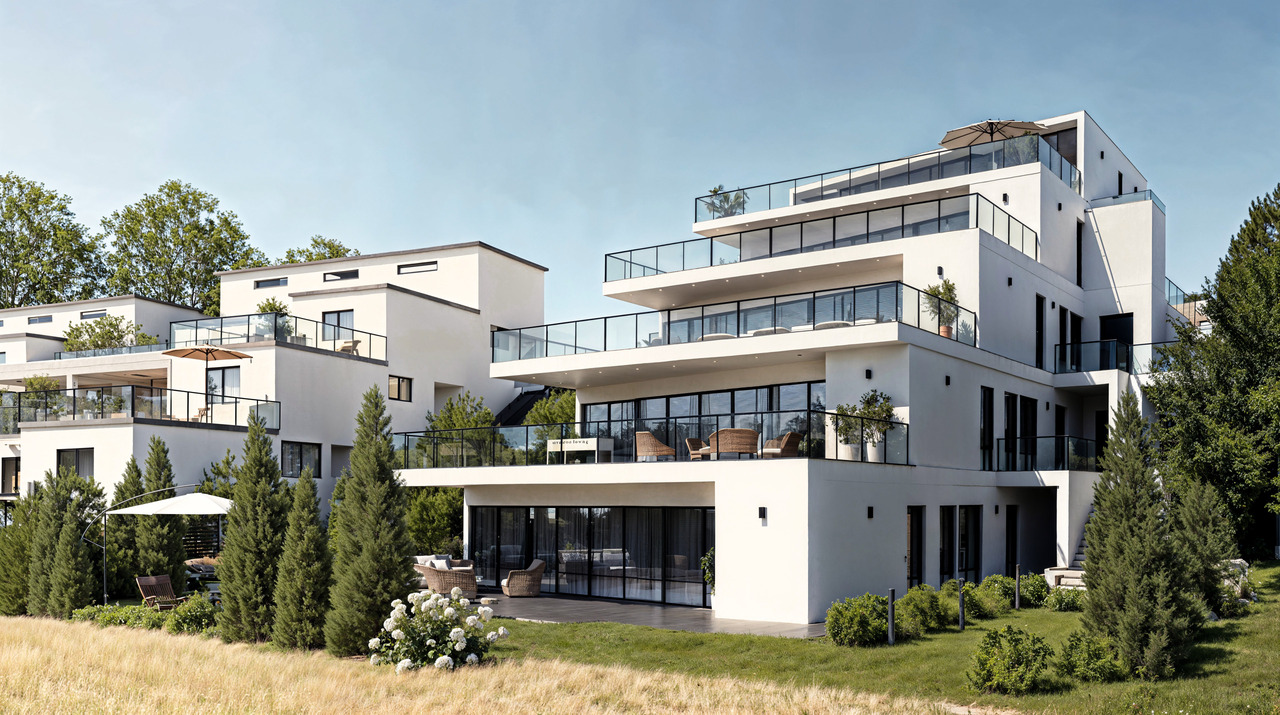
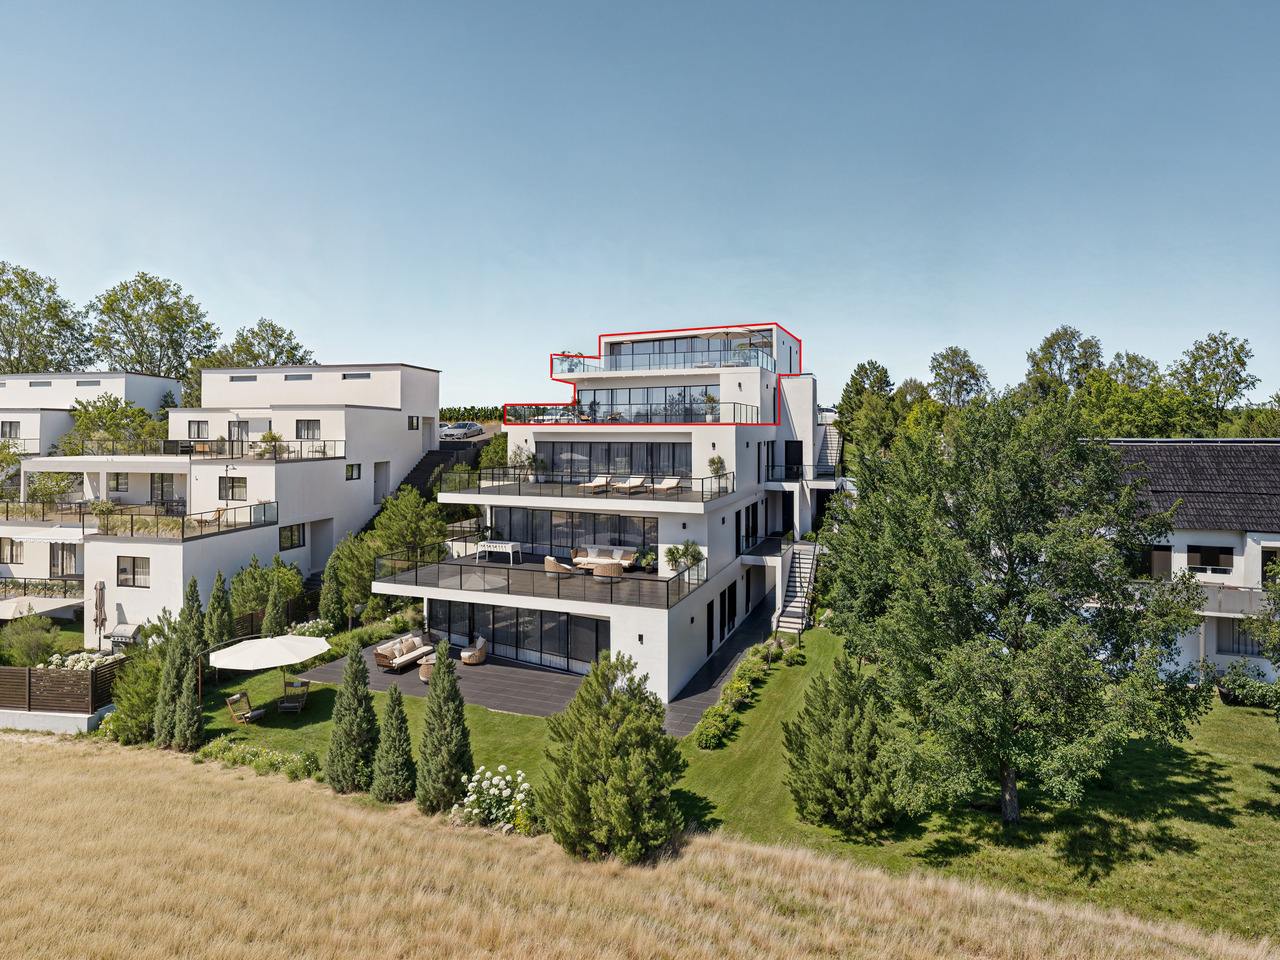
"GRÜNBLICK Birrhard" Terraced living with a far-reaching view - stylish, quiet, and close to natureThe Grünblick Birrhard project combines modern architecture with a rural living feel - in a sunny hillside location with an unobstructed view of the surrounding countryside, the adjacent forest, and open nature. The well-thought-out planning includes four spacious 4.5-5.5 room terrace apartments, one of which has a particularly large garden area, as well as an exclusive 5.5-room maisonette apartment on two floors with a far-reaching view of nature.All units have two bathrooms, an open-plan living/dining area with a modern kitchen, and high-quality furnishings that you can choose individually within the budget during the sampling. The bright living rooms open onto spacious terraces, which, thanks to their orientation and far-reaching view, create a feeling of freedom and tranquility.Highlights at a glance • Modern architecture with a flat roof, wood-metal windows, and triple glazing • Energy-efficient ground-source heat pump with underfloor heating • High-quality interior fittings with parquet flooring, built-in lighting, and smart home option • Private outdoor areas with spacious terraces or garden shares • Parking spaces can also be purchased Birrhard AG convinces not only with its natural location but also with the good accessibility of everyday life: shopping facilities, pharmacies, banks, motorway access A2, and schools are located in Brugg, Lupfig, or Mellingen just a few minutes' drive away. Leisure activities are also not neglected - with the Aarsports Sports Center Birrhard and a tennis academy directly in the village, as well as extensive local recreation areas along the Reuss.The expected completion date is planned for autumn 2027. Have we sparked your interest? Then we look forward to your contact!

Travel time
-
1 / 13
CHF 1,200,000.–
4.5 rooms124m² living space
Dorfstrasse 116, 5244 Birrhard

Bright 4.5-room garden apartment with a far-reaching view in Birrhard AG

"GRÜNBLICK Birrhard" Terraced living with a far-reaching view - stylish, quiet, and close to natureThe Grünblick Birrhard project combines modern architecture with a rural sense of living - in a sunny hillside location with an unobstructed view of the greenery, the adjacent forest, and free nature. The well-thought-out planning includes four spacious 4.5-5.5 room terraced apartments, one of which has a particularly large garden area of 235 m², as well as an exclusive 5.5-room maisonette apartment on two floors with a far-reaching view of nature.All units have two bathrooms, an openly designed living/dining area with a modern kitchen, as well as high-quality equipment that you can choose individually within the framework of the sampling according to your budget. The bright living rooms open up to spacious terraces, which, thanks to their orientation and far-reaching view, create a feeling of freedom and tranquility.Highlights at a glance • Modern architecture with a flat roof, wood-metal windows, and 3-fold glazing • Energy-efficient ground probe heat pump with underfloor heating • High-quality interior design with parquet flooring, built-in lighting, and smart home option • Private outdoor areas with spacious terraces or garden shares Birrhard AG convinces not only with its natural location but also with the good accessibility of daily life: shopping facilities, pharmacies, banks, motorway access A2, as well as schools are located in Brugg, Lupfig, or Mellingen just a few minutes' drive away. Leisure activities are also not neglected - with the Aarsports Sports Center Birrhard and a tennis academy directly in the village, as well as extensive local recreation areas along the Reuss.The expected key handover will take place in autumn 2027. Have we piqued your interest? Then we look forward to your contact and inquiry.

Travel time
-
1 / 13
CHF 1,480,000.–
5.5 rooms163m² living space
Dorfstrasse 116, 5244 Birrhard

Bright & spacious 5.5-room maisonette with two terraces Birrhard

"GRÜNBLICK Birrhard" Terraced living with a far-reaching view - stylish, quiet, and close to natureThe Grünblick Birrhard project combines modern architecture with a rural feel - in a sunny hillside location with an unobstructed view of the surrounding countryside, the adjacent forest, and open nature. The well-thought-out planning includes four spacious rooms and two terraces on both floors, spread over 159 m². All units have two bathrooms, an open-plan living/dining area with a modern kitchen, and high-quality fittings that you can choose individually within the framework of the sampling, according to your budget.The bright living rooms open onto spacious terraces, which, thanks to their orientation and far-reaching view, create a feeling of freedom and tranquility.Highlights at a glance • Modern architecture with a flat roof, wood-metal windows, and triple glazing • Energy-efficient ground-source heat pump with underfloor heating • High-quality interior fittings with parquet flooring, built-in lighting, and smart home options • Private outdoor areas with 2 spacious terraces on 159 m² • Garage box can be purchased exclusively Birrhard AG convinces not only with its natural location but also with the good accessibility of everyday life: shopping facilities, pharmacy, banks, motorway connection A2, and schools are located in Brugg, Lupfig, or Mellingen, just a few minutes' drive away. Leisure activities are also not neglected - with the Aarsports Sports Center Birrhard and a tennis academy directly in the village, as well as extensive local recreation areas along the Reuss.The expected key handover will take place in autumn 2027.Have we aroused your interest? Then we look forward to your contact!

Travel time
-
1 / 14
CHF 695,000.–
3.5 rooms80m² living space
Käsistrasse 2A, 5244 Birrhard

Attractive garden apartment in a modern multi-family house

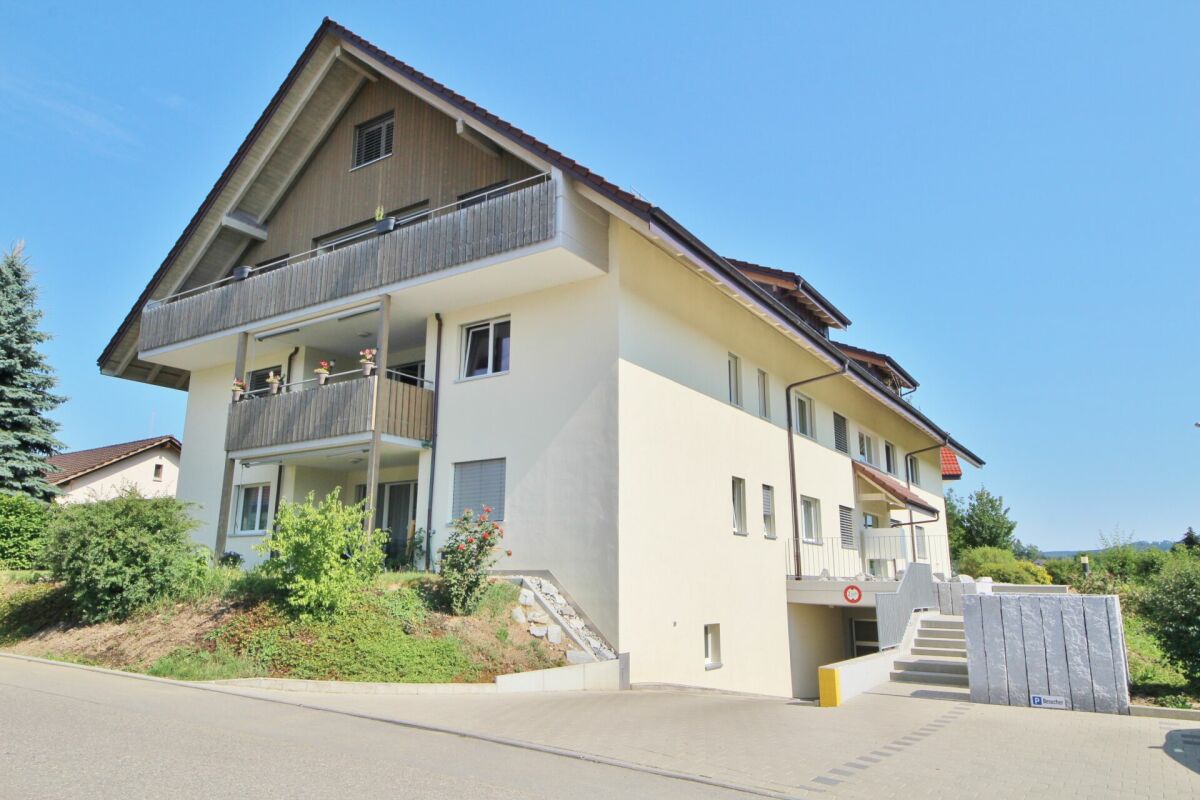
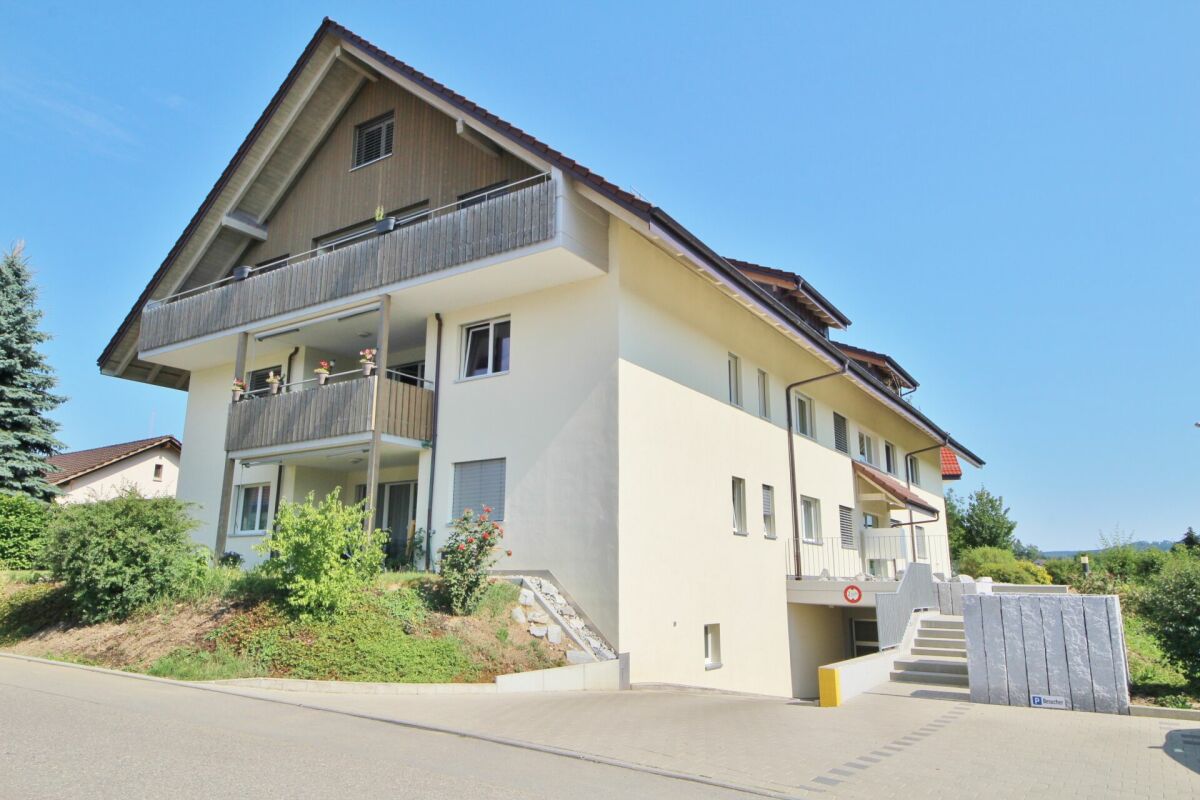
Your dream of owning a home in Birrhard In a quiet and natural location on Käsistrasse 2a in Birrhard, this attractive 3.5-room garden apartment on the ground floor of a modern multi-family house with a total of nine residential units awaits you.The property, built in 2014, convinces with its timeless architecture, a modern construction standard, and a pleasant living environment. The proximity to the Reuss and attractive recreational areas combines natural living with good accessibility to the surrounding centers.The apartment has approximately 80 m² of net living space and a well-thought-out floor plan. The center is the bright and spacious living and dining area with an open kitchen. The modern kitchen is equipped with granite countertops, a dishwasher, a steamer, and modern appliances.Two wet cells, a practical reduction with its own washing tower, and a cellar compartment of approximately 8 m² offer additional comfort in everyday life.A special highlight is the outdoor area: The approximately 11 m² large covered terrace and the garden area assigned to the apartment create an attractive private outdoor space and invite you to linger and enjoy.The most important advantages at a glance: • Year of construction 2014 • Bright and modern 3.5-room garden apartment • Approximately 80 m² of net living space • Spacious living and dining area • Modern open kitchen with high-quality equipment • Granite countertops, steamer, and dishwasher • Reduction with its own washing tower • Two wet cells (bathroom/WC and shower/WC) • Sunny terrace with approximately 11 m² • Assigned garden area for exclusive use • Own cellar compartment with approximately 8 m² • Elevator available • Family-friendly environment • Quiet residential area • Only a few minutes to the Reuss and attractive • Recreational areas • Good accessibility to the surrounding centers Parking spaces in the garage can be purchased additionally: • Single parking space: Fr. 32,500.- • Double parking space (one behind the other): Fr. 50,000.- Other condominiums availableIn the same property, further 3.5- and 4.5-room condominiums are available for sale in different floors, sizes, and price ranges. We would be happy to inform you about the currently available units.The apartment is currently occupied. Viewings are possible by prior appointment and in agreement with the tenants.Have we sparked your interest?We would be happy to send you the detailed sales documentation and are available for further information or to arrange a personal viewing appointment.

Travel time
-
1 / 13
CHF 850,000.–
4.5 rooms115m² living space
Käsistrasse 2A, 5244 Birrhard

Attractive 4.5-room apartment on the 1st floor in a quiet location

Your dream of owning a home in Birrhard Spacious living in BirrhardIn a quiet and natural location on Käsistrasse 2a in Birrhard, this attractive 4.5-room apartment on the 1st floor of a modern multi-family house with a total of nine residential units awaits you.The property, built in 2014, impresses with its timeless architecture, modern construction standard, and pleasant living environment. The proximity to the Reuss and attractive recreational areas combines natural living with good accessibility to the surrounding centers.The apartment offers plenty of space for individual living needs on approximately 115 m² of net living space. The bright and spacious living and dining area with open kitchen is the centerpiece. The modern kitchen is equipped with granite countertops, dishwasher, steamer, and contemporary appliances.Three flexibly usable rooms provide sufficient space for sleeping, children, guests, or a home office. Two wet cells ensure high living comfort even in everyday life. The room offer is complemented by a practical laundry room with its own washing tower and a basement compartment of approximately 9 m².The approximately 13 m² large balcony extends the living area outdoors and offers a beautiful place to relax and enjoy.The apartment is ideal for couples, families, or people with additional space requirements who appreciate modern and spacious living in a quiet, natural environment.The most important advantages at a glance: • 4.5 rooms on the 1st floor • Approximately 115 m² of net living space • Spacious living and dining area • Modern open kitchen with high-quality construction • Granite countertops, steamer, and dishwasher • Three flexibly usable rooms • Two wet cells with bath/WC and shower/WC • Laundry room with its own washing tower • Balcony with approximately 13 m² • Own basement compartment with approximately 9 m² • Underfloor heating • Elevator • Year of construction 2014 • Quiet and family-friendly living location • Proximity to the Reuss and attractive recreational areas • Good connection to public transportation Parking spaces in the garage can be purchased additionally: • Single parking space: CHF 32,500.- • Double parking space (one behind the other): CHF 50,000.- More condominiums availableIn the same property, further 3.5- and 4.5-room condominiums are available for sale in different floors, sizes, and price ranges. We would be happy to inform you about the currently available units.The apartment is currently occupied. Viewings are possible by prior appointment and in agreement with the tenants.Have we sparked your interest?We would be happy to send you the detailed sales documentation and are available for further information or to arrange a personal viewing appointment.

Travel time
-

Suggested properties for you based on search results