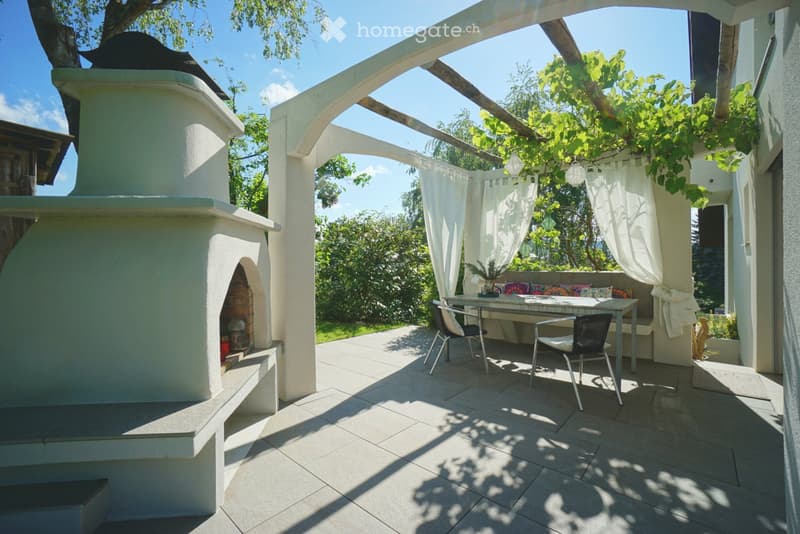
• A covered outdoor patio with a stone floor, a white brick oven, a seating area with colorful cushions, a small table, and two chairs, surrounded by greenery and white curtains.
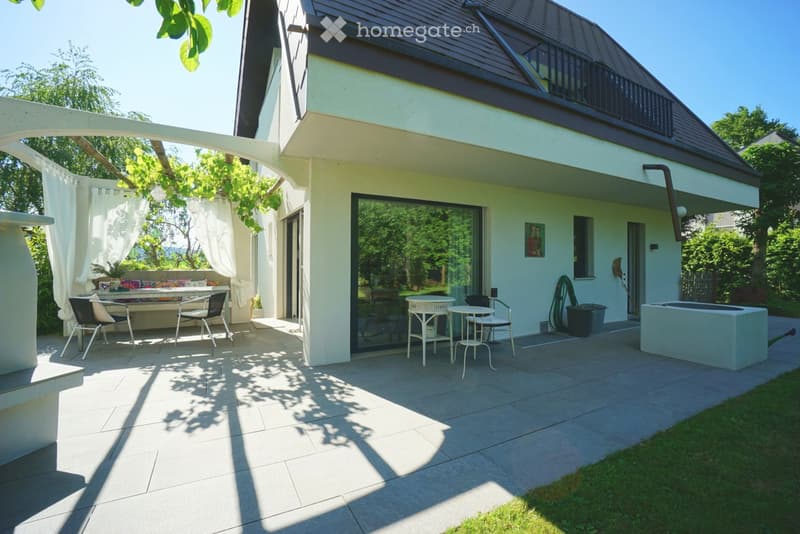
  • A modern patio area with a tiled floor, a small seating area with a table and chairs, a sofa with cushions, and a small round table with stools. The patio is attached to a house with a glass door leading inside.
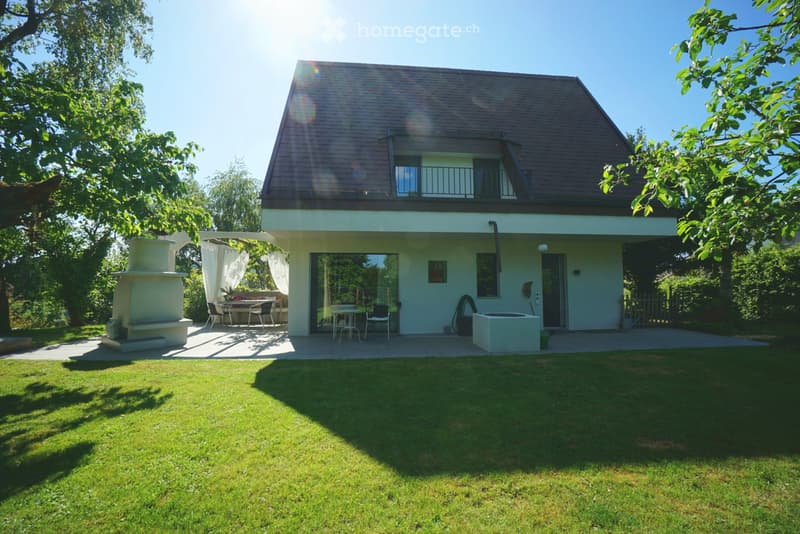
  • Two-story house with a modern design, light green exterior, and a spacious garden area with outdoor seating and a fire pit.
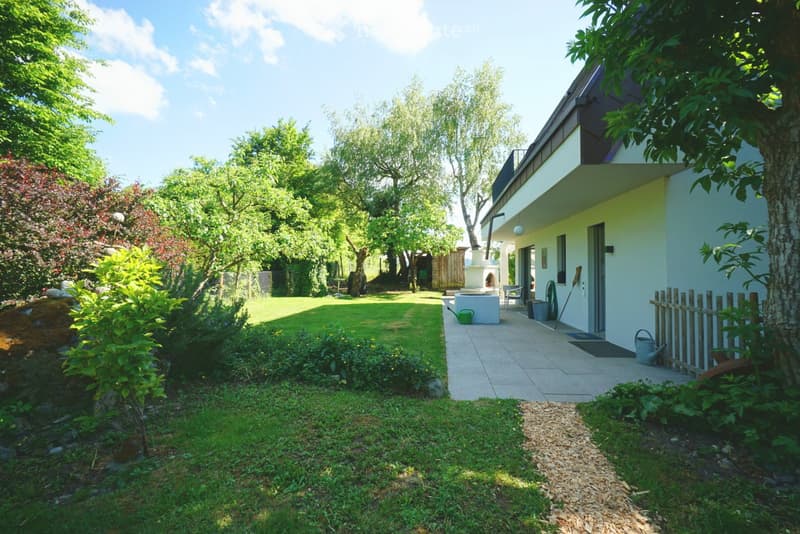
  • Garden with a well-maintained lawn, various plants, a small water feature, and a patio area adjacent to a modern house.
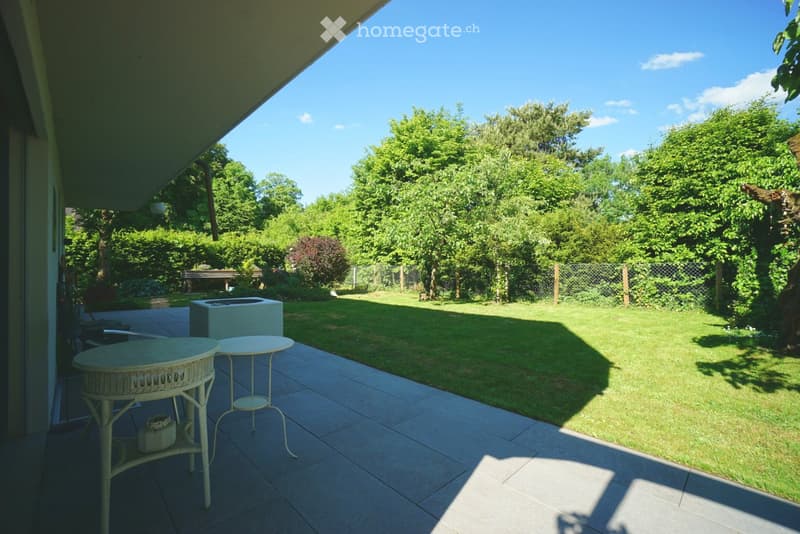
  • Garden with a tiled patio, two tables, chairs, and a fire pit, surrounded by a well-maintained lawn and trees.
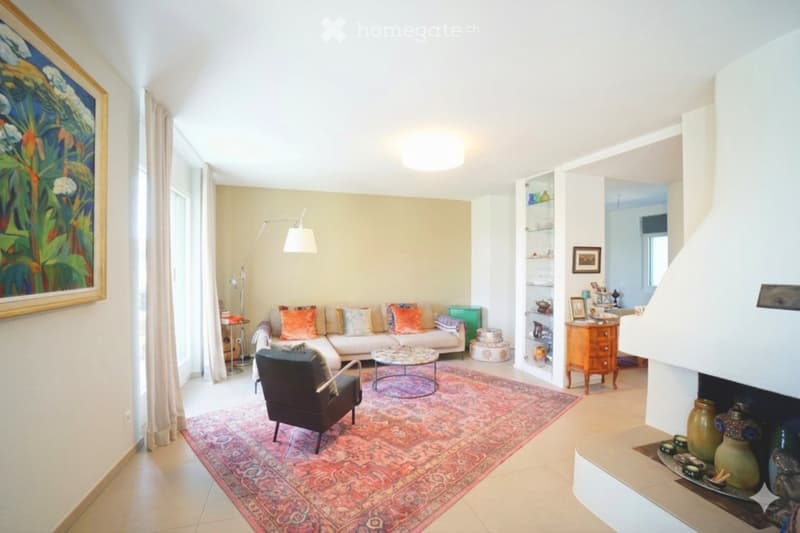
  • Modern living room with a white sofa, colorful cushions, a coffee table, an armchair, a floor lamp, and a large area rug.
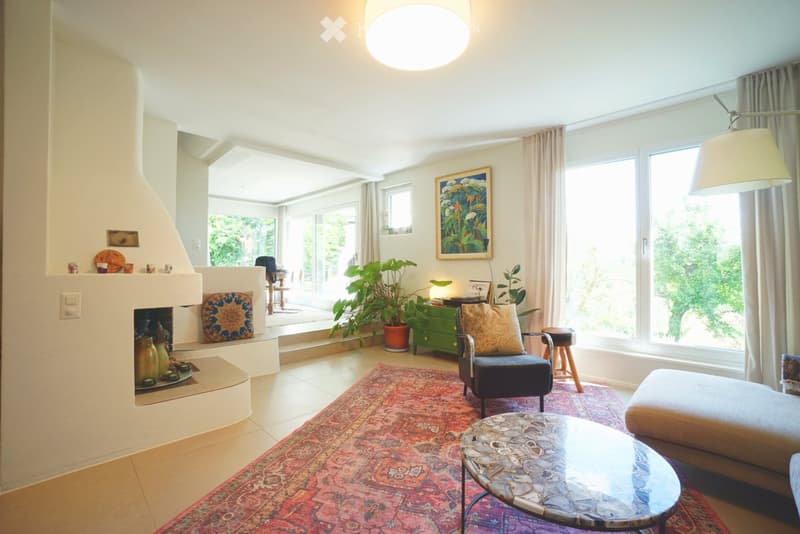
  • Bright living room with large windows, fireplace, sofa, coffee table, armchair, and decorative plants.
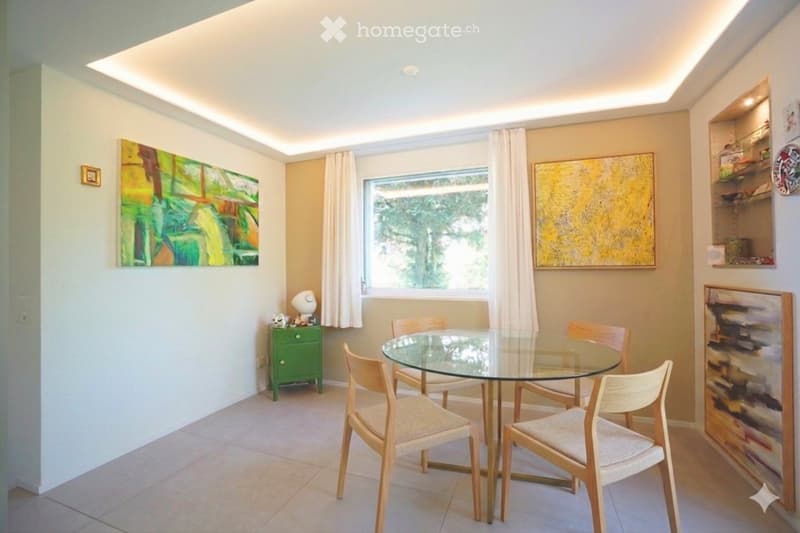
  • Dining room with a glass table, six chairs, a green cabinet, and shelves with decorative items.
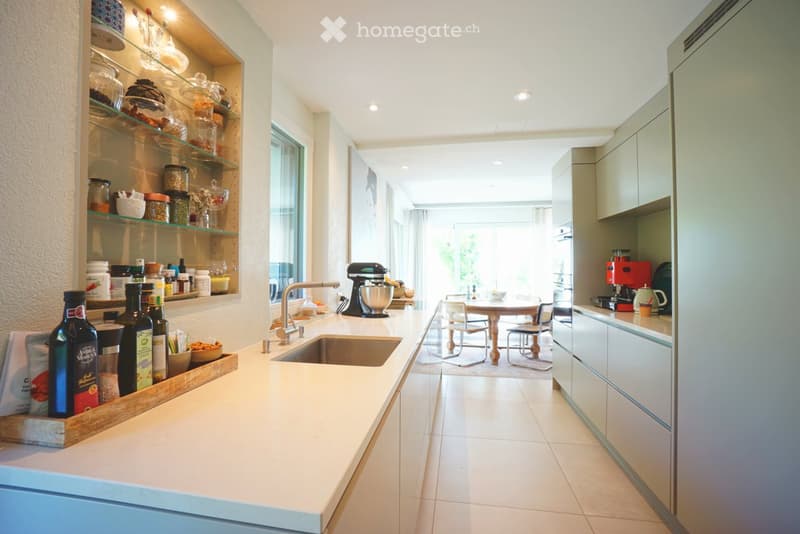
  • Modern kitchen with white countertops, stainless steel sink, mixer, coffee maker, and open shelving displaying jars and bottles. A small dining area with a table and chairs is visible in the background.
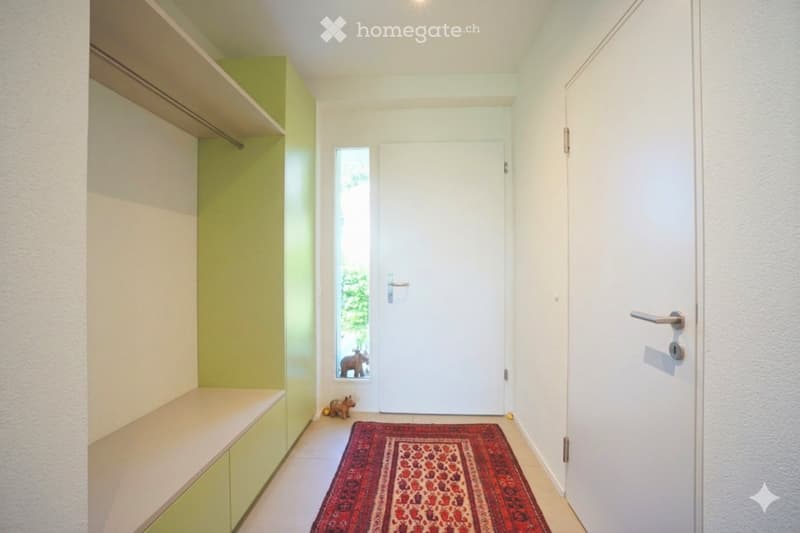
  • A modern hallway with a built-in bench, a red patterned rug, and a small decorative statue near the door.
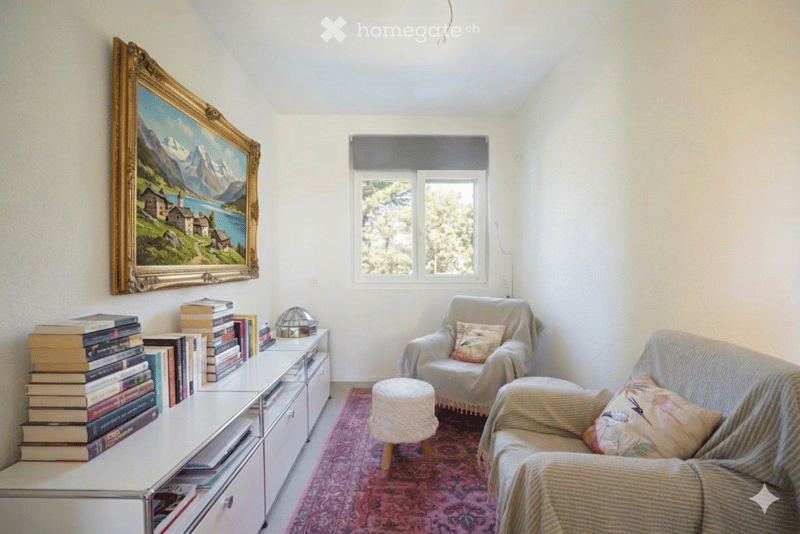
  • A cozy living room with a large window, a sofa, armchair, small round stool, a side table with books, and a framed painting on the wall.
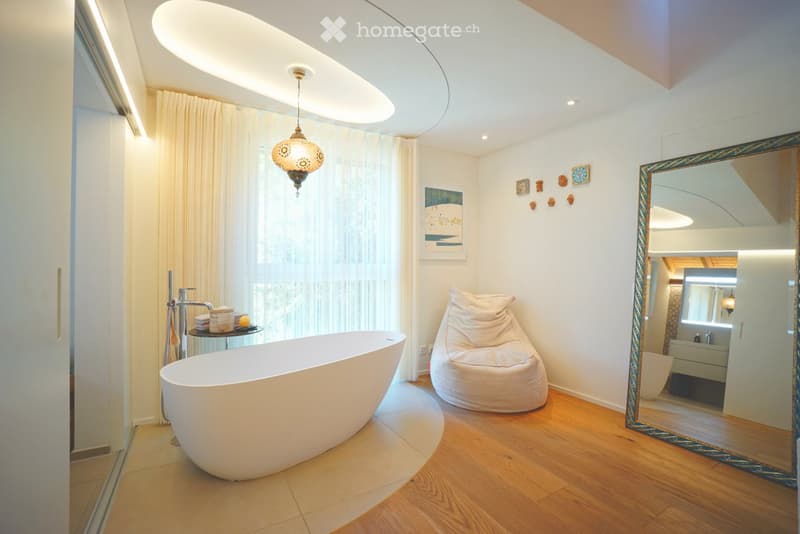
  • Modern bathroom with a freestanding bathtub, bean bag chair, large mirror, and a small table with a few items on it. The room features wooden flooring, large windows with curtains, and decorative wall art.
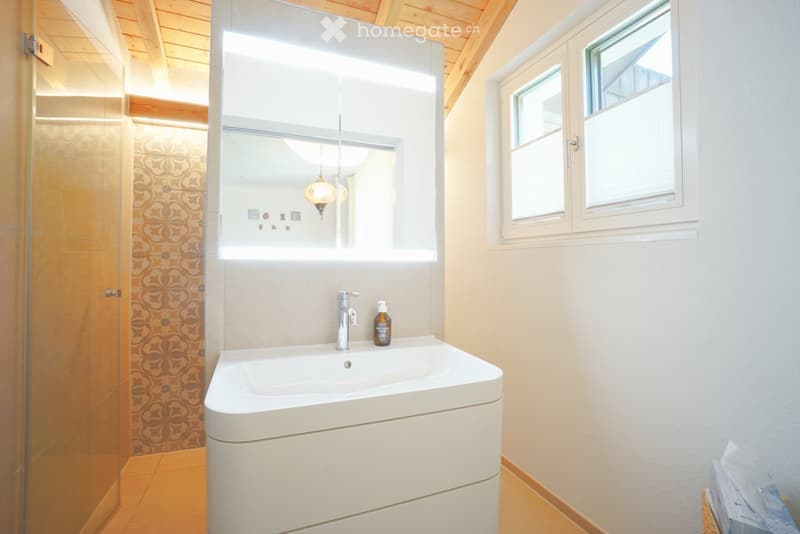
  • Modern bathroom with a white sink, chrome faucet, large mirror, glass shower enclosure, and decorative patterned tiles.
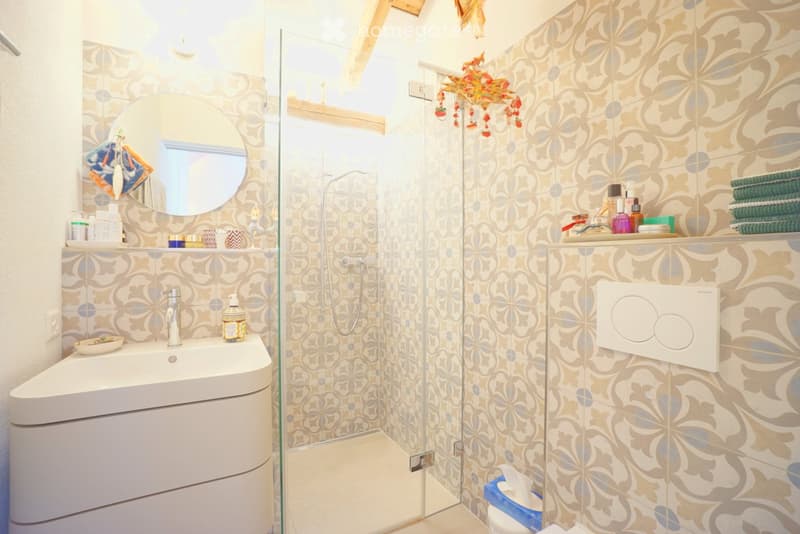
  • Modern bathroom with a white sink, round mirror, glass shower enclosure, and decorative floral tiles. Includes towels, toiletries, and a light fixture.
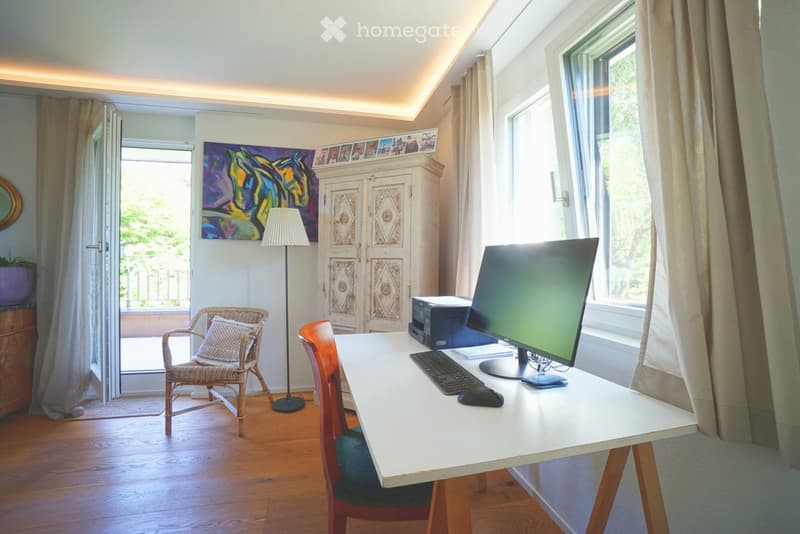
  • Brightly lit room with wooden flooring, a white desk with a computer setup, a wicker chair, a wooden cabinet, and a large window with curtains.
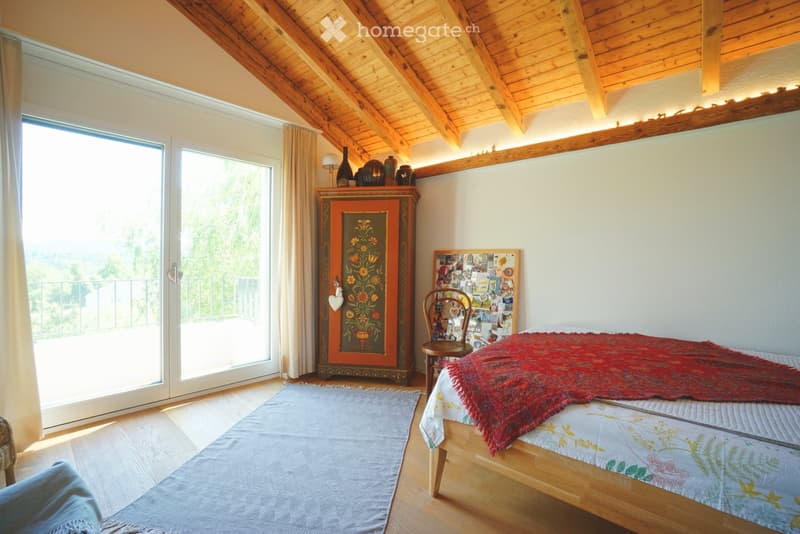
  • Cozy attic bedroom with wooden slanted ceilings, large window offering a scenic view, a bed with a red throw, a wooden chair, a colorful cabinet, and a small table with decorative items.
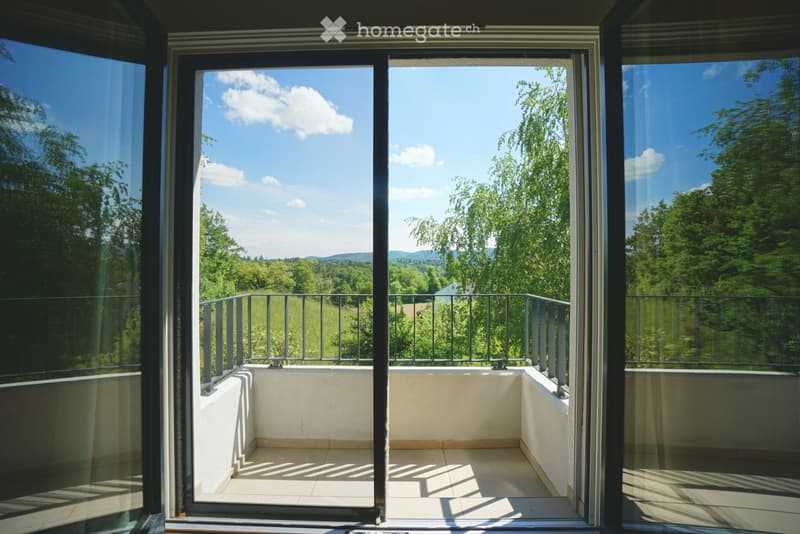
  • Balcony with modern glass sliding doors, metal railing, and a scenic view of green fields and trees under a clear blue sky.
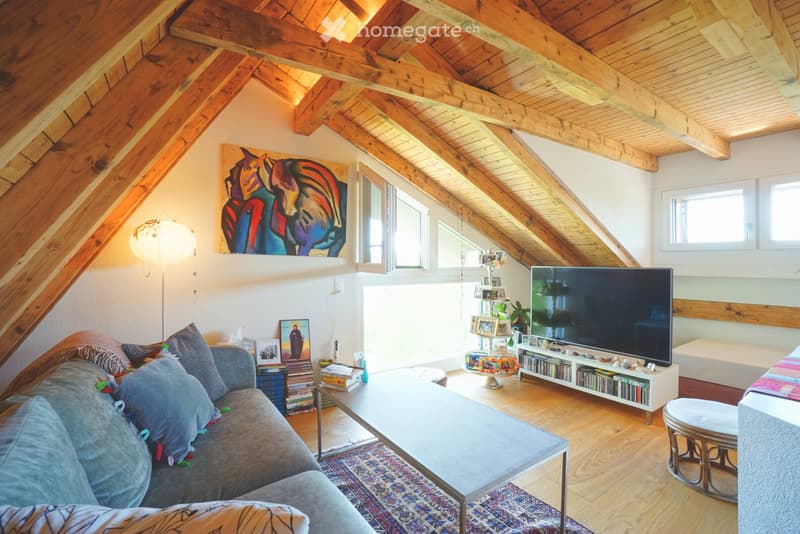
  • Living room with exposed wooden beams, a grey sofa, coffee table, TV, bookshelf, and decorative items.
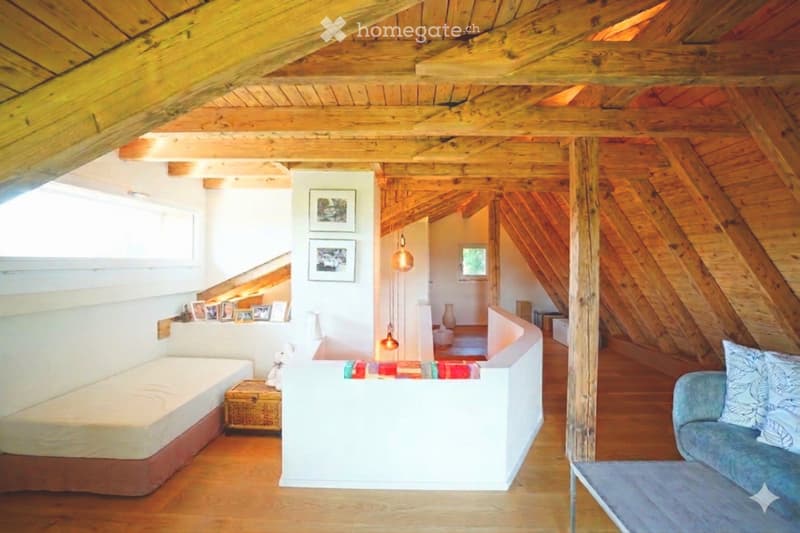
  • Cozy attic space with wooden beams, exposed ceiling, and warm lighting. Features a daybed, sofa, small table, and picture frames on the wall.
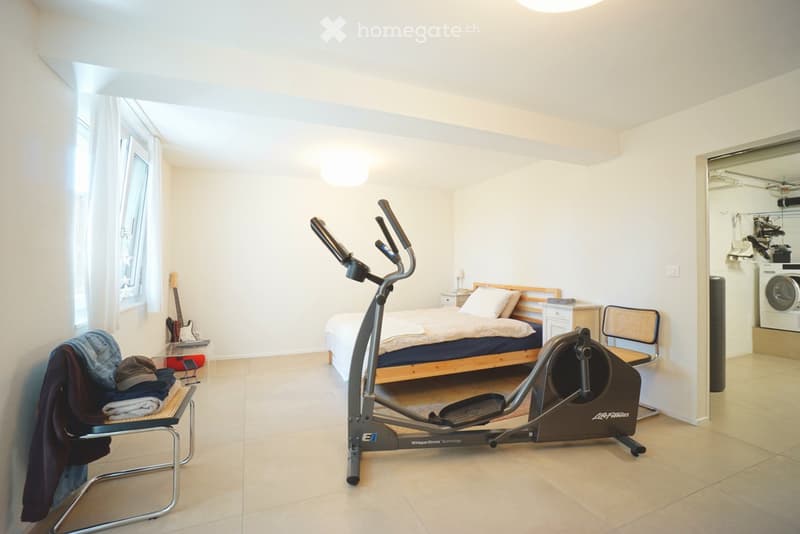
  • Well-lit room with a bed, elliptical trainer, guitar, chair, washing machine, nightstand, and mirror.
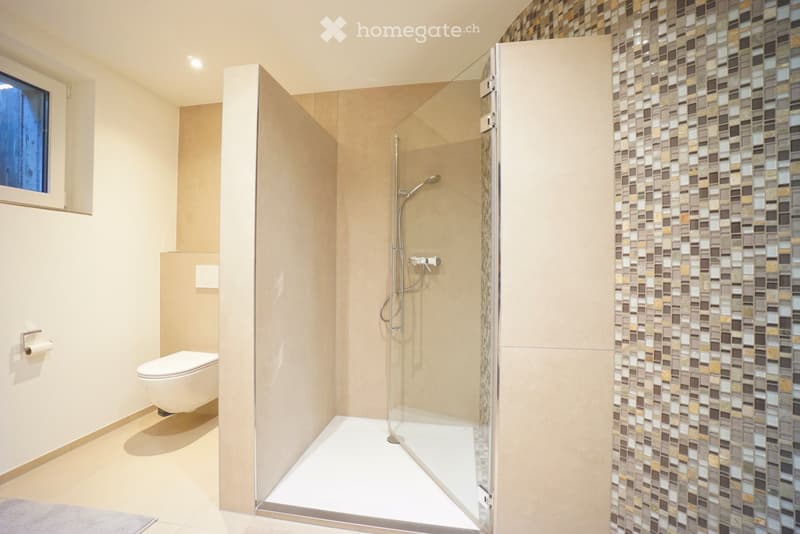
  • Modern bathroom with a toilet, glass-enclosed shower, and mosaic tile accent wall. Features a sleek, minimalist design with warm beige tones and a small window providing natural light.
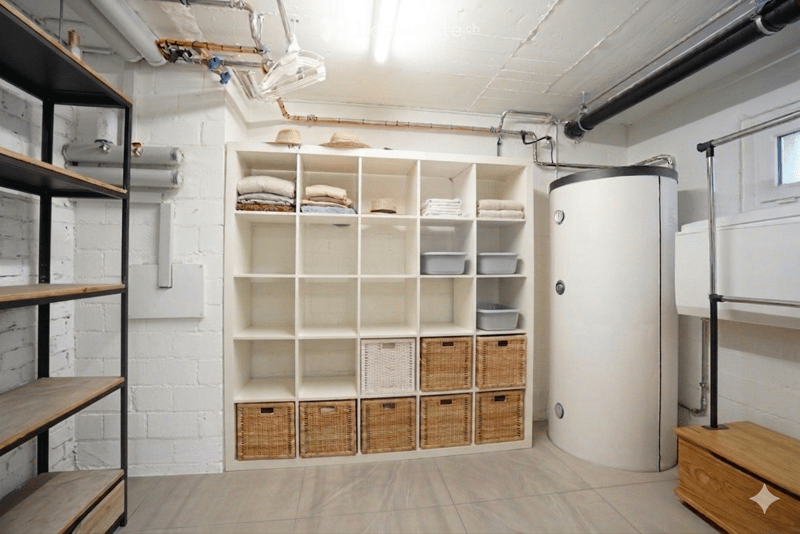
  • A well-organized utility or storage room with white brick walls, a large white shelving unit filled with folded towels, storage bins, and wicker baskets, and a tall white cylindrical water heater. Exposed pipes and a wooden step stool are also visible.
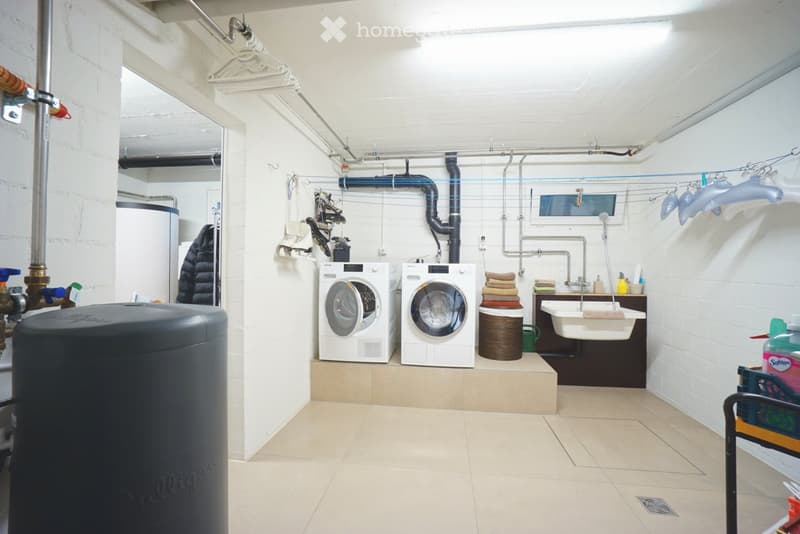
  • Laundry room with white tiled floor, white brick walls, two washing machines, a sink, and a laundry basket.
  • Get full property details

    Contact the advertiser for the exact address, floor plans and additional documents.

1 / 24

"Much private sphere and lovely garden: Completely renovated 5.5 (6.5) room single-family house"

Purchase price
CHF 1,390,000.–
Rooms
6.5
Living space
202 m2

Find the right mortgage for your new home

Location

Steibodestrasse 16, 5244 Birrhard

Travel time

  • 38 min.Station: Birr

Surrounding information

Source of this data

The data displayed is provided by one of our third-party suppliers.

Please note that the locations displayed may not be up to date and there may be some deviations.

  • School

    11 min.Schulhaus Birrhard
  • Public Transport

    3 min.Steibode

Times refer to the route on foot.

Costs

Purchase price:
CHF 1,390,000.–

Main information

Available from:
By agreement
Type:
Bifamiliar house
No. of rooms:
6.5
Number of floors:
4
Surface living:
202 m2
Floor space:
242 m2
Land area:
471 m2
Volume:
1082 m3
Last refurbishment:
2022
Year built:
1980

Features and furnishings

  • Balcony / Terrace

  • Fireplace

  • View

  • Child-friendly

  • Parking space

  • Garage

Documents (0)

Description

No brokers!

Move in directly, feel good and enjoy life!

In a quiet, family-friendly and natural location in 5244 Birrhard, this architecturally versatile and extensively renovated single-family house (semi-detached house) awaits you. On a plot of 471 m², this property combines stylish living comfort, modern technology and a unique garden paradise.

The highlights at a glance
  • Comprehensively renovated (2022): Around CHF 600,000 was invested in high-quality materials and modern standards – the building substance is in excellent condition.

  • Spacious room offer: Approx. 201.1 m² of main usable floor space and approx. 40.0 m² of secondary usable floor space are optimally distributed over 4 floors (basement to attic).

  • Dreamlike garden & outdoor area: Perfectly designed surroundings with a lot of privacy, lawns, colorful flowers, shrubs as well as a covered seating area and a stylish pergola with an outdoor chimney. Ideal for animal, nature and garden lovers!

  • Living & coziness: Cozy living room with integrated fireplace.

  • Modern bathrooms & comfort: Three modern wet cells (plus a separate guest toilet) and a forecourt on the upper floor with a free-standing bathtub.

  • Modern kitchen: Built-in kitchen with granite countertops and high-quality V-ZUG built-in appliances

  • Energy-efficient: Heating via heat pump through underfloor heating.

  • Parking: Spacious double garage (approx. 154 m³ volume) plus two outdoor parking spaces directly in front.

Room program & distribution
  • Ground floor:

    • Inviting entrance with wardrobe

    • Bright, large living room with cozy fireplace and direct access to the garden

    • Open dining area and modern built-in kitchen

    • Separate guest toilet

  • Upper floor:

    • Forecourt with elegant free-standing bathtub

    • Two spacious rooms (one with balcony access), one can be divided into two rooms using a wall.

    • Two modern shower rooms

  • Attic:

    • Cozy gallery / developed attic room with visible beams – ideal as a TV lounge, studio or parent's area

    • Attic / storage room

  • Basement (approx. 36.7 m² HNF / 36.0 m² NNF):

    • Fully developed room with its own shower room – ideal as a hobby room, office or guest area

    • Natural cellar, laundry room (equipped with Miele washing machine & tumble dryer) and technical room

Location & surroundings

Birrhard offers an idyllic residential quality in the lower Reusstal. The property is located in a quiet, natural residential area in the immediate vicinity of the Reuss landscape recreation area.

  • Schools: Kindergarten, day structure and primary school are located directly in the village.

  • Transportation: Excellent connection to the national highway network (Birrfeld motorway junction A1/A3 can be reached quickly) as well as good public transport connections (post bus to Brugg/Mellingen).

  • Shopping: In just about 5 minutes by car, you can reach a variety of shopping facilities in Mellingen, Birr or Lupfig (Coop, Migros, Denner, Volg, butcher's shop, etc.).

Sales conditions
  • Target price for the property: CHF 1,390,000.- (basis for negotiation)

  • Target price for the double garage: CHF 60,000.-

  • Takeover: By arrangement

Contact & viewing

Have we sparked your interest? We look forward to showing you this unique property in person!

Mortgage Calculator

From dream house to home ownership: the mortgage calculator can help you estimate the affordability of this property.

Purchase price
Household income

Annual gross income of all persons applying for the mortgage (including 13th month salary or bonus payment).

The mortgage is affordable if the living costs do not exceed one third (33%) of your income.

Equity capital

You must finance at least 20% of the property value with your own funds. This includes savings, advance inheritance, gifts, all retirement assets (3a, 3b) and pension fund assets. You may withdraw a maximum of 10% of the purchase price from the pension fund.

Create your account
Free

Unlock the full experience

Sync your favourites, manage search alerts, and access all your important services seamlessly across devices. Create your free account for a personalized home search!

Listing ID
4003509455
Object ref.
y3h07.ar9tl

Contact the advertiser

Equity capital (optional)

By continuing, I declare that I accept the GTC and acknowledge the privacy policy, and that personal aggregated data related to my interests may be shared with the advertiser.

* By selecting “Yes”, I agree that Homegate may process this information as described here.

Other properties you might like

Fraud prevention: a few useful tips

  • Never transfer money in advance
  • Be careful if the price appears too low
  • Never share personal data such as bank details or copies of ID upfront
  • Do not sign a contract before you have visited the property

Tips and services