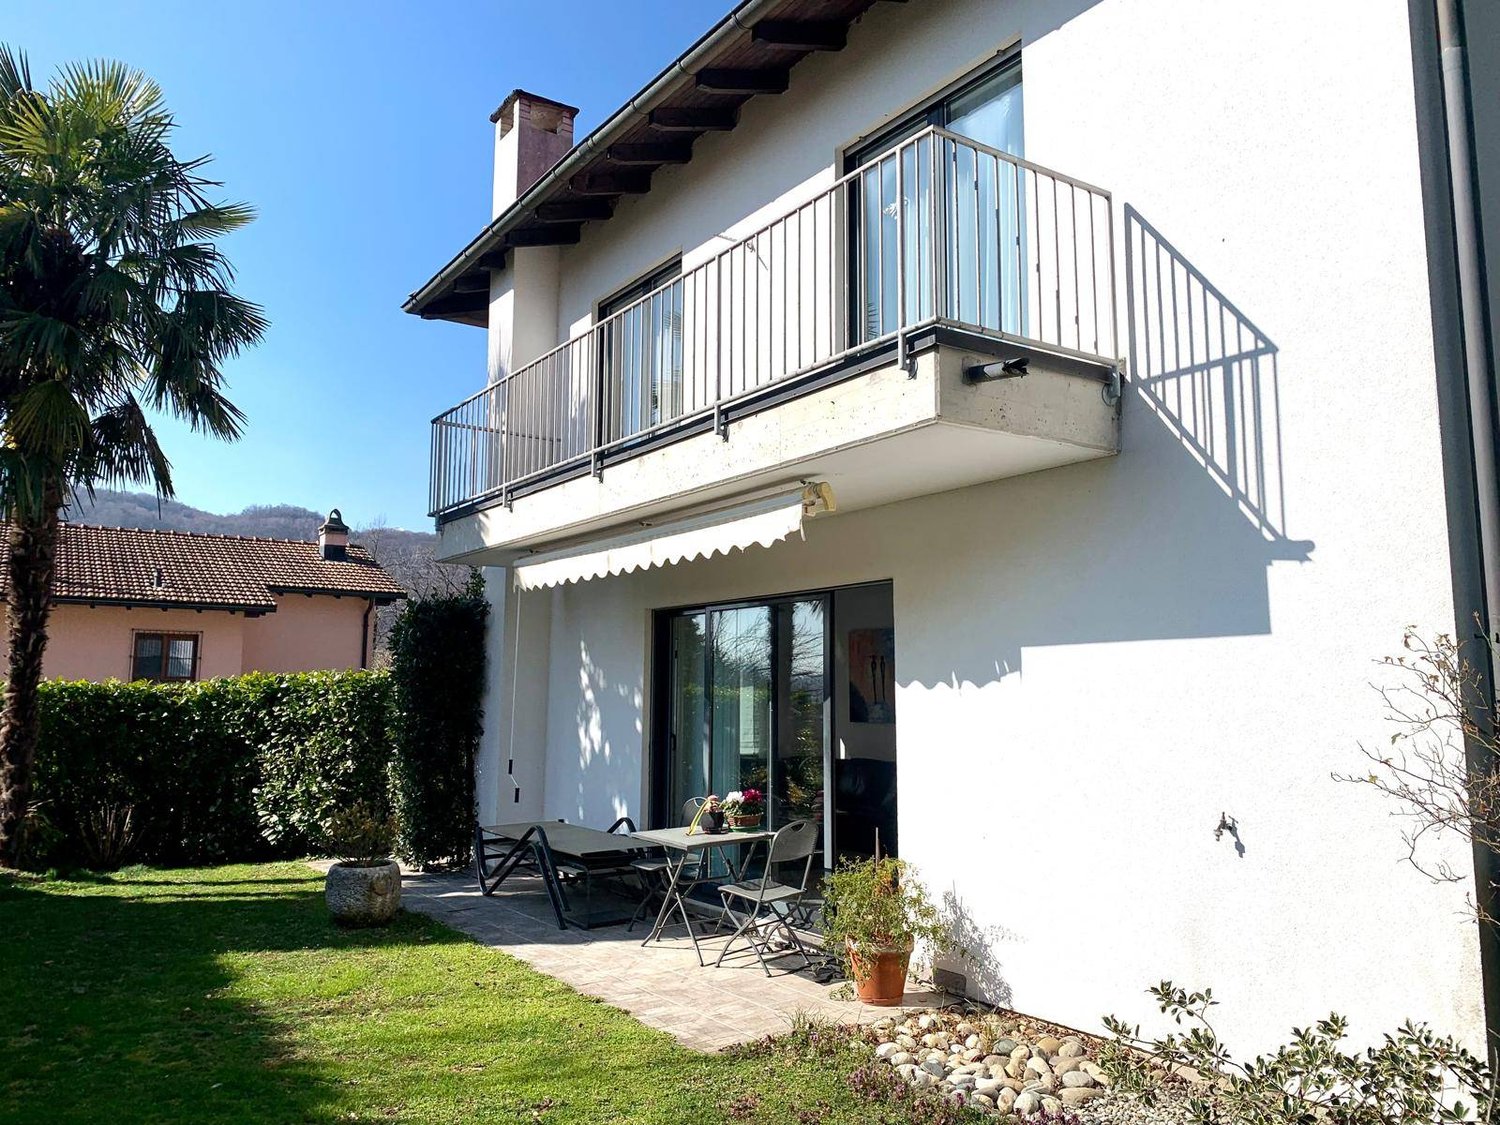
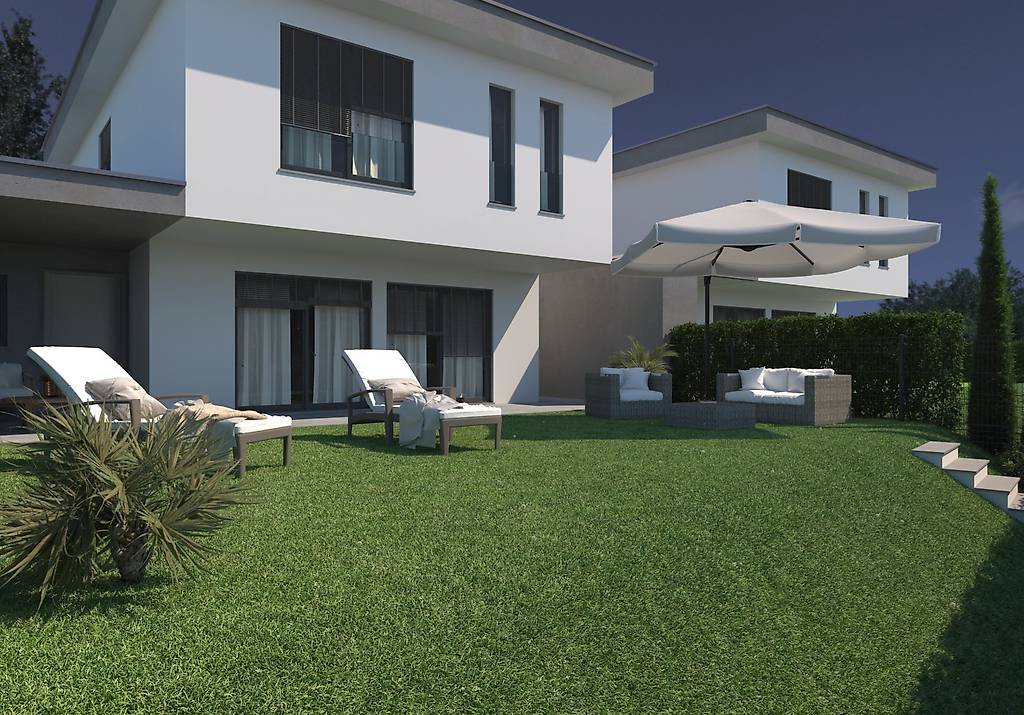
59 results - Property for buy in Cadro

1 / 9
CHF 595,000.–
6.5 rooms120m² living space
6965 Cadro

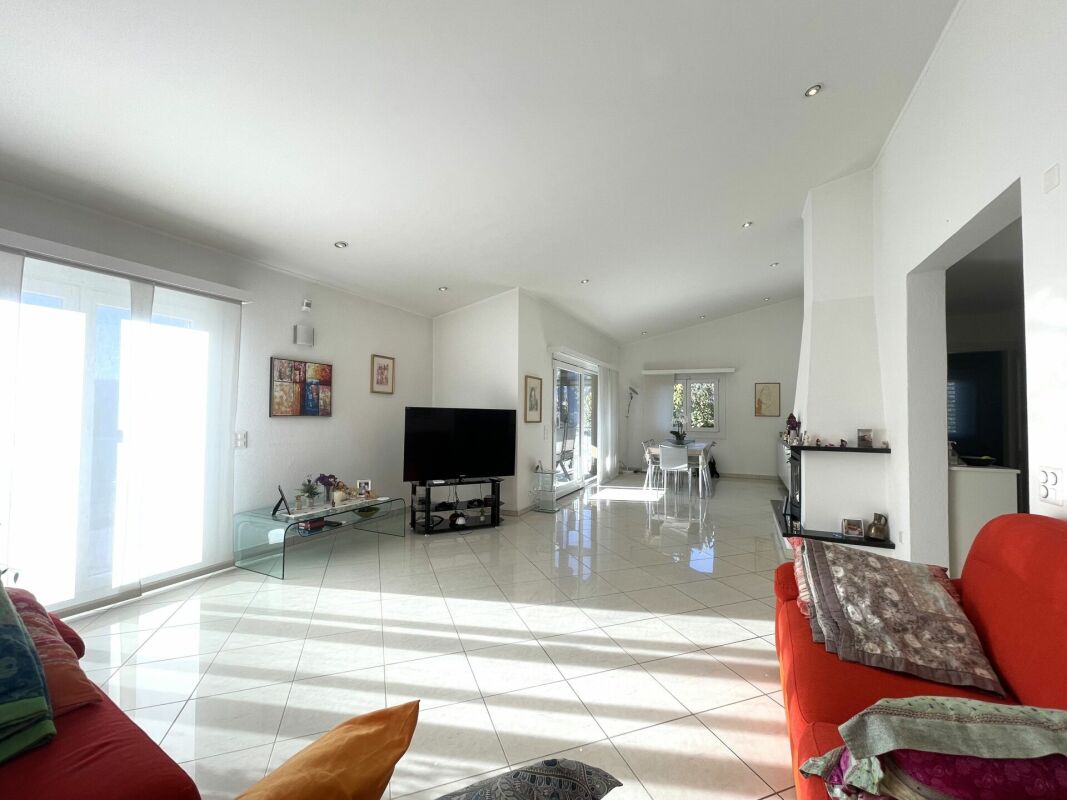
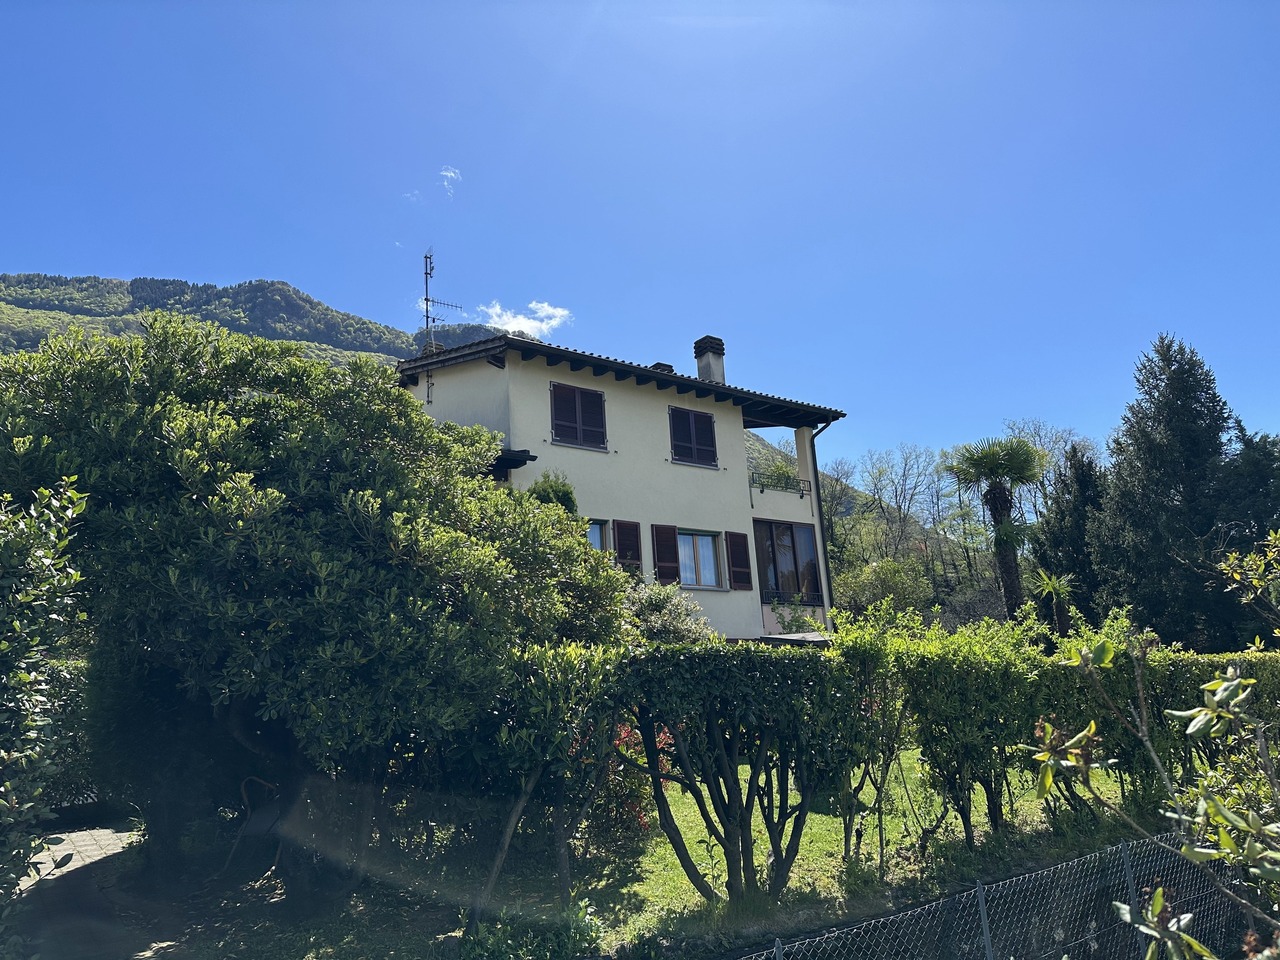
Spacious and characteristic 6.5-room house in Cadro

Characteristic and spacious 6.5-room house located in a reserved, strategic and central position in the heart of the historic nucleus of Lugano-Cadro, a particularly appreciated neighborhood for its authentic charm, tranquility and proximity to the city.The property is located just a few minutes' walk from the post office, public transport and main services, while the center of Lugano and the entrance to the Vedeggio-Cassarate tunnel can be reached in just 10 minutes by car, ensuring quick connections to Lugano Nord and the main motorways. Cadro, immersed in greenery at the foot of the Denti della Vecchia, is a highly appreciated location for its quality of life, naturalistic routes and typically Ticinese atmosphere that it still preserves today.The property can also be purchased as a second home, a increasingly rare and sought-after feature in the Lugano area, making it ideal as a main or holiday home in Ticino.The house develops mainly on three levels and is structured as a spacious 6.5-room property rich in atmosphere and typical details of historic core homes.On the upper floor, we find a bright and welcoming living area with seating and TV, a warm and convivial environment characterized by the suggestive high mansard roof that gives great personality to the spaces.From here, we access a splendid panoramic terrace with lake view and open onto the surrounding mountains, perfect for moments of relaxation outdoors in total tranquility. Also on the same floor are the dining area and kitchen, inserted in a context with an authentic flavor and particularly welcoming.On the immediately lower floor, we find three bedrooms, including a double and two single rooms, served by a spacious bathroom with shower, inside which there is also the space dedicated to the installation of washing machine and dryer.On the entrance floor, we find two more bedrooms, one of which is particularly spacious, ideal also as a study, hobby room or guest room.The property is completed by two large cellars, environments with typical charm of old Ticinese houses, perfect as storage spaces, wine cellars or character-rich accessory rooms.The property is heated by a gas boiler with thermosiphons.Public parking spaces in the immediate vicinity with the possibility of using the blue lines.DO NOT MISS THIS PROPERTY AND CONTACT US TODAY FOR MORE INFORMATION!

  • a single family house surrounded by hedges and greenery, a big building in the background, mountains in the distance
  • Two story house, brick bottom, wood top, double garage
  • small kitchen, tiled floor, wooden cabinets, sink, dishwasher, countertop, window with curtain, rug, stool
  • Bathroom: bathtub, sink, toilet, radiator, window
  • bed, two red chairs, heater, rug, rug, wooden floor
  • Twin bed, bedside tables, exercise bike, radiator, large window, bedspread
  • Bedroom with a desk and chair, bed, bookcase, and rug
  • Wooden dining table, chairs, wooden cabinet with plates, curtains, pictures on wall, carpet on the floor
  • fireplace, large windows, 2 couches, tv, coffee table, chandelier, wooden cabinet, radiator
  • Large windows, chandelier, couch, entertainment center, TV, wooden flooring, curtains, rug, wooden furniture
  • a dining area with wooden table, wooden chairs, wall with windows, a wooden bench, wooden cupboards and lamps
  • garden with stone pavement, stone walls, pergola, open spaces, trees, elevated position, views
  • greenhouse with plants, metal fencing, trees, large plot, drainage system
1 / 13
CHF 1,450,000.–
9 rooms300m² living space
Via dei Circoli 47, 6965 Lugano

LARGE TWO-FAMILY HOUSE LOCATED IN A RESIDENTIAL, SUNNY AND QUIET SETTING

This interesting two-family house is immersed in a very quiet context of villas and residential buildings, surrounded by well-kept gardens. This property offers spacious living areas, on two levels, for a total of approximately 300 square meters.The house offers: • 9 spacious rooms (a 5.5-room apartment and a 3.5-room apartment) on two levels, ideal for large families, for professionals who can set up their business here, for multiple generations who want to share the house. • 3 bathrooms (two with bathtubs and one for guests with toilet and sink) • spacious garage and private parking • Large veranda with fireplace for barbecues • Fireplace in the living room • 2 habitable kitchens The land of approximately 800 square meters surrounds the property. Here we find a beautiful green lawn, a well-organized garden, parking and various outbuildings (woodshed, tool shed, chicken coop, etc.). An oasis of tranquility near all necessary infrastructure.Strategic location: The property enjoys a quiet and sunny location, with good connections to services. The bus stop in Cadro is reachable in just 5 minutes on foot, while the pharmacy in Cadro is 9 minutes away on foot. For families, the elementary schools in Cadro are conveniently reachable in 12 minutes on foot.This two-family house represents a unique opportunity for those looking for space, comfort, and tranquility in one of the most sought-after areas of Lugano, with the possibility of enjoying both urban life and the serenity of the surrounding nature.The house is in decent condition, with "vintage" finishes. It was inhabited until a few years ago. However, it would need modernization work to bring it up to current standards.Selling price: CHF 1'450'000.00Have we sparked your interest? Then contact us for a visit.

Travel time
-
1 / 13
CHF 1,595,000.–
5.5 rooms
Via Novale, 6965 Cadro

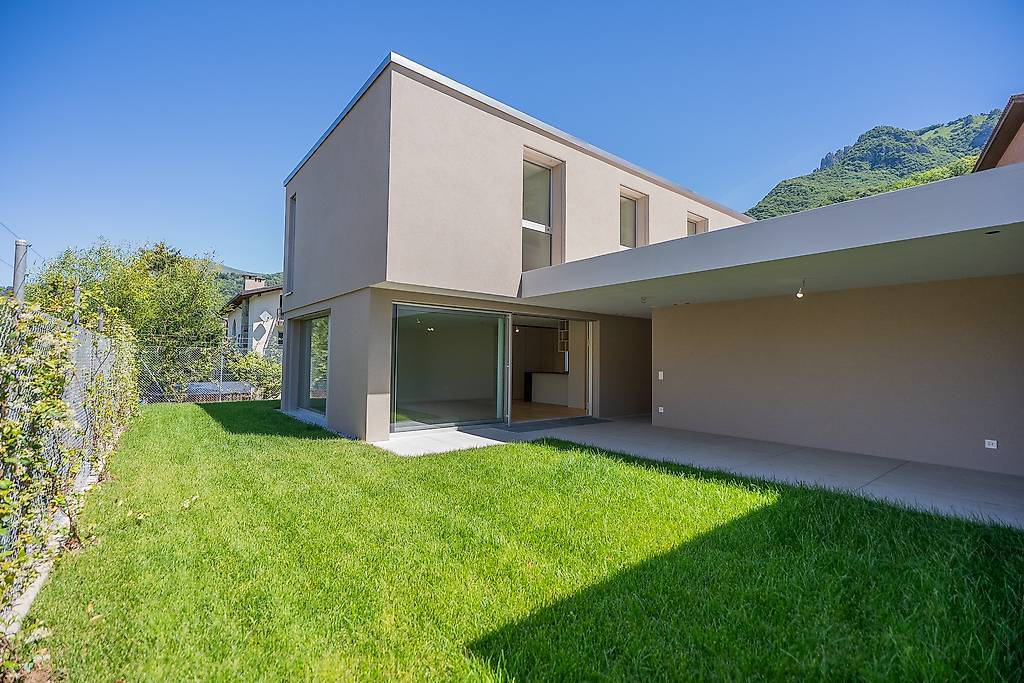
Modern Design Villas in Cadro

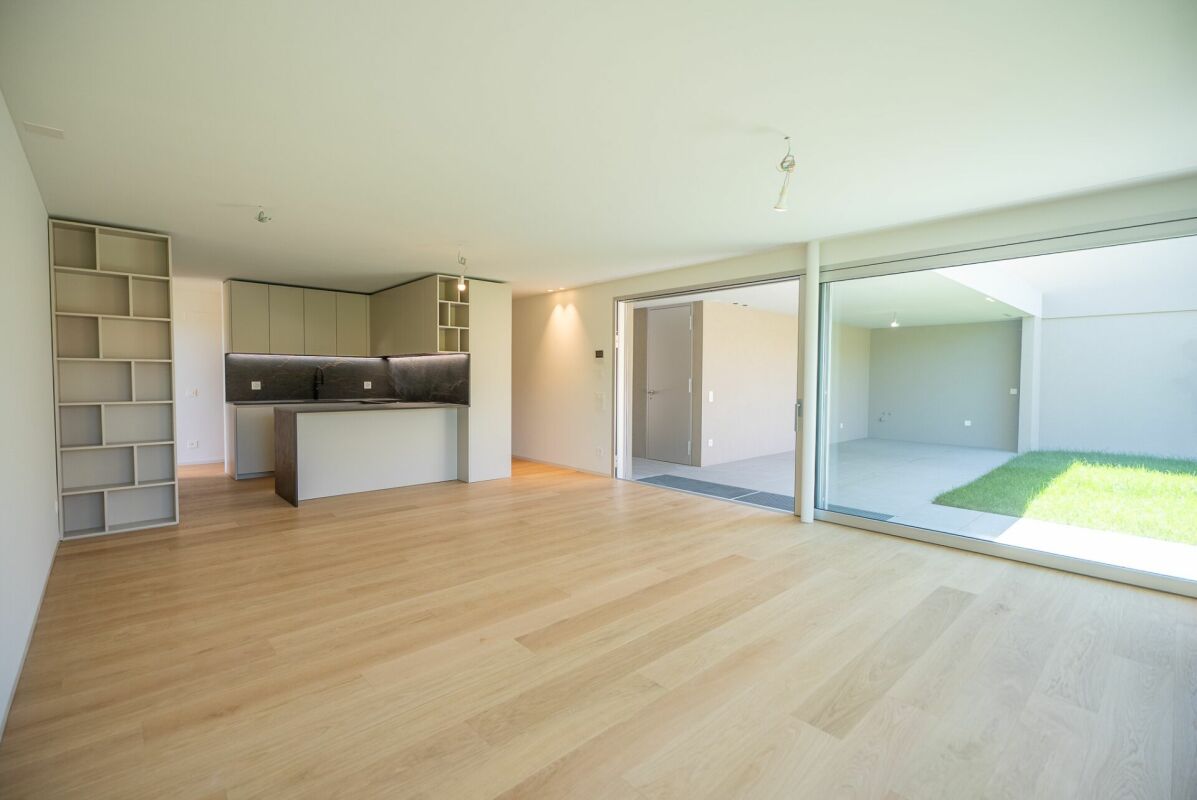
Do you like being surrounded by greenery in a modern environment and relaxing in your private garden in complete privacy?We have exactly what you're looking for! In Cadro, a highly sought-after area in the Luganese, we are selling modern design villas of medium to high standard, waiting to be personalized.The slightly elevated land on which they are built is located above the historic core of Cadro, a district of Lugano. It is a green, sunny, and flat area, mostly occupied by single-family homes.A few steps away, you will find public transportation stops, a school center (elementary and kindergarten), restaurants, and a pharmacy.Each villa has two parking spaces within the property.The project involves the construction of 3 independent villas, arranged in a row, each with a private southwest-facing garden.The new homes are organized as follows:A private driveway leads to the parking spaces and the entrance of the houses and their respective gardensThe main entrance of each individual home is protected by a portico that covers 2 cars per houseGROUND FLOORThe main entrance of each house is accessible through an entrance door with a glass beside it, which favors the lighting of the hallwayEntrance hall with wardrobe and guest toiletStaircase to the upper floor on one side and living area to the covered patio on the otherAt the same level, to the west, large windows with a view of the outdoor gardenModern, customizable kitchen, living room, and dining area. The spaces remain open and are characterized by a strong relationship between the large interior windows and the exterior, creating a unique environment composed of living area and patio garden. Each patio garden guarantees extreme privacyFIRST FLOORThrough a staircase, you reach the first floor, where there are 3 beautiful, bright bedrooms and 2 bathrooms (which can be personalized according to the customer's needs)BASEMENTIn the basement (accessible through the staircase leading to the ground floor), there is a technical room, a laundry room, a storage room/cellar, and another roomIn the patio garden area, an outdoor pool can be created.In all interior spaces, the windows have insulating and secure glass (antiscasso). Shading is possible through external solar screens with electric control.The buildings pay particular attention to environmental sustainability: for this reason, a photovoltaic system is planned on the flat roof to produce electricity through good sunlight, and a heat pump with renewable energy in the technical room with a split in a light well, to heat the house in the different seasons.Building volume: 766.66 m³Land area: 319 m²Usable area: 143.14 m²Sales price: 1'595'000.- CHFOn the real estate agent's website, you can view a video of Villa 3

1 / 25
CHF 1,595,000.–
5.5 rooms
Via Novale, 6965 Cadro

Modern design villas in Cadro

We are selling modern design villas in Cadro Do you love being in a modern environment surrounded by greenery, and do you want to relax in your private garden in absolute privacy?Then we have exactly what you're looking for! We are selling in Cadro, a very sought-after area in the Lugano region, modern design villas of the upper middle class, waiting to be individually designed.The slightly elevated plot of land on which they are built is located above the historic center of Cadro, a district of the city of Lugano. It is a green, sunny, and flat area, where mainly single-family homes are located.Just a few steps away are public transportation stops, the school center (primary school and kindergarten), restaurants, and a pharmacy.Each villa has two parking spaces on the property of the respective property.The project involves the construction of 3 detached villas, arranged in a comb formation, each with a private, southwest-facing garden courtyard.The new homes are laid out as follows:A private driveway leads to the parking spaces and the entrance of the houses, as well as to the associated garden patios.The main entrance of each individual house is well protected by a covered porch, which provides space for 2 cars per house.GROUND FLOORThe main entrance of each house leads through an entrance door, next to which there is a window that provides good lighting for the hallway.Entrance area with cloakroom and guest toilet.Staircase to the sleeping area on one side and living area with access to the covered garden terrace on the other side.On the same level, in the west, large, flush-mounted window fronts to the terrace with a view of the garden.Modern, individually designable kitchen, living room, and dining area. The rooms are open-plan and feature a strong connection between the large interior windows and the outdoor area, creating a unique ambiance that consists of the living area and garden patio. Each garden patio provides absolute privacy.FIRST FLOORUpstairs, there are 3 beautiful and bright bedrooms, as well as two bathrooms (which can be individually designed according to the customer's needs)BASEMENTIn the basement (accessible via the staircase leading down to the living area) there is a technical room, a laundry room, a storage room/cellar, and another roomIn the area of the terrace and garden, an outdoor pool can be built.All interior rooms have windows with insulating and security glass (burglar-resistant) and are equipped with electrically controlled, retractable external blinds.Particular attention is paid to ecological sustainability in the construction projects: for this reason, a photovoltaic system is planned on the flat roof to generate electricity thanks to the good sunlight, as well as a heat pump with renewable energy in the technical room, whose split unit is housed in a light well, to heat the house in any season. Building land area: 874 m³Property area: 319 m²Gross living area: 207 m²Sales price: 1'595'000.- CHF

Travel time
-
1 / 25
CHF 1,595,000.–
5.5 rooms
Via Novale, 6965 Cadro

We sell beautiful design villas in Cadro

WE SELL MODERN DESIGN VILLAS IN CADRO Do you love being surrounded by greenery in a modern environment and want to relax in your private garden in complete privacy?We have what you're looking for! We are selling in Cadro, a highly sought-after area in the Lugano region, modern design villas of medium to high standing that are waiting to be personalized.The land, slightly elevated, on which they are built, is located above the historic center of Cadro, a district of the city of Lugano. It's a green, sunny, and flat area with mostly single-family homes.Within a short walk, you'll find public transportation stops, a school center (elementary and kindergarten), restaurants, and a pharmacy.Each villa will have two parking spaces, inside the property's grounds.The project involves the construction of 3 independent villas arranged in a comb-like structure, each with a private southwest-facing garden.The new homes are organized as follows:A private driveway leading to the parking spaces and the entrance to the houses and their respective garden patiosThe main entrance to each individual home is well-protected by a portico that covers 2 cars per house GROUND FLOORThe main entrance to each house is accessed through an entrance door with a glass side that favors the illumination of the entrance hallEntrance hall with wardrobe and service toiletStaircase to the night floor on one side and living area towards the covered garden patio on the otherAt the same level, to the west, large windows with a patio view overlooking the external gardenModern customizable kitchen, living room, and dining area. The spaces remain open and are characterized by a strong relationship between the large internal windows and the outside, creating a unique environment composed of a living floor and garden patio. Each garden patio guarantees extreme privacy FIRST FLOORThrough a staircase, you reach the first floor where you'll find 3 beautiful and bright bedrooms and two bathrooms (customizable according to the customer's needs) BASEMENTIn the basement (accessible through the staircase leading to the ground floor), there is a technical room, a laundry room, a storage/cellar, and a room In the garden patio space, it's possible to build an external pool.In all internal environments, the windows will have insulating and secure glass (anti-shatter). Shading is possible through external solar screens with electric command and roll-up.The constructions pay particular attention to environmental sustainability: for this reason, a photovoltaic system on the flat roof is planned to produce electricity through good sunlight and a renewable energy heat pump located in the technical room with a split inside a light well, to heat the house in different seasons. Volume: 874 MCLand area: 319 sqmGross usable area: 207 sqmSelling price: 1,595,000.- CHF

Travel time
-
1 / 15
CHF 650,000.–
3.5 rooms
6965 Cadro

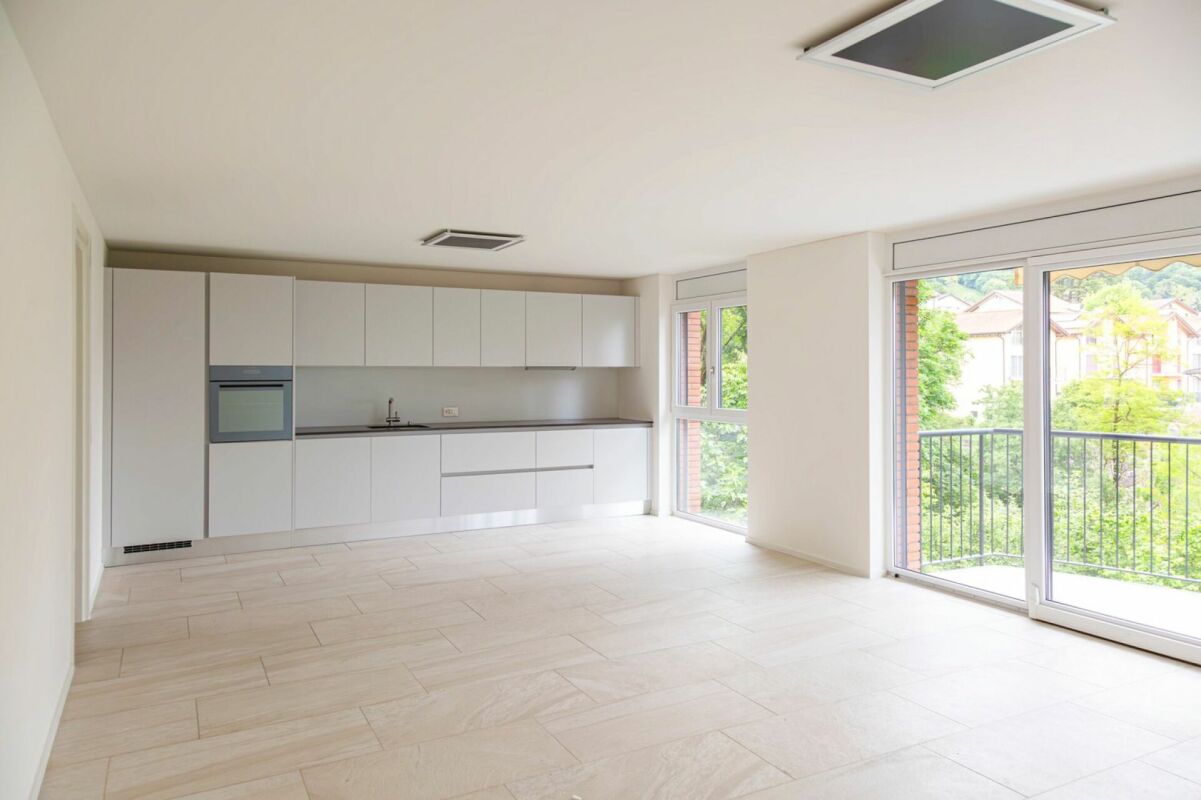
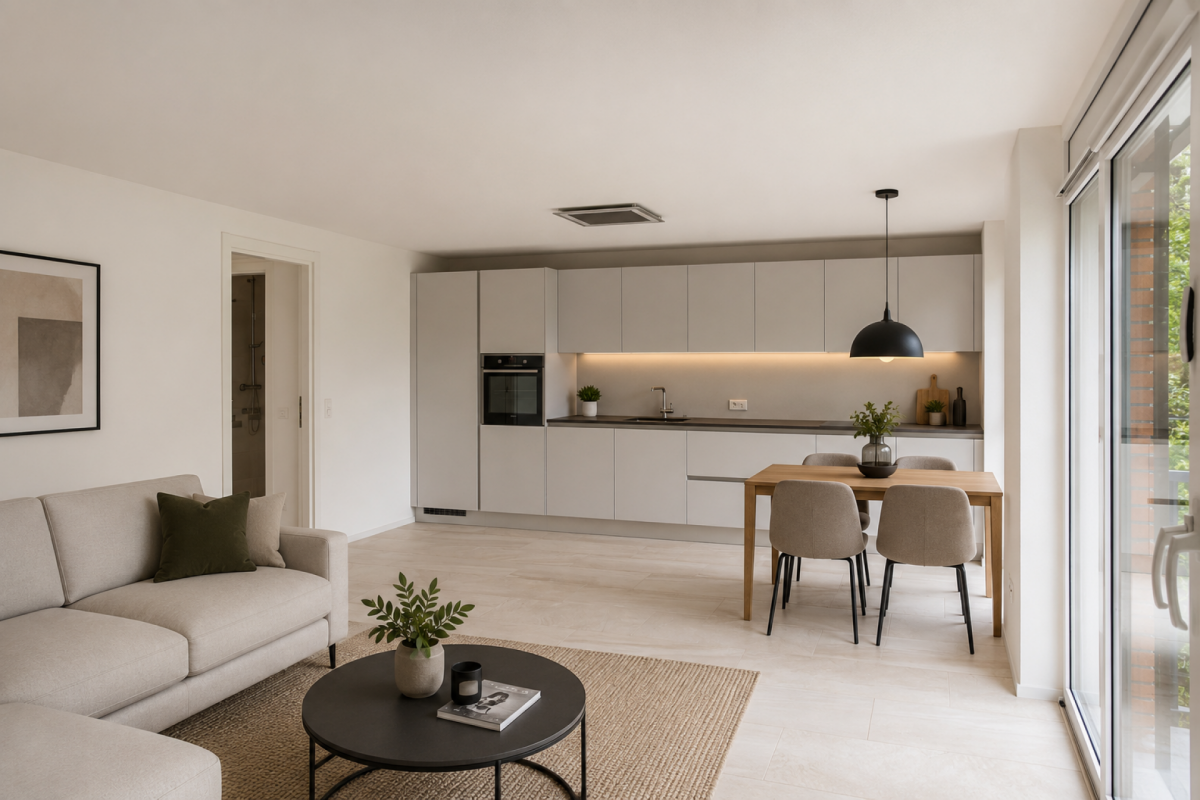
Residence Centro Cadro Panoramica - Appartamento 3.5 locali

In una posizione tranquilla e privilegiata, proponiamo in vendita uno splendido appartamento di 3.5 locali situato all'interno del Centro Cadro Panoramica. L’appartamento è composto da un luminoso soggiorno con cucina open-space, 2 camere da letto, una principale e l'altra da destinare a studio o camera per gli ospiti e 2 bagni separati con doccia. L’oggetto dispone inoltre di una terrazza affacciata direttamente sul giardino con una suggestiva vista panoramica. Completano la proprietà un comodo posto auto nell'autorimessa condominiale, una cantina privata, un’ampia lavanderia e locale biciclette. Il condominio dispone inoltre di una grande piscina esterna condominiale ideale nella bella stagione. Il Residence Centro Cadro Panoramica si trova in un contesto tranquillo, immerso nella natura e con ampi spazi verdi. Gode inoltre di un ampio giardino condominiale, di una splendida vista aperta sulla città di Lugano e le montagne circostanti con anche uno scorcio di lago. In zona si trovano scuole, fermate dei mezzi pubblici, campi da tennis. Il condominio è in ottimo stato e il fondo di rinnovamento solido, verranno a breve risanate le facciate esterne.Questa proprietà rappresenta un'interessante soluzione sia come residenza principale o di vacanza. ***************************** In Cadro, an ruhiger und bevorzugter Lage, bieten wir eine schöne 3.5-Zimmer-Wohnung im Residence Centro Cadro Panoramica an.Die Wohnung besteht aus einem hellen Wohnzimmer mit offener Küche, 2 Schlafzimmern – einem Hauptschlafzimmer und einem weiteren, das als Arbeitszimmer oder Gästezimmer genutzt werden kann – sowie 2 separaten Badezimmern mit Dusche.Die Immobilie verfügt zudem über eine Terrasse mit direktem Blick auf den Garten und einem beeindruckenden Panoramablick.Zur Immobilie gehören außerdem ein bequemer Stellplatz in der gemeinschaftlichen Garage, ein eigener Keller, ein geräumiger Waschraum und ein Fahrradabstellraum.Die Wohnanlage verfügt zudem über einen großen gemeinschaftlichen Außenpool, der sich in der schönen Jahreszeit ideal eignet.Die Residence Centro Cadro Panoramica befindet sich in einer ruhigen Lage, umgeben von Natur und weitläufigen Grünflächen. Sie verfügt zudem über einen großen Gemeinschaftsgarten und bietet einen herrlichen, freien Blick auf die Stadt Lugano und die umliegenden Berge sowie einen Ausblick auf den See.In der Umgebung befinden sich Schulen, Haltestellen der öffentlichen Verkehrsmittel und Tennisplätze.Die Liegenschaft befindet sich in einem sehr guten Zustand und verfügt über einen gut dotierten Erneuerungsfonds. Die Sanierung der Aussenfassaden ist in naher Zukunft vorgesehen. Diese Immobilie eignet sich sowohl als Hauptwohnsitz als auch als Ferienwohnung.

1 / 8
CHF 885,000.–
4.5 rooms
Via dei Circoli 5, 6965 Cadro

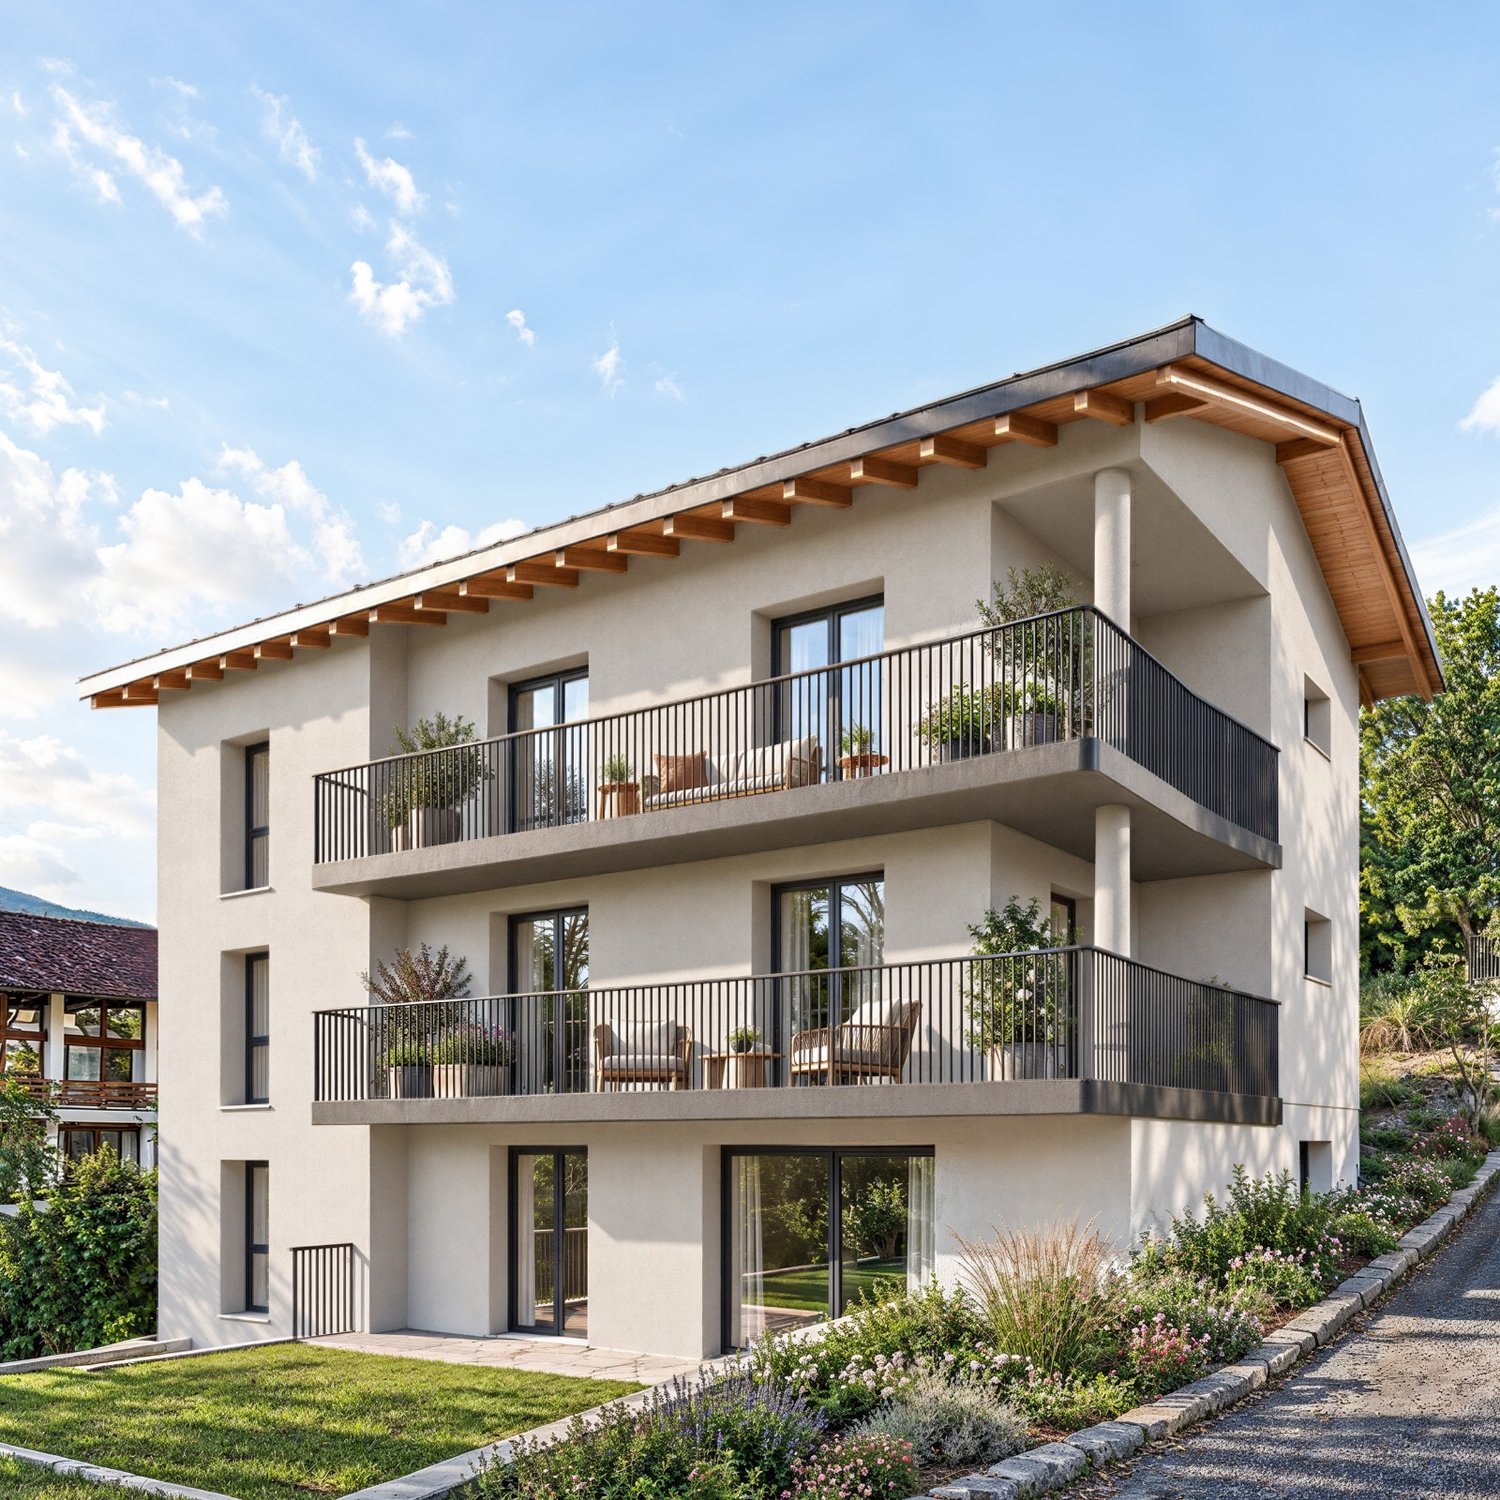
LUGANO-CADRO: NEW RESIDENCE LIAM: 4.5 rooms with terrace and garden

RESIDENCE LIAMThe past is renewed. A project that looks to the future.In Cadro, in Via dei Circoli 5, the Residence Liam is born, a project of complete renovation that transforms an existing building into a small residential reality composed of only three 4.5-room apartments, one per floor.The apartments, spacious and functional, each have an independent entrance, private outdoor spaces, cellar and covered double tandem parking. An additional outdoor parking space is also available.Three apartments, three ways of living: • Apartment A – Ground floor: 4.5 rooms, approx. 100 m², with private garden of 40 m² on the ground floor. • Apartment B – First floor: 4.5 rooms, approx. 105 m², balcony of 20 m² and separate, exclusive garden. • Apartment C – Second floor: 4.5 rooms, approx. 105 m², balcony of 20 m² and separate, exclusive garden. 2 covered parking spaces are assigned to each apartment.Contemporary architecture and comfortThe renovation combines the character of the existing building with modern, bright and functional spaces. Natural tones, harmonious contrasts and clean lines characterize the finishes, with possibility of personalization.Particular attention is also paid to efficiency and living comfort: thermal insulation, air-water heat pump and heating/cooling through floor serpentine, as well as a private laundry room in each apartment.Living in CadroThe location offers an interesting balance between tranquility, nature and proximity to the city. About 100 meters away are public transport and school stops, pharmacy, bank and cycle path; kindergartens and primary schools (with meal and after-school service) are about 500 meters away. In a few minutes by car, supermarkets, sports facilities and the main connections to Lugano and the A2 motorway are reachable.Expected delivery: spring 2028.Specifications, availability and price list are provided upon request.

Travel time
-
1 / 21
Price on request
5.5 rooms240m² living space
6965 Cadro

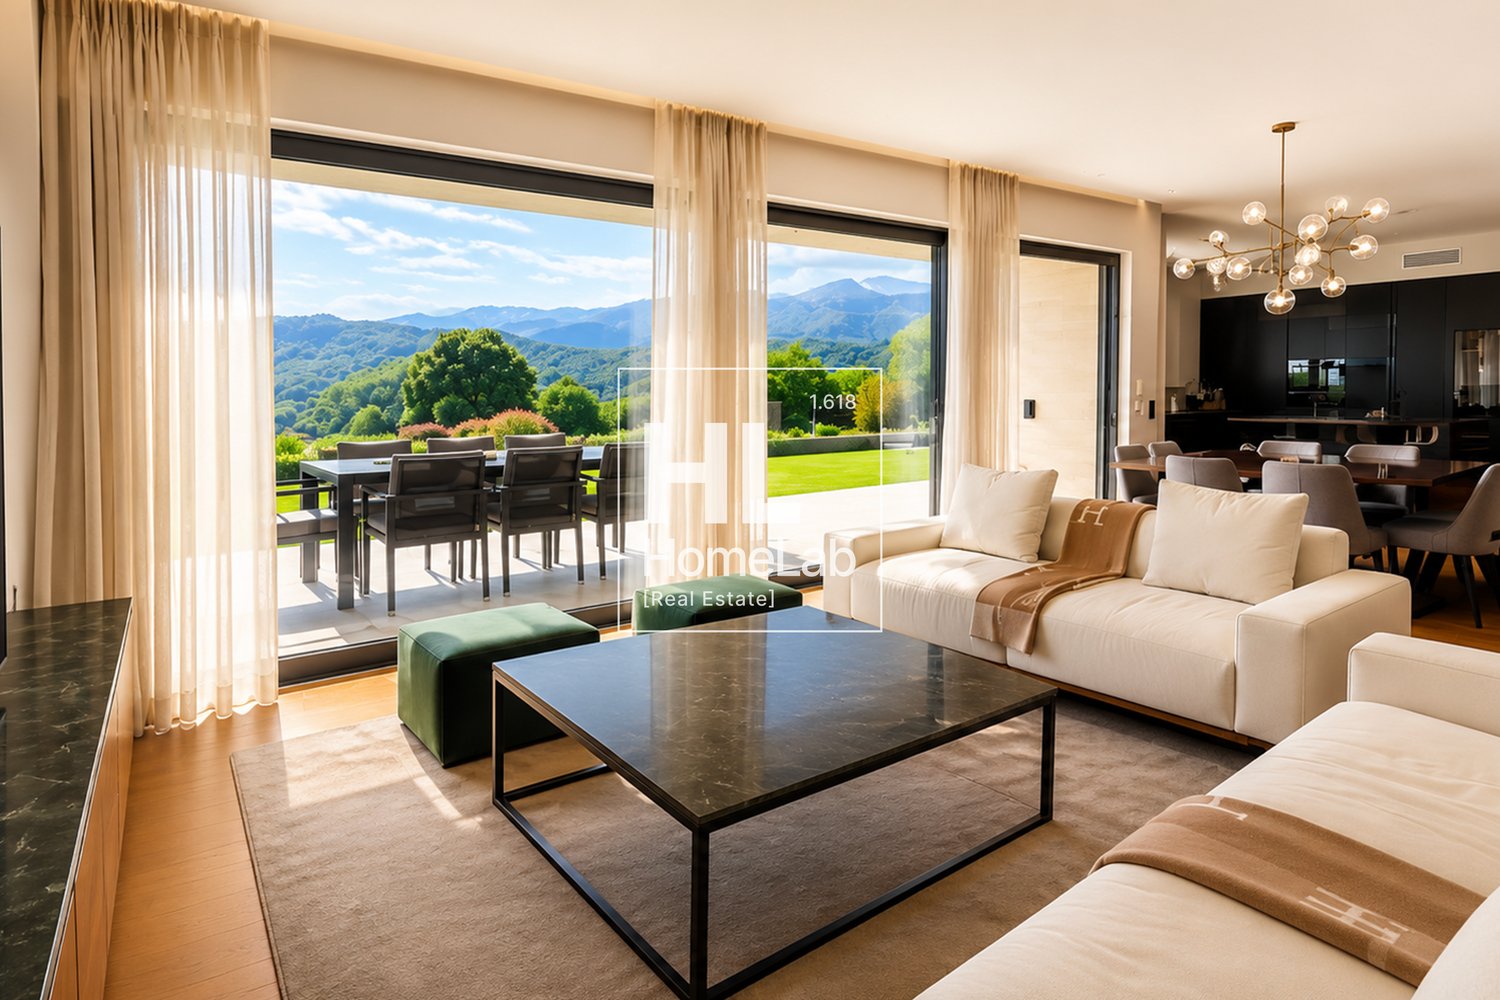
Exclusive apartment with pool and garden overlooking the lake

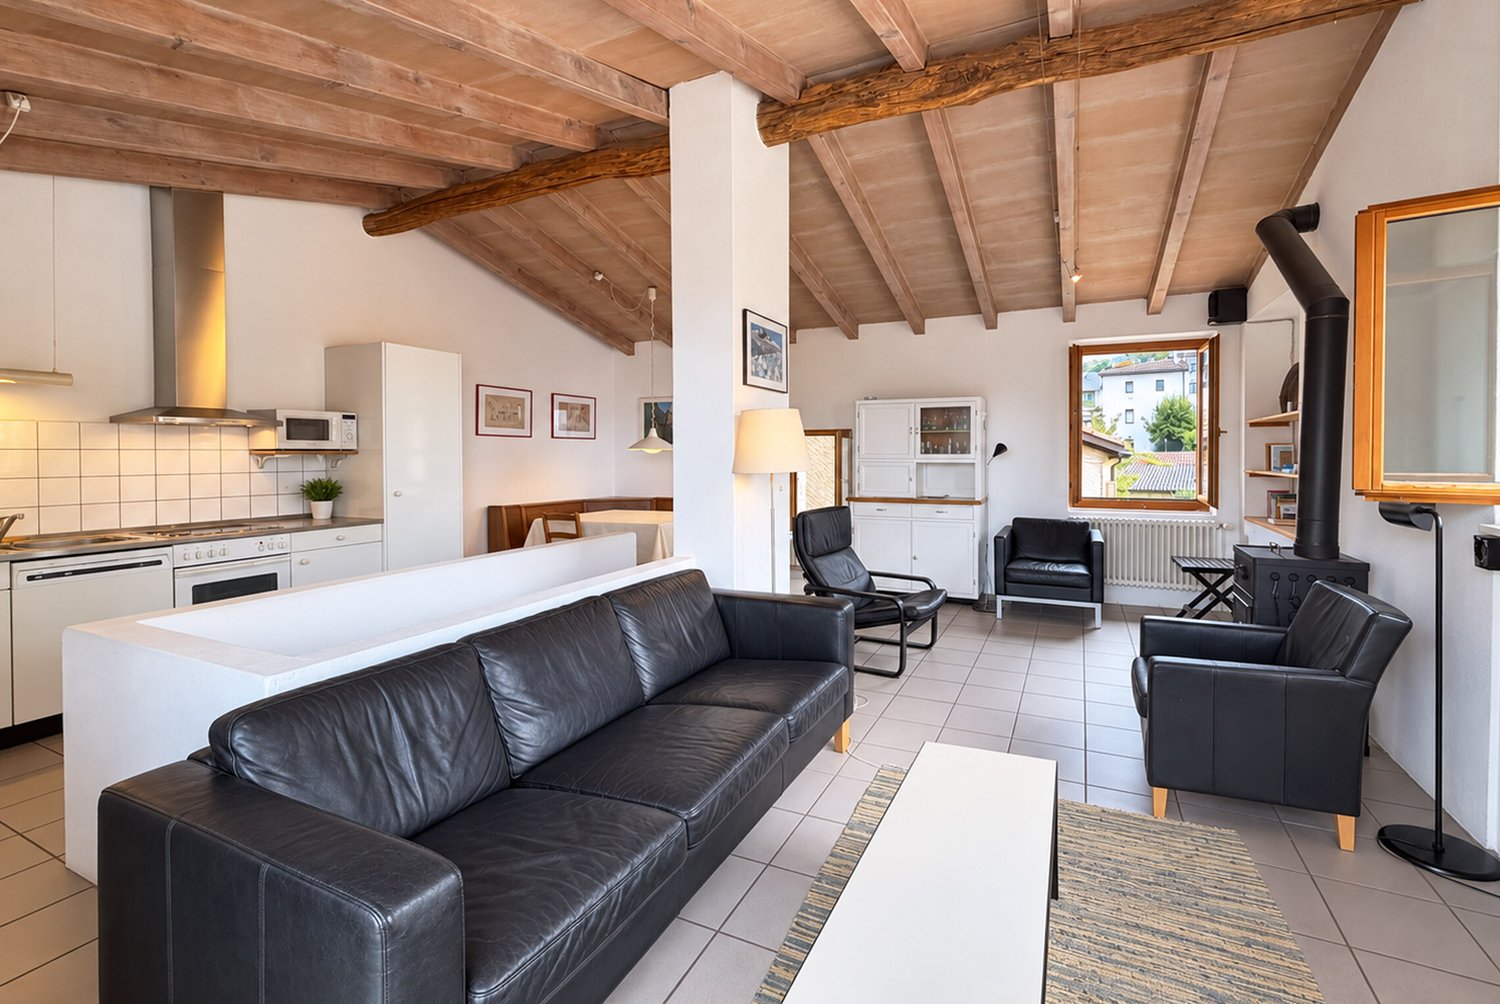
In the picturesque residential district of Cadro, surrounded by tranquility and with a breathtaking view of the lake and the city of Lugano, we propose a refined duplex of about 240 square meters, designed for those who want to live in an exclusive, elegant, and welcoming environment.The accommodation welcomes guests on the lower floor, where a practical laundry room with washing machine and dryer, a storage room, a convenient closet, a bathroom, and a spacious versatile room are located, ideal as a separate room, guest area, or space dedicated to service staff.On the main floor, a bright living area with a contemporary character opens up, enriched by a prestigious Poliform Varenna kitchen and large windows that lead to the covered terrace and private garden, creating a perfect continuity between indoors and outdoors. The sleeping area offers a splendid master suite with fireplace, walk-in closet, and en-suite bathroom, as well as a guest bedroom, a single bedroom, and an additional bathroom with bathtub.From the garden, you can access the magnificent rooftop area dedicated to relaxation, with a Jacuzzi pool and solarium, a secluded spot from which to admire a unique panoramic view of the city and the lake.The property stands out for its high-quality finishes and attention to detail: parquet, marble, boiserie, and carefully selected materials give the rooms an elegant and timeless style. Three parking spaces in the garage are included in the sale price.Main features: • Living area: approx. 240 m² • Terrace area: approx. 135 m² • Floor: 2 / 3 • Bedrooms: 4 • Bathrooms: 4 • Parking spaces: 3 • Apartment price: Upon request. • Parking space price: Included in the sale price. ** To protect privacy and enhance the presentation of the property, some images may have been subject to post-production, rendering, or digital home staging. The published images are therefore for illustrative purposes only and may not accurately represent the current or final state of the interiors. The information, descriptions, plans, areas, measurements, prices, and all other data are provided solely for informational purposes and do not constitute a binding contractual element. Despite being drawn up with the utmost care, HOME LAB Real Estate Sagl cannot guarantee that there are no errors, omissions, or subsequent changes.
1 / 13
CHF 2,900,000.–
8 rooms
6965 Cadro

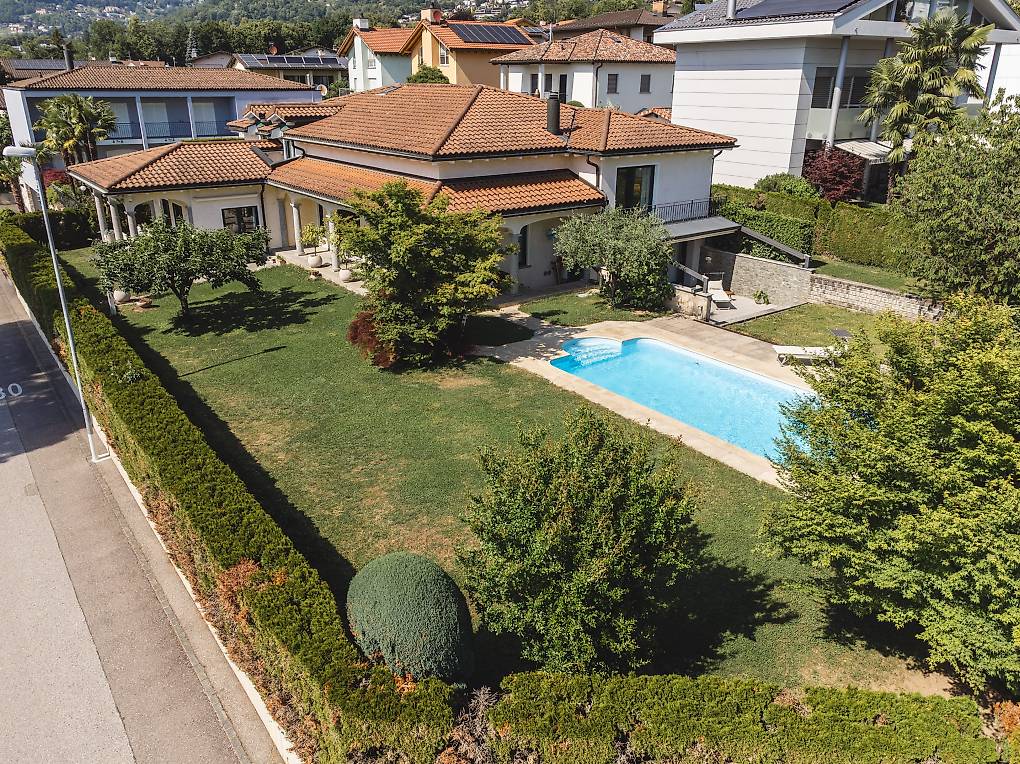
We are selling an elegant villa with a pool in Cadro

Looking for a quiet and secluded place to live in elegant and bright spaces surrounded by the greenery of the garden and the blue of the pool water?We are selling a beautiful villa in an exceptional location, in a paradisiacal area, just a few steps from the city of Lugano and the entrance of the Vedeggio-Cassarate tunnel, and yet immersed in the quiet of the hill.The construction area is very quiet, it overlooks a plot of land intended for agricultural use (not buildable), and therefore has an open view.The elegant residence, spread over 3 floors and carefully maintained in every detail, has been recently renovated and consists of:EntranceElectric gate;large garage with two parking spaces (with electric connection);four outdoor parking spaces;large garden with pool (8x4 m) surrounding the construction, and a hedge that creates a lot of privacy;beautiful entrance with portico.BasementLarge and refined hobby room, relaxation or home video area of 60 m2, large wine cellar, bunker and various storage rooms.Ground floorEntrance hall with large built-in wardrobes;on the left, the staircase and a large laundry room with a window;modern and spacious two-room apartment with new shower-WC, hobby room with exit to the garden and pool through a beautiful portico;on the right, the WC;enormous and bright kitchen with exit to the garden veranda (Zug and Miele appliances) with central island and granite;spacious living room with large windows and fireplace with a view of the outdoor pool.First floorLarge internal balcony overlooking the living room;built-in wardrobes well integrated into the walls;three beautiful external balconies, two of which face the agricultural land;4 spacious bedrooms (the master bedroom has a balcony with a view of the garden and pool);corridor that can be used as an office;large walk-in closet with adjacent dressing room next to the master bedroom with balcony overlooking the pool;two large bathrooms with windows (both with bathtub and shower, one with whirlpool).Inside, from the ground floor to the first floor, there are visible beams that make the rooms more elegant and brighter.All windows are equipped with a practical mosquito net device.The villa has an alarm system with a camera and is in excellent condition, with the last renovations dating back to 2026.It also has an air conditioning system.Total living area: 1233 m2Internal living area: approximately 380 m2Year of construction: 2000Price: 2'900'000 CHFOn the SG Immobilien website, you will find a video of the villa and more pictures.

1 / 30
CHF 2,900,000.–
8 rooms
6965 Cadro

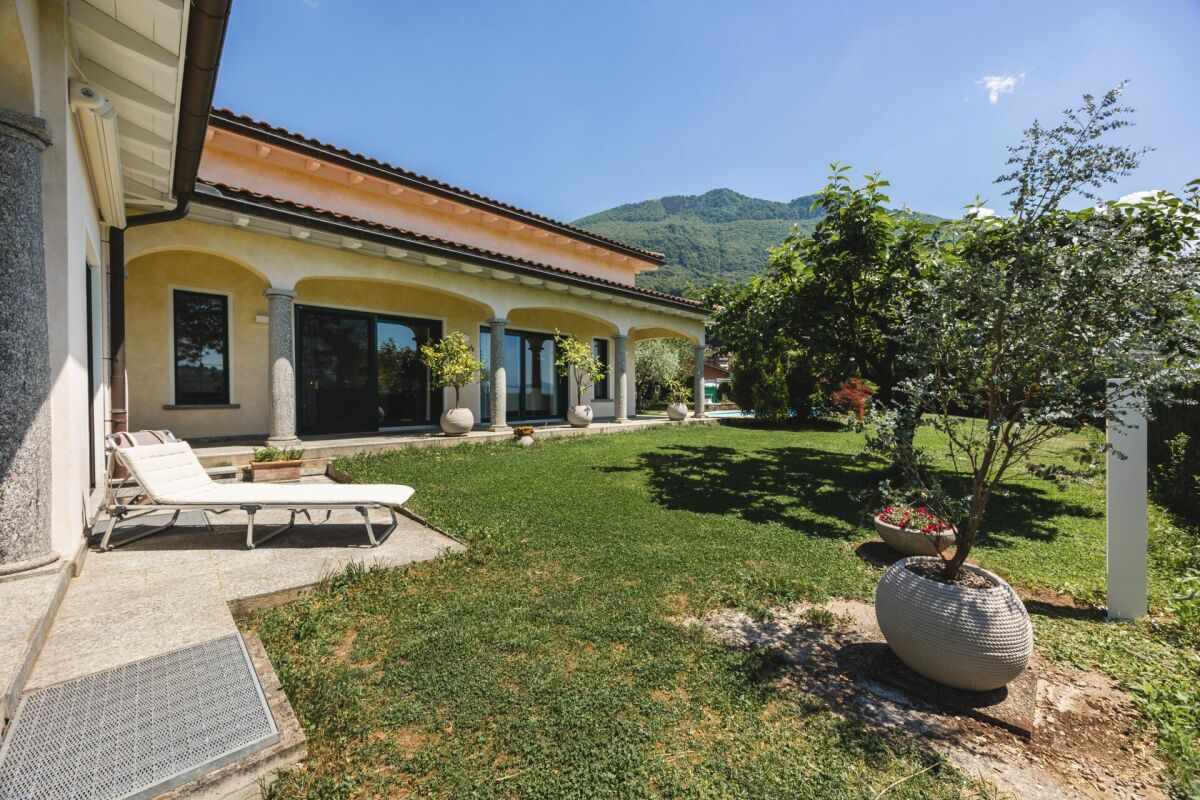
Villa with pool in Cadro

We are selling in Cadro an elegant villa with a pool in total privacy Are you looking for a quiet and secluded place to live in elegant and bright spaces surrounded by the green of the garden and the blue of the pool water?We are selling a splendid villa in an exceptional location, in a paradise area, just a few steps from the city of Lugano and the entrance to the Vedeggio-Cassarate tunnel, and yet immersed in the quiet of the hill.The construction area is very quiet, overlooking a plot of land intended for agricultural use (not buildable), so it has an open view.The elegant residence, spread over 3 floors and carefully curated, recently renovated, is composed as follows: EntranceElectric gate;large garage with two parking spaces (with electric outlet);four external parking spaces;large garden with pool (8x4 m) surrounding the building, where a hedge grows, creating a lot of privacy;beautiful entrance with porch. BasementSpacious and refined hobby room, relaxation or home video of 60 m2, large wine cellar, shelter and various storage rooms. Ground floorEntrance hall with large wall-mounted wardrobes;on the left, stairs and large laundry room with window;modern and spacious two-room apartment with new shower-toilet service, hobby room with exit to the garden and pool through a beautiful porch;on the right, toilet service;enormous and bright kitchen with exit to the garden portico (Zug and Miele appliances) with central island and granite;spacious living room with large windows and fireplace with a view of the external pool. First floorLarge internal balcony overlooking the living room;wall-mounted wardrobes well integrated into the walls;three lovely external balconies, two of which face the agricultural land;4 spacious bedrooms (including the master bedroom with a terrace overlooking the garden and pool);landing usable as an office;a large walk-in closet with an adjacent dressing room to the master bedroom, equipped with a terrace facing the pool;two large bathrooms with windows (both with bath and shower, one with a whirlpool tub). Inside, from the ground floor to the first floor, there are exposed beams that make the environments more elegant and bright.All windows are equipped with practical mosquito nets.The villa has an alarm system with a camera and is kept in excellent condition, with the last renovations dating back to 2026.There is also an air conditioning system. Total area: 1233 sqmInternal area: approx. 380 sqmYear of construction: 2000Price: 2'900'000 CHFOn the SG Immobiliare website, there is a video of the villa and additional images.

1 / 8
CHF 720,000.–
3.5 rooms100m² living space
6965 Lugano

Modern 3.5-room apartment with a 40 m² hobby room

Spacious and modern 3,5-room apartment in a peaceful oasis Within a recently constructed residential complex, located in a strategic position yet immersed in greenery, we offer a bright 3.5-room apartment, characterized by spacious areas, modern finishes, and a cozy atmosphere.The apartment consists of: • An elegant entrance, • A spacious living area with an open-plan, contemporary, and functional kitchen, • A beautiful terrace, • Two bedrooms, • Two bathrooms. • The hallway leading to the sleeping area has been designed to accommodate custom-made wardrobes and includes provisions for the installation of a washing machine. The property also includes: • A large hobby room of approximately 45 sqm, equipped with natural ventilation, water, electricity, and internet connections, ideal as a multifunctional space, • A brick cellar, paved and equipped with electricity, • The possibility to purchase two covered parking spaces in the garage. The apartment faces south and enjoys excellent solar exposure throughout the year. The property is framed by two streams that create an atmosphere of tranquility and natural harmony. In winter, the bare vegetation allows more light, while in summer, the dense vegetation creates an oasis of relaxation, accompanied by the pleasant sound of water and the songs of birds.It is also possible to designate the property as a secondary residence.

1 / 8
CHF 1,690,000.–
7 rooms190m² living space
6965 Lugano

Beautiful house with 2 apartments and a pool.

Villa with Two Independent Apartments and Private Pool in Cadro Located in a peaceful residential area of Cadro, surrounded by greenery yet only a few minutes from Lugano city centre and all essential amenities, this spacious villa comprises two independent apartments, making it an ideal choice for large families as well as those looking for a property with investment potential.Set on a 573 m² plot, the property offers bright interiors, well-designed living spaces and a beautifully maintained garden with a private swimming pool, perfect for enjoying the outdoor lifestyle throughout the warmer months.Main ApartmentThe main residence occupies the upper two floors and features a spacious 4.5-room duplex apartment.The bright living area opens onto a generous panoramic terrace with beautiful open views of the surrounding mountains and countryside, creating the perfect setting for relaxing, outdoor dining and entertaining.The interiors are spacious, practical and designed to provide maximum everyday comfort.Second ApartmentOn the garden level there is a fully independent 2.5-room apartment.Its private setting makes it ideal for accommodating family members or guests, or as an attractive rental opportunity.Outdoor AreasOne of the property's highlights is the beautifully landscaped garden, featuring a 4 × 8 metre private swimming pool, perfect for relaxing and enjoying sunny summer days.The property also includes:one covered parking space;three outdoor parking spaces.Property ConditionThe villa has been completely renovated over the years and is presented in excellent condition, ready to move into without the need for immediate renovation work.A Versatile PropertyWith its two independent apartments, generous living spaces and private pool, this property is perfectly suited to multi-generational families, those looking to combine home and investment, or buyers seeking additional rental income.An exclusive residence combining privacy, comfort and proximity to Lugano in one of the most desirable residential areas of the region.Contact us for further information or to arrange a private viewing. The description of the house is as follows: Main FloorThe entrance leads into a welcoming hallway opening onto the bright living area, featuring a living room with fireplace, a dining area and a separate kitchen. From here, you have direct access to the spacious panoramic terrace, the perfect place to relax while enjoying beautiful open views of the surrounding landscape.This floor also includes a guest bathroom and an additional room, ideal as a home office or guest bedroom.Upper FloorThe sleeping area comprises two generously sized bedrooms and a family bathroom with both a bathtub and a shower.Independent ApartmentOn the lower level, there is a fully independent 2.5-room apartment featuring a kitchen with dining area, a living room with direct access to the garden, a bedroom and a bathroom with bathtub and shower.The garden can be reached either via an external staircase from the duplex terrace or directly from the garage through a convenient pathway around the house.Swimming Pool & Outdoor AreasA further lower level is home to the beautiful private swimming pool, surrounded by a pleasant sunbathing area, providing the perfect setting for relaxing and enjoying the warmer months.Thanks to its two independent apartments, generous living spaces and private swimming pool, this property is an ideal solution for large families or anyone looking for a versatile home with excellent lifestyle and investment potential.

Suggested properties for you based on search results