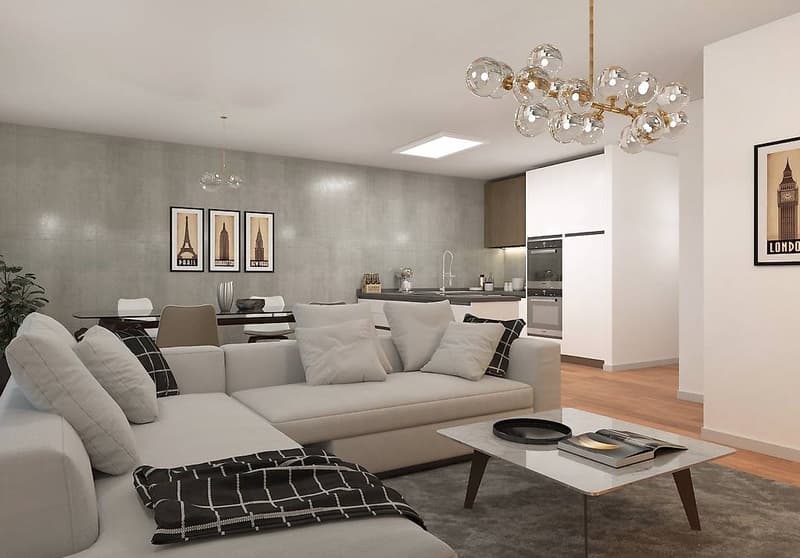
"Villa in Cadro"
Purchase price
CHF 1,530,000.–
Rooms
5.5
Living space
110 m2
Location
6965 CadroCosts
- Purchase price:
- CHF 1,530,000.–
Main information
- Available from:
- By agreement
- Type:
- Single house
- No. of rooms:
- 5.5
- Number of bathrooms:
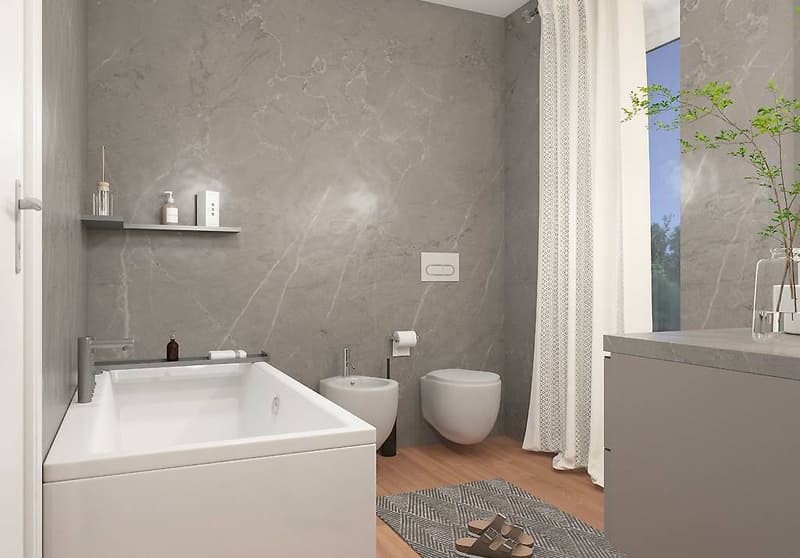
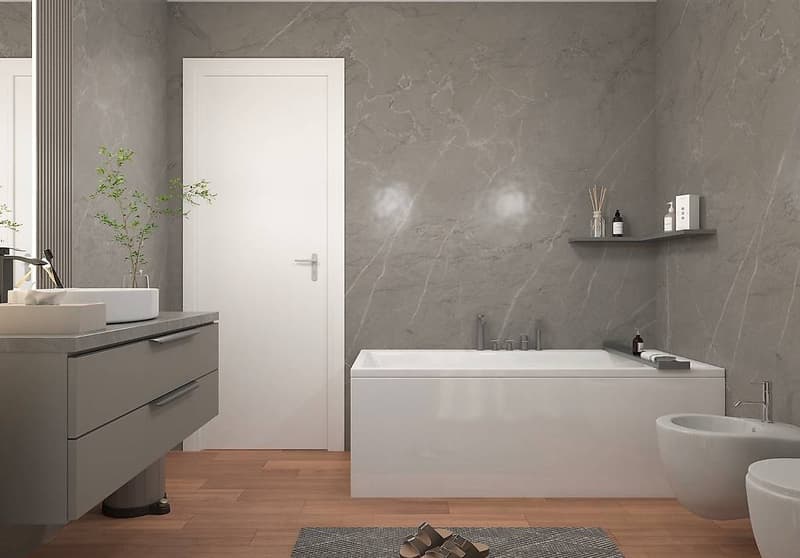
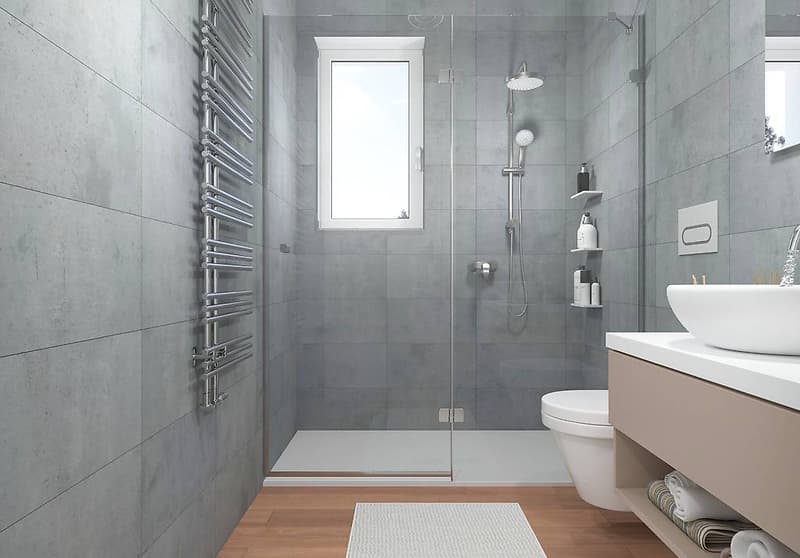
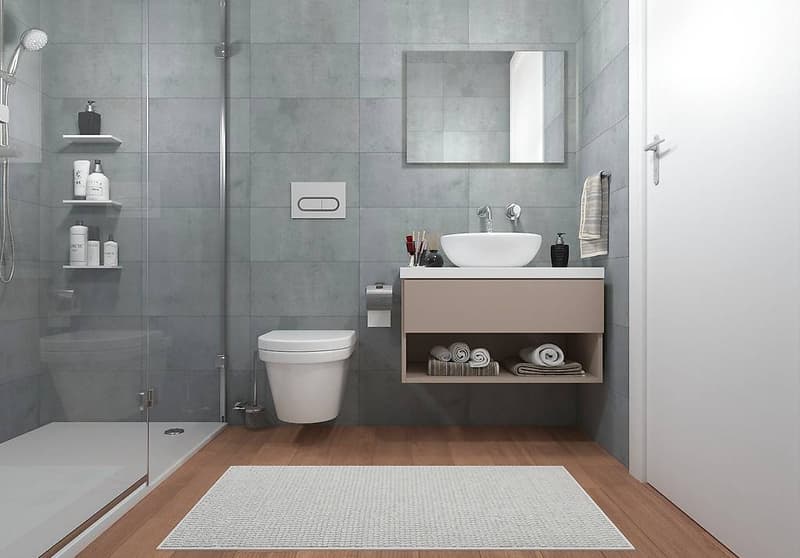
- 3
- Surface living:
- 110 m2
- Year built:
- 2024
Features and furnishings
Dishwasher
Quiet neighborhood
Child-friendly
New building
Documents (0)
Description
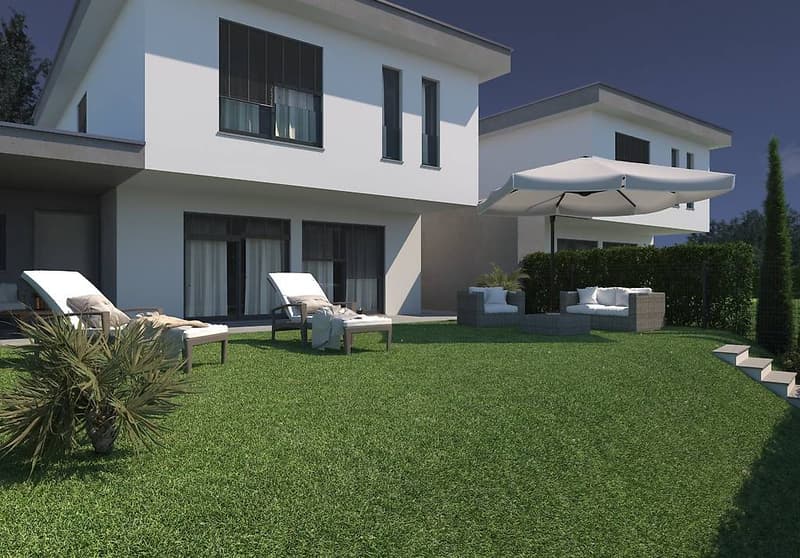
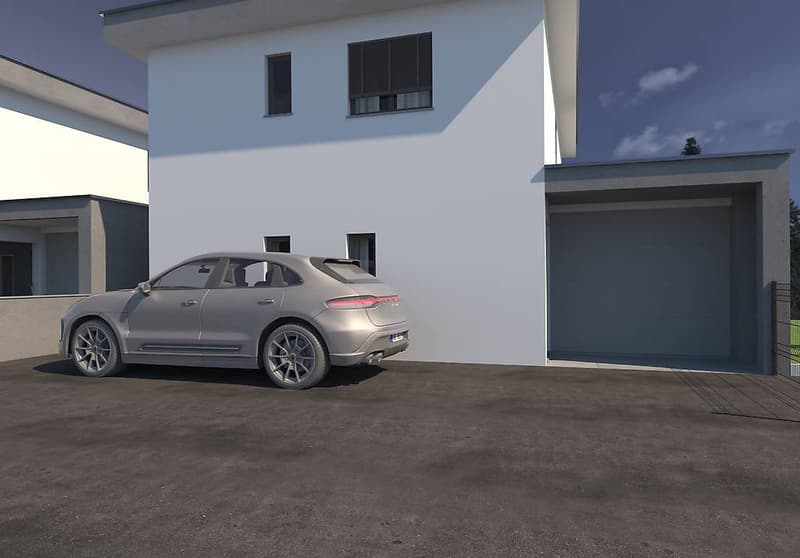
The dwelling for sale is part of a project that involves the construction of two single-family homes in the municipality of Cadro.
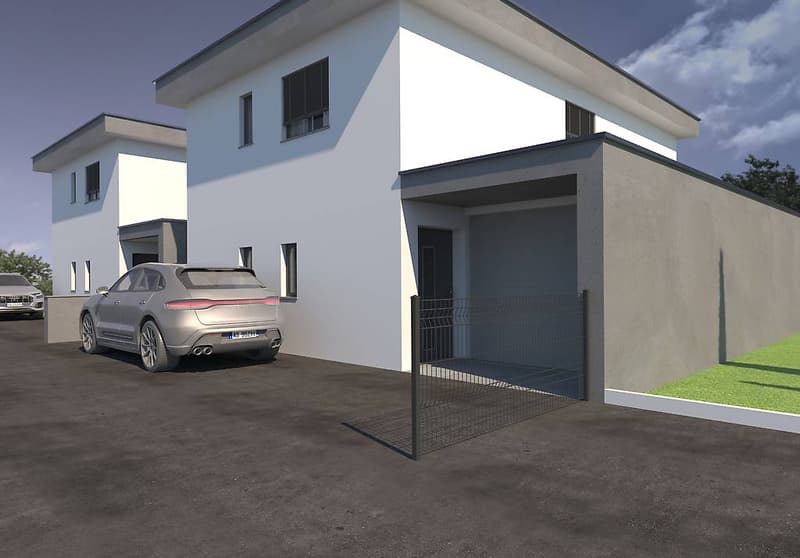
Access is from the municipal road of Via Campagna to a new private road built on the land map number 659 where, with the new subdivision, a right of vehicular passage has been registered to access the new land maps 1587-1580 where the two single-family homes are under construction. Therefore, these are homes far from vehicular traffic.
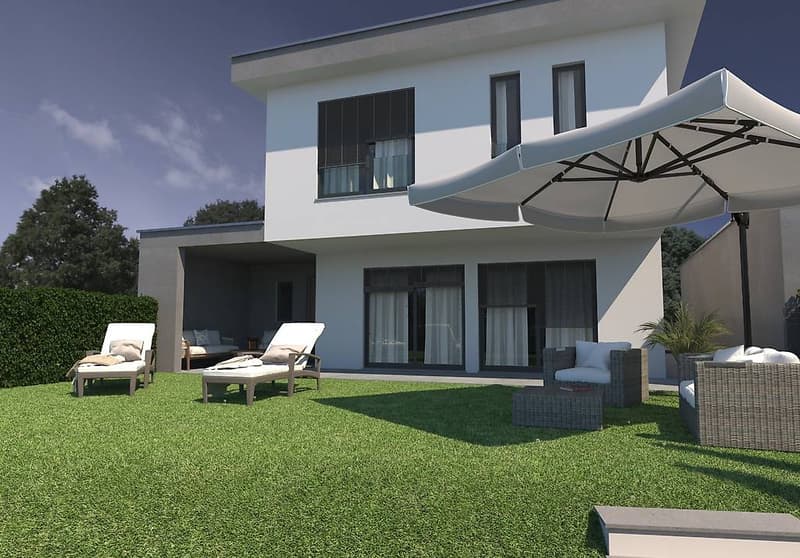
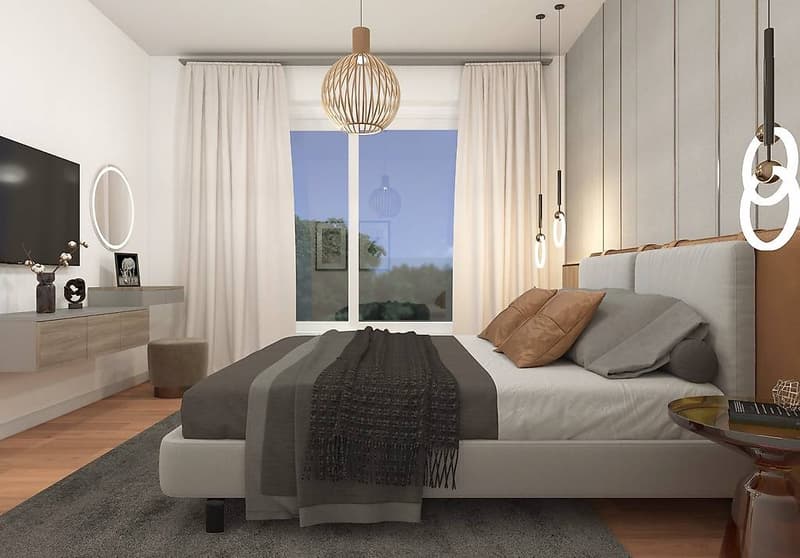
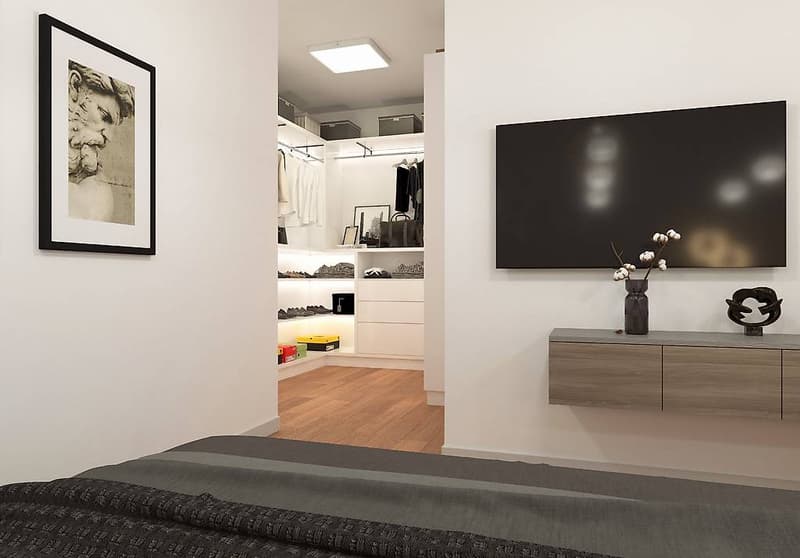
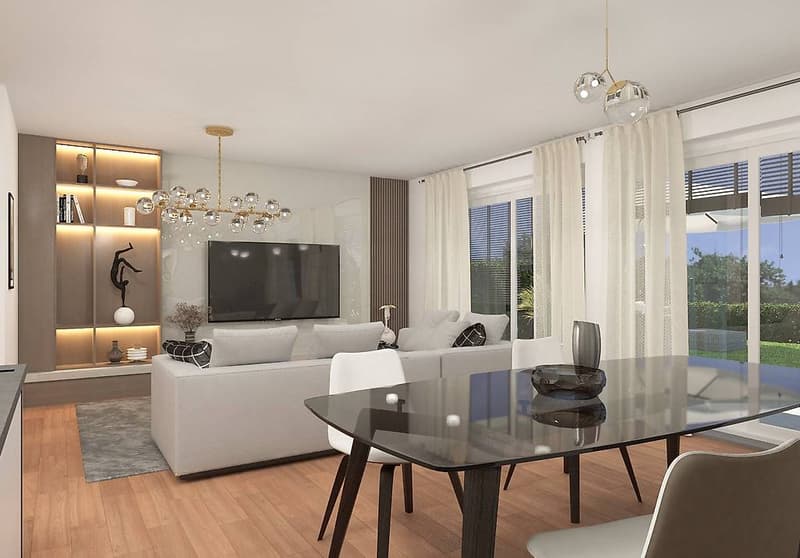
The house we present develops on two habitable floors, living area on the ground floor and sleeping area on the 1st floor, and from a basement with the technical room, the laundry room and a large storage room.
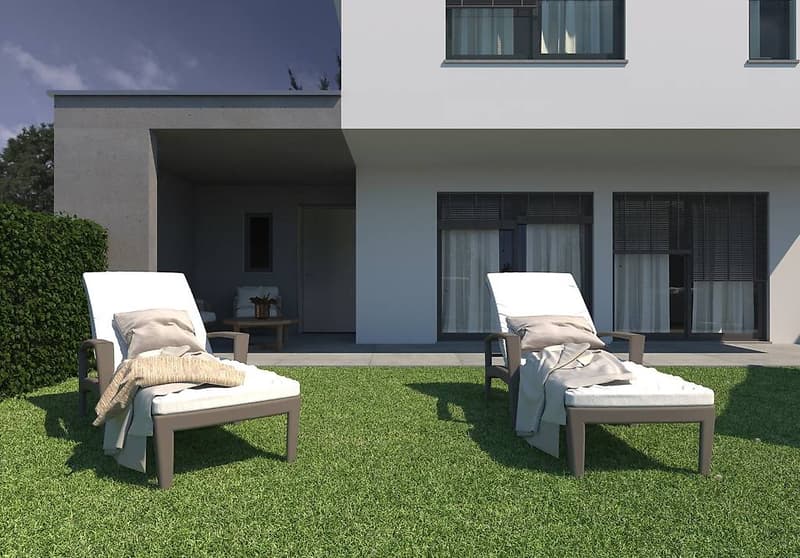
The garage adjacent to the house on the ground floor can comfortably accommodate a car and is connected with a door directly to the large porch that overlooks the garden. A window, always facing the porch, guarantees natural lighting.
On the flat roofs of the garages, a heat pump (external unit) will be installed for each individual residential unit, making the two single-family homes totally independent.
Access is from the municipal road of Via Campagna to a new private road built on the land map number 659 where, with the new subdivision, a right of vehicular passage has been registered to access the new land maps 1587-1580 where the two single-family homes are under construction. Therefore, these are homes far from vehicular traffic.
The house we present develops on two habitable floors, living area on the ground floor and sleeping area on the 1st floor, and from a basement with the technical room, the laundry room and a large storage room.
The garage adjacent to the house on the ground floor can comfortably accommodate a car and is connected with a door directly to the large porch that overlooks the garden. A window, always facing the porch, guarantees natural lighting.
On the flat roofs of the garages, a heat pump (external unit) will be installed for each individual residential unit, making the two single-family homes totally independent.
Mortgage Calculator
From dream house to home ownership: the mortgage calculator can help you estimate the affordability of this property.

Free
Unlock the full experience
Sync your favourites, manage search alerts, and access all your important services seamlessly across devices. Create your free account for a personalized home search!
Contact
Stefania Prestinari
- Listing ID
- 4002731690
- Object ref.
- 72797310