30 results - Property for buy in Castel San Pietro

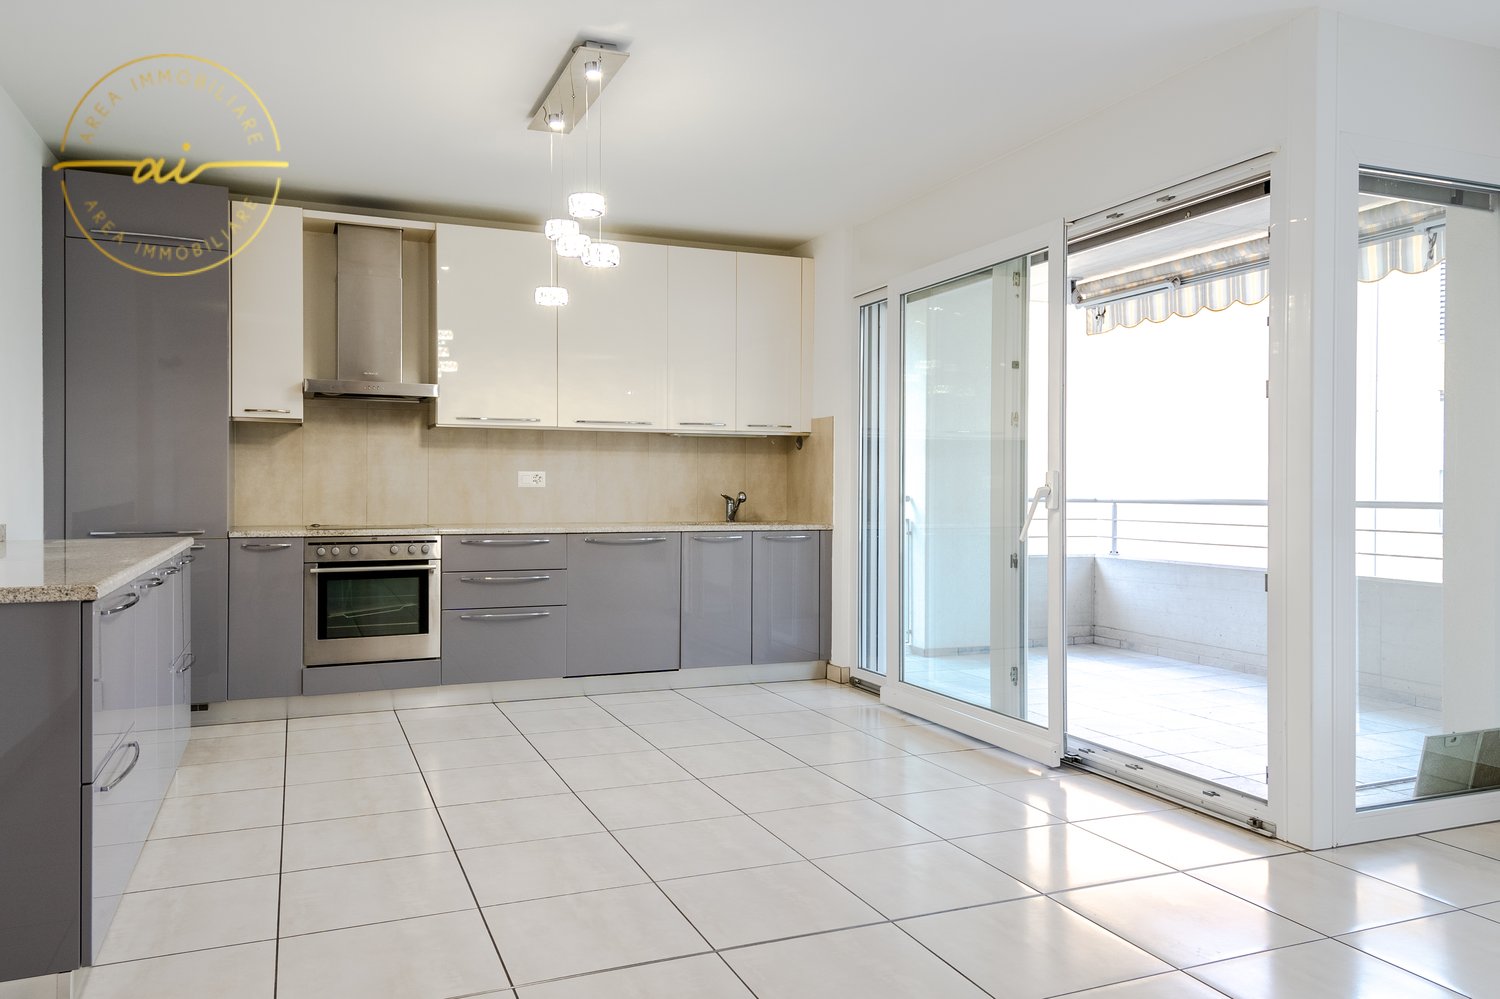
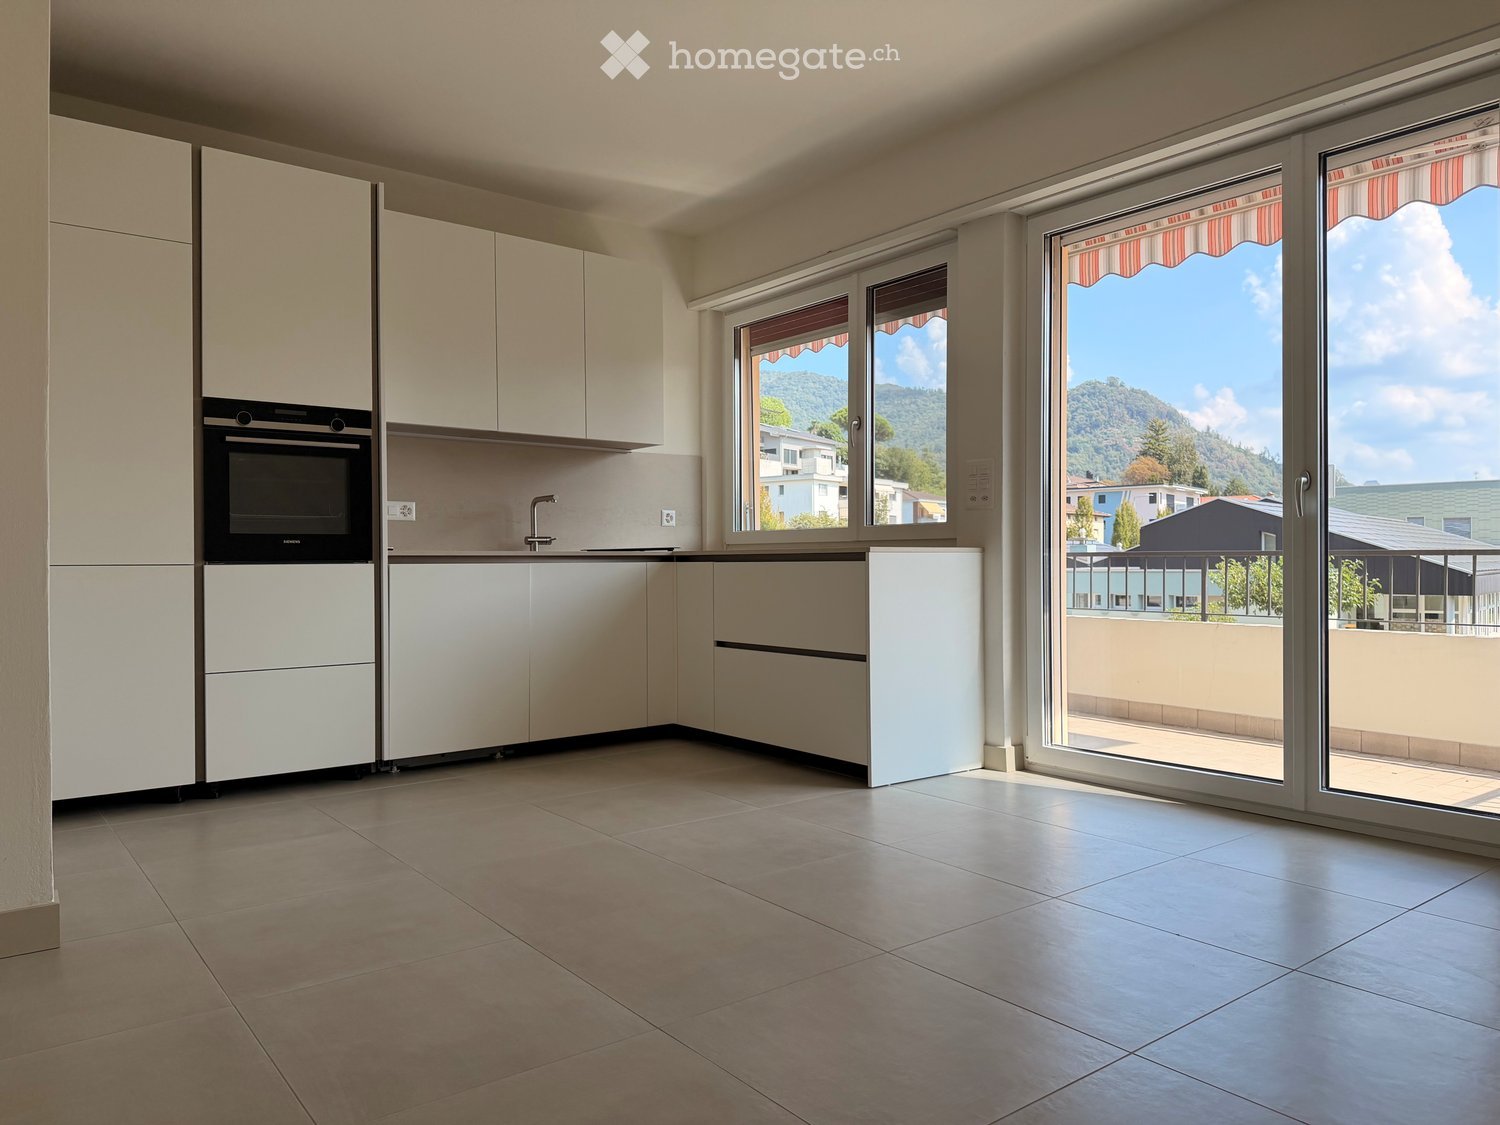
  • Modern kitchen with white cabinets, an oven, and a faucet, featuring large windows with scenic mountain views.
  • Empty room with white walls, tiled floor, and large windows offering a view of trees. There is a built-in cabinet along one wall.
  • Modern living room with a beige sectional sofa, a sleek coffee table, a large wall-mounted TV, and decorative picture frames. The room features a floor lamp, a vase with greenery, and a few decorative bowls on the coffee table.
  • Modern bathroom with a bathtub, toilet, sink, mirror, and washing machine. Features include sleek blue cabinetry, warm lighting, and neutral tilework.
  • Modern bathroom with a glass-enclosed shower stall, a sleek showerhead, and a cabinet with a handle.
  • Empty hallway with tiled floor, white walls, and a closed door at the end.
  • Empty hallway with beige tiled flooring, white walls, and recessed ceiling lights. Features a closed white door on the right and an open doorway leading to another room on the left.
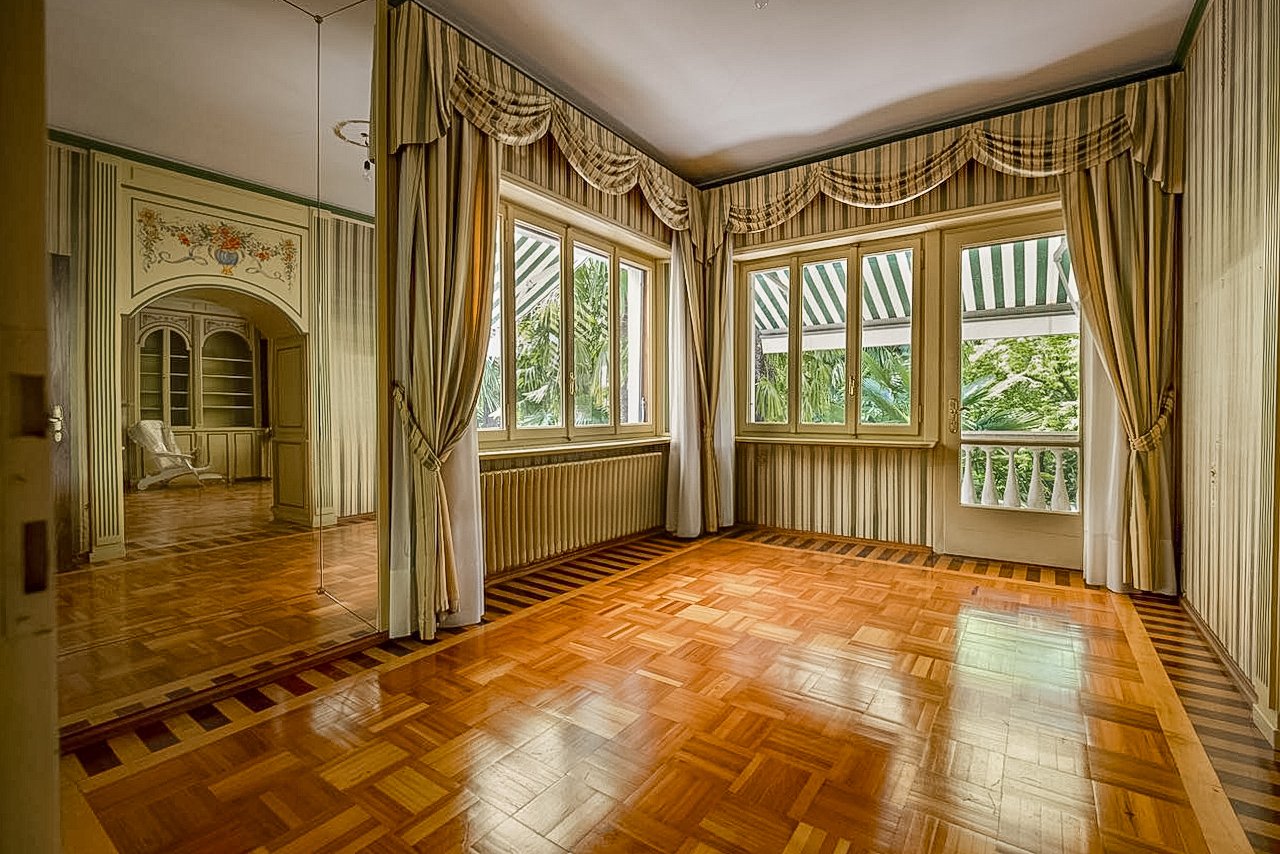
  • Empty room with wooden parquet flooring, light-colored walls, and a radiator. A sliding glass door leads to a balcony with outdoor furniture visible.
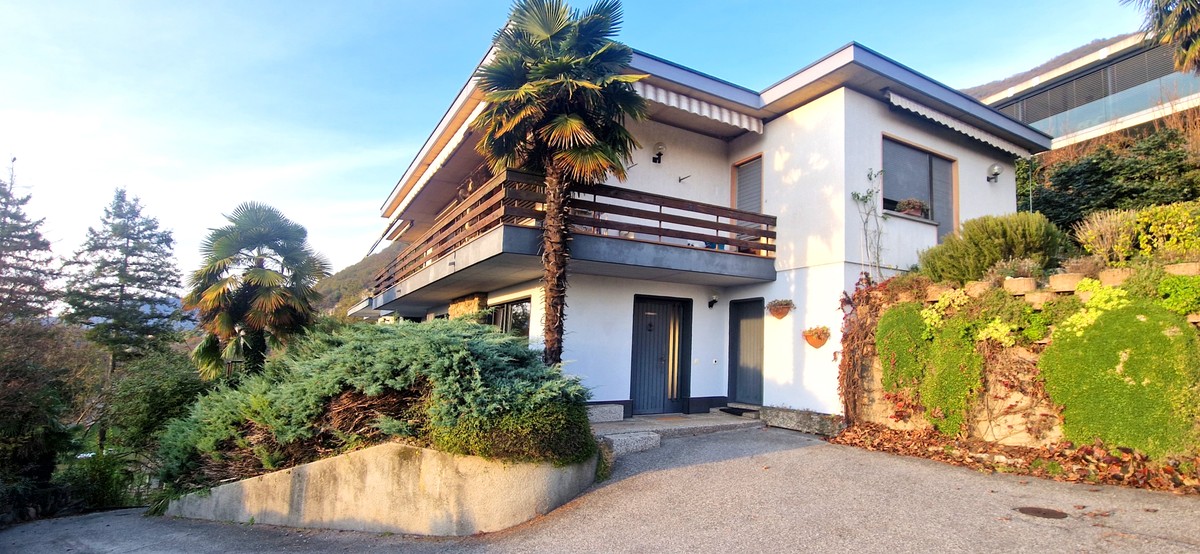
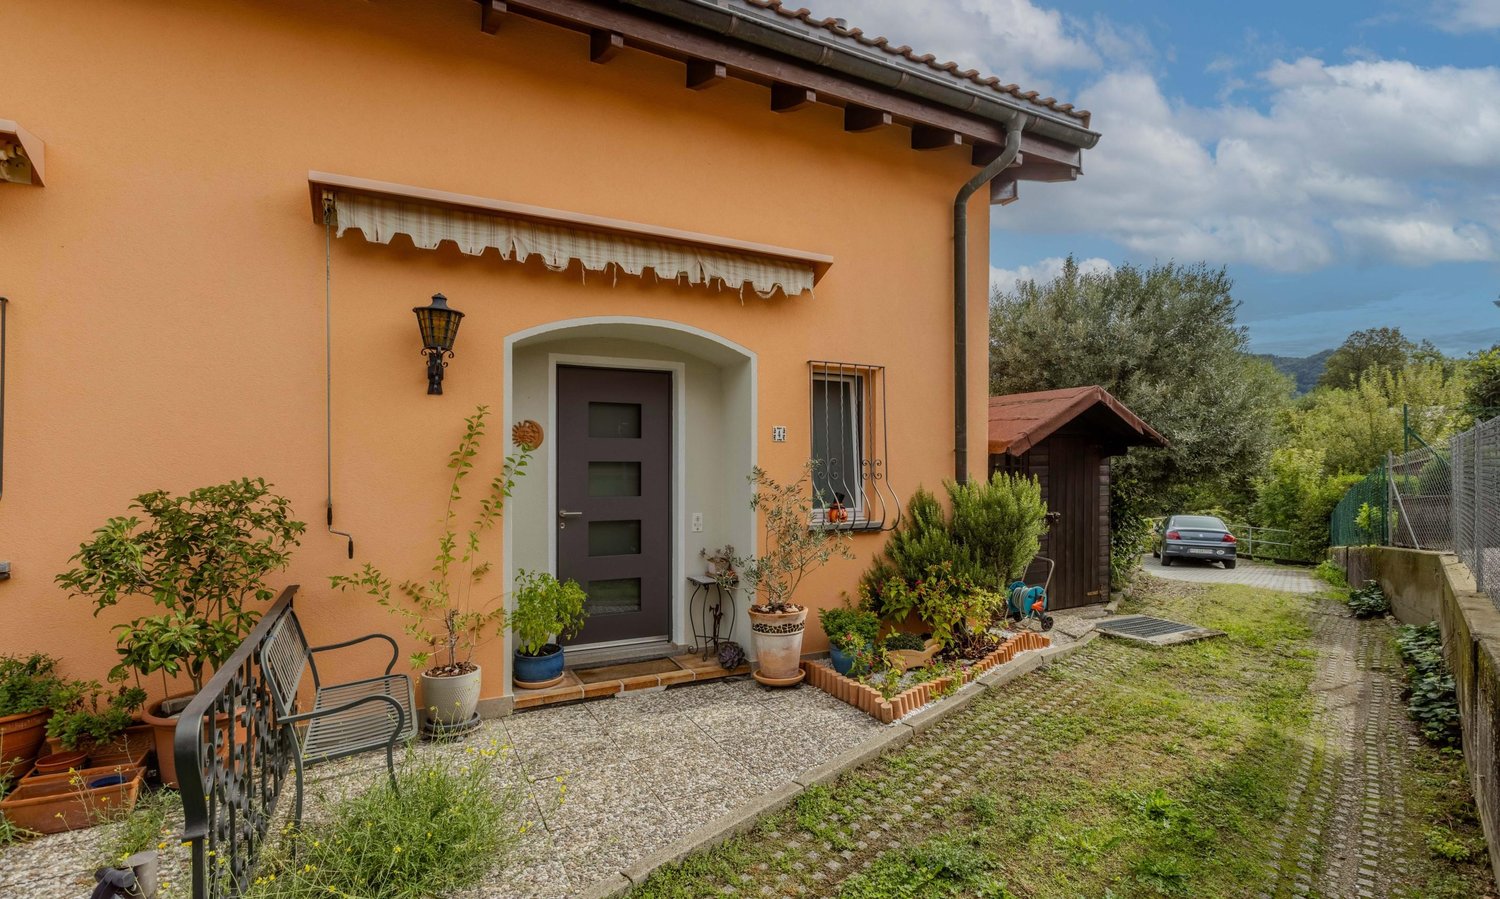
  • Four-story residential building with white facade, red shutters, and multiple balconies with striped awnings.
1 / 9
CHF 370,000.– Top
3.5 rooms83m² living space
Largo Bernasconi 9, 6874 Castel San Pietro

Apartment 3.5 rooms, renovated in 2026 in Castel San Pietro, also as a secondary residence

Sale of a bright 3.5-room apartment, 75 m2 approx + 8m2 balcony, kitchen-living room, two bedrooms, two corridors, one bathroom with shower, with large balcony and beautiful panoramic view, completely renovated in 2026 with high-quality materials and finishes for CHF 370'000.00.The property also includes an independent garage and a cellar for CHF 40'000.00.The apartment is located on the second floor, just 20 m from the kindergarten, 100 m from the bus stop, and 200 m from the pharmacy, butcher, and grocery store.The apartment has been completely renovated and includes:- New windows with triple glazing and insect screens;- New floors, bathroom, and kitchen;- New interior doors;- Renovation of the electrical system (replacement of the electrical panel, new sockets, and additional washing machine/dryer connection in the bathroom)- Automatic operation of the external awning and three shutters;- Lowered ceilings with LED spots (corridors and bedroom).- New wall cabinets- The RASI certification has also been carried out.An additional advantage is the municipality of Castel San Pietro, which benefits from a particularly attractive communal tax multiplier (70%).Maintenance and improvement work on the building:2020 – Replacement of the heating system and oil boiler2022 – Painting of the facades and common areas2024 – Renovation of the roofBROKERS AND AGENCIES REFRAIN.

Travel time
-
1 / 21
  • Balcony / Terrace
  • Garage
  • View
CHF 690,000.–
6.5 rooms190m² living space
6874 Castel San Pietro

Spacious semi-detached house 6,5 with panoramic terrace and gardens

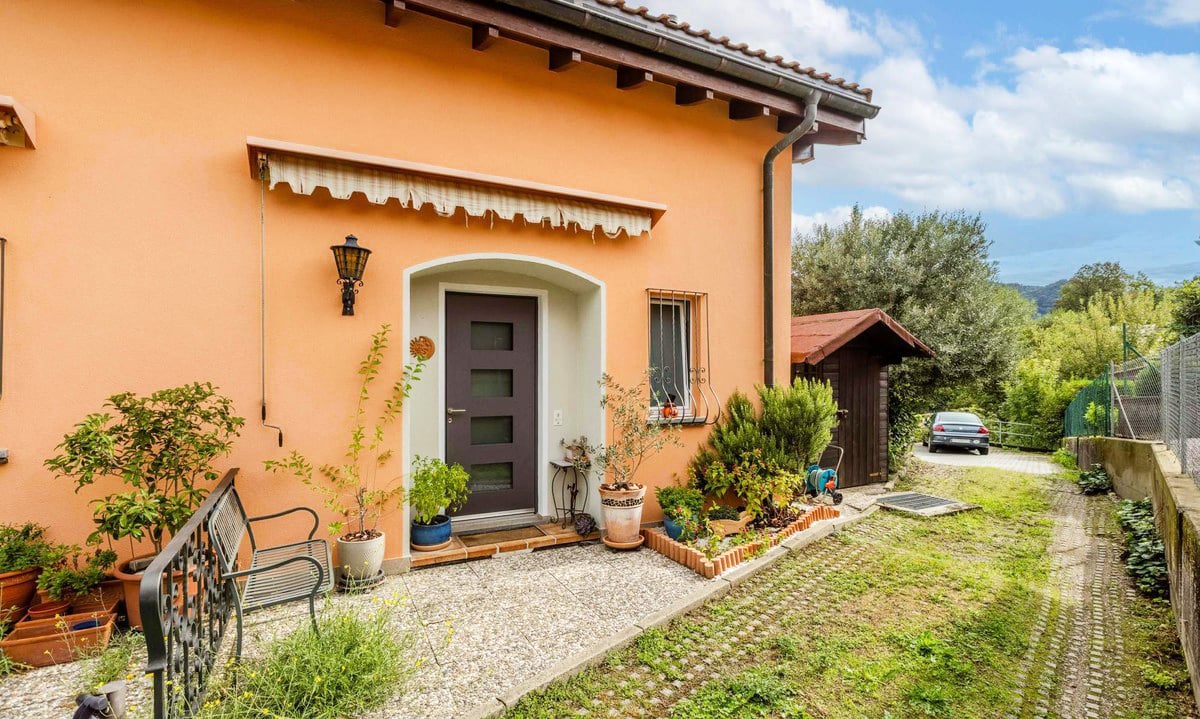
In Castel San Pietro, a charming town overlooking the Mendrisiotto and located at the beginning of the Muggio Valley, we propose a large semi-detached house with 6.5 rooms for sale.The property is located in a pleasant residential context made up of fourteen units, a good example of a residential community with great peace and harmonious cohesion.The area is very quiet and sunny. The location is strategic, both for its proximity to schools and public transport, and for the ease with which you can reach the motorway and Mendrisio.The semi-detached house has two private gardens, perfect for relaxing outdoors surrounded by nature, or for organizing beautiful lunches on the most beautiful days.From the top floor of the building, you can access a large covered terrace of 10 sqm, from which you can admire a magnificent panorama of nature and the surrounding houses, with a glimpse of the distant reliefs.The strong point of the offer is certainly its spacious spaces. With its 6.5 rooms on four levels, you can easily find an accommodation for any housing need.The house, built in 1999, is still in good maintenance condition. The heating is provided by a centralized system with oil and serpentines, helped by wooden and double-glazed windows, while the floors are made of parquet for the bedrooms and tiles for the rest of the surfaces.The semi-detached house offers access from the common garage on the semi-basement floor, composed of a large private laundry room and a storage room. The ground floor consists of a pedestrian entrance with garden, living room with dining area and access to the second private garden, separate kitchen and a windowed WC bathroom, and the first floor of a master bedroom with windowed en-suite bathroom with bathtub, two large single rooms and a blind bathroom with shower. Finally, on the attic floor, we find a very large double bedroom with a blind en-suite bathroom with bathtub and a living room that can be used as a hobby room with access to the covered panoramic terrace.Two large parking spaces in the common garage at CHF 50,000.--, to be added to the sale price, and a large outdoor parking space available for guests complete this interesting offer.A BEAUTIFUL SEMI-DETACHED HOUSE!!

  • Balcony / Terrace
  • Garage
  • View
1 / 14
  • Parking space
  • Balcony / Terrace
CHF 520,000.–
3.5 rooms90m² living space
6874 Castel San Pietro

Beautiful semi-detached house with 3.5 rooms, garden and two terraces.

In Corteglia, a picturesque hamlet of the municipality of Castel San Pietro in the Mendrisiotto, known for its hilly landscape and the serenity it offers to its inhabitants, we propose for sale a beautiful semi-detached house with 3.5 rooms.The area where the property is located is particularly quiet and surrounded by greenery, ideal for those seeking a peaceful environment away from the city chaos. In the immediate vicinity is a football field, perfect for sports enthusiasts or families with children. The peace and privacy are further favored by the head position of the property.The house has a large terraced garden that extends to the underlying football field, offering a unique outdoor space to enjoy the fresh air. Additionally, there are two spacious terraces, one of which is closed as a winter garden, ideal for relaxing and taking a breath of fresh air at any time of day and in any weather condition.The kitchen is located on the upper floor and is accessible via a characteristic spiral staircase. The environment is able to offer a particular design thanks to its loft position, a unique and cozy space to prepare meals.The living area on the entrance floor has a bright living room with direct access to the terrace, ideal for spending moments of relaxation or evenings in company.The master bedroom on the lower floor overlooks a large veranda terrace that can be enjoyed all year round, creating an intimate and reserved space for rest.The property, built in 1984, has benefited from several renovation and modernization interventions over the years. In 2014, the windows were replaced and the bathroom on the lower floor was renovated. In 2017, the roof was redone, and in 2023, a new entrance door was installed, and the facade was repainted. Additionally, new shutters were added on the upper floor.The heating is provided by an efficient autonomous electric system, helped by good external aluminum windows and internal wooden windows with double glazing.Thanks to the recent renovation work, the property is in good condition and is immediately habitable.For laundry, a convenient private laundry room is available on the lower floor, adjacent to the renovated bathroom in 2014.The property develops on three levels and consists on the entrance floor of a large living room with access to the terrace and a bathroom with WC, on the upper floor of a semi-open kitchen on a loft level, and on the lower floor of two bedrooms, one of which is a double bedroom with access to the veranda terrace and the garden, a single room, a bathroom with shower, and a laundry room.Two external parking spaces, which are comfortably included in the sale price, complete this interesting offer.THE IDEAL HOUSE FOR THOSE SEEKING PEACE AND COMFORT!!

  • Parking space
  • Balcony / Terrace
1 / 8
  • Parking space
  • Balcony / Terrace
  • Garage
  • +3
CHF 1,680,000.–
8 rooms
Gelusa, 6874 Castel San Pietro

Charming semi-detached house in Castel San Pietro – 8 rooms with mountain views

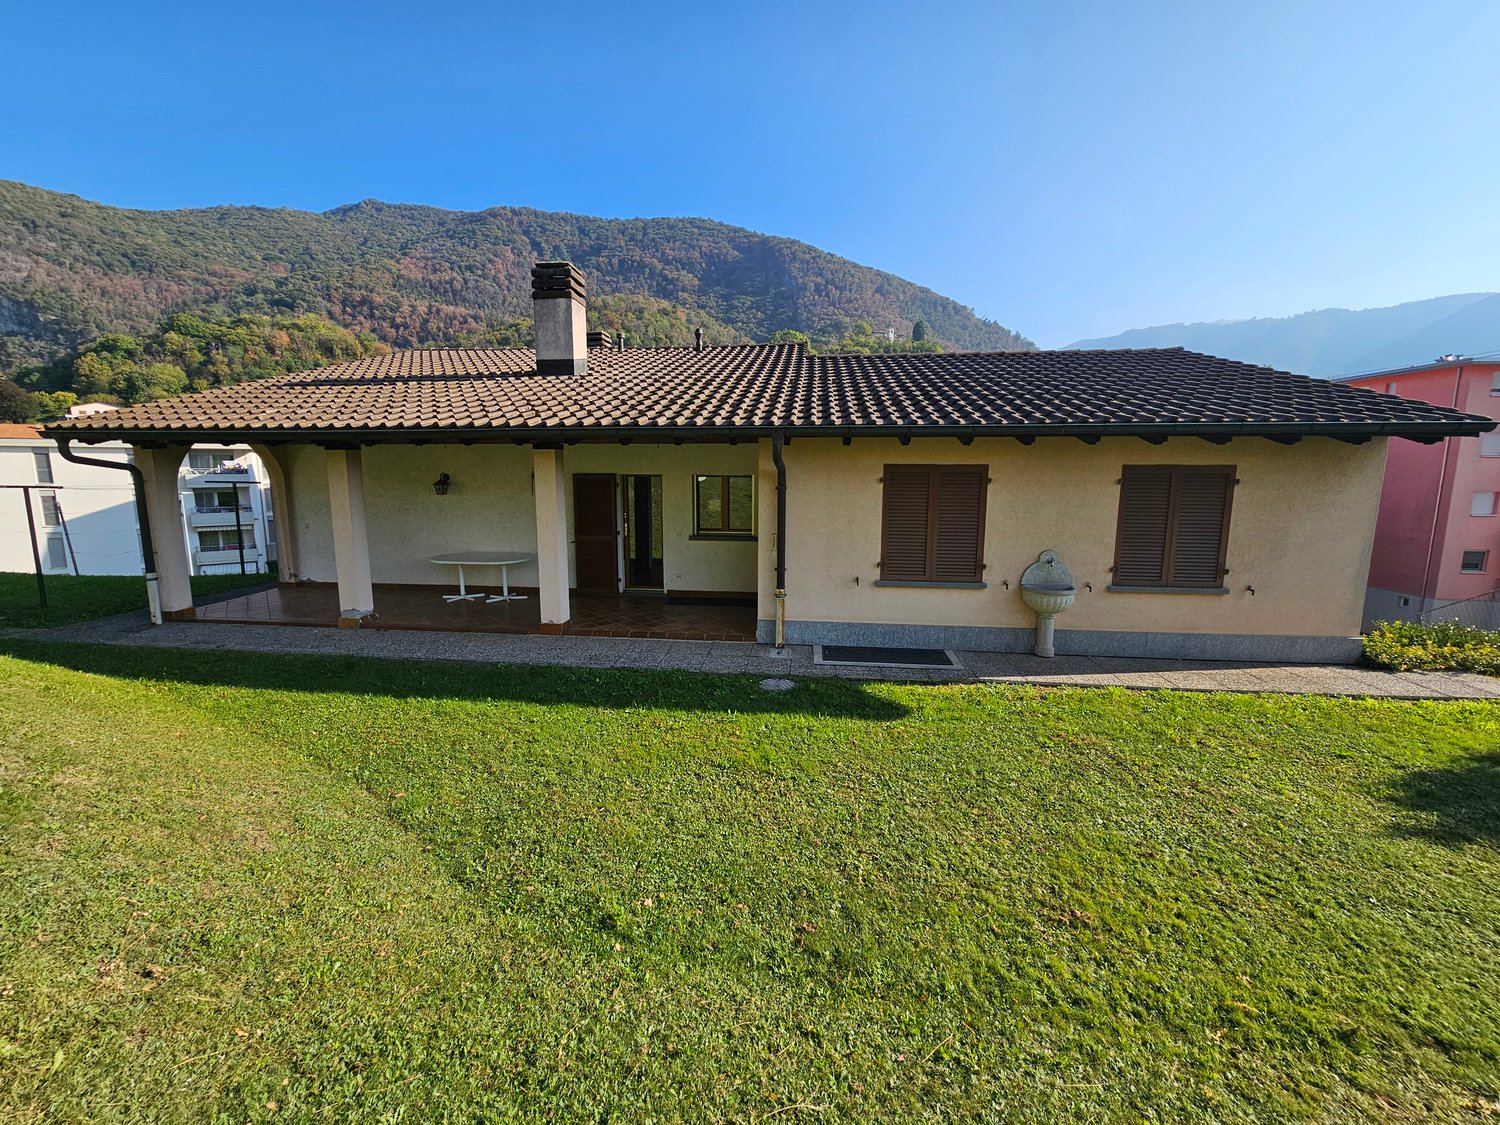
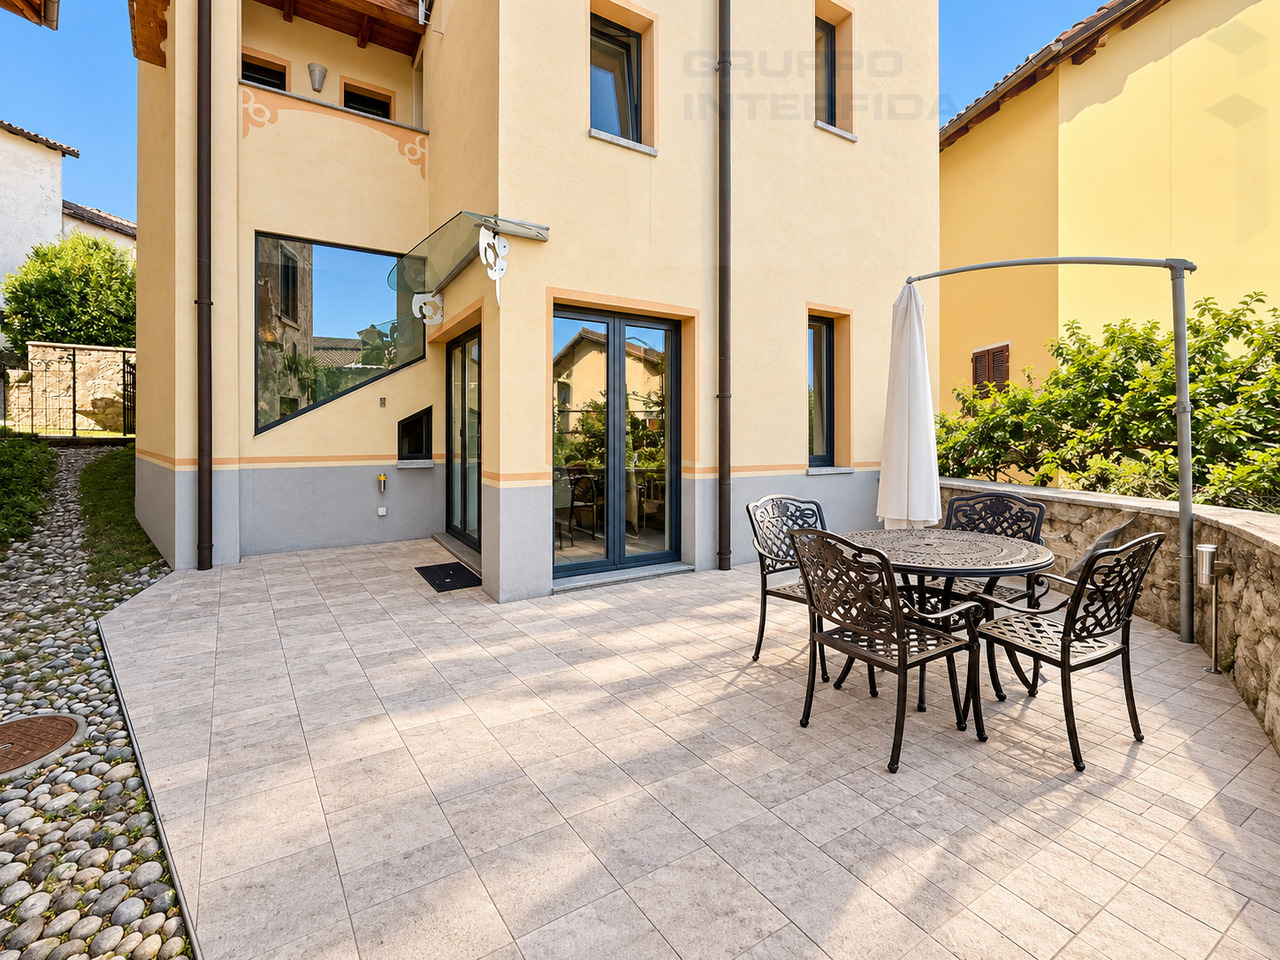
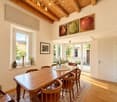
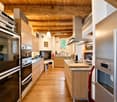
Welcome to this beautiful semi-detached house in the peaceful village of Castel San Pietro (6874), in the heart of the Canton of Ticino. Available immediately, this property offers an exceptional quality of life in a natural setting.With a living area of 200 m² across 2 floors, a plot of 1'191 m² and a volume of 1'200 m³, this house, built in 1990, is a unique opportunity for anyone seeking space, comfort and tranquillity.The property stands out for its: • 8 spacious rooms and 3 bathrooms, ideal for large families or anyone who wants plenty of living space. • Elegant kitchen with wooden cabinetry, granite worktops, a built-in oven and a distinctive brick fireplace, creating a warm and welcoming atmosphere. • Covered terrace overlooking a well-kept garden with a lawn and a spectacular mountain backdrop. • Garage and parking space included. • Heating by heat pump, with heat distributed through heating coils. The house enjoys a peaceful setting and is particularly well suited to families with children, thanks to its spacious indoor and outdoor areas and the tranquillity of the neighbourhood. The panoramic views of the surrounding mountains make this property even more exclusive.Castel San Pietro is a municipality in the Mendrisiotto, set amid a charming hilly and mountainous landscape, with easy access to essential services and transport routes to Switzerland and Italy.Do not miss this rare opportunity to buy a prestigious home in one of Ticino’s most scenic areas.Please, no inquiries from agents.

  • Parking space
  • Balcony / Terrace
  • Garage
  • +3
Travel time
-
1 / 11
  • Parking space
  • Balcony / Terrace
  • View
CHF 790,000.–
4.5 rooms180m² living space
6874 Castel San Pietro

Duplex 4.5 in semi-detached house with panorama, private garden and grotto.

In Castel San Pietro, a charming town overlooking the Mendrisiotto and located at the beginning of the Muggio Valley, we offer for sale a special unit of a semi-detached house with currently 4.5 rooms.The property is located near the Grotto Loverciano, in a dominant position, and offers good solar exposure and a pleasant view.The entire apartment benefits from the large windows and the dominant position, providing exceptional brightness, favored by the good solar exposure.The apartment has two terraces and a private garden of 100 m², an ideal space to spend pleasant moments outdoors and cultivate one's favorite hobbies.During the colder months, a charming grotto with a fireplace can be used, perfect for pleasant gatherings.From the apartment and its terraces, you can admire a pleasant open view of the surrounding nature, favored by its dominant position.The living room is equipped with a romantic fireplace and large windows. The environment offers a welcoming and bright space with direct access to the outdoor area, perfect for the relaxation of the whole family.The layout on two levels allows you to personalize the spaces according to your needs and use the apartment as a large 3.5-room, 4.5-room, or even 5.5-room apartment.The property, built in 1968, was converted into a residential unit in 1992. In 2005, it was expanded with the creation of the new part, combining the characteristics of the past with a more modern design. In 2007, the roof was renovated, in 2012, a new electric heating system was installed, and in 2018, the balconies and terraces were renovated. As a result of these efforts, the apartment is now in a good state of maintenance and is immediately habitable.Heating is provided by a system of electric radiators for the new part and oil heating with radiators for the older part of the property, supported by good wooden windows and insulating glass. The flooring is made of parquet and tiles.It is worth noting that the possibility of personalizing the interior spaces, modifying them to one's liking, makes the offer particularly interesting for those who want to create their home according to their own ideas, to fully satisfy their needs.A common laundry room with the apartment on the first floor is available for washing, located in the technical room.The apartment consists of an entrance hall, a large living room with a fireplace and access to the outdoor area, a kitchen-dining area, a bedroom with access to the outdoor area, a second room or study/hobby room, a very practical storage room with wall units, a bathroom with a bathtub, and a WC bathroom, both without windows. In the basement, there is finally another room with a bathroom that can be used as a bedroom or study.In common with the other apartment, there is finally the technical room, the aforementioned laundry room, and the grotto.Two external parking spaces, which are comfortably included in the sale price, complete this interesting offer.A SPECIAL SEMI-DETACHED HOUSE WITH A BEAUTIFUL VIEW!!

  • Parking space
  • Balcony / Terrace
  • View
1 / 16
CHF 730,000.–
4.5 rooms176m² living space
Ai Grotti 2, 6874 Castel San Pietro

Appartamento in vendita a Castel San Pietro

In posizione tranquilla, riservata e immersa nel verde, in zona Grotti, proponiamo in vendita un appartamento duplex di 4.5 locali in un minicondominio di sole due unità abitative. La proprietà gode di un’eccellente esposizione a sud, di grande luminosità naturale e di una piacevole vista aperta sul paesaggio circostante.L’appartamento è stato ristrutturata e ampliata in più fasi a partire dal 2005, si sviluppa su due livelli per una superficie di circa 180 mq.Al piano d’ingresso si viene accolti da un atrio che conduce alla luminosa zona giorno open space, composta da cucina in legno, zona pranzo e ampio soggiorno con camino, caratterizzato da un’atmosfera calda e accogliente. Le grandi aperture e l’accesso diretto verso l’esterno valorizzano ulteriormente gli ambienti, creando una piacevole continuità con le ampie terrazze panoramiche.Attraverso un disimpegno attrezzato con pratici armadi a muro si accede alla zona notte e di servizio, dove troviamo un grande bagno con vasca e doccia, un bagno ospiti, uno studio utilizzabile anche come camera supplementare, una spaziosa camera matrimoniale e locali accessori funzionali alla vita quotidiana, tra cui dispensa e spazi contenitivi.Il piano sottostante, raggiungibile sia tramite scala interna sia tramite accesso indipendente dall’esterno, ospita una seconda ampia camera matrimoniale con terrazza, oltre a un locale predisposto per la realizzazione di un terzo bagno oppure di una sauna, offrendo così ulteriore flessibilità d’uso.Completano la proprietà un locale deposito, la lavanderia in comune con macchine dedicate per ciascuna unità, e posti auto esterni.Per chi desidera vivere in un contesto verde e riservato, a pochi minuti da Mendrisio, dall’autostrada e dal confine di Ponte Chiasso, senza rinunciare a spazi ampi, luce e privacy.RIF. 3078___________________________________________________________In a quiet, private location surrounded by greenery in the Grotti area, we offer for sale a 4.5-room duplex apartment in a small condominium with only two units. The property enjoys excellent southern exposure, abundant natural light, and a pleasant, open view of the surrounding landscape.The apartment was renovated and expanded in several phases starting in 2005, and is spread over two levels with a surface area of approximately 180 m2.On the entrance level, you're greeted by a foyer that leads to the bright, open-plan living area, comprising a wooden kitchen, dining area, and spacious living room with fireplace, creating a warm and welcoming atmosphere. The large windows and direct access to the outdoors further enhance the spaces, creating a pleasant continuity with the large panoramic terraces.A hallway equipped with practical built-in wardrobes leads to the sleeping and utility area, where we find a large bathroom with bathtub and shower, a guest bathroom, a study that can also be used as an additional bedroom, a spacious double bedroom, and ancillary rooms functional for everyday life, including a pantry and storage spaces.The lower floor, accessible both via an internal staircase and an independent external access, houses a second large double bedroom with a terrace, as well as a room suitable for a third bathroom or a sauna, thus offering further flexibility of use.The property includes a storage room, a shared laundry room with dedicated machines for each unit, and outdoor parking spaces.For those who want to live in a green and secluded setting, just minutes from Mendrisio, the motorway, and the Ponte Chiasso border, without sacrificing spaciousness, light, and privacy.REF. 3078
Travel time
-
1 / 13
CHF 750,000.–
6.5 rooms194m² living space
Via Fontana, 6874 Castel San Pietro

Semi-detached house with 6.5 rooms and garden in Castel San Pietro

Semi-detached house with garden in Castel San Pietro, located in a residential area in a very quiet and sunny position, close to schools and public transport.The 6.5-room accommodation is spread over three levels plus a semi-basement.The ground floor is dedicated to the day area, consisting of: entrance, living room with dining area and access to the private garden, separate kitchen and guest toilet.An internal staircase leads to the upper level, where the master bedroom with private bathroom with window and bathtub, two further bedrooms and a bathroom with shower are located.The last floor, which is mansard-style and has exposed beams, offers a large bedroom with bathroom, another room that can be used as a study or hobby room, and a covered terrace with a view of the distant hills.In the semi-basement, there is a large laundry room and a cellar.The house was built in 1999 and is in good condition.The finishes include wooden windows with double glazing, parquet floors in the bedrooms and single-layer floors in the day area, a furnished kitchen.The heating is oil-fired with serpentines.2 parking spaces in the garage are included in the price. The residential complex also has 5 external parking spaces for guests.The location is strategic, as you can reach the essential city services on foot, and by car or public transport, you can reach the main towns of Mendrisio and Chiasso in a few minutes.APPROX. measuresHouse: 194.31 sqmSemi-basement: 20.00 sqmGarden: 55.00 sqmTerrace: 15.00 sqmRef: V-FA-CSP-FON-36

Travel time
-
1 / 19
CHF 2,700,000.–
5.5 rooms550m² living space
Via Carpinell, 6874 Castel San Pietro

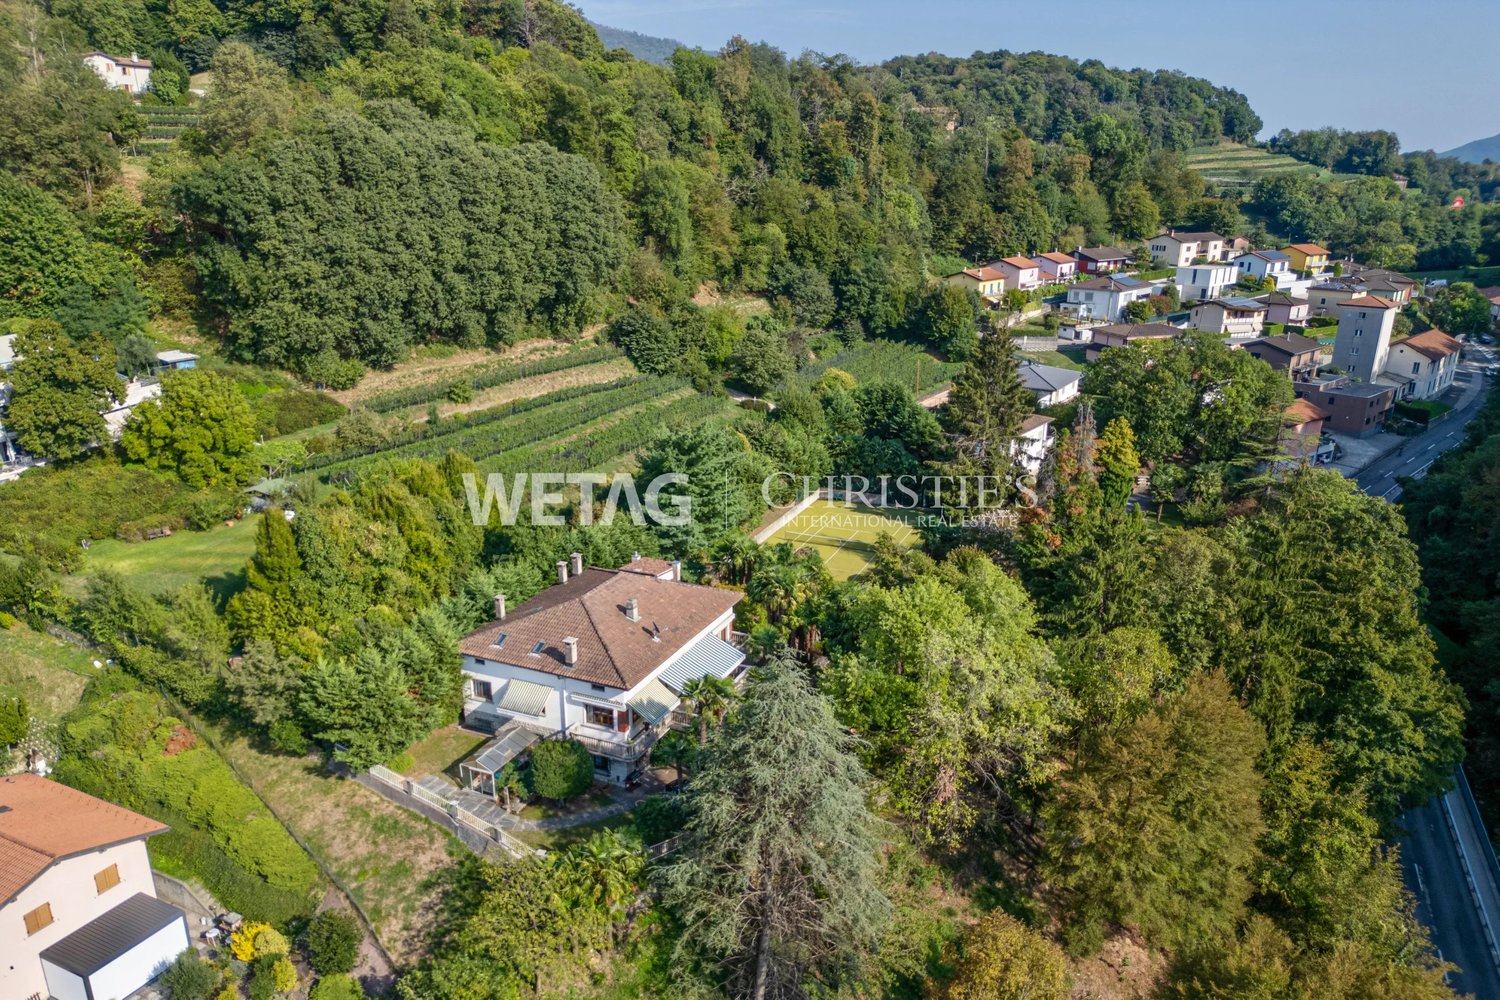
Villa with magnificent park and tennis court

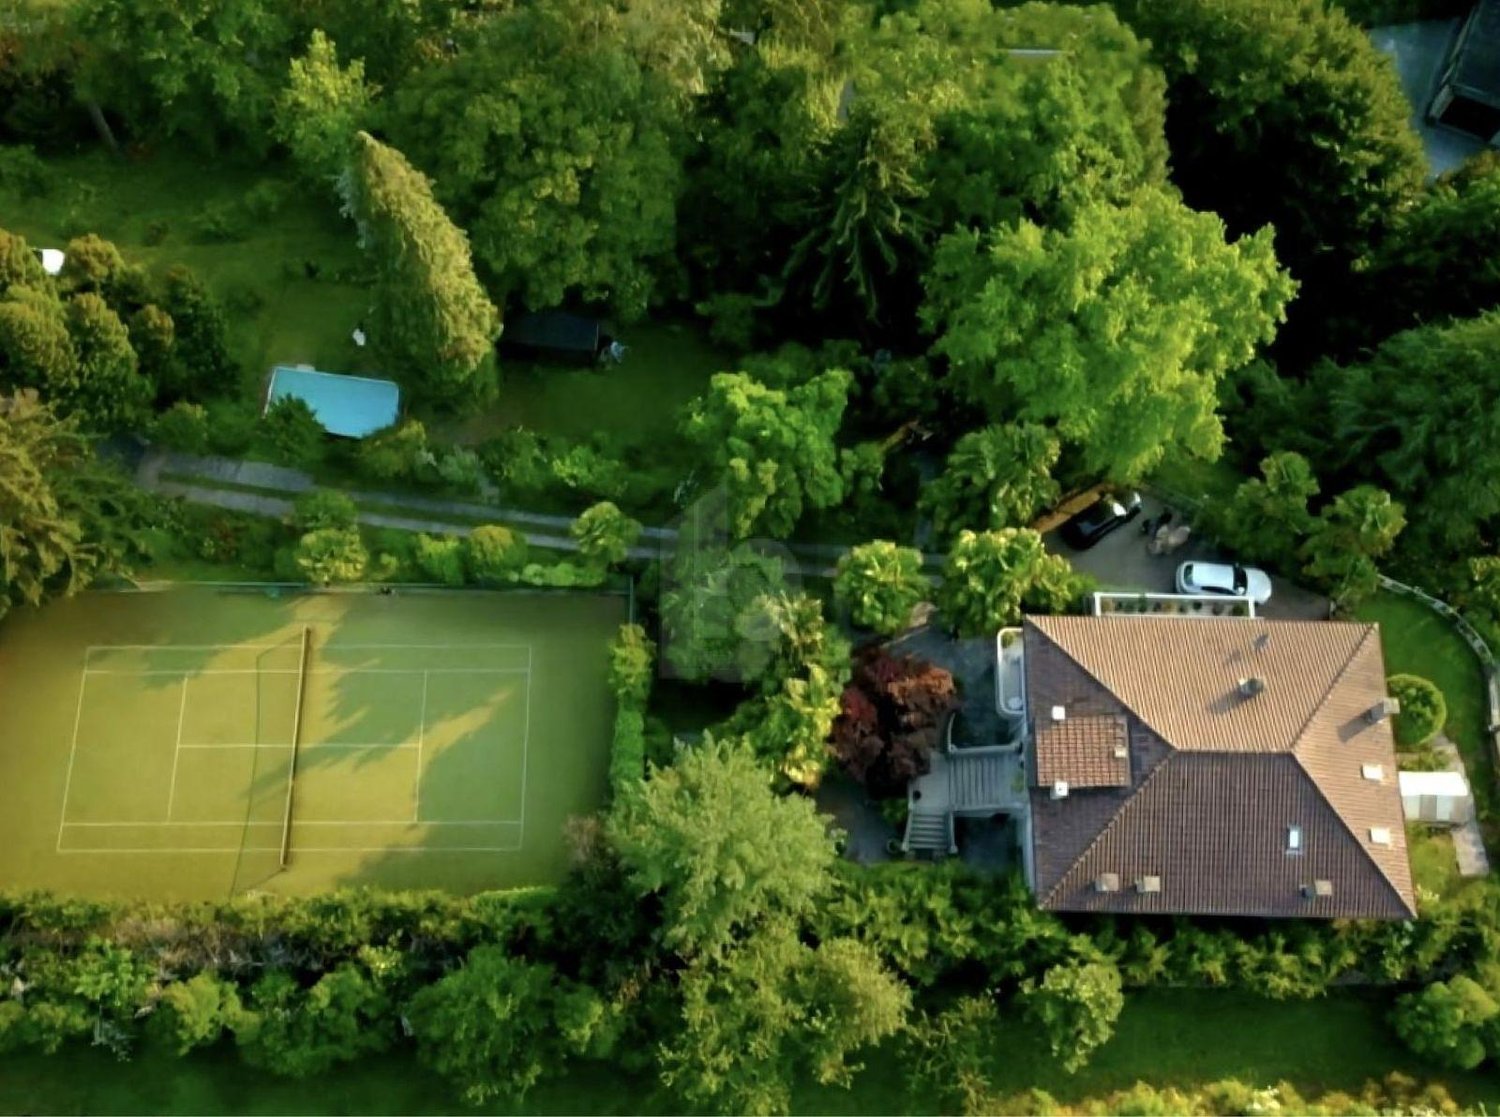
Splendid villa with magnificent park and tennis court, surrounded by greenery and in absolute privacy.The villa rises for three floors above ground. A characteristic stone staircase leads to the first floor. A large central atrium allows access to the kitchen, dining area, living area, 3 bedrooms and 2 bathrooms. The living room opens onto a large terrace sheltered from the foliage of the park's trees.The second floor is a large open space with mansard roofs.The ground floor, accessible with independent entrance, is composed of a large winter garden surrounded by decorated glazing, living room, grotto with characteristic stone wall and traditional wood fireplace, room/study, bathroom and laundry room. The property is surrounded by a magnificent park, rich in unique elements: splendid trees, stone staircases, stone benches, tree-lined access road, greenhouse, spacious room for tools in line with the style of the house and tennis court.A large outdoor square allows the possibility of parking several cars. There is also a closed garage.The finishes are classic and refined: terracotta and wood parquet floors, bathroom claddings with designed tiles, decorated windows. The state of maintenance is very good. The heating system is oil-fired and the heat distribution is through radiators.The position is in the green of Mendrisiotto, in total privacy and at the same time a few minutes' drive from Mendrisio and Chiasso.MEASURESVilla: approximately 550 sqmPark: approximately 6,500 sqmRef.: V-PG-CSP-ART-1

Travel time
-
1 / 29
CHF 590,000.–
7 rooms105m² living space
Miurina 2, 6874 Castel San Pietro

Traditional Ticinese house with authentic charm and open view

--- Discover your new home using the LINK to the VIRTUAL TOUR under the photo gallery!!! --- Welcome to this charming single-family house in the picturesque town of Castel San Pietro. Built in 1936 and regularly renovated over the years, the house combines the charm of traditional Ticinese architecture with the amenities that make daily life comfortable and pleasant, such as: • the extension of the living area on 3 floors; • the presence of spaces to be adapted to new needs; • the large and sunny terrace with an open view; • the surrounding land, ideal for those who want to be in contact with nature and dedicate themselves to cultivating a garden. The house, which is elevated above the access road, develops with the following characteristics:ON THE GROUND FLOOR • 1 laundry room and cellar; • 1 two-room apartment with services, suitable for new opportunities for functional expansion. ON THE 1ST FLOOR (main residence) • elegant and large living room with wooden floors; • 2 bedrooms; • 1 bathroom with shower; • kitchen with dining room and direct access to the terrace with a view of the surrounding landscape, perfect for outdoor meals. ON THE 2ND FLOOR • bedroom or office in the attic; • attic with exposed beams to be enhanced for additional space. SURROUNDING LAND • terraced land surrounded by stone walls with dense vegetation, suitable for creating gardens and green spaces, ensuring privacy; • 1 small, old cottage, which can be creatively transformed into a place with particular charm. The house is located in a quiet, peaceful and sunny position, in an ideal context where there are essential services such as elementary schools, bus stop, bank and post office, some small food shops, inns, walks in nature and the proximity to the city of Mendrisio (5 minutes by car), which completes the offer of services.IMPORTANT DETAILS: • the house is heated with RADIATORS powered by an OIL BOILER; • the house has a long but narrow PARKING SPACE (access width of 160 cm), which can however be adapted by widening the access to the road.

Travel time
-
1 / 25
CHF 900,000.–
5 rooms150m² living space
Via Nebione 2, 6874 Castel San Pietro

Detached house with rustic, large garden and private yard

We offer in Castel S. Pietro a detached house with 5 rooms, surrounded by a large garden, complete with a large rustic, several outbuildings and a large yard. The property is located in an agricultural area and, as a result, does not have any additional building potential. Any possible intervention is subject to the cantonal and communal regulations for buildings outside the building zone.House volume: 660 m²Rustic volume: 1496 m³The house consists of several usable spaces, well distributed and functional:Ground floor: the entrance leads to the dining room with wood stove, which leads to an open kitchen, and to the adjacent living room with fireplace. From here, you can access the covered veranda and the outdoor yard with grill area. The ground floor is completed by a bathroom with shower.Upper floor: from the living room, via an internal staircase, you reach the sleeping area consisting of a master bedroom, a second bedroom with access to the balcony and a view of the large adjacent vineyard, a bathroom with bathtub, and a study.‍During the winter months, the rooms are particularly cozy and well heated, thanks to the combination of the fireplace in the living room, the wood stove in the dining room, and electric heating. The photovoltaic system (built in 2015) contributes to a more efficient management of consumption and domestic comfort.The garden, which has a large area, offers a well-maintained vegetation and a central well with a strong visual impact, which gives character and atmosphere to the property. The rustic, outbuildings, and large yard are in good condition and represent an ideal solution also as a carpentry, artisanal workshop, creative atelier, hobby room, storage space for agricultural equipment, or storage for bicycles and motorcycles.If you wish to have more information or visit this interesting property, please call us at +41 91 210 40 40.Note: The information indicated in this announcement is of a purely indicative and non-binding nature.

Travel time
-
1 / 8
CHF 910,000.–
4.5 rooms140m² living space
Via Carpinell, 6874 Castel San Pietro

Semi-detached house built with possibility to finish the interiors

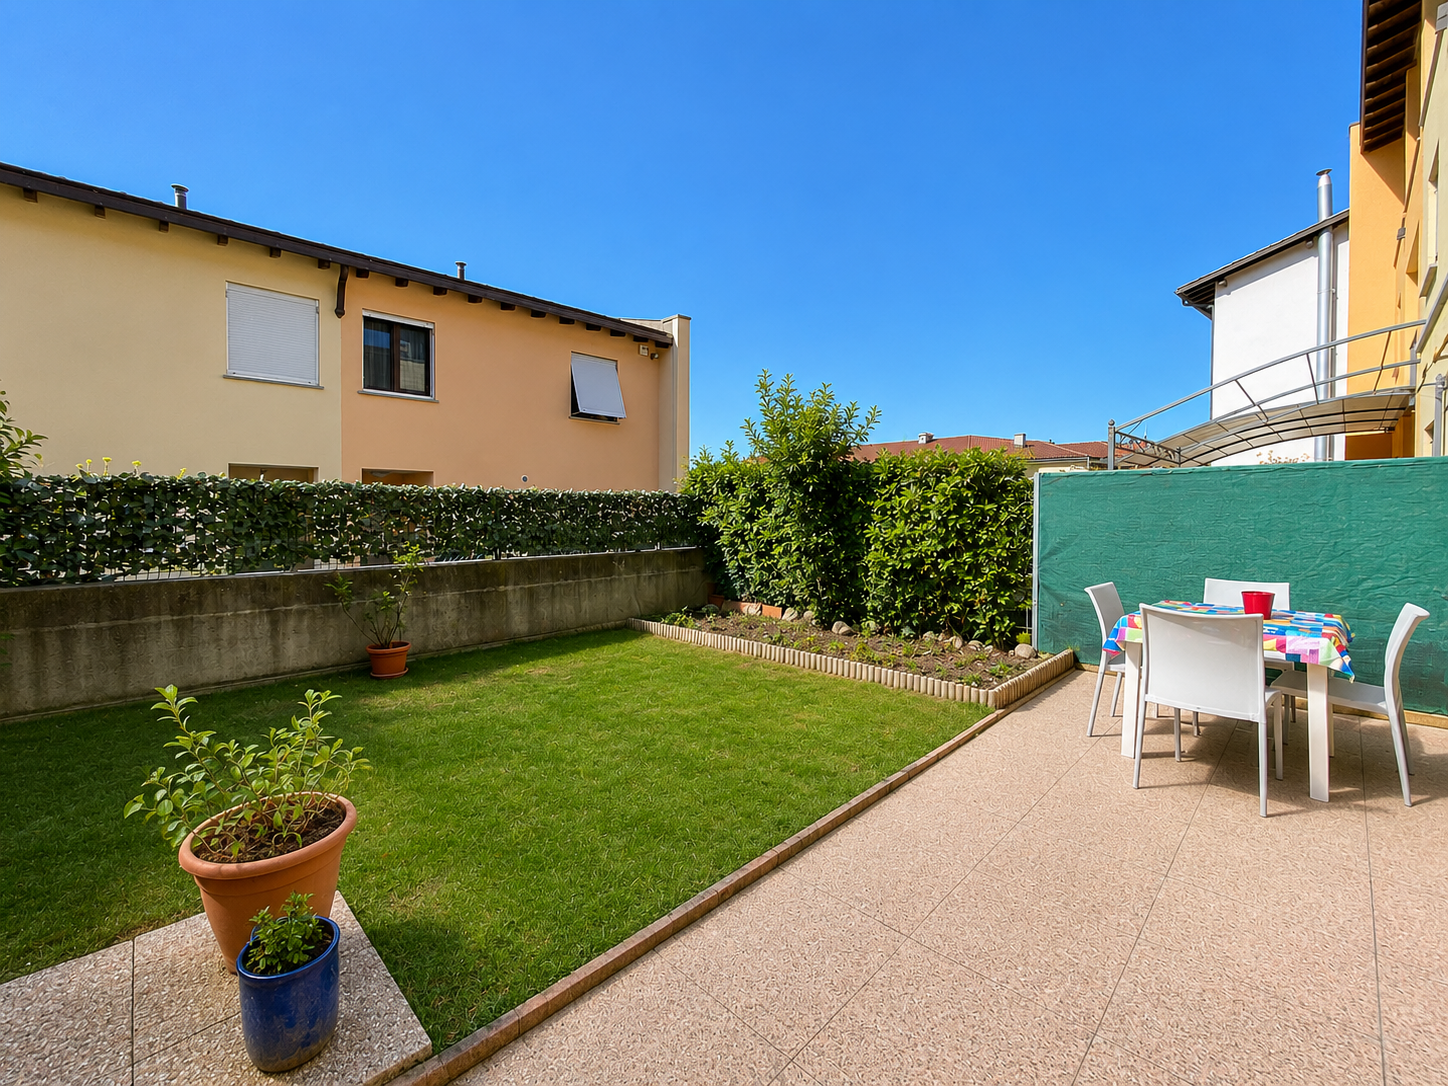
House with large garden in Castel San Pietro, in a residential complex of three new semi-detached houses. The building is completed, but the interiors have been deliberately left in a raw state to allow the new owners to choose the finishes according to their personal tastes. The delivery is turnkey.The 4.5-room apartment is spread over two floors.The ground floor is dedicated to the day area, which consists of: entrance hall with space for a comfortable wardrobe, living room with open kitchen and access to the portico and private garden, guest bathroom and an additional room that can be used as office or hobby room.A staircase leads to the upper floor, which is dedicated to the night area and consists of: master bedroom with private bathroom, hallway, two additional bedrooms, bathroom and laundry room. The two children's bedrooms share access to a terrace.The finishes are modern and include: PVC windows with triple glazing, gres floors, a furnished kitchen with latest generation appliances.Heating will be provided by an air-water heat pump and distribution through underfloor heating.Externally, there are 1 parking space in a private garage box and 2 uncovered parking spaces.The location of this house is strategic, as it is located in a green residential area, and in a few minutes by car, it is possible to reach the main towns of Mendrisio and Chiasso.Notable is the tax multiplier of 55%, one of the lowest in the canton.MEASURESHouse: 116.60 m²Terraces: 18.40 m²Garden: 143.40 m²Ref: ESI-GEN-A

Travel time
-
1 / 12
CHF 950,000.–
5.5 rooms210m² living space
via Artisti Magni, 6874 Castel San Pietro

AFFASCINANTE CASA DI NUCLEO RISTRUTTURATA

A Castel San Pietro, nelle immediate vicinanze della piazza principale, proponiamo in vendita casa di nucleo su più livelli, finemente ristrutturata ed in ottimo stato di conservazione. La casa ha accesso tramite un portone di legno storico, condiviso con altre proprietà, dove con un secondo cancello si può raggiungere la terrazza e l'entrata. All'ingresso si trova una bella sala da pranzo con tavolo, un bagno di servizio e la cucina con camino, che fa da connessione tra i due ambienti del pranzo e il soggiorno.Con una scala di granito si sale verso le camere, tre al piano primo di cui una con balcone e il bagno principale con finestra. All'ultimo piano vi è infine l'ampia camera principale, con bagno dedicato con vasca e doccia (nuova). Dalla camera principale si gode di una vista aperta sulla valle e le montagne. Sempre all'ultimo piano c'è infine una zona studio, un pratico deposito e un terzo balcone esterno che ospitava una vasca idromassaggio.La cura nella scelta dei materiali, legno di castagno per i soffitti e pietra nobile, ed il rinnovamento integrale delle strutture e degli impianti rendono molto affascinante e accogliente la casa. La zona è particolarmente tranquilla ed è al contempo ben servita: a breve distanza a piedi c'è la banca, le botteghe del paese, la fermata del bus, ristoranti e posta. Nella piazza non mancano i parcheggi pubblici che è possibile affittare dal Comune.Perfetta per chi cerca una casa non distante da Mendrisio con il fascino di una abitazione casa di nucleo e nessun lavoro da realizzare.Contattaci per organizzare una visita!In Castel San Pietro, in unmittelbarer Nähe des Hauptplatzes, bieten wir ein mehrstöckiges Kernhaus, fein renoviert und in ausgezeichnetem Zustand, zum Verkauf an. Das Haus hat Zugang durch ein historisches Holztor, das mit anderen Grundstücken geteilt wird, wo ein zweites Tor zur Terrasse und zum Eingang führt. Im Eingangsbereich befinden sich ein schönes Esszimmer mit Tisch, ein Service-Bad und die Küche mit Kamin, die die beiden Bereiche des Ess- und Wohnzimmers verbindet.Eine Granittreppe führt zu den Schlafzimmern, drei im ersten Stock, von denen eines über einen Balkon verfügt und das Hauptbad mit Fenster. In der obersten Etage befindet sich das große Hauptschlafzimmer mit einem eigenen Bad mit Badewanne und Dusche (neu). Vom Hauptraum aus hat man einen freien Blick auf das Tal und die Berge. Im obersten Stockwerk befinden sich ein Arbeitszimmer, ein praktischer Abstellraum und ein dritter Außenbalkon mit Whirlpool.Die Sorgfalt bei der Auswahl der Materialien, Kastanienholz für die Decken und edler Stein, und die komplette Renovierung der Strukturen und Systeme machen das Haus sehr charmant und einladend. Die Gegend ist besonders ruhig und gleichzeitig sehr verkehrsgünstig: die Bank, die Dorfläden, die Bushaltestelle, die Restaurants und das Postamt sind zu Fuß erreichbar. An öffentlichen Parkplätzen, die bei der Gemeinde gemietet werden können, herrscht kein Mangel.Perfekt für alle, die ein Haus in der Nähe von Mendrisio suchen, das den Charme eines Kernhauses hat und in dem keine Arbeiten anfallen.Kontaktieren Sie uns, um eine Besichtigung zu vereinbaren!In Castel San Pietro, in the immediate vicinity of the main square, we offer for sale a multi-level core house, finely renovated and in excellent condition. The house has access through a historic wooden gate, shared with other properties, where with a second gate you can reach the terrace and the entrance. At the entrance there is a beautiful dining room with a table, a service bathroom and the kitchen with a fireplace, which serves as a connection between the two rooms of the dining room and the living room.With a granite staircase you go up to the bedrooms, three on the first floor, one of which has a balcony and the main bathroom with a window. Finally, on the top floor is the large master bedroom, with a dedicated bathroom with bathtub...

1 / 8
CHF 910,000.–
5.5 rooms150m² living space
Auf Anfrage 1, 6874 Castel San Pietro

Refine as you've always dreamed

In the quiet and picturesque town of Castel San Pietro, just a few steps from services and amenities, an exclusive project of three newly built villas is born, designed to combine contemporary design, comfort, and sustainability. The complex includes three villas, two of which are spread over two levels, all characterized by a double north-south exposure, designed to guarantee excellent natural light throughout the day.The homes will be built with natural, certified, and sustainable materials, according to the principles of bio-building, and will feature high standards of thermal insulation and energy efficiency. A modern and sophisticated architecture enhances large windows, terraces, and openings, shielded by elegant mobile sunshades, a distinctive element of the project. The interior spaces will be customizable according to the needs of the future owners, with high-level finishes and particular attention to living comfort.Each property will be completed by a private garden conceived as a natural extension of the interior spaces, ideal for living and enjoying the outdoor spaces in every season. An exclusive project that combines architecture, nature, efficiency, and quality of living.This ImmoSky offer provides the following benefits:+ High-quality finishes+ Large and bright living area+ Three bedrooms, with the possibility of a fourth+ Bathrooms on each floor of the house+ Private garden+ Two comfortable parking spacesOur consultants are at your complete disposal to provide you with more information and will be happy to schedule a visit with you. Discover more residential and commercial properties on our portal: immosky.com

1 / 13
CHF 520,000.–
3.5 rooms90m² living space
6874 Castel San Pietro

Elegant 3.5-room house with garden in Castel San Pietro

Charming semi-detached house in a very quiet residential area.This private refuge is the ideal place for those who want to reconnect with nature and enjoy the surrounding tranquility. The garden offers a perfect space to relax, while the delightful winter garden completes the offer, creating a welcoming and bright environment all year round.The house is laid out as follows: The bright entrance offers a practical guest bathroom, which completes the functionality of this space. The true heart of the house is a spacious living room, a refined and welcoming environment embellished by a suggestive fireplace.From here, a door opens onto an inviting balcony. Climbing a characteristic spiral staircase, you will discover a modern and well-equipped kitchen that overlooks the living room, creating a perfect open-space design for hosting family and friends. The carefully designed spaces give a sense of amplitude and brightness, making every corner of the house a truly welcoming place.On the lower floor, the design continues to surprise with a perfect guest room for visitors, along with a comfortable master bedroom that opens directly onto the veranda and garden. This direct access, completely immersed in nature, is completed by a modern bathroom with a shower, ideal for a daily routine of comfort, and by a functional laundry room, which further enriches the practicality of the solution.Located in Castel San Pietro, this house stands out for its 3.5 rooms and an architecture that dates back to 1984, combining the charm of the past with all the modern comforts of today. The fireplace, the internal laundry, the armored door, the cable TV system, the videophone, and the latest-generation Wi-Fi are just some of the features that enrich this accommodation. The electric heating system with accumulators ensures optimal comfort in every season, allowing you to live in a warm and welcoming home.With a living area of 90.00 sqm, this house represents a unique opportunity for those seeking a perfect balance between tranquility and comfort. Do not miss this opportunity and contact us today for more information!Two external parking spaces complete the offer.DO NOT MISS THIS PROPERTY AND CONTACT US TODAY FOR MORE INFORMATION!

1 / 4
Price on request
4.5 rooms85m² living space
Auf Anfrage 1, 6874 Castel San Pietro

La perla nella Valle di Muggio

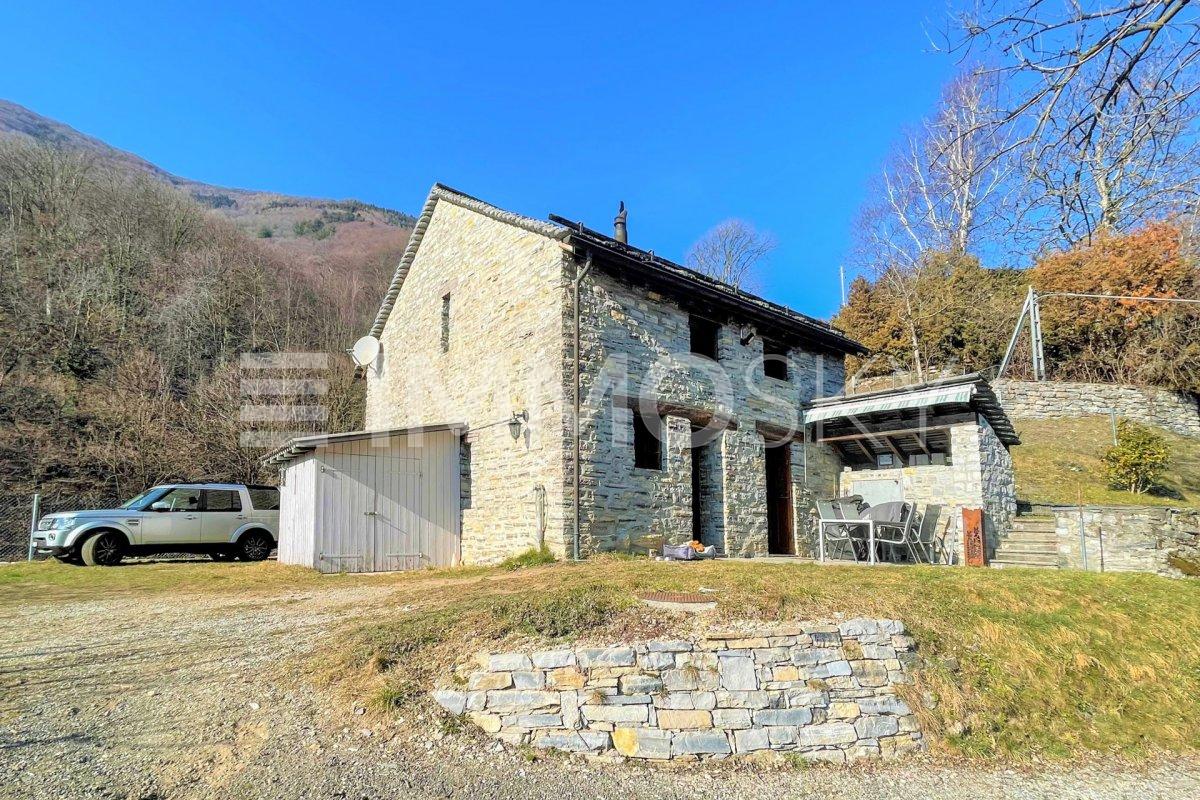
Bellissimo rustico riattato nel 1985 raggiungibile facilmente tutto l'anno con l'auto o l'AutoPostale, attualmente utilizzabile come residenza secondaria, ma è possibile richiedere la registrazione come residenza primaria.Questa offerta ImmoSky offre i seguenti vantaggi:+ edificio completamente ristrutturato e agibile tutto l'anno+ grande open space e cucina completa di tutto e ampio terrazzo con zona grill e vista mozzafiato + 24'244 m2 di terreno recintato, ideale per utilizzo come pascolo per pecore, capre o alpaca+ strada privata con numerosi posti auto + allacciamento alla rete elettrica, all'acqua potabile e alla fognatura+ mobilio e molta attrezzatura da giardino possono essere ritirati separatamenteI nostri consulenti sono con piacere a vostra disposizione per maggiori informazioni e vi invitano a prendere un appuntamento per una visita senza impegno. Ulteriori proposte residenziali e commerciali sul nostro portale: immosky.chSchönes Rustico, im 1985 renoviert, das ganze Jahr mit dem Auto oder PostAuto erreichbar, zur Zeit als Zweitwohnsitz nutzbar aber eine Registrierung als Erstwohnsitz kann beantragt werden.Dieses ImmoSky-Angebot bietet folgende *Mehr-Leistung*:+ Gebäude komplett renoviert und ganzjährig nutzbar+ Grosser, offener Raum und voll ausgestattete Küche, geräumige Terrasse mit Grillplatz und atemberaubender Aussicht + 24'244 m2 Land, eingezäunt, ideal für die Nutzung als Weideland für Schafe, Ziegen oder Alpakas + Privatstrasse mit zahlreichen Parkplätzen+ Strom-,Trinkwasser- und Kanalisationsanschluss+ Möbel und viele Gartengeräte können separat erworben werdenUnsere Berater stehen Ihnen gerne für weitere Informationen zur Verfügung und laden Sie ein, einen Termin für eine unverbindliche Besichtigung zu vereinbaren. Weitere Wohn- und Gewerbeangebote auf unserem Portal: immosky.ch

Suggested properties for you based on search results