4 results - Property for buy in Caviano

1 / 14
CHF 330,000.–
5 rooms120m² living space
Al Temporiv 1, 6578 Vira (Gambarogno)

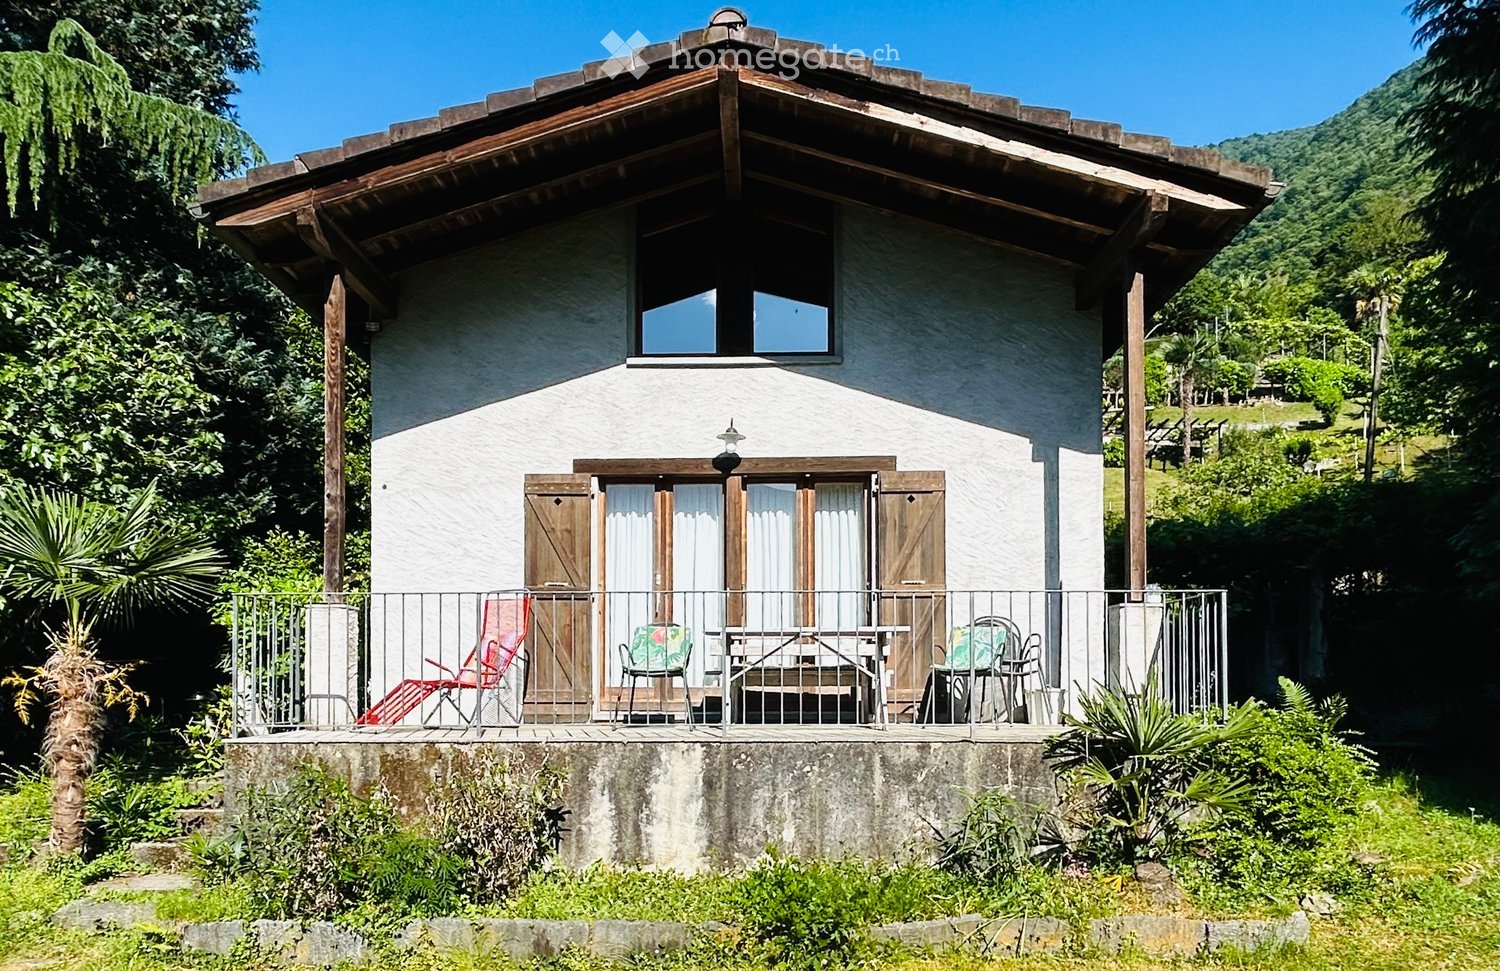
Ruhiges EFH 5 Zimmer mit Seesicht und vielen Kellern Tranquilla casa indipendente con 5 locali, vista lago e numerose cantine

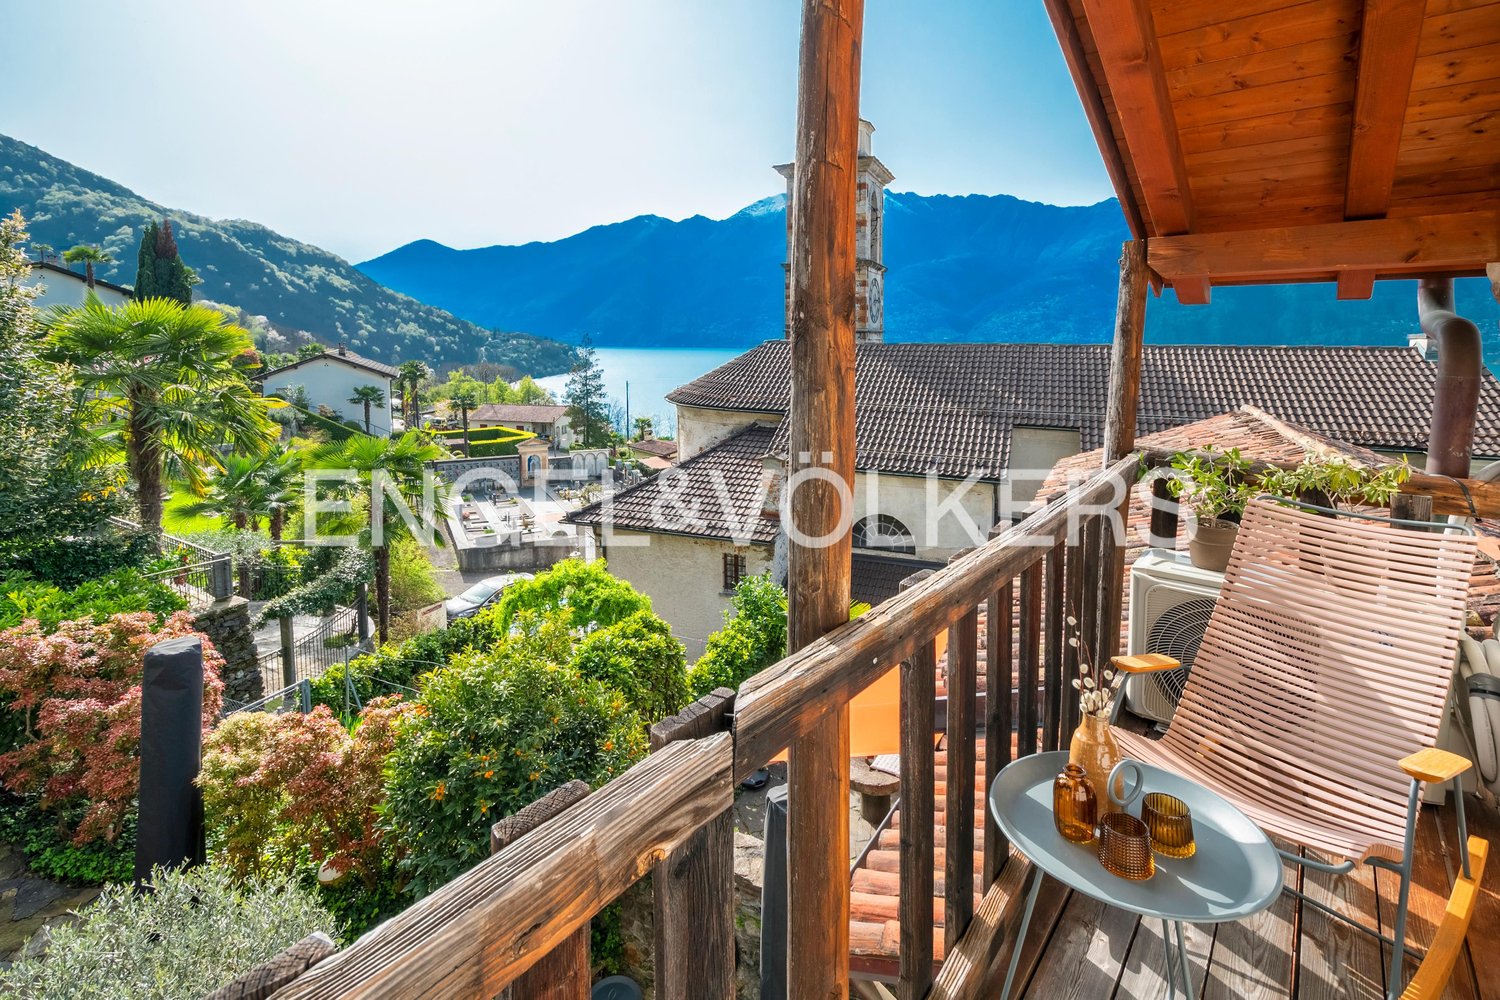
Beschreibung // Descrizione Wir verkaufen exklusive diese schöne Liegenschaft. Die Umnutzung als Zweitwohnsitz ist bewilligt!Der Zugang ist über einen kleinen Fussweg. Sehr ruhig mit schöner Aussicht auf den See und in die Berge.Das Haus ist in vier Ebenen aufgeteilt. Unten sind mehrere Kellerräume und ein separater Gewölbekellerraum über einen Innenhof oder intern über die Treppe begehbar.Das Hauptgeschoss verfügt über zwei Eingange. Einer führt in einen Vorraum mit separatem WC under der anderen in die Wohnküche. In der Küche ist ein schöner TIBA Ofen mit Chromstahlkamin. Auf der Ebene ist das Wohnzimmer mit grossem Kamin ein weiteres kleineres Zimmer und der Abgang zum Sockelgeschoss. Beim Aufgang zum Obergeschoss ist ein weiteres Zimmer, dass über dem Gewölberaum ist. Die ganzen Möbel und das weitere Inventar kann übernommen werden.Im Obergeschoss das Bad und das Elternzimmer mit Zugang auf den grösseren Balkon. Zwei weitere Zimmer mit Gang und Zugang auf den kleineren Balkon Richtung See.Das Dachgeschoss ist über eine Ausziehtreppe erreichbar und ist als Kaltdach ausgeführt. Das Dach ist mit Ziegelsteinen und dicht.Es wurden immer wieder Verbesserungen wie Kamin Küche, Leitungen und Elektroboiler für das Warmwasser gemacht.Raumbeschieb:SockelgeschossVorraum offen als Innenhof mit Waschtroggrösserer Kellerraum mit Aufgang ins Hausweiterer separater grösserer KellerraumSeparater Gewölbekellerraum HauptgeschossVorraum mit separatem WCGrosse WohnkücheWohnzimmer mit grossem KaminWeiteres kleineres ZimmerAbgang zu UntergeschossSeparates Zimmre bei Aufgang ObergeschossObergeschossBadElternschlafzimmer mit BalkonGang mit BalkonZwei separate ZimmerDachgeschossKaltdachraumFür eine eine Besichtigung verlangen wir:Angabe der kompletten Adresse.Termine nur nach telefonischer Absprache.Klarheit der Finanzierung. Herzlichen Dank :-)Finanzierung:Über unseren Kontakt sind sehr tiefe SARON-Margen möglich. Zudem kann ich den Kunden innert 1-2 Arbeitstag 7 Offerten unterbreiten. Die Finanzierung kann innert weniger Tage abgeschlossen werden.Umbau/Ausbau/Anbau und Neubau:Seit vielen Jahren bauen wir neue Vollholzhäuser von Fullwood mit lokalen Handwerkern. Wir haben ein eigenes Musterhaus. Umbauten und Anbauten, sowie Aufstockungen machen wir zu fairen Preisen und sie können Eigenleistung mit einbringen.f immobilien ag, Boris Frischknecht,Telefon direkt: +41 79 600 26 96 info@fimmobilien.ch/ fimmobilien.chItaliano: Nora FrischknechtTelefon direto: +41 79 614 13 57Belohnung:Kennen Sie jemand der seine Immobilie verkaufen will? Dann belohnen wir Sie gerne nach Verkauf. Danke!Weitere Angebote finden Sie unter: www.fimmobilien.chJegliche Angaben ohne Gewähr. Daten werden erhoben. © Copyright, f immobilien ag, :-)ITALIANO:Vendiamo in esclusiva questa splendida proprietà. Il cambio di destinazione d'uso in seconda casa è stato approvato!L'accesso avviene tramite un piccolo sentiero pedonale. Posizione molto tranquilla con una splendida vista sul lago e sulle montagne.La casa è suddivisa su quattro livelli. Al piano inferiore si trovano diversi locali cantina e un locale cantina a volta separato, accessibile tramite un cortile interno oppure internamente tramite la scala.Il piano principale dispone di due ingressi: uno conduce a un atrio con WC separato, l'altro direttamente alla cucina abitabile. In cucina è presente una bella stufa TIBA con camino in acciaio inox. Su questo livello si trovano inoltre il soggiorno con grande camino, un'ulteriore stanza più piccola e la scala di accesso al piano seminterrato. Salendo verso il piano superiore si trova un'altra stanza situata sopra il locale a volta.Tutti i mobili e il restante inventario possono essere rilevati.Al piano superiore si trovano il bagno e la camera matrimoniale con accesso al balcone più grande. Due ulteriori camere, collegate da un corridoio, con accesso al balcone più piccolo orientato verso il lago.Il sottotetto è accessibile tramite una scala retrattile ed è realizzato come tetto freddo. Il tetto è coperto con tegole ed è in buone condizioni.Nel corso degli anni sono stati effettuati diversi miglioramenti, come il camino in cucina, le tubazioni e il boiler elettrico per l'acqua calda.Descrizione dei locali:Piano seminterratoAtrio aperto come cortile interno con lavatoioLocale cantina più grande con accesso alla casaUlteriore locale cantina separato e di grandi dimensioniLocale cantina a volta separatoPiano principaleAtrio con WC separatoAmpia cucina abitabileSoggiorno con grande caminoUlteriore stanza più piccolaAccesso al piano inferioreStanza separata presso la scala verso il piano superiorePiano superioreBagnoCamera matrimoniale con balconeCorridoio con balconeDue camere separateSottotettoLocale sottotetto (tetto freddo)Per una visita richiediamo:Indicazione dell'indirizzo completo.Appuntamenti solo previo accordo telefonico.Chiarezza sulla situazione finanziaria. Grazie mille :-)Finanziamento:Tramite il nostro contatto sono possibili margini SARON molto bassi. Inoltre, posso presentare al cliente fino a 7 offerte entro 1-2 giorni lavorativi. Il finanziamento può essere concluso in pochi giorni.Ristrutturazione / ampliamento / nuova costruzione:Da molti anni realizziamo nuove case in legno massiccio Fullwood con artigiani locali. Disponiamo di una casa campione. Ristrutturazioni, ampliamenti e sopraelevazioni vengono realizzati a prezzi equi ed è possibile contribuire con lavoro proprio.Italiano: Nora FrischknechtTelefono diretto: +41 79 614 13 57info@fimmobilien.ch / fimmobilien.chRicompensa:Conoscete qualcuno che desidera vendere il proprio immobile? Saremo lieti di ricompensarvi dopo la vendita. Grazie!Ulteriori offerte sono disponibili su: www.fimmobilien.chTutte le indicazioni sono senza garanzia. I dati vengono raccolti.© Copyright, f immobilien ag, :-)

Travel time
-
1 / 7
CHF 495,000.–
5.5 rooms106m² living space
6578 Caviano

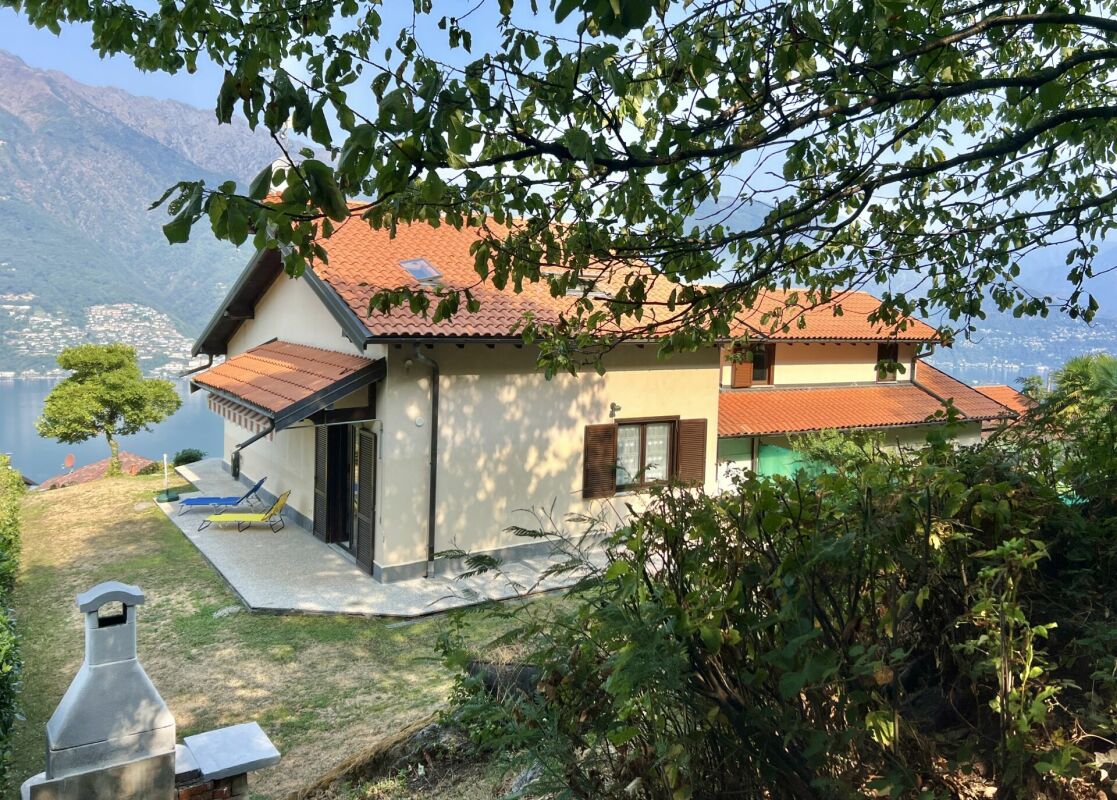

Vista incantevole / Bezaubernde Aussicht

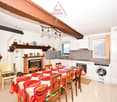
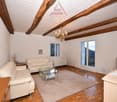
RES. PRIMARIA O SECONDARIA - Questa bellissima casa si trova nel borgo di Scaiano, nel Comune di Gambarogno, e offre la possibilità di ammirare ogni giorno il panorama incantevole del Lago Maggiore e delle sue montagne. La casa si sviluppa su tre livelli ed è stata quasi interamente ristrutturata nel 2010 creando uno spazio abitativo funzionale e accogliente. Il pianoterra ospita la cucina / sala da pranzo con camino, il soggiorno con accesso al balcone e un pratico WC per gli ospiti. Salendo al primo piano troviamo la zona notte con due camere da letto spaziose, la luminosa camera padronale con due balconi e un bagno con doccia. Il piano mansarda offre un ulteriore spazio aggiuntivo da personalizzare a seconda dei propri desideri o esigenze. All’esterno un accogliente giardino con pergola permette di godere di momenti di relax e assoluta tranquillità all’aperto. Nelle immediate vicinanze si trovano diversi posteggi pubblici che garantiscono un facile accesso all’abitazione. Tre ampie cantine, delle quali una dedicata ai vini, completano questa incredibile offerta.ERST- ODER ZWEITWOHNSITZ - Dieses schöne Haus befindet sich in der Ortschaft Scaiano in der Gemeinde Gambarogno und bietet die Möglichkeit, jeden Tag das bezaubernde Panorama des Lago Maggiore und seiner Berge zu bewundern. Das Haus erstreckt sich über drei Stockwerke und wurde 2010 fast vollständig renoviert, um einen funktionellen und gemütlichen Wohnbereich zu schaffen. Im Erdgeschoss befinden sich die Küche / das Esszimmer mit Kamin, das Wohnzimmer mit Zugang zum Balkon und ein praktisches Gäste-WC. Im Obergeschoss befindet sich der Schlafbereich mit zwei geräumigen Schlafzimmern, dem hellen Hauptschlafzimmer mit zwei Balkonen und einem Bad mit Dusche. Das Dachgeschoss bietet zusätzlichen Raum, der nach Wunsch und Bedarf individuell ausgebaut werden kann. Im Aussenbereich lädt ein gemütlicher Garten mit Pergola zum Verweilen und Entspannen ein. In unmittelbarer Nähe befinden sich mehrere öffentliche Parkplätze, die einen bequemen Zugang zum Haus gewährleisten. Drei grosse Keller, von denen einer den Weinen gewidmet ist, vervollständigen dieses unglaubliche Angebot.

More objects in your automatically expanded search area
20 results - Radius: + 10km
  • Well-maintained lawn with stone pillars, a decorative vase, and a stone pathway leading to a covered outdoor area with an umbrella. The house in the background is made of stone with large windows and a tiled roof.
  • A scenic garden area with a stone wall, wooden railing, and a round stone table, overlooking a lake and mountains.
  • Two-story stone house with large windows and a wooden pergola, surrounded by palm trees and a stone-paved patio.
  • A stone-walled room with a glass display case containing large rocks, and two boxes placed on a stone platform.
  • A modern garden with a rectangular stone pool, surrounded by lush green grass and tall palm trees. The background features a stone house with dark shutters and a balcony.
  • Empty hallway with stone walls, tiled floor, large glass doors leading to a garden, and a decorative ceiling light fixture.
  • {"type": "Living Room", "objects": ["sofa", "throw pillows", "stool", "stool", "stool", "stool", "stool", "stool", "stool", "stool", "stool", "stool", "stool", "stool", "stool", "stool", "stool", "stool", "stool", "stool", "stool", "stool", "stool", "stoo
  • Modern dining area with a round glass table and four white chairs, overlooking a scenic lake and mountain view.
  • Bright bedroom with wooden flooring, large window, and sliding door leading to a balcony with mountain view.
  • Modern kitchen with white cabinets, black countertops, and a built-in oven. Features a white round table with a central column and a sink with a modern faucet.
  • Modern bathroom with dark tiled walls, a black countertop sink, a glass-enclosed shower, and a white toilet.
  • Modern bathroom with a sink, bathtub, toilet, and towel rack. Features a sleek design with a dark countertop and white cabinetry.
  • A scenic view of a town by a lake with mountains in the background, featuring lush greenery and palm trees in the foreground.
1 / 13
A scenic garden area with a stone wall, wooden railing, and a round stone table, overlooking a lake and mountains.
Two-story stone house with large windows and a wooden pergola, surrounded by palm trees and a stone-paved patio.
A stone-walled room with a glass display case containing large rocks, and two boxes placed on a stone platform.
CHF 3,450,000.– Premium
4.5 rooms
Sentiero delle Vigne 31, 6612 Ascona

Exclusive Rarity - Exclusive Residential Location

Detached modern Tessin villa in a privileged, quiet and unobstructable residential location on the hill of San Michele with breathtaking views The detached, modern 4½-room Tessin villa with outdoor swimming pool is situated in the exclusive and historically significant hill location "San Michele", sunny south-facing and just a few minutes' walk from Piazza Ascona. It is ideal as a first or second home. The property impresses with generous space, highest privacy and an impressive panoramic view.In 2014, the property was renovated back to the raw building and rebuilt as part of a comprehensive renovation. The focus was on preserving the original character of the villa while bringing it up to the latest, high-quality standard. Additionally, the roof covering including the copper pipes was renewed in 2024, and the swimming pool was renewed in 2025.The villa boasts a well-thought-out and functional room layout. From the spacious entrance area on the ground floor, you can access the open pool room, which delights with two glazed door windows, direct access to the garden and the outdoor swimming pool, and an impressive view. Another spacious room, a bathroom with bathtub, sink and toilet, as well as a spacious corridor with built-in closets and an integrated laundry area, complement the room offer on this floor. A practical storage room ideally rounds off the floor plan. A special highlight is the exclusive natural wine cellar, which is harmoniously integrated into the rock and gives the property an exceptional, characteristic note.On the upper floor, a spacious living and dining area awaits you, offering plenty of space for stylish living and relaxed hours. The open kitchen with bar and high-quality Gaggenau appliances creates the best conditions for enjoyable moments with family and guests. A modern chimney sets an elegant accent in the living area and provides a cozy atmosphere on cooler days. Another room is ideal as a master area and is complemented by an exclusive, generously dimensioned en-suite bathroom with comfortable shower, double sink and toilet.The exclusive terrace, directly accessible from the dining area, as well as another higher-level viewing terrace with a view to the Brissago Islands, offer the ideal setting for lingering. Additionally, a spacious garden house is located on the property.In this private oasis, you can enjoy peace, relaxation and highest privacy. Sales price: CHF 3'450'000.00 including furnitureAvailability:Immediately or by arrangement Have I sparked your interest?Contact me today to arrange a non-binding viewing appointment and convince yourself of this property with breathtaking views.I look forward to your inquiry!K. Meier

Travel time
-
New building
1 / 14
  • Parking space
  • Balcony / Terrace
  • Garage
  • +5
CHF 1,650,000.– Premium
3.5 rooms114m² living space
Via Sempione, 6600 Muralto

Appartamento SECONDARIO - Residenza Grand Hotel Locarno

La Residenza – Grand Hotel Locarno è un nuovo ed esclusivo progetto residenziale composto da 15 appartamenti di prestigio, che coniuga il fascino storico del Grand Hotel con un'architettura contemporanea, finiture di alto livello e standard abitativi d'eccellenza. Immersa nel verde e affacciata sul Lago Maggiore, la residenza gode di una posizione privilegiata nel cuore di Muralto, a pochi passi dalla stazione ferroviaria, dal lungolago e dal centro di Locarno. Un contesto unico, dove eleganza, comfort e qualità della vita si incontrano per offrire un'esperienza abitativa esclusiva e un investimento di grande valore.Appartamento 1.02 - La Residenza Grand Hotel LocarnoQuesto luminoso appartamento di 3.5 locali situato al piano terra è progettato per garantire ambienti funzionali e confortevoli.L'ingresso conduce alla spaziosa zona giorno di circa 36 m², caratterizzata da soggiorno e sala da pranzo in un unico ambiente open space con cucina moderna a vista. Le ampie vetrate garantiscono un'ottima luminosità e un collegamento diretto con la terrazza, ideale per pranzi all'aperto e momenti di relax.La zona notte è caratterizzata dalla camera padronale di circa 17 m², e da un ulteriore camera di circa 12mq, perfetta come camera per ospiti, bambini o studio.L'appartamento dispone di due bagni: un bagno principale, presente all'interno della camera padronale completa di doccia, e un secondo bagno con inclusa lavanderia privata, per la massima praticità nella vita quotidiana.Possibilità di personalizzare l'appartamento nella scelta di materiali e finiture.Completano la proprietà: una cantina privata.Posteggi in autorimessa disponibili (esclusi da prezzo)Consegna prevista a fine 2027.----------------------------------------------------------------------------------------------Die Residenz – Grand Hotel Locarno ist ein neues und exklusives Wohnprojekt mit 15 hochwertigen Eigentumswohnungen. Es verbindet den historischen Charme des Grand Hotels mit zeitgenössischer Architektur, erstklassigen Materialien und höchsten Wohnstandards.Eingebettet in eine grüne Umgebung und mit Blick auf den Lago Maggiore geniesst die Residenz eine privilegierte Lage im Herzen von Muralto, nur wenige Gehminuten vom Bahnhof, der Seepromenade und dem Zentrum von Locarno entfernt. Ein einzigartiges Wohnumfeld, in dem Eleganz, Komfort und Lebensqualität aufeinandertreffen und sowohl ein exklusives Wohnerlebnis als auch eine wertbeständige Investition bieten.Wohnung 1.02 – Die Residenz Grand Hotel LocarnoDiese helle 3,5-Zimmer-Wohnung im Erdgeschoss wurde so konzipiert, dass sie funktionale und komfortable Wohnräume bietet.Der Eingangsbereich führt direkt in den grosszügigen, rund 36 m² grossen Wohnbereich. Dieser vereint Wohnzimmer und Essbereich in einem offenen Raumkonzept mit einer modernen Küche. Die grossen Fensterfronten sorgen für viel Tageslicht und bieten einen direkten Zugang zur Terrasse, die sich ideal für Mahlzeiten im Freien und entspannte Stunden eignet.Der Schlafbereich umfasst ein rund 17 m² grosses Hauptschlafzimmer sowie ein weiteres, rund 12 m² grosses Zimmer, das sich ideal als Gästezimmer, Kinderzimmer oder Homeoffice eignet.Die Wohnung verfügt über zwei Badezimmer: ein En-suite-Badezimmer im Hauptschlafzimmer mit Dusche sowie ein zweites Badezimmer mit integrierter privater Waschküche, das höchsten Komfort im Alltag bietet.Die Wohnung kann hinsichtlich Materialien und Ausstattungen individuell gestaltet werden.Zur Wohnung gehört ausserdem ein privater Kellerraum.Tiefgaragenparkplätze sind verfügbar und nicht im Kaufpreis inbegriffen.Die Fertigstellung und Übergabe ist für Ende 2027 vorgesehen.

  • Parking space
  • Balcony / Terrace
  • Garage
  • +5
Travel time
-
New building
1 / 14
  • Parking space
  • Balcony / Terrace
  • Garage
  • +5
CHF 2,300,000.– Premium
4.5 rooms171m² living space
Via Sempione, 6600 Muralto

Appartamento SECONDARIO - Residenza Grand Hotel Locarno

La Residenza – Grand Hotel Locarno è un nuovo ed esclusivo progetto residenziale composto da 15 appartamenti di prestigio, che coniuga il fascino storico del Grand Hotel con un'architettura contemporanea, finiture di alto livello e standard abitativi d'eccellenza. Immersa nel verde e affacciata sul Lago Maggiore, la residenza gode di una posizione privilegiata nel cuore di Muralto, a pochi passi dalla stazione ferroviaria, dal lungolago e dal centro di Locarno. Un contesto unico, dove eleganza, comfort e qualità della vita si incontrano per offrire un'esperienza abitativa esclusiva e un investimento di grande valore.Appartamento 0.01 - La Residenza Gran Hotel LocarnoQuesto luminoso appartamento di 4.5 locali situato al piano terra è progettato per garantire ambienti funzionali e confortevoli.L'ingresso conduce alla zona disimpegno, da un lato porta direttamente alla spaziosa zona giorno di circa 38 m², caratterizzata da soggiorno e sala da pranzo in un unico ambiente open space con cucina moderna a vista. Le ampie vetrate garantiscono un'ottima luminosità e un collegamento diretto con la terrazza , ideale per pranzi all'aperto e momenti di relax.Nella zona notte, da un lato è presente la camera padronale di 19.18 m², dall'altro lato due ampie camere matrimoniali, perfette come camera per ospiti, bambini o studio.L'appartamento dispone di due bagni: un bagno principale, presente all'interno della camera master, completo di doccia e un secondo bagno con inclusa lavanderia privata, per la massima praticità nella vita quotidiana.Possibilità di personalizzare l'appartamento nella scelta di materiali e finiture.Completano la proprietà: una cantina privata.Posteggi in autorimessa disponibili (esclusi da prezzo)Consegna prevista a fine 2027.____________________________________________________________________Die Residenz – Grand Hotel Locarno ist ein neues, exklusives Wohnprojekt mit 15 hochwertigen Eigentumswohnungen, das den historischen Charme des Grand Hotels mit zeitgenössischer Architektur, erstklassigen Materialien und höchsten Wohnstandards vereint.Eingebettet in eine grüne Umgebung und mit Blick auf den Lago Maggiore geniesßt die Residenz eine privilegierte Lage im Herzen von Muralto, nur wenige Gehminuten vom Bahnhof, der Seepromenade und dem Zentrum von Locarno entfernt. Ein einzigartiges Wohnumfeld, in dem Eleganz, Komfort und Lebensqualität aufeinandertreffen und sowohl ein exklusives Wohnerlebnis als auch eine wertbeständige Investition bieten.Wohnung 0.01 – Die Residenz Grand Hotel LocarnoDiese helle 4,5-Zimmer-Wohnung im Erdgeschoss wurde so konzipiert, dass sie funktionale und komfortable Wohnräume bietet.Der Eingangsbereich führt in den Korridor, von dem aus man direkt in den grosszügigen, rund 38 m² grossen Wohnbereich gelangt. Dieser vereint Wohnzimmer und Essbereich in einem offenen Raumkonzept mit einer modernen Küche. Die grossen Fensterfronten sorgen für viel Tageslicht und bieten einen direkten Zugang zur Terrasse – ideal für Mahlzeiten im Freien und entspannte Stunden.Der Schlafbereich umfasst auf der einen Seite das 19,18 m² grosse Hauptschlafzimmer und auf der anderen Seite zwei geräumige Doppelzimmer, die sich ideal als Kinderzimmer, Gästezimmer oder Homeoffice eignen.Die Wohnung verfügt über zwei Badezimmer: ein En-suite-Badezimmer im Hauptschlafzimmer mit Dusche sowie ein zweites Badezimmer mit integriertem privatem Waschturm, das höchsten Komfort im Alltag bietet.Die Wohnung kann hinsichtlich Materialien und Ausstattungen individuell nach Ihren Wünschen gestaltet werden.Zur Wohnung gehört ausserdem ein privater Kellerraum.Tiefgaragenparkplätze sind verfügbar (nicht im Kaufpreis inbegriffen).Die Fertigstellung und Übergabe ist für Ende 2027 vorgesehen.

  • Parking space
  • Balcony / Terrace
  • Garage
  • +5
Travel time
-
New building
1 / 13
  • Parking space
  • Balcony / Terrace
  • Garage
  • +5
CHF 1,190,000.– Premium
2.5 rooms101m² living space
Via Sempione, 6600 Muralto

Appartamento 2.5 locali SECONDARIO - Residenza Grand Hotel Locarno

La Residenza – Grand Hotel Locarno è un nuovo ed esclusivo progetto residenziale composto da 15 appartamenti di prestigio, che coniuga il fascino storico del Grand Hotel con un'architettura contemporanea, finiture di alto livello e standard abitativi d'eccellenza. Immersa nel verde e affacciata sul Lago Maggiore, la residenza gode di una posizione privilegiata nel cuore di Muralto, a pochi passi dalla stazione ferroviaria, dal lungolago e dal centro di Locarno. Un contesto unico, dove eleganza, comfort e qualità della vita si incontrano per offrire un'esperienza abitativa esclusiva e un investimento di grande valore.Appartamento -2.01- La Residenza Grand Hotel LocarnoQuesto luminoso appartamento di 2.5 locali situato al piano meno due fuori terra è progettato per garantire ambienti funzionali e confortevoli.L'ingresso conduce alla spaziosa zona giorno di circa 36.25 m², caratterizzata da soggiorno e sala da pranzo in un unico ambiente open space con cucina moderna a vista. Le ampie vetrate garantiscono un'ottima luminosità e un collegamento diretto con la terrazza, ideale per pranzi all'aperto e momenti di relax.La zona notte è caratterizzata dalla camera padronale di 16.3 m².L'appartamento dispone di un ampio bagno completo di doccia ed una zona lavanderia separata, per la massima praticità nella vita quotidiana.Possibilità di personalizzare l'appartamento nella scelta di materiali e finiture.Completano la proprietà una cantina privata.Posteggi in autorimessa disponibili (esclusi da prezzo)Consegna prevista a fine 2027.----------------------------------------------------------------------------------------Die Residenz – Grand Hotel Locarno ist ein neues und exklusives Wohnprojekt mit 15 hochwertigen Eigentumswohnungen. Es verbindet den historischen Charme des Grand Hotels mit zeitgenössischer Architektur, erstklassigen Materialien und höchsten Wohnstandards.Eingebettet in eine grüne Umgebung und mit Blick auf den Lago Maggiore geniesst die Residenz eine privilegierte Lage im Herzen von Muralto, nur wenige Gehminuten vom Bahnhof, der Seepromenade und dem Zentrum von Locarno entfernt. Ein einzigartiges Wohnumfeld, in dem Eleganz, Komfort und Lebensqualität aufeinandertreffen und sowohl ein exklusives Wohnerlebnis als auch eine wertbeständige Investition bieten.Wohnung -2.01 – Die Residenz Grand Hotel LocarnoDiese helle 2,5-Zimmer-Wohnung auf dem zweiten Untergeschoss mit Tageslicht wurde so konzipiert, dass sie funktionale und komfortable Wohnräume bietet.Der Eingangsbereich führt direkt in den grosszügigen, rund 36,25 m² grossen Wohnbereich. Dieser vereint Wohnzimmer und Essbereich in einem offenen Raumkonzept mit einer modernen Küche. Die grossen Fensterfronten sorgen für viel Tageslicht und bieten einen direkten Zugang zur Terrasse, die sich ideal für Mahlzeiten im Freien und entspannte Stunden eignet.Der Schlafbereich umfasst ein grosszügiges Hauptschlafzimmer mit einer Fläche von 16,3 m².Die Wohnung verfügt über ein geräumiges Badezimmer mit Dusche sowie über einen separaten Waschraum mit privatem Waschturm und bietet damit höchsten Komfort im Alltag.Die Wohnung kann hinsichtlich Materialien und Ausstattungen individuell gestaltet werden.Zur Wohnung gehört ausserdem ein privater Kellerraum.Tiefgaragenparkplätze sind verfügbar und nicht im Kaufpreis inbegriffen.Die Fertigstellung und Übergabe ist für Ende 2027 vorgesehen.

  • Parking space
  • Balcony / Terrace
  • Garage
  • +5
Travel time
-
  • Aerial view of a lush green forested mountain landscape overlooking a lake, with a small house visible in the distance.
  • A small white house with a tiled roof, surrounded by lush green trees and shrubs, overlooking a serene lake and distant mountains.
  • A two-story house with a gray roof and white walls, featuring a wooden balcony and outdoor seating area surrounded by greenery.
  • A two-story house with white walls, red balconies, and a stone retaining wall, surrounded by lush greenery and trees.
  • A house with a balcony overlooking a scenic lake and mountain landscape, surrounded by lush greenery.
  • Two-story house with light blue walls, wooden balcony, stone foundation, and surrounding greenery.
  • Two-story house with a light yellow exterior, multiple windows, and a fenced yard. The house features a covered entrance and is surrounded by greenery and trees.
  • Two-story house with white walls, wooden balcony, stone pathway, and surrounding greenery.
  • A white house with a stone chimney and covered patio area, surrounded by greenery and a scenic mountain view.
  • A long, narrow hallway with a tiled floor and white walls, featuring wooden doors and a hanging light fixture.
  • Wooden staircase with a wooden handrail, gray tiled steps, and white walls. A small light fixture is mounted on the wall, and a wooden door is visible at the top of the stairs.
  • A well-lit hallway with wooden beams on the ceiling, wooden herringbone flooring, and a tiled section at the entrance. The walls are painted in a light cream color, and there is a light fixture on the left wall.
  • Balcony with wooden railing and tiled floor, overlooking a scenic view of trees and mountains.
  • Panoramic view of mountains and a lake surrounded by lush green trees under a partly cloudy sky.
  • Balcony with wooden railing, tiled floor, and scenic mountain view.
  • Staircase with wooden handrail and a small window with decorative glass panes above the stairs.
  • Empty hallway with a wooden door on the left, a coat rack with a "HOME" sign on the wall, and a speckled tile floor.
  • Spacious hallway with light wooden flooring, white walls, and a hanging light fixture. Open doors lead to other rooms and an outdoor area.
  • Modern kitchen with dark grey cabinets, white countertops, and a large island. Features an oven, sink, and ample storage space.
  • Modern kitchen with white countertops, stainless steel sink, and a coffee maker on the counter. An open sliding door leads to a balcony with a view of trees.
  • Empty room with wooden flooring and large open sliding doors leading to a balcony with a scenic mountain view.
  • Balcony with wooden railing, tiled floor, sofa, coffee table, chairs, lanterns, and potted plants, overlooking a scenic mountain and lake view.
  • A narrow hallway with tiled flooring, white walls, and a small window at the far end. There are two doors on either side and a small built-in shelf unit on the right wall.
  • Electrical panel mounted on a white wall in a narrow hallway, featuring circuit breakers, switches, and a digital display unit.
  • Utility room with a water heater and boiler, visible pipes and valves, tiled floor, and concrete walls.
  • Modern kitchen with dark grey cabinets, a sink, and an oven. The floor is tiled in a warm beige color.
  • A spacious living area with tiled flooring, a fireplace on the left, and an open kitchen area with cabinets and a sink visible in the background.
  • Empty room with tiled floor and beige walls, featuring a doorway leading to a kitchen area with cabinets and appliances.
  • Bathroom with tiled floor and walls, featuring a toilet, sink, radiator, and mirror. Natural light comes through a window with a view of a balcony.
  • Empty room with wooden walls, tiled floor, and large sliding glass door leading to an outdoor area with a view of trees and a stone patio.
  • A covered outdoor area with white wooden beams and a stone-paved floor, leading to a grassy area with trees.
  • A lush green meadow with trees and a distant view of a lake and mountains, with a small house visible in the background.
  • Panoramic mountain view with a lake in the distance, featuring a small yellow building and a communication tower on a grassy hilltop.
1 / 60
A small white house with a tiled roof, surrounded by lush green trees and shrubs, overlooking a serene lake and distant mountains.
A two-story house with a gray roof and white walls, featuring a wooden balcony and outdoor seating area surrounded by greenery.
A two-story house with white walls, red balconies, and a stone retaining wall, surrounded by lush greenery and trees.
CHF 1,350,000.– Premium
7.5 rooms204m² living space
6605 Locarno

Exclusive Mountain Chalet with Second Home on Cardada / Tessin

⚠️ Please no broker inquiries – sale only directly to private individuals!EXPOSE IN ATTACHMENTMountain chalet in absolute dream location – completely newly furnished & ready for occupancy from July 2026This exclusive chalet will be handed over completely newly furnished in July 2026 – including all furnishings, so you can move in immediately or rent it out as a holiday object. The sale is furnished at the specified price.Unique location above Locarno & Ascona:The property is located in a sunny, unobstructable southeast slope with breathtaking views over Lake Maggiore – directly on the yacht harbor of Locarno and Ascona.Important to know: The object is not connected to the public road. It is located in the car-free zone on the Cardada-Hochalp. Access with your own vehicle is only allowed up to the parking lot near the house (about 15 minutes' walk away). From there, you can reach the chalet on foot via an idyllic hiking trail – ideal for all those who seek peace and love to be in nature.Enjoy: No car noise, no through road – only bird chirping and the rustling of the wind. First sunbeams in the morning thanks to the exposed south location. Direct view of the lake and the surrounding mountains. Perfect for hikers, nature lovers, mountain bikers, and skiers – countless paths and trails start directly in front of the door.Accessibility:The gondola lift from Locarno/Orselina can be reached in 5 minutes to the mountain station. From the mountain station Cardada, it is only a 5-minute walk to the chalet. Owners and tenants may drive up to the parking lot above Cardada with special permission – where the car will then be parked for the duration of the stay. In the immediate vicinity are chairlifts, restaurants, and numerous hiking and skiing trails.Object description – solid architect's house in full wood construction:Built in 1994, extensively renovated in 2022/23. The house has already been prepared for division into 3 independent living units (one per floor) – ideal as a multi-family house, rental property, or for flexible self-use with rental.Technical highlights: Modern ELCO heat pump, underfloor heating, and solid wood floors in all rooms – with very low energy costs.The 3 living units in detail:The upper floor offers approximately 64 m² of living space with a high roof truss with visible solid wood beams, a balcony, a bright living room with a new kitchen, a bedroom, and a bathroom.The ground floor has approximately 63 m² of living space plus 25 m² of terrace, a large open fireplace, a private garden share, a living kitchen, a bedroom, and a bathroom.The basement comprises approximately 78 m² of living space including two cellar rooms, also with a large open fireplace, a separate living kitchen, a bedroom, and a bathroom. An external workshop is also accessible for all living units.The land area is 503 m². The entire property will be handed over ready for occupancy and completely newly renovated – from July 2026, including complete new furnishings.Usage possibilities:PRIMARY OR SECONDARY RESIDENCEThe chalet is ideal as a rental property with 3 separate holiday apartments, as a secondary residence (approval available), for year-round permanent rental, or for combined self-use with rental of individual units.Price & viewing:The purchase price is CHF 1,350,000.– including complete new furnishings from July 2026.Viewings are possible by appointment.Further information about the surroundings can be found at:[https://www.cardada.ch](https://www.cardada.ch)

New building
1 / 17
  • Parking space
  • Balcony / Terrace
  • Garage
  • +5
Price on requestPremium
3.5 rooms
Via Sempione 17, 6600 Muralto

Attico Appartamento SECONDARIO - Residenza Grand Hotel Locarno

Die Residenza – Grand Hotel Locarno ist ein neues, exklusives Wohnprojekt mit 15 hochwertigen Eigentumswohnungen. Es vereint den historischen Charme des Grand Hotels mit zeitgenössischer Architektur, erstklassigen Ausstattungsstandards und höchstem Wohnkomfort. Eingebettet in eine grüne Umgebung mit Blick auf den Lago Maggiore genießt die Residenz eine privilegierte Lage im Herzen von Muralto – nur wenige Gehminuten vom Bahnhof, der Seepromenade und dem Zentrum von Locarno entfernt. Ein einzigartiges Wohnumfeld, in dem Eleganz, Komfort und Lebensqualität aufeinandertreffen und sowohl ein exklusives Wohnerlebnis als auch eine wertbeständige Investition bieten.Wohnung 2.02 – 3.5-Zimmer-WohnungDiese helle 3.5-Zimmer-Wohnung im obersten Stockwerk wurde konzipiert, um funktionale und komfortable Wohnräume zu schaffen.Der Eingangsbereich führt direkt in den großzügigen Wohnbereich von über 35 m² mit offen gestaltetem Wohn- und Esszimmer sowie einer modernen, offenen Küche. Große Fensterfronten sorgen für viel Tageslicht und bieten direkten Zugang zur 13,8 m² großen Terrasse – ideal für Mahlzeiten im Freien und entspannte Stunden.Der Schlafbereich umfasst ein Hauptschlafzimmer mit 16,71 m² sowie ein zweites Zimmer mit 12,02 m², das sich ideal als Gästezimmer, Kinderzimmer oder Homeoffice eignet.Die Wohnung verfügt über zwei Badezimmer: ein Hauptbad mit Dusche sowie ein zweites Bad mit privater Waschküche, das zusätzlichen Komfort im Alltag bietet.Zur Wohnung gehören außerdem ein privater Kellerraum sowie ein exklusiver Zugang zur großzügigen Dachterrasse mit 58,5 m² – ein zusätzlicher Außenbereich zum Entspannen und Genießen.Tiefgaragenparkplätze sind verfügbar (nicht im Kaufpreis inbegriffen).Voraussichtliche Fertigstellung: Ende 2027.Preis auf Anfrage.____________________________________________________________________La Residenza – Grand Hotel Locarno è un nuovo ed esclusivo progetto residenziale composto da 15 appartamenti di prestigio, che coniuga il fascino storico del Grand Hotel con un'architettura contemporanea, finiture di alto livello e standard abitativi d'eccellenza. Immersa nel verde e affacciata sul Lago Maggiore, la residenza gode di una posizione privilegiata nel cuore di Muralto, a pochi passi dalla stazione ferroviaria, dal lungolago e dal centro di Locarno. Un contesto unico, dove eleganza, comfort e qualità della vita si incontrano per offrire un'esperienza abitativa esclusiva e un investimento di grande valore.Appartamento 2.02 – 3.5 localiQuesto luminoso appartamento di 3.5 locali situato all'ultimo piano è progettato per garantire ambienti funzionali e confortevoli.L'ingresso conduce direttamente alla spaziosa zona giorno di oltre 35 m², caratterizzata da soggiorno e sala da pranzo in un unico ambiente open space con cucina moderna a vista. Le ampie vetrate garantiscono un'ottima luminosità e un collegamento diretto con la terrazza di 13.8 m², ideale per pranzi all'aperto e momenti di relax.La zona notte è composta da una camera padronale di 16.71 m² e da una seconda camera di 12.02 m², perfetta come camera per ospiti, bambini o studio.L'appartamento dispone di due bagni: un bagno principale completo di doccia e un secondo bagno con lavanderia privata, per la massima praticità nella vita quotidiana.Completano la proprietà: una cantina privata ed un accesso esclusivo al terrazzo sul tetto di ben 58.5 mq, uno spazio aggiuntivo dedicato al relax e al benessere.Posteggi in autorimessa disponibili (esclusi da prezzo)Consegna prevista, fine 2027.Prezzo su richiesta

  • Parking space
  • Balcony / Terrace
  • Garage
  • +5
Travel time
-
  • Two-story orange house with multiple windows, shutters, and a garage door on the ground floor.
  • Modern kitchen with white cabinets, tiled backsplash, stainless steel sink, and built-in appliances including an oven and dishwasher.
  • Living room with tiled floor, fireplace, sofa, dining table with chairs, and a view into the kitchen area.
  • Empty room with wooden flooring, light-colored walls, and a single window with a radiator below it. A chandelier hangs from the ceiling.
1 / 4
Modern kitchen with white cabinets, tiled backsplash, stainless steel sink, and built-in appliances including an oven and dishwasher.
Living room with tiled floor, fireplace, sofa, dining table with chairs, and a view into the kitchen area.
Empty room with wooden flooring, light-colored walls, and a single window with a radiator below it. A chandelier hangs from the ceiling.
CHF 730,000.– Premium
8 rooms250m² living space
Piazza Stehle, 6999 Astano

Charming single-family house in Astano, in the heart of Ticino

Welcome to this stunning house located in the picturesque town of Astano, in the Canton of Ticino. Immersed in a quiet and natural setting, this three-story property represents a unique opportunity for those seeking a charming residence with a large, flat garden.The house develops on a total area of approximately 300 m², on a plot of 1,087 m². Renovated in 1992, it combines the charm of the historic building with today's requirements.Main features of the property: • Cozy living room: spacious and bright, dining area with fireplace and exit to the terrace that leads to the garden. • Terrace: generous, ideal for spending time outdoors. • Panoramic view: the property enjoys a beautiful view of the surrounding area. • Fireplace: perfect for winter evenings, it gives a warm and intimate atmosphere. • Suitable for families: spacious rooms and a large, flat plot of land, to satisfy garden lovers and for children to play. Position and context: Astano is a quiet village in the Malcantone, surrounded by the green hills of Ticino. The area is quiet both day and night. The property is sunny, especially during the summer season, making it perfect for outdoor living and enjoying the Mediterranean climate of Ticino, also thanks to the small lake in the immediate vicinity, and the presence of various woods where you can take different walks or excursions.This house represents an extraordinary opportunity for those who desire a high-quality residence in a natural and reserved context, without giving up the quality of life.

Travel time
-
1 / 8
CHF 1,890,000.– Premium
5.5 rooms200m² living space
6646 Tenero-Contra

Single-family house - Tenero-Contra

In a residential and sunny hillside setting in Contra, municipality of Tenero-Contra, we sell a pleasant SINGLE-FAMILY HOUSE of 5.5 rooms with a splendid panoramic view, also as a second home, with a large building plot adjacent. The house develops on a total of 3 floors for 140 sqm of living area. On the ground floor, a large living area with an open American-style kitchen and a bright living-dining room with a thermo-ventilated fireplace. The living area has an additional room used as a study not heated but predisposed for the installation of a stove or a fireplace. A practical guest bathroom completes the floor. The entire floor has direct access to a beautiful external solarium paved in natural stone and pleasantly planted with a pergola and stone table for pleasant open-air moments: it is perfectly usable in all seasons, thanks to the practical electric sunshades. The panoramic view gives this space a harmonious feeling of well-being. The night area, on the upper floor, consists of 3 large bedrooms, one of which is a double, in addition to a spacious bathroom-shower with a window. All bedrooms enjoy a beautiful open view of the valley and the greenery. A pleasant south-facing terrace offers the possibility of living outside even on this floor with a magnificent open view. On the semi-basement floor, comfortable and functional spaces dedicated to the technical room and laundry, in addition to a large storage room and a cellar. The external space is also pleasant, where there is also a practical woodshed. The house, built in 1983, was completely renovated between 1998 and 2007 (frames, roof, insulation, bathrooms, etc.). The heating distribution is done through floor serpents in the whole house. The frames are all in PVC double glazing. The flooring is in gres in the living area and in parquet in the sleeping area. Do not miss the opportunity to own a house in tranquility and greenery, also well served by public transport. The house has 2 external uncovered parking spaces. Access to the house is via stairs. Call us now to arrange a visit!

  • panoramic view of mountains, lake, and town
  • Modern house, white stone, large glass windows, outdoor dining area, garden, green grass, palm tree
  • Modern three-story white brick house, large glass windows, terraces, outdoor dining area with furniture
  • modern living room, large windows, glass door to terrace, modern furniture, view of the mountains and the sea
  • modern style living room, large windows, gray wall, gray floor, furniture, glass coffee table, couch, plants
  • bedroom with large window, gray walls, wooden floor, bed with fur blanket, vases, mountain and city view
  • garage with stone wall, red car parked, glass entrance, brick floor, green plant on top of wall
  • The lobby area has a large open space with light grey flooring and brick walls, a brown sofa, a glass coffee table, a beige chair, and a tall white vase with white flowers. There is a wooden ceiling with modern fixtures, and a large chandelier hanging fro
  • Aerial view of the building complex, rooftop gardens, terraces, and open green spaces
1 / 9
Modern house, white stone, large glass windows, outdoor dining area, garden, green grass, palm tree
Modern three-story white brick house, large glass windows, terraces, outdoor dining area with furniture
modern living room, large windows, glass door to terrace, modern furniture, view of the mountains and the sea
CHF 1,830,000.– Premium
4.5 rooms
6605 Locarno

“The Blue Monti” – Exclusive Residence with Lake View, only a few units still available

The new luxury residence "The Blue Monti" rises above the hills of Locarno Monti and uniquely combines modern architecture with the beauty of the surrounding nature. The construction project, which began in 2024, blends harmoniously into the exceptional landscape and offers an unparalleled panoramic view of Lake Maggiore.The residence comprises a total of 2 elegant villas, 6 exclusive 3.5-room apartments, and 7 spacious 4.5-room apartments. The completion of all units is planned for the end of 2026.Currently, one 4.5-room apartment and one 3.5-room apartment are still available for sale – the last available units of this sought-after development.The project is characterized by the use of high-quality materials, timeless design, and modern architecture. The interiors offer maximum comfort and brightness: spacious bedrooms with a lake view, a spacious living and dining area with an open kitchen, and direct access to sunny panoramic terraces.The residence also includes a comfortably equipped underground garage and an elevator with direct access to the apartments and villas.The Blue Monti is more than a home – it's an oasis of peace, combining modern comfort with the unparalleled quality of life in Ticino.For more information, please visit our website: www.bluemonti.ch Or contact us directly: Email: info@bluemonti.ch Phone: +41 78 342 77 39

1 / 16
  • Parking space
  • Balcony / Terrace
  • Garage
  • +4
CHF 530,000.– Top
2.5 rooms
6600 Locarno

Modern 2.5-room apartment with premium finishes in Locarno

We are offering a beautiful 2.5-room apartment for sale in the modern "Residenza V3V6", located in the heart of Locarno's historic center.The residence is situated in a convenient and well-served residential area: in the immediate vicinity are kindergarten and elementary schools, the highway exit, several supermarkets, and public transportation, making the location strategic and ideal for daily needs.The apartment is located on the fifth floor of the six-story building and is served by an elevator. It is situated in a modern and elegant building composed of 23 bright residential units, developed over six levels plus the basement that houses the condominium garage, cellars, and technical rooms.The apartment presents itself with an entrance equipped with a comfortable corridor with custom-made cabinetry, leading to the bright open-plan living area with a kitchen, completely equipped with high-quality appliances.Thanks to the excellent solar exposure and large windows, the rooms enjoy extraordinary brightness, giving a welcoming and refined atmosphere.The spacious covered terrace, equipped with a sunshade, represents an ideal space for moments of relaxation in the open air. The sleeping area hosts a comfortable double bedroom and an elegant windowed bathroom with a walk-in shower, finished with high-level materials.The apartment also features a practical internal laundry room, a comfortable and functional space. The internal finishes are of superior level: the floor is made of fine Marazzi 60x120 porcelain stoneware, the windows are aluminum with thermal cut and triple glazing, the shading systems have electric slats and sunshades.The heating system is guaranteed by a heat pump with serpentines distribution and separate consumption billing, ensuring energy efficiency and contained management costs.The offer is completed by a comfortable cellar and a parking space in the garage at a cost of CHF 45,000.A modern, bright, and exclusive apartment in the heart of Locarno: a unique opportunity not to be missed!It is NOT possible to purchase as a second residence.

  • Parking space
  • Balcony / Terrace
  • Garage
  • +4
1 / 16
  • Parking space
  • Balcony / Terrace
  • View
  • +2
CHF 670,000.– Top
3 rooms
6600 Solduno

Attic of 3 rooms with large balcony in Solduno

We are offering for sale a cozy 3-room apartment in Solduno, located in a small building consisting of only 3 apartments and a small beauty salon on the ground floor, in a quiet context.The position is particularly strategic for those who need to travel frequently, thanks to the proximity to the highway and the main connections. At the same time, the property is located in an internal area that guarantees tranquility, while remaining convenient to all major services, public transport, and infrastructure in the area.The apartment, completely renovated in 2018, is located on the second and last floor, without an elevator.The entrance opens onto a comfortable atrium that distributes the spaces in a functional way. From here, via a small staircase, you can access the attic that leads to the 22 sqm private terrace, ideal as an additional outdoor space.The living area is spacious and bright, characterized by a comfortable living room and a kitchen with a view, complete with all appliances. The environment is made particularly welcoming by the presence of a fireplace.From the living room, you can access the large 17 sqm balcony directly, perfect for enjoying time outdoors. The sleeping area consists of a spacious double bedroom with a walk-in closet and a study, ideal also as a guest room, and we also find two bathrooms, both with windows: one with a bathtub and washing column and the second with a shower.The property is completed by a covered parking space that can be purchased separately for CHF 25,000 and the availability of two guest parking spaces at the service of the building.The apartment has high-level finishes, heating through radiators, air conditioning system, and PVC windows with triple glazing, which guarantee high living comfort and good thermal and acoustic insulation.Purchase as a secondary residence is NOT possible.

  • Parking space
  • Balcony / Terrace
  • View
  • +2
1 / 13
  • Balcony / Terrace
CHF 1,190,000.– Top
7.5 rooms204m² living space
6655 Verdasio

Edles Tessinerhaus in paradiesischer Lage: Weitblick, Sonne, Ruhe

.... in nur 25 min bis Locarno Liebevollst und mit achtsamer Renovation wurde dieses wunderschöne Steinhaus zu neuem Leben erweckt. Die antiken Einbauschränke aus Holz wurden erhalten, ebenso die originalen Holzdecken und auch die speziellen Gewölbe der Treppe. Diese schönen, alten, dicken Mauern halten im Sommer die Kühle und im Winter die Wärme und sind jetzt zusätzlich isoliert. Der Blick ist von jeder Etage aus atemberaubend über das ganze Tal bis zu den Bergen auf der anderen Talseite. Auf den drei Balkonen lassen sich die Ruhe und die Aussicht gleichermassen geniessen. Die Sonne scheint den ganzen Tag in die Fenster, Sommer wie Winter. Auch beim Kochen in der modernen, sehr gut ausgestatteten Küche kann der Blick über diese wunderschöne Landschaft streifen. Auf der unteren Ebene befindet sich der antike Keller, mit der ursprünglichen Gewölbedecke, der als Büro umstrukturierte ist. Im Erdgeschoss erwartet Sie ein separates Studio mit originalem Kamin. Es gibt einen kleinen Garten direkt vor dem Haus, immer besonnt, auf Wunsch kann weiterer Garten gemietet werden. ++++++ .... a 25 min da Locarno Questa splendida casa in pietra è stata riportata a nuova vita con grande cura, sensibilità e rispetto per la sua storia. Durante lattenta ristrutturazione sono stati preservati numerosi elementi originali di pregio, tra cui gli antichi armadi a muro in legno, i soffitti originali e le suggestive volte della scala. Le spesse mura in pietra, tipiche delle costruzioni tradizionali ticinesi, garantiscono un clima piacevole in ogni stagione: fresco durante lestate e caldo nei mesi invernali. Oggi beneficiano inoltre di un efficace isolamento aggiuntivo. Da ogni piano si gode di una vista mozzafiato che spazia sullintera valle fino alle montagne sul versante opposto. I tre balconi invitano a rilassarsi e a contemplare il paesaggio in totale tranquillità. Grazie allottima esposizione, il sole illumina la casa durante tutto lanno, sia in estate che in inverno. Anche dalla moderna cucina, perfettamente attrezzata, lo sguardo può spaziare sulla meravigliosa natura circostante. Al piano inferiore si trova lantica cantina con la sua caratteristica volta originale, oggi trasformata in un accogliente ufficio. Al piano terreno vi accoglie inoltre uno studio indipendente con camino originale, ideale come spazio per ospiti, atelier o locale hobby. Direttamente davanti alla casa si trova un piccolo giardino sempre soleggiato. Per chi desiderasse maggiore spazio verde, vi è inoltre la possibilità di affittare ulteriore terreno nelle immediate vicinanze. Erstwohnsitz www.immobykathleen.ch

  • Balcony / Terrace
1 / 13
  • Garage
  • Elevator
CHF 1,450,000.– Top
5.5 rooms178m² living space
6579 Piazzogna

Attika auf 2 Etagen mit Panorma-Seeblick und privatem Gärtchen

Die Atticawohnung mit 5.5 Zimmern hat einen atemberaubenden, unverbaubaren Seeblick. Als Duplex konzipiert, befindet sich in der unteren Etage der großzügige Wohnbereich und oben der Schlafbereich. Die untere Etage ist vollständig von der Terrasse umgeben, von welcher auch der Garten über eine Treppe erreichbar ist. Oben befinden sich 2 weitere Terrassen. Es gibt 2 Bäder und eine grosse Waschküche. Die private Wärmepumpe / Erdwärme befindet sich im Kellerraum (Technikraum). In dieser Ebene sind auch die beiden Stellplätze in der Tiefgarage, direkt neben dem Lifteingang. Piazzogna ist eine Gemeinde im Gambarogno, die bei Einheimischen und Feriengästen gleichermaßen beliebt ist. Der Dorfladen mit lokalen Spezialitäten ist ganz in der Nähe, wie auch die Bushaltestelle. Restaurantes, Cafes gibt es viele. Der botanische Garten von Piazzogna ist wunderschön, vor allem im Frühling, wenn die Kamelien, Magnolien und Azaleen blühen. Zweitwohnsitz +++++ L'appartamento attico con 5,5 camere ha una vista mozzafiato e senza ostacoli. Progettato come un duplex, l'ampia zona giorno si trova al piano inferiore e la zona notte al piano superiore. Il piano inferiore è completamente circondato dalla terrazza, da cui si accede anche al giardino tramite una scala. Al piano superiore si trovano altre 2 terrazze. Ci sono 2 bagni e un ampio locale per la lavatrice. La pompa di calore/riscaldamento geotermico si trova nel locale interrato (locale tecnico). Anche i due posti auto si trovano su questo livello. Piazzogna è un comune nel Gambarogno, molto apprezzato sia dai residenti che dai turisti. Il negozio del paese è vicinissimo e offre specialità locali. Ci sono molti ristoranti e caffè. Il giardino botanico di Piazzogna è meraviglioso, soprattutto in primavera, quando fioriscono camelie, magnolie e azalee. residenza secondaria www.immobykathleen.ch

  • Garage
  • Elevator

Suggested properties for you based on search results