74 results - Property for buy in Chamoson

Jordan Comby

Jordan Comby

1 / 40
Jordan Comby

Jordan Comby

  • Parking space
  • Balcony / Terrace
  • Garage
  • +3
CHF 1,690,000.–
8 rooms186m² living space
Route de Tsavez 6, 1955 Chamoson

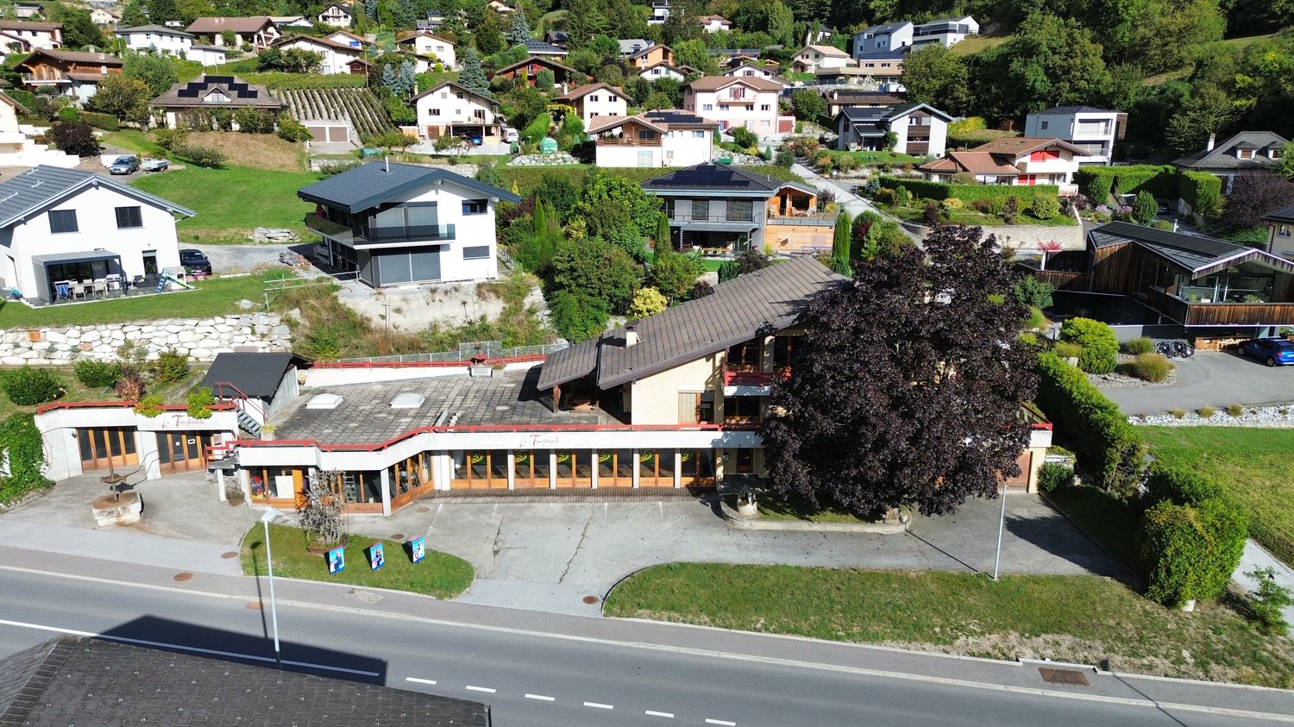
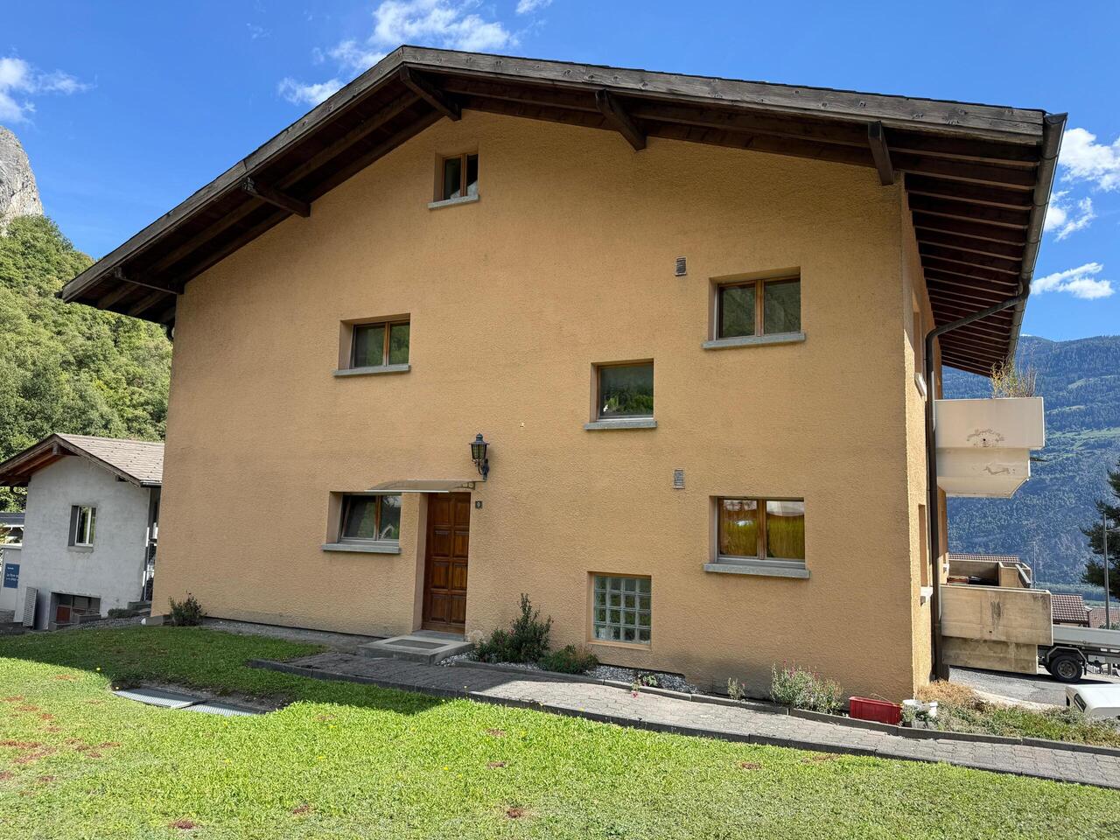
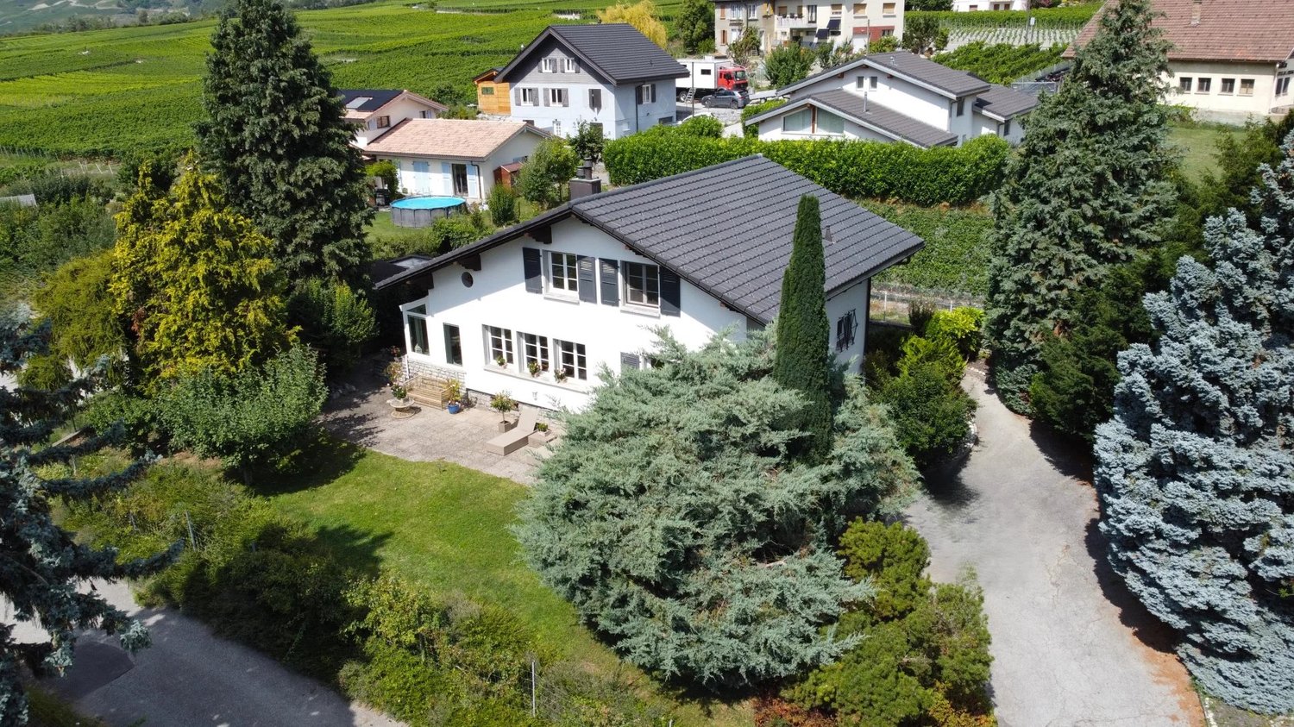
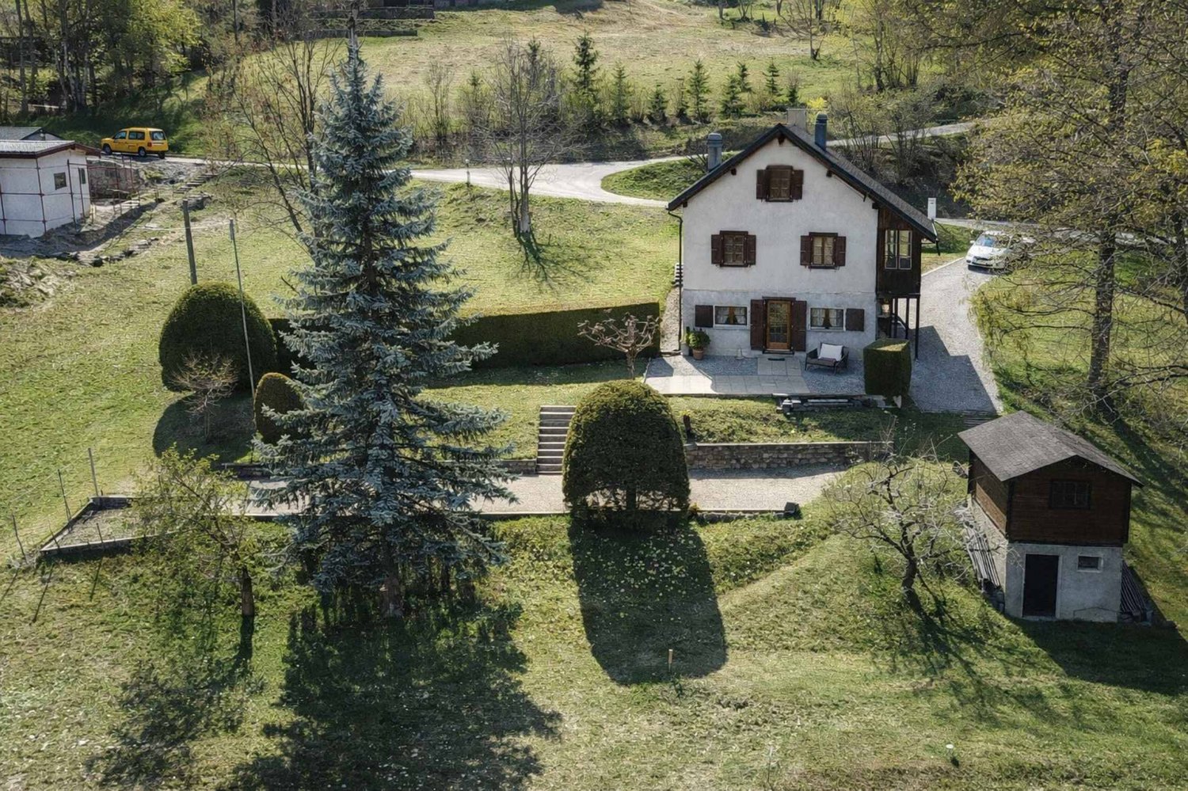
Magnificent House in Chamoson

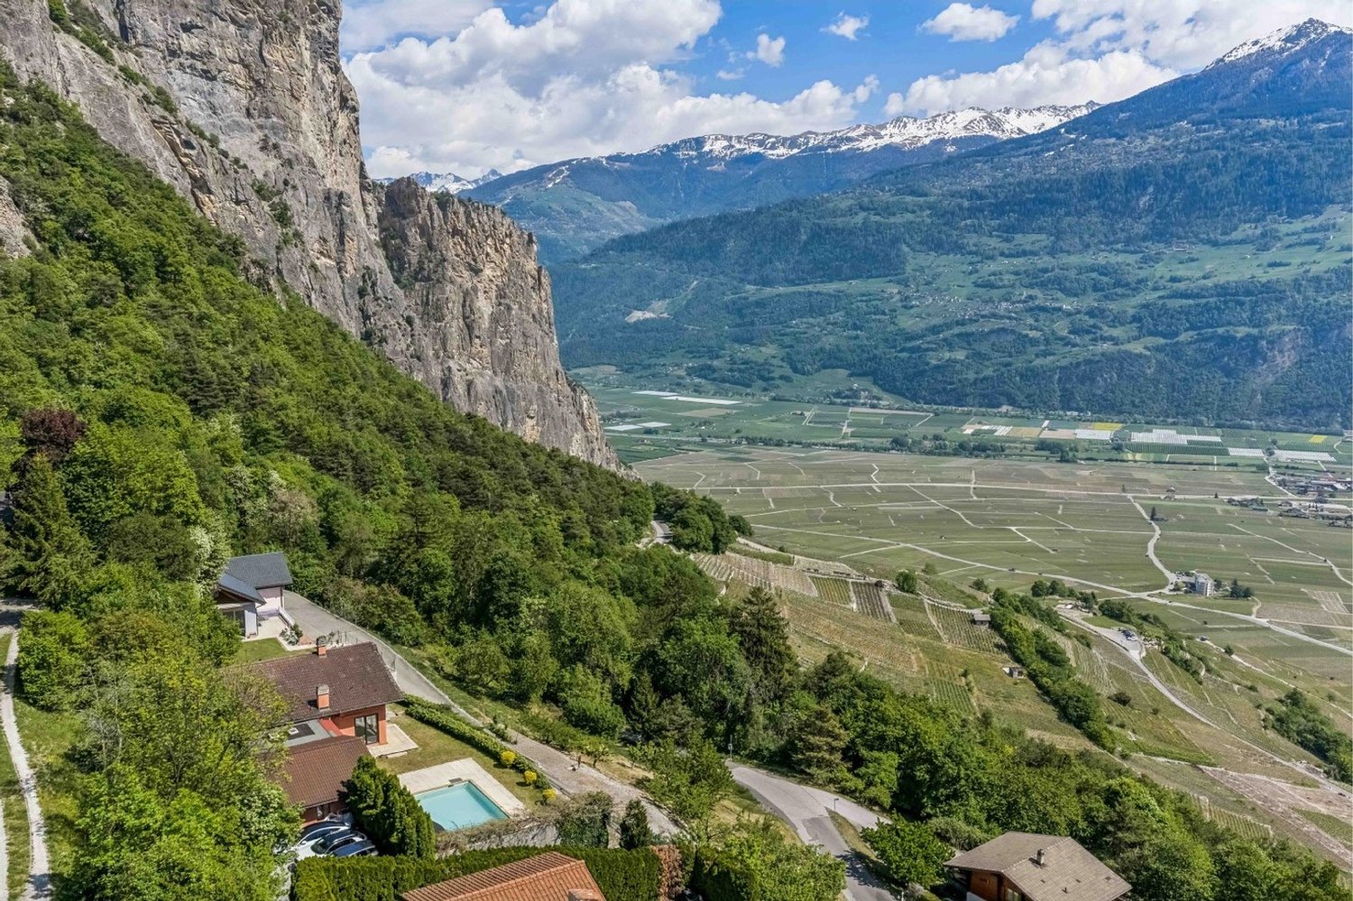
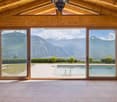
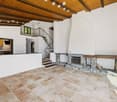
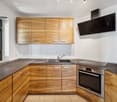
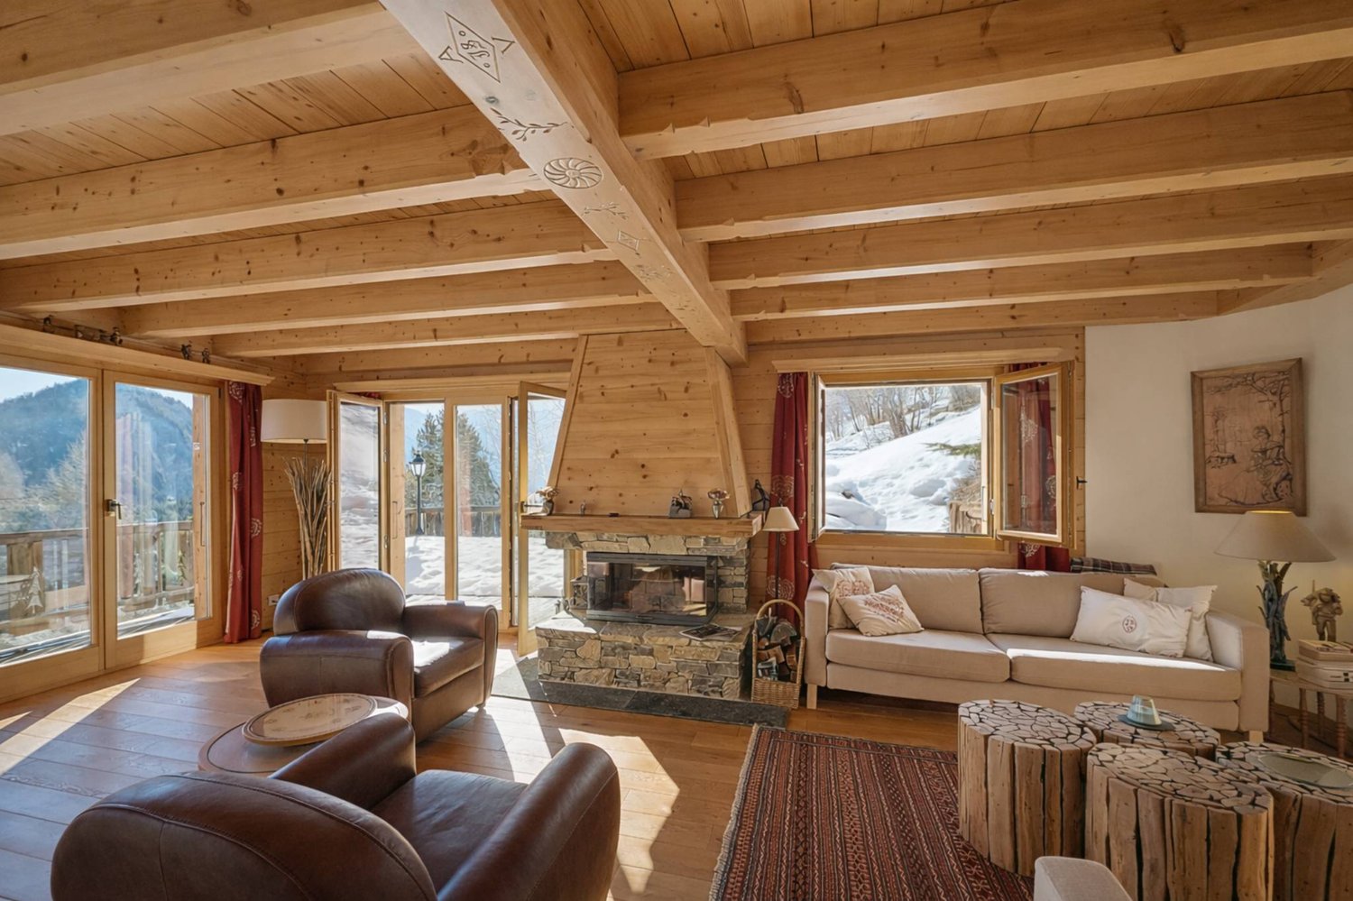
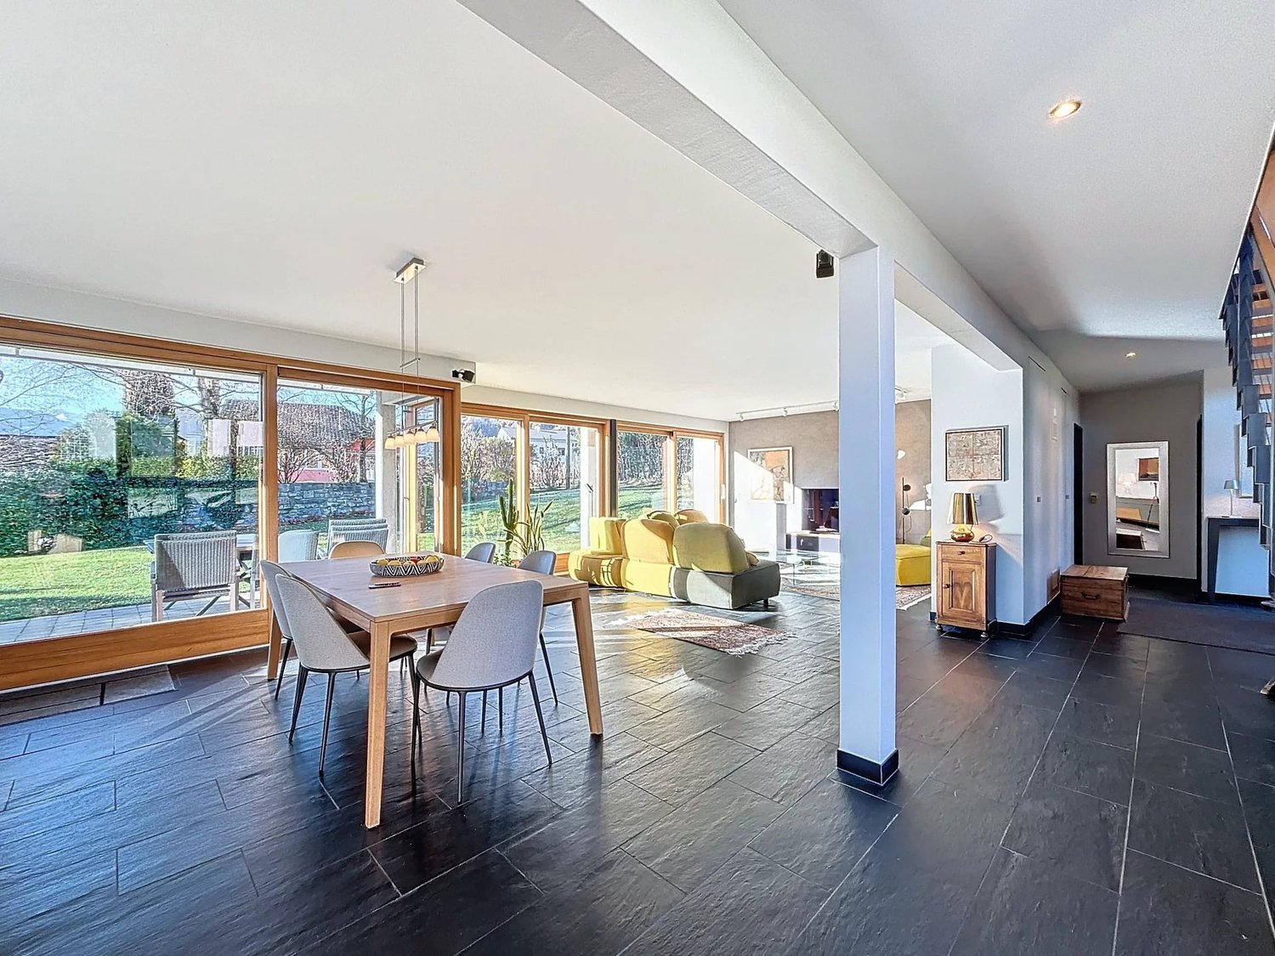
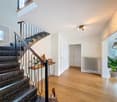
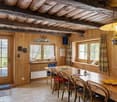
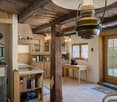
Charming house with commercial use – located in a quiet neighborhood, this house offers a pleasant living space while preserving the charm of the era. With an area of 186 m² and a basement of over 600 m², it is ideal for a family seeking comfort and character. Main features: Spacious living room: A bright, spacious living room with windows offering a beautiful view of the terrace. With a fireplace that offers the charm of the flame. Open kitchen to living room: A fully equipped kitchen with typical elements in good condition. Practical storage spaces and an integrated dining area. 2 bedrooms: Each bedroom has a mezzanine and a beautiful brightness thanks to the large windows. 1 parental bedroom: A bedroom with bathroom and a small balcony Bathroom: Retro tiling with a comfortable bathtub and a double sink. Terrace: A terrace with a canopy, stone paving, ideal for outdoor meals and relaxation. Garage: 2 adjacent garages with additional storage space. Additional advantages: Laundry room, storage room, guest toilet, small garden. Good distribution of spaces for a house. Possibility of modernization: With a small refresh, this house can become a true gem in a contemporary style. Commercial use: Formerly a cellar, the basement is equipped with a huge reception room and a semi-professional kitchen. Several storage spaces and a carnoret. It is located near schools, shops, and transportation, while being a peaceful living space. Chamoson is a Swiss municipality in the canton of Valais, located in the district of Conthey, between the towns of Martigny (17 km) and Sion (12 km). In the north, the Grand Muveran serves as a border with the municipality of Bex in the canton of Vaud. The massif of the Haut de Cry serves as a border with the municipality of Conthey. In the east, the rock of Cy de Grü and the foot of the slope form the border with the municipality of Ardon. In the south, the Rhone forms the border with the municipalities of Nendaz and Riddes. Finally, in the west, the Losentse river forms the border with the municipality of Leytron. Near all amenities such as highway, primary school center, orientation center, shops, post office, bus stop, train station, ski stations,... We offer you this exceptional property. For more information, do not hesitate to contact us and request the brochure. You can also visit our website: Immojordan.ch Be here now

  • Parking space
  • Balcony / Terrace
  • Garage
  • +3
Travel time
-
1 / 13
  • Balcony / Terrace
  • View
  • Child-friendly
CHF 449,000.–
4.5 rooms98m² living space
Route du Tsavez, 1955 Chamoson

Apartment 4.5 rooms with breathtaking view

An apartment full of potential with a view of the Alps in ChamosonAnd if your next home was the one you could entirely imagine to your taste?Located in the heights of Chamoson, in the heart of the village and in immediate proximity to amenities, this 98 m² apartment offers a pleasant, bright and peaceful living environment.Installed on the 1st floor of a house with only two apartments, built in 1982, this property seduces above all by its exceptional potential. Its assets: • 98 m² living space • 3 bedrooms of 17, 11 and 8 m² • Large living room of 27 m² with exposed beams • Southwest-facing balcony • Unobstructed view of the Rhone Valley and the Alps • Excellent sunlight • Garage, cellar and storage room in the basement • Additional attic space • Ideal location, close to shops, public transport and motorway access An interior to be personalized according to your desires.The apartment offers a pleasant and functional environment, while also leaving the possibility, for those who wish, to modernize or rearrange it according to their tastes. A beautiful opportunity to create an interior that resembles you, at your pace and according to your desires.The exposed beams in the living room already bring a beautiful touch and offer a charming basis for imagining a warm and contemporary space.The living area benefits from direct access to the balcony, ideal for enjoying a coffee in the sun, an aperitif with friends or simply the unobstructed view of the mountains and the valley. Comfort and equipmentThe apartment is heated by electric radiators, complemented by a stone fireplace, which provides warmth and conviviality.The hot water is produced by an individual electric water heater.Distribution • Entrance hall with built-in cupboards • Equipped and habitable kitchen • Large living room with 27 m² and access to the balcony • Guest toilet • Shower room with toilet and possibility of installing a washing machine/dryer combination • Bedroom of 17 m² • Bedroom of 11 m² • Bedroom of 8 m² A project that can become your home.This property is aimed at those who are looking for space, a beautiful location and above all the possibility of creating their own universe.With its view, its southwest orientation, its generous volumes and its character elements, this apartment has all the ingredients to become a true haven after renovation.Do not be content with imagining your future interior: come and discover the potential of this apartment and imagine it in your image.Contact us today to organize a visit.

  • Balcony / Terrace
  • View
  • Child-friendly
Melvin Merola

Melvin Merola

1 / 7
Melvin Merola

Melvin Merola

  • Balcony / Terrace
  • Garage
  • Swimming pool
  • +1
CHF 1,280,000.–
6.5 rooms160m² living space
Route du Champ Vidonde 5, 1955 Chamoson

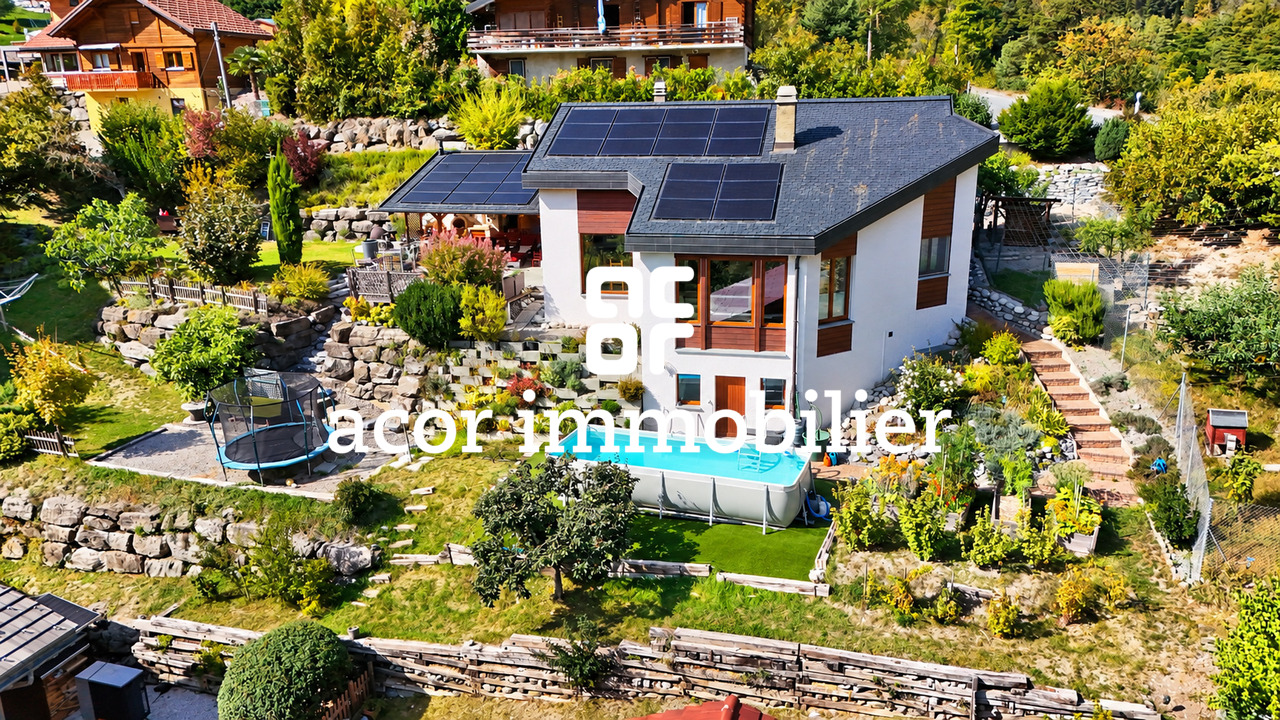
Family villa with exceptional views & covered terrace in Chamoson

A privileged setting in ChamosonLocated in the sought-after residential area of Les Vérines, in Chamoson, this beautiful single-family villa with 6.5 rooms benefits from a privileged environment, combining calm, generous sunshine, and a magnificent view of the mountains.Built on a plot of 1,339 m², this property offers approximately 160 m² of living space on two levels, complemented by a fully developed basement. Constructed in 1985, it has been carefully maintained and regularly modernized over the years.A comfortable and modernized homeThe villa has benefited from several major renovations: roof in 2006, windows and heat pump in 2015, photovoltaic panels in 2020, and a renovated kitchen in 2022. Underfloor heating and an electric vehicle charging station complete the equipment.Spaces designed for family lifeThe ground floor accommodates a bright living space with living room, dining room, and open kitchen. A parental bedroom, a renovated shower room, a guest toilet, and a dressing room that can serve as an office complete this level.On the upper floor, three bedrooms, a shower room with toilet, a mezzanine, and an attic offer beautiful volumes and great flexibility in use.A versatile basementThe basement includes two cellars, a laundry room with shower and independent external access, as well as an office/cellar area that can be arranged according to needs: telework, leisure, storage, or reception.An ideal exterior to enjoy the panoramaOutside, a beautiful partially covered terrace pleasantly extends the living spaces and offers a remarkable view of the Valaisan landscape. Its authentic pizza oven creates a convivial space, ideal for family meals or with friends.The garden and its hut, as well as the garage and four outdoor parking spaces, complete this property.The possibility of acquiring the villa as a secondary residence constitutes an additional advantage to fully enjoy the Valaisan living environment, both during regular stays and moments of relaxation with the family.

  • Balcony / Terrace
  • Garage
  • Swimming pool
  • +1
Travel time
-
Manuel Vieira

Manuel Vieira

1 / 13
Manuel Vieira

Manuel Vieira

  • Parking space
  • Balcony / Terrace
  • Garage
  • +2
CHF 1,390,000.–
7 rooms273m² living space
1955 Chamoson
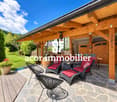
6005-MV. Chamoson. Large character villa in the heart of Chamoson
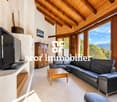
Trust Immobilier, real estate agency in Crans - Montana, Geneva and Vaud, offers Ref. 6005-MVLocated in the center of Chamoson, in a quiet residential area, very sunny and served by a small road reserved mainly for residents, this magnificent villa benefits from a privileged location, in immediate proximity to schools and shops. An ideal living environment for a family.Spread over three levels, the property offers generous volumes and numerous possibilities for layout. The vast basement includes a technical room, a large cellar, a fully equipped workshop, a wine cellar as well as a room that can be converted into a laundry room.The villa is currently divided into two independent apartments, offering an excellent opportunity for rental income or the possibility of being reunited into a single large family home.Outside, you can enjoy a beautifully maintained garden, complete with fruit trees, a charming fountain, beautiful natural stone walls and several terraces inviting relaxation. A real asset: a fully equipped chalet (water, electricity and kitchen), ideal for sharing warm moments with family or friends during the beautiful days.Offering large spaces, great potential and an exceptional location, this property represents a rare opportunity on the market. A visit will allow you to appreciate all its charm and potential.For any additional information or to organize a visit, do not hesitate to contact us. A real heart-stopper awaits you.

  • Parking space
  • Balcony / Terrace
  • Garage
  • +2
Michael Imoberdorf

Michael Imoberdorf

1 / 10
Michael Imoberdorf

Michael Imoberdorf

  • Parking space
  • View
CHF 349,000.–
3.5 rooms96m² living space
Valais, 1955 Chamoson
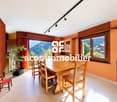
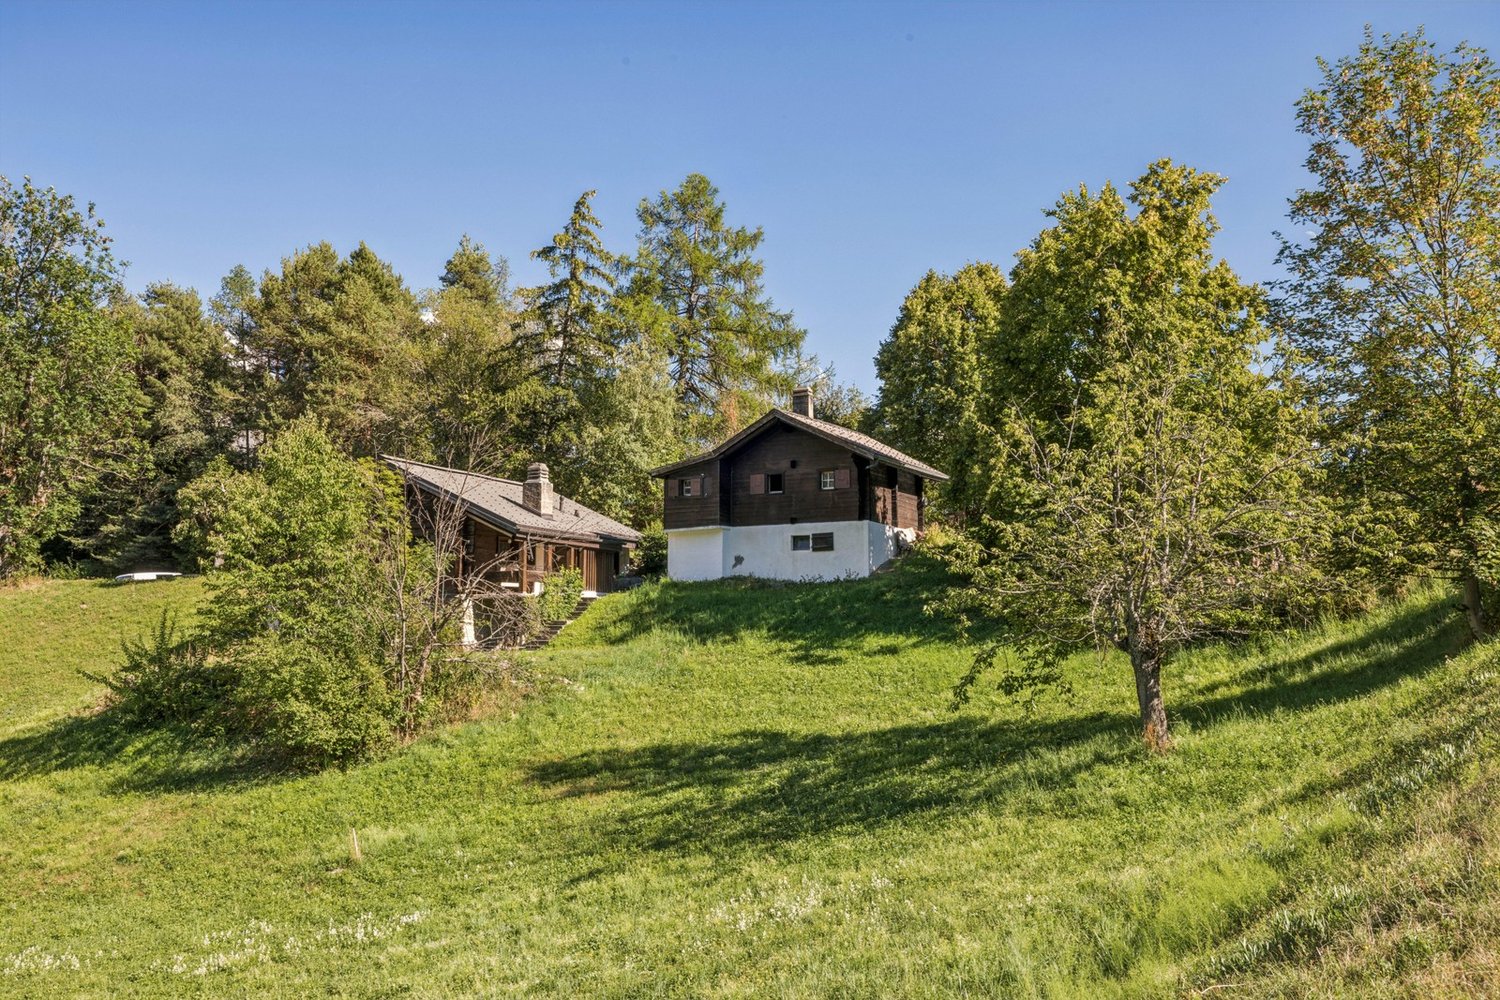
Chalet aux Mayens de Chamoson - View & Potential

In the heart of a preserved and peaceful environment, this 3.5-room chalet offers a beautiful opportunity for those who wish to create a place of life or vacation in their own image. Built in 1888, it retains an authentic atmosphere with its wooden elements and alpine character. With a gross floor area of approximately 96 m², spread over two levels, the property benefits from a calm and isolated setting, in the midst of nature, while remaining close to the Ovronnaz ski resort and its numerous activities. The chalet requires renovation work today, offering an interesting potential to imagine a warm and contemporary interior while preserving its original charm. An additional plot can also be considered for acquisition, subject to discussion, to create, for example, a pleasant outdoor terrace and fully enjoy the surrounding environment. The possibility of establishing a secondary residence further enhances the appeal of this property, ideal as an alpine refuge or pied-à-terre in Valais. • Plot of 229 m², with the possibility of acquiring an additional plot (at an extra cost) • Secondary residence possible • Calm, isolated, and natural environment • Near the Ovronnaz ski resort • Beautiful renovation potential and possibility of creating an outdoor terrace • Unprotected chalet, offering more freedom for its evolution • Parking available nearby

  • Parking space
  • View
Stéphane FERREIRA

Stéphane FERREIRA

1 / 13
Stéphane FERREIRA

Stéphane FERREIRA

  • Parking space
  • View
CHF 1,980,000.–
5.5 rooms220m² living space
1955 Chamoson

Splendid architect's villa in a quiet location

Splendid architect's villa, quiet, located in the sought-after commune of Chamoson, just 15 minutes from Sion and 15 minutes from Martigny, it is undoubtedly the most central house in the village. Built on a large plot of about 1007m2, you are only 1 minute walk from all shops, school, bus stops and 5 minutes by car from the CFF train station of Chamson-St Pierre de Clages. Sheltered from views, this superb villa is distributed over two perfectly laid out floors. All rooms enjoy beautiful volumes and the materials used are of high quality. It is also low energy consuming thanks to its heat pump and very good insulation. A project to install solar panels is underway. The buyer will be able to benefit from a quote already established. Its southwest orientation and large windows give it optimal sunlight. Its spacious garden is a real additional room for long summer days. Without opposite, you can enjoy it in complete peace. Its style, both contemporary and warm, gives this individual villa a unique atmosphere, perfect for a family. A half-barn creating additional storage spaces, a covered area with a large shed for 2 cars and several parking spaces complete this rare object for sale. To visit without delay! Sale as a secondary residence for Swiss or foreign clients with permit B or C authorized

  • Parking space
  • View
Philippe BRUCHEZ

Philippe BRUCHEZ

1 / 13
Philippe BRUCHEZ

Philippe BRUCHEZ

  • Parking space
  • Garage
CHF 1,230,000.–
6.5 rooms200m² living space
1955 Chamoson
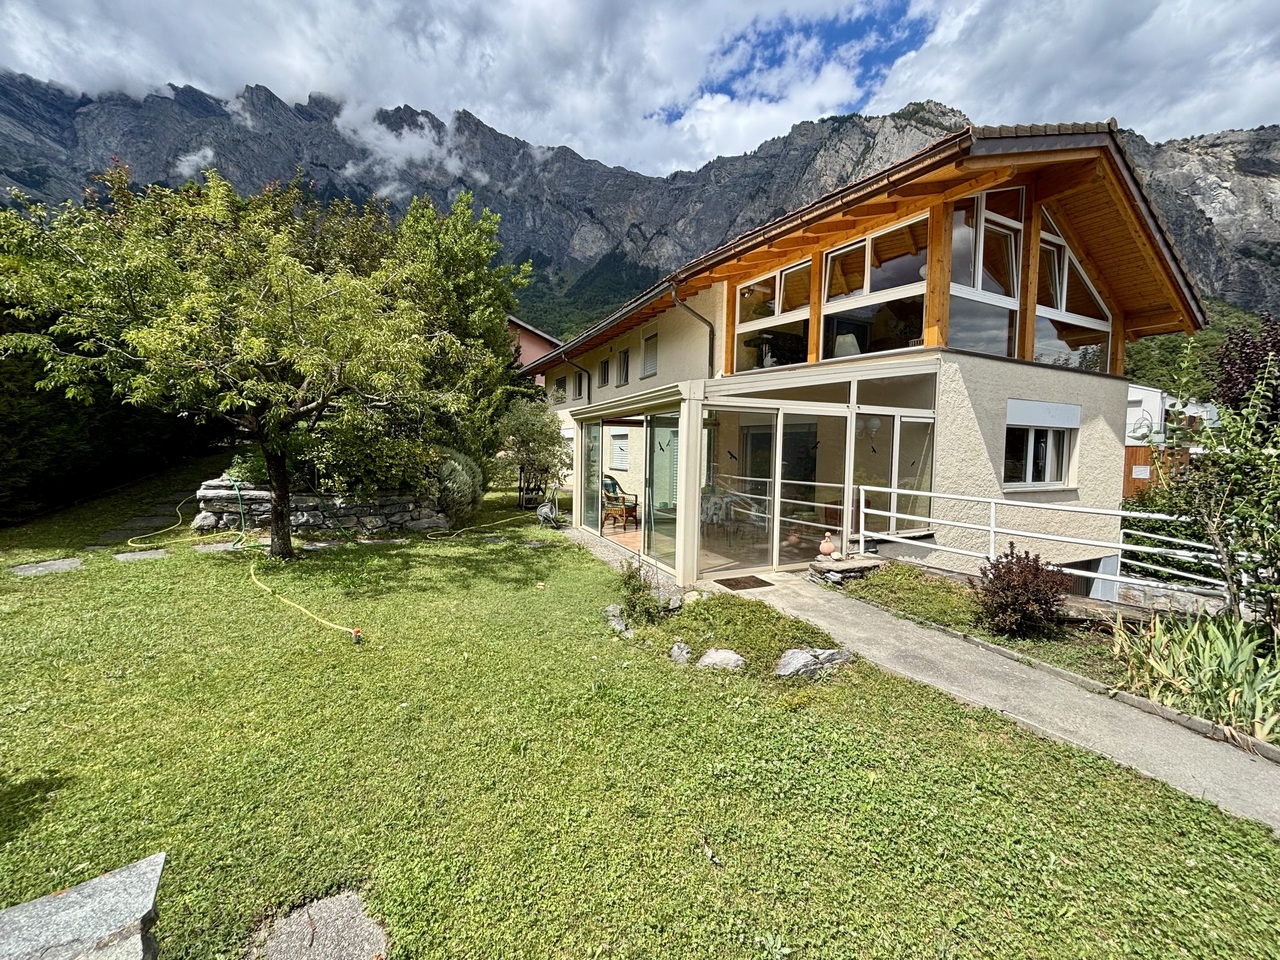
Very beautiful renovation for this village house

"Villa currently Reserved" Omnia Immobilier exclusivity. We have the pleasure of presenting you this magnificent house located in St-Pierre-de-Clages, in the municipality of Chamoson. With a total area of over 250m2, this renovated property from 2024 offers an exceptional living space. Composition of the house: GROUND FLOOR: - Entrance hall. - Living and dining area of over 40 m2. - Kitchen with direct access to the beautiful winter garden and outside. - A bathroom with bathtub. - Dressing area. FIRST FLOOR: - Three bedrooms (one of which is currently used as an office). - A bathroom with shower. - A large attic space with storage or wardrobe. BASEMENT: - Garage - Laundry room equipped with shower and toilet. - Technical room with storage space. - Wine cellar. - Heated room with window that can be used as a bedroom or storage space. EXTERIOR: - Space for several vehicles. - Large terrace surrounding the house for exposure throughout the day. - Beautiful pergola area for lovely summer evenings. - For petanque enthusiasts, a boules court is also available. Do not miss the opportunity to visit this unique house, combining modern comfort and a warm atmosphere. Sale as a secondary residence for Swiss or foreign clients with permit B or C authorized. For more information: Philippe Bruchez OMNIA Immobilier Verbier +41 79 214 33 68 philippe.bruchez@omnia.ch

  • Parking space
  • Garage
1 / 1
CHF 430,000.–
2.5 rooms75m² living space
Valais, 1955 Chamoson
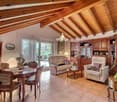
Charming individual chalet in Les Vérines - Alpine setting and chalet atmosphere

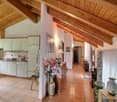
In the heart of Les Vérines, in the municipality of Chamoson, this individual chalet built in 2021 offers a peaceful living environment, beautiful brightness, and an open view of the mountains.Built on a private plot of 250 m², it has approximately 75 m² of usable space, including about 55 m² of living space, plus a terrace of approximately 14 m². The property can be used as a main residence.The living area is the heart of the chalet. The fitted kitchen integrates naturally into the living room, while the large window openings bring light and depth to the room. Direct access to the terrace allows you to fully enjoy the landscape and outdoor environment.The ground floor also includes a shower and a separate toilet. Upstairs, the bedroom benefits from the charm of the attic spaces and a particularly warm environment.The lower level offers several useful ancillary spaces, including a cellar, a workshop, a storage room, and a technical room. These areas effectively complement the living spaces and offer many storage possibilities.The chalet is presented in a very good state of maintenance, and no renovation costs are to be expected. Heating is provided by a pellet stove.Its southeast exposure, calm and green environment, and proximity to Chamoson, located about 2 km away, make it a suitable property for a main residence or a character pied-à-terre.This description provides an overview of the property.The complete dossier, including plans, photographs, and detailed information, is available upon request.
1 / 6
  • Parking space
  • Balcony / Terrace
  • Garage
  • +6
CHF 495,000.–
3 rooms70m² living space
1955 Chamoson

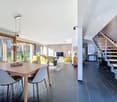
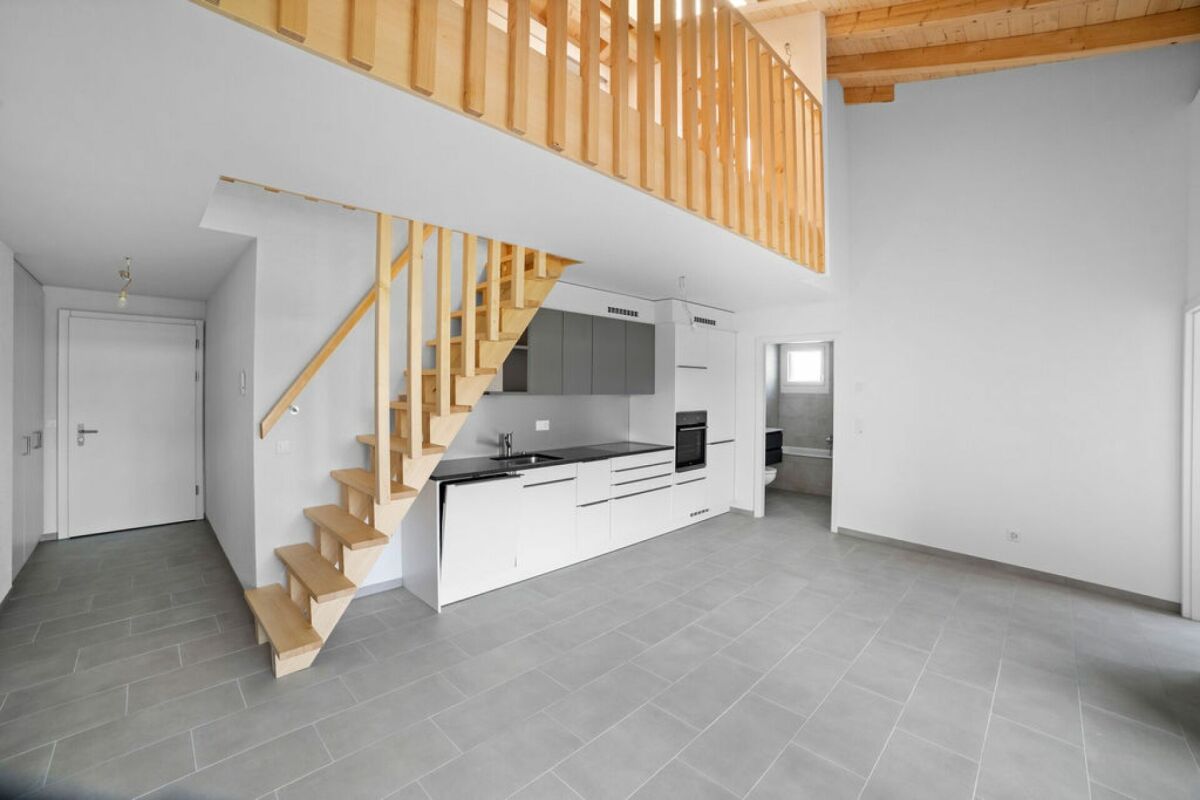
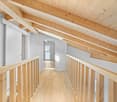
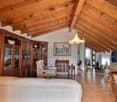
The Winds of Angel - 3 rooms in attic

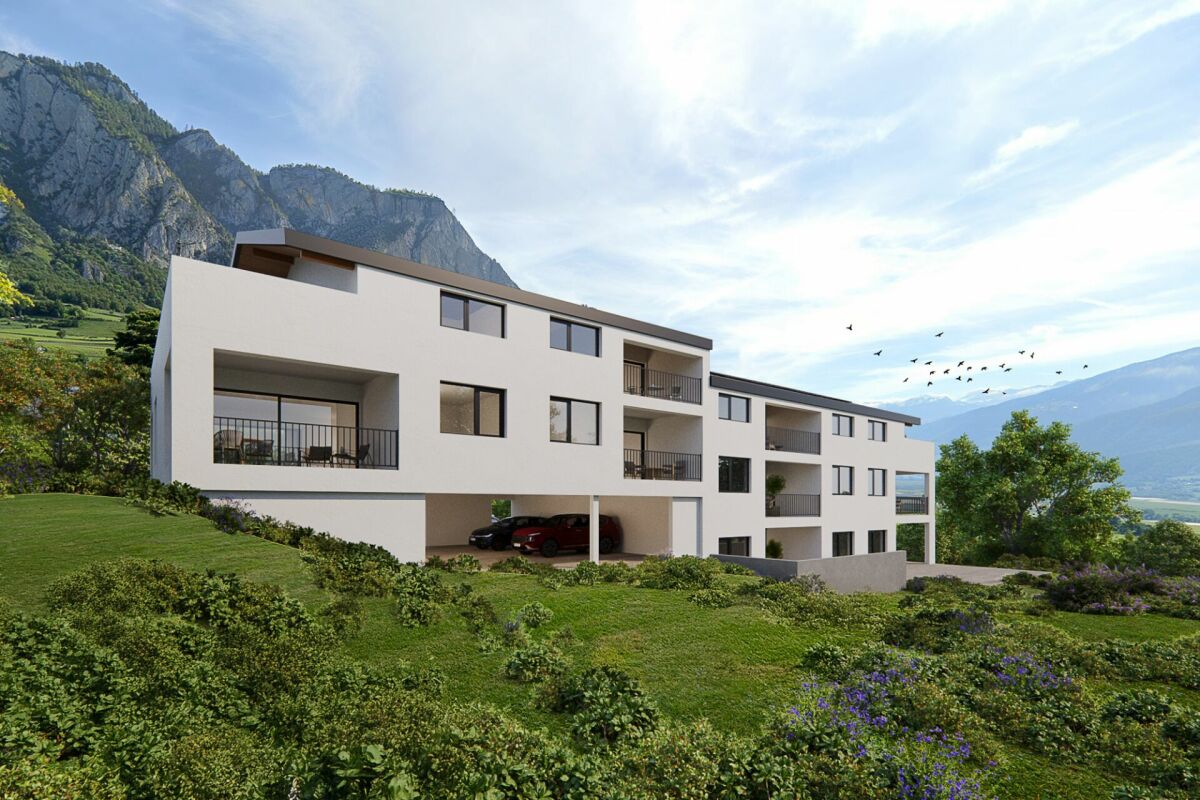
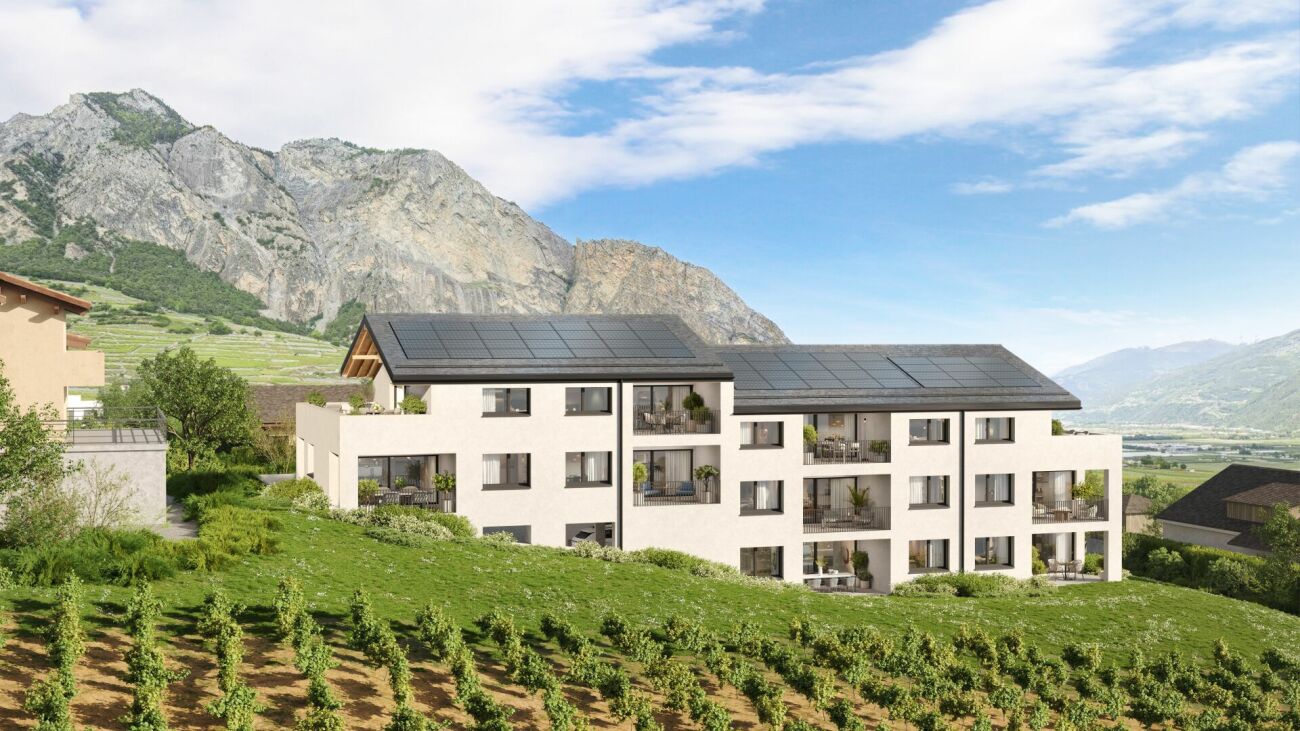
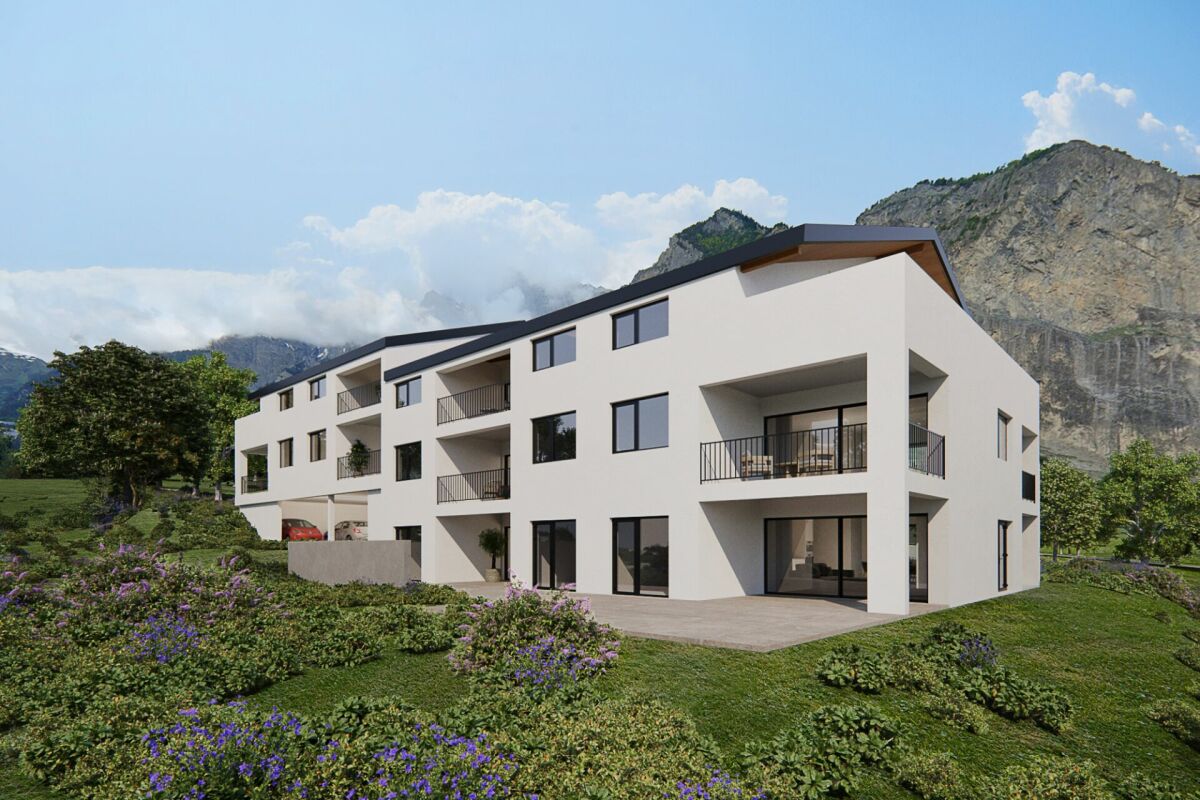
Residence "The Winds of Angel" - Chamoson *** Directly from the constructor ***Exclusively, we offer for sale a beautiful 3-room apartment in the attic, offering a surface of over 70 m2. This high-end residence consists of 10 apartments spread over a building with half-levels, located in a quiet residential area in Chamoson, on the edge of a construction zone and benefiting from a magnificent view. This beautiful attic is distributed as follows: • Entrance hall with cupboards/dressing room • Bright living room/kitchen of approximately 28 m2 with a ceiling height of approximately 4 meters • Covered terrace of approximately 13 m2 • A large bedroom of approximately 15 m2 • A second small bedroom or office of over 7 m2 • A bathroom with shower and space for a washing machine • A large cellar completes this property • A locked bike/stroller room is available to all co-owners The high-end finishes will be carried out according to your tastes, with a comfortable budget allocated to allow you to create the interior of your dreams.The interior of the apartment is modulable according to your wishes, as far as possible. The building benefits from a privileged location, sunny and quiet, and you have all the necessary amenities nearby: • Shops (Migros) and village center of Chamoson, 6 minutes on foot • Many restaurants/cellars, a few minutes on foot • Bus stop, 2 minutes on foot • Chamoson/St. Pierre-de-Clages train station, 5 minutes by car or 10 minutes by bus • Highway access, 9 minutes by car • Primary school, 8 minutes on foot The double outdoor parking space is optional for the price of CHF 20'000.-.Don't miss this unique opportunity!Do not hesitate to contact us to visit the site or for more information!

  • Parking space
  • Balcony / Terrace
  • Garage
  • +6
1 / 6
  • Parking space
  • Balcony / Terrace
  • Garage
  • +6
CHF 560,000.–
3.5 rooms88m² living space
1955 Chamoson

The Winds of Angel

Résidence "The Winds of Angel" - Chamoson *** Directly from the constructor ***Exclusively, we offer for sale a beautiful 3.5-room apartment on the 1st floor, offering a surface area of almost 90 m2. This high-end residence consists of 10 apartments spread over a building with half-levels, located in a quiet residential area in Chamoson, on the edge of a construction zone and benefiting from a magnificent view. This beautiful apartment is distributed as follows: • Entrance hall with cupboards/dressing room • Bright living room/kitchen of over 30 m2 • Covered terrace of over 13 m2 • A parental suite of over 19 m2 with private bathroom with shower or bathtub • A second large bedroom of over 12 m2 • A second bathroom with shower or bathtub • A utility/laundry room with space for a washing machine • A large cellar of almost 6 m2 completes this property • A locked bike/stroller room is available to all owners The high-end finishes will be carried out according to your tastes, with a comfortable budget allocated to allow you to create the interior of your dreams.The interior of the apartment is modulable according to your wishes, as far as possible. The building benefits from a privileged location, sunny and quiet, and you have all the necessary amenities nearby: • Shops (Migros) and village center of Chamoson, 6 minutes on foot • Many restaurants/cellars, a few minutes on foot • Bus stop, 2 minutes on foot • Chamoson/St. Pierre-de-Clages train station, 5 minutes by car or 10 minutes by bus • Highway access, 9 minutes by car • Primary school, 8 minutes on foot The large covered parking space and outdoor parking space are extra. Don't miss this unique opportunity!Do not hesitate to contact us to arrange a site visit or for more information!

  • Parking space
  • Balcony / Terrace
  • Garage
  • +6
1 / 4
  • Parking space
  • Balcony / Terrace
  • Garage
  • +6
CHF 845,000.–
4.5 rooms127m² living space
1955 Chamoson

Attic of 4.5 rooms in the south with unobstructed view and large terrace

Residence "Les Vents d'Ange" - Chamoson *** RARE OPPORTUNITY - DIRECTLY FROM THE CONSTRUCTOR ***Beautiful through attic of 4.5 rooms with terrace of 43 m² and panoramic viewExclusively and directly from the constructor, we have the pleasure of offering you this magnificent through attic of 4.5 rooms, offering a generous surface of over 127 m².Bathed in light and benefiting from an unobstructed view of 180°, mainly oriented to the south, this exceptional property extends with a beautiful semi-covered terrace of 43 m², ideal for fully enjoying the beautiful days and the surrounding view.A privileged residential areaThis high-end residence, composed of only 10 apartments, is located in a calm, residential, and particularly sunny environment, on the edge of a construction zone, while remaining in close proximity to amenities.The building on a half-level benefits from modern energy-efficient features, including solar panels and a heat pump with cooling system, for optimal comfort in all seasons.Exceptional volumesOne of the major advantages of this attic lies in its remarkable volumes.The presence of an apparent frame and a ceiling height exceeding 4 meters under the main beam gives the living space a unique character, with a feeling of space and brightness particularly appreciable.A distribution designed for comfortThis exceptional property consists of: • Entrance hall with cupboards and wardrobe • Spacious living room-kitchen of about 35 m², with large windows and direct access to the terrace • Semi-covered terrace of 43 m², oriented to the south and offering an unobstructed view • Parental suite of almost 21 m², with private bathroom and choice between shower or bathtub • Two additional bedrooms of beautiful dimensions • Second bathroom with level shower • Laundry room / storage with planned location for a washing machine • Large cellar of about 8 m² • Closed bicycle / stroller room, at the disposal of the co-owners An interior to your imageThe high-end finishes will be realized according to your tastes and desires, thanks to a comfortable budget dedicated to finishes, allowing you to personalize your future interior.As far as possible, the interior distribution can also be adapted to your needs, in order to create an apartment truly designed for your lifestyle.A practical location in the heart of ChamosonThe location offers an excellent balance between calm, sunshine, and proximity to amenities: • Migros and village center of Chamoson: about 6 minutes on foot • Restaurants and cellars: a few minutes on foot • Bus stop: about 2 minutes on foot • Chamoson / St-Pierre-de-Clages train station: about 5 minutes by car or 10 minutes by bus • Highway access: about 9 minutes by car • Primary school: about 8 minutes on foot ParkingA large covered parking space, as well as an outdoor parking space, are available in addition to the sale price.A rare attic with generous volumes, an exceptional terrace, and an unobstructed view: an opportunity to discover without delay.Contact us today to organize a site visit or obtain more information.

  • Parking space
  • Balcony / Terrace
  • Garage
  • +6
1 / 1
  • Parking space
  • Balcony / Terrace
Price on request
7.5 rooms232m² living space
Valais, 1955 Chamoson

Large individual chalet with independent accommodation and secondary residence

In a calm and green environment, on the heights of Chamoson, this property benefits from a dominant situation and a privileged natural setting, with a beautiful opening onto the surrounding mountains.Located on a plot of 1,370 m², the chalet develops approximately 232 m² of living space and consists of a generous main residence as well as a 3.5-room apartment attached to the main building, with its own access and completely renovated in 2023. This configuration offers many possibilities of use, whether for accommodating family and friends, creating an independent space, or planning different uses within the same property.The living areas are distinguished by their warm atmosphere, their volumes, and the omnipresence of wood. Living rooms, dining areas, fireplace, and wood stoves participate in the character of the chalet, while the various terraces allow you to fully enjoy the outdoor setting and sunlight.The property has undergone numerous maintenance and improvement work in recent years, including interior renovation, facade insulation, complete renovation of the independent apartment, as well as various work on the terraces and heating systems.It also benefits from a heat pump, 17.3 kW of solar panels, and a 9,000-liter rainwater harvesting tank, which complement the property advantageously.Located about 2 km from Chamoson, the property allows you to enjoy a peaceful environment while remaining close to the shops, schools, transportation, and infrastructure of the commune.Another notable advantage: the chalet can be used as both a primary and secondary residence.Sales price: CHF 975,000.-Confidential marketing.Plans, surface details, renovation history, and additional information are available in the complete presentation dossier, which is transmitted upon request.

  • Parking space
  • Balcony / Terrace
1 / 1
  • Parking space
  • Balcony / Terrace
Price on request
5.5 rooms171m² living space
Valais, 1955 Chamoson

Contemporary guest house with 4 bedrooms

Located in Les Vérines, in the municipality of Chamoson, this individual chalet built in 2020 is currently operated as a guest house. Its design lends itself particularly well to continuing this activity, while also offering the possibility of future use as a main residence.Developing approximately 171 m² of living space on a plot of 468 m², the property offers a distribution designed around reception: a large common area with kitchen as well as four bedrooms each with their own private sanitary facilities and a terrace.The different levels offer generous and independent spaces, allowing the intimacy of the guests to be preserved while having a real common living space.The chalet also benefits from recent construction and modern equipment, including a heat pump, a 17.3 kW photovoltaic installation, and four parking spaces.Located in a calm and green environment, the property also benefits from an unobstructed view of the mountains, while remaining close to Chamoson and its amenities.The highlights: • Currently operated guest house • Possibility of continuing this activity • Recent construction from 2020 • Approximately 171 m² of living space • 4 bedrooms with private bathrooms and terraces • A large common area with kitchen • Unobstructed view of the mountains • Possibility of use as a main residence as wellAn opportunity to discover in more detail.The configuration of the property, its current operation, and the various possibilities of use make it a property that deserves to be discovered beyond these few lines.As part of this confidential marketing, we have deliberately limited the information presented in this announcement.We invite you to contact us to receive the complete presentation file, including more photos, plans, a detailed distribution of the different levels, as well as all the information related to the property.

  • Parking space
  • Balcony / Terrace
1 / 4
CHF 865,000.–
4.5 rooms128m² living space
Impasse Dixence, 1955 Chamoson

Villa 4.5 rooms independent – Garden, view & customizable finishes

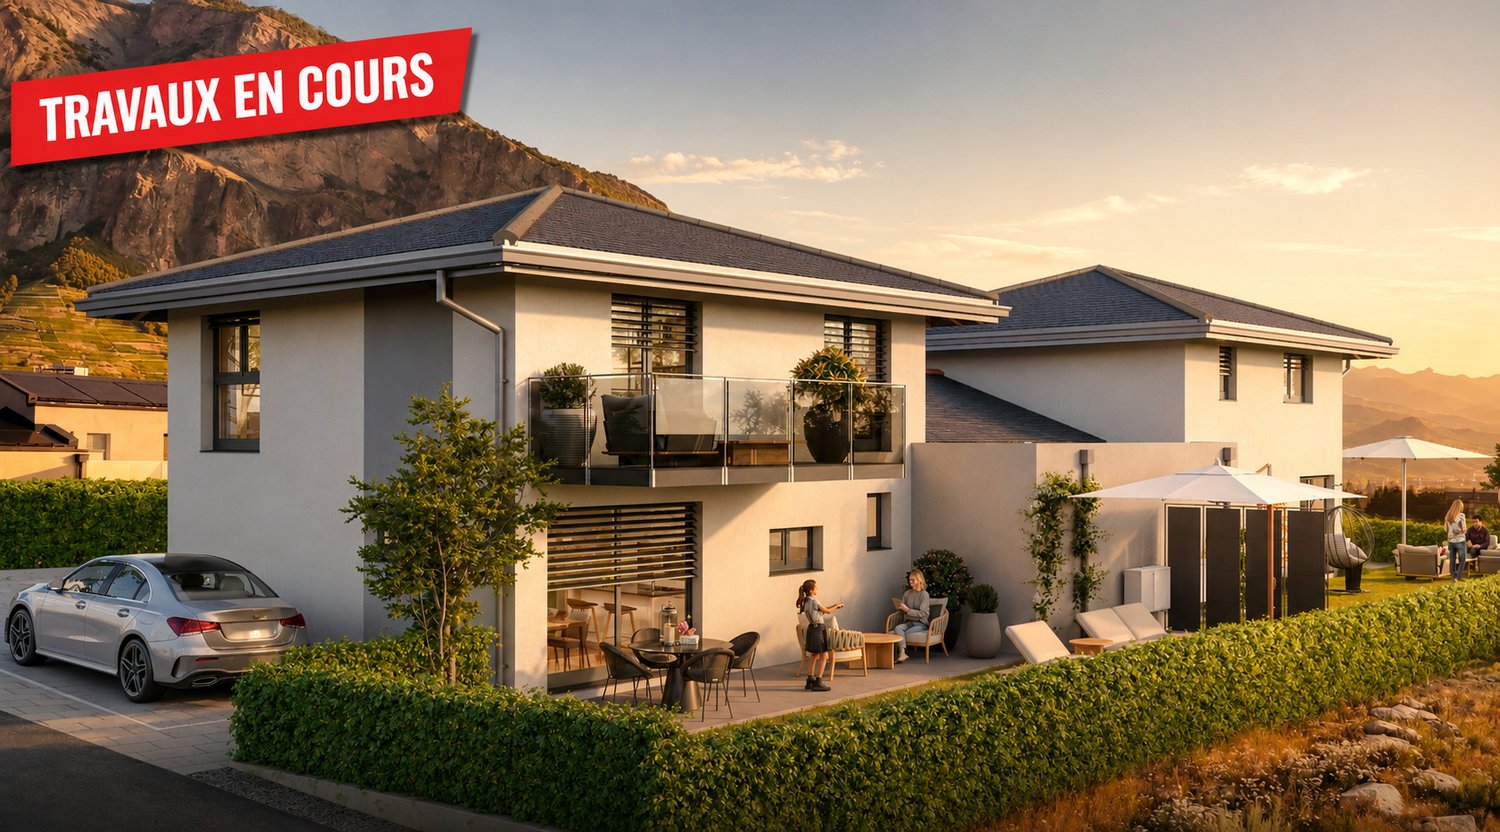
In St-Pierre-de-Clages, discover the last available villa of a residential project composed of only two separate and autonomous villas.Villa A – CHF 865’000.– | AvailableVilla B – SoldThe project has a building permit in force and the works are in progress. The sale is made directly by the constructor, with the possibility of personalizing your future interior thanks to finishes at the discretion of the buyer.The highlights of Villa A • 4.5 rooms – approx. 128 m² living area • 3 bedrooms, including a parental suite with bathroom • Beautiful living room with open kitchen to the living room • Direct access to the terrace and private garden • Separate and technically autonomous villa with its own technical room and installations • Finishes at the discretion of the buyer: kitchen, sanitary, floors and coatings • 2 parking spaces included, one of which is covered • CHF 865’000.–, including parking spaces A project already under constructionThe building permit is in force and the construction site has started. The buyer thus benefits from a concrete project while still having the possibility of intervening in the choices of finishes of their future accommodation.The direct sale by the constructor also allows for direct exchange during the different stages of the project.SituationNestled in a quiet and sunny residential area, the villa enjoys an unobstructed view of the mountains and the plain.St-Pierre-de-Clages offers a practical location between Sion and Martigny, close to shops, schools, public transport and main road axes.Plans, construction description and complete sales dossier available on request.

Travel time
-

Suggested properties for you based on search results