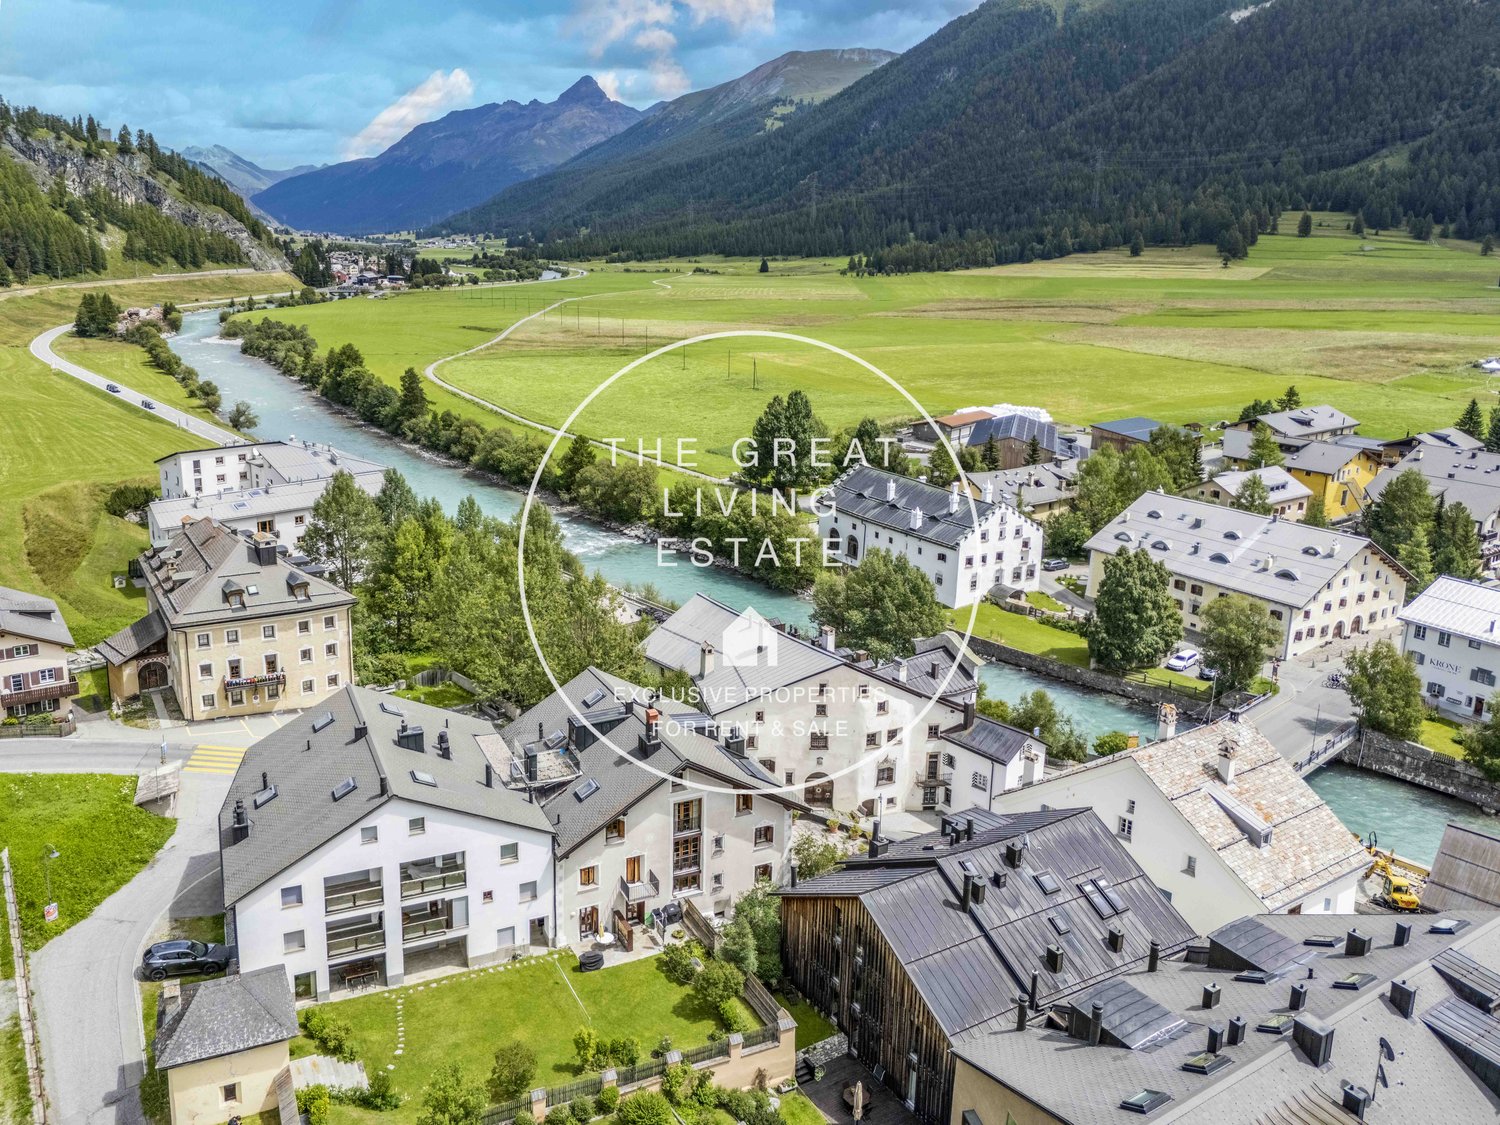
1 result - Property for buy in Cinuos-chel

1 / 8
Price on request
8.5 rooms258m² living space
Cha d'Albert 4, 7526 Cinuos-chel

Am Ende der Strasse: Luxus und Freiheit für unvergessliche Aufenthalte

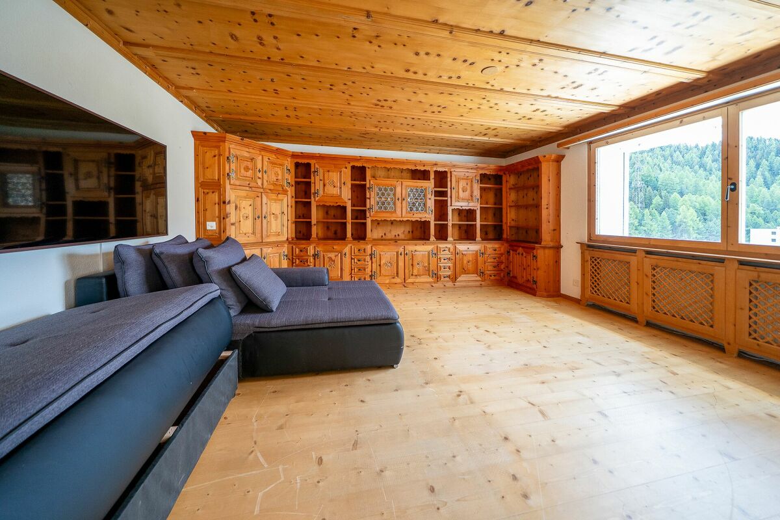
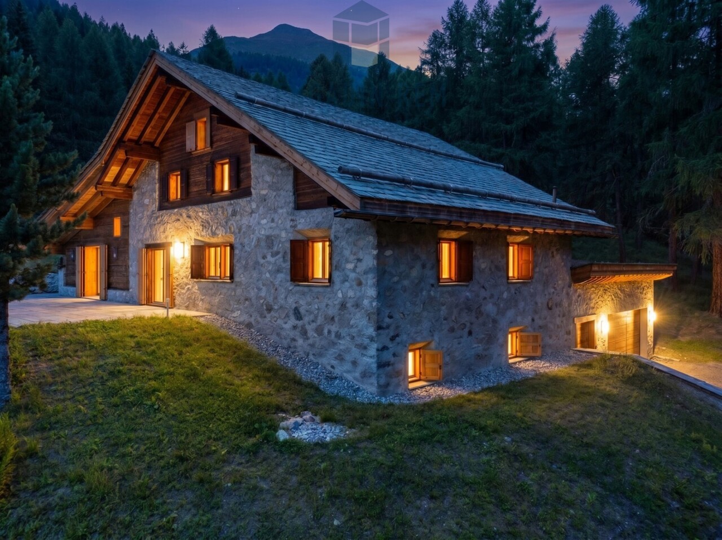
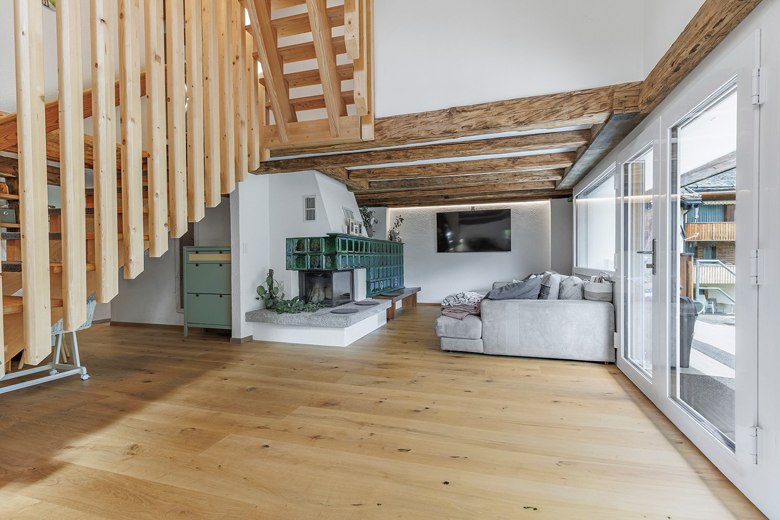
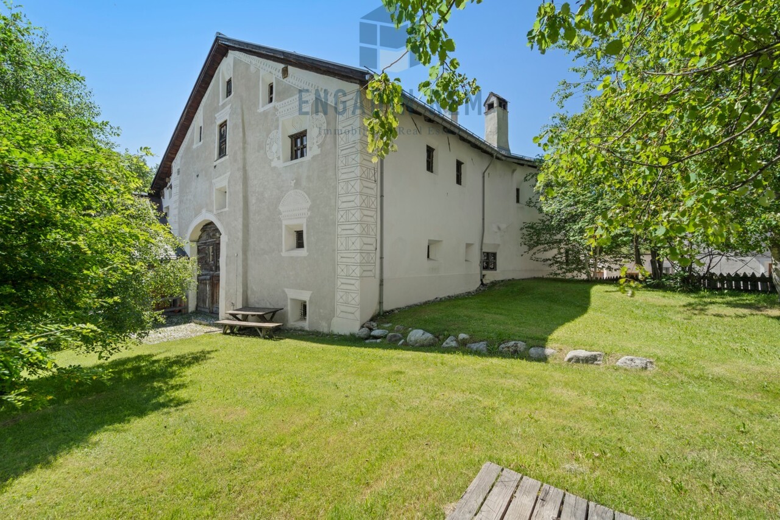
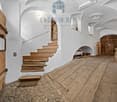
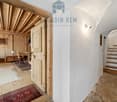
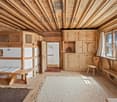
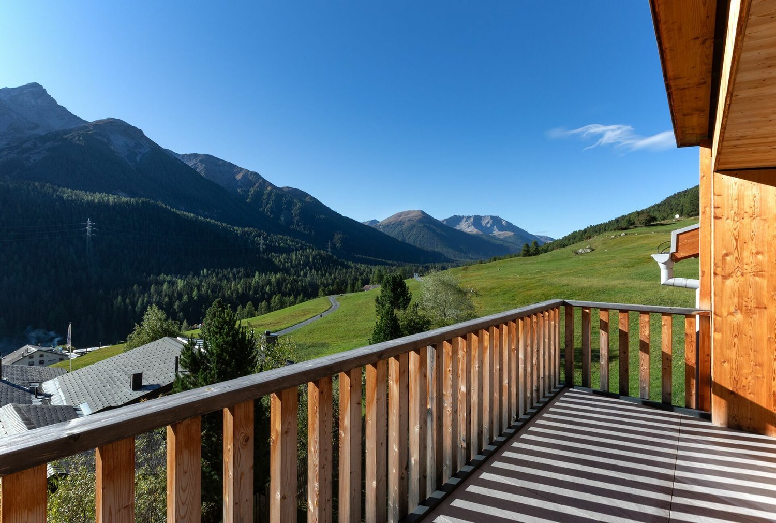
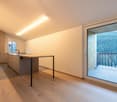
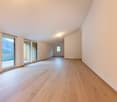
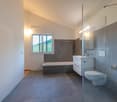
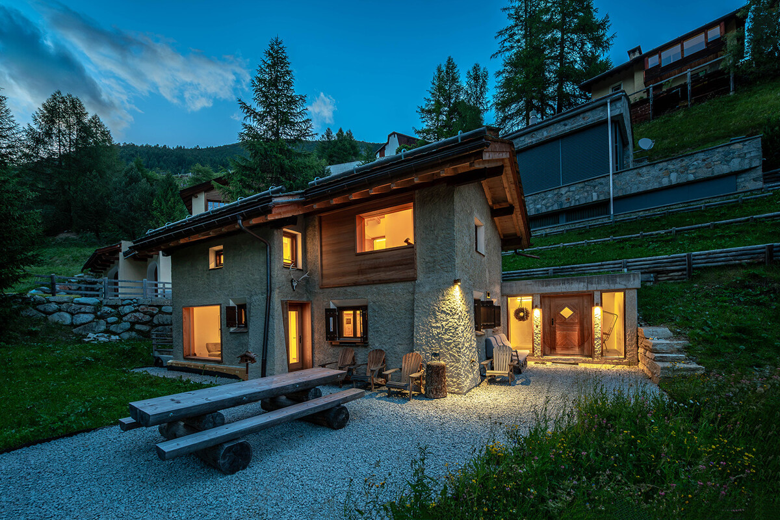
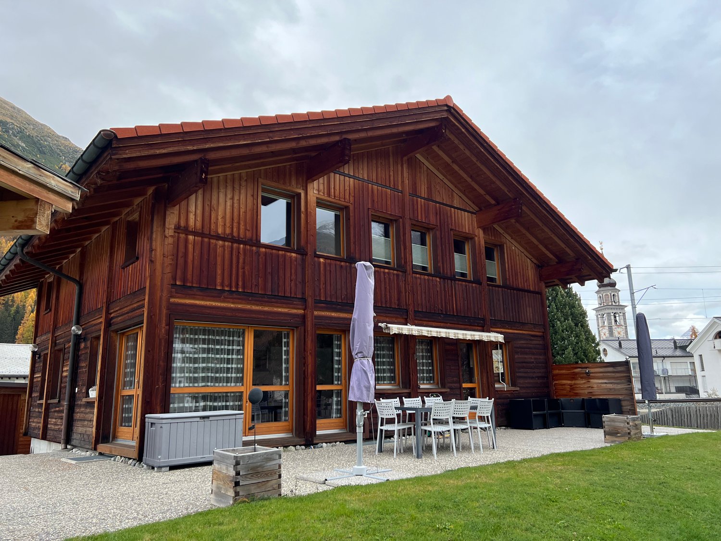
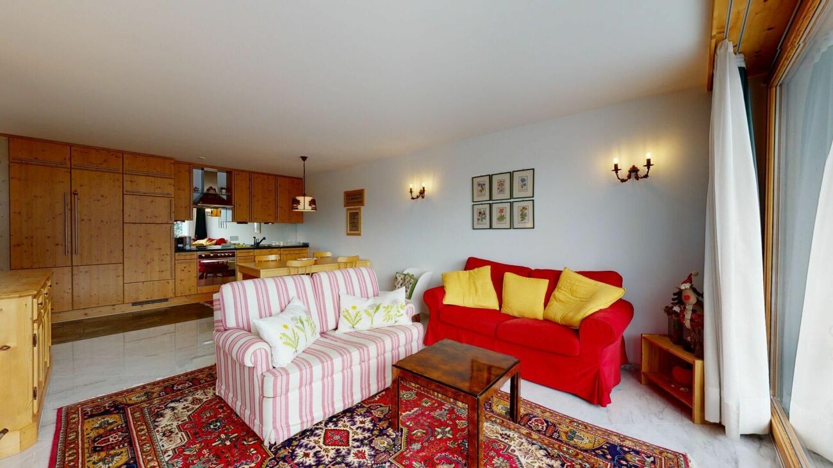
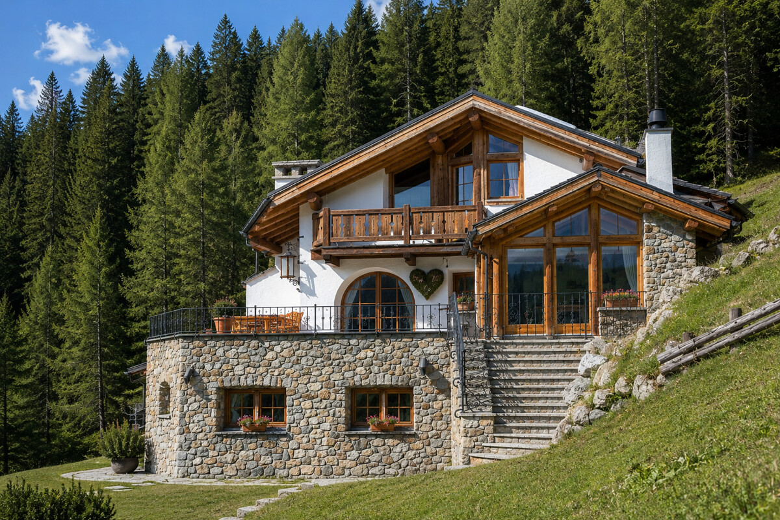
Am Ende der Strasse, wo die Freiheit beginnt, entfaltet sich diese aussergewöhnliche Luxusresidenz inmitten der unberührten Natur von Cinuos-chel. Sie ist mehr als ein Rückzugsort - sie ist der Ausgangspunkt für Abenteuer, Erholung und unvergessliche Aufenthalte. Auf grosszügigen 8.5 Zimmern, darunter fünf weitläufige Schlafzimmer, bietet sie reichlich Raum für gesellige Abende mit Gästen, inspirierende Begegnungen und Momente voller Ruhe und Weite - ein Ort, an dem Natur, Freiheit und stilvoller Komfort auf besondere Weise verschmelzen.Das Einfamilienhaus wurde im Jahr 2023/2024 komplett sanierte und erweitert. Das Untergeschoss bietet eine beeindruckende Kombination aus Funktionalität und Komfort. Beim Betreten erwartet Sie ein grosszügiger Vorraum mit einer grossen Garderobe, der nahtlos in das einladende Entrée übergeht. Ein zusätzliches Zimmer auf dieser Ebene kann vielseitig genutzt werden - sei es als Gästezimmer, Büro oder Hobbyraum. Mit der Sauna und dem Bad mit Dusche entsteht ein hauseigener Wellnessbereich. Praktische Aspekte werden durch die geräumige Waschküche und den Technikraum abgedeckt. Zusätzlich steht ein Kellerraum zur Verfügung, der reichlich Platz für Lagerung bietet. Die mit dem Haus verbundene Garage bietet Platz für zwei Autos, ausserdem gibt es ein separates Gebäude, in dem zwei Autos untergebracht werden können.Auf der oberen Ebene erhebt sich das Herzstück des Hauses: ein geräumiges Wohnzimmer mit elegantem Kamin und einer Natursteinsitzbank lädt zum Verweilen ein. Von hier aus gelangt man direkt auf die grosszügige Gartenterrasse, die einen fesselnden Blick auf die umliegende Natur bietet. Die offene Küche, kombiniert mit einem Essbereich mit Sitzbank und einem grossen Tisch laden zum Kochen und Geniessen ein.Auf derselben Ebene befindet sich das Hauptschlafzimmer mit Ankleidezimmer und eigenem Badezimmer, das eine private Oase der Entspannung bietet. Ein TV-Zimmer mit Zugang zur Terrasse, ein Arbeitszimmer und ein Bad mit Dusche runden den Wohnkomfort auf dieser Etage ab.Im zweiten Obergeschoss befinden sich drei weitere Schlafzimmer sowie zwei zusätzliche Badezimmer. In dieser exklusiven Immobilie kommen nur die edelsten Materialien zum Einsatz, die sowohl durch ihre Ästhetik als auch durch ihren Charme überzeugen. Die Böden und Einbauten, einschliesslich der Schränke, bestehen aus feiner Lärche, die für ihre warme Ausstrahlung und natürliche Schönheit bekannt ist. Der Stein, der im Haus verwendet wird, ist hochwertiger Luserna, der durch seine Robustheit und elegante Optik besticht. Für die Bäder wurde Resina gewählt, ein Material, das nicht nur durch seine moderne Erscheinung beeindruckt, sondern auch durch seine pflegeleichten und strapazierfähigen Eigenschaften.Dieses exklusive Liebhaberobjekt bietet nicht nur eine erstklassige Wohnqualität, sondern auch die privilegierte Lage am Waldrand von Cinuos-chel. Ein Leben in Harmonie mit der Natur, gepaart mit höchstem Komfort und modernster Ausstattung, wird hier Realität.This exceptional residence lies at the end of the road where freedom begins, amidst the untouched nature of Cinuos-chel. Far more than just a peaceful haven, it is also the ideal starting point for adventures, relaxation, and unforgettable getaways. Generously proportioned throughout, this 8.5-room property features five spacious bedrooms and offers plenty of space for convivial evenings, inspiring encounters, and moments of peace and tranquillity. Nature, boundless freedom, and stylish comfort come together here in perfect harmony.The detached house was entirely renovated and extended in 2023/24. The basement provides an impressive combination of functionality and comfort. A spacious entrance area with a large cloakroom awaits upon entering, which flows seamlessly into an inviting foyer. The additional room on this level can be used for a variety of purposes, for example as a guest room, office or hobby room. With its sauna and bathroom with shower, the house...


Travel time
-
More objects in your automatically expanded search area
19 results - Radius: + 10km
  • A two-story white house with snow-covered roof and windows, surrounded by snow and trees.
  • Three horses stand in a snowy outdoor area near a wooden stable, surrounded by snow-covered trees and a wooden fence.
  • A collection of images showcasing a rustic, wooden chalet with exposed beams, modern kitchen, cozy living spaces, and scenic mountain views.
  • Cozy living room with wooden walls and floors, a large sofa, coffee table, armchair, floor lamp, and a potted plant near the window.
  • Open-plan kitchen and dining area with wooden beams, white cabinets, and a wooden dining table with chairs. Features a candle holder, bookshelf, and a wood-burning stove with a stack of firewood.
  • Bathroom with wooden walls, a white sink with a modern faucet, a mirror cabinet, and a towel on the counter. An open door leads to another room.
  • Two horses stand near a wooden stable in a snowy outdoor area, surrounded by a wooden fence and snow-covered ground.
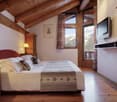
  • Cozy bedroom with a bed, desk, chair, wicker chest, and patterned rug. Large windows with curtains provide natural light.
  • A fenced outdoor area with a wooden fence, a gated entrance, and a wooden house in the background. The ground is covered with grass and gravel, and there is a chain attached to the gate.
  • A historic white building complex with a tall clock tower, surrounded by snow-covered ground and trees, with a mountainous backdrop.
  • Modern bathroom with white sink, round mirror, wooden shelf, and purple stool. Wooden wall paneling and dark flooring.
  • Cozy bedroom with a wooden bed, light blue bedding, and a grey rug on the floor. The room features wooden panel walls and a window with blue curtains.
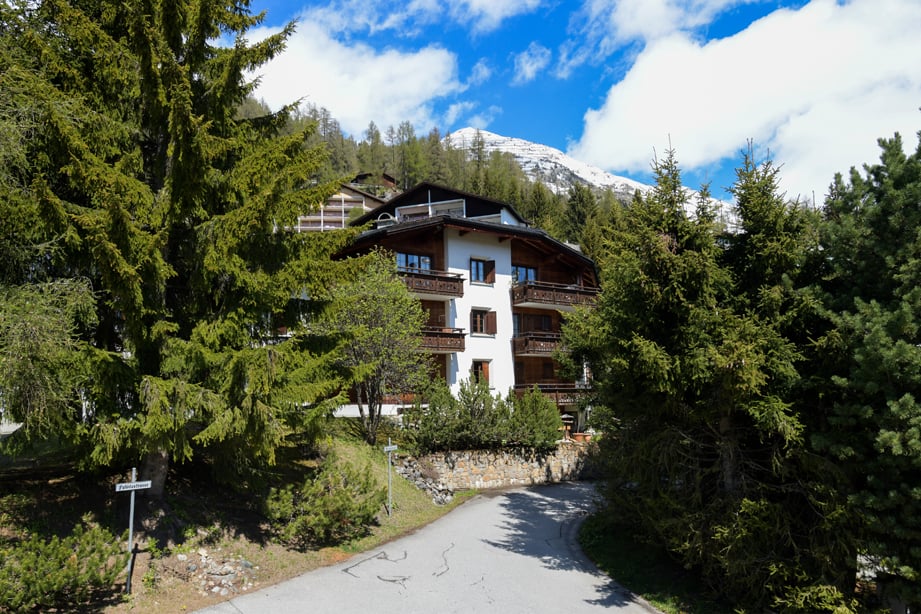
  • Modern white building with large wooden-framed windows and a balcony overlooking a rocky, green landscape.
  • Lush garden with green grass, wooden raised beds, and surrounding trees, with a house and mountains in the background.
  • Garden area with a stone bench, wooden bench, wooden table, and various potted plants including purple flowers and shrubs.
  • Wooden deck with a bench, small table, cat, and potted plant, overlooking a forested area.
  • A multi-building complex with a wooden stable, a white house, and a fenced yard, set against a mountainous backdrop.
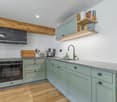
  • Modern kitchen with light-colored cabinets, stainless steel appliances, and a wooden ceiling beam. Features include a refrigerator, oven, sink, coffee maker, and a decorative vase with flowers on the counter.
  • Two-story house with white exterior, illuminated windows, and snow-covered ground.
  • Snow-covered wooden deck and stone steps leading to a wooden fence, with a stack of firewood and a small shed in the background.
  • A cozy, modern living space with red chairs, a small round table, a floor lamp, and a wooden chest, overlooking a scenic mountain view.
  • Open-plan kitchen and dining area with exposed wooden beams, white cabinets, a wooden island, and a dining table with chairs.
  • A wooden table with six wine bottles, a pen, a bottle opener, and a decorative flower vase. The background features exposed wooden beams and a hanging light fixture.
  • A well-maintained garden with a wooden fence, green lawn, bushes, and trees, with a white house and mountains in the background.
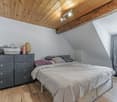
  • Cozy bedroom with wooden walls, a bed with a pink and white checkered blanket, a red chair, a small table with a lamp, and a wardrobe.
  • A large, multi-building complex with a mix of wooden and stone structures, surrounded by lush green forest and hills.
  • Empty room with wooden walls, a large wooden door, and a small wooden table in the corner.
  • A small, furnished room with a wooden desk, a pink chair, and a table lamp on the desk. The walls are made of reclaimed wood planks, and the floor is dark blue.
  • A snow-covered outdoor area with a white house, snow-covered benches, and a fence in the background.
  • Stable with three horses resting on straw-covered ground, wooden walls, and a metal gate.
  • A small wooden house with a raised ground floor, situated on a rocky, moss-covered slope surrounded by dense greenery.
1 / 31
Three horses stand in a snowy outdoor area near a wooden stable, surrounded by snow-covered trees and a wooden fence.
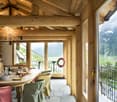
A collection of images showcasing a rustic, wooden chalet with exposed beams, modern kitchen, cozy living spaces, and scenic mountain views.
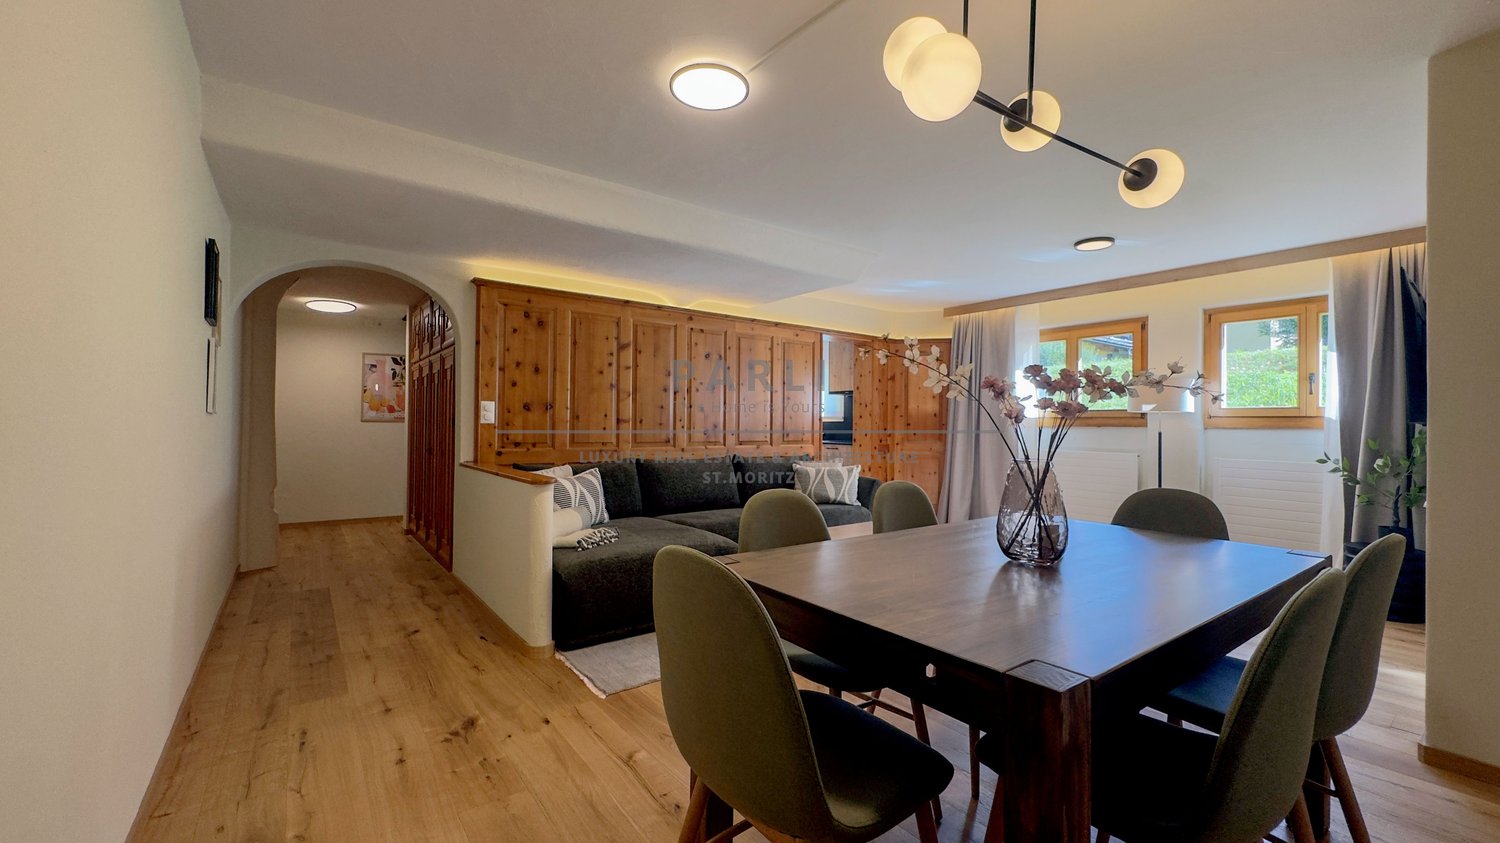
Cozy living room with wooden walls and floors, a large sofa, coffee table, armchair, floor lamp, and a potted plant near the window.
CHF 4,200,000.– Premium
14 rooms494m² living space
Surpunt 92, 7542 Susch

Exceptional and versatile multi-family house with horse stable

For sale is a spacious, comprehensively renovated Engadine house with three residential units and an open stable with a run, approved for 4 horses. The property is located in an idyllic hamlet in a quiet location at the end of a cul-de-sac and borders directly on untouched nature.The old building was renovated according to building biology principles. The flexible room layout allows for a variety of uses - as a multi-family house, multi-generational house, seminar and guest house, practice, community project, or as a combination of living and working. In recent years, a B&B was successfully operated in the house and holiday apartments were rented out.Sustainable living with high quality of lifeSpecial features: • For the interior design, predominantly bio products were used. • Innovative insulation of walls and roof with straw • Exceptionally pleasant room climate • Very low energy consumption even in winter • Pellet/wood combination heating as central heating • Additional wood stoves or wood fires on each floor • Independent heat supply even in possible energy shortages • Option to cook on wood fires • 4 kitchens • 5 bathrooms • 9 toilets • Natural cellar The combination of natural construction, traditional craftsmanship, and modern technology gives the rooms a charming Alpine chic and provides a unique living experience.Usage possibilitiesThe property was originally conceived and used as a seminar house, but has since been used very differentlyPossible forms of use: • Three-family house • Seminar and course center • Bed & Breakfast • Combination of living and working • Holiday rental • Hiking horse station The former barn is ideally suited as: • Studio • Spacious living room • Seminar or course room • Yoga studio • Creative workshopIn recent years, the owner lived in one part of the house herself, while the other apartments were successfully rented out as holiday apartments, home office accommodations, and bed & breakfast.The entire house is approved as a second home.This is a private sale.The property can be viewed from mid-September.

Travel time
-
1 / 6
CHF 1,100,000.– Top
3.5 rooms105m² living space
Runatsch 142A, 7530 Zernez

Cozy Maisonette for the Whole Family near the National Park

This 3.5-room maisonette apartment is located in a quiet residential area and is yet not far from kindergarten, school, public transport, and shopping facilities. The proximity to the national park is also particularly attractive. Here, modernity and tradition combine in a charming way on two floors. The apartment can be used as a primary or secondary residence.On the 1st floor of a well-maintained multi-family house, whose roof was recently renovated, you will find a bright living area with a cozy tile stove and access to a spacious terrace, which promises a wonderful view of the surrounding greenery and mountains. A recently renovated kitchen, a practical storage room, and a bathroom with shower and toilet perfectly complement the offer on this level.On the 2nd floor, two rooms and a storage room offer plenty of space to unfold. The recently renovated bathroom with bathtub and window delights with a successful mix of modern and rustic elements. An additional room in the attic provides extra storage space or serves as a cozy retreat.The apartment also includes a large garage with space for at least two cars and a workshop on the ground floor with approximately 50m², which can also be converted into an apartment when used as a primary residence.This property is a special opportunity for families and couples looking for quality of life, comfort, and proximity to nature in one.I would be happy to show you the apartment during a non-binding viewing appointment. Call me or contact me through the contact form.

Travel time
-
Almiro Carigiet

Almiro Carigiet

1 / 13
Almiro Carigiet

Almiro Carigiet

  • Parking space
  • Pets allowed
  • Mountain view
  • +1
CHF 2,550,000.–
6.5 rooms186m² living space
Hofweg 1, 7278 Davos Monstein

Stylish wooden house with alpine charm and sustainable living and energy concept

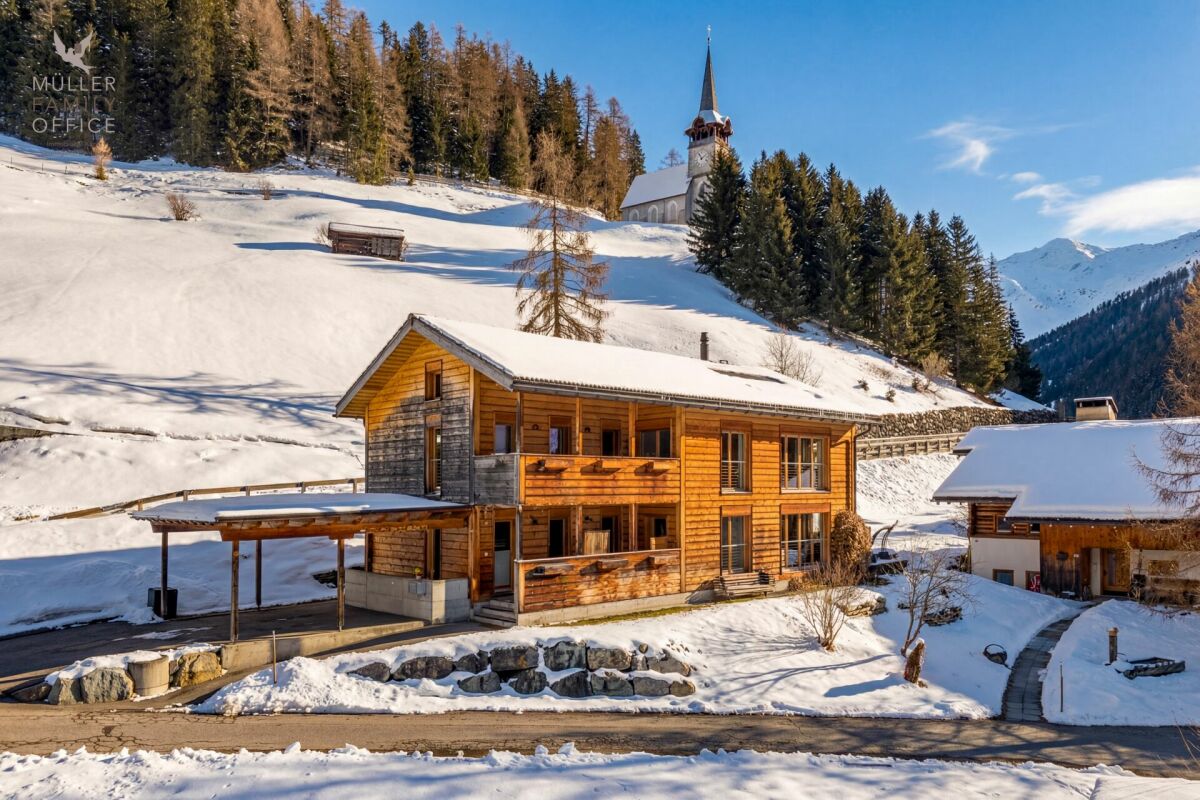
MÜLLER FAMILY OFFICE AGReal Estate - Asset Management - Artpresents:Stylish wooden house with alpine charm and sustainable living and energy conceptAt an altitude of around 1,600 meters above sea level, in the picturesque Walser village of Davos Monstein, this exceptional 6 1/2 room single-family house awaits you - a true refuge in the midst of an impressive mountain world with unparalleled views.Monstein delights with its authentic alpine character. Well-maintained, historic wooden buildings shape the charming village image and give the place a unique aura. Embedded in a spectacular natural landscape, you can enjoy peace, space, and clear mountain air at the highest level here. Whether hiking in summer or snowshoeing and ski touring in winter - diverse leisure activities begin directly in front of your doorstep. The intact village community and the high quality of living and recreation make Monstein a particularly livable place.Despite its natural location, a good connection to Davos is guaranteed; a bus stop is within comfortable walking distance. A primary school (day school) and a village shop in a self-service concept cover daily needs. Monstein convinces culinarily with characteristic businesses like the Hotel Ducan and the traditional Veltlinerstübli. Additionally, the highest brewery in Europe, BierVision Monstein AG, is located here.The property extends over the basement, ground floor, and attic and resembles a traditional construction method in its external appearance. The veranda and loggia set striking architectural accents and give the house its unmistakable character. The consistent wooden construction in combination with loam walls creates a warm, natural living atmosphere and ensures an exceptionally pleasant room climate. The room layout follows the principles of Feng-Shui and conveys a sense of harmony and security.Already when entering the house through the inviting veranda, you are greeted by a practical wardrobe with generous storage space. The heart of the house is the impressive living and dining area with a stylish storage oven, which convinces both optically and functionally and elegantly structures the room. Generous window surfaces open up a breathtaking view of the surrounding mountain landscape and create a unique living feeling full of light, space, and connection to nature.The dining area impresses with a recently renovated, modern kitchen and a generous dining area. The bright living area conveys the feeling of living in the midst of nature.Directly adjacent, the sunny, spacious terrace with a wooden floor, barbecue area, and pizza oven invites you to unforgettable moments outdoors - whether sociable evenings or relaxed hours in absolute peace. The impressive mountain view makes this outdoor area a special retreat.The ground floor is complemented by a flexibly usable room - ideal as a guest room, TV room, office, or hobby room - as well as a bathroom with a shower, toilet, and practical laundry chute. High-quality, natural materials such as wood and stone underline the stylish living quality.In the attic, an open area with impressive ceiling height awaits you, which can be used in a variety of ways - be it as a library, music room, or inspiring workplace. Four more rooms offer individual usage possibilities. From the main bedroom, you can directly access the loggia with an unobstructed view of the alpine mountain world. A subsequently built-in bedroom convinces through generous window surfaces on two sides and a particularly bright ambiance. A gallery creates additional, cleverly integrated space. Two more rooms on the mountain side round off the room offer.Also on this floor, a bathroom with a bathtub and toilet is available. The consistent material selection ensures a harmonious overall picture and underlines the high living quality of the house.A double carport and an additional outdoor parking space offer comfortable parking options. The over 50 m2 large basement offers versatile usage possibilities and provides sufficient space for a laundry room, workshop, and a natural cellar, ideal as a wine cellar.The house, built in 2003, also impresses with a sustainable and efficient energy concept: geothermal probes provide environmentally friendly heating, while warm water is generated via solar panels. The heat distribution through the loam walls creates a particularly pleasant room climate. Additionally, the storage oven can be used for support.This exceptional property combines authentic architecture, sustainable construction, and a spectacular mountain backdrop to create a unique home - a place where peace, nature, and quality of life are experienceable at the highest level.Sales priceCHF 2'550'000.-We request a financing proof.We would be happy to show you this beautiful property, also in the evening or on weekends.

  • Parking space
  • Pets allowed
  • Mountain view
  • +1
Travel time
-
1 / 13
CHF 1,120,000.–
3.5 rooms81m² living space
Stradun 108, 7524 Zuoz

Charming 3.5-room apartment in a historic building in Zuoz

Discover this well-maintained 3.5-room apartment on the 3rd floor of a charming building from 1919 in the picturesque Zuoz in the Engadine. The house with its distinctive light pink facade and characteristic green window shutters gives the object an unmistakable, historic charm – last lovingly renovated in 2014.The apartment at a glance: • Living area: Spacious 81 m² on the 3rd floor • Number of rooms: 3.5 rooms – ideal for couples or small families • Year of construction: 1919, with renovation in 2014 • Building: Historic house with characteristic architecture Location: The apartment is located in Zuoz (7524), one of the most beautiful and well-preserved villages in the Engadine. Zuoz impresses with its authentic Engadine architecture, the idyllic mountain landscape, and the excellent connection to the winter sports and hiking region of the Upper Engadine.This unique apartment in a historic building combines Engadine tradition with modern living comfort. A rare opportunity to acquire a piece of Engadine history.This apartment is being auctioned by the debt enforcement or bankruptcy office. The official estimated value is CHF 1'120'000.00. The sale price of an auctioned property can be significantly lower than the market price. Detailed information about this real estate foreclosure, i.e. address, property details, usually appraisal report and photos as well as information about the upcoming auction and contact point for all further information can be found on www.zimmo.swiss. The objects can usually be viewed in advance (there is also more information about this in the registered area). Further information about this and over 100 other interesting properties can be found at:

Travel time
-
1 / 13
  • Garage
CHF 2,390,000.–
4.5 rooms106m² living space
Brünaida, 7524 Zuoz

Zuoz - Exclusive 4.5-room apartment in a privileged position

For sale in Zuoz, one of the most authentic, exclusive, and sought-after villages in the Engadine, a prestigious 4.5-room apartment that combines the charm of alpine tradition with the comfort and functionality of a high-level residence.The building stands out for its refined interiors, entirely lined with precious Swiss pine paneling, a typical essence of the Engadine, appreciated for its timeless elegance and the warm, welcoming atmosphere it confers to the rooms.The rooms, realized with custom-made furniture of high quality, have been designed to enhance every space with balance, harmony, and maximum functionality.The property enjoys a particularly quiet and sunny position, ideal for fully living the extraordinary quality of life that characterizes this renowned alpine location. The ski slopes are just 300 meters away, while hiking trails, naturalistic paths, and the picturesque historic center of the village are easily accessible in a few minutes. Additionally, the prestigious Golf Club Zuoz-Madulain is located near the apartment, a point of reference for golf enthusiasts in the Engadine.The apartment is sold fully furnished, with Swiss pine wood furniture made to measure, which integrates perfectly with the architecture and style of the property.To complete the offer, a large cellar directly connected to the garage, a rare and very practical detail, in addition to the included parking space.Thanks to its status as a secondary residence, the property represents an ideal solution as an exclusive holiday home or as an investment in one of the most coveted alpine destinations in Switzerland.Sales price (including Swiss pine wood furniture and cellar): CHF 2,390,000.Large garage for CHF 100,000A property of great charm, set in a unique context where unspoiled nature, Engadine tradition, and alpine elegance meet in perfect harmony.

  • Garage
1 / 13
CHF 1,153,200.–
3.5 rooms121m² living space
Via Maistra 321, 7527 Brail

Wohnen mit Balkon und Komfort - Wohnung Nr. 10

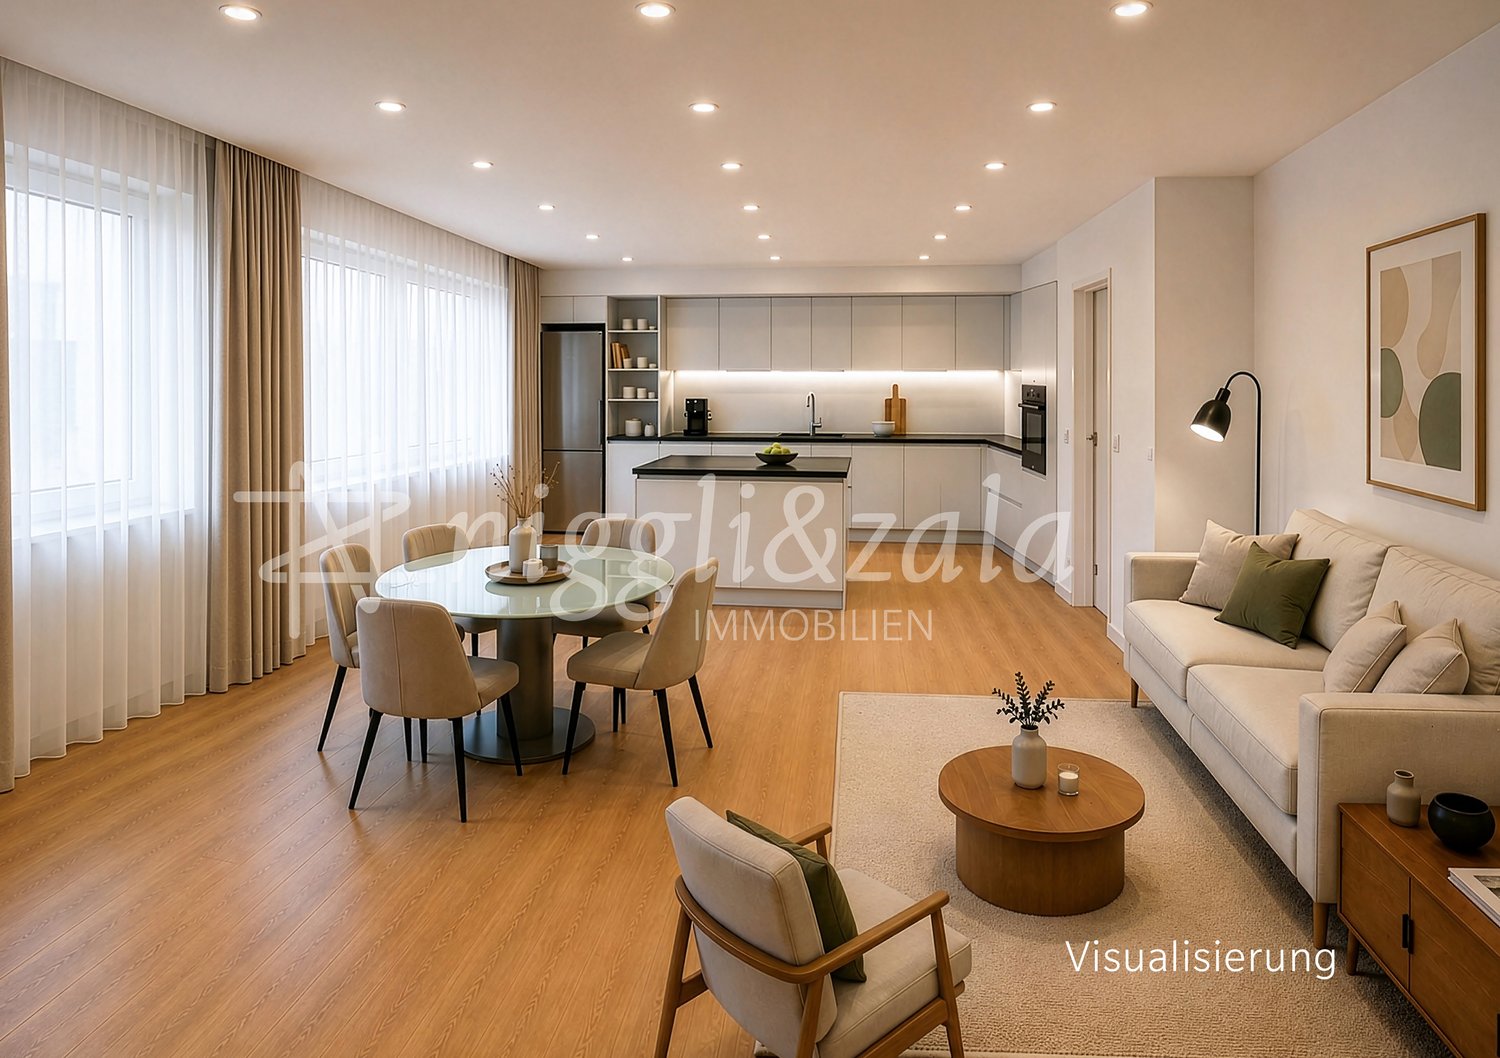
Die moderne 3.5 Zimmer Wohnung befindet sich im Haus B im Obergeschoss und überzeugt mit einem grosszügigen Raumangebot.Der helle Wohn- und Essbereich bietet viel Platz für individuelle Gestaltungsmöglichkeiten. Zwei Schlafzimmer schaffen flexible Nutzungsmöglichkeiten. Das Badezimmer ist mit Dusche und Badewanne ausgestattet, und eine separate Gästetoilette sorgt für zusätzlichen Komfort.Der grosse Balkon mit Abstellraum für Gartenmöbel bietet erweiterten Aussenraum.Ein zusätzlicher Disporaum mit Anschlüssen für Waschmaschine und Tumbler schafft praktischen Stauraum und erleichtert die Organisation im Alltag.DAS PROJEKTDie zwei Mehrfamilienhäuser ILS MUOTS stehen für modernes, hochwertiges Wohnen in naturnaher Umgebung. In unmittelbarer Nähe zum Schweizer Nationalpark gelegen, vereint das Projekt zeitgemässe Architektur mit durchdachten Grundrissen und schafft ein Wohnangebot, dass Komfort, Funktionalität und Lebensqualität harmonisch miteinander verbindet.Die Wohnungen überzeugen durch helle, grosszügige Räume und eine klare, moderne Gestaltung. Bodentiefe Fenster sorgen für viel Tageslicht und ein angenehmes Wohnambiente. Die sorgfältig geplanten Grundrisse ermöglichen eine optimale Raumausnutzung und bieten vielfältige Einrichtungsmöglichkeiten.Grosszügige Balkone erweitern den Wohnraum nach draussen und schaffen einen privaten Rückzugsort im Grünen. Hier lassen sich entspannte Stunden geniessen und der Alltag hinter sich lassen. Das Projekt punktet zudem mit einem attraktiven Preis-Leistungs-Verhältnis sowie einer gelungenen Kombination aus ruhiger, naturnaher Lage und guter Erreichbarkeit.DAS WOHNUNGSANGEBOTDas Haus A, welches sich oberhalb der Einstellhalle befindet, bietet ein attraktives und durchdachtes Wohnungsangebot. Im Erdgeschoss entstehen drei grosszügige 2.5-Zimmer-Wohnungen mit komfortablen Grundrissen. Das Obergeschoss umfasst zwei helle 3.5-Zimmer-Wohnungen, während im Dachgeschoss eine exklusive 4.5-Zimmer-Wohnung realisiert wird, die sich über die gesamte Etage erstreckt und ein besonderes Wohngefühl vermittelt.Haus B verfügt im Ober- und Dachgeschoss über das gleiche Wohnungsangebot wie Haus A. Im Erdgeschoss ist die Aufteilung derzeit bewusst offen gestaltet. Dadurch kann flexibel auf individuelle Wohnbedürfnisse eingegangen werden, beispielsweise durch die Realisierung einer besonders grosszügigen Wohneinheit. Zusätzlich besteht die Möglichkeit, eine interne Verbindung ins Untergeschoss zu schaffen. Dies eröffnet attraktive Optionen für zusätzliche Nutzungen wie etwa einen privaten Wellnessbereich, ein Atelier oder individuelle Hobby- und Nebenräume.DER ZEITPLANDer Baustart ist erfolgt; Bezugsbereitschaft per Winter 2027/Frühling 2028.Parkplätze in der Tiefgarage und Kellerräume im Untergeschoss können dazu erworben werden. Hinweis: alle Wohnungen sind Erst-/Hauptwohnungen nach kommunaler Gesetzgebung.Located on the upper floor of Building B, the modern 3.5-room impresses with its generous proportions.The bright living/dining area offers plenty of space for individual designs. Two bedrooms are available for versatile uses. The bathroom has a shower as well as a bathtub and there is a separate guest WC for added convenience.A large balcony, complete with a storage room for garden furniture, extends the living space outside. An additional utility room with connections for a washing machine and tumble dryer provides practical storage space and makes day-to-day organisation even easier.THE PROJECTILS MUOTS comprises two multiplexes that offer contemporary, high-quality living close to nature. Situated near the Swiss National Park, the new development blends modern architecture and thoughtful layouts to create homes that harmoniously balance comfort, practicality and quality of life.The apartments impress with their bright, generously proportioned spaces and a sleek, modern aesthetic. Floor-to-ceiling windows make for inviting spaces that are filled with natural...

Travel time
-
1 / 13
CHF 1,153,200.–
3.5 rooms121m² living space
Via Maistra 321, 7527 Brail

Attraktive Wohnung mit viel Freiraum - Whg. Nr. 11

Die moderne 3.5 Zimmer Wohnung befindet sich im Haus B im Obergeschoss und bietet eine durchdachte Raumaufteilung.Der helle Wohn- und Essbereich bietet viel Platz für individuelle Gestaltungsmöglichkeiten. Zwei Schlafzimmer schaffen flexible Nutzungsmöglichkeiten. Das Badezimmer ist mit Dusche und Badewanne ausgestattet, und eine separate Gästetoilette sorgt für zusätzlichen Komfort.Der grosse Balkon mit Abstellraum für Gartenmöbel bietet erweiterten Aussenraum. Ein zusätzlicher Disporaum mit Anschlüssen für Waschmaschine und Tumbler schafft praktischen Stauraum und erleichtert die Organisation im Alltag.DAS PROJEKTDie zwei Mehrfamilienhäuser ILS MUOTS stehen für modernes, hochwertiges Wohnen in naturnaher Umgebung. In unmittelbarer Nähe zum Schweizer Nationalpark gelegen, vereint das Projekt zeitgemässe Architektur mit durchdachten Grundrissen und schafft ein Wohnangebot, dass Komfort, Funktionalität und Lebensqualität harmonisch miteinander verbindet.Die Wohnungen überzeugen durch helle, grosszügige Räume und eine klare, moderne Gestaltung. Bodentiefe Fenster sorgen für viel Tageslicht und ein angenehmes Wohnambiente. Die sorgfältig geplanten Grundrisse ermöglichen eine optimale Raumausnutzung und bieten vielfältige Einrichtungsmöglichkeiten.Grosszügige Balkone erweitern den Wohnraum nach draussen und schaffen einen privaten Rückzugsort im Grünen. Hier lassen sich entspannte Stunden geniessen und der Alltag hinter sich lassen. Das Projekt punktet zudem mit einem attraktiven Preis-Leistungs-Verhältnis sowie einer gelungenen Kombination aus ruhiger, naturnaher Lage und guter Erreichbarkeit.DAS WOHNUNGSANGEBOTDas Haus A, welches sich oberhalb der Einstellhalle befindet, bietet ein attraktives und durchdachtes Wohnungsangebot. Im Erdgeschoss entstehen drei grosszügige 2.5-Zimmer-Wohnungen mit komfortablen Grundrissen. Das Obergeschoss umfasst zwei helle 3.5-Zimmer-Wohnungen, während im Dachgeschoss eine exklusive 4.5-Zimmer-Wohnung realisiert wird, die sich über die gesamte Etage erstreckt und ein besonderes Wohngefühl vermittelt.Haus B verfügt im Ober- und Dachgeschoss über das gleiche Wohnungsangebot wie Haus A. Im Erdgeschoss ist die Aufteilung derzeit bewusst offen gestaltet. Dadurch kann flexibel auf individuelle Wohnbedürfnisse eingegangen werden, beispielsweise durch die Realisierung einer besonders grosszügigen Wohneinheit. Zusätzlich besteht die Möglichkeit, eine interne Verbindung ins Untergeschoss zu schaffen. Dies eröffnet attraktive Optionen für zusätzliche Nutzungen wie etwa einen privaten Wellnessbereich, ein Atelier oder individuelle Hobby- und Nebenräume.DER ZEITPLANDer Baustart ist erfolgt; Bezugsbereitschaft per Winter 2027/Frühling 2028.Parkplätze in der Tiefgarage und Kellerräume im Untergeschoss können dazu erworben werden. Hinweis: alle Wohnungen sind Erst-/Hauptwohnungen nach kommunaler Gesetzgebung.Located on the upper floor of Building B, the modern 3.5-room apartment has a well-designed layout.The bright living/dining area offers plenty of space for individual designs. Two bedrooms are available for versatile uses. The bathroom has a shower as well as a bathtub and there is a separate guest WC for added convenience.A large balcony, complete with a storage room for garden furniture, extends the living space outside.An additional utility room with connections for a washing machine and tumble dryer provides practical storage space and makes day-to-day organisation even easier.THE PROJECTILS MUOTS comprises two multiplexes that offer contemporary, high-quality living close to nature. Situated near the Swiss National Park, the new development blends modern architecture and thoughtful layouts to create homes that harmoniously balance comfort, practicality and quality of life.The apartments impress with their bright, generously proportioned spaces and a sleek, modern aesthetic. Floor-to-ceiling windows make for inviting spaces that are filled with natural light. The...

Travel time
-
1 / 13
CHF 1,129,000.–
3.5 rooms121m² living space
Via Maistra 321, 7527 Brail

Modernes Wohngefühl mit viel Platz - Wohnung Nr. 5

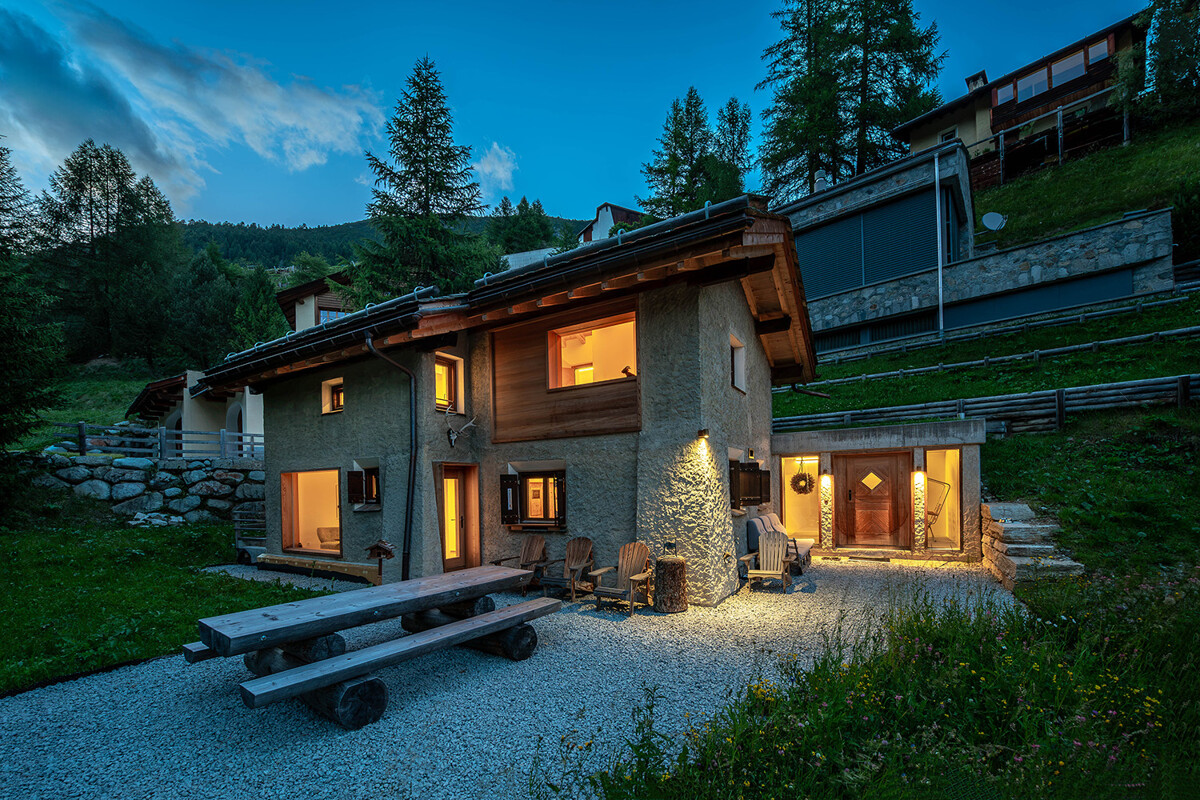
Die moderne 3.5 Zimmer Wohnung befindet sich im Haus A im Obergeschoss und bietet ein durchdachtes Raumkonzept.Der helle Wohn- und Essbereich bietet viel Platz für individuelle Gestaltungsmöglichkeiten. Zwei Schlafzimmer schaffen flexible Nutzungsmöglichkeiten. Das Badezimmer ist mit Dusche und Badewanne ausgestattet, und eine separate Gästetoilette sorgt für zusätzlichen Komfort.Der grosse Balkon mit Abstellraum für Gartenmöbel bietet erweiterten Aussenraum. Ein zusätzlicher Disporaum mit Anschlüssen für Waschmaschine und Tumbler schafft praktischen Stauraum und erleichtert die Organisation im Alltag.DAS PROJEKTDie zwei Mehrfamilienhäuser ILS MUOTS stehen für modernes, hochwertiges Wohnen in naturnaher Umgebung. In unmittelbarer Nähe zum Schweizer Nationalpark gelegen, vereint das Projekt zeitgemässe Architektur mit durchdachten Grundrissen und schafft ein Wohnangebot, dass Komfort, Funktionalität und Lebensqualität harmonisch miteinander verbindet.Die Wohnungen überzeugen durch helle, grosszügige Räume und eine klare, moderne Gestaltung. Bodentiefe Fenster sorgen für viel Tageslicht und ein angenehmes Wohnambiente. Die sorgfältig geplanten Grundrisse ermöglichen eine optimale Raumausnutzung und bieten vielfältige Einrichtungsmöglichkeiten.Grosszügige Balkone erweitern den Wohnraum nach draussen und schaffen einen privaten Rückzugsort im Grünen. Hier lassen sich entspannte Stunden geniessen und der Alltag hinter sich lassen. Das Projekt punktet zudem mit einem attraktiven Preis-Leistungs-Verhältnis sowie einer gelungenen Kombination aus ruhiger, naturnaher Lage und guter Erreichbarkeit.DAS WOHNUNGSANGEBOTDas Haus A, welches sich oberhalb der Einstellhalle befindet, bietet ein attraktives und durchdachtes Wohnungsangebot. Im Erdgeschoss entstehen drei grosszügige 2.5-Zimmer-Wohnungen mit komfortablen Grundrissen. Das Obergeschoss umfasst zwei helle 3.5-Zimmer-Wohnungen, während im Dachgeschoss eine exklusive 4.5-Zimmer-Wohnung realisiert wird, die sich über die gesamte Etage erstreckt und ein besonderes Wohngefühl vermittelt.Haus B verfügt im Ober- und Dachgeschoss über das gleiche Wohnungsangebot wie Haus A. Im Erdgeschoss ist die Aufteilung derzeit bewusst offen gestaltet. Dadurch kann flexibel auf individuelle Wohnbedürfnisse eingegangen werden, beispielsweise durch die Realisierung einer besonders grosszügigen Wohneinheit. Zusätzlich besteht die Möglichkeit, eine interne Verbindung ins Untergeschoss zu schaffen. Dies eröffnet attraktive Optionen für zusätzliche Nutzungen wie etwa einen privaten Wellnessbereich, ein Atelier oder individuelle Hobby- und Nebenräume.DER ZEITPLANDer Baustart ist erfolgt; Bezugsbereitschaft per Winter 2027/Frühling 2028.Parkplätze in der Tiefgarage und Kellerräume im Untergeschoss können dazu erworben werden. Hinweis: alle Wohnungen sind Erst-/Hauptwohnungen nach kommunaler Gesetzgebung.Located on the upper floor of Building A, the modern 3.5-room apartment has a well-designed layout.The bright living/dining area offers plenty of space for individual designs. Two bedrooms are available for versatile uses. The bathroom has a shower as well as a bathtub and there is a separate guest WC for added convenience.A large balcony, complete with a storage room for garden furniture, extends the living space outside.An additional utility room with connections for a washing machine and tumble dryer provides practical storage space and makes day-to-day organisation even easier.THE PROJECTILS MUOTS comprises two multiplexes that offer contemporary, high-quality living close to nature. Situated near the Swiss National Park, the new development blends modern architecture and thoughtful layouts to create homes that harmoniously balance comfort, practicality and quality of life.The apartments impress with their bright, generously proportioned spaces and a sleek, modern aesthetic. Floor-to-ceiling windows make for inviting spaces that are filled with natural light. The...
Travel time
-
1 / 13
CHF 1,141,100.–
3.5 rooms121m² living space
Via Maistra 321, 7527 Brail

Grosszügiges Wohnen mit Balkonkomfort - Wohnung Nr. 4

Die moderne 3.5 Zimmer Wohnung befindet sich im Haus A im Obergeschoss und überzeugt durch einen grosszügigen Grundriss.Der helle Wohn- und Essbereich bietet viel Platz für individuelle Gestaltungsmöglichkeiten. Zwei Schlafzimmer schaffen flexible Nutzungsmöglichkeiten. Das Badezimmer ist mit Dusche und Badewanne ausgestattet, und eine separate Gästetoilette sorgt für zusätzlichen Komfort.Der grosse Balkon mit Abstellraum für Gartenmöbel bietet erweiterten Aussenraum. Ein zusätzlicher Disporaum mit Anschlüssen für Waschmaschine und Tumbler schafft praktischen Stauraum und erleichtert die Organisation im Alltag.DAS PROJEKTDie zwei Mehrfamilienhäuser ILS MUOTS stehen für modernes, hochwertiges Wohnen in naturnaher Umgebung. In unmittelbarer Nähe zum Schweizer Nationalpark gelegen, vereint das Projekt zeitgemässe Architektur mit durchdachten Grundrissen und schafft ein Wohnangebot, dass Komfort, Funktionalität und Lebensqualität harmonisch miteinander verbindet.Die Wohnungen überzeugen durch helle, grosszügige Räume und eine klare, moderne Gestaltung. Bodentiefe Fenster sorgen für viel Tageslicht und ein angenehmes Wohnambiente. Die sorgfältig geplanten Grundrisse ermöglichen eine optimale Raumausnutzung und bieten vielfältige Einrichtungsmöglichkeiten.Grosszügige Balkone erweitern den Wohnraum nach draussen und schaffen einen privaten Rückzugsort im Grünen. Hier lassen sich entspannte Stunden geniessen und der Alltag hinter sich lassen. Das Projekt punktet zudem mit einem attraktiven Preis-Leistungs-Verhältnis sowie einer gelungenen Kombination aus ruhiger, naturnaher Lage und guter Erreichbarkeit.DAS WOHNUNGSANGEBOTDas Haus A, welches sich oberhalb der Einstellhalle befindet, bietet ein attraktives und durchdachtes Wohnungsangebot. Im Erdgeschoss entstehen drei grosszügige 2.5-Zimmer-Wohnungen mit komfortablen Grundrissen. Das Obergeschoss umfasst zwei helle 3.5-Zimmer-Wohnungen, während im Dachgeschoss eine exklusive 4.5-Zimmer-Wohnung realisiert wird, die sich über die gesamte Etage erstreckt und ein besonderes Wohngefühl vermittelt.Haus B verfügt im Ober- und Dachgeschoss über das gleiche Wohnungsangebot wie Haus A. Im Erdgeschoss ist die Aufteilung derzeit bewusst offen gestaltet. Dadurch kann flexibel auf individuelle Wohnbedürfnisse eingegangen werden, beispielsweise durch die Realisierung einer besonders grosszügigen Wohneinheit. Zusätzlich besteht die Möglichkeit, eine interne Verbindung ins Untergeschoss zu schaffen. Dies eröffnet attraktive Optionen für zusätzliche Nutzungen wie etwa einen privaten Wellnessbereich, ein Atelier oder individuelle Hobby- und Nebenräume.DER ZEITPLANDer Baustart ist erfolgt; Bezugsbereitschaft per Winter 2027/Frühling 2028.Parkplätze in der Tiefgarage und Kellerräume im Untergeschoss können dazu erworben werden. Hinweis: alle Wohnungen sind Erst-/Hauptwohnungen nach kommunaler Gesetzgebung.Located on the upper floor of Building A, the modern 3.5-room apartment impresses with a spacious layout.The bright living/dining area offers plenty of space for individual designs. Two bedrooms are available for versatile uses. The bathroom has a shower as well as a bathtub and there is a separate guest WC for added convenience.A large balcony, complete with a storage room for garden furniture, extends the living space outside.An additional utility room with connections for a washing machine and tumble dryer provides practical storage space and makes day-to-day organisation even easier.THE PROJECTILS MUOTS comprises two multiplexes that offer contemporary, high-quality living close to nature. Situated near the Swiss National Park, the new development blends modern architecture and thoughtful layouts to create homes that harmoniously balance comfort, practicality and quality of life.The apartments impress with their bright, generously proportioned spaces and a sleek, modern aesthetic. Floor-to-ceiling windows make for inviting spaces that are filled with natural...
Travel time
-
1 / 8
Price on request
8 rooms239m² living space
Quadratscha 25, 7503 Samedan

Bürofläche respektive Etagenwohnung mit Entwicklungspotenzial

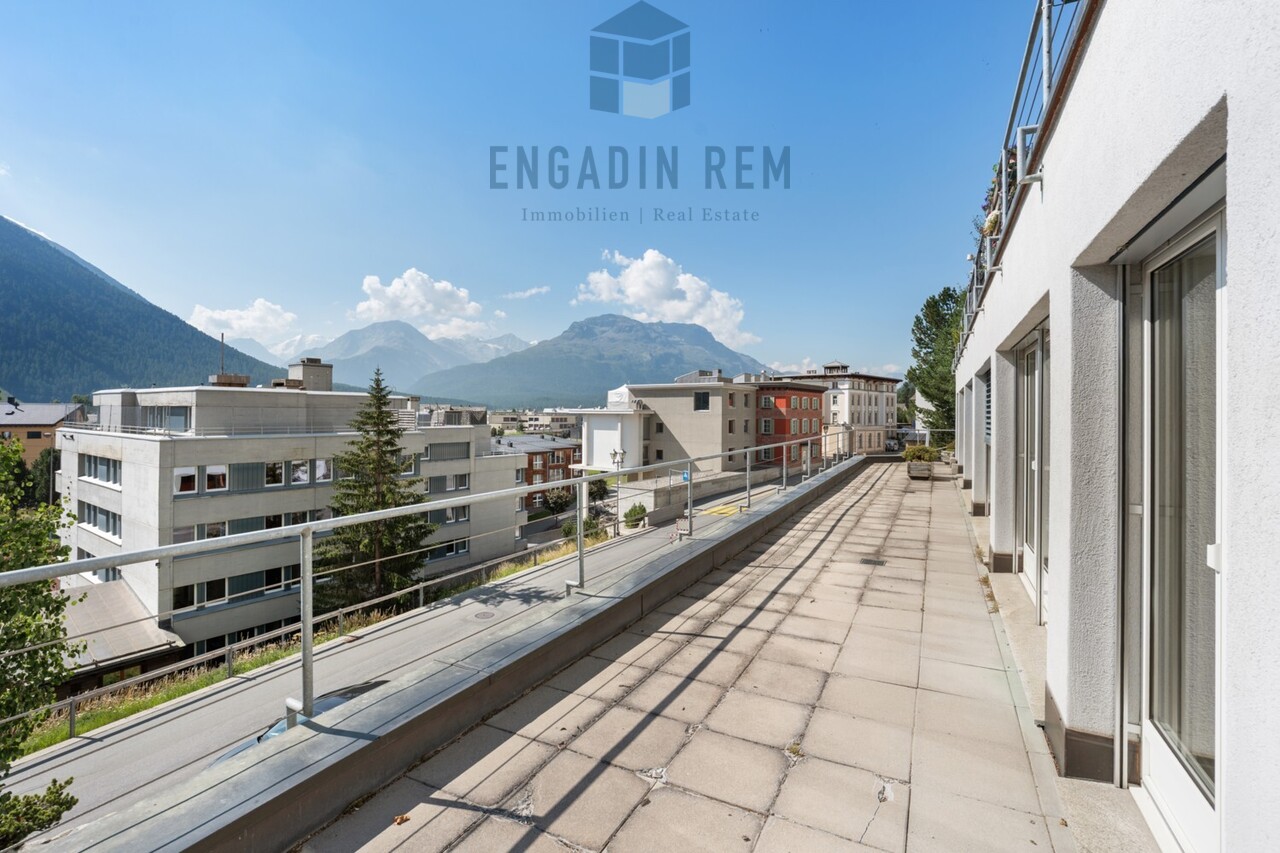
Die grosszügige 8-Zimmer-Gewerbefläche erstreckt sich über die gesamte Etage im 2. Obergeschoss eines gepflegten Mehrfamilienhauses und eignet sich hervorragend für eine individuelle Neugestaltung. Die Räumlichkeiten sind durchgehend mit einem Klötzliparkett ausgestattet und werden derzeit als Büro genutzt. Die aktuelle Aufteilung umfasst eine Teeküche sowie eine Toilette. Ein besonderes Merkmal ist die grossflächige, nach Süden ausgerichtete Terrasse, die sich über die gesamte Breite der Etage zieht. Alle Zimmer mit südlicher Ausrichtung verfügen über einen direkten Zugang zu diesem Aussenbereich. Im hinteren Teil der Ebene befindet sich ein grosszügiger Naturkeller.Die Struktur des Objekts erlaubt eine flexible Nutzung, wobei ein Umbau zu einer Erstwohnung baurechtlich möglich ist. Ergänzt wird das Raumangebot durch ein privates Kellerabteil sowie zwei Stellplätze in der Tiefgarage. Zur gemeinschaftlichen Mitbenutzung stehen zudem ein Velo- / Skiraum zur Verfügung. Diese Immobilie eignet sich ideal für Käufer, die grossflächige Räumlichkeiten zur gewerblichen Nutzung suchen oder ein individuelles Wohnprojekt auf einer gesamten Etagenebene realisieren möchten.Hinweis: die Einheit ist vermietet.Occupying the entire second floor of a well-kept multiplex, this spacious 8-room commercial space offers a rare opportunity for an individual redesign. Fitted with block parquet flooring throughout, the space is currently being used for offices and features a kitchenette and WC. One highlight is the large, south-facing terrace that spans the full width of the floor. This outdoor space can be accessed directly from each of the south-facing rooms. A spacious cellar with natural light can be found at the rear, on the same floor.The property's layout lends itself to flexible uses, whereby the building regulations would permit conversion into a primary residence. It comes with a private cellar space and two allocated spaces in the underground parking garage.A communal bicycle/ski storage room completes the offerings. This property is ideal for buyers seeking a large space for commercial use or an individual residential project on one single floor.Please note: the unit is rented.Lo spazioso spazio commerciale di 8 locali si estende su tutto il secondo piano di una ben tenuta casa plurifamiliare e si presta per un restyling individuale. Tutti gli ambienti sono interamente rivestiti con parquet in legno posato a mosaico e al momento sono adibiti ad ufficio. La suddivisione attuale comprende un angolo cottura e un bagno. Una peculiarità di questo appartamento è l'ampia terrazza esposta a sud, che si estende per tutta la larghezza del piano, e a cui tutti gli ambienti esposti a sud possono accedere direttamente. Nella parte posteriore del piano si trova un'ampia cantina naturale.La struttura della proprietà agevola un utilizzo flessibile e, secondo le norme edilizie, è consentito anche convertirla in un'abitazione primaria. Lo spazio disponibile è completato da un compartimento privato nello scantinato e da due posti auto nel garage sotterraneo. È inoltre disponibile un deposito biciclette/sci ad uso condominiale. Questo immobile è ideale per acquirenti che cercano spazi ampi per uso commerciale o che desiderano realizzare un progetto abitativo personalizzato su un intero piano.Avviso: l'oggetto è affittato.
Travel time
-
1 / 5
CHF 3,900,000.–
4.5 rooms170m² living space
7522 La Punt Chamues-ch

Holiday home in La Punt Chamues-ch: quiet, stylish, completely renovated

This stylishly and completely renovated holiday home is a small, special refuge with an unmistakable aura. It combines timeless living quality with exceptional peace and an unobstructed view of the green surroundings. The renovation in 2024 gives the property a modern elegance while preserving the warm character of an alpine retreat. The idyllic seating area blends harmoniously into the natural surroundings, making this holiday home a rare place for quiet, conscious downtime.On the ground floor, the unique character of the house is particularly impressive. The high-quality kitchen convinces with a spacious cooking island and noble materials. Directly next to it, the stylish Engadine corner bench invites you to sociable meals and long evenings in authentic alpine ambiance. The dining area is characterized by the striking Cheminée, while in the living area, the traditional tile stove provides cozy warmth. Modern clarity and alpine tradition come together here in a small space to form an exceptionally harmonious unit.The upper floor houses three cozy bedrooms that offer peace and retreat. A stylishly designed bathroom with a shower complements this floor. Carefully selected materials, warm wood elements, and high-quality construction give the rooms a comfortable depth and make the house a holiday destination with a lot of personality.The basement also offers valuable additional benefits. In addition to a bathroom with a shower, there is a spacious room with a bathtub that can be ideally converted into a relaxing private wellness area. A separate garage and an additional outdoor parking space underline the generosity of this holiday home, which uniquely combines alpine living culture, modern quality, and an idyllic environment.The property:- 4.5-room holiday home- Approx. 170 m² living space- High-quality construction (2024 completely renovated)- Cheminée and tile stove- Possibility to integrate a wellness area- Idyllic location and seating area- 1 garage parking space, 1 outdoor parking space

1 / 5
CHF 3,900,000.–
4.5 rooms170m² living space
7522 La Punt Chamues-ch

Holiday home in La Punt Chamues-ch: quiet, stylish, completely renovated

This stylishly and completely renovated holiday home is a small, special refuge with an unmistakable aura. It combines timeless living quality with exceptional peace and an unobstructable view into the green. The renovation in 2024 gives the property a modern elegance while preserving the warm character of an alpine retreat. The idyllic seating area blends harmoniously into the natural surroundings, making this holiday home a rare place for quiet, mindful breaks.On the ground floor, the unique character of the house is particularly impressive. The high-quality kitchen convinces with a spacious cooking island and noble materials. Directly next to it, the stylish Engadine corner bench invites you to sociable meals and long evenings in authentic alpine ambiance. The dining area is characterized by the striking Cheminée, while in the living area, the traditional tile stove provides cozy warmth. Modern clarity and alpine tradition come together here in a small space to form an exceptionally harmonious unit.The upper floor houses three cozy bedrooms that offer peace and retreat. A stylishly designed bathroom with a shower complements this floor. Carefully selected materials, warm wood elements, and high-quality construction give the rooms a comfortable depth and make the house a holiday destination with a lot of personality.The basement also offers valuable additional benefits. In addition to a bathroom with a shower, there is a spacious room with a bathtub that can be ideally converted into a relaxing private wellness area. A separate garage and an additional outdoor parking space underline the generosity of this holiday home, which uniquely combines alpine living culture, modern quality, and an idyllic environment.The property:- 4.5-room holiday home- Approx. 170 m² living space- High-quality construction (2024 completely renovated)- Cheminée and tile stove- Possibility to integrate a wellness area- Idyllic location and seating area- 1 garage parking space, 1 outdoor parking space

1 / 7
Price on request
6.5 rooms389m² living space
Via d'Alvra 2, 7522 La Punt-Chamues-ch

Ein architektonisches Unikat im Herzen des Engadins

Mit der Chesa Perini-Albertini bietet sich eine seltene Gelegenheit: ein historisches Engadinerhaus zu erwerben, das nicht nur ein architektonisches Zeugnis der Region ist, sondern zugleich auf zeitgemässe Weise bewohnbar gemacht wurde. Im malerischen La Punt Chamues-ch gelegen, bildet die Chesa Perini-Albertini gemeinsam mit dem benachbarten unteren Albertini-Haus ein harmonisches Ensemble von kulturhistorischer Bedeutung. Ein Dachbalken im Inneren trägt die Jahreszahl 1666 - ein Hinweis auf die lange Geschichte des Hauses, das aus mehreren älteren Bauten zusammengefügt wurde und so eine beeindruckende Raumtiefe und Kubatur erhielt.Die behutsame Renovation im Jahr 1998 verfolgte ein klares Ziel: das architektonische Erbe zu bewahren und gleichzeitig Wohnraum zu schaffen, der heutigen Ansprüchen gerecht wird - ohne den Charakter des Hauses zu verlieren.Besonders eindrücklich ist die Raumfolge, die dem traditionellen Oberengadiner Bauernhausschema folgt:Ein eindrucksvoller, gewölbter Raum (Suler), der sich über zwei Stockwerke erstreckt - ursprünglich als Durchfahrt konzipiert, bildet er heute den Eingangsbereich und den Zugang zum ehemaligen Stallgebäude. Ein architektonisches Highlight mit besonderer Raumwirkung. Die klassische Raumzeile mit Stüva, historischer Küche und Spensa blieb in ihrer originalen Struktur erhalten und wurde nicht durch moderne Installationen verändert. Eine moderne Küche wurde funktional und architektonisch zurückhaltend im Obergeschoss integriert.Grosszügige historische Wohnräume, darunter ein Saal, der an einen Rittersaal erinnert, verleihen dem Haus eine fast herrschaftliche Atmosphäre.In den oberen Etagen befinden sich mehrere Schlafzimmer, ein Wohnbereich, ein Bad mit Badewanne und Dusche sowie ein zweites Bad mit Dusche/WC und viel Stauraum im Dachgeschoss.Die räumliche Organisation folgt einer spannenden Staffelung über Halbetagen, wodurch das Haus einen ganz eigenen Rhythmus erhält - jede Ebene überrascht mit neuen Perspektiven und Funktionen. Zum Anwesen gehört zudem eine grosszügige Grünfläche, die das historische Gebäude in eine ruhige, private Umgebung einbettet.Darüber hinaus verfügt das Haus über ein Erweiterungspotenzial von bis zu 30% der Hauptnutzfläche, das beispielsweise im historischen Tenn (Heustall) realisiert werden kann. Ein bewilligungsfähiger Ausbau dieses Bereichs ermöglicht nicht nur zusätzlichen Wohnraum, sondern auch eine wunderschöne Aussicht in Richtung Madulain. Dieses Entwicklungspotenzial verleiht dem Gebäude eine weitere Dimension von Exklusivität und eröffnet Raum für individuelle gestalterische Entfaltung.Die Chesa Perini-Albertini ist kein Haus von der Stange - sie ist ein architektonisches Unikat, das Geschichte atmet und gleichzeitig Raum für Gegenwart und Zukunft schafft. Ein Objekt für Liebhaber echter Baukultur - und für Menschen, die nicht einfach wohnen, sondern etwas weitertragen möchten.Die Liegenschaft steht unter kantonalem Denkmalschutz und gilt als geschütztes Objekt.Flächen:- 389 m2 ca. Hauptnutzfläche Bestand (Erdgeschoss, 1. Obergeschoss, 2. Obergeschoss)- 386 m2 ca. Nebennutzflächen Bestand (Untergeschoss bis Dachgeschoss)- 28 m2 ca. Funktionsfläche Bestand (Untergeschoss)- 803 m2 TotalDer Verkauf beinhaltet die Parzelle 446 mit Wohnhaus sowie Miteigentumsanteile an der Parzelle 445.Chesa Perini-Albertini offers a rare opportunity to acquire a historical Engadin house that is not only an architectural testimony to the region, but has also been restored with modern comforts in mind. Situated in picturesque La Punt Chamues-ch, Chesa Perini-Albertini and the neighbouring property dubbed the "lower Albertini house" together form a harmonious ensemble of cultural and historical significance. One of the roof beams in the house bears the date 1666 - a reference to the property's historical legacy. It actually comprises several buildings that have been joined together to create a remarkable space and impressive size....

Travel time
-

Suggested properties for you based on search results