5 results - Buy a new build apartment in Cologny

New building
1 / 15
  • Balcony / Terrace
  • Garage
  • View
  • +3
CHF 20,000,000.– Premium
15 rooms800m² living space
1223 Cologny

Exceptional property with panoramic lake view

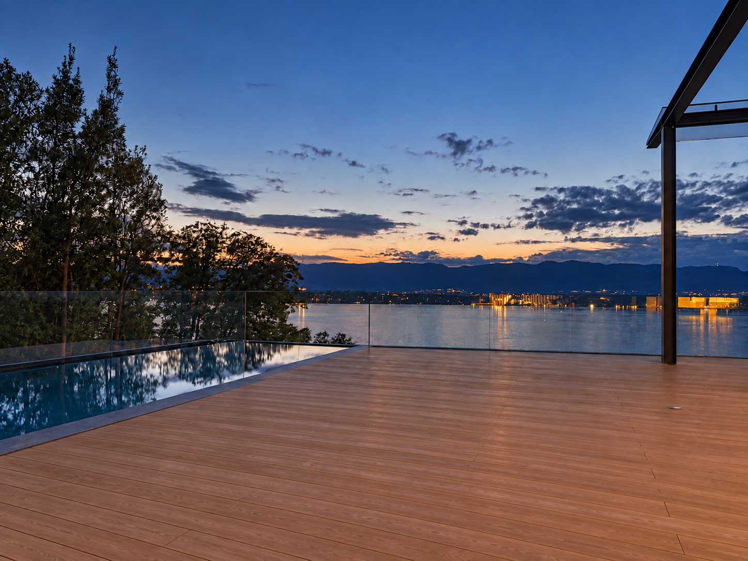
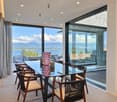
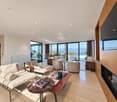
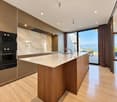
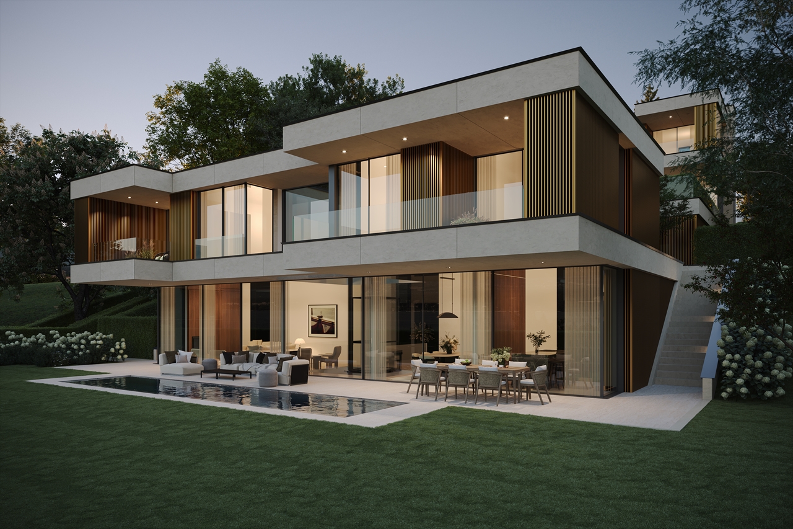
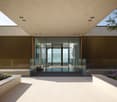
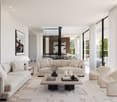
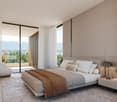
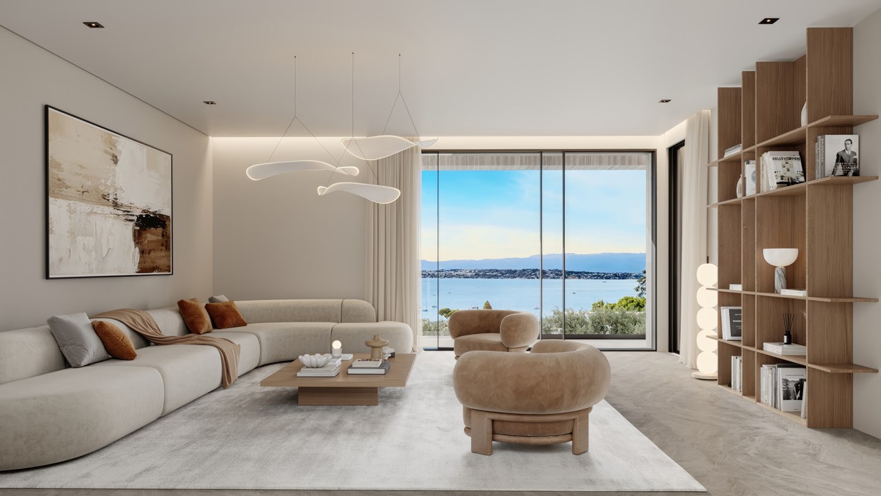
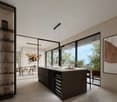
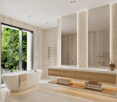
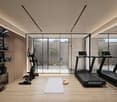
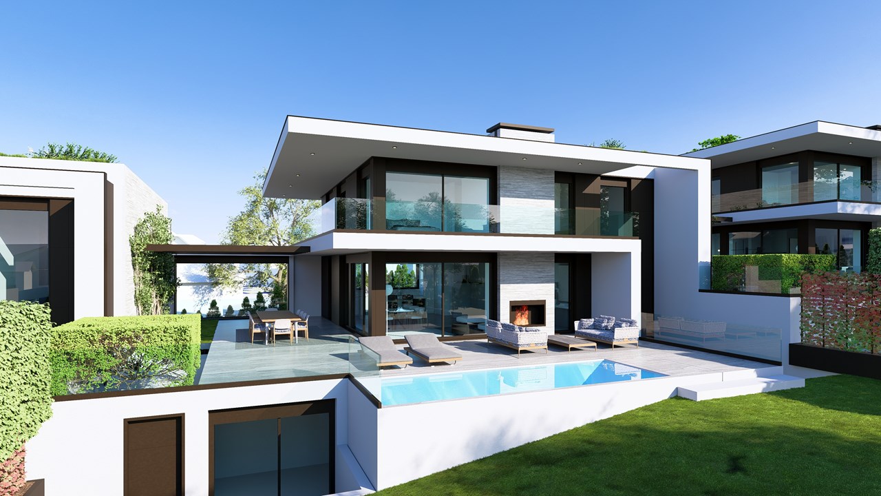
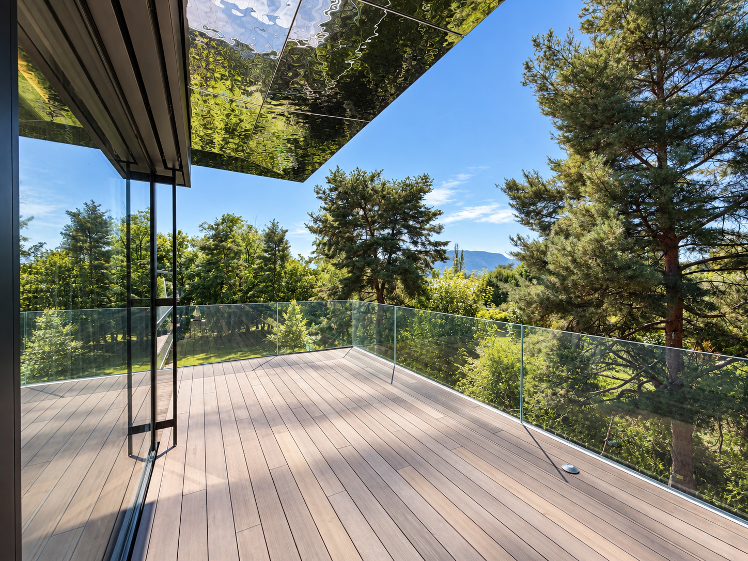
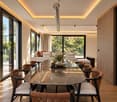
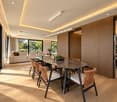
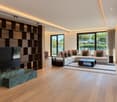
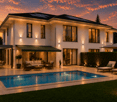
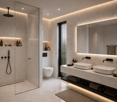
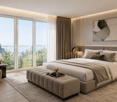
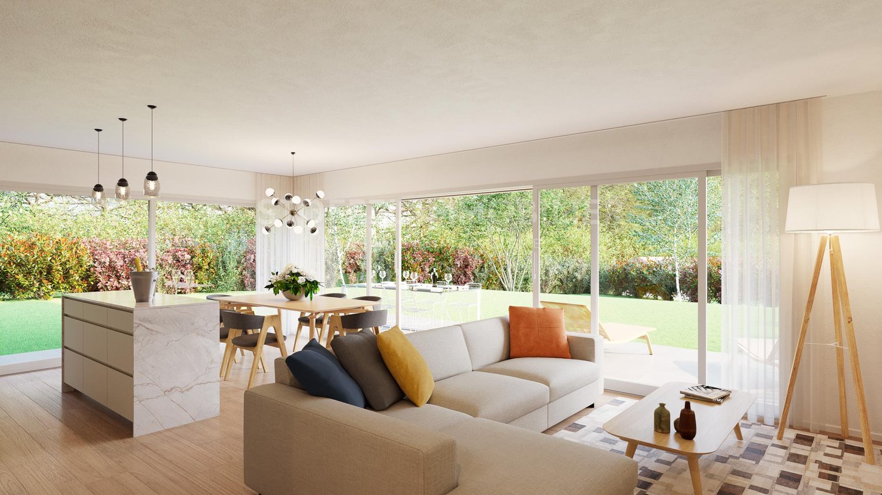
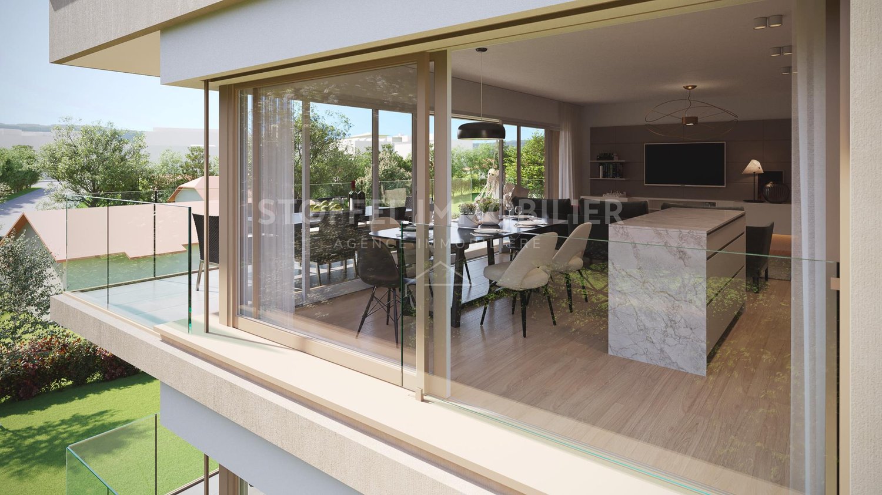
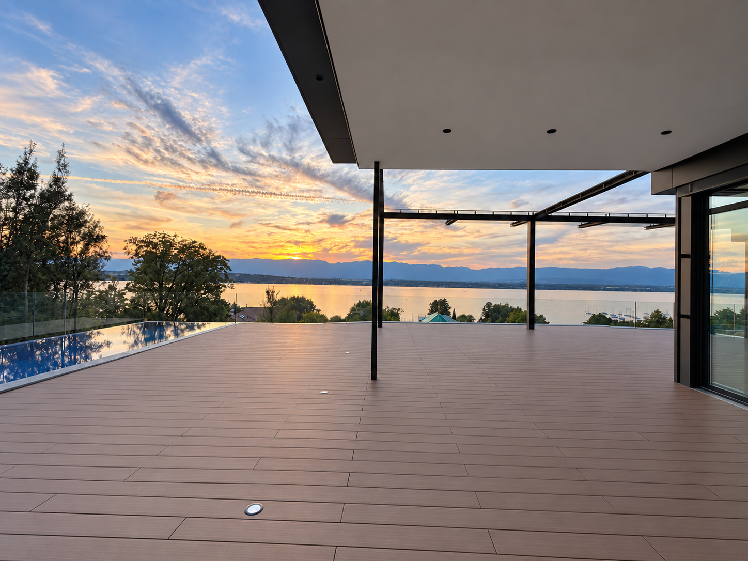
Offering a breathtaking panoramic view of Lake Geneva and the surrounding mountains, this exceptional luxury villa in Cologny provides approximately 600 m² of refined interior space. Spacious terraces and balconies of over 200 m², as well as a private landscaped garden, extend the outdoor living areas and create a remarkable sense of space, light, and intimacy in Geneva's most prestigious residential neighborhood.The property has been designed to fully exploit its remarkable elevated position and breathtaking view of Lake Geneva and the surrounding mountains. The large windows bring natural light into the main living areas and create a perfect connection between the interiors, the terraces, and the exceptional landscape that surrounds them.The generous reception areas combine contemporary architecture with an elegant and understated atmosphere. Natural stone, refined woodwork, custom-made cabinetry, and carefully selected materials reflect the uncompromising quality of the residence. Each element has been designed to meet the highest standards of comfort, design, and craftsmanship.This prestigious development is particularly rare on the Geneva real estate market. Each villa benefits from its own private garden, an indoor and outdoor pool, ensuring a high level of intimacy and independence in a discreet residential setting.Combining approximately 800 m² of interior and exterior living space, panoramic views of the lake, exceptional amenities, and exceptional finishes, this contemporary villa in Cologny represents a unique opportunity.

  • Balcony / Terrace
  • Garage
  • View
  • +3
New building
1 / 15
  • Balcony / Terrace
  • Garage
  • View
  • +3
CHF 20,000,000.– Premium
15 rooms800m² living space
1223 Cologny

Exceptional property with panoramic lake view

Offering an unbeatable panoramic view of Lake Geneva and the surrounding mountains, this exceptional luxury villa in Cologny offers approximately 600 m² of refined interior space. Vast terraces and balconies of over 200 m², as well as a private landscaped garden, extend the outdoor living spaces and create a remarkable sense of space, light, and intimacy in Geneva's most prestigious residential neighborhood.The property has been designed to fully exploit its remarkable elevated position and breathtaking view of Lake Geneva and the surrounding mountains. The large glass windows bring natural light into the main living areas and create a perfect connection between the interiors, the terraces, and the exceptional landscape that surrounds them.The generous reception areas combine contemporary architecture with an elegant and sober atmosphere. Natural stone, refined woodwork, custom-made carpentry, and carefully selected materials reflect the uncompromising quality of the residence. Each element has been designed to meet the highest standards of comfort, design, and craftsmanship.This prestigious development is particularly rare on the Geneva real estate market. Each villa benefits from its own private garden, an indoor and outdoor pool, ensuring a high level of intimacy and independence in a discreet residential setting.Combining approximately 800 m² of indoor and outdoor living space, panoramic views of the lake, exceptional amenities, and exceptional finishes, this contemporary villa in Cologny represents a unique opportunity.

  • Balcony / Terrace
  • Garage
  • View
  • +3
New building
1 / 13
CHF 6,190,000.–
7 rooms372m² living space
Genève, 1223 Cologny

Villas Connétable | Cologny

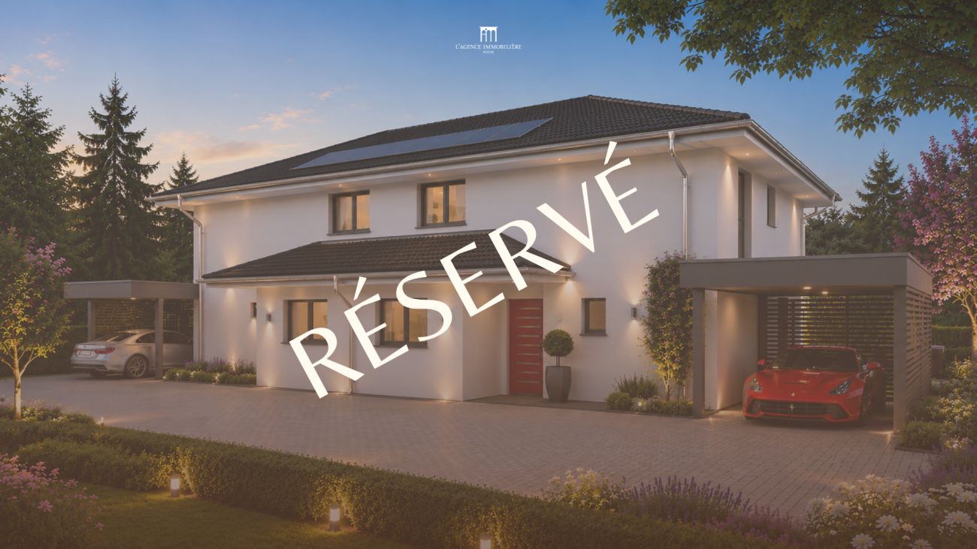
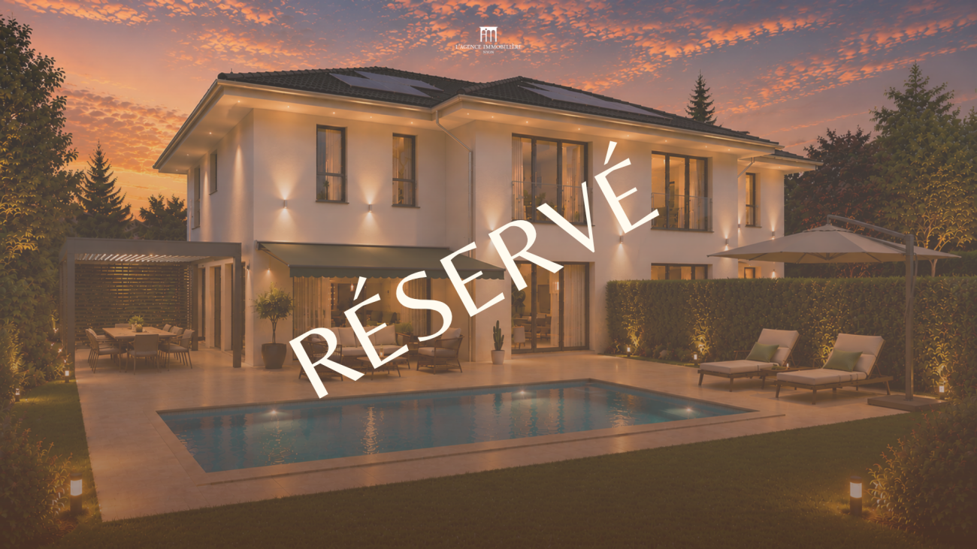
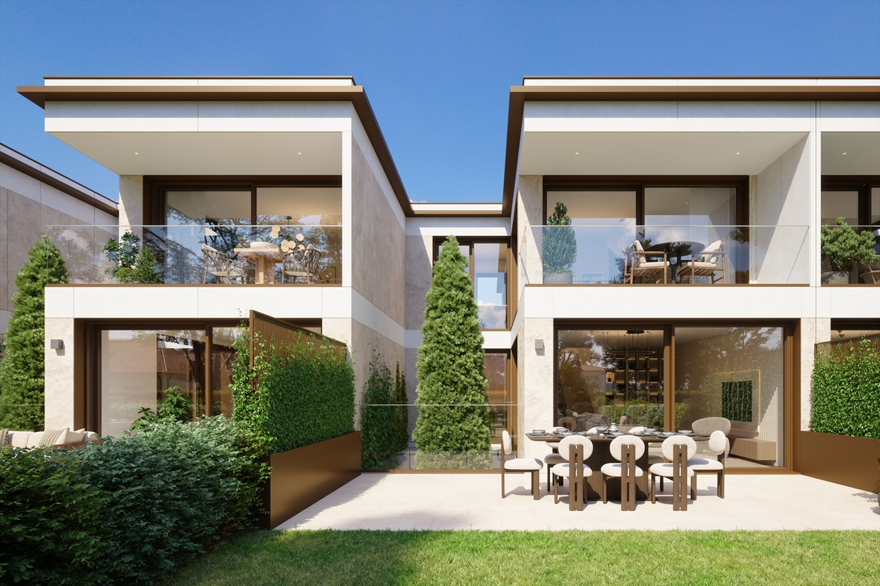
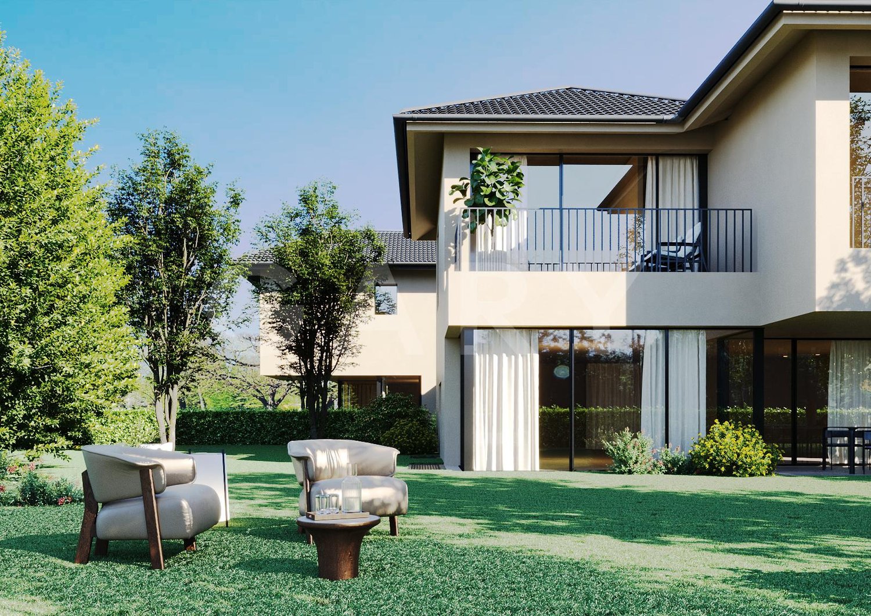
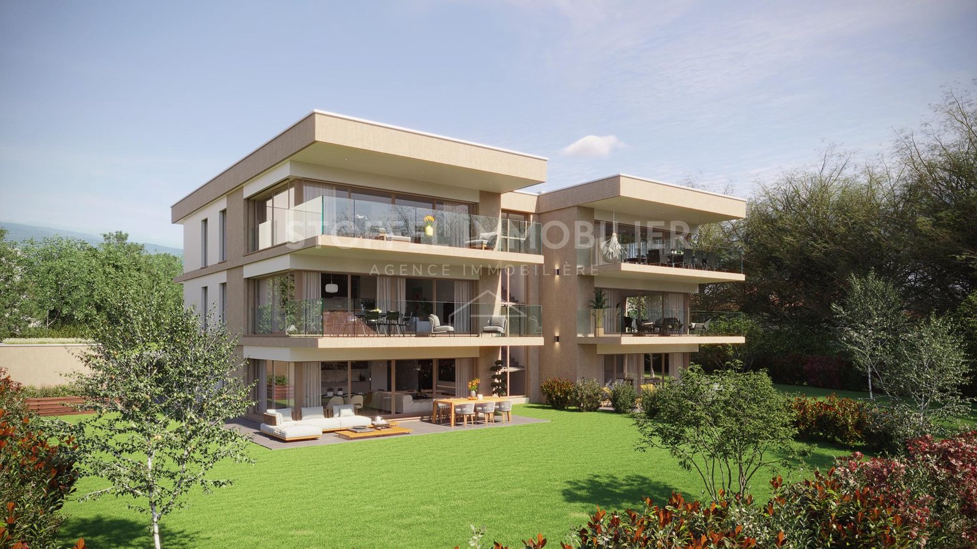
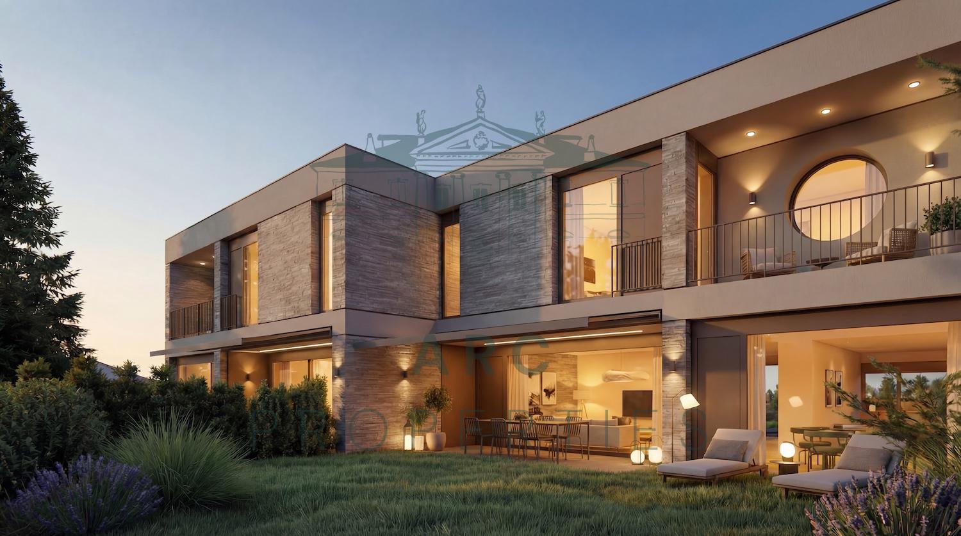
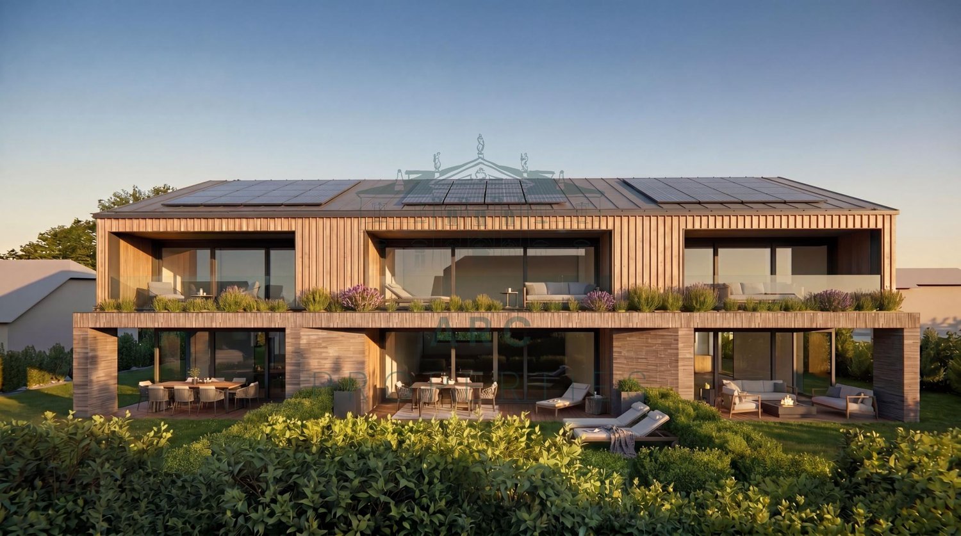
Dedicated website: https://npkf.connetable.chDiscover Connétable 3, an exceptional project composed of three individual prestige villas, ideally located in Cologny, just a few minutes from the center of Geneva. Designed to combine elegance, comfort, and energy efficiency, these unique residences offer a privileged living environment in the heart of a preserved setting.Imagined by DVK Architectes and realized in a total enterprise by Beric Realizations, these villas develop a total gross floor area of approximately 370 m², spread over three levels. Their contemporary design revolves around a central patio in triple height, a true well of natural light that generously illuminates each space.The lower ground floor welcomes a majestic entrance hall, complemented by functional spaces such as a laundry room, a dressing room, a spacious garage, and modular volumes according to your desires. On the upper ground floor, the high-end kitchen opens onto a vast living room extended by an elegant terrace and a swimming pool, in the continuity of a landscaped garden and a suspended garden. The floor houses a parental suite with dressing room and adjacent bathroom, as well as two additional bedrooms with direct access to the balcony.Certified THPE (Très Haute Performance Énergétique), these villas are part of an environmentally respectful approach, while offering high-end services and irreproachable finishing quality.Villa 1: SoldVilla 2: ReservedVilla 3: Available-Total gross floor area of approximately 372 m²-Plot of 1'004 m²-Bedrooms: 3+1 including a master suite-Private garden of 498 m²-4 parking spacesPrice: from CHF 6'190'000.-Construction start in March 2026With their contemporary lines and subtle integration into a green setting, the Connétable villas embody the perfect harmony between design, comfort, and exclusivity.If you are interested, we are at your disposal to discuss this in person or to organize a visit to the plot at your convenience.

More objects in your automatically expanded search area
17 results - Radius: + 10km
  • Modern two-story house with large glass windows and sliding doors, surrounded by greenery and a small garden area with a fence.
  • Aerial view of a residential area with multiple buildings, roads, and labeled points of interest such as a tram stop, restaurant, pharmacy, and hospital.
  • Aerial view of a residential and commercial area with labeled landmarks including a primary school, sports center, tram stop, hospital, and CERN.
  • Garden area with a large tree, stone border, mulch, and a fence surrounding the property.
1 / 4
Aerial view of a residential area with multiple buildings, roads, and labeled points of interest such as a tram stop, restaurant, pharmacy, and hospital.
Aerial view of a residential and commercial area with labeled landmarks including a primary school, sports center, tram stop, hospital, and CERN.
Garden area with a large tree, stone border, mulch, and a fence surrounding the property.
CHF 1,900,000.– Premium
5.5 rooms221m² living space
Route de Meyrin 307A, 1217 Meyrin

Exceptional new 5.5-room village house - Meyrin Village (GE) in a quiet location, including parking.

Discover this beautiful new 5.5-room village house, ideally located in the heart of Meyrin Village (1217), on Route de Meyrin 307A.It integrates harmoniously into the historic character of Meyrin Village and offers a privileged living environment, protected from the noise pollution of Route de Meyrin and just a few steps from all amenities.Its large windows, high ceilings of 3.80 meters in the main rooms, and the ground-floor access to a pleasant, shaded inner courtyard under a beautiful lime tree give it an exceptional brightness and a remarkable feeling of space.It was built to the Très Haute Performance Énergétique (THPE) standard, the highest level of requirement of the Canton of Geneva, and is equipped with a heat pump and solar panels, ensuring excellent comfort while limiting energy consumption. Thanks to its cross layout, it also benefits from particularly pleasant natural ventilation during the summer months.Main features • 5.5 rooms • Living area: 221 m², spread over three levels • Basement: 41 m² • Main property: 167 m², consisting of: • 123 m² garden and private parking (plot No. 11947) • 44 m² pedestrian path and vehicle access in co-ownership (plot No. 11928) • Private parking included • Handover from December 2026 • Possibility to adapt certain equipment choices depending on the progress of the construction. A privileged locationThe property benefits from a particularly sought-after location, combining the tranquility of a village with excellent public transport connections.On foot • Meyrin-Village tram stop: 1 minute • Meyrin-Village bus stop: 2 minutes • Coop and Oberson bakery: 2 minutes • Meyrin Village pharmacy: 2 minutes • Meyrin-Village primary school: 3 minutes • La Tour hospital (adult and child emergency room 24/7): 4 minutes (350 meters) • La Golette orientation school: 6 minutes • Meyrin train station: 13 minutes By tram • CERN: 9 minutes • Collège Rousseau: 17 minutes • Cornavin train station: 22 minutes • Place Bel-Air (Geneva city center): 24 minutes A rare propertyThis property offers an exceptional opportunity to acquire a new house in the very sought-after sector of Meyrin Village.The neighborhood benefits from a protected environment, which strongly limits the possibilities for new construction projects in the vicinity and thus preserves its authentic character.You are looking for either a spacious family residence or a high-quality property that offers a privileged living environment, this house combines all the advantages: spacious rooms, excellent energy efficiency, high-quality equipment, remarkable brightness, and immediate proximity to all services.

Travel time
-
1 / 11
CHF 1,360,000.– Premium
4 rooms
1233 Bernex

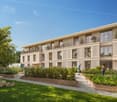
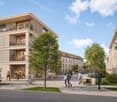
4-room apartments in the heart of a landscaped park

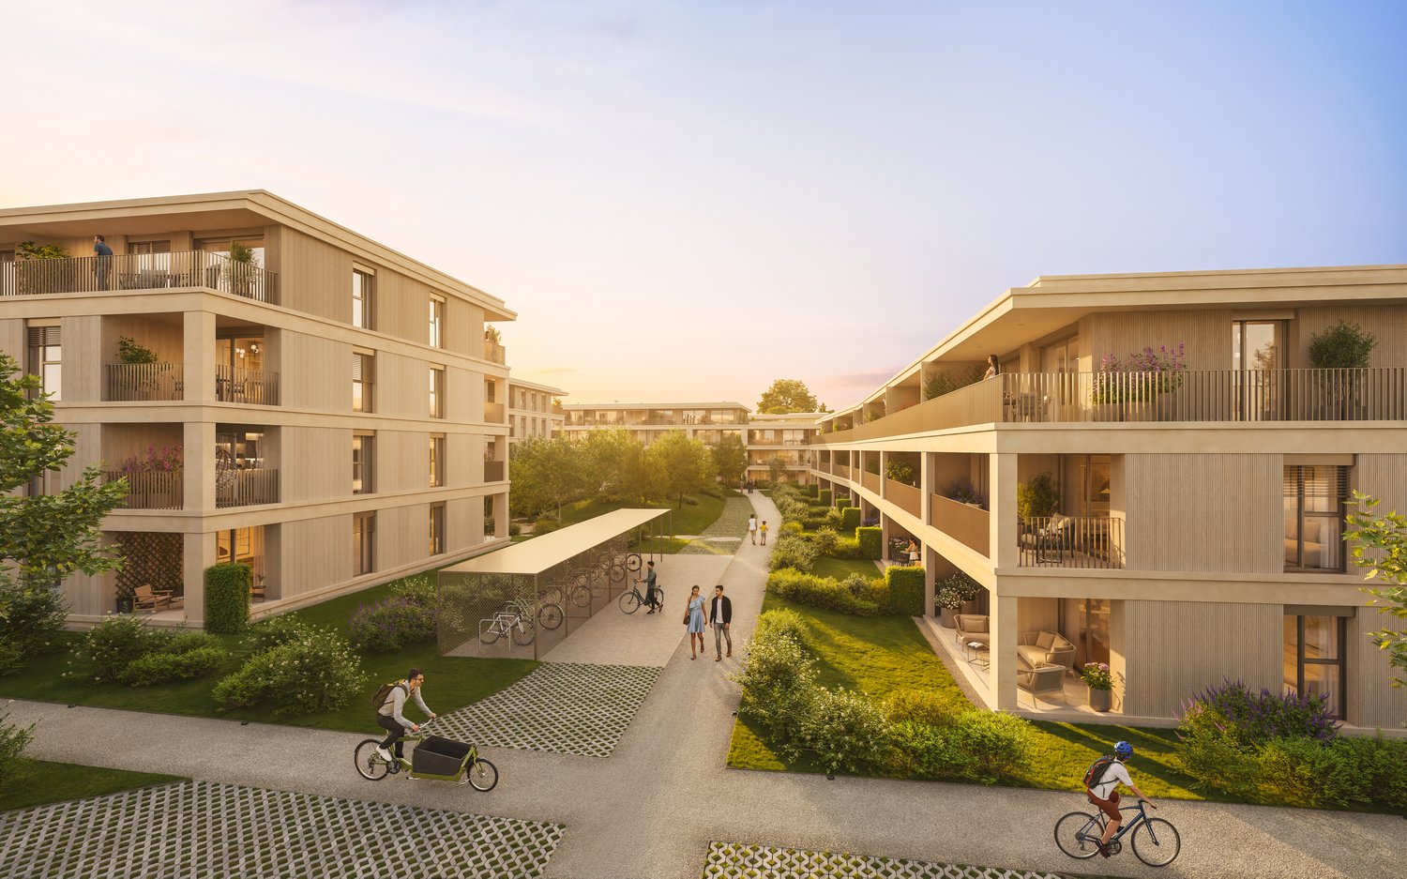
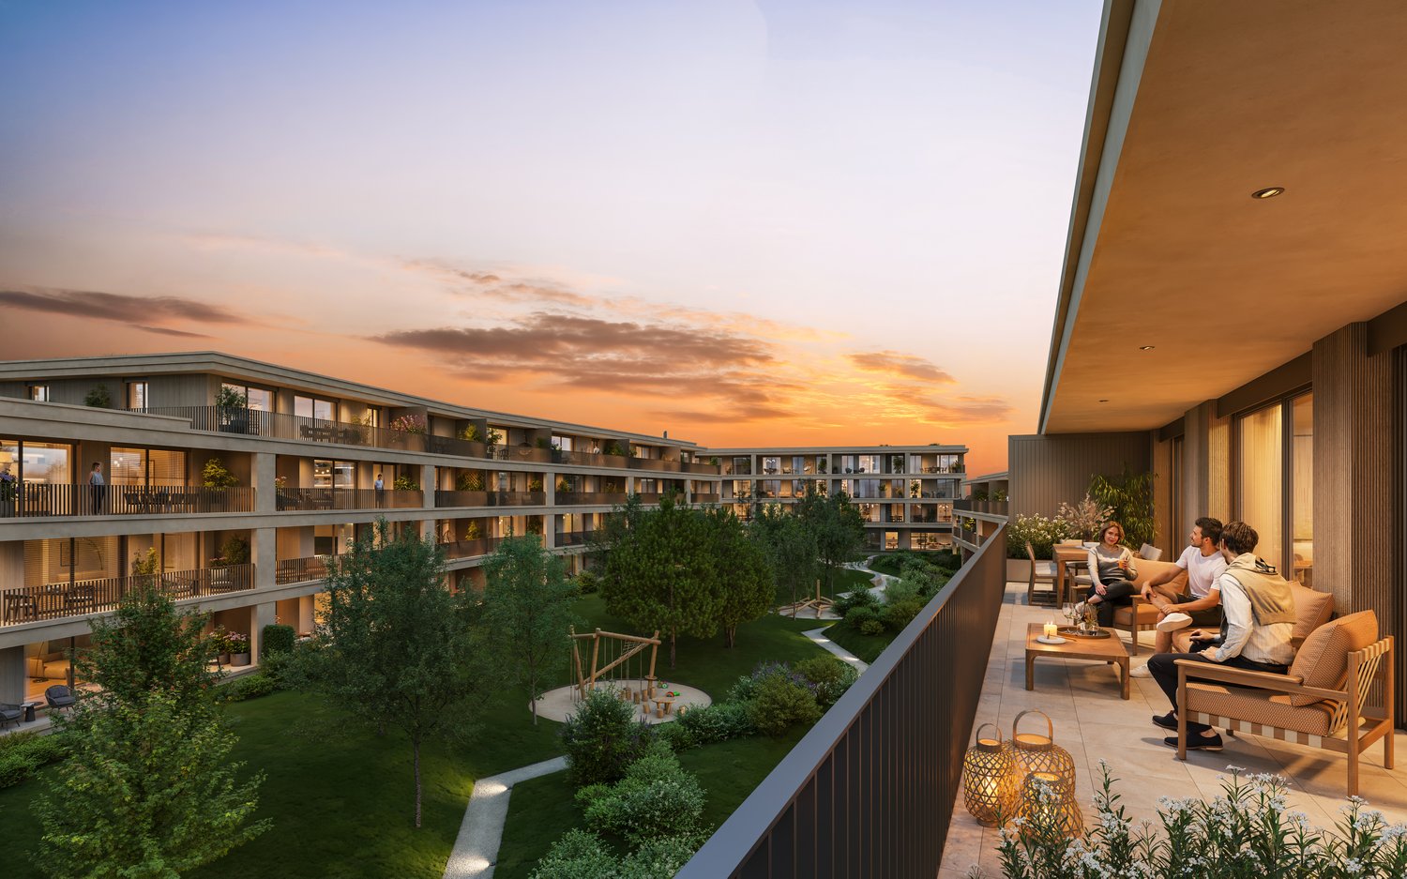
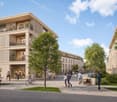
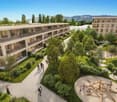
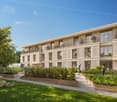
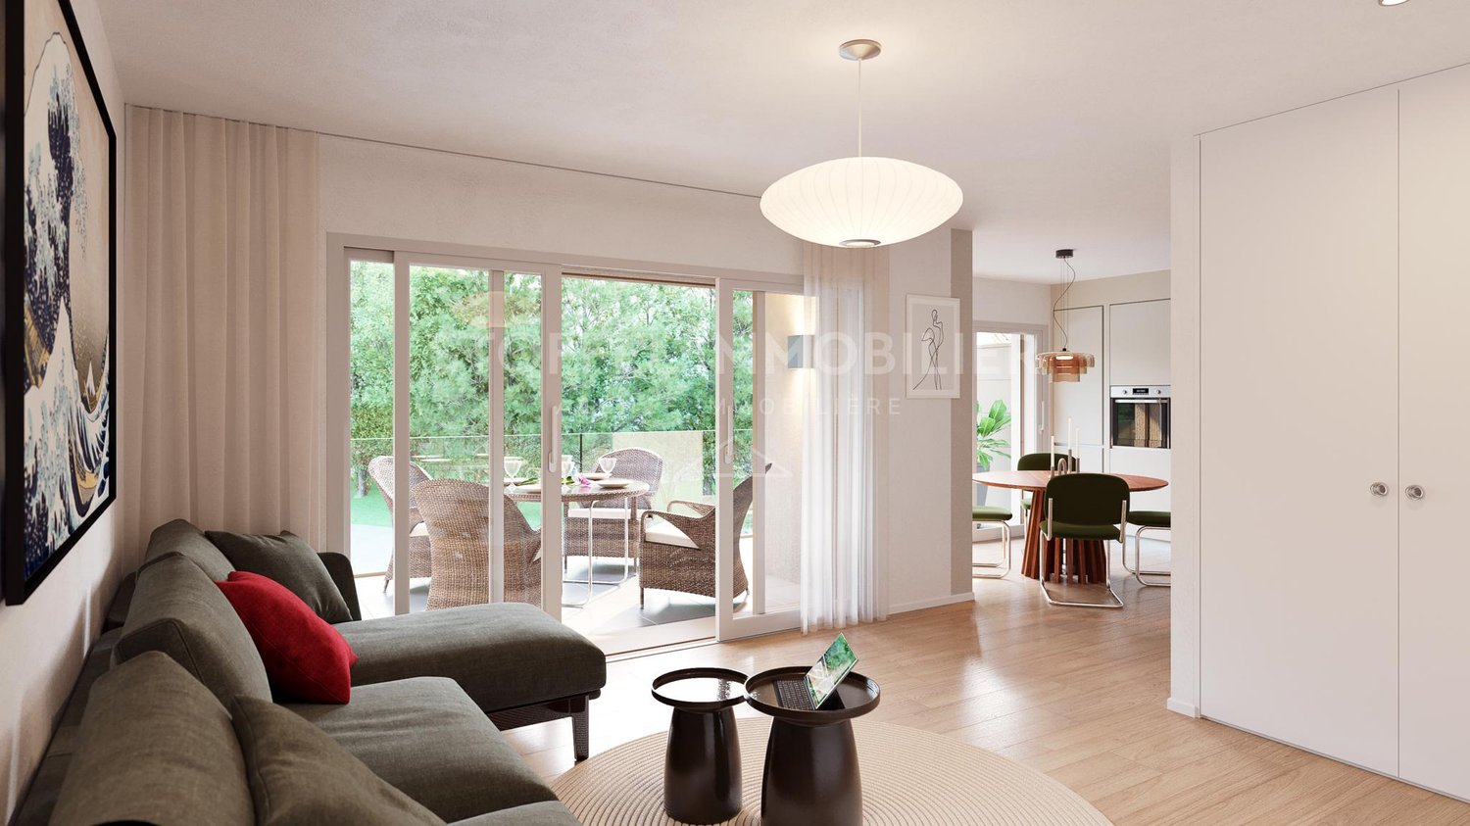
In the heart of the village of Lully (Bernex), Les Jardins de Lully offer a privileged living environment where nature, contemporary architecture, and village tranquility meet, just a few minutes from the center of Geneva.Your 4-room apartment Designed for couples, families, or anyone looking for a well-distributed space, this 4-room apartment offers a bright living room extended by a balcony, a terrace, or a private garden depending on the location, as well as two comfortable bedrooms.Various distributions are proposed with living areas ranging from approximately 100 m² to 112 m², and balconies and terraces from 16 m² to 54 m².Price from CHF 1'360'000.-, to which the price of the underground parking spaces must be added, from CHF 40'000.- per space.A sustainable project From 3 to 6 rooms, the apartments are distributed in eight contemporary buildings in the heart of a vast landscaped park. On the top floor, generous terraces extend the living spaces and offer beautiful unobstructed views of the surroundings, while the ground-floor apartments benefit from gardens.Parking is organized in the basement to free up outdoor spaces and preserve the landscape quality of the site. In the heart of the neighborhood, a large space is reserved for soft mobility, pedestrian paths, and bicycles, for a calmer and more pleasant environment for daily life.Designed according to the HPE standard, the project integrates photovoltaic panels, solar thermal energy, and centralized pellet heating.Between village and city A few minutes from Geneva, residents benefit from the schools, shops, and public transportation in Bernex, while also enjoying privileged access to the Aire promenades and the Genevan countryside. Local shops are planned at the entrance to the new neighborhood.Construction site open.Les Jardins de Lully – A new art of living between city and countrysidehttps://lesjardinsdelully.ch/

1 / 12
CHF 1,430,000.– Premium
5 rooms
1233 Bernex

New 5-room apartments in the heart of a landscaped park

Construction site open. In the heart of the village of Lully (Bernex), Les Jardins de Lully offer a privileged living environment where nature, contemporary architecture, and proximity to Geneva come together.Your 5-room apartment Designed for daily comfort, this 5-room apartment offers spacious and bright spaces. The living room opens onto a balcony, a terrace, or a private garden, depending on the unit, while the sleeping area accommodates comfortable bedrooms in a layout designed for family life.Various distributions are offered with living areas ranging from approximately 115 m2 to 133 m2, and balconies and terraces from 13 m2 to 65 m2. Prices from CHF 1'430'000.-, to which the price of underground parking spaces must be added, from CHF 40'000.- per space.A sustainable project From 3 to 6 rooms, the apartments are distributed in eight contemporary buildings in the heart of a vast landscaped park. On the top floor, spacious terraces extend the living areas and offer beautiful, unobstructed views of the surroundings, while the ground-floor apartments benefit from gardens.Parking is organized in the basement to free up outdoor spaces and preserve the park's landscape quality. In the heart of the neighborhood, a large area is reserved for soft mobility, pedestrian paths, and bicycles, to create a calmer and more pleasant environment for daily use.Designed according to the Minergie standard, the project integrates photovoltaic panels, solar thermal energy, and centralized pellet heating.Between village and city A few minutes from Geneva, residents benefit from the schools, shops, and public transportation in Bernex, while also enjoying privileged access to the Aire promenades and the Genevan countryside. Local shops are planned at the entrance to the new neighborhood.Les Jardins de Lully – A new art of living between city and countryhttps://lesjardinsdelully.ch/

New building
1 / 15
  • Parking space
  • Balcony / Terrace
  • Garage
  • +6
CHF 9,100,000.– Premium
8 rooms290m² living space
1253 Vandœuvres

Exceptional Penthouse - Mont-Blanc View

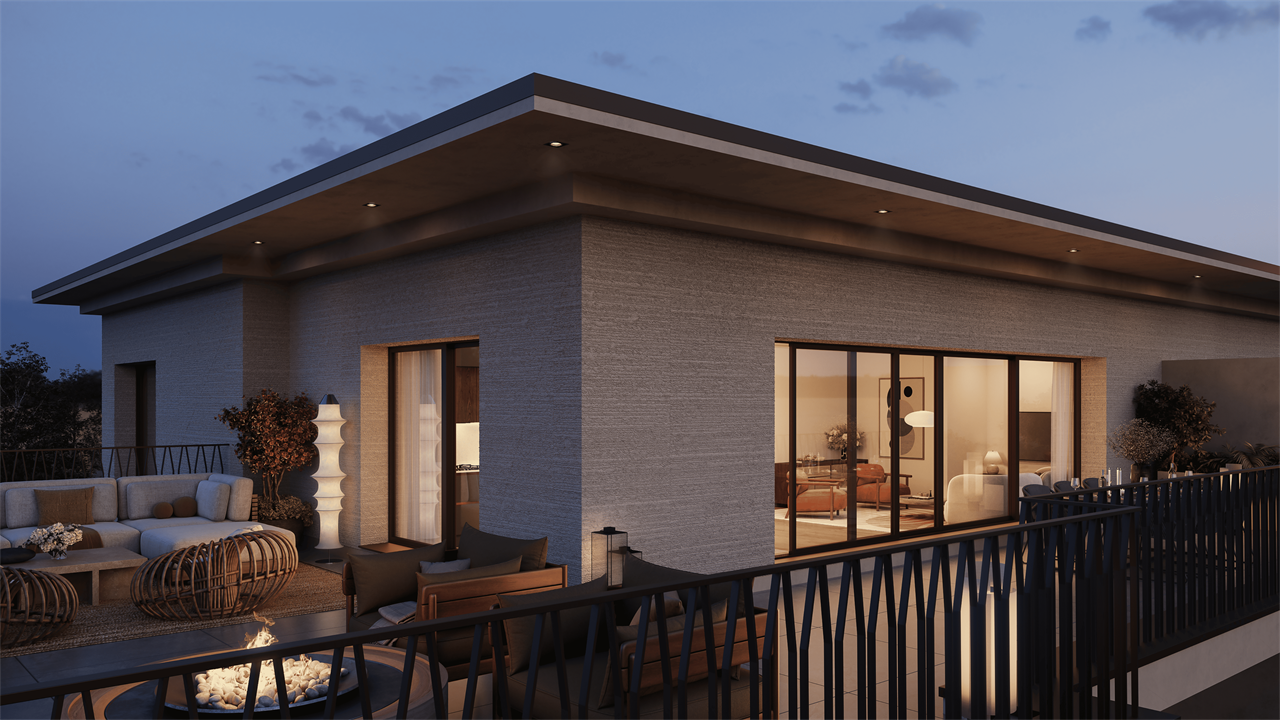
In a green environment in Vandœuvres, this exceptional penthouse combines contemporary architecture, generous volumes, and high-end amenities. It offers 290 m² of living space, complemented by 270 m² of balconies and terraces and benefits from a beautiful view of the Mont-Blanc.The main level features bright reception areas, where the living room and dining room harmoniously blend together. The large floor-to-ceiling windows open up perspectives on the surrounding vegetation and create a natural continuity with the 135 m² of balconies that extend this level. The kitchen, with pure lines, is organized around a large central island, combining elegance and functionality.The interiors are distinguished by the remarkable quality of the materials and the care given to each finish. Woodwork, parquet, stone coverings, integrated carpentry, and indirect lighting compose a warm and refined atmosphere. The amenities prioritize sober lines, allowing the volumes and materials to fully express themselves.The sleeping area includes three bedrooms and three en-suite bathrooms, realized with the same requirement of comfort and quality. The integrated storage spaces are discreetly inscribed in the amenities and participate in the general elegance of the spaces.On the upper level, a large veranda with summer kitchen and guest toilet opens onto a 135 m² terrace. This level constitutes a true additional living space, designed to receive and fully enjoy the beautiful days. Between convivial meals in the veranda and moments of relaxation on the terrace, it offers a privileged setting, with the surrounding greenery and the Mont-Blanc in the background.Five parking spaces and a large cellar complete the amenities of this duplex, whose generous outdoor spaces and the quality of the finishes underline the exclusive character.

  • Parking space
  • Balcony / Terrace
  • Garage
  • +6
New building
1 / 12
CHF 1,990,000.– Premium
5.5 rooms143m² living space
1206 Genève

Villa B: New contemporary HPE villa

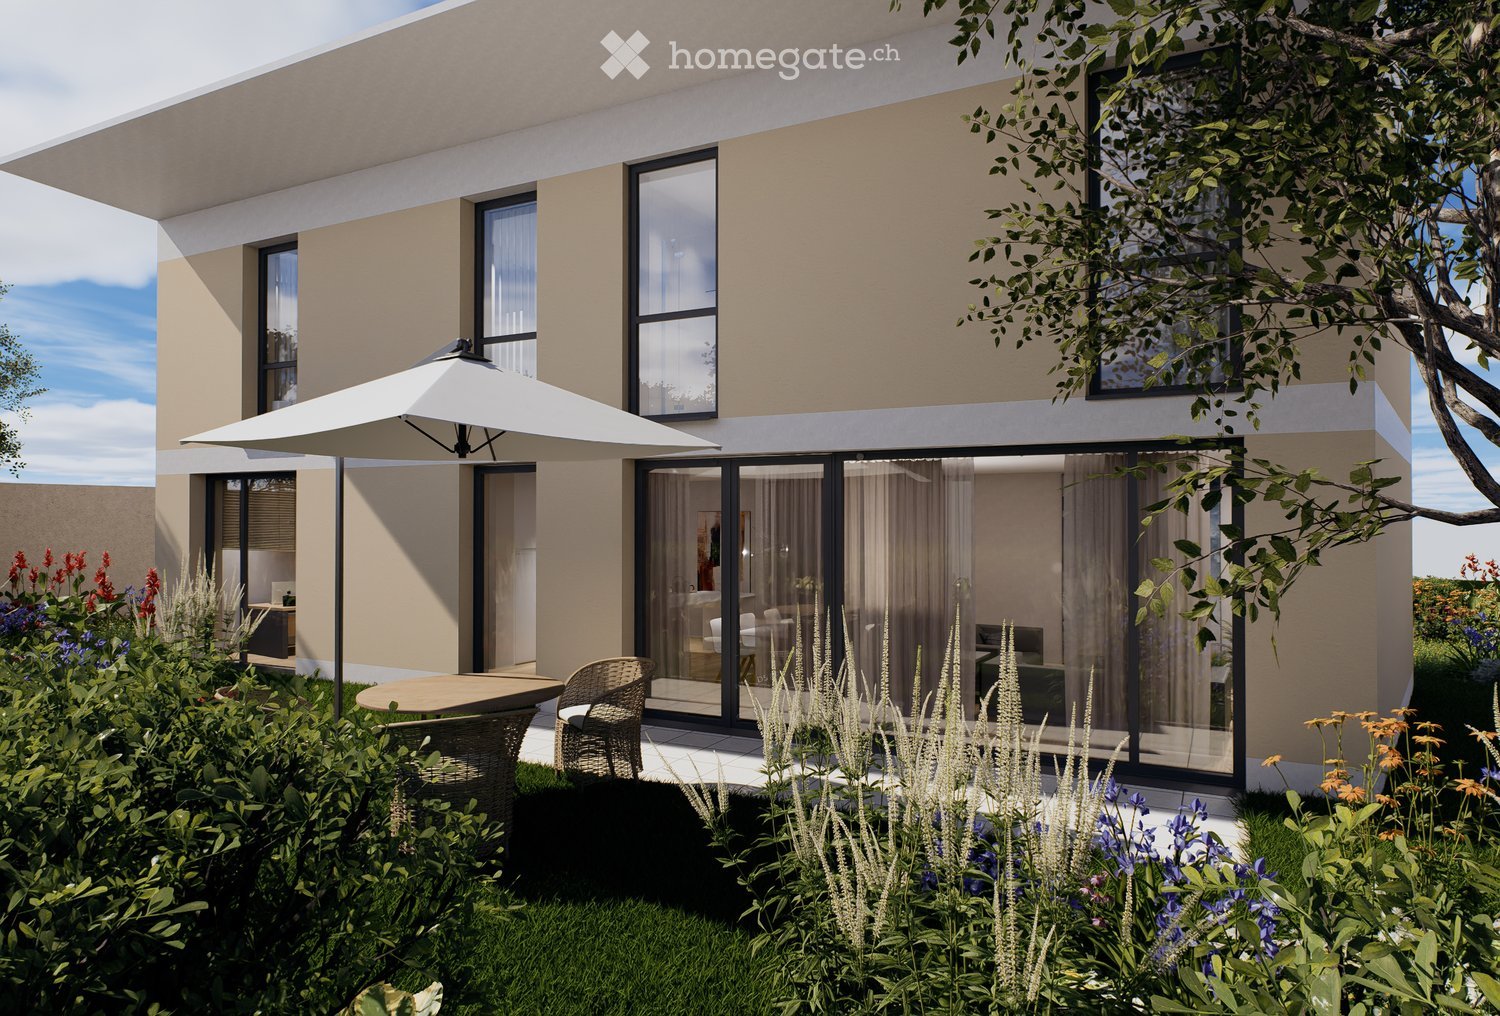
Located in a peaceful and green setting in the sought-after municipality of Veyrier, Villa B is part of an exclusive group of five contemporary villas, designed to offer an elegant, comfortable, and open living experience. It represents a rare opportunity to acquire a new property with carefully designed architecture in the heart of one of the most sought-after residential areas in the canton of Geneva.Developed on a gross floor area (SBP) of 142 m² and a gross usable area of 208 m², this villa seduces with the quality of its volumes and the relevance of its distribution, perfectly adapted to family life.The ground floor accommodates:- a spacious living area bathed in natural light, extended by a 23 m² terrace and a carefully landscaped private garden. The aluminum pergola visible in the visuals is offered as an option.- the open kitchen, with a contemporary design, integrates harmoniously into the living space- a parental suite with a private bathroom, allowing for single-level livingOn the upper floor:- two additional bedrooms- a bathroom- a pleasant terrace dominating the garden, ideal for savoring moments of relaxation in complete tranquility.The basement offers:- a large multipurpose room,- a laundry room,- a technical room- a cellarTwo outdoor parking spaces for 100,000 CHF in addition to the price.The high-end finishes, the purified aesthetics, and the care given to the smallest details ensure optimal comfort in daily life.Just 200 meters from public transportation (lines 8 and 20) and in close proximity to schools, shops, and sports facilities, this property harmoniously combines residential serenity and urban accessibility.Delivery is planned for summer 2027.

New building
1 / 9
CHF 2,850,000.– Premium
5.5 rooms260m² living space
1218 Le Grand-Saconnex

New high-standard villa

In the Grand-Saconnex municipality, this future THPE (Très Haute Performance Énergétique) villa will offer a contemporary and bright living space, just a few minutes from the center of Geneva.This villa is part of a development of two new twin villas, built on the same plot, each with its own private, fenced garden. The neighboring Villa B has already found a buyer, only Villa A remains.Contemporary villa of 5.5 rooms on three levels, with private garden and terrace. Northwest orientation, living area of approximately 161 m² (total useful area of approximately 259 m²), on a private plot of 525 m².The essentials of the property- 3 bedrooms, including a parental suite with dressing room, bathroom, and balcony- Living room with open kitchen, direct access to terrace and garden- Fully equipped basement (game room, workshop, cellar, laundry room)- Two covered parking spaces- Private, fenced gardenPlanned amenitiesAir-water heat pump with underfloor heating, thermal and photovoltaic solar panels on the roof, wood-aluminum windows with triple glazing, fully equipped kitchen, ceramic and parquet floors in the bedrooms. The buyers will have a wide range of finishes to personalize their future home.LocationQuiet residential area, just a few minutes from schools, nurseries, and shops. Cornavin train station in 10 minutes, international airport in 4 minutes by car, school in 6 minutes on foot.Contact us for more information or to reserve your villa.

New building
1 / 4
CHF 2,850,000.– Premium
5 rooms200m² living space
1226 Genève

THônex ? VILLAS ARBOREA PROJECT - CONTEMPORARY VILLA C

Located in a sought-after residential area in Thônex, this contemporary villa is part of VILLAS ARBOREA, a new exclusive project consisting of three High Energy Performance (HPE) certified villas, designed to offer a modern, sustainable, and particularly comfortable living environment.Built on a plot of 408 m², Villa C develops approximately 200 m² of living space and nearly 300 m² of useful space, spread over three levels. Conceived with particular attention to volumes, luminosity, and quality of services, it will seduce buyers looking for a new property that combines contemporary elegance and functionality.The ground floor is organized around an entrance hall with integrated cupboards, leading to a vast living space bathed in natural light, harmoniously combining a fully equipped open kitchen, a dining room, and a generous living room with an ethanol fireplace. This space naturally extends to the outdoors and offers a decidedly convivial atmosphere. A guest toilet completes this level.The first floor accommodates a particularly well-thought-out sleeping area, composed of a spacious master suite benefiting from a dressing room, an adjacent bathroom, and direct access to a 5.86 m² balcony. Two junior bedrooms, each with their own bathroom, complete this level. A fourth bedroom can also be arranged according to needs.The basement offers beautiful complementary spaces with a large game room, a cellar, a laundry room, a technical room, and a shower room with WC, providing additional daily comfort.The exteriors include an 8.7 m² terrace and a balcony on the upper floor, allowing you to fully enjoy the beautiful days. Two private outdoor parking spaces complete the villa, while the project's common areas include dedicated parking for bicycles and two-wheelers, as well as a specially designed area for waste management.A contemporary villa with carefully designed services, offering comfort, energy efficiency, and quality of life in a privileged environment at the gates of Geneva.The building permit is in force and the start of construction is planned for autumn, with delivery scheduled for early 2028.Contact us to obtain more information and organize a visit.

New building
1 / 5
CHF 2,650,000.– Premium
5 rooms165m² living space
1252 Meinier

MEINIER - MINERAL PROJECT - CONTEMPORARY VILLA C

Located in the charming village of Meinier, this contemporary villa is part of MINERAL, an exclusive project signed by the DVK Architectes office. This project offers a contemporary reinterpretation of the old Genevan farmhouses, harmoniously combining respect for local heritage with a resolutely modern architecture characterized by pure lines, high-end materials, and living spaces bathed in light.Certified THPE (Very High Energy Performance), the villa C benefits from a south-facing orientation guaranteeing optimal sunlight throughout the day. Developing a gross floor area of approximately 248 m², it is situated on a private plot of 345 m² and offers generous volumes, designed to meet the expectations of modern family life.The ground floor opens onto an entrance hall distributing the various living areas, including a contemporary kitchen, a dining room, and a bright living room. The entire area benefits from direct access to the terrace and private garden, offering an ideal setting to enjoy the beautiful days. A guest toilet completes this level.The first floor is entirely dedicated to the sleeping area. It accommodates a parental suite with a dressing room and a private bathroom, as well as two additional bedrooms and a second bathroom. A balcony completes this level.The fully developed basement includes a spacious game room, a shower room with laundry space, a PC hideaway, and a technical room.Outside, the villa benefits from a private garden of approximately 131 m², a terrace of 13.80 m², and two outdoor parking spaces.A contemporary villa combining architectural quality, energy performance, and privileged living in the heart of the Genevan countryside.The building permit is in force and the start of construction is planned for autumn, with delivery scheduled for early autumn 2027.Contact us to obtain more information and organize a visit.

Suggested properties for you based on search results