4 results - Property for buy in Curtilles

1 / 13
CHF 1,750,000.–
9 rooms322m² living space
Chemin de la Scie 9, 1521 Curtilles

Ferme rénovée de caractère avec piscine et installations équestres

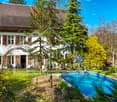
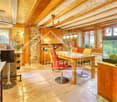
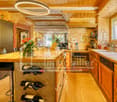
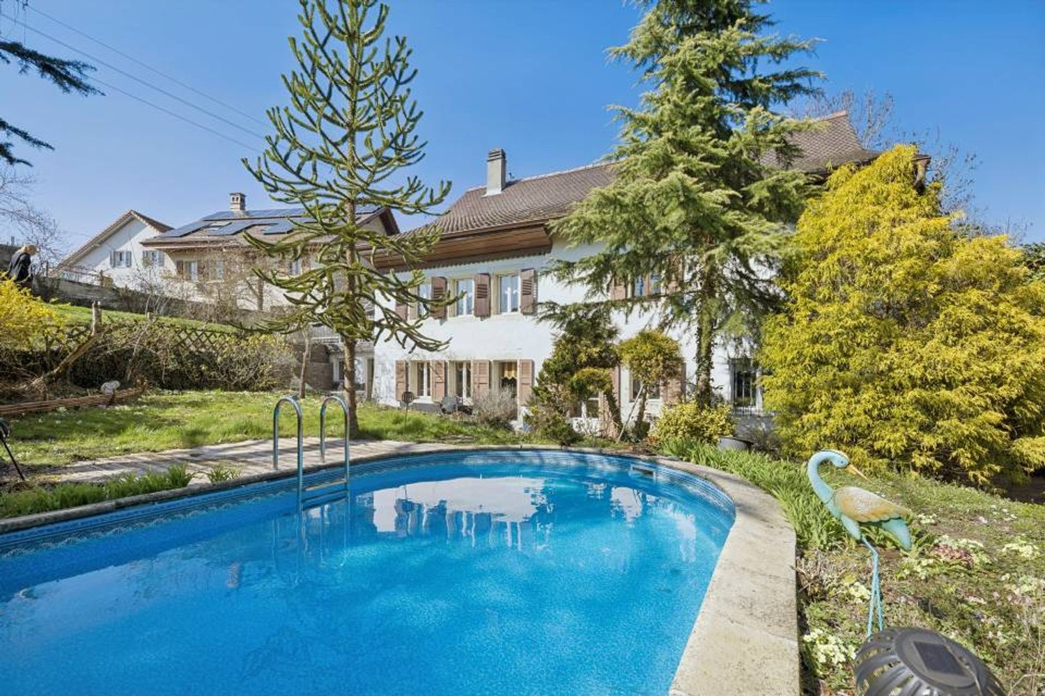
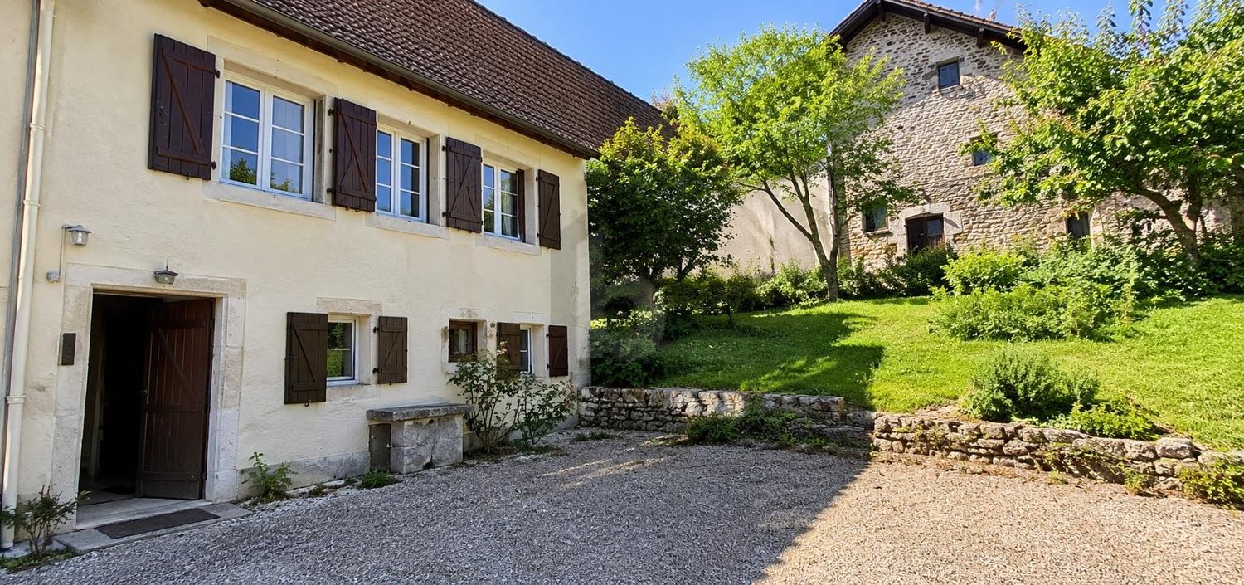
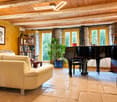
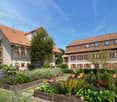
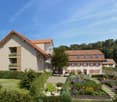
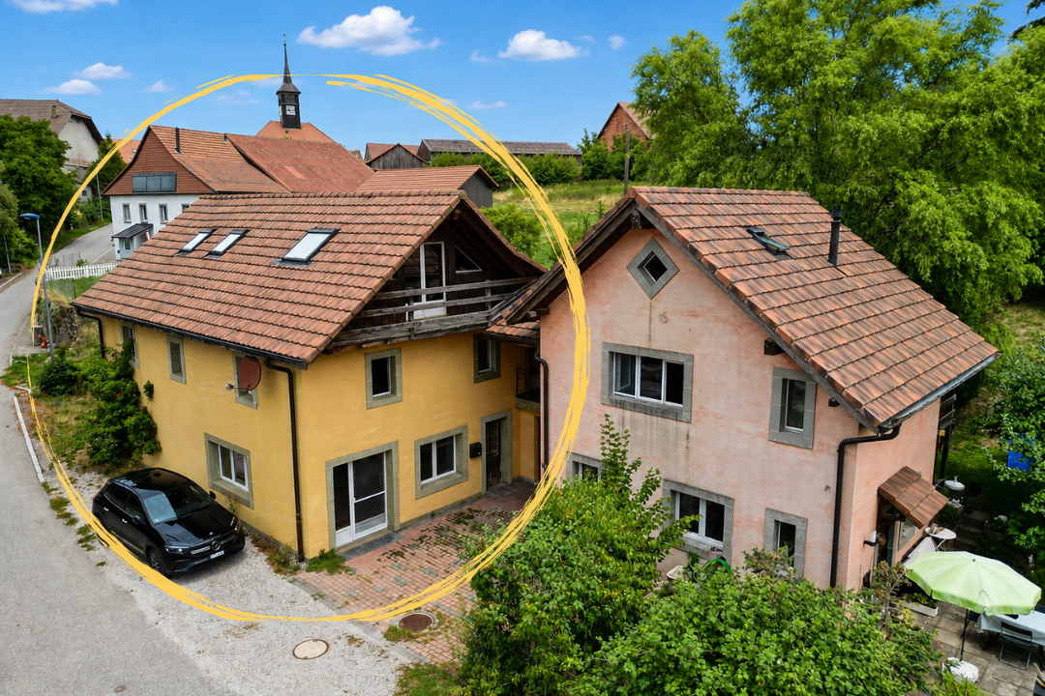
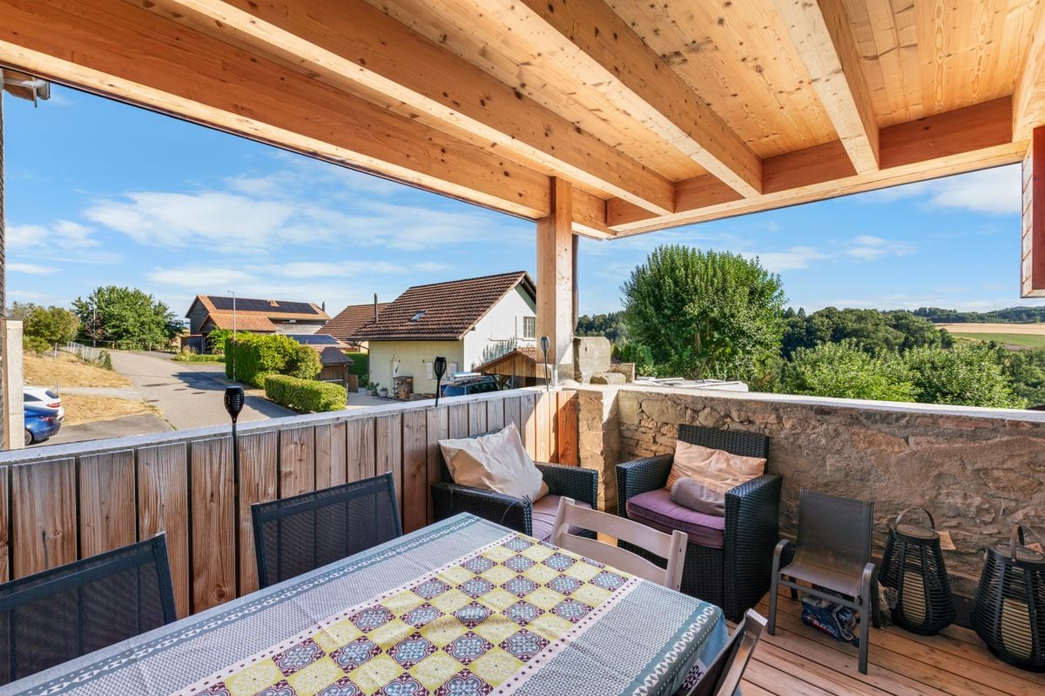
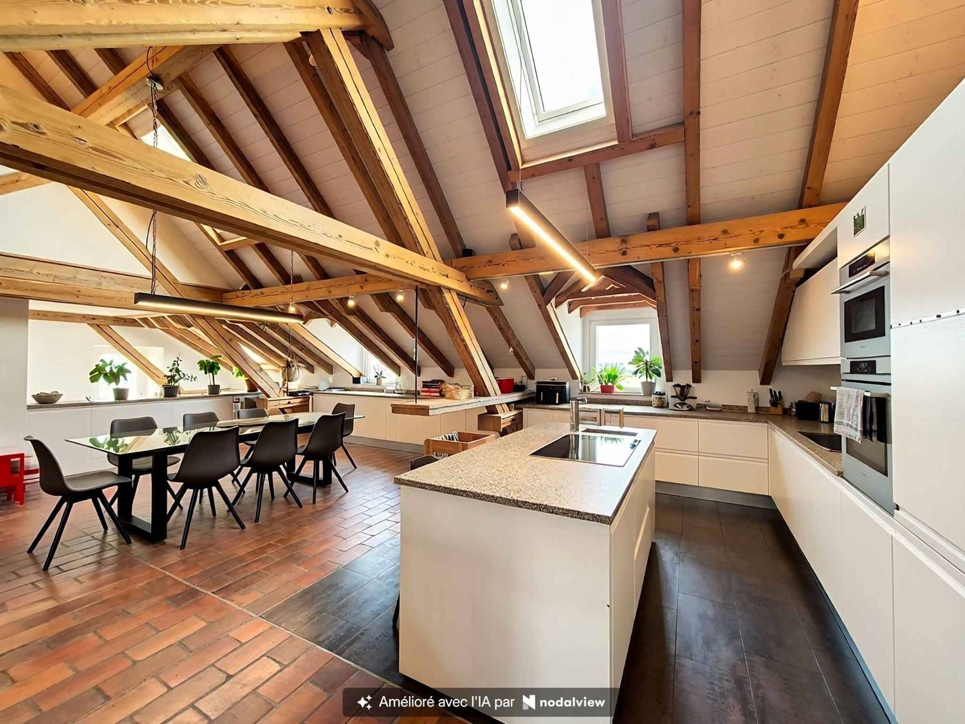
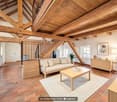
Cette superbe ferme de caractère datant de 1870, entièrement rénovée, séduira les amateurs d'authenticité et de grands espaces. Nichée dans un environnement calme et verdoyant, elle offre environ 322 m² habitables sur une parcelle généreuse de 1'981 m² exposée plein sud .La propriété se compose d'un vaste séjour lumineux d'environ 55 m², d'une cuisine entièrement équipée et fonctionnelle, de 5 chambres confortables (possibilité d'aménagement supplémentaire), ainsi que de combles offrant un fort potentiel d'extension. Les volumes généreux et le cachet des matériaux (bois, pierre, cheminée) confèrent à l'ensemble une atmosphère chaleureuse et unique.À l'extérieur, vous profiterez d'un magnifique jardin arborisé avec piscine, terrasse et espaces de détente. Les amateurs d'équitation seront comblés grâce aux installations complètes comprenant plusieurs box, écuries équipées et un parc drainé.Idéalement située à seulement quelques minutes de Lucens et à environ 30 minutes de Lausanne, Yverdon et Fribourg, cette propriété combine tranquillité, espace et proximité des commodités .Points forts : • Ferme rénovée avec cachet • Environ 322 m² habitables • Parcelle de ~1'981 m² • Piscine et jardin arborisé • Installations équestres complètes • Combles aménageables • Environnement calme et ensoleillé La commune de CurtillesSituée dans le canton de Vaud, la commune de Curtilles offre un cadre de vie paisible et authentique, au coeur de la campagne vaudoise. Entourée de paysages naturels et agricoles, elle séduit par son ambiance villageoise, sa tranquillité et sa qualité de vie.Curtilles bénéficie d'une situation pratique avec des accès rapides aux commodités essentielles (commerces, écoles, transports publics) ainsi qu'aux centres urbains voisins. La région est idéale pour les amoureux de nature, les familles ou toute personne recherchant un environnement serein tout en restant connecté aux axes principauxDieses wunderschöne, vollständig renovierte Bauernhaus mit Charakter aus dem Jahr 1870 wird Liebhaber von Authentizität und grosszügigen Räumen begeistern. Eingebettet in eine ruhige und grüne Umgebung bietet es ca. 322 m² Wohnfläche auf einem grosszügigen, nach Süden ausgerichteten Grundstück von 1'981 m².Die Liegenschaft verfügt über ein grosszügiges und helles Wohnzimmer von ca. 55 m², eine voll ausgestattete und funktionale Küche, 5 komfortable Schlafzimmer (mit zusätzlichem Ausbaupotenzial) sowie einen Dachboden mit grossem Erweiterungspotenzial. Die grosszügigen Volumen und der Charme der Materialien (Holz, Stein, Kamin) verleihen dem Objekt eine warme und einzigartige Atmosphäre.Im Aussenbereich erwartet Sie ein wunderschöner, bepflanzter Garten mit Pool, Terrasse und Entspannungsbereichen. Pferdeliebhaber werden von den kompletten Reitanlagen begeistert sein, darunter mehrere Boxen, ausgestattete Stallungen und ein drainierter Auslauf.Ideal gelegen, nur wenige Minuten von Lucens entfernt und etwa 30 Minuten von Lausanne, Yverdon und Freiburg, vereint diese Immobilie Ruhe, Grosszügigkeit und die Nähe zu allen Annehmlichkeiten.Highlights : • Renovierter Bauernhof mit Charakter • Ca. 322 m² Wohnfläche • Grundstück von 1'981 m² • Pool und gepflegter Garten • Vollständige Reitanlagen • Ausbaubares Dachgeschoss • Ruhige und sonnige Lage Die Gemeinde CurtillesDie im Kanton Waadt gelegene Gemeinde Curtilles bietet ein ruhiges und authentisches Lebensumfeld im Herzen der Waadtländer Landschaft. Umgeben von Natur- und Landwirtschaftsgebieten überzeugt sie durch ihren dörflichen Charme, ihre Ruhe und ihre hohe Lebensqualität.Curtilles profitiert von einer praktischen Lage mit schnellem Zugang zu wichtigen Infrastrukturen (Geschäfte, Schulen, öffentliche Verkehrsmittel) sowie zu nahegelegenen Städten. Die...

Travel time
-
1 / 11
CHF 1,750,000.–
9 rooms300m² living space
Auf Anfrage 1, 1521 Curtilles

Charming property 25 minutes from Lausanne

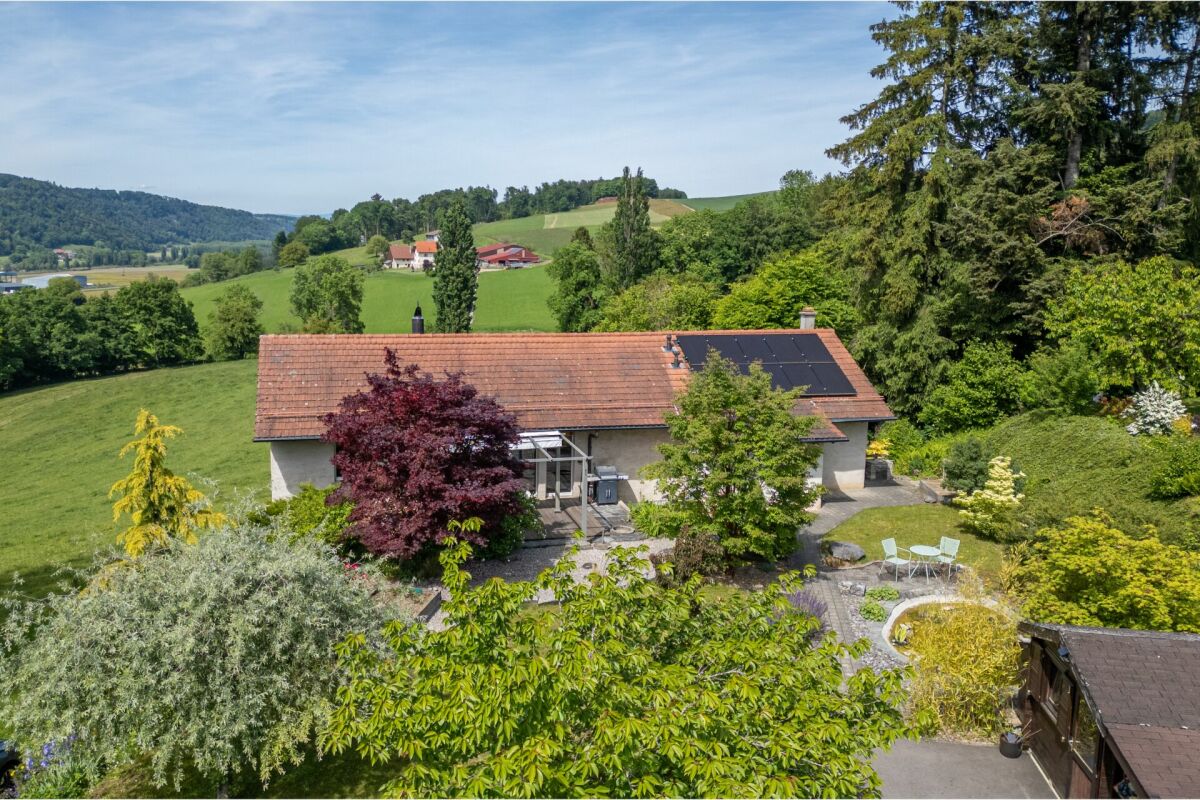
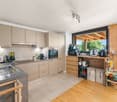
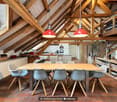
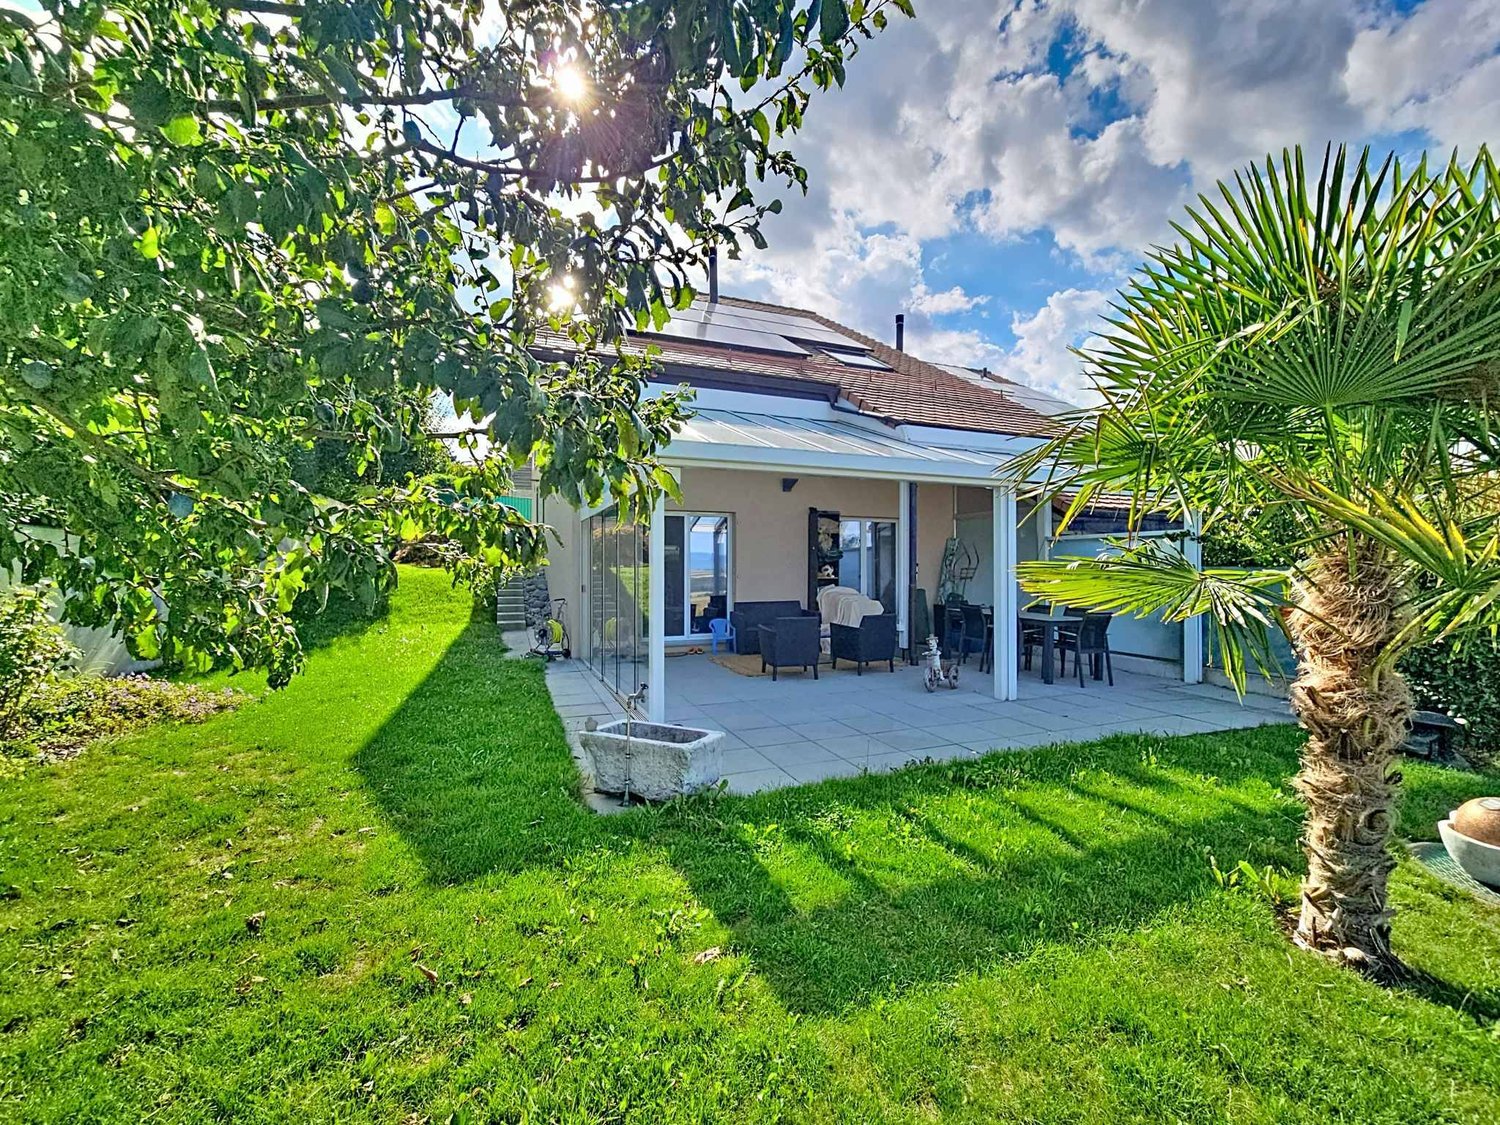
Just 25 minutes from Lausanne, discover this superb character property nestled in a green and peaceful environment, offering a rare living space that combines space, nature, and comfort.Built on a beautiful plot of 1'981 m² with a south-facing exposure, this renovated single-family house seduces with its authentic charm, its generous volumes, and its omnipresent brightness. With approximately 300 m² of living space spread over several levels, it offers an exceptional potential for a family looking for space and quality of life.The vast main living area of approximately 55 m² constitutes the true heart of the house. Bathed in natural light, it harmoniously accommodates the living room, the dining room, and the modern, equipped kitchen in a warm and convivial atmosphere, ideal for receiving.Outside, the carefully landscaped garden invites relaxation in an intimate and preserved setting. Swimming pool, fountain, terraces, and large green spaces create a true atmosphere of an elegant country house where it is good to live through the seasons.The property has 7 bedrooms, allowing for numerous possibilities of layout: large family home, home office spaces, guest rooms, game room, or independent activity.The spacious and exploitable attic offers yet another important additional potential according to your desires: wellness area, workshop, additional accommodation, or playroom.In addition, the property benefits from 4 horse boxes located on the plot, a rare asset for horse enthusiasts or nature lovers.Located in a calm environment while remaining close to amenities, this mansion benefits from an ideal situation near Lucens and about 25 minutes from Lausanne, Yverdon, and Fribourg.A rare property on the market, ideal for people looking for charm, tranquility, land, and large volumes in a privileged setting.Contact me with pleasure to organize a visit: +41 79 178 61 23 or vesa.jusufi@immosky.com

1 / 6
  • Parking space
Price on request
9.5 rooms300m² living space
1521 Curtilles

In a nature reserve with stables!

Welcome to this beautiful farm located in Curtilles, a true haven of peace just a few minutes from the city. With its 9 spacious rooms, this property is perfect for a large family. The large plot of 1981 m² offers many possibilities, especially for those who want to have horses. The garden with pool and pond will offer you unforgettable moments of relaxation. The convertible attic is a real asset to create two additional apartments. Do not miss this unique opportunity to become the owner of this little corner of paradise.This offer from BETTERHOMES is characterized by the following advantages: - large plot that can accommodate horses- 9 rooms ideal for a large family- beautiful garden with pool and pond- convertible attic and ideal for creating two additional apartments- many parking spaces available- 100 m2 are still available for construction- etc., etc., etc. ...Interested? Contact us for a non-binding visit - online visits also possible!Nothing that matches your expectations? You will find over 1,900 other objects on: www.betterhomes.ch - The Swiss specialist in real estate transactions.Do you have a property to sell?Take advantage of our expertise: https://www.betterhomes.ch/en/benefitDo you want to know the value of your property?Discover its value now with our free, non-binding and immediate estimate!https://www.betterhomes.ch/en/knowledge/estimationMore detailsLocation: goodBuilding condition: goodBathrooms: 3 (1 x shower / WC / sink, 1 x bathtub / WC / sink, 1 x WC / sink)Public transport: train, 950 mSchool: Primary school, 1.7 kmShops: Coop, 1.2 km

  • Parking space
More objects in your automatically expanded search area
20 results - Radius: + 10km
New building
1 / 16
CHF 930,000.– Premium
5.5 rooms142m² living space
Route de Villaz 15, 1690 Lussy FR

5.5-room villa (C)

Beautiful family house in the Glânois countryside And if it were finally the house of your life?In Lussy, in the heart of the Glâne, this 142 m² family house awaits you. Three levels, beautiful spaces, light and a 38m² garden to enjoy the beautiful days.And good news: the construction site is underway!You still have the opportunity to choose your finishes: parquet, tiles, kitchen and bathrooms. This way, you can personalize your future home according to your tastes.Ground floor:A large living area of 55 m² with open kitchen and direct access to the garden. A cellar and a guest toilet complete the floor.1st floor:A parental bedroom with dressing room and private bathroom, two additional bedrooms and a bathroom. And the attic?26.6 m² of additional space to use as you see fit: playroom, office, TV corner, guest room? or a bit of everything.Outside:Terrace, flat garden, carport, two parking spaces and a visitor parking space.For everyday life, you don't need to travel 15 kilometers: bakery, restaurants, Volg and CFF train station are nearby, with direct connection Lausanne-Fribourg. • Romont in 7 minutes, • Fribourg in 20 minutes, • Bulle in 25 minutes. And because a new house in 2027 without solar panels would be a shame: they are included.Delivery is planned for spring 2027.The construction site is advancing, so it's now time to come and see it.

Travel time
-
New building
1 / 16
CHF 950,000.– Premium
5.5 rooms146m² living space
Route de Villaz 15, 1690 Lussy FR

5.5-room villa (D)

Beautiful family house in the Glânois countryside What if it was finally the house of your life?In Lussy, in the heart of the Glâne, this 146 m² family house awaits you. Three levels, beautiful spaces, light and a 146m² garden to enjoy the beautiful days.And good news: the construction site is underway!You still have the opportunity to choose your finishes: parquet, tiles, kitchen and bathrooms. This allows you to personalize your future home according to your tastes.Ground floor:A large living room of 55 m² with open kitchen and direct access to the garden. A cellar and a guest toilet complete the floor.1st floor:A parental bedroom with dressing room and private bathroom, two additional bedrooms and a bathroom. And the attic?26.6 m² of additional space to use as you see fit: playroom, office, TV corner, guest room? or a little of everything.Outside:Terrace, flat garden, carport, two parking spaces and a visitor parking space.For everyday life, you don't need to travel 15 kilometers: bakery, restaurants, Volg and CFF train station are nearby, with direct connection Lausanne-Fribourg. • Romont in 7 minutes, • Fribourg in 20 minutes, • Bulle in 25 minutes. And because a new house in 2027 without solar panels would be a shame: they are included.Delivery scheduled for spring 2027.The construction site is advancing, so it's now time to come and see it.

Travel time
-
Jean-Baptiste Duroc-Danner

Jean-Baptiste Duroc-Danner

1 / 12
Jean-Baptiste Duroc-Danner

Jean-Baptiste Duroc-Danner

  • Parking space
  • Garage
CHF 1,595,000.– Premium
10 rooms403m² living space
Ecublens FR, 1673 Ecublens FR

FERME RÉNOVÉE AVEC LOGEMENT INDÉPENDANT ET TERRAIN EN PERMACULTURE

Un havre recréé dans une ancienne bâtisseDerrière les pierres d'une ferme de 1884, une rénovation complète a été réalisée entre 2017 et 2020. Le résultat ? Une maison qui conjugue esprit traditionnel et fonctionnalité contemporaine.Au rez-de-chaussée : deux chambres, un espace de bricolage, une buanderie, ainsi qu'un économat.Le séjour charme par ses volumes généreux et ses fenêtres à claire-voie. L'espace central : une cuisine ouverte avec grand îlot modulable, pensée pour le quotidien. Un poêle à bois avec récupérateur de chaleur complète l'ambiance.Sur ce même niveau : une chambre avec coin bureau, baignée de lumière et ouverte sur le paysage. Une salle de bains familiale et une terrasse fermée avec fenêtres accordéons.Dans les combles : deux chambres supplémentaires et une salle de bains. Un appartement indépendant aux usages variésDoté d'une entrée séparée, ce 2.5 pièces se prête à la location, à l'accueil d'un proche ou à un usage professionnel. Une terrasse privative peut y être ajoutée. Une transformation en 3.5 pièces est envisageable (en intégrant une pièce attenante). Un espace souple à adapter selon vos projets. Un écosystème à part entière, entre terre et natureC'est ici que la propriété dévoile son caractère unique. Le terrain offre un cadre de biodiversité maîtrisée et de vie en autonomie, dans un esprit de permaculture.Parcelle agricole attenante (régie par la LDFR), zone forestière, la Parimbot paisible rivière en contrebas comprise en sus du prix (env. CHF 4.-/m² pour 9'472 m²).Potager, orangeraie/serre, poulailler, enclos à moutons, mare? tout est prêt pour vivre en lien avec la nature.Source privée (3'000 à 4'000 litres), fontaine en service, rétention des eaux pluviales : une gestion réfléchie des ressources naturelles.Cave voutée, tilleul centenaire protégé, tabelle d'été dans le potager, bergerie, espace de jeux pour les enfants. Une zone encore constructible existe au niveau de l'orangeraie et de la place de jeux, un atout rare pour un futur développement.Le four à pain figurant sur les plans n'a pas encore été construit, mais le projet reste réalisable.Les propriétaires, bien qu'non agriculteurs, ont pu acquérir cette zone grâce à une formation BDTA. Le processus pour accéder à ce terrain soumis à la LDFR sera transmis aux prochains acquéreurs. Ce bien va bien au-delà de ses surfaces : il propose une philosophie de vie, entre équilibre naturel, liberté et ancrage. Que vous cherchiez une maison chaleureuse, un projet de famille ou un cadre ressourçant, cette propriété vous ouvre de multiples horizons.Adresse exacte disponible après inscription sur neho.ch.VOUS SOUHAITEZ VISITER ? MERCI DE BIEN VOULOIR VOUS INSCRIRE D'ABORD : https://neho.ch/b/1610-25-6haven recreated in a historic farmhouseBehind the walls of a 1884 farmhouse, an extensive renovation was carried out between 2017 and 2020. The result? A home that skillfully blends traditional character with modern comfort.On the ground floor: two bedrooms, a workshop area, a laundry room, and a pantry used by the owners.The living area captivates with its generous volume and louvered windows. At the heart of the home is an open-plan kitchen with a large modular island, thoughtfully designed for everyday life. A wood-burning stove with heat recovery brings warmth and atmosphere to the space.Also on this level: a bedroom with a home office nook, filled with natural light and opening onto the landscape. A family bathroom and a closed terrace with folding windows complete this floor.In the attic: two additional bedrooms and a bathroom....

  • Parking space
  • Garage
New building
Patrick Darbois

Patrick Darbois

1 / 5
Patrick Darbois

Patrick Darbois

  • Parking space
  • Balcony / Terrace
  • Pets allowed
  • +6
CHF 501,375.– Premium
2.5 rooms72m² living space
Route de Vesin 19, 1533 Ménières

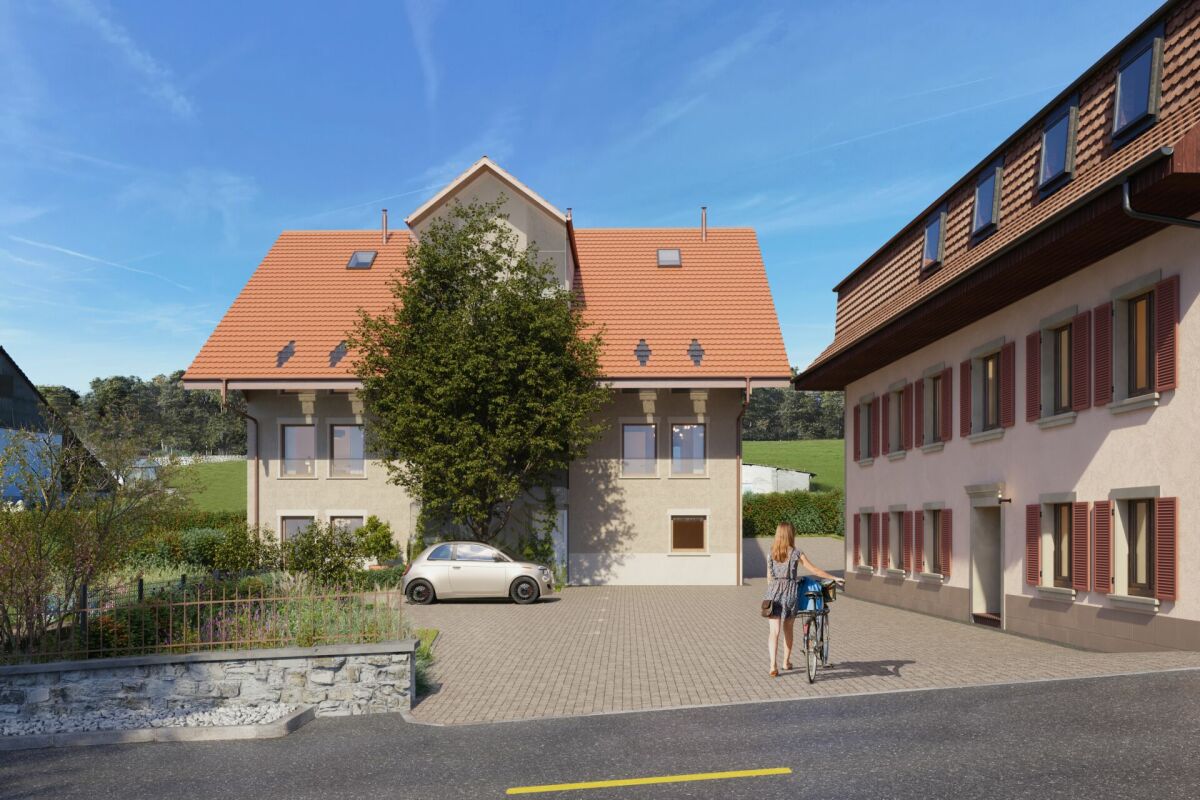
Spacious 2,5-room ground-floor apartment with a loggia, private garden, vegetable garden, basement, and parking space.

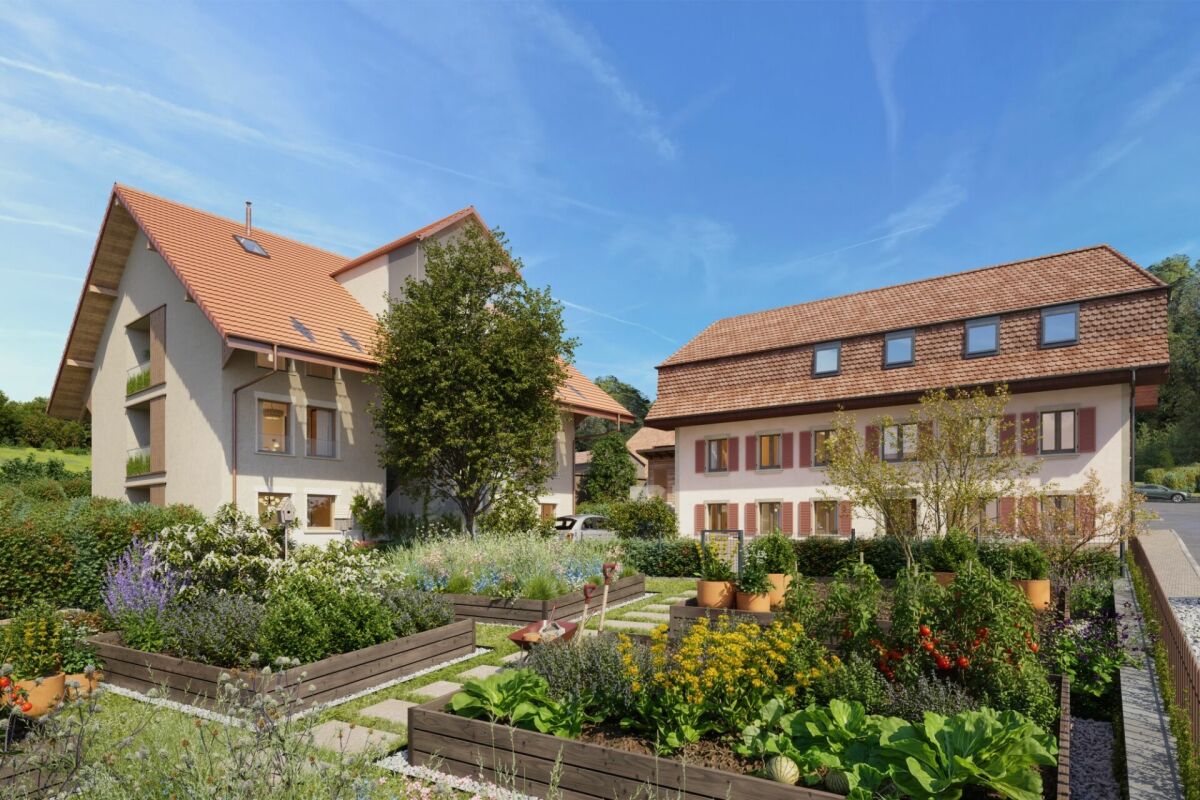
Spacious 2.5-room ground-floor apartment with a loggia, private garden, vegetable garden, basement, and parking space. Le Verger - A lifestyle blending heritage and modernityIn Ménières (FR), Le Verger brings to life a residential complex of eight condominium units, created through the renovation of a historic building and the conversion of an old barn.Designed on a human scale, the project combines the charm of rural heritage with the comfort of contemporary architecture. The units, ranging from 2.5 to 4.5 rooms, offer bright and functional spaces, with a loggia or private garden depending on the unit type. All residents also have access to shared vegetable gardens, fostering a sense of community and enhancing quality of life.Located at 19 Route de Vésin, on the edge of the Verdières Woods, Le Verger blends harmoniously into the village fabric and helps enhance its built heritage.Apartments Designed for ComfortThe apartments feature open floor plans, abundant natural light, and a variety of orientations. Certain duplex layouts offer the comfort of a house while providing the benefits of condominium living.The architecture combines traditional materials with contemporary details to create a simple, elegant, and sustainable design.Amenities Designed for Everyday LifeThe project includes, in particular:Elevator accessible to people with limited mobilityCommunal laundry roomPrivate storage cellarsStroller storage roomBicycle parking spacesParkingCommunal gardens and vegetable patchesUnderfloor heating and domestic hot water will be provided by an air-to-water heat pump; the buildings will also feature photovoltaic solar panels.Unit 2: Spacious 2.5-room apartment located on the ground floor of the converted barn; it features a weighted living area of 72 m², with a 7 m² loggia balcony, a 100 m² private garden, and a 27 m² vegetable garden.Layout: entry hall with walk-in closet, spacious living-dining room with access to the private garden, fully equipped open kitchen (budget: CHF 25,000), 1 bedroom, bathroom with walk-in shower, sink, and toilet.Additional features: 4 m² basement100 m² private garden27 m² vegetable gardenAsking price: CHF 501'375Outdoor parking space: CHF 15'000 extraContact us today to schedule a tour and discover this exceptional property.Contact and information:Patrick Darbois079/ 688 91 42 / patrick@pdarboisimmobilier.chwww.darboisrealestate.ch

  • Parking space
  • Balcony / Terrace
  • Pets allowed
  • +6
Travel time
-
New building
Patrick Darbois

Patrick Darbois

1 / 5
Patrick Darbois

Patrick Darbois

  • Parking space
  • Balcony / Terrace
  • Pets allowed
  • +6
CHF 524,388.– Premium
3.5 rooms81m² living space
Route de Vesin 19, 1533 Ménières

Spacious 3.5-room ground-floor apartment with a loggia, private garden, vegetable garden, basement, and parking space.

Spacious 3.5-room ground-floor apartment with a loggia, private garden, vegetable garden, basement, and parking space. In Ménières (FR), Le Verger brings to life a residential complex of eight condominium units, created through the renovation of a historic building and the conversion of an old barn.Designed on a human scale, the project combines the charm of rural heritage with the comfort of contemporary architecture. The units, ranging from 2.5 to 4.5 rooms, offer bright and functional spaces, with a loggia or private garden depending on the layout. All residents also have access to shared vegetable gardens, fostering a sense of community and enhancing quality of life.Located at 19 Route de Vésin, on the edge of the Verdières Woods, Le Verger blends harmoniously into the village fabric and helps enhance its built heritage.Apartments Designed for ComfortThe apartments feature open floor plans, abundant natural light, and a variety of orientations. Certain duplex layouts offer the comfort of a house while providing the benefits of condominium living.The architecture combines traditional materials with contemporary details to create a simple, elegant, and sustainable design.Amenities Designed for Everyday LifeThe project includes, in particular:Elevator accessible to people with limited mobilityCommunal laundry roomPrivate storage cellarsStroller storage roomBicycle parking spacesParkingCommunal gardens and vegetable patchesUnderfloor heating and domestic hot water will be provided by an air-to-water heat pump; the buildings will also feature photovoltaic solar panels.Unit 1: Spacious 3.5-room apartment located on the ground floor of the converted barn; it features 69 m² of living space, complemented by a 10 m² loggia balcony, a 53 m² private garden, and a 25 m² vegetable garden.Layout: entry hall with walk-in closet, spacious living-dining room with access to the private garden, fully equipped open kitchen (budget: CHF 27,000), 2 bedrooms (one with garden access), bathroom with walk-in shower, sink, and toilet.Additional features: 4 m² basement53 m² private garden25 m² vegetable gardenAsking price: CHF 524,388Outdoor parking space: CHF 15,000 extraContact us today to schedule a tour and discover this exceptional property.Contact and information:Patrick Darbois079/ 688 91 42 / patrick@pdarboisimmobilier.chwww.darboisrealestate.chWould you like to list your property for sale?Contact us with no obligation, and we'll come meet with you to provide a free appraisal of your property!

  • Parking space
  • Balcony / Terrace
  • Pets allowed
  • +6
Travel time
-
1 / 1
Price on requestPremium
4.5 rooms107m² living space
1410 Thierrens

Modern 4.5-room apartment in Thierrens – Minergie certified

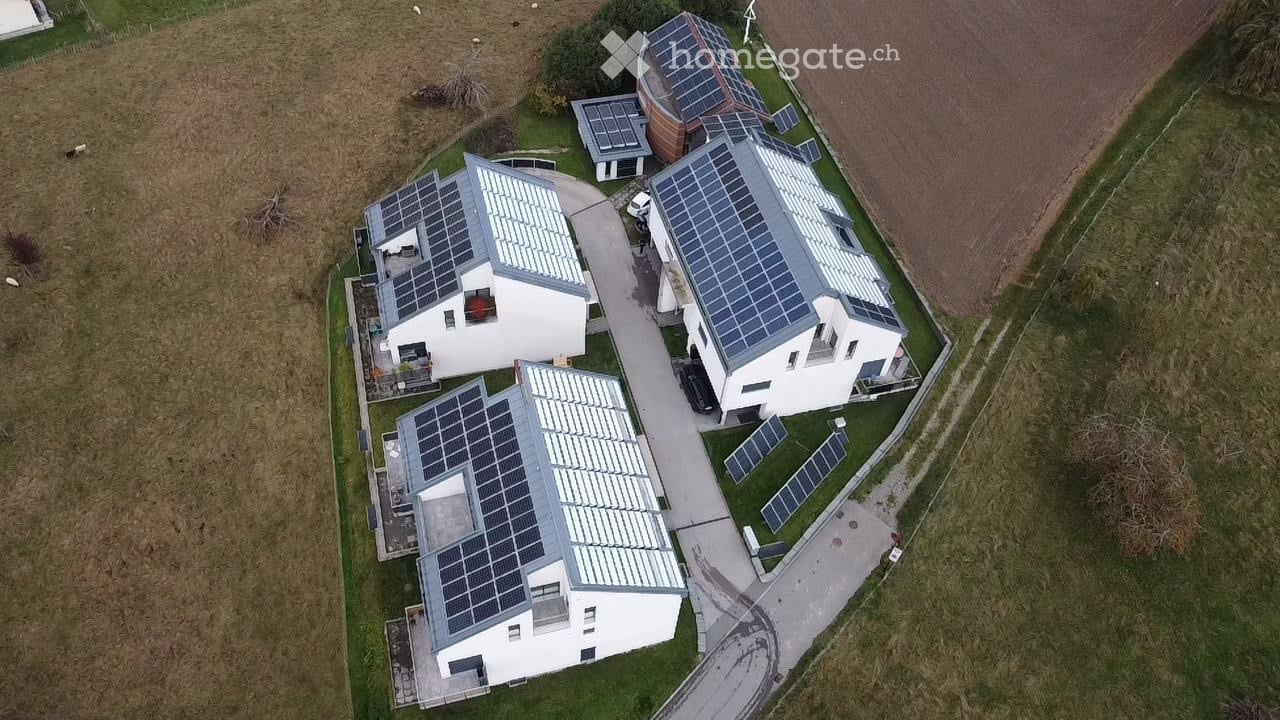
Discover this new 4.5-room apartment on the ground floor of a modern residence in Thierrens (1410), in the canton of Vaud. Built in 2019 and Minergie certified, this apartment combines comfort, energy efficiency, and quality of life.The residence consists of three contemporary buildings with solar panels, surrounded by well-maintained green spaces and a paved alley, offering a pleasant and environmentally friendly living environment.The highlights of this apartment: • Generous living area: 107 m² designed for the comfort of everyday life. • Balcony with beautiful views: Enjoy a private outdoor space and a view of the Jura and the Alps. • Complete accessibility: Apartment accessible by wheelchair, with elevator. • Garage included: A parking space in the garage for your vehicle. • Quiet environment: A peaceful setting, ideal for relaxation. • Family-friendly: An accommodation designed to accommodate children in the best possible conditions. • Minergie A+ certification: Guarantee of an energy-efficient and environmentally friendly construction. Ideal situation: The apartment benefits from generous sunlight in the summer. All daily amenities are within reach: Migros and Coop are 1 minute walk away, the Collège de Thierrens is only 3 minutes walk away, and the Thierrens bus stop is 1 minute away, ensuring excellent public transport connections.Whether you are a family, a couple, or a person with reduced mobility, this modern and well-located apartment represents a rare opportunity in the region. Don't miss this chance to settle into an exceptional living environment in the heart of the canton of Vaud.

1 / 1
CHF 554,000.– Premium
3.5 rooms74m² living space
1699 Bouloz

Beautiful new apartments in Bouloz – Very beautiful Residence - From 2.5 to 4.5 rooms

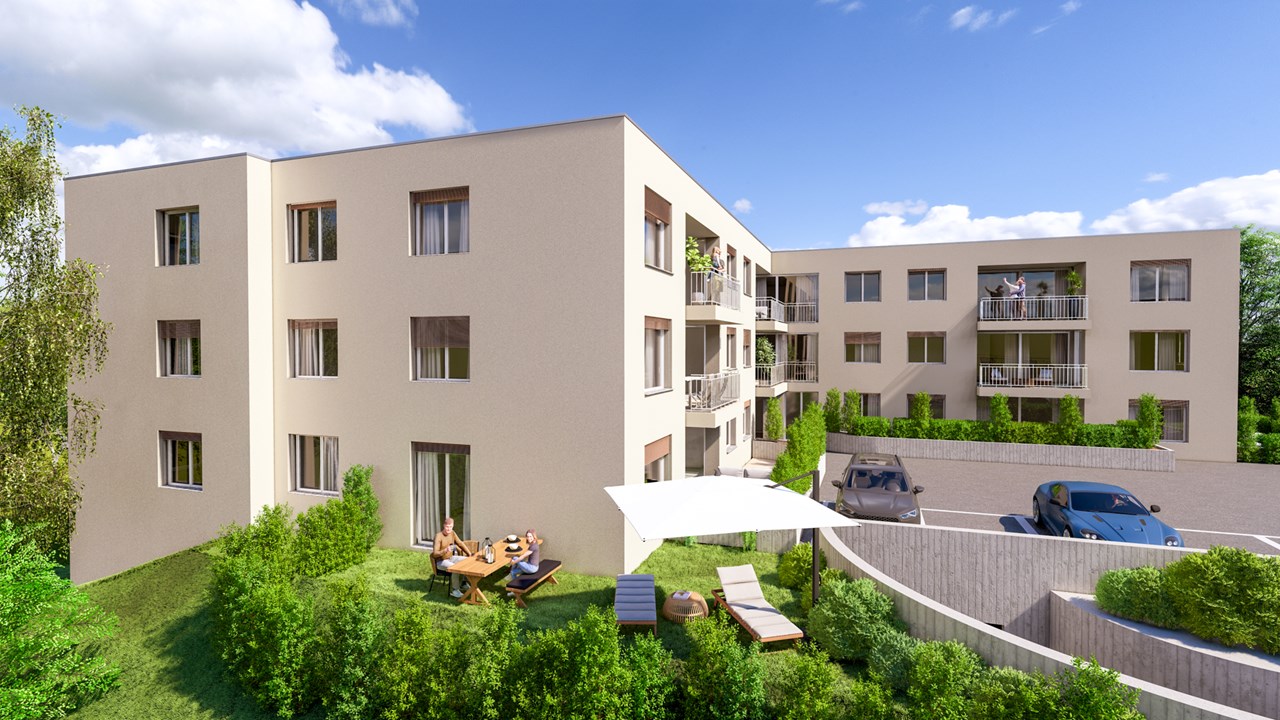
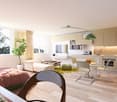
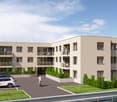
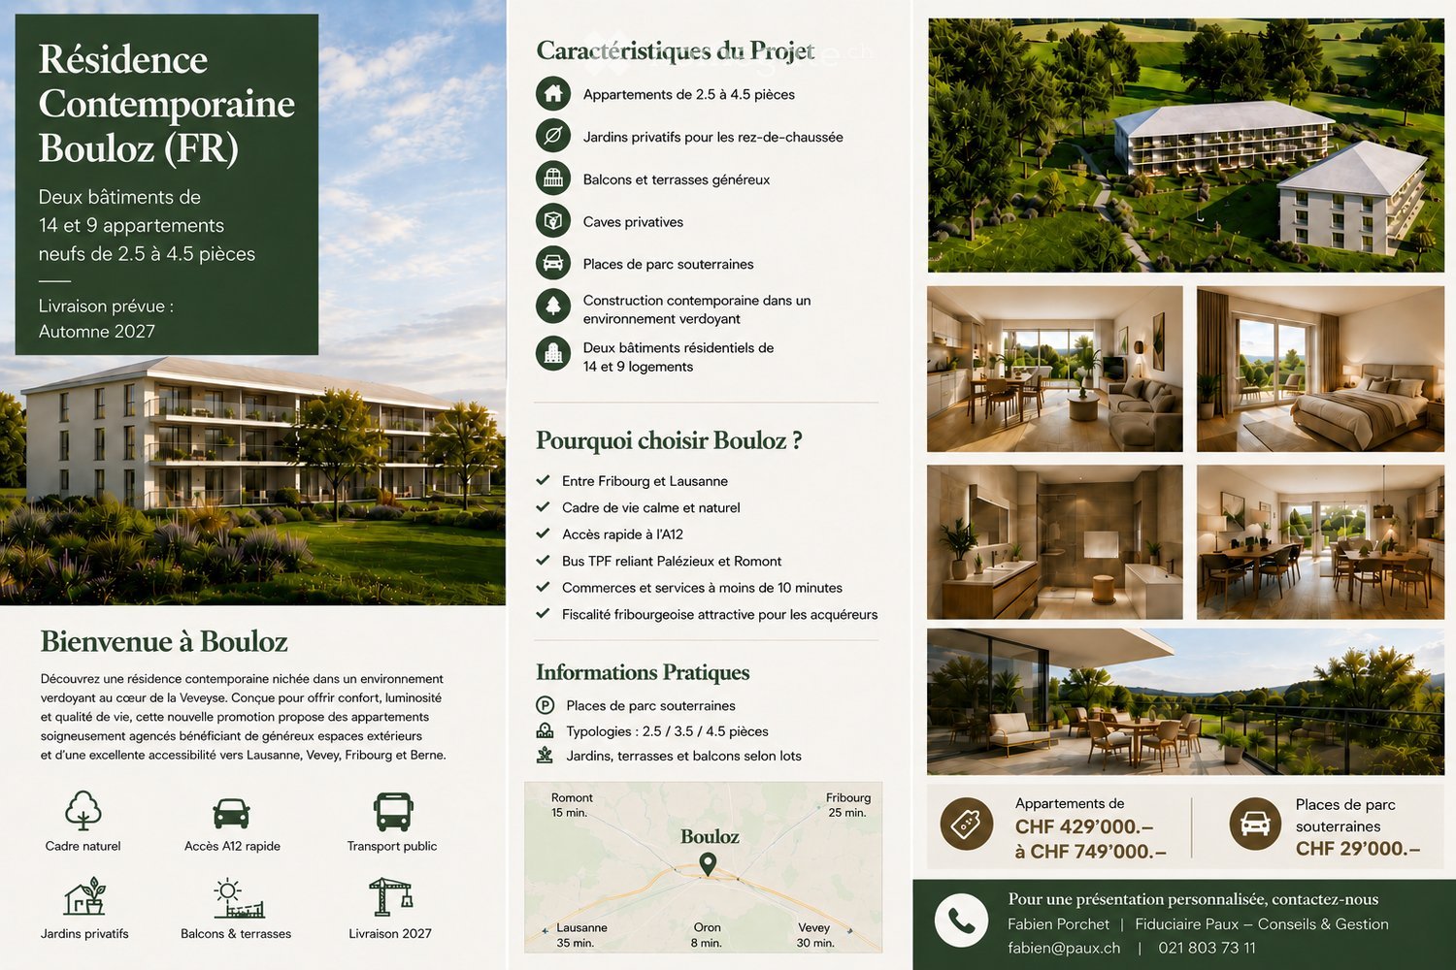
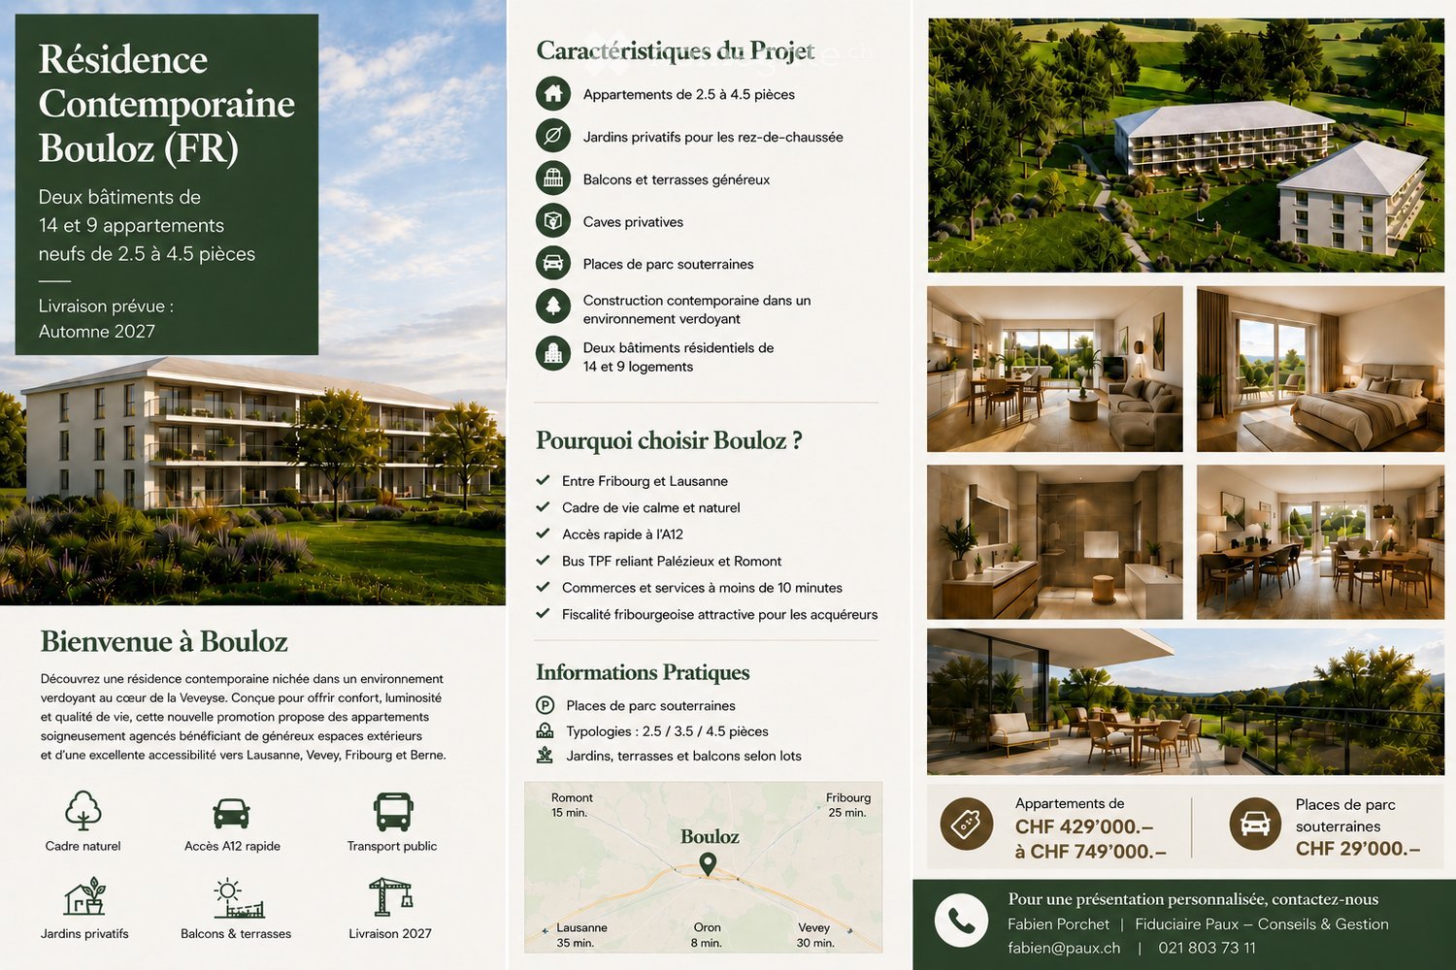
Discover this magnificent project of new apartments with 2.5 to 4.5 rooms from CHF 429'000.00 to CHF 749'000.00 + pl.p. CHF 29'000.00 located on the ground floor, first and second floor of a contemporary residence in Bouloz - Le Flon, in the canton of Fribourg. Delivery is planned for autumn 2027, and these apartments are available for reservation now.Designed according to current energy standards, these apartments combine comfort, energy performance, and accessibility in a peaceful and green living environment.The highlights of this apartment: • Private balcony: Enjoy a pleasant outdoor space with a beautiful view and a garden on the ground floor. • Garage and parking: Underground parking spaces are included for your comfort. • Elevator: Easy access to all levels of the residence. • New construction: Contemporary residence with private gardens, balconies, and high-quality modern finishes. • Family-friendly: An ideal environment for children, calm and secure. Environment and situation: Nestled in the charming village of Bouloz, these apartments benefit from a very quiet environment, both day and night. The sun exposure is generous in summer and pleasant in winter, offering appreciable brightness throughout the year. The Bouloz bus stop is just 1 minute walk away, ensuring good accessibility to public transportation.Whether you are a family, a couple, or a person seeking tranquility, these new apartments to current standards represent a rare opportunity in an authentic village in the canton of Fribourg. Do not miss this chance to acquire your future home in a modern and quality residence.

1 / 1
CHF 434,000.– Premium
2.5 rooms52m² living space
1699 Bouloz

Beautiful new apartments in Bouloz – Very beautiful Residence - From 2.5 to 4.5 rooms

Discover this magnificent project of new apartments with 2.5 to 4.5 rooms from CHF 429'000.00 to CHF 749'000.00 + pl.p. CHF 29'000.00 located on the ground floor, first and second floor of a contemporary residence in Bouloz - Le Flon, in the canton of Fribourg. Delivery is expected in autumn 2027, and these apartments are available for reservation now.Designed according to current energy standards, these apartments combine comfort, energy performance, and accessibility in a peaceful and green environment.The highlights of this apartment: • Private balcony: Enjoy a pleasant outdoor space with a beautiful view and a garden on the ground floor. • Garage and parking: Underground parking spaces are included for your comfort. • Elevator: Easy access to all levels of the residence. • New construction: Contemporary residence with private gardens, balconies, and modern, high-quality finishes. • Family-friendly: An ideal environment for children, calm and secure. Environment and situation: Nestled in the charming village of Bouloz, these apartments benefit from a very quiet environment, both day and night. The sun exposure is generous in summer and pleasant in winter, offering appreciable brightness throughout the year. The Bouloz bus stop is just 1 minute walk away, ensuring good accessibility to public transportation.Whether you are a family, a couple, or a person seeking tranquility, these new apartments meeting current standards represent a rare opportunity in an authentic village in the canton of Fribourg. Do not miss this chance to acquire your future home in a modern and high-quality residence.

1 / 1
CHF 714,000.– Premium
4.5 rooms95m² living space
1699 Bouloz

Beautiful new apartments in Bouloz – Very beautiful Residence - From 2.5 to 4.5 rooms

Discover this magnificent project of new apartments with 2.5 to 4.5 rooms from CHF 429'000.00 to CHF 749'000.00 + pl.p. CHF 29'000.00 located on the ground floor, first and second floor of a contemporary residence in Bouloz - Le Flon, in the canton of Fribourg. Delivery is planned for autumn 2027, and these apartments are available for reservation now.Designed according to current energy standards, these apartments combine comfort, energy efficiency and accessibility in a peaceful and green living environment.The highlights of this apartment: • Private balcony: Enjoy a pleasant outdoor space with a beautiful view and a garden on the ground floor. • Garage and parking: Underground parking spaces are included for your comfort. • Elevator: Easy access to all levels of the residence. • New construction: Contemporary residence with private gardens, balconies and modern quality finishes. • Family-friendly: An ideal environment for children, quiet and secure. Environment and situation: Nestled in the charming village of Bouloz, these apartments benefit from a very quiet environment, both day and night. The sun exposure is generous in summer and pleasant in winter, offering appreciable brightness throughout the year. The Bouloz bus stop is just 1 minute walk away, ensuring good accessibility to public transportation.Whether you are a family, a couple or a person looking for tranquility, these new apartments to current standards represent a rare opportunity in an authentic village in the canton of Fribourg. Don't miss this chance to acquire your future home in a modern and quality residence.

Nicola Corcetto

Nicola Corcetto

1 / 13
Nicola Corcetto

Nicola Corcetto

  • Parking space
  • Balcony / Terrace
  • Garage
  • +4
CHF 895,000.– Top
4.5 rooms124m² living space
Chemin des Epinettes 3, 1062 Sottens

Where calm becomes an art of living...

A FROIDEVAUX IMMOBILIER SA EXCLUSIVE !There are places that immediately provide a feeling of well-being. Places where silence is only interrupted by the singing of birds, where every sunrise illuminates an unobstructed landscape and where time seems to slow down.In this privileged setting, this superb 4.5-room apartment is located, offering 124 m² of living space, designed for those seeking space, light, and an exceptional quality of life.As soon as you enter, the volumes impress. The vast living area of 37 m², combining living room and open kitchen, constitutes the true heart of the apartment. Bathed in light thanks to its large openings, it naturally extends to an 8 m² balcony, offering a panoramic view of the surrounding countryside. A living backdrop that evolves with the seasons and invites you to savor every moment.The sleeping area has been designed to preserve the comfort and intimacy of each person.The parental suite of 23 m² is a true cocoon, equipped with a shower room and separate WC. Two other spacious bedrooms of 16 m² and 14 m² offer generous spaces, perfect for a family, an office, or a guest room.A bathroom with laundry space and a large storage room complete this property with appreciable functionality in everyday life.Outside, the charm operates immediately. The 27 m² private garden becomes an additional living space: breakfast in the sun, moments of relaxation, meals with friends, or children's games... Everyone will find their happiness in an environment imbued with serenity.To perfect the comfort, the apartment also has: • Two covered parking spaces • A private cellar • Numerous storage spaces A privileged locationNestled in a peaceful residential environment, this property benefits from a rare situation. Here, nature comes to your door, the landscapes stretch as far as the eye can see, and calm becomes a true luxury. While enjoying this rural atmosphere, essential amenities remain easily accessible.The advantages at a glance • 124 m² of living space • 4.5-room apartment • Spacious living room with open kitchen of 37 m² • Parental suite of 23 m² with shower room/WC • Two bedrooms of 16 m² and 14 m² • Bathroom with laundry room • Large storage room • 8 m² balcony • 27 m² private garden • Cellar • Two covered parking spaces • Panoramic view and unobstructed view of the countryside • Absolute calm and privileged environment More than just an apartment, this is a true invitation to change your rhythm and make the most of every day. An address where elegance, comfort, and nature come together to offer an exceptional living space.

  • Parking space
  • Balcony / Terrace
  • Garage
  • +4
Travel time
-
Rosset Maryline

Rosset Maryline

1 / 13
Rosset Maryline

Rosset Maryline

  • Parking space
CHF 990,000.– Top
5.5 rooms233m² living space
A Mézières FR, 1684 Mézières

Duplex of 5.5 rooms in attic close to Romont

In the heart of the village of Mézières, in a peaceful and family-friendly neighborhood, just a few minutes from Romont and close to schools and the train station, this attic duplex stands out for its exceptional character.Located in a former dairy renovated with care in 2019, this property harmoniously combines the charm of yesteryear and modern comfort. The entrance, which is situated on the 2nd level of the building, provides access to a staircase that will take you directly into the living area. You will be seduced by the warm atmosphere that reigns under the magnificent exposed beams. The spacious living room, bright and through, is arranged around a modern kitchen equipped with a central granite island, opening onto a welcoming dining room. The living room, flooded with natural light, is enhanced by a wood stove and a 17 m² balcony that offers an unobstructed view and a serene setting.On the main level, you will find two comfortable bedrooms, two elegant bathrooms, numerous integrated storage spaces, as well as a laundry room. On the upper floor, two additional bedrooms under the eaves are each equipped with their own private bathroom and a dressing area with discreet access. A loft of approximately 80 m² enriches this floor, adding volume and undeniable character to the whole.This property is part of a small co-ownership of five lots. Three parking spaces, including two covered ones, complete this atypical duplex.This accommodation seduces with its brightness, its optimized layout, the quality of the materials used, and its convivial atmosphere. It is a rare living space, designed for a family seeking comfort, authenticity, and proximity to all amenities.

  • Parking space
  • Two-story house with a balcony, stone and wood exterior, surrounded by a well-maintained lawn and garden area.
  • Modern kitchen with grey cabinets, stainless steel appliances, island with bar stools, and pendant lighting.
  • Bright, open-plan living and dining area with a wooden dining table, chairs, a green sofa, a lamp, and a large TV screen displaying a scenic image.
  • Bright living room with a green sectional sofa, glass coffee table, dining area with chairs and table, large windows, and decorative items.
  • Bright, modern room with wooden flooring, white walls, and slanted ceiling. Features a desk with a laptop, a chair, a mannequin, a small table with books and a lamp, and a large window with a view of the roof.
  • Bright bedroom with wooden flooring, white walls, and large windows offering a view of the landscape. Features a blue duvet-covered bed, white dresser, nightstand with lamp, and decorative items.
  • {"type": "Furnished Room", "objects": ["table", "stool", "stool", "stool", "stool", "stool", "stool", "stool", "stool", "stool", "stool", "stool", "stool", "stool", "stool", "stool", "stool", "stool", "stool", "stool", "stool", "stool", "stool", "stool",
  • Bright bedroom with wooden floor, large window offering a scenic view, bed with blue bedding, nightstand, and decorative picture on wall.
  • Floor plan showing two rooms: Cave (21.5 m²) and Local technique (18 m²).
  • Floor plan of a 62.8 m² apartment with a living area (41.5 m²), kitchen (19.3 m²), entrance (7.3 m²), and WC (1.2 m²).
  • Floor plan showing two bedrooms, a bathroom, a dressing room, and a hallway.
  • Floor plan showing a dressing room, attic, bathroom, bedroom, and two balconies.
1 / 12
CHF 1,100,000.– Top
6.5 rooms195m² living space
Rue Centrale 16, 1683 Chesalles-sur-Moudon

For sale is a charming single-family home with 6.5 rooms + an independent studio

This beautiful single-family home combines the charm of the old with modern living comfort. You will be seduced by its beautiful spaces, natural light, and warm atmosphere, ideal for a family seeking space and tranquility.Description • Spacious, fully equipped kitchen with granite countertops, perfect for cooking enthusiasts and social moments • Dining room opening onto a large, bright living room, offering a welcoming and pleasant living space • Guest toilet on the ground floor • Three large, bright, and comfortable bedrooms • Two bathrooms, one with a bathtub, for optimal daily comfort • Very beautiful, developed attic space, offering additional room with charm and many possibilities for use • Beautiful, west-facing terrace, ideal for enjoying the afternoon sun and long summer evenings. Features and Comfort • Functional room distribution, perfectly adapted to family life • PVC windows with double glazing (except in the attic area with wooden double glazing) • Beautiful rooms and generous spaces, offering a pleasant feeling of space. Spaces and Annexes • Double garage, offering comfortable parking and additional storage space • Outdoor parking space • Independent studio, offering many possibilities for use (office, apartment, independent activity) • Outdoor pool, perfect for fully enjoying the beautiful days. Are you interested in this property?We are at your disposal to answer all your questions, transmit the detailed brochure, or organize a visit.Do not hesitate to contact us at +41 78 236 44 00 or visit our website: www.gaspar-immobilier.ch

Travel time
-
1 / 13
  • Parking space
  • Balcony / Terrace
  • View
  • +3
CHF 1,190,000.–
5.5 rooms162m² living space
Impasse du Pontonney 37, 1678 Siviriez

Magnificent 5.5-room attics of 162m² and 153m² terrace

Apartment B201We are offering for sale this magnificent attic apartment 5.5 rooms on plans, with its exceptional 153m² terrace!Only 35 minutes from Lausanne and 5 minutes from Romont train station!The apartment is divided as follows: • Apartment of 162m² on the 3rd floor • Entrance hall with integrated storage closets • Open, fitted kitchen with large, bright living room of 52m² • Panoramic terrace of 153m² • Parental bedroom with private bathroom and dressing room: 30m² • Three beautiful bedrooms of 13.5m² • Family bathroom with connections for washing columns, guest toilets, and storage room • The apartment has a large cellar of 7.7m² Price for an indoor parking space: CHF 40,000.-Price for an indoor parking space for motorcycles: CHF 12,000.-The advantages of the apartment: • Optimal sunlight • Large terrace • Parental bedroom with private bathroom • Private laundry room • Parking spaces • Proximity to Romont, Bulle, Payerne, Fribourg, Lausanne • Very well served and close to all amenities • Choice of finishes • Budget for additional expenses of CHF 25,000.- The advantages of the building: • Geothermal heating • Free cooling system • Photovoltaic panels • Quality finishes • Bicycle room • Underground garage • Playground Other available 5.5-room attics:Building A:Unit A301: 5.5 rooms in the attic of 162m² - 3rd floor: CHF 1,225,000.-Building B:Unit B301: 5.5 rooms in the attic of 162m² - 3rd floor: CHF 1,190,000.-Building C:Unit C301: 5.5 rooms in the attic of 162m² - 3rd floor: CHF 1,220,000.-Do not hesitate, contact us to organize a visit!Information and visits:Charlotte Lalancette026 652 81 63c.lalancette@rubik-immo.ch

  • Parking space
  • Balcony / Terrace
  • View
  • +3
1 / 12
  • Parking space
  • Balcony / Terrace
  • View
  • +3
CHF 685,000.–
3.5 rooms111m² living space
Impasse du Pontonney 37, 1678 Siviriez

Beautiful 3.5 rooms with 37m² balcony

Apartment C102To be discovered soon: 3.5-room apartment with large balcony in a PPE in SiviriezApartment layout • 111 m² PPE area • Entrance hall with integrated wardrobes • Open, fully equipped kitchen, leading to a large, bright living room of 51 m² • Large balcony of 37 m², offering a privileged outdoor space • Parental bedroom of 22 m² with private bathroom • A comfortable room of 13 m² • Family bathroom with connections for a washing machine • Cellar of 7.2m² Parking spaces • Indoor parking space for car: CHF 40'000.- • Indoor parking space for motorcycle: CHF 12'000.- The advantages of the apartment • Very large balcony area • Parental bedroom with private bathroom • Private laundry room • Available parking space • Very good location: close to Romont, Bulle, Payerne, Fribourg, Lausanne • Easy access and immediate proximity to all amenities • Choice of finishes The advantages of the building • Geothermal heat pump • Free cooling system • Photovoltaic panels • Quality finishes • Bicycle room • Underground garage • Playground Other 3.5-room apartments available:Building A: • Lot A002: 3.5-room apartment on the ground floor of 106m² with a garden of approximately 138m²: CHF 705'000.- • Lot A102: 3.5-room apartment of 111m² - 1st floor with balcony of 37m²: CHF 685'000.- • Lot A202: 3.5-room apartment of 111m² - 2nd floor with balcony of 37m²: Reserved Building B: • Lot B002: 3.5-room apartment on the ground floor of 106m² with a garden of approximately 180m²: Reserved • Lot B102: 3.5-room apartment of 111m² - 1st floor with balcony of 37m²: Reserved Building C: • Lot C002: 3.5-room apartment on the ground floor of 106m² with a garden of approximately 272m²: CHF 725'000.- • Lot C102: 3.5-room apartment of 111m² - 1st floor with balcony of 37m²: CHF 685'000.- • Lot C202: 3.5-room apartment of 111m² - 2nd floor with balcony of 37m²: Reserved Interested? Contact us to organize a visit!Charlotte Lalancette026 652 81 63c.lalancette@rubik-immo.ch

  • Parking space
  • Balcony / Terrace
  • View
  • +3
José-Sylvain Bureau

José-Sylvain Bureau

1 / 13
José-Sylvain Bureau

José-Sylvain Bureau

  • Parking space
  • Garage
CHF 1,450,000.–
4.5 rooms231m² living space
Route du Village 3, 1085 Vulliens

EXCLUSIVE: A 230 m2 gem located 15 minutes from Epalinges, combining luxury, calm, and space.

This apartment, built in a renovated old farm, has the advantage of a preserved construction quality thanks to regular maintenance of the building. This house, transformed into several apartments, belongs to a family that is still the owner of several units.The apartment we have for sale has a surface area of 230 m². It is designed with a high-end finish, an uncommon taste, and high-quality materials.The couple who designed this object has put their taste for beautiful things into it. Each room, each construction element, all the materials used are of high quality, including the private laundry room.We offer you a description of the rooms :At the entrance, you will find a dressing room on your left to store your belongings, such as coats, shoes, and empty pockets. Also on the left are a bathroom with a shower and a bedroom, as well as a private laundry room.A corridor leads you to an open kitchen and a terrace of about 27 m², adjacent to the living room with a fireplace. The kitchen is accompanied by a cellar of about 8 m², very useful for storing your groceries, your pantry, and your cleaning equipment. The cooking appliances and dishwasher are from the Gaggenau brand, considered the Rolls-Royce of kitchen equipment manufacturers. There is also an American refrigerator from Liebherr with a wine cellar.From the living room, a staircase leads to the upper floor. A glass bridge leads to a mezzanine, easily convertible into two bedrooms according to your needs. On the other side, you access a spacious parental suite with a dressing room and a bathroom of 23 m², equipped with an Italian shower and a jacuzzi bathtub.This apartment is accompanied by two parking spaces: one outdoor and one indoor.In terms of quality, it has triple-glazed windows, a parquet floor, and a kitchen estimated at CHF 70,000.-.If you are seduced by this apartment, we invite you to contact us quickly, either by email, by phone, or by sending us a message via the contact form.For information : • The tax rate is 74%, • The difference in premium for a health insurance fund is about 600.- per year for an adult compared to Lausanne

  • Parking space
  • Garage
Travel time
-

Suggested properties for you based on search results