25 results - Property for buy in Derendingen

1 / 12
CHF 540,000.– Top
4.5 rooms108m² living space
Metzgergasse 7, 4552 Derendingen

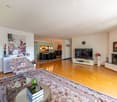
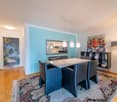
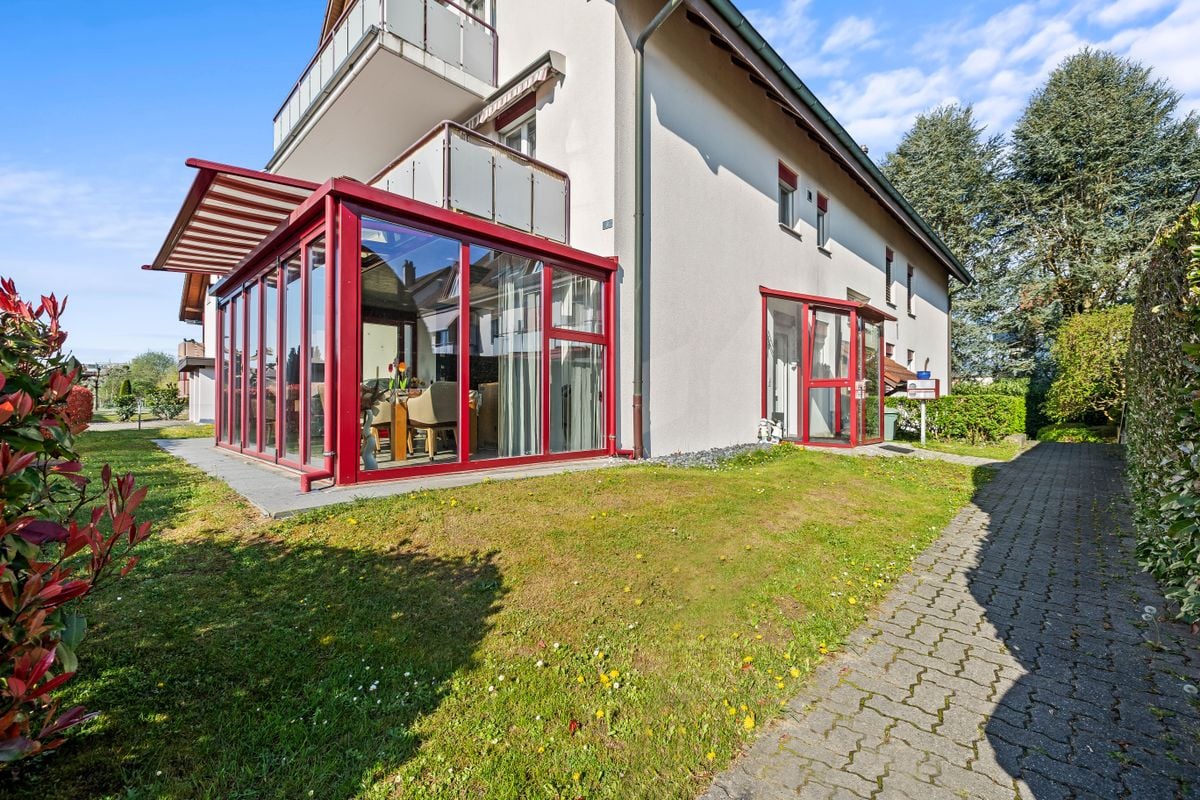
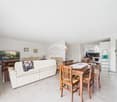
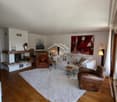
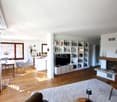
Charming owner-occupied apartment with garden share and view of the green

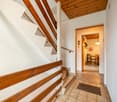
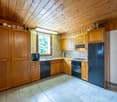
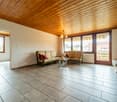
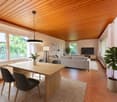
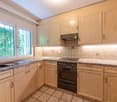
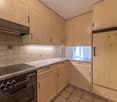
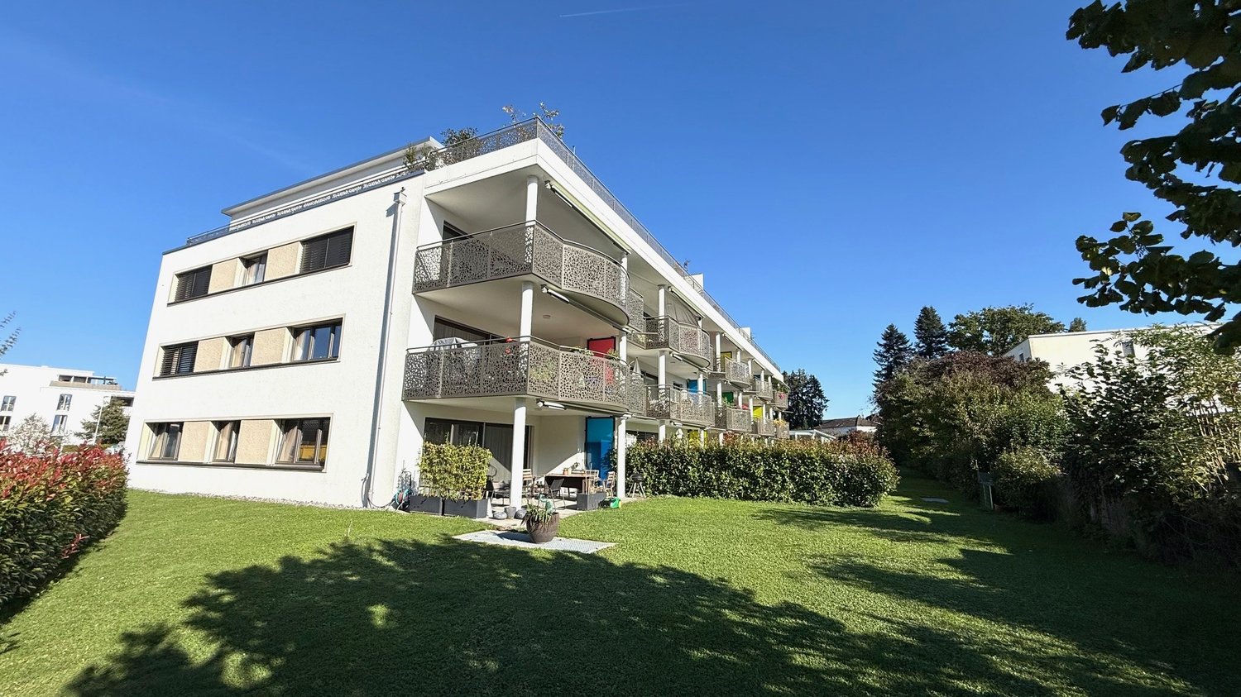
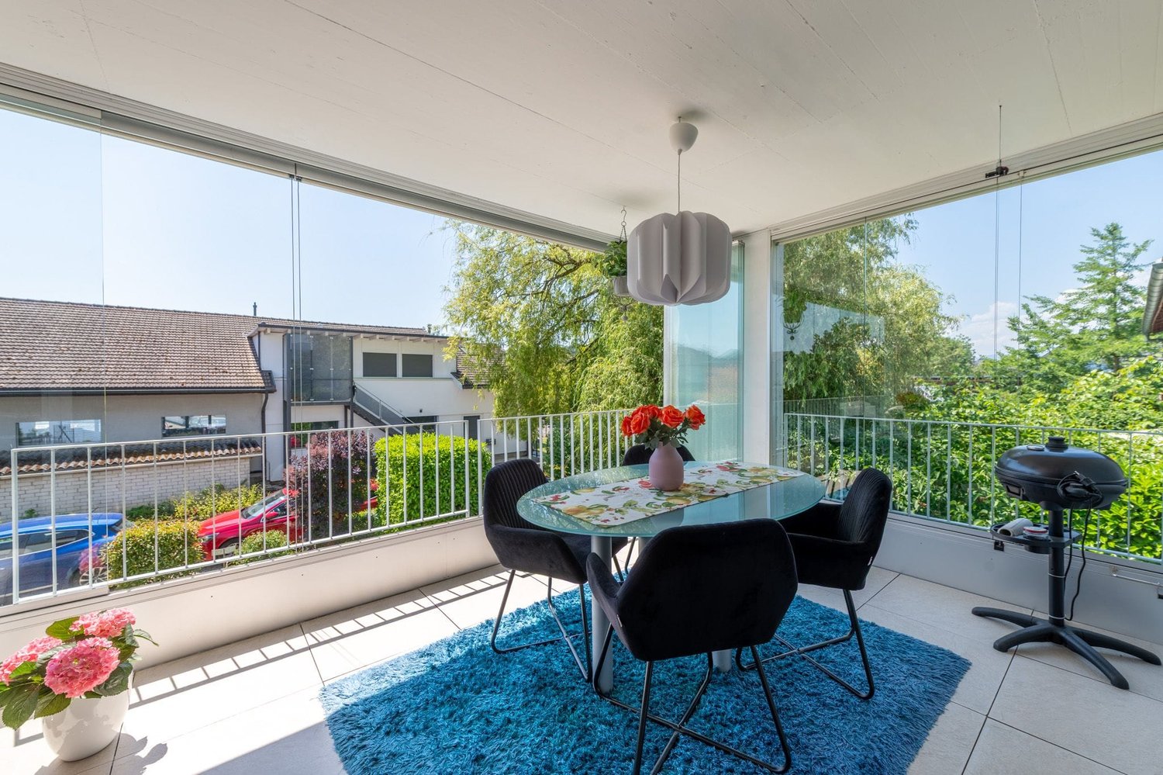
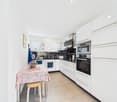
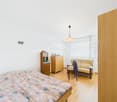
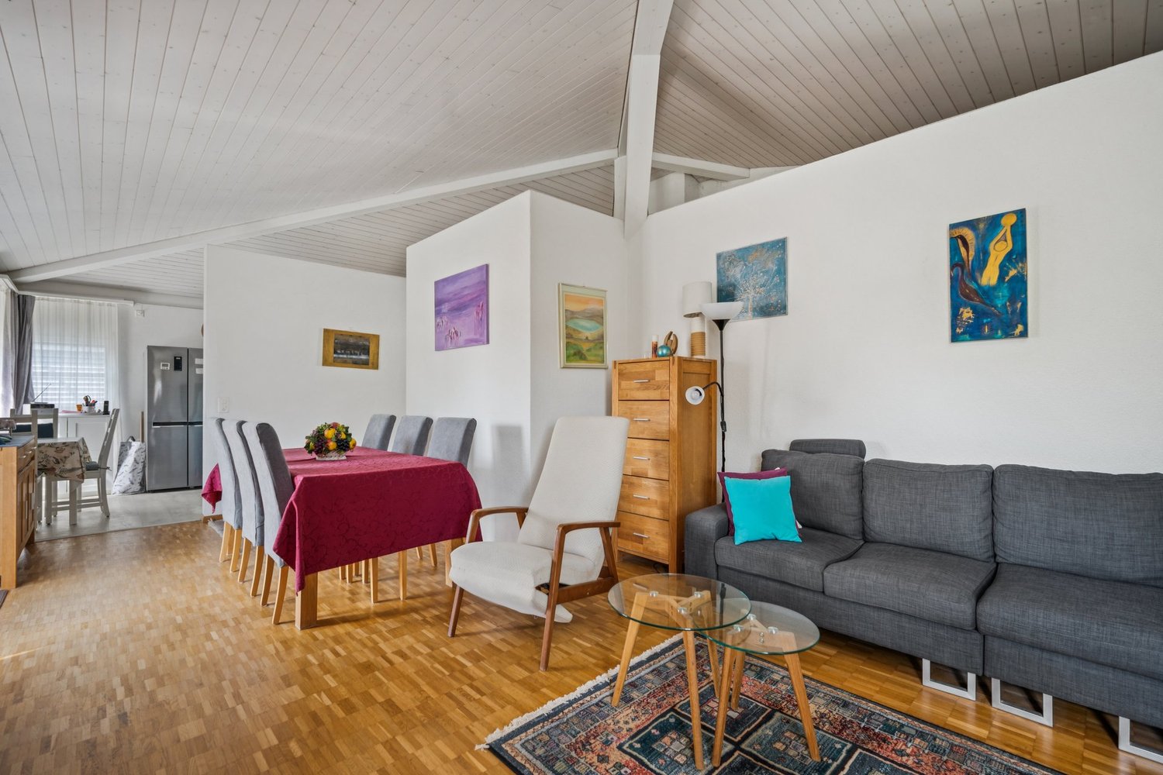
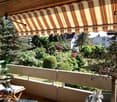
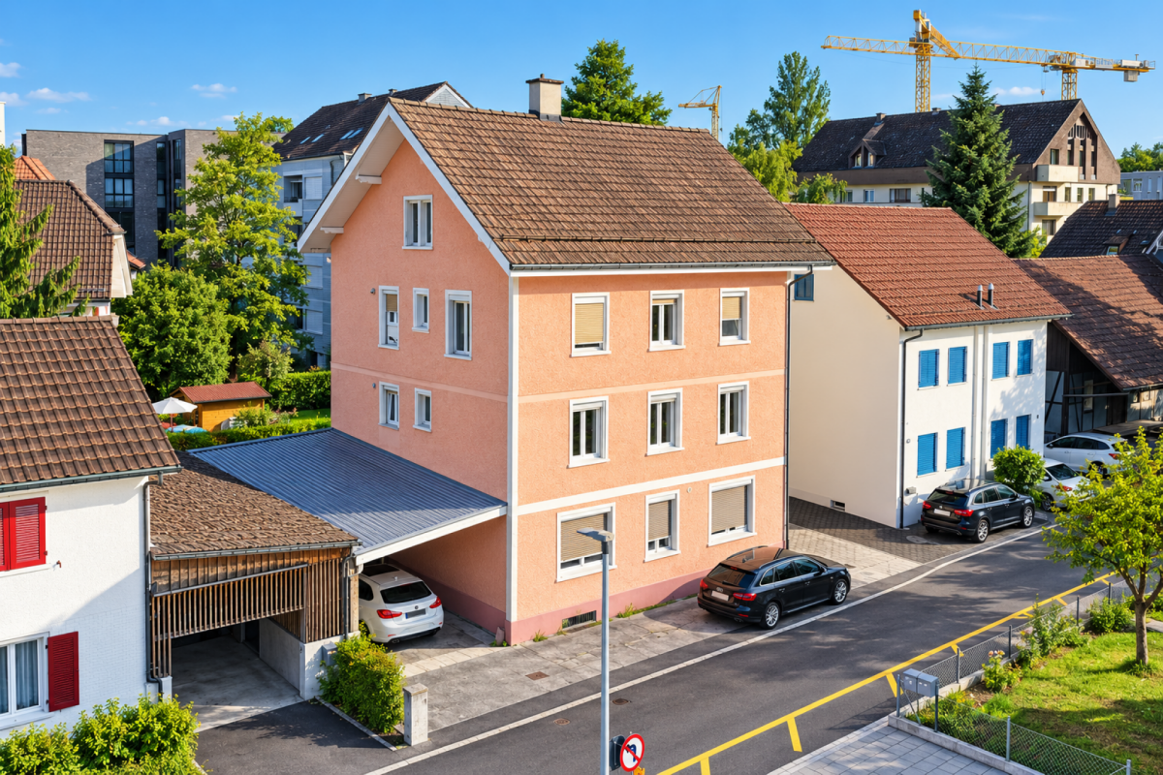
This well-maintained 4.5-room owner-occupied apartment with a living area of 108 m² is located on the first floor of a characterful multi-family house with only three residential units. The building exudes special charm and offers a pleasant living atmosphere in a manageable framework.Already when entering, you are greeted by an inviting floor plan with practical room division. The spacious living area forms the center of the home and creates a cozy atmosphere for relaxed hours together with the fireplace. Adjacent to it, a harmonious living feeling opens up with diverse design possibilities.The kitchen offers great potential for individual design and can be modernized according to your own ideas. Two wet cells provide additional comfort in everyday life and enable flexible use for families, couples, or people with space requirements for guests and home offices.A special highlight is the spacious balcony with evening sun. Here, you can enjoy quiet moments outdoors and spend sociable hours. The apartment also includes a spacious garden share for exclusive use, which offers additional free space for relaxation, leisure, and gardening ideas. A pergola is also available for shared use.The offer is complemented by a private basement compartment for practical storage space and a garage space in the annex building.This attractive owner-occupied apartment is ideal for all those who appreciate the view into the green despite the central location and are looking for a home with a lot of space, garden area, and development opportunities.Availability is by arrangement.Have you become curious? Make a contact inquiry today to receive the exposé and arrange a viewing appointment.

Travel time
-
Yannis Simon

Yannis Simon

1 / 13
Yannis Simon

Yannis Simon

  • View
  • Elevator
  • Child-friendly
CHF 425,000.–
4.5 rooms90m² living space
Luzernstrasse 1, 4552 Derendingen

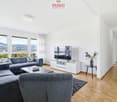
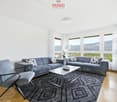
Central and well-maintained 4.5-room apartment with unobstructed views

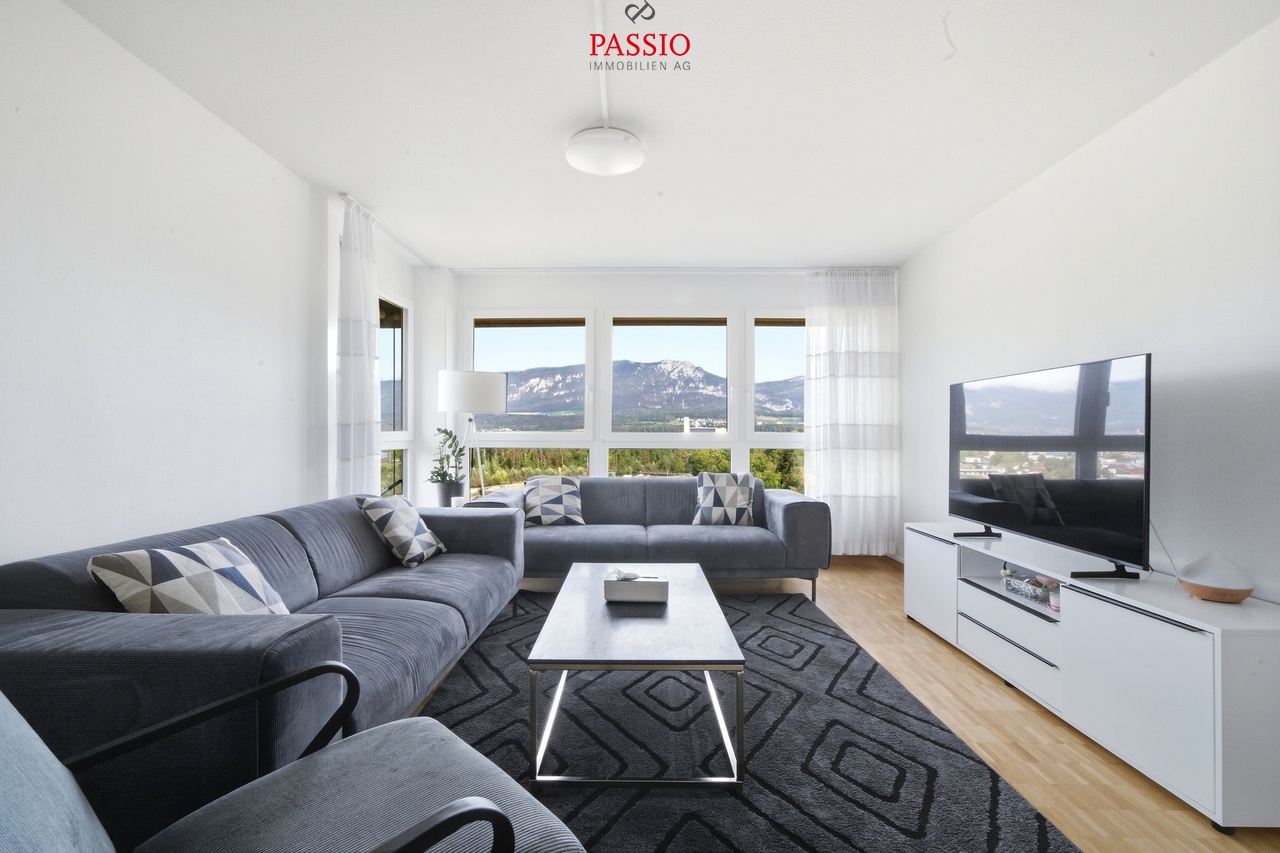
This well-maintained 4.5-room apartment in Derendingen impresses with a spacious floor plan, bright rooms, and a beautiful, unobstructed view. The central location with shopping facilities, public transport, and further infrastructure in the immediate vicinity ensures high living comfort and short distances in everyday life.The apartment has been continuously maintained and offers three spacious bedrooms, a bright living area, and practical storage solutions, making it an attractive space for different needs.The apartment is currently rented and generates a monthly rent of CHF 1,350.-Room layout • Spacious entrance and hallway area • Practical built-in wardrobes in the hallway • Additional storage room with practical storage space and newly installed connections for a washing tower • Spacious and bright living room with beautiful views • Adjacent, well-equipped kitchen with dining area • Three spacious bedrooms, all with beautiful views • Modern bathroom with shower Highlights • Spacious 4.5-room apartment • Three spacious bedrooms • Beautiful and unobstructed views • Bright living area • Well-equipped kitchen with dining area • Modern bathroom with shower • Practical storage room with newly installed connections for a washing tower • Built-in wardrobes with additional storage space • Well-maintained and continuously updated condition • Comprehensive renovations to the building and apartment • Stairways and pipes renovated • Existing asbestos materials completely removed • Central location with infrastructure and public transport in the immediate vicinity • Currently rented for CHF 1,350.- per month Renovations & updates2018 • New parquet floor • Painting work 2019 • New curtain rail 2020 • Bathroom: New mirror cabinet and various work • New dishwasher • New electric stove and induction stove 2021 • Tiling work in the bathroom 2022 • New kitchen fittings 2023 • 1st stage window renovation 2024 • 1st stage renovation of sanitary installations in the entire high-rise building • 2nd stage window renovation • Window replacement service work • Repair of glass ceramic • New socket in the mirror cabinet 2025 • New refrigerator installation • 2nd stage renovation of sanitary installations in the entire high-rise building 2026 • Painting work • Electrical work • Bathroom renovation • Asbestos renovation type 13 • Stairway renovation • Repair of glass ceramic As part of the comprehensive renovation work, the stairways and pipes were renewed and the existing asbestos materials were completely removed.Have we piqued your interest?We at PASSIO Immobilien AG are looking forward to showing you this attractive apartment in person. Arrange your viewing appointment today - we look forward to your contact!

  • View
  • Elevator
  • Child-friendly
Travel time
-
Flavio Frutig

Flavio Frutig

1 / 14
Flavio Frutig

Flavio Frutig

  • Parking space
  • Balcony / Terrace
  • Garage
  • +4
CHF 2,390,000.–
487m² living space
Eichholzstrasse 2, 4552 Derendingen

Interesting residential property with five units and underground parking in Derendingen SO

This attractive residential property in Derendingen SO convinces with its quiet location, good infrastructure, and excellent transport links. The multi-family house, built in 2011, comprises five well-divided residential units with a total of around 487 m² of net living space. The apartments offer modern living comfort with underfloor heating, air-water heat pump, and each with its own washing tower. Particular mention should be made of the spacious attic apartment with around 113 m² of living space and a 69 m² large terrace.The offer is complemented by an underground parking garage with five parking spaces as well as additional outdoor and visitor parking spaces. Thanks to the existing rental and a reported gross return of 4.3%, the property is particularly suitable as an attractive and solid capital investment.Further highlights of the property • 5 residential units: 2× 3.5-room and 3× 4.5-room • quiet village location • beautiful mountain and quarter view • attractive garden and balcony areas • double-glazed plastic windows • separate basement rooms • 5 garage parking spaces and 6 outdoor parking spaces • 4.3% gross return Request our detailed sales documentation for further interesting information.Haven't found the right thing yet? The IMMOSEEKER team is happy to help.

  • Parking space
  • Balcony / Terrace
  • Garage
  • +4
Travel time
-
1 / 13
CHF 954,000.–
5.5 rooms124m² living space
Biberiststrasse 14, 4552 Derendingen

Space for Ideas: Living and Enjoying on Two Floors

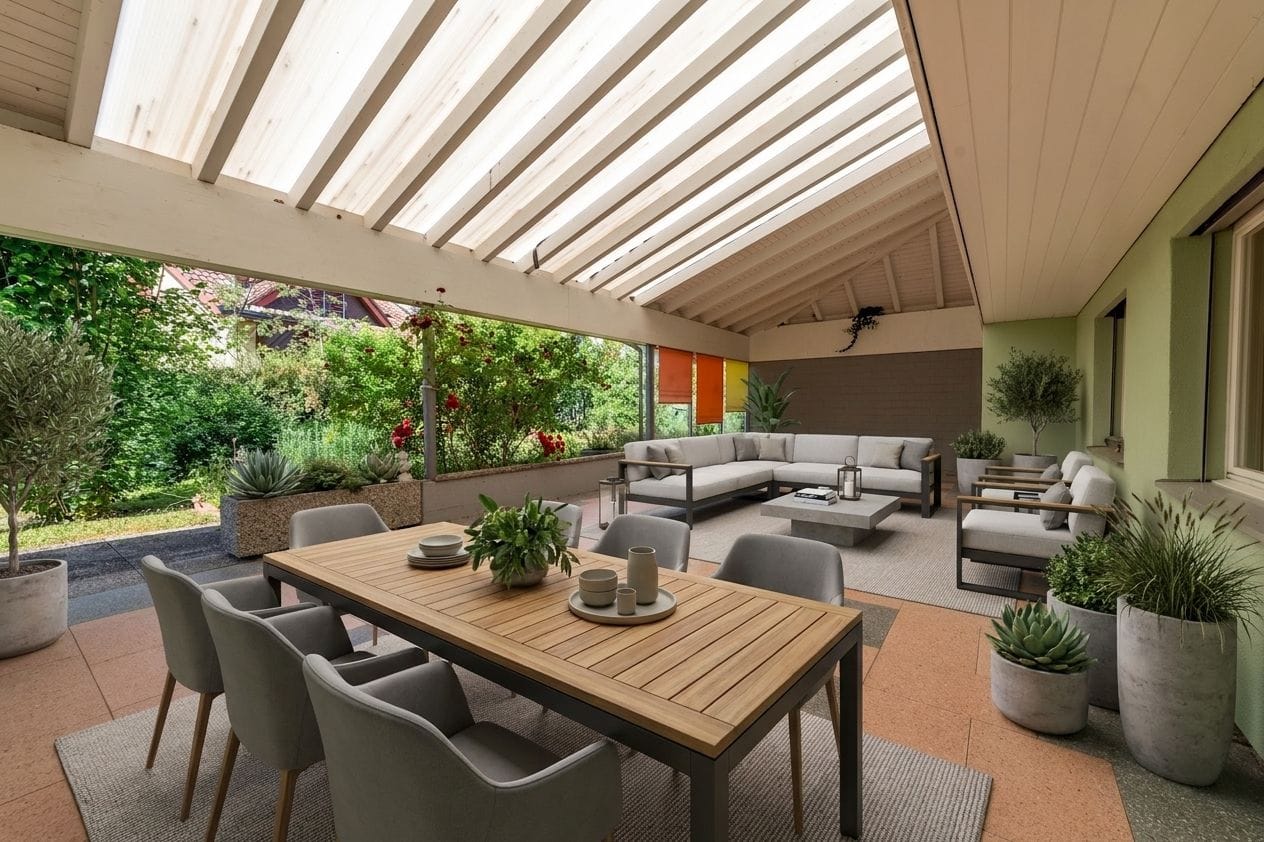
Discover a home that combines living comfort, functionality, and quality of life in an ideal way. The property impresses with generous space, a well-planned room layout, and versatile usage possibilities for different life situations. The thoughtful living concept meets various needs and offers a lot of potential for individual design ideas at the same time. The attractive offer is complemented by an inviting outdoor area that invites you to relax, linger, and enjoy.Let yourself be convinced by the following advantages:- 124 m² of net living space, spread over 5.5 rooms and practical ancillary rooms- Open entrance area with space for a wardrobe- Closed, bright kitchen with pass-through to the living and dining room- Living and dining room with a view of the garden- Large covered terrace with approximately 60 m² of usable space and access to the adjacent garage- Three bright and comfortable rooms on the ground floor- A bathroom with a walk-in shower, shower toilet, and sink- Additional guest toilet- Built-in closets in the hallway provide additional storage space- On the lower floor, there is another large, heated room and another bathroom with shower, sink, and toilet (with the installation of a kitchen, it is possible to use it as a separate apartment or second living area with separate access)- Various cellar rooms, the attic, and the shelter room offer enough space for storage- A garage space and an outdoor parking space are available- The garden with a large covered terrace, high beds, and various fruit trees invites you to linger, relax, and socializeWould you like more information? Order the detailed sales documents now using the contact form – we look forward to your contact!

Travel time
-
Miroslav Mescic

Miroslav Mescic

1 / 12
Miroslav Mescic

Miroslav Mescic

  • Garage
CHF 1,880,000.–
6.5 rooms235m² living space
Derendingen, 4552 Derendingen

Exclusive living with wellness and fitness area in Derendingen

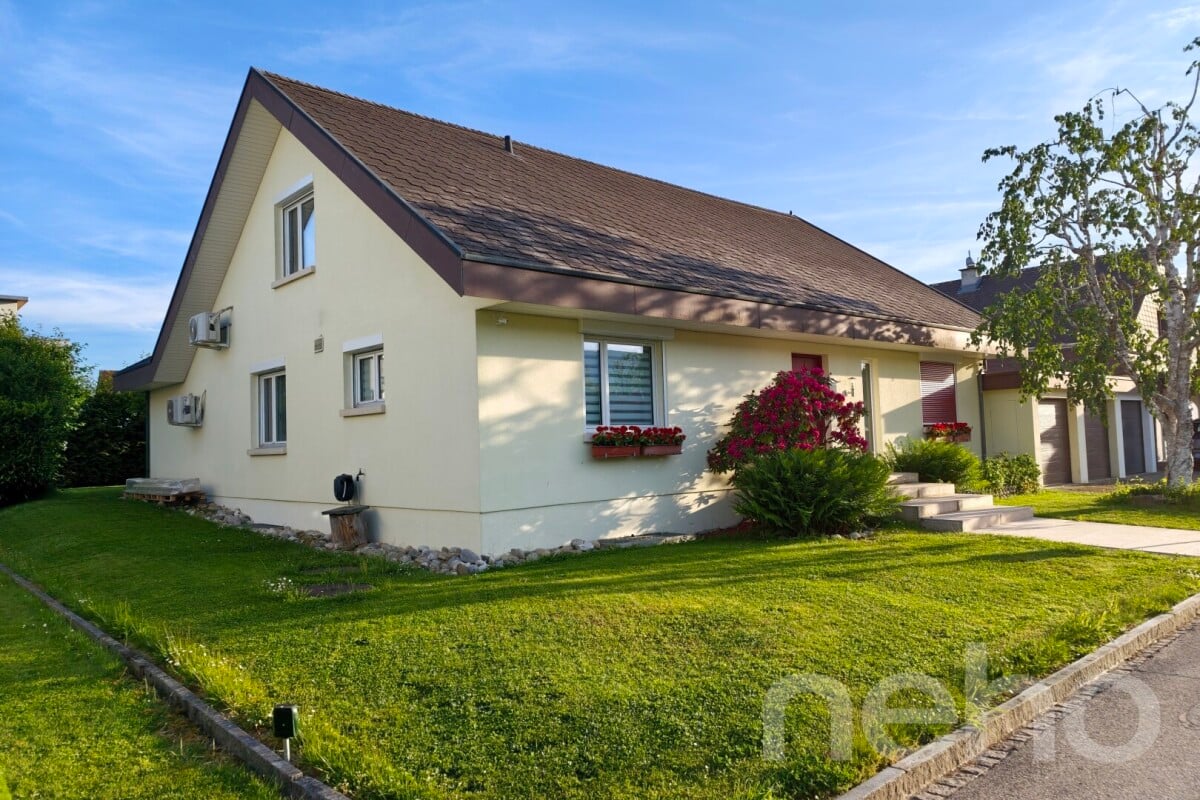
This freestanding premium single-family home combines generous architecture, sustainable cutting-edge technology, and the highest living comfort in a sought-after location in Derendingen. With an impressive net living area of 232 square meters spread over three floors and embedded in a 678 square meter beautifully maintained plot, this property offers a representative home for high demands. Already when entering the house, the successful room layout is noticeable. The total of 6.5 rooms convince through light-flooded rooms and create a harmonious living atmosphere for the whole family. A special highlight on the ground floor is the large, light-flooded winter garden, which elegantly extends the living area and creates a seamless transition to nature. Wellness and comfort on all levelsThe house's own wellness area sets new standards for private quality of life. Equipped with a Finnish sauna and an additional shower, this area becomes your personal retreat for relaxation and relaxation. The thoughtful planning of the sanitary elements is also evident in the three separate guest toilets, which are distributed over the floors and guarantee absolute privacy. Future-oriented infrastructure and versatile room offerThe building also presents itself technically up-to-date. A highly efficient air-water heat pump ensures sustainable and cost-effective heating. On warm summer days, the integrated air conditioning systems guarantee a perfect room climate at all times. Even the mobility of the future has already been integrated: a private e-car charging station is available to you directly at the two separate garage spaces. The basement offers an exceptionally comprehensive space offer that goes far beyond the usual standard. The spacious cellar area can be used flexibly and is ideal as a private fitness room, as a creative studio or as a hobby and craft room. A spacious laundry room, a solid air raid shelter, and further practical secondary rooms perfectly round off the room wonder in the basement and offer maximum storage space. The most important advantages of this premium property: • Generous space offer: 6.5 rooms on 3 floors with 232 m² net living area • Private property: 678 m² plot area with plenty of privacy • Own wellness area: Finnish sauna including shower in the house • Living in light: Large winter garden for every season • Modern home technology: Sustainable air-water heat pump and air conditioning systems • Future-proof mobility: E-car charging station and two separate garage spaces • Versatile basement: Large cellar area for fitness or hobbies, laundry room, and air raid shelter Convince yourself of the advantages of this exceptional property. We are happy to provide you with further information or arrange a personal viewing appointment.Exact address available after registration on neho.ch.INTERESTED IN A VIEWING? PLEASE REGISTER: https://neho.ch/b/4552-26-5

  • Garage
1 / 16
  • Parking space
  • Balcony / Terrace
  • Garage
  • +4
CHF 885,000.–
4.5 rooms118m² living space
Schützenstrasse 7, 4552 Derendingen

Modern 4.5-room garden apartment (118 m²) with 305 m² private garden (possible to buy)

In a quiet and family-friendly residential area in Derendingenwe are selling this newly built 4.5-room ground-floor apartment withspacious outdoor area and high-quality interior design.🏡 Highlights at a glance • 118 m² living space (NGF) • Year of construction 2020 – like new condition • 26.5 m² covered seating area • 305 m² private garden area (special use) • Bright, open living/dining area with modern kitchen • Basement compartment • Quiet, sunny location • Ground floor – ideal for families or couples • Very good interest rate below 1% for another 5 years (can be taken over) Living with plenty of space and lightThe spacious living and dining area with around 47 m² forms the heartof the apartment. The modern kitchen with cooking island blends harmoniously into the room and convinces with plenty of storage space and high-quality appliances –ideal for social evenings and daily family life.Three well-cut rooms offer versatile usage possibilities and are perfect as bedrooms, children's rooms or home offices.The apartment has a stylish bathroom with shower/WC as well as a separate guest toilet with its own washing tower – practical and comfortable at the same time.A parking space in the garage can be purchased for CHF 35,000 and an outdoor parking space for CHF 15,000.If you wish to visit, we will be happy to provide you with corresponding appointment suggestions. Counter-purchase possibleThe owner is also interested in counter-purchasing a smaller condominium. The corresponding price difference will be balanced. An interesting opportunity for owners who want to expand their living space.If your own property needs to be sold beforehand, this is no problem. We will be happy to support you and can organize a parallel sale if needed.In doing so, we are in close contact with banks and financing partners,to ensure a smooth and trouble-free process for all parties involved.I am at your disposal for further questions at any time and look forward to your contact.

  • Parking space
  • Balcony / Terrace
  • Garage
  • +4
Travel time
-
1 / 13
Price on request
6.5 rooms278m² living space
Bahnhofstrasse 10a, 4552 Derendingen

278 m² full of possibilities with plenty of space for the whole family

Here, space becomes a true luxury: This 6.5-room single-family house in Derendingen offers exceptionally generous space with around 278 m² of living space on four floors. Whether for the family, home office, guests or personal hobbies – the versatile rooms can be flexibly adapted to different needs. The heart of the house is the bright living and dining area with a Swedish stove and open kitchen with a cooking island. The well-kept garden with a covered terrace extends the generous space offer outdoors. A double garage and several outdoor parking spaces also provide a lot of comfort.Let yourself be convinced by the following advantages:- Entrance area with sufficient space for a wardrobe- Modern, open kitchen with cooking island and plenty of space for joint cooking and social hours- Light-filled living and dining room with Swedish stove- Two spacious rooms on the upper floor, one with an en-suite bathroom and dressing room, the other with air conditioning- Balcony with a view of the well-kept garden- Attic with two more large rooms and a bathroom with a double sink, shower, and toilet- Additional room with toilet and urinal in the basement, ideal as a guest, work or hobby room- Versatile rooms that are ideal for living, home office or guests- Central vacuum cleaner system for increased living comfort in everyday life- Spacious laundry and cellar room with plenty of storage space and practical uses- Functional floor plan design over four floors with an excellent space offer- Double garage with space for two vehicles and several outdoor parking spaces on the property- Separate toilet and urinal in the garage for additional comfort- Garden area with a covered terrace and green space for play and funWould you like more information? Order the detailed sales documents now using the contact form – we look forward to your contact!

Travel time
-
1 / 13
Price on request
6.5 rooms278m² living space
Bahnhofstrasse 10a, 4552 Derendingen

278 m² full of possibilities with plenty of space for the whole family

Here, space becomes a true luxury: This 6.5-room single-family house in Derendingen offers exceptionally spacious dimensions on four floors with around 278 m² of living space. Whether for the family, home office, guests or personal hobbies – the versatile rooms can be flexibly adapted to different needs. The heart of the house is the bright living and dining area with a Swedish stove and open kitchen with a cooking island. The well-maintained garden with a covered terrace extends the generous space offer outdoors. A double garage and several outdoor parking spaces also provide a lot of comfort.Let yourself be convinced by the following advantages:- Entrance area with sufficient space for a wardrobe- Modern, open kitchen with cooking island and plenty of room for joint cooking and social hours- Light-filled living and dining room with Swedish stove- Two spacious rooms on the upper floor, one with an en-suite bathroom and dressing room, the other with air conditioning- Balcony with a view of the well-maintained garden- Attic with two more large rooms and a bathroom with a double sink, shower and toilet- Additional room with toilet and urinal in the basement, ideal as a guest, work or hobby room- Versatile rooms that are ideal for living, home office or guests- Central vacuum cleaner system for increased living comfort in everyday life- Spacious laundry and cellar room with plenty of storage space and practical uses- Functional floor plan design over four floors with an excellent space offer- Double garage with space for two vehicles and several outdoor parking spaces on the property- Separate toilet and urinal in the garage for additional comfort- Garden area with a covered terrace and green space for play and funWould you like more information? Order the detailed sales documents now using the contact form – we look forward to your contact!

Travel time
-
1 / 14
Price on request
4.5 rooms110m² living space
Bodmattstrasse 11, 4552 Derendingen

Charming Home with Charm and Quality of Life - stylish 4.5-room semi-detached house in a family-friendly location

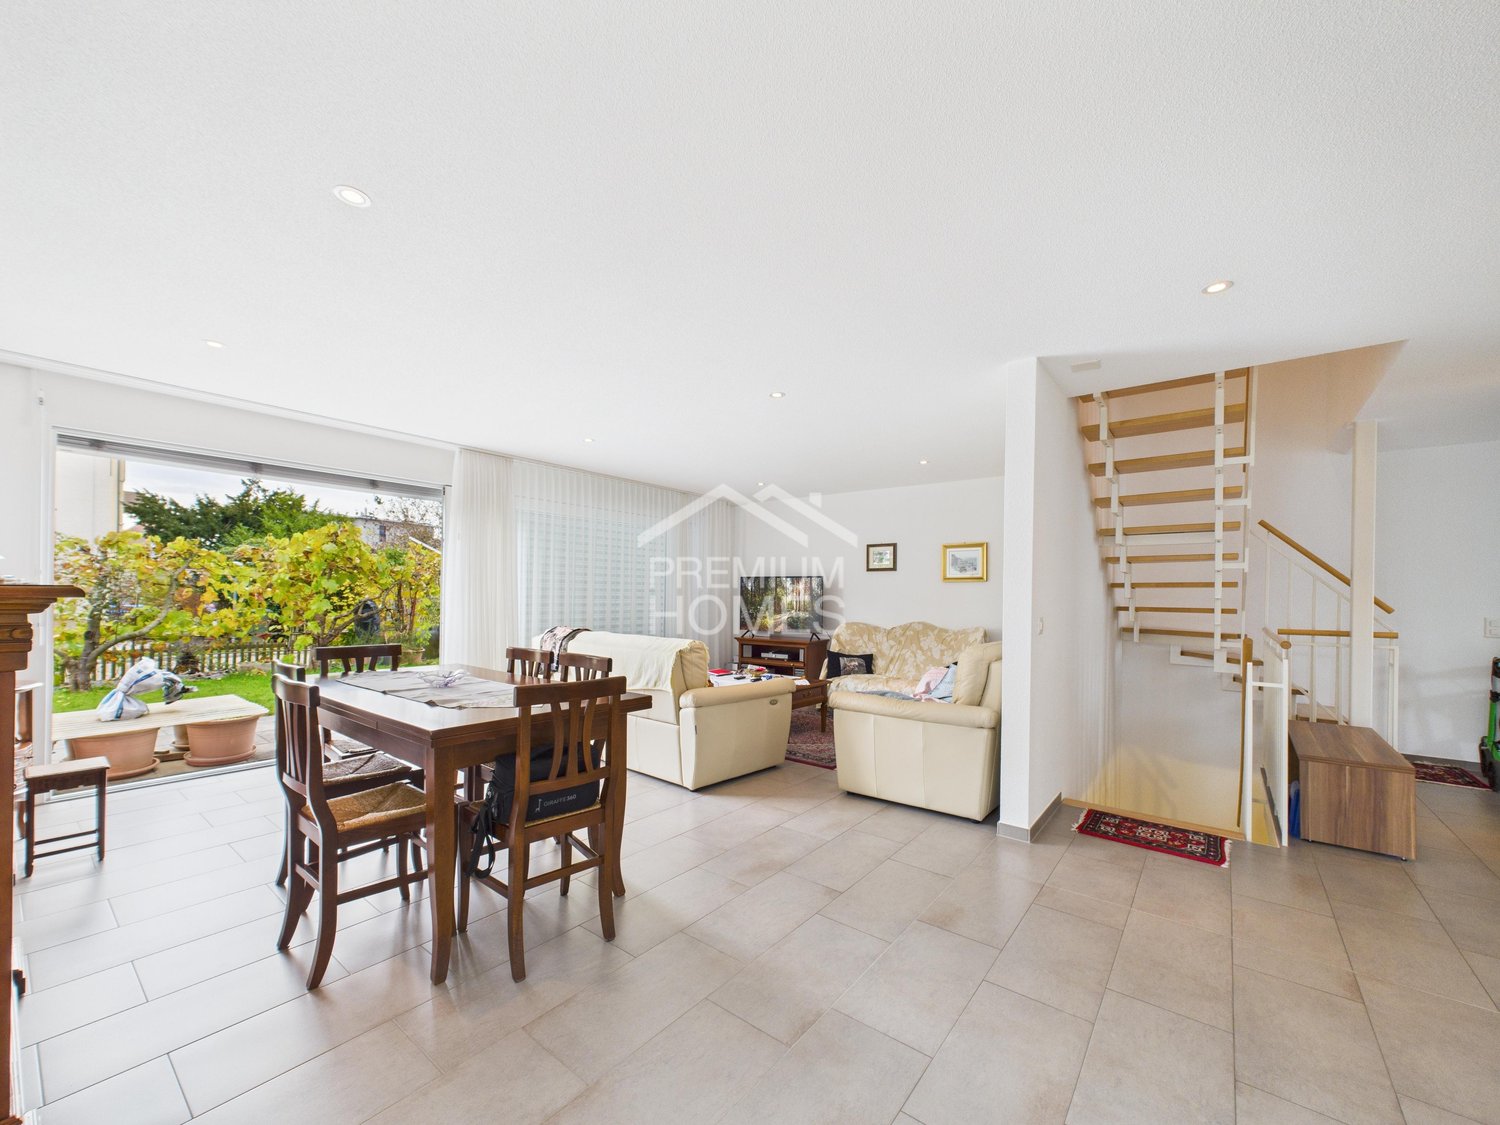
Quiet 4.5 room semi-detached house in Derendingen In a quiet and sunny location in a family-friendly cul-de-sac in Derendingen, this well-maintained 4.5-room semi-detached house awaits you. The property impresses with a well-thought-out architecture, generous space and a harmonious combination of living comfort, functionality and natural living.Already when entering the house, you are greeted by an inviting living atmosphere. The generously designed floor plan and the optimal room layout create a pleasant living feeling and offer enough space for families, couples or anyone who appreciates spacious living. The south-facing living rooms benefit from plenty of daylight and provide a bright and friendly atmosphere throughout the day.The heart of the house is the open living and dining area with direct access to the sunny terrace and the lovingly designed garden. Here you can enjoy relaxed hours outdoors - whether it's having breakfast in the morning sun, a barbecue evening with friends or playing with the children. A special highlight are the grapevines growing in the garden, which give the outdoor area a Mediterranean touch and underline the unique character of this property.The upper floor has a balcony, which offers additional outdoor space and invites you to linger. Two comfortable bathrooms provide high living comfort: on the ground floor there is a bathroom with a shower, on the upper floor a spacious family bathroom with a bathtub.Technically, the property is also in a very well-maintained condition. A pleasant underfloor heating provides cozy warmth in the living rooms. The kitchen appliances have been renewed, as has the boiler. A water softening system also contributes to the living comfort. The roof was professionally inspected about a year ago and is in good condition.Another plus point is the exceptionally large basement. In addition to a spacious cellar, you have a separate wine cellar at your disposal - ideal as a storage room or for wine lovers.This attractive offer is rounded off by a total of two outdoor parking spaces, one of which is protected in a carport.This charming semi-detached house combines generosity, a quiet living location and a solid building substance with numerous modernizations. An ideal opportunity for all those who are looking for a well-maintained home with high quality of life in a sought-after residential area.Highlights at a glance:- Quiet and family-friendly location in a cul-de-sac- Sunny south-facing orientation- Generous and well-thought-out floor plan- Bright living and dining area with direct garden access- Sunny terrace and well-tended garden with grapevines- Balcony on the upper floor- Two bathrooms (shower on the ground floor, bathtub on the upper floor)- Comfortable underfloor heating- Renewed kitchen appliances- New boiler- Water softening system- Roof inspected about a year ago- Very large cellar with separate wine cellar- Three parking spaces, one of which is a covered carport- Easy-to-maintain plank floor on the ground floor- Laminate floor on the upper floor- Ideal for families as well as couples with space requirements** The furniture shown was created using AI-generated visualizations and is for illustration purposes only.**

Travel time
-
1 / 13
CHF 1,150,000.–
9.5 rooms215m² living space
Krempelgasse 2, 4552 Derendingen

Living together, living individually.

Historic charm, versatile use and a spacious garden: This well-maintained 2-family house at Krempelgasse 2 in Derendingen combines the character of a house built in 1876 with modern living comfort. The property was comprehensively renovated around 2009 and continuously maintained. On a net living area of 215 m², a total of 9.5 rooms and 3 bathrooms are distributed over two independent apartments.The layout: • On the ground floor, there is a practical 4-room apartment with a separate kitchen and bathroom/WC. • The upper and attic floors form a spacious 5.5-room maisonette with a bright living kitchen and an additional bathroom. • An attic or loft provides additional storage space. Renovated and well-equipped: Kitchens, bathrooms, floors and windows have been renewed. The traditional facade with shutters, the pitched roof with skylights and the building volume of around 889 m³ preserve the special character of the house. A central gas heating system with underfloor heating provides comfortable warmth; the hot water preparation is also done via gas.The outdoor area is particularly attractive: The 689 m² large plot includes around 541 m² of garden area. The fenced, green garden on the corner plot offers a lot of privacy as well as a spacious seating area or terrace for cozy hours outdoors. Four outdoor parking spaces complement the offer.The quiet location in a 20 km/h zone is ideal for families, multiple generations or a combination of living and renting. Bus stops, shopping opportunities and schools are quickly accessible. The Luterbach-Attisholz train station is about 1.6 km away, and the Zuchwil motorway access is about 1.0 km. The municipality of Derendingen also offers a good connection to Solothurn, short distances in everyday life and diverse local recreation opportunities along the Emme and Aare rivers.Purchase price: CHF 1'150'000.-

Travel time
-
1 / 13
CHF 750,000.–
4.5 rooms125m² living space
Bodmattstrasse 6a, 4552 Derendingen

A Home to Feel Good - Bright, Modern 4.5-Room Condominium

Do you dream of a bright apartment near the city of Solothurn with good public transport connections and yet a quiet location? In the popular Derendingen, your dream could soon come true. At an attractive location, near recreational areas, shopping facilities, and public transport, this well-maintained 4.5-room condominium with a glazed balcony awaits you. Thanks to the elevator, the apartment is also ideal as a comfortable retirement home.Let yourself be convinced by the advantages listed below:- Bright condominium with 125 m² of living space and a well-thought-out floor plan- Inviting entrance area with practical wardrobe- Spacious living and dining area with direct access to the glazed balcony- Fireplace for a cozy living atmosphere- Modern, closed kitchen with plenty of workspace and storage space- Two versatile rooms, ideal as bedrooms, children's or home offices- Further room with practical built-in closets- Bathroom with bathtub, sink, and toilet- Additional bathroom with shower, sink, and toilet- Bright and friendly rooms thanks to optimal orientation and generous daylight- Own cellar room with washing machine and tumble dryer as well as additional storage space- Conveniently accessible by elevator - also ideal for senior-friendly living- A parking space in the garage is included in the purchase price- Quiet and yet central location with short distances to shopping facilities, public transport, and the city center of SolothurnWould you like more information? Order the detailed sales documents now using the contact form - we look forward to your contact!

Travel time
-
1 / 8
  • Parking space
  • Balcony / Terrace
  • Tumble dryer
  • +3
CHF 616,000.–
8.5 rooms195m² living space
Auf Anfrage 1, 4552 Derendingen

Attractive renovation object in the center of Derendingen: Multi-family house with 3 residential units & great development potential

Attractive renovation object in the center of Derendingen: Multi-family house with 3 residential units & great development potential In Derendingen, this charming multi-family house with three separate residential units, 8.5 rooms, and versatile renovation and development potential awaits you.The property was built in 1930 and partially renovated in 2013. On a plot of 486 m², the building offers approximately 195 m² of living space, distributed over three separate residential units.This makes the property an interesting starting point for investors, project developers, or buyers who want to modernize and further develop an existing property according to their own ideas. Three separate residential units with 8.5 roomsThe multi-family house has 8.5 rooms, divided into three separate residential units: • 1 × 2.5-room apartment • 2 × 3-room apartments The layout allows for different usage and rental concepts and provides an interesting basis for the future orientation of the property.Through targeted modernizations of the interior, especially kitchens, bathrooms, and surfaces, there is the possibility to upgrade the existing apartments and expand them in a contemporary way.Additional areas and attractive outdoor areaIn addition to the three residential units, the property has various practical secondary areas.A special feature is the attached shed with approximately 50 m² of space. This is divided into three separate compartments and offers protected storage space for bicycles, tools, devices, or private inventory of the residents.The garden area has a historic fountain, a covered seating area, and a barbecue possibility, offering additional outdoor living space.The basement and a communal laundry room with washing machine and dryer complement the room offer.Four outdoor parking spaces are also available on the property.The highlights at a glance • Multi-family house with 3 separate residential units • 8.5 rooms • approx. 195 m² living space • 486 m² plot size • 1 × 2.5-room apartment • 2 × 3-room apartments • Year of construction 1930 • Partial renovation in 2013 • attractive renovation and development potential • attached shed with approx. 50 m² • shed with 3 separate compartments • covered seating area and barbecue possibility • communal laundry room with washing machine and dryer • 4 outdoor parking spaces • available immediately Attractive renovation and development potentialThe property offers an interesting basis for the implementation of an individual renovation and usage concept.After the partial renovation in 2013, further modernizations of the apartments can be carried out. In particular, the renewal of kitchens, bathrooms, and surfaces offers opportunities to adapt the residential units to a contemporary living standard.The combination of three separate residential units, 8.5 rooms, spacious plot, and additional secondary areas opens up various possibilities for the future use and development of the property.Location and surroundingsThe property is located in Derendingen and benefits from the infrastructure of the municipality.The location offers a good starting point for different living and usage concepts and makes the property interesting for both long-term use and future development.Have we sparked your interest?We would be happy to send you the complete sales documentation and are available for further information or to arrange a personal viewing appointment.Contact us today - we look forward to presenting this interesting property to you in person.Suisse Homes - personal. professional. successful.

  • Parking space
  • Balcony / Terrace
  • Tumble dryer
  • +3
Travel time
-
Gerome Danioth

Gerome Danioth

1 / 13
Gerome Danioth

Gerome Danioth

  • Parking space
CHF 755,000.–
6.5 rooms121m² living space
4552 Derendingen

Realize your living dream stylishly

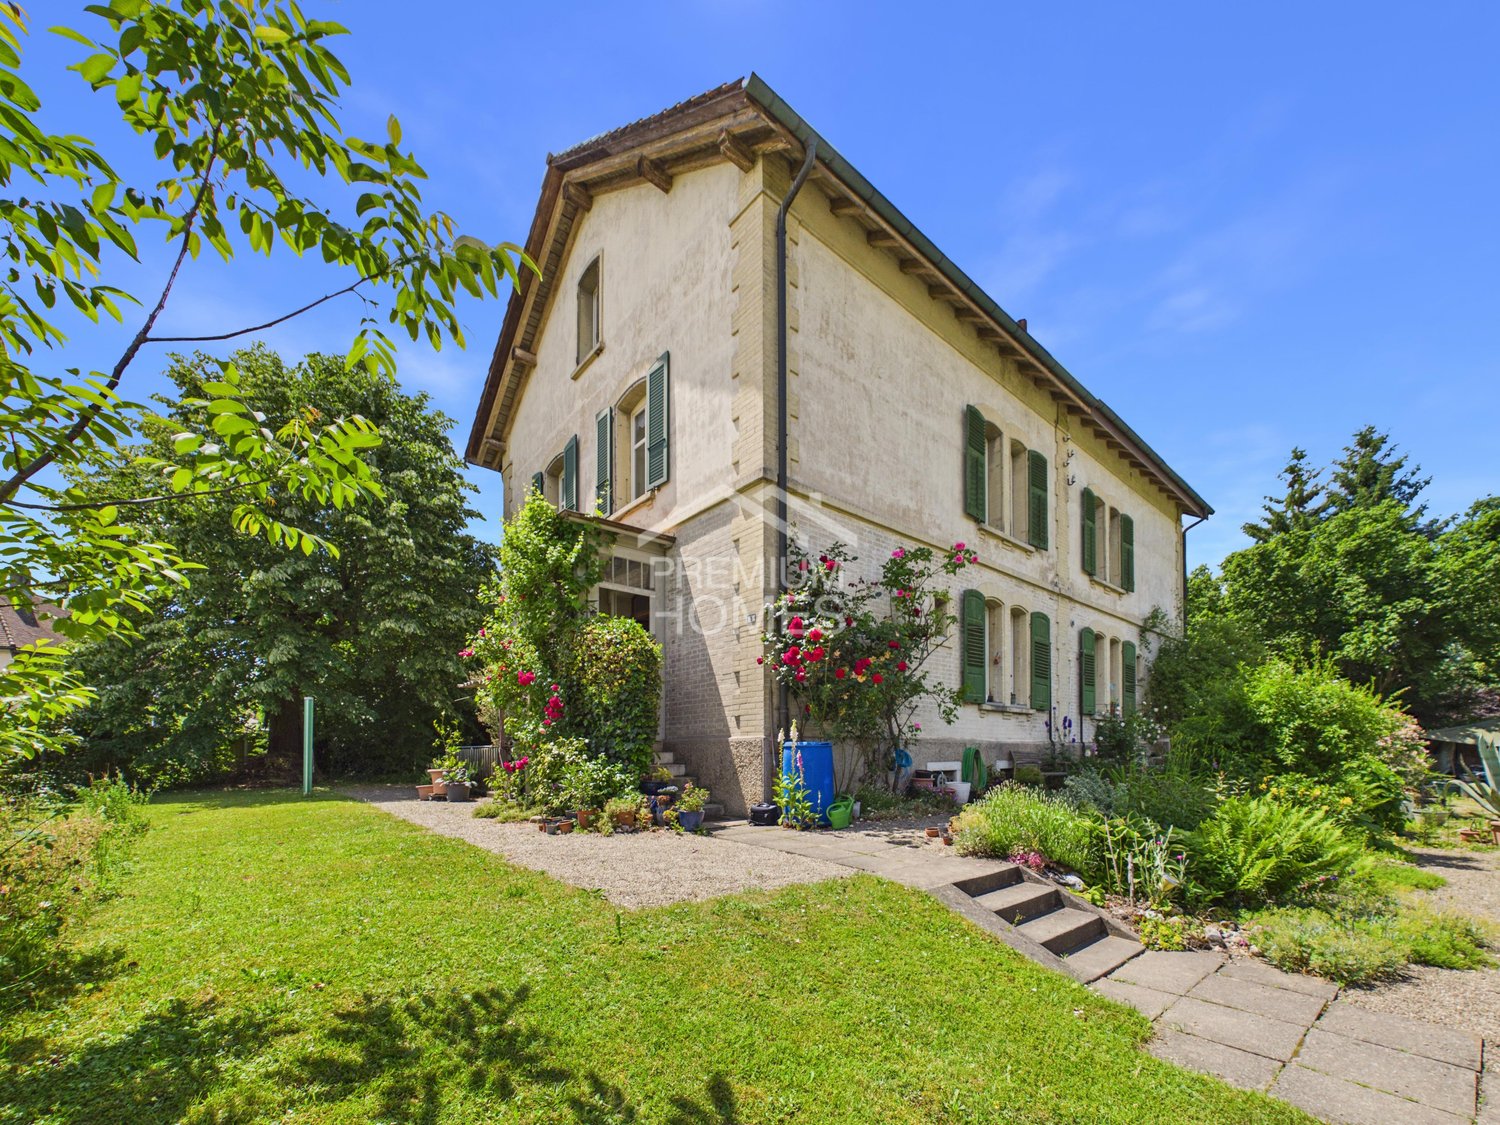
This charming property impresses with its bright and inviting atmosphere as well as a successful room layout that offers a lot of comfort. Generous windows provide light-filled rooms and create a pleasant living ambiance.The outdoor area invites you to relax with lovingly designed green spaces and offers space for a variety of uses. Modern equipment and well-maintained details underline the high living value of this house.The location is characterized by a quiet environment and at the same time guarantees a good connection to the public transport network as well as numerous shopping opportunities in the vicinity. An ideal home for discerning residents who value quality and comfort. So, no wishes are left unfulfilled. Take advantage and convince yourself! This PREMIUM HOMES offer includes: • Quiet, sunny location • Practical proximity to the upper school center • Spacious, unobstructed surroundings • Sunny, large garden seating area • Large vegetable garden for self-sufficiency • Potential for the whole family • Net living area approx. 121 m² • Gross living area approx. 134 m² • 2 covered outdoor parking spaces • Available from 01.11.2026 Interested? We would be happy to take you through a non-binding viewing! Do you want to sell your house or apartment worry-free? We will tell you the current market value of your property, discreetly and non-bindingly! Are you interested in a first non-binding exchange of ideas? Don't hesitate and contact us. We look forward to you.

  • Parking space
1 / 11
CHF 1,742,000.–
12.5 rooms305m² living space
Neugasse 14, 4552 Derendingen

Characterful property with two apartments, attached single-family house, large garden and pool

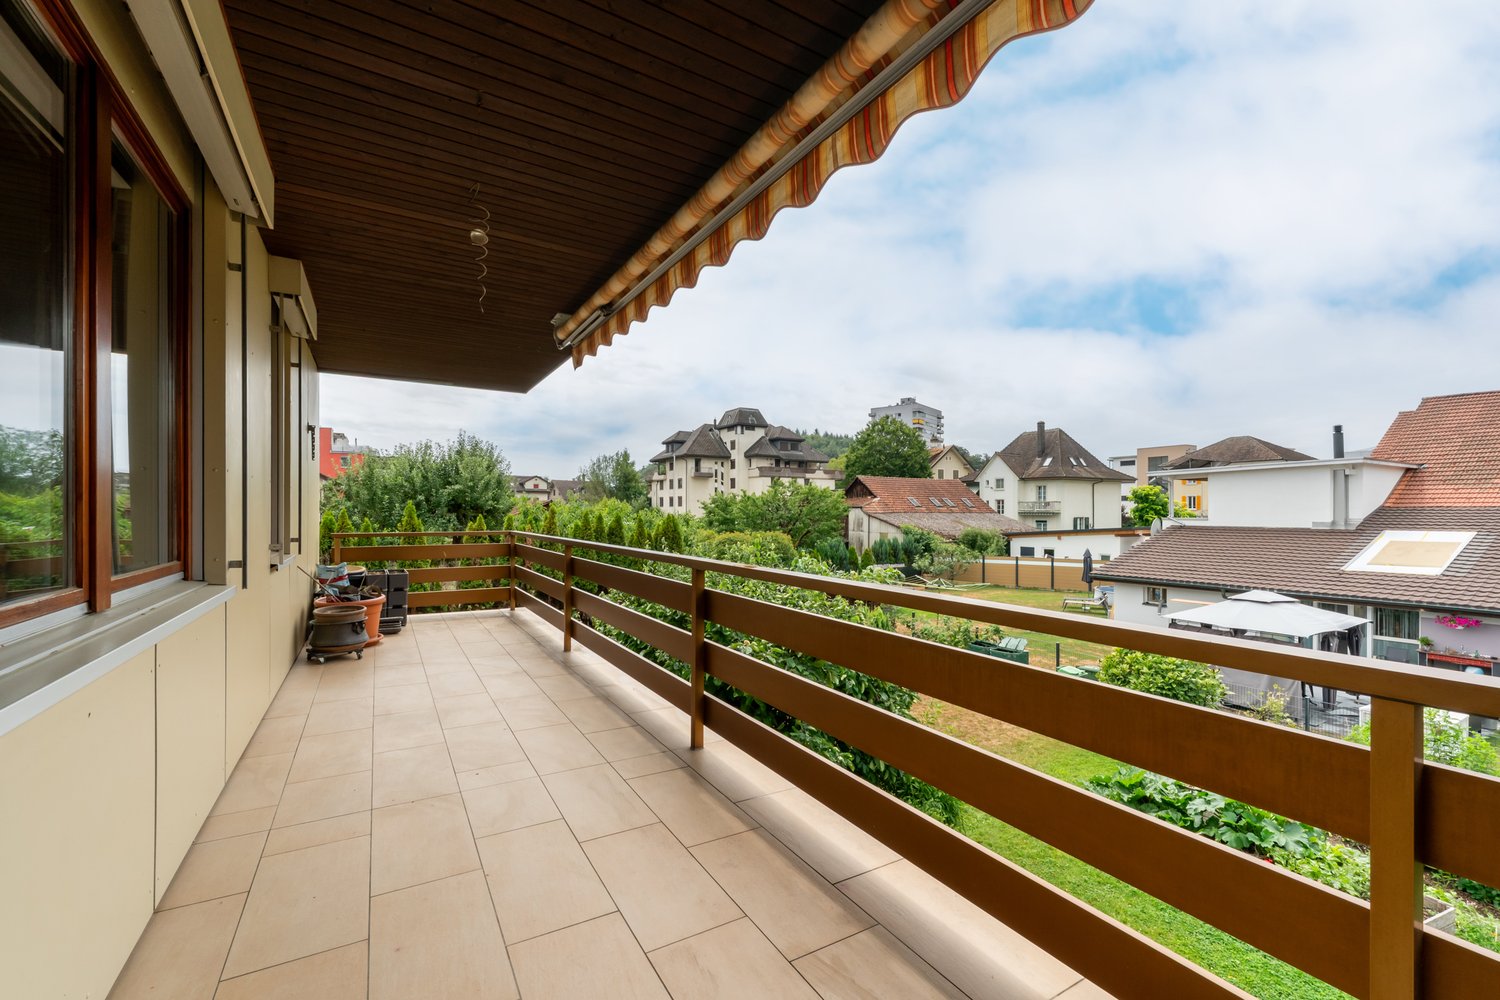
In the heart of Derendingen, at Neugasse 14/14a, awaits an exceptionally versatile property on a spacious plot of 781 m². The ensemble combines the character of the historic old building with an attached single-family house, offering interesting possibilities for owner-occupiers, multi-generational living, or a combination of living and renting.The original old building dates back to 1919 and has been extensively renewed and modernized over the years. It comprises two separate apartments. The building is complemented by the 1994-built attached single-family house, which spans three floors.A special feature of the property is the generous outdoor space, considering its central village location. According to official land information, around 410 m² are designated as garden area. Additionally, there is a 32 m² large swimming pool. Various garden areas and covered seating areas create attractive retreat and stay options.The property at a glance • Plot with 781 m² • Old building from 1919 with two separate apartments • Attached single-family house over three floors • Spacious living and stay areas • Various renovations and modernizations • Separate garden areas • Several covered seating areas • Swimming pool with approx. 32 m² • 2 garages • 7 outdoor parking spaces • Overall, a versatile space offer for different living and usage concepts The attached single-family houseThe attached single-family house convinces with its spacious and open room design.On the ground floor, the extensive living and dining area with kitchen forms the center of the house. A separate toilet complements this level. From the living area, there is a direct connection to the covered seating area and the outdoor area.The upper floor offers several rooms and an exceptionally spacious vestibule. This is suitable, for example, as a lounge, home office, or additional stay area. The spacious bathroom has, among other things, a corner bathtub.In the basement, there is an additional studio. This level is complemented by its own shower and wash and auxiliary rooms.The single-family house has its own outdoor area and access to the pool.The apartments in the old buildingThe historic building part also offers spacious and individually usable living spaces.The apartment on the high ground floor has direct access to its own, separate garden area from the single-family house. A spacious covered seating area extends the living space outward and creates a small green oasis in the middle of the village.The second apartment is located on the upper floor of the old building and complements the versatile usage concept of the entire property.Living centrally and still enjoying a lot of green spaceNeugasse 14/14a is located in the heart of Derendingen. Shopping opportunities, schools, services, and public transport are easily accessible. At the same time, the property behind and around the buildings offers surprisingly much green space and privacy.The proximity to Solothurn and the good traffic connections make the location interesting for both families and commuters.Here, a central location combines with a space and outdoor offer that is rarely found in the middle of the village.A property with many possibilitiesWhether as a spacious home for several generations, as a combination of owner-occupation and rental, for a family with additional space requirements, or as an investment object: the division into several independent living areas opens up versatile usage possibilities.The spacious garden, the pool, the covered seating areas, and a total of nine parking spaces, including two garages, underline the special character of this property. Interested?We would be happy to provide you with the detailed sales documentation with further information, floor plans, and details about the property.Contact us for further information or to arrange a personal viewing appointment. We look forward to showing you this special property on site.We look forward to your contact.
Travel time
-
1 / 13
CHF 495,000.–
3 rooms83m² living space
Rapsweg 3, 4552 Derendingen

Bright with winter garden

Attractive ground floor apartment in Derendingen with a viewDiscover a unique opportunity to live in Derendingen, a charming community in the heart of Switzerland. This 3-room apartment, built in 1990, is located on the ground floor of a three-story building and offers comfortable and modern living with a wealth of amenities. Particularly impressive is the accessible location and the thoughtful room design, which is both child-friendly and wheelchair accessible.InteriorThe apartment spans a living area of 83 m², designed to make daily life comfortable and functional. Upon entering the apartment, you will be greeted by an open and bright living area, which is ideal for relaxed evenings and social gatherings. The kitchen offers ample space for culinary adventures and is practically connected directly to the dining area.Two well-sized bedrooms provide retreats for rest and relaxation. Both rooms are equipped with large windows that let in plenty of daylight and create a pleasant atmosphere. The bathroom is modern and equipped with high-quality fixtures that ensure daily comfort.Outdoor area & viewAlthough the apartment does not have its own garden or swimming pool, it is characterized by the captivating views of the surrounding landscape. This quiet and green environment offers an ideal retreat from the hectic city life and is at the same time a safe place for families and children to play. The surroundings invite you to take walks and engage in outdoor activities in the fresh air.LocationDerendingen delights with its strategic location, which combines quiet living with excellent transport connections. The proximity to public transport makes daily commutes pleasant and stress-free. Additionally, Derendingen is centrally located, surrounded by picturesque landscapes, making it an attractive location for those seeking peaceful living with quick access to urban centers.Due to its barrier-free design, this apartment also offers optimal freedom of movement for people with mobility impairments. At the same time, the child-friendly environment is ideal for young families who value a safe and supportive environment.Main features • 3 rooms including 2 bedrooms • 83 m² living space • Year of construction 1990 • Modern and practical kitchen • Elevated views of the surroundings • 1 bathroom with premium fixtures • 1 parking space in the underground garage excl. 35,000.- • Barrier-free and child-friendly Do not hesitate to contact us today to arrange a viewing appointment. Discover the potential of this charming ground floor apartment in Derendingen for yourself!
Travel time
-
Giuseppe Sturzo

Giuseppe Sturzo

1 / 11
Giuseppe Sturzo

Giuseppe Sturzo

  • Parking space
CHF 1,050,000.–
4.5 rooms150m² living space
4552 Derendingen

Modern living meets feel-good atmosphere - Your new home

Welcome to this extremely well-maintained and inviting semi-detached house, which perfectly combines modern design, high living quality, and a warm feel-good atmosphere. Already when entering, the spacious, light-flooded living area convinces - equipped with noble floor plates, which ideally combine elegance and everyday practicality. This creates a place where you immediately feel at home.The adjacent spacious kitchen delights with its high-quality granite worktop and plenty of space for cooking, baking, and enjoying. Perfect for all those who love culinary arts and value quality.On the ground floor, you will also find a modern bathroom with a shower, which convinces with clear lines and contemporary equipment.The upper floor offers a cozy retreat: bedrooms with warm parquet flooring create a relaxed, pleasant atmosphere. The large bathroom with a stylish bathtub invites you to switch off, relax, and feel good.The sunny garden seating area and the spacious green space offer plenty of room for leisure, play, and relaxation. The location in a quiet cul-de-sac makes this home particularly attractive for families - safe, child-friendly, and with plenty of freedom for the little ones.A semi-detached house that combines comfort, style, and quality of life - ideal for all those who are looking for a modern and at the same time cozy home in Derendingen.So, no wishes are left unfulfilled. Take advantage and convince yourself! This PREMIUM HOMES offer includes: • Modern house • Very quiet location • Parquet flooring in the bedrooms • Granite worktop in the kitchen • 1x carport 1x outdoor parking space • Water softening system 2022 • Boiler 2023 • Large air raid shelter • Laundry room with washing machine and dryer • Gross living area 165.4 m² • Net living area 110 m² • Beautiful garden seating area • Large green space share • and, and, and... Interested? We would be happy to take you on a non-binding tour! Do you want to sell your house or apartment worry-free? We will tell you the current market value of your property, discreetly and non-bindingly! Are you interested in a first non-binding exchange of ideas? Don't hesitate and contact us. We look forward to you.
  • Parking space
Harun Yildirim

Harun Yildirim

1 / 9
Harun Yildirim

Harun Yildirim

  • Parking space
CHF 640,000.–
4.5 rooms110m² living space
4552 Derendingen

Modern living in top location

In the heart of Derendingen, a stylish home awaits you, combining modern living comfort with a warm and inviting atmosphere. The lovingly renovated residence delights with high-quality construction, bright rooms, and a sense of living where you feel at home from the very first moment.In 2024, the entire property was extensively and carefully renovated. An elegant new kitchen, a modern bathroom, and noble parquet floors give the rooms a timeless and stylish character. The well-thought-out floor plan creates a harmonious interplay of openness, functionality, and coziness.The light-flooded living areas offer plenty of space to live and enjoy. The offer is complemented by a separate guest toilet, a sustainable district heating system from 2025, and a central water softening system. A home that perfectly combines comfort, quality, and modern living. Here, no wishes are left unfulfilled. Take advantage and convince yourself! This PREMIUM HOMES offer includes: • Bright apartment • Modern living concept • Renovated in 2024 • Central, quiet location • Practical floor plan • Large, usable rooms • Family-friendly environment • Bright rooms thanks to large windows • Modern kitchen with quality appliances • New district heating system 2025 • Water softening system available • 1 outdoor parking space included • 1 garage parking space excluded CHF 35,000.- Interested? We would be happy to take you on a non-binding tour! Do you want to sell your house or apartment worry-free? We will tell you the current market value of your property, discreetly and non-bindingly! Are you interested in a first non-binding exchange of ideas? Don't hesitate and contact us. We look forward to hearing from you.

  • Parking space
1 / 11
CHF 1,150,000.–
250m² living space
4552 Derendingen

Attractive multi-family house in central location - top return 5.8 %

The property for sale is a well-maintained multi-family house in an attractive, very central location, which was comprehensively renovated in 2025. The building comprises three 3.5-room apartments with approximately 66 m² each, as well as a charming studio apartment of approximately 50 m². One of the 3.5-room apartments is currently rented for 1,500 CHF per month, the other two for 1,400 CHF each. The studio apartment could also be rented and would bring in around 800 CHF per month. Additionally, the property has a storage room with approximately 35 m², which can also be rented for around 500 CHF per month.The property impresses with its modern and contemporary standard. Bright, well-proportioned rooms, functional floor plans, and the high-quality renovation make the house attractive for both tenants and capital investors. The central location also guarantees that the apartments and the storage room are always easily rentable, and offers a pleasant living quality and good connections.With an annual return of around 5.8 %, this multi-family house represents an interesting investment opportunity. It is ideal for investors looking for stable rental income and long-term value appreciation. Take advantage of this opportunity to acquire a well-maintained property in a prime location.For further information or to arrange a viewing, we are at your disposal.This offer from Immobilia Suisse includes:- Well-maintained multi-family house, comprehensively renovated in 2025- Central location with very good rentability- Three 3.5-room apartments, approximately 66 m² each (1x 1,500 CHF, 2x 1,400 CHF per month)- One studio apartment, approximately 50 m², rentable for around 800 CHF per month- Storage room, approximately 35 m², rentable for around 500 CHF per month- Bright, well-proportioned rooms and functional floor plans- Modern, contemporary standard- Good connections and pleasant living quality- Stable return of around 5.8 %and much more?Interested? We would be happy to take you through a non-binding viewing!Do you want to sell your house or apartment worry-free?We will tell you the current market value of your property, discreetly and non-bindingly! Are you interested in a first non-binding exchange of ideas? Don't hesitate to contact us. We look forward to hearing from you.

Suggested properties for you based on search results