"Characterful property with two apartments, attached single-family house, large garden and pool"
Location
Neugasse 14, 4552 DerendingenTravel time
- 31 min.Station: Luterbach-Attisholz
Surrounding information
Supermarket
5 min.DennerSchool
10 min.Schulhaus MitteldorfPharmacy
7 min.AmavitaPublic Transport
5 min.Floraplatz
Times refer to the route on foot.
Costs
- Purchase price:
- CHF 1,742,000.–
- Notify on price drop
Main information
- Available from:
- By agreement
- Type:
- Multi-family house
- No. of rooms:
- 12.5
- Number of apartments:
- 3
- Number of bathrooms:
- 5
- Number of floors:
- 3
- Surface living:
- 305 m2
- Land area:
- 781 m2
- Last refurbishment:
- 2024
- Year built:
- 1919
Features and furnishings
Balcony / Terrace
Dishwasher
Cable TV
Fireplace
View
Quiet neighborhood
Child-friendly
Parking space
Garage
Swimming pool
Old building
Raised ground floor
Documents (0)
Description
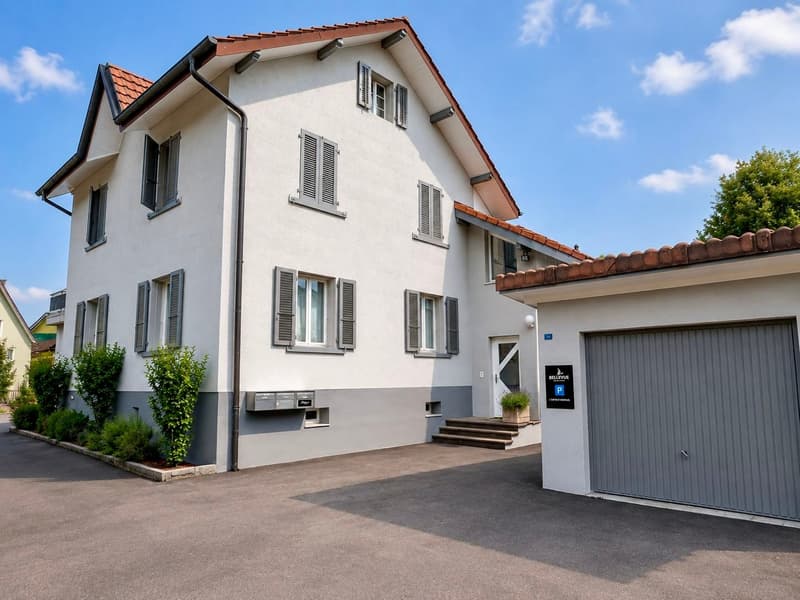
In the heart of Derendingen, at Neugasse 14/14a, awaits an exceptionally versatile property on a spacious plot of 781 m². The ensemble combines the character of the historic old building with an attached single-family house, offering interesting possibilities for owner-occupiers, multi-generational living, or a combination of living and renting.
The original old building dates back to 1919 and has been extensively renewed and modernized over the years. It comprises two separate apartments. The building is complemented by the 1994-built attached single-family house, which spans three floors.
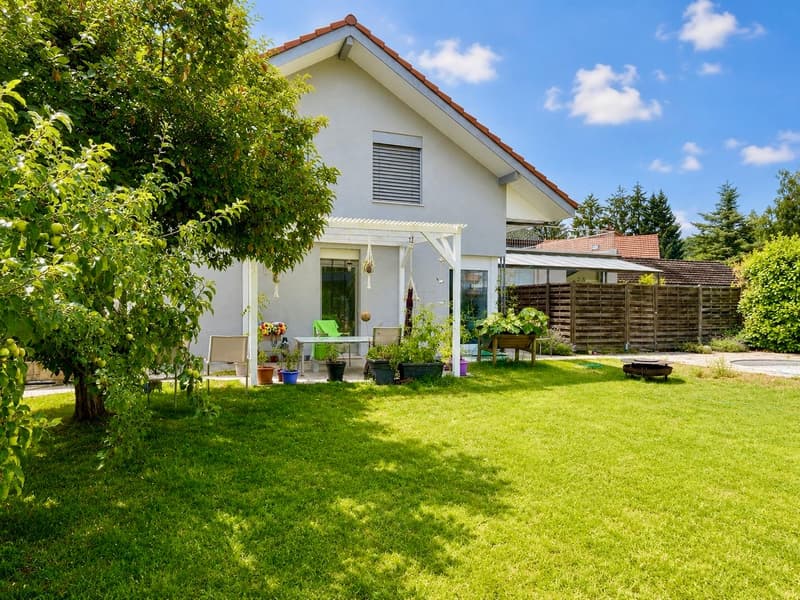
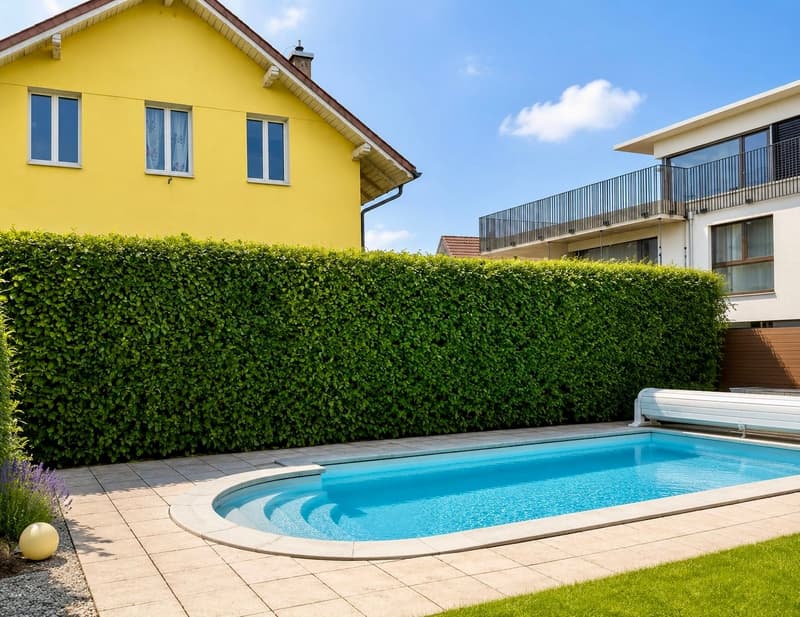
A special feature of the property is the generous outdoor space, considering its central village location. According to official land information, around 410 m² are designated as garden area. Additionally, there is a 32 m² large swimming pool. Various garden areas and covered seating areas create attractive retreat and stay options.
The property at a glance
Plot with 781 m²
Old building from 1919 with two separate apartments
Attached single-family house over three floors
Spacious living and stay areas
Various renovations and modernizations
Separate garden areas
Several covered seating areas
Swimming pool with approx. 32 m²
2 garages
7 outdoor parking spaces
Overall, a versatile space offer for different living and usage concepts
The attached single-family house
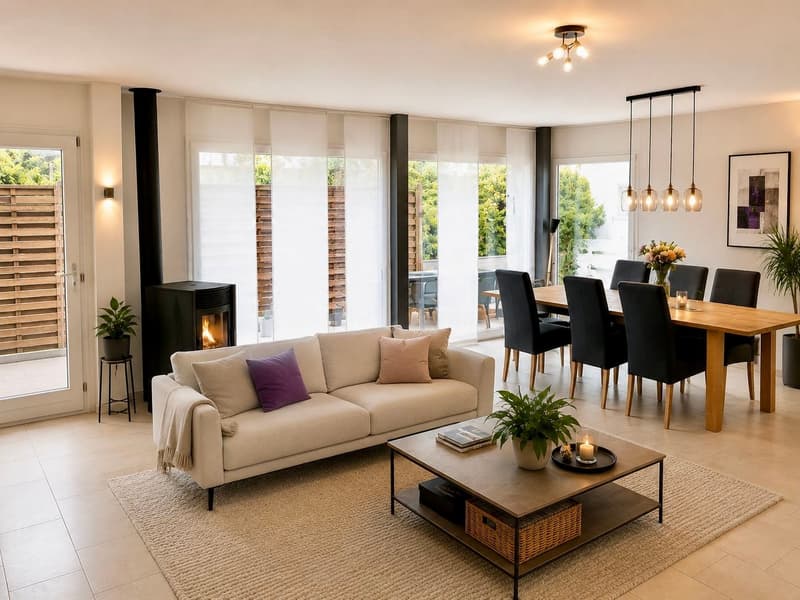
The attached single-family house convinces with its spacious and open room design.
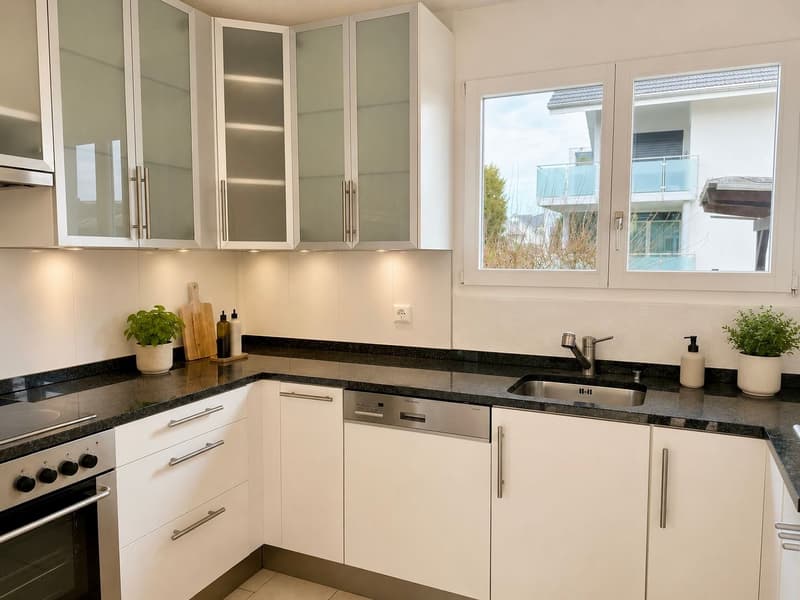
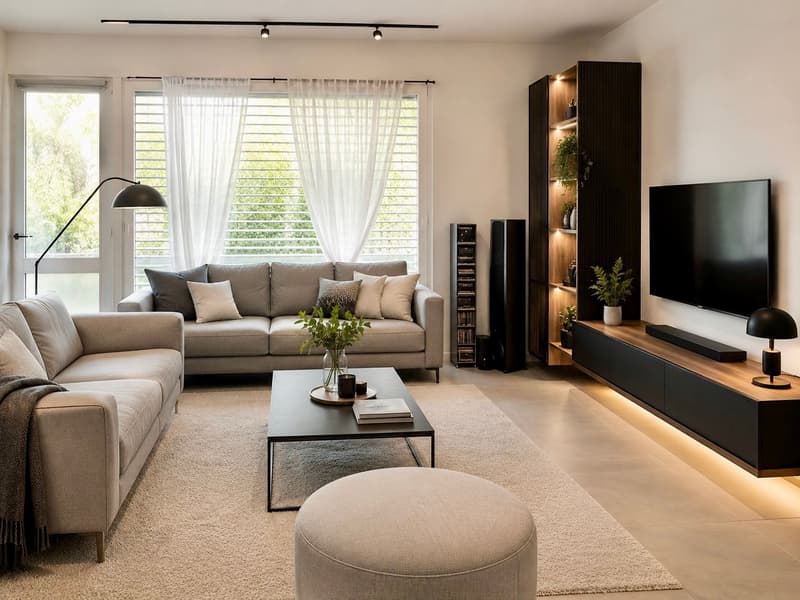
On the ground floor, the extensive living and dining area with kitchen forms the center of the house. A separate toilet complements this level. From the living area, there is a direct connection to the covered seating area and the outdoor area.
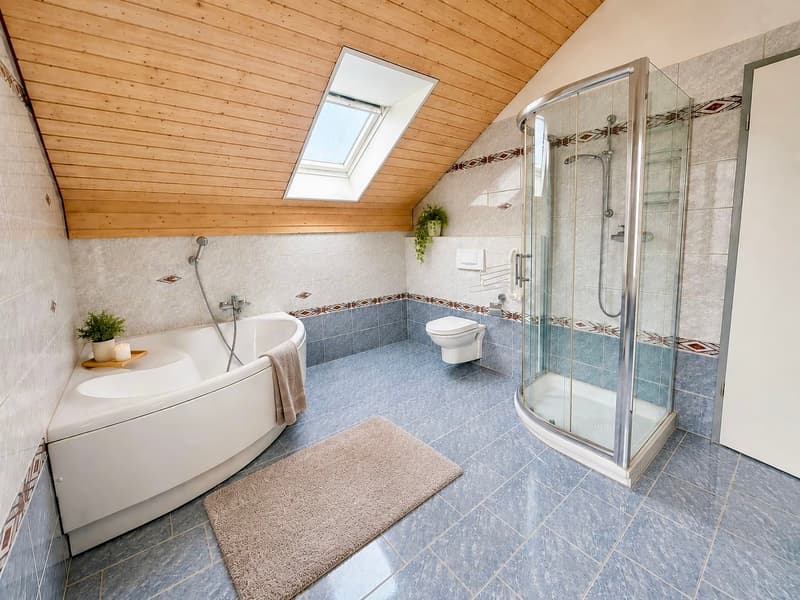
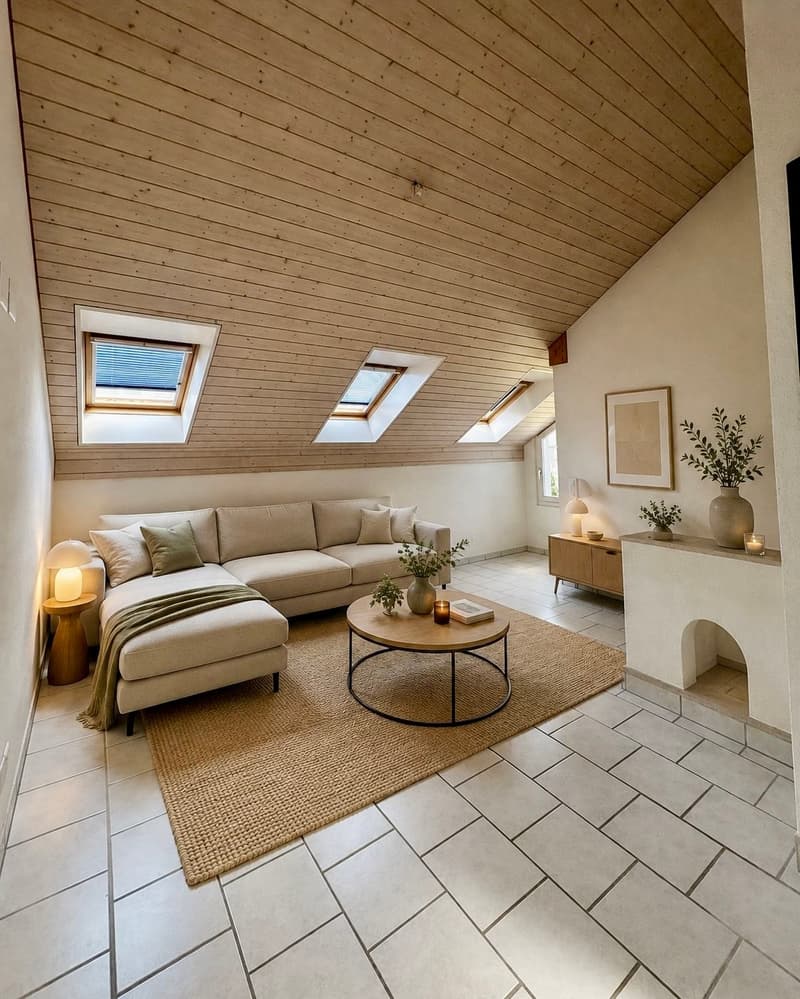
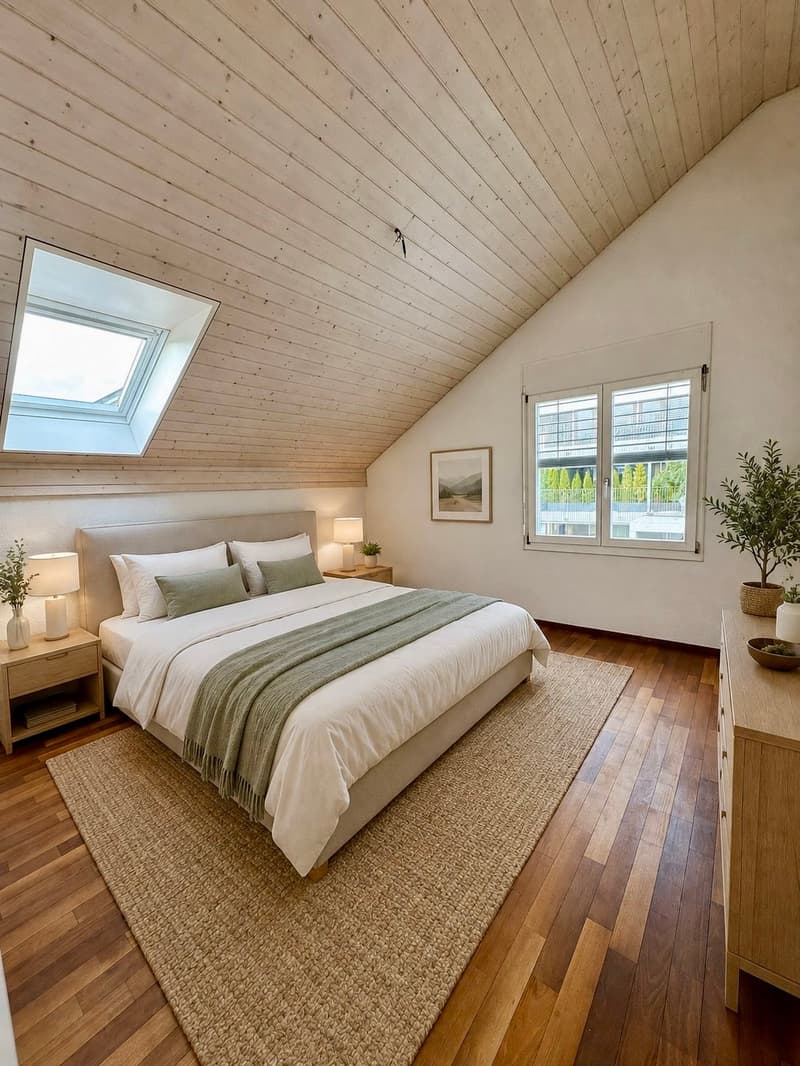
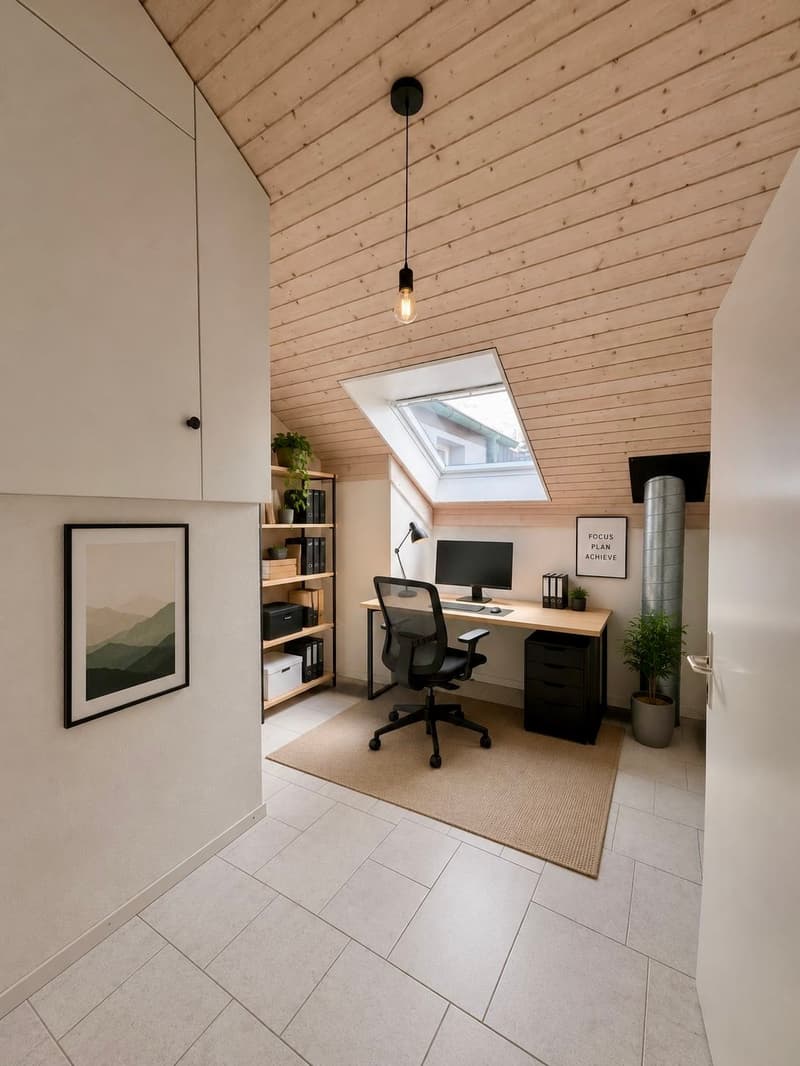
The upper floor offers several rooms and an exceptionally spacious vestibule. This is suitable, for example, as a lounge, home office, or additional stay area. The spacious bathroom has, among other things, a corner bathtub.
In the basement, there is an additional studio. This level is complemented by its own shower and wash and auxiliary rooms.
The single-family house has its own outdoor area and access to the pool.
The apartments in the old building
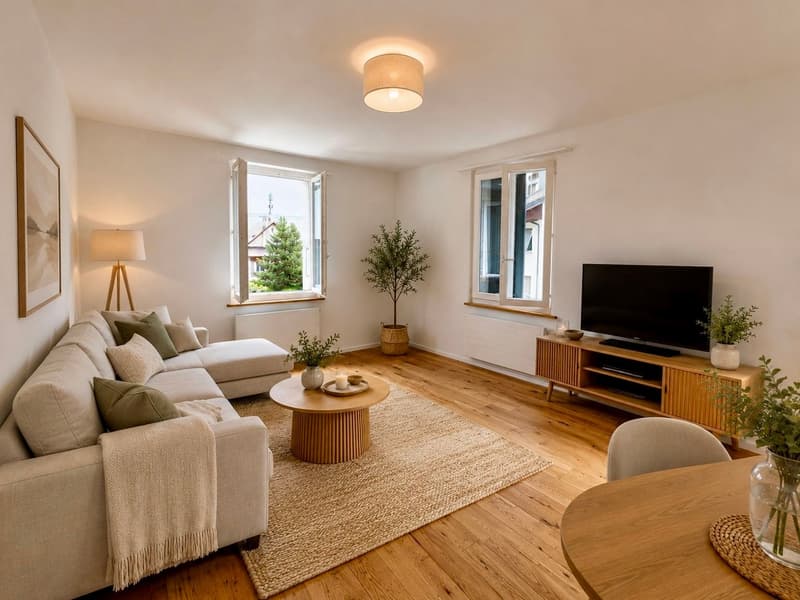
The historic building part also offers spacious and individually usable living spaces.
The apartment on the high ground floor has direct access to its own, separate garden area from the single-family house. A spacious covered seating area extends the living space outward and creates a small green oasis in the middle of the village.
The second apartment is located on the upper floor of the old building and complements the versatile usage concept of the entire property.
Living centrally and still enjoying a lot of green space
Neugasse 14/14a is located in the heart of Derendingen. Shopping opportunities, schools, services, and public transport are easily accessible. At the same time, the property behind and around the buildings offers surprisingly much green space and privacy.
The proximity to Solothurn and the good traffic connections make the location interesting for both families and commuters.
Here, a central location combines with a space and outdoor offer that is rarely found in the middle of the village.
A property with many possibilities
Whether as a spacious home for several generations, as a combination of owner-occupation and rental, for a family with additional space requirements, or as an investment object: the division into several independent living areas opens up versatile usage possibilities.
The spacious garden, the pool, the covered seating areas, and a total of nine parking spaces, including two garages, underline the special character of this property.
Interested?We would be happy to provide you with the detailed sales documentation with further information, floor plans, and details about the property.
Contact us for further information or to arrange a personal viewing appointment. We look forward to showing you this special property on site.
We look forward to your contact.
Mortgage Calculator
From dream house to home ownership: the mortgage calculator can help you estimate the affordability of this property.

Unlock the full experience
Sync your favourites, manage search alerts, and access all your important services seamlessly across devices. Create your free account for a personalized home search!


Contact
Patrick Schwaller Schwaller
- Listing ID
- 4003433657
- Object ref.
- 4mbup.i4ml6