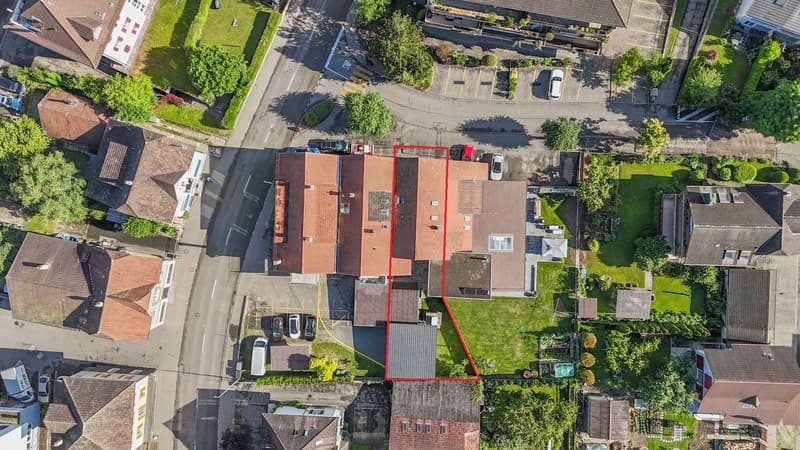
"278 m² full of possibilities with plenty of space for the whole family"
Location
Bahnhofstrasse 10a, 4552 DerendingenTravel time
- 23 min.Station: Luterbach-Attisholz
Surrounding information
Supermarket
6 min.DennerSchool
10 min.Oberstufen Zentrum Derendingen - LuterbachPharmacy
8 min.AmavitaPublic Transport
4 min.Kreuzplatz
Times refer to the route on foot.
Costs
- Purchase price:
- On request
Main information
- Available from:
- By agreement
- Type:
- Row house
- No. of rooms:
- 6.5
- Number of apartments:
- 1
- Surface living:
- 278 m2
- Land area:
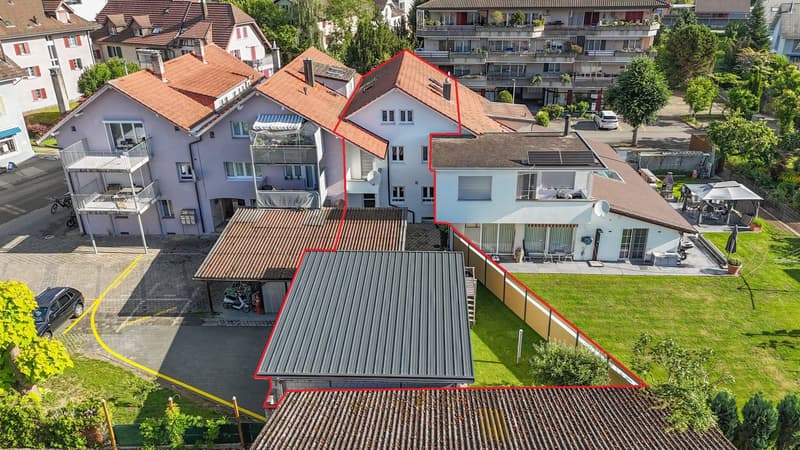
- 339 m2
- Volume:
- 1367 m3
- Year built:
- 2009
Features and furnishings
Balcony / Terrace
Parking space
Garage
Documents (0)
Description
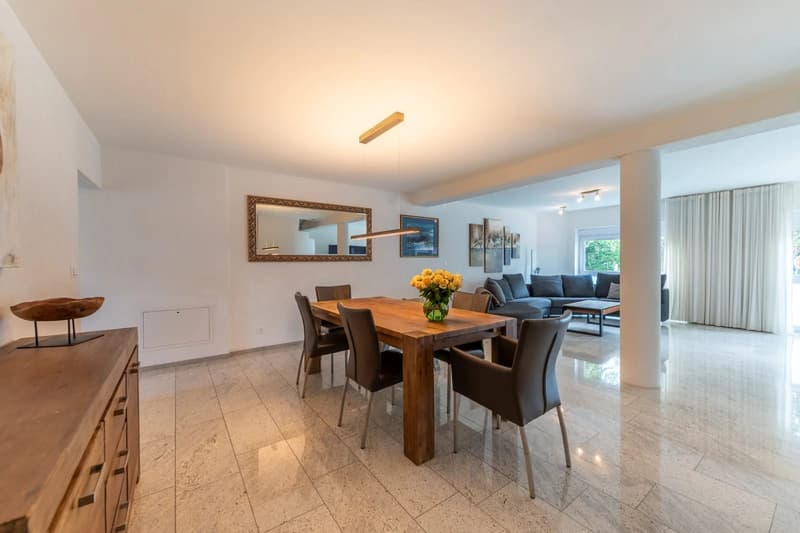
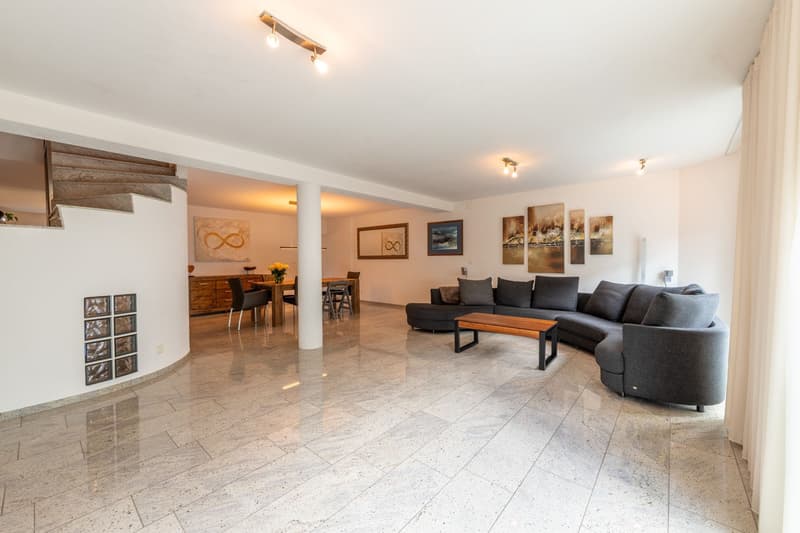
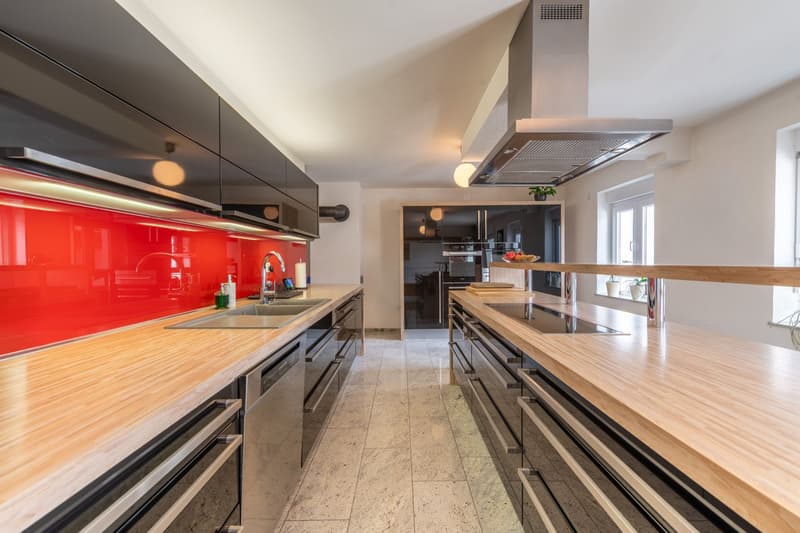
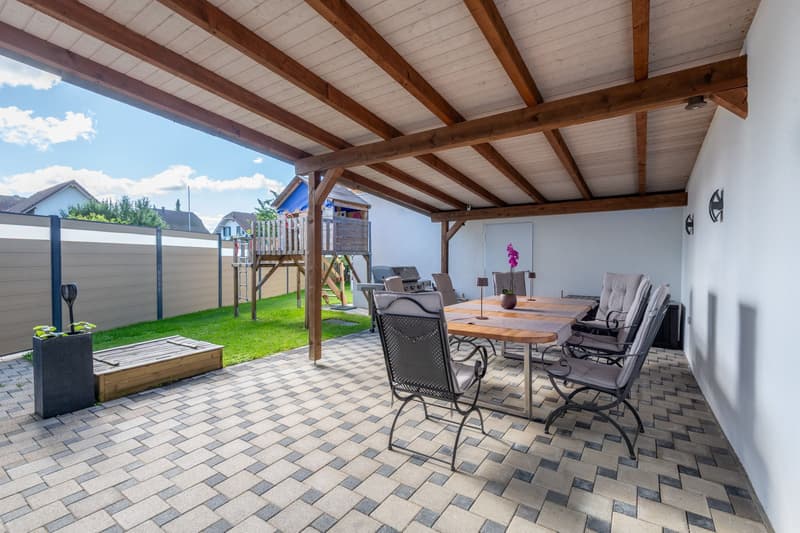
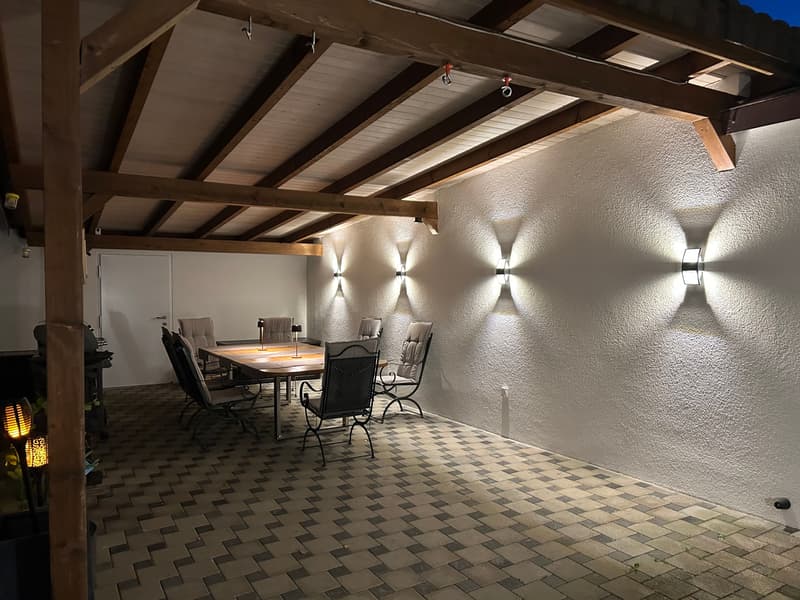
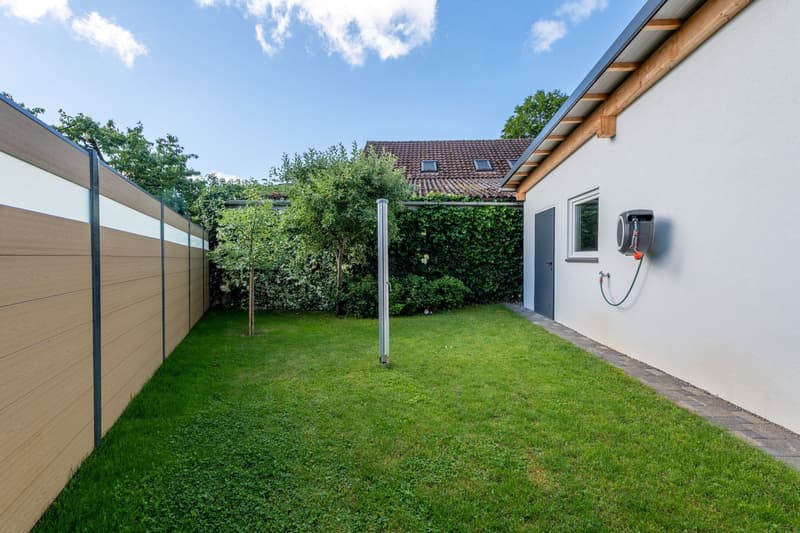
Here, space becomes a true luxury: This 6.5-room single-family house in Derendingen offers exceptionally generous space with around 278 m² of living space on four floors. Whether for the family, home office, guests or personal hobbies – the versatile rooms can be flexibly adapted to different needs. The heart of the house is the bright living and dining area with a Swedish stove and open kitchen with a cooking island. The well-kept garden with a covered terrace extends the generous space offer outdoors. A double garage and several outdoor parking spaces also provide a lot of comfort.
Let yourself be convinced by the following advantages:
- Entrance area with sufficient space for a wardrobe
- Modern, open kitchen with cooking island and plenty of space for joint cooking and social hours
- Light-filled living and dining room with Swedish stove
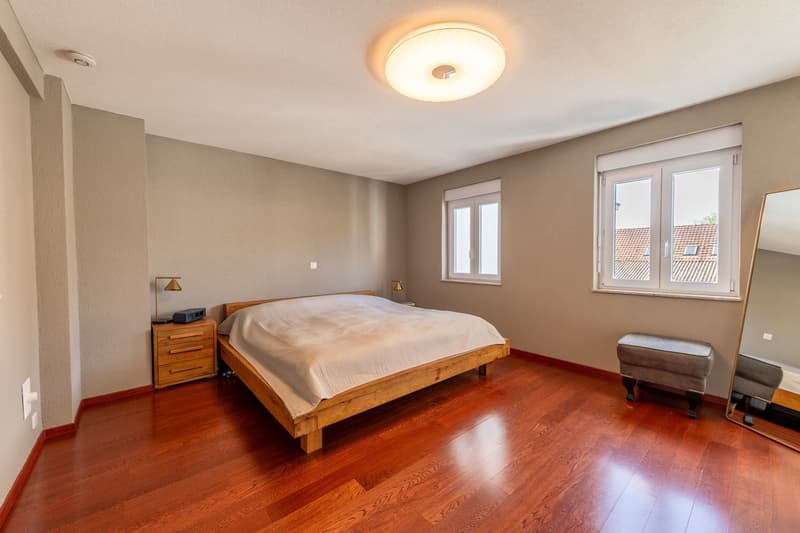
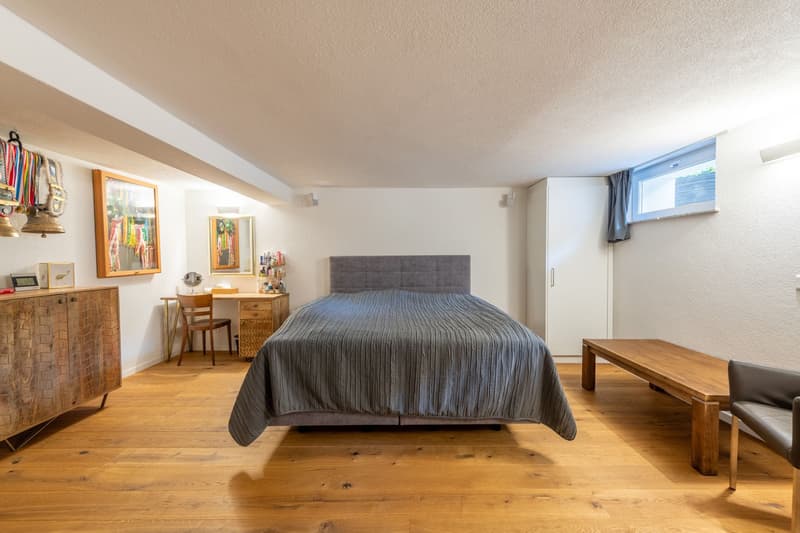
- Two spacious rooms on the upper floor, one with an en-suite bathroom and dressing room, the other with air conditioning
- Balcony with a view of the well-kept garden
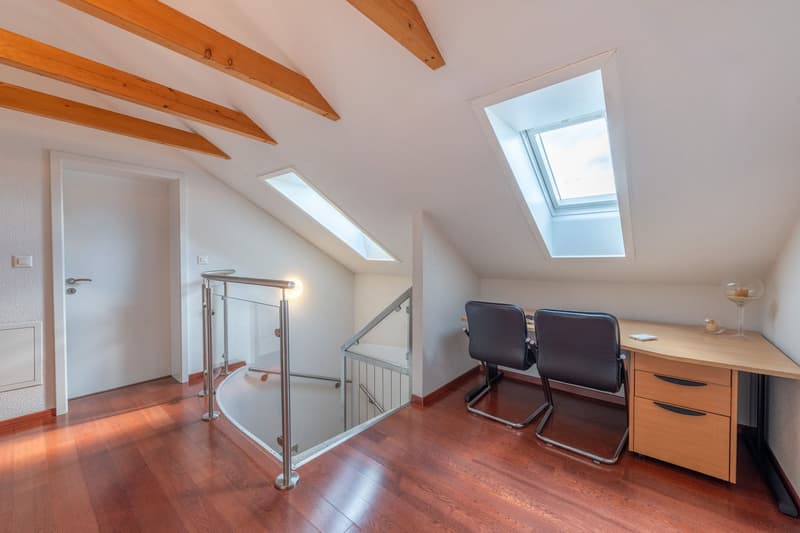
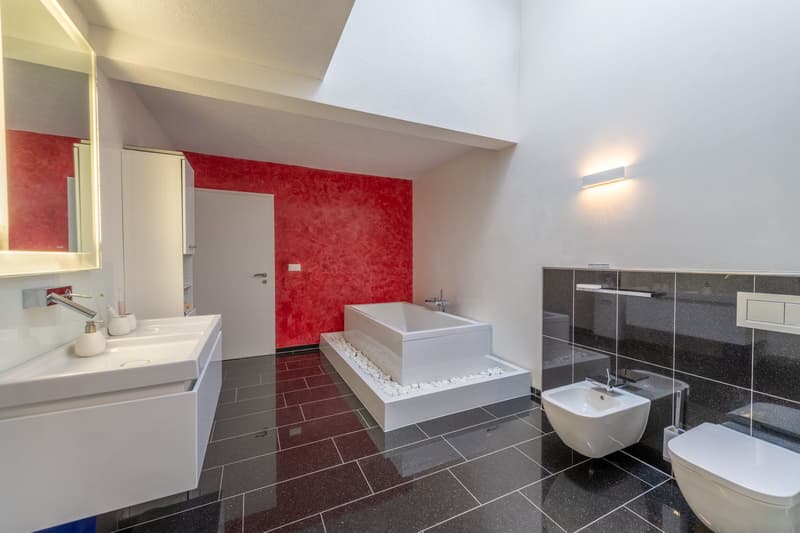
- Attic with two more large rooms and a bathroom with a double sink, shower, and toilet
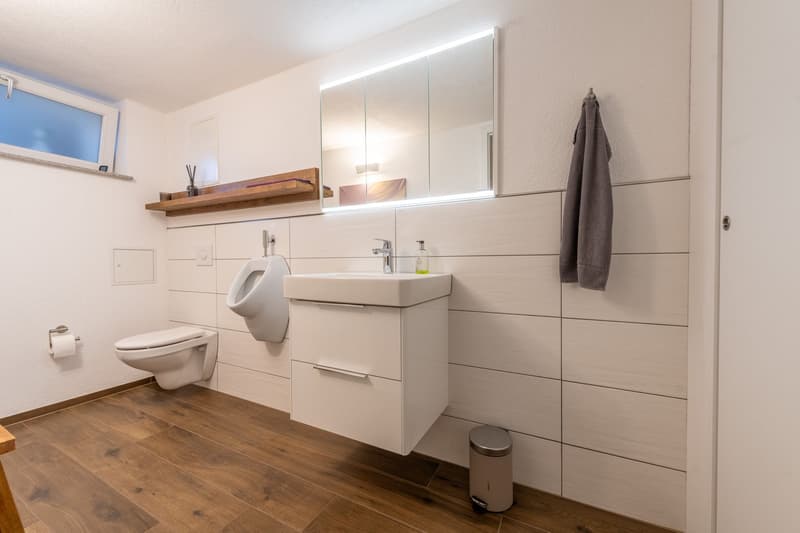
- Additional room with toilet and urinal in the basement, ideal as a guest, work or hobby room
- Versatile rooms that are ideal for living, home office or guests
- Central vacuum cleaner system for increased living comfort in everyday life
- Spacious laundry and cellar room with plenty of storage space and practical uses
- Functional floor plan design over four floors with an excellent space offer
- Double garage with space for two vehicles and several outdoor parking spaces on the property
- Separate toilet and urinal in the garage for additional comfort
- Garden area with a covered terrace and green space for play and fun
Would you like more information? Order the detailed sales documents now using the contact form – we look forward to your contact!

Unlock the full experience
Sync your favourites, manage search alerts, and access all your important services seamlessly across devices. Create your free account for a personalized home search!
Viewing
Contact for viewing
Oliver Kocher


Contact
Oliver Kocher
- Listing ID
- 4003516958
- Object ref.
- OKOMBEBahnhofstrasse10a.6a608df1f835f6e3a38367cd