1 result - Property for buy in Dozwil

1 / 15
CHF 1,525,000.–
8.5 rooms238m² living space
Oberdorfstrasse 21, 8582 Dozwil

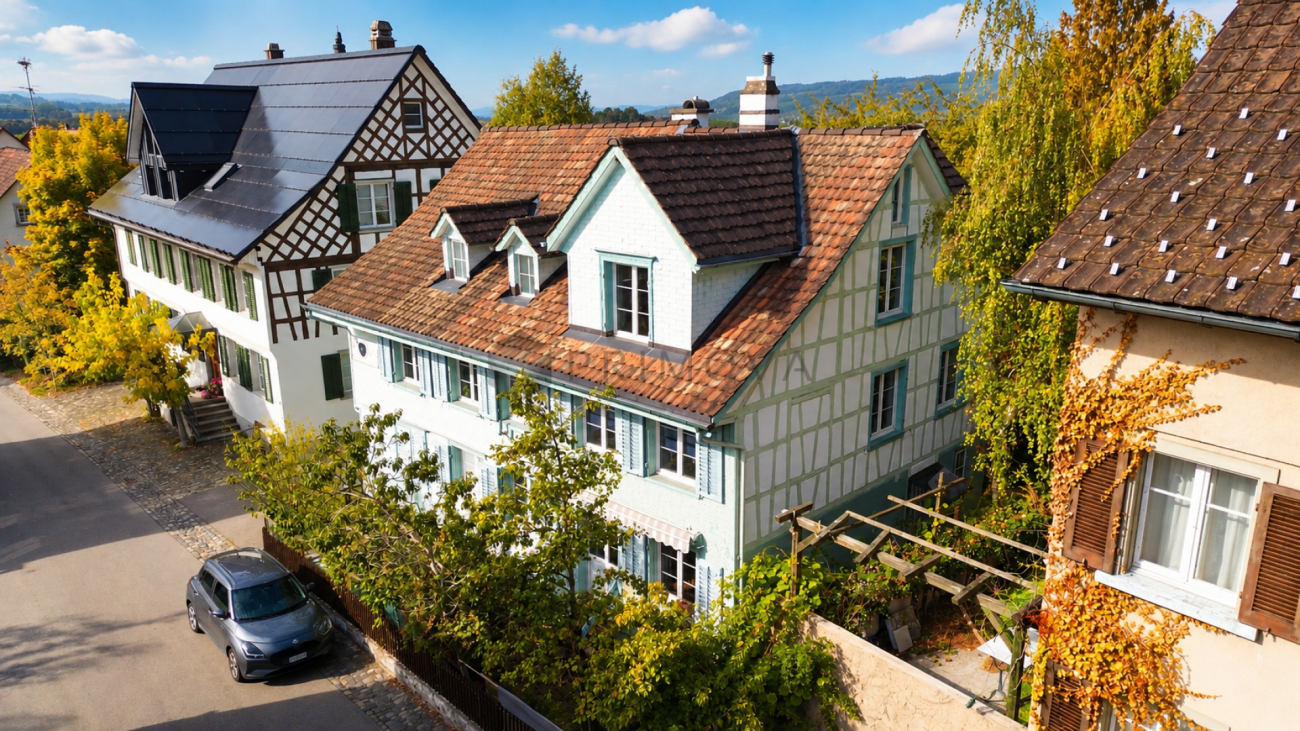
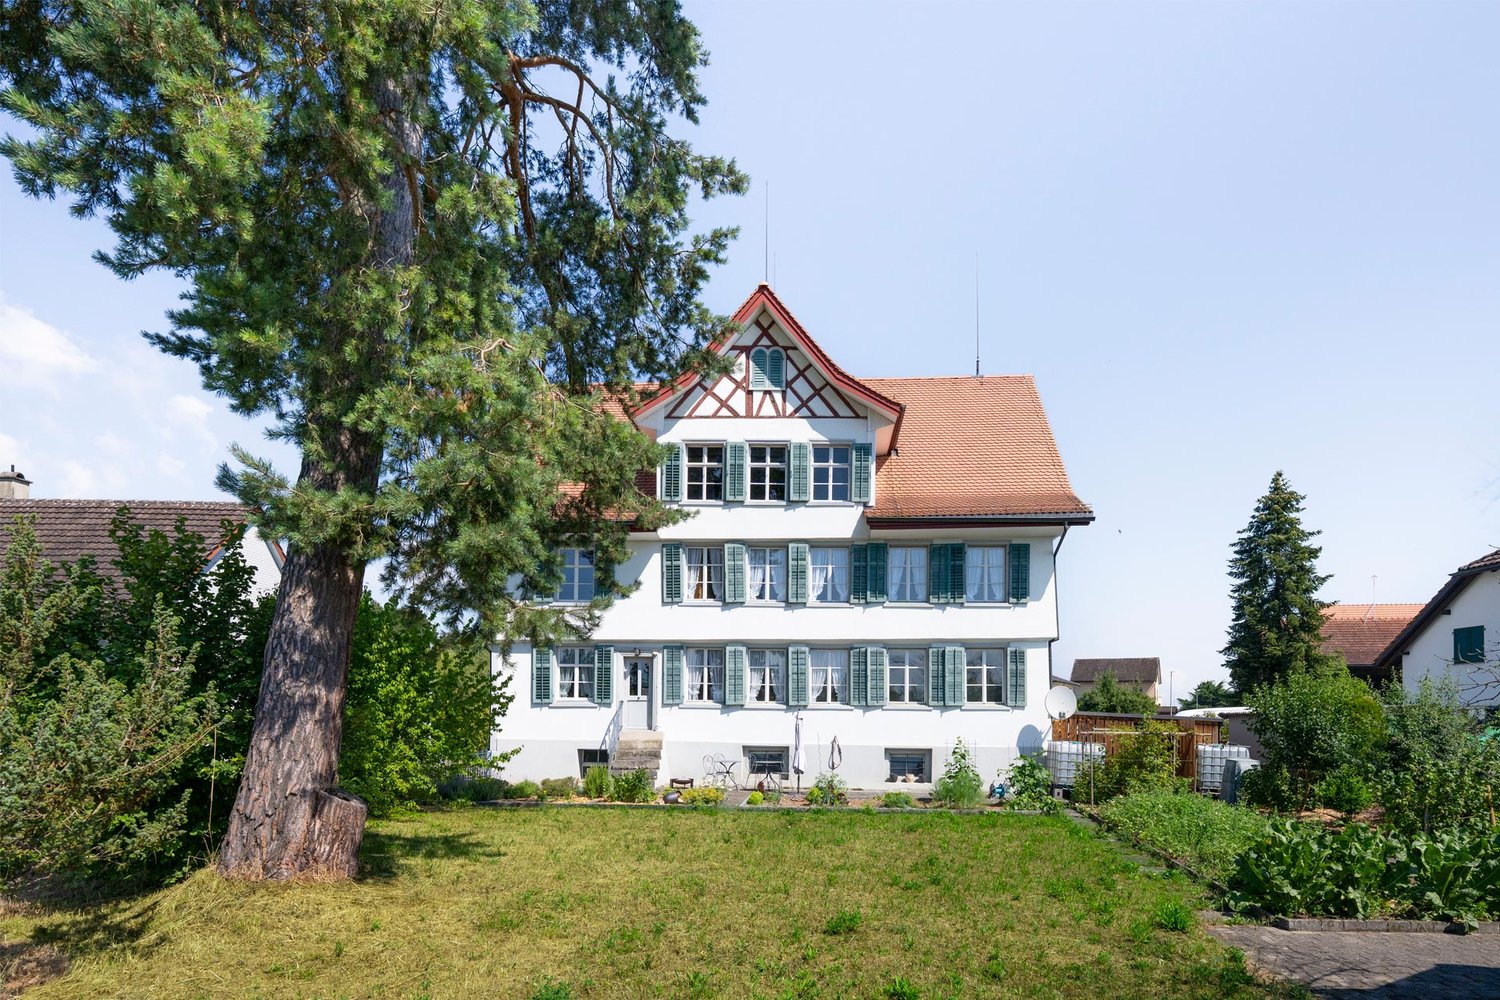
Historic single-family home

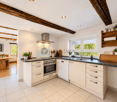
The single-family home looks back on a long history and has an extraordinary cultural and historical significance. The special equipment elements, materials, and forms convey the charm of bygone times. The directly adjacent agricultural zone gives this object additional uniqueness.LocationThe single-family home is located southwest of the village center of Dozwil, directly on the agricultural zone, and benefits from numerous hours of sunshine. Peace, meadows, fields, and forests shape the natural surroundings and create a decelerated living atmosphere that fits perfectly with the historic character of the house. Particularly impressive is the unobstructed view of the surrounding landscape to the Alpstein and Säntis. On clear days, the view extends far beyond the Eastern Swiss mountain world to the Allgäu, Glarus, and Schwyz Alps. The nearby forest invites you to relaxing walks, and in the summer months, Uttwil attracts with a beautiful bathing beach on Lake Constance, which offers space for relaxed hours and a welcome cooling. In Uttwil, there are also shopping facilities for daily needs, a bakery, and a restaurant directly on the lake. Kindergarten, primary, and secondary school are located in Dozwil and can be easily reached on foot.Ground floorThrough a lateral external staircase, you enter a spacious entrance hall. A first bathroom with shower, toilet, and sink is directly accessible. This is followed by a practical utility room with washing machine, dryer, and freezer, which is suitable for storing supplies as well as cleaning equipment and agents. Three more rooms offer versatile usage possibilities, such as a study or reading room, living area, and dining room. One of them is equipped with a beautiful tile stove, while the dining room provides direct access to the garden. There, a seating area and a separate garden house invite you to linger. Additionally, the garden area offers enough space for growing vegetables and herbs. The kitchen includes standard appliances such as an oven, stove, dishwasher, and refrigerator, as well as a large walk-in pantry, and is complemented by a cozy dining nook.Upper floorOn the upper floor, there are three more spacious rooms, one of which is also equipped with a tile stove. Here, the private rooms can be designed according to personal needs. The bedroom has direct access to the large bathroom with bathtub/shower, two sinks, and toilet. Behind it lies another bathroom with shower, sink, and toilet. A spacious hallway, a storage room, and an additional guest room complete the versatile room offer on this floor.AtticThe attic spans the entire building area. The considerable room height offers a lot of potential for an individual interior design and the implementation of own living ideas. Three front windows and two side windows provide plenty of daylight and a pleasant atmosphere.The house includes a carport and two outdoor parking spaces. The property is under monument protection, which means that when making structural changes, the corresponding monument conservation requirements must be taken into account.
Travel time
-
More objects in your automatically expanded search area
20 results - Radius: + 10km
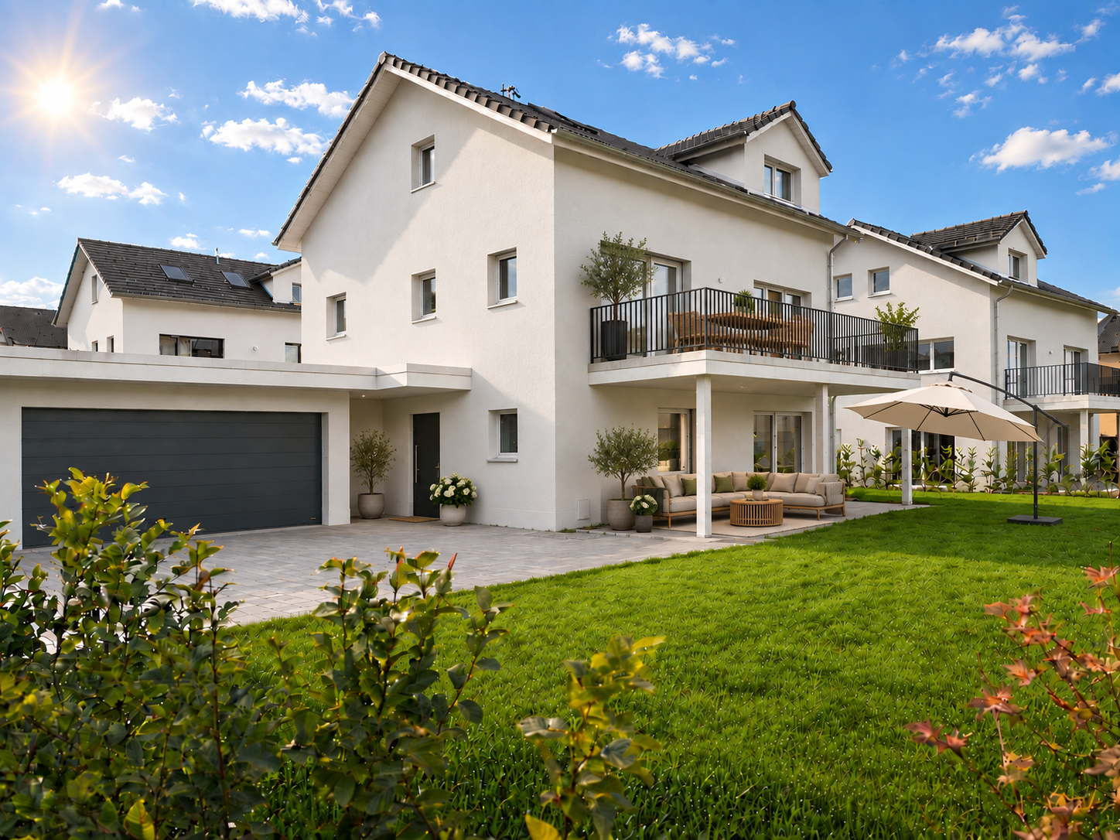
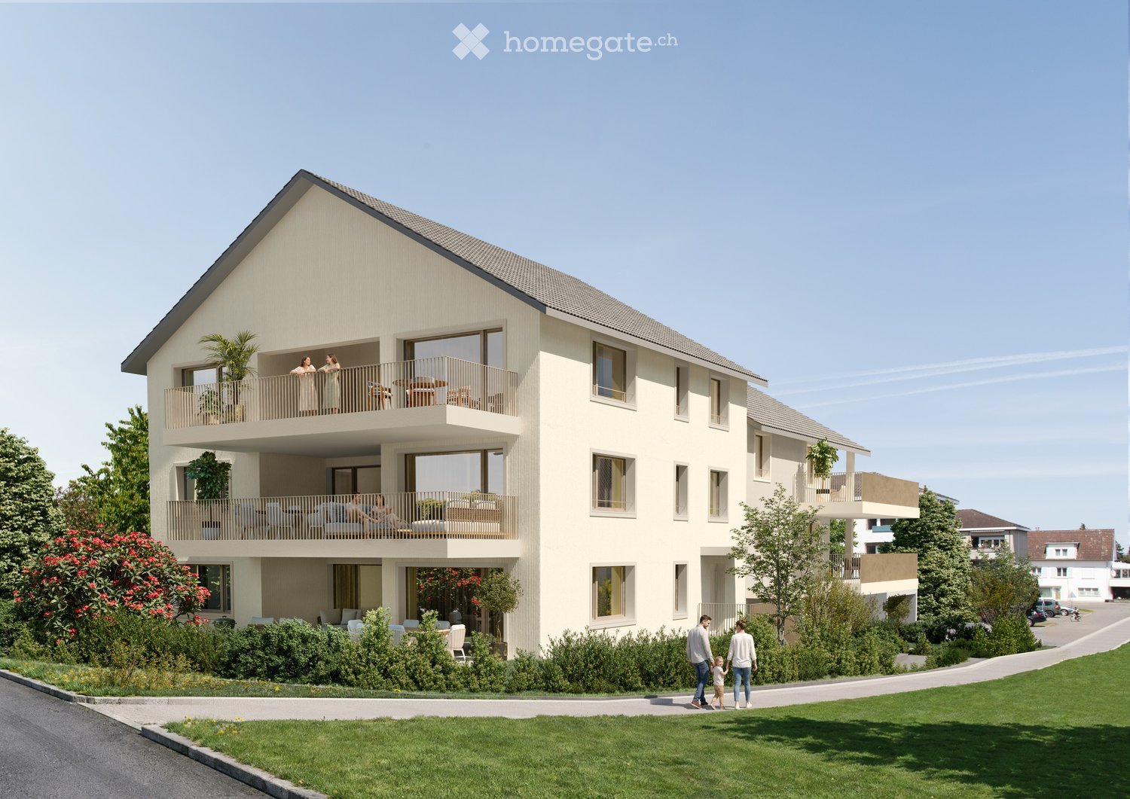
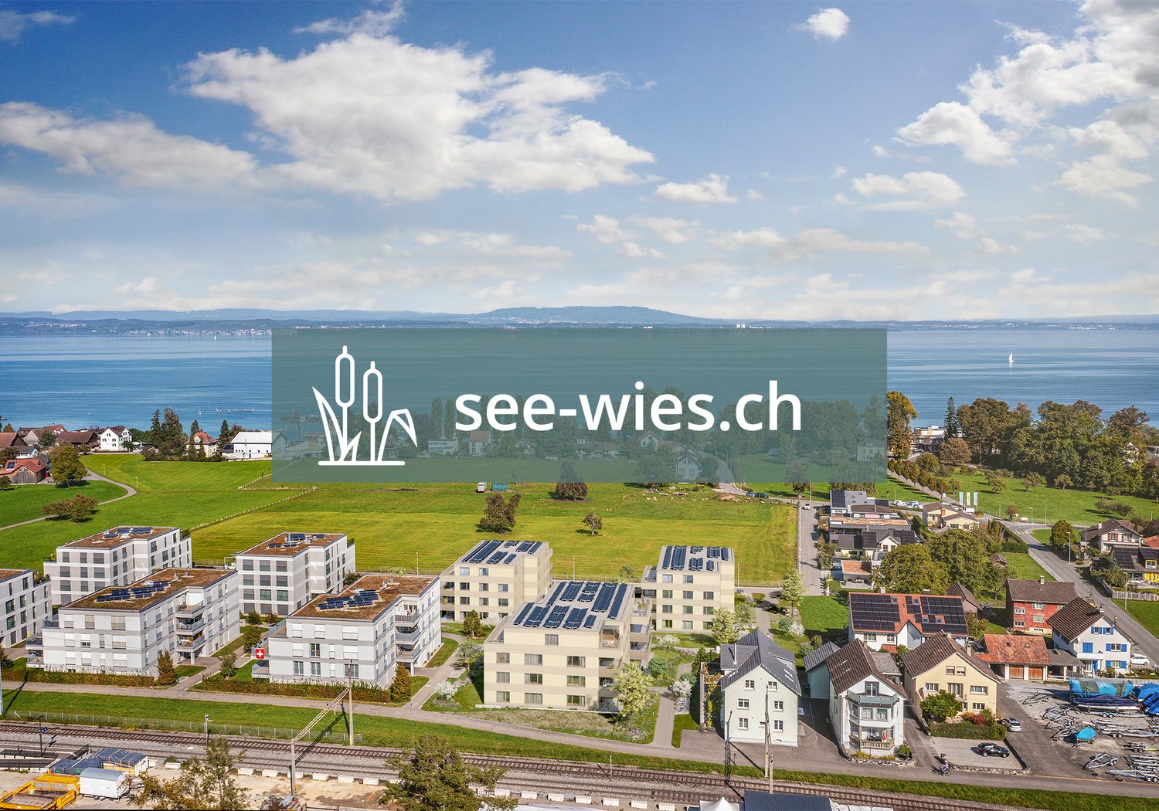
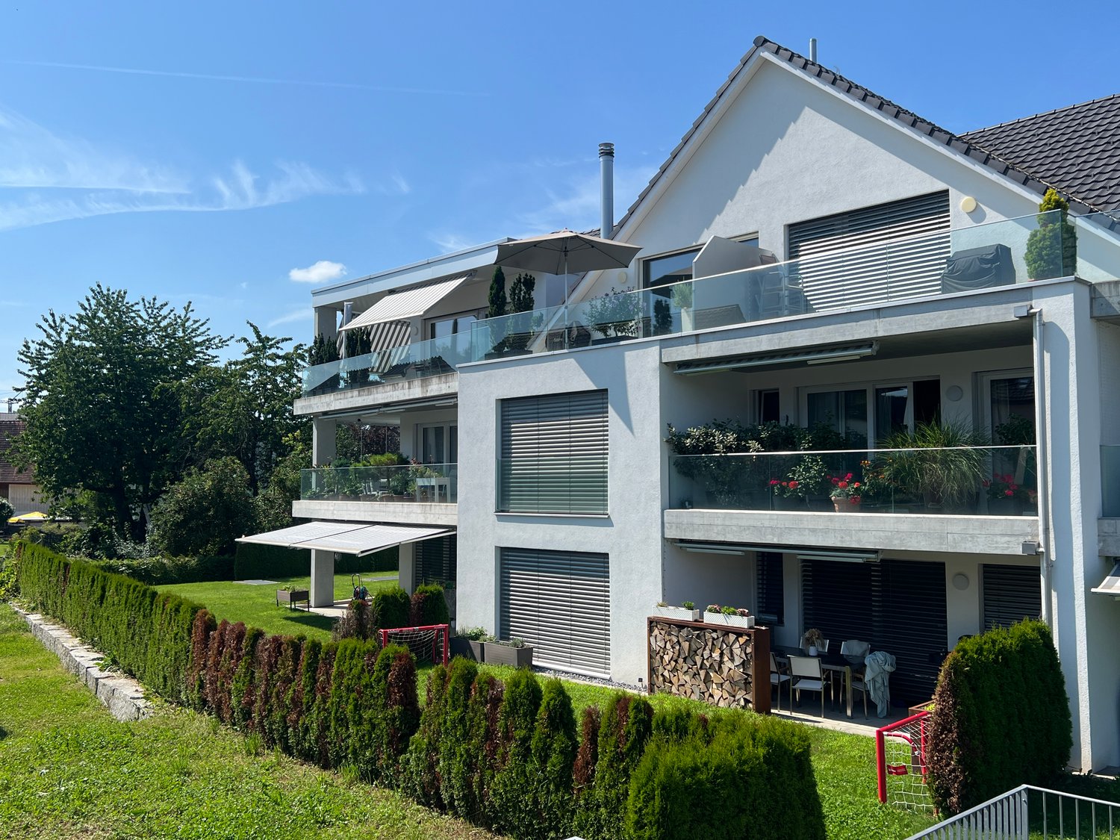
  • apartment building, solar panels, balconies, modern design, 3 stories
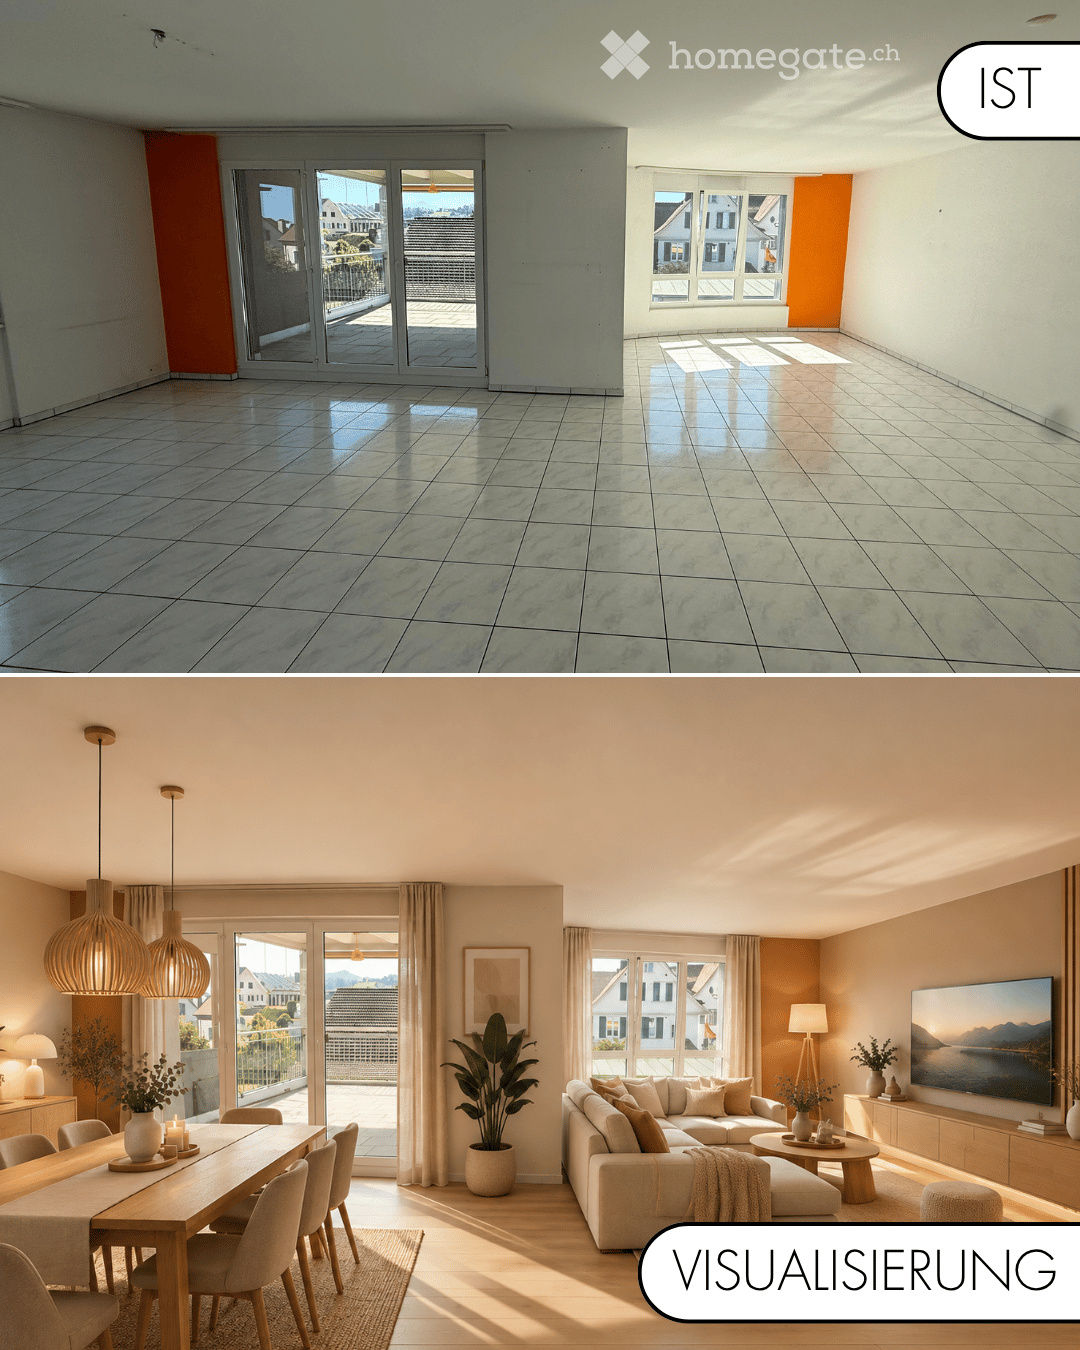
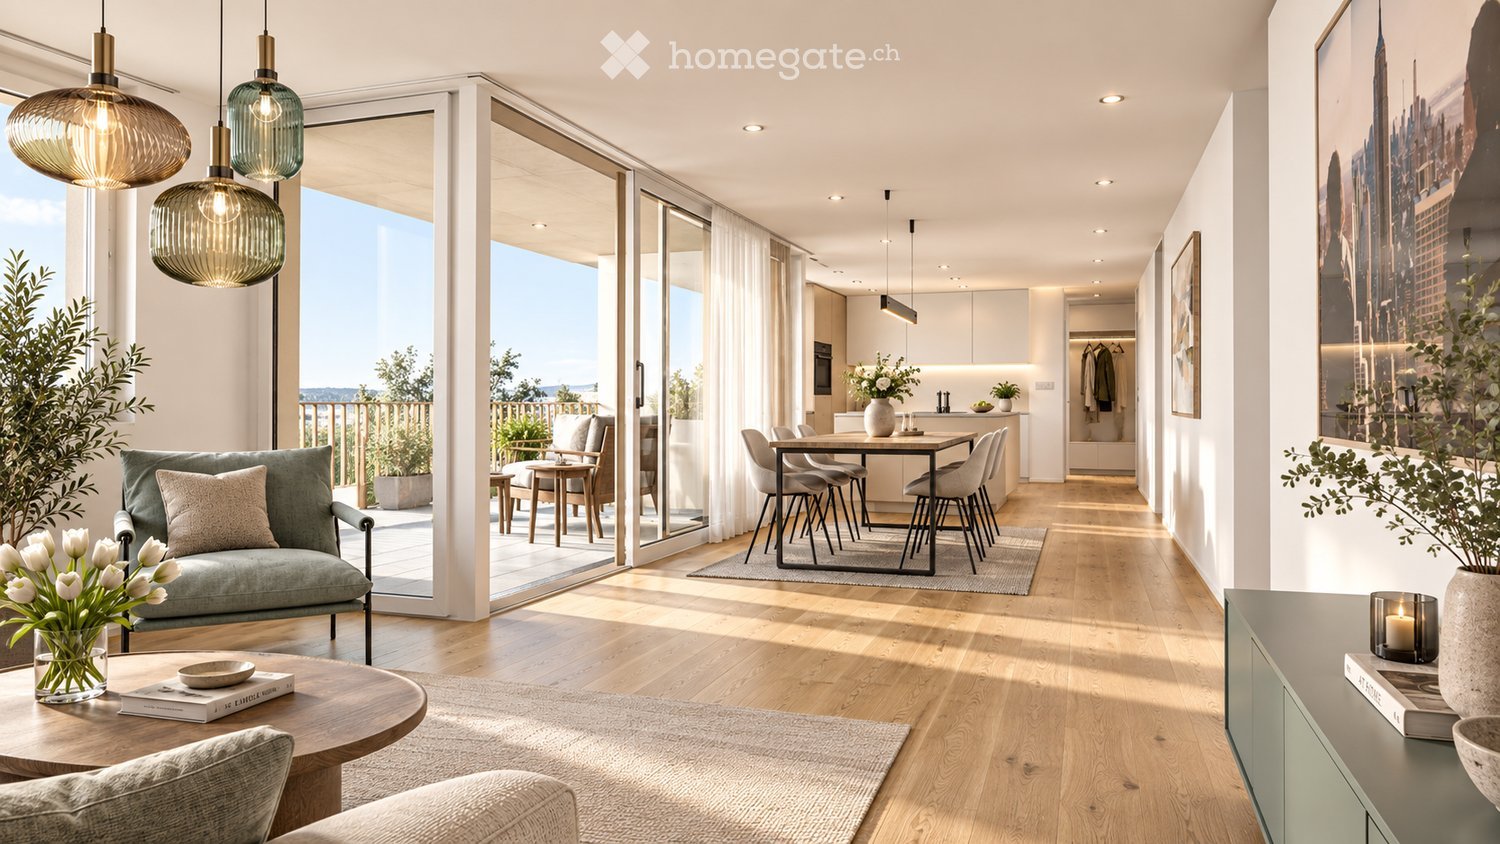
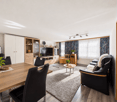
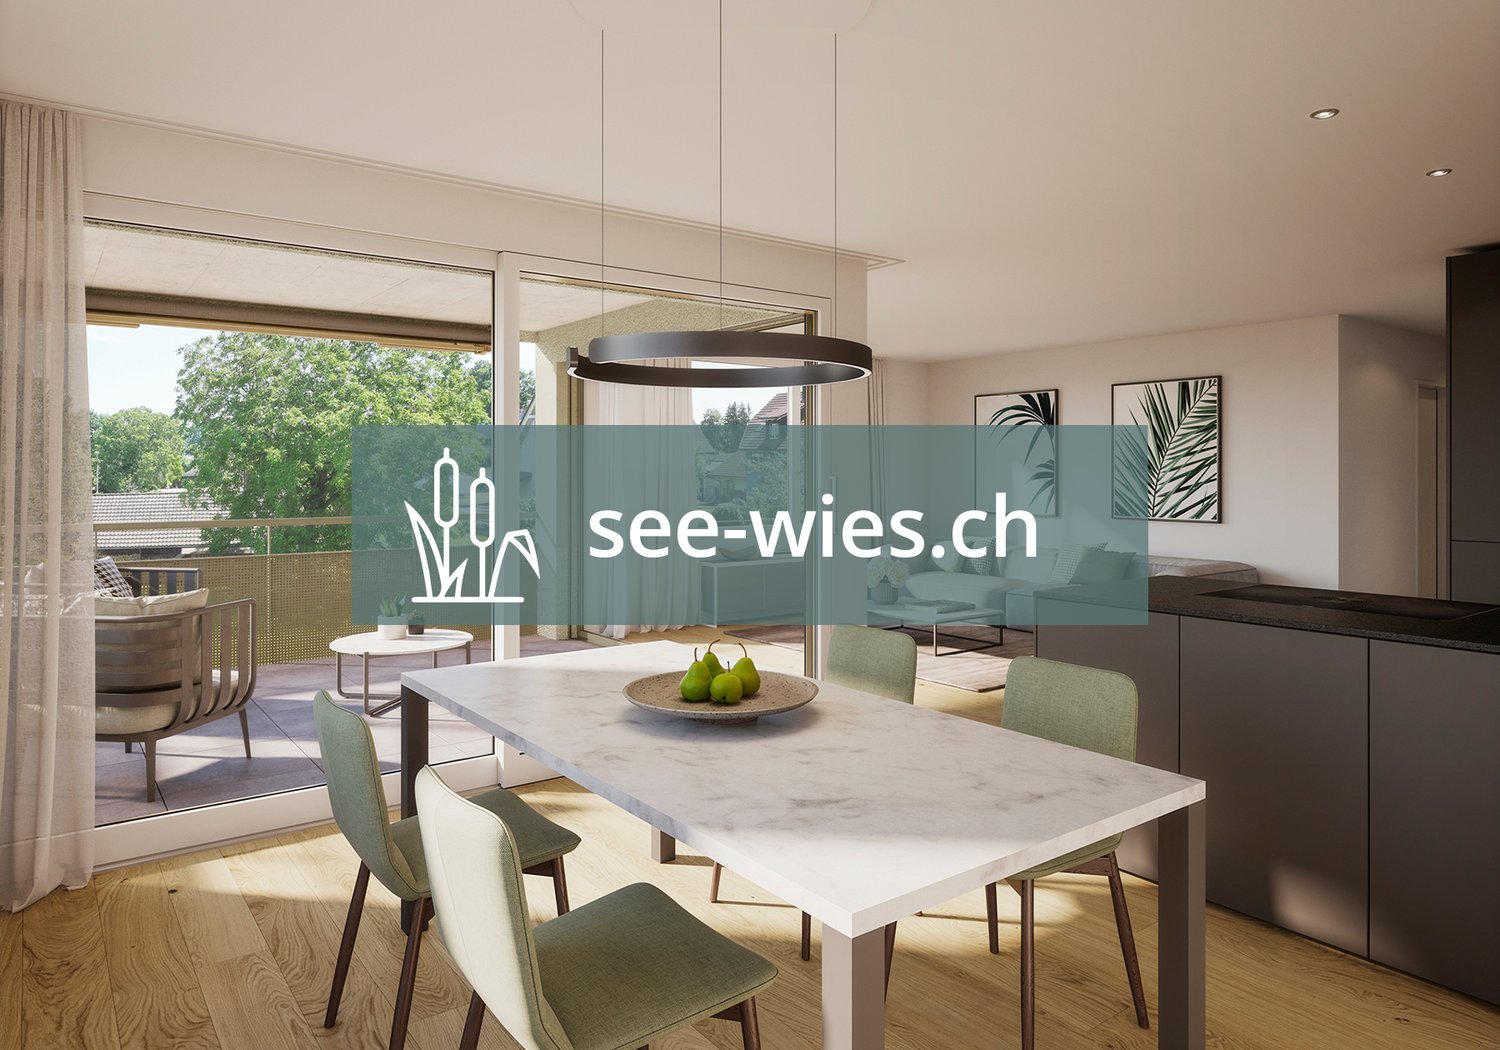
  • hardwood floors, chandelier, dining table, sofa, chair, white walls, balcony, large windows
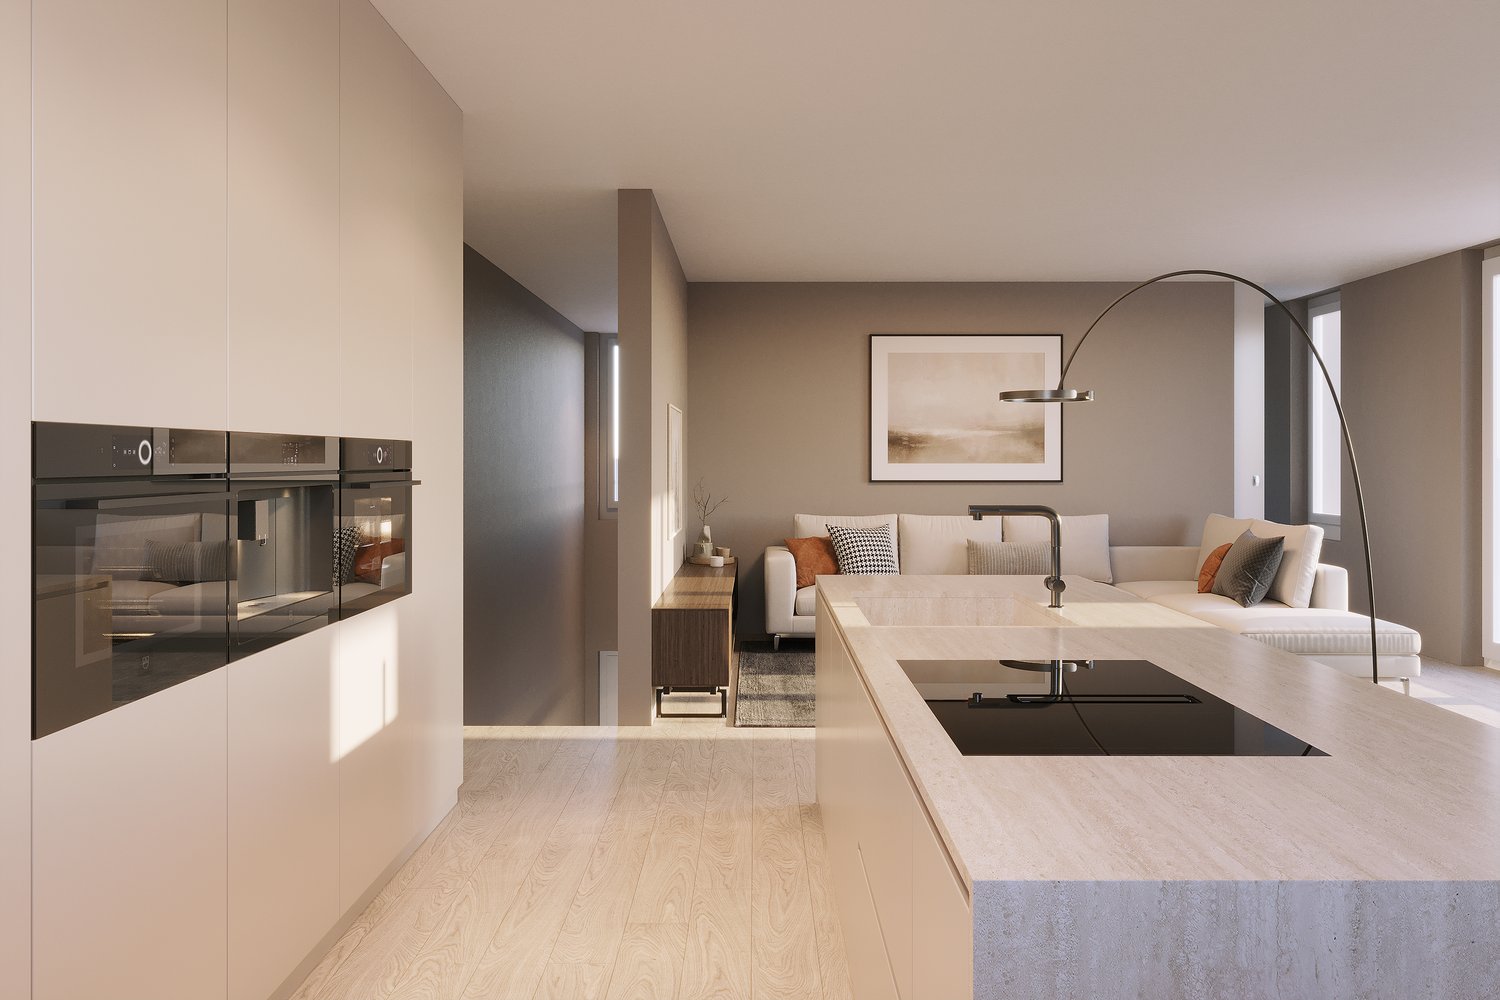
  • large open space, marble countertop, modern kitchen, view to living room, glass door, paintings on the wall
  • a small kitchen with island countertop, central sink, oven, wooden floor, wooden table, built-in cabinets
  • Large bedroom with large bed and built in wardrobes, two nightstands, carpet, lamps
  • bedroom with desk, chair, bed, lamp, rug, shelves with books, framed pictures
  • modern bathroom, gray tiles, white vanity, shower with glass enclosure, green towel hanging, sink with faucet and toiletries
  • Apartment building with solar panels on the roof, balconies on each floor, modern design
1 / 8
hardwood floors, chandelier, dining table, sofa, chair, white walls, balcony, large windows
large open space, marble countertop, modern kitchen, view to living room, glass door, paintings on the wall
a small kitchen with island countertop, central sink, oven, wooden floor, wooden table, built-in cabinets
CHF 890,000.– Premium
5.5 rooms124m² living space
Bahnhofstrasse 17, 9214 Kradolf-Schönenberg

Central Living

In a quiet yet central location in Kradolf, a modern multi-family house with four condominiums is being built. The high construction standard is reflected in the interiors as well as in the building envelope, which is realized in a Minergie-P standard. The plastered facade in combination with wood-metal windows gives the new building a timeless aesthetic. Modern, high-quality materials are used for the interior design. The multi-family house has spacious terraces and the ground floor apartment offers a seating area with a garden. The floor apartments with 5.5 rooms each are an ideal home for families, couples, and people who appreciate spacious living. Ground floor • 5.5 room apartment | Reserved Upper floor • 5.5 room apartment | Living area approx. 124.1 m2 | Terrace approx. 14.9 m2 Upper floor • 5.5 room apartment | Living area approx. 124.1 m2 | Terrace approx. 14.9 m2 Attic • 5.5 room apartment | Living area approx. 133.3 m2 | Terrace approx. 14.9 m2 Basement • Underground parking space for CHF 35,000.- • Outdoor parking space for CHF 16,000.- The following highlights await you • Expected move-in date: autumn 2027 • Modern construction standard • Spacious seating areas and balconies • Minergie-P standard (without comfort ventilation) • Wood-metal windows The building permit has been granted. Construction is expected to start in spring 2026. Have we sparked your interest?We look forward to your contact and will gladly provide you with our sales documentation.

Travel time
-
  • Living room with beige couch, white coffee table, white rug, and beige armchairs
  • Large windows, balcony with chairs, table, couch with pillows, coffee table, rug, decorative plant, and white walls.
  • Building exterior, lush greenery, hills, farmland, houses, tree-lined forest
  • large balcony, white couch, table, chairs, plants, outdoor table, large windows, city view
  • Sofa, side table, dinning table with chairs, large glass doors
  • Outdoor dining area with table and chairs, couch, plants, rug, sliding glass doors, view of the city
  • modern kitchen with island, granite countertop, stainless steel appliances, white cabinets, dining area with large windows, balcony, view
  • Modern kitchen with island, white cabinetry, granite countertops, stainless steel appliances, wooden flooring, and large windows.
  • modern kitchen with granite countertops, stainless steel appliances, white cabinets, tiled floor, large window
  • modern kitchen with granite countertops, stainless steel appliances, large window with view
  • Dining area with dining table, chairs, wine bottles, wine glasses, cityscape view, painting on wall, carpet, wooden floor
  • floor, large windows, balcony, sliding doors, television, chair, sofa, coffee table, rug, lamp
  • White sink, mirror, soap dispenser, plant, towel rack, tiled wall, electrical switches
  • Modern bathroom with white tiles, free-standing bathtub, under-mount sink, and a large mirror. Small potted plants are on the sink, and there is a rug on the floor.
  • modern shower, glass shower door, white radiator, small window
  • modern corridor with white walls, wooden flooring, recessed lighting
  • wooden floor, white walls, large sliding doors to balcony
  • empty room, wooden floor, sliding glass doors, balcony, white walls, ceiling light
  • Living room, kitchen, 2 bedrooms, 2 bathrooms, terrace
  • Three women sitting on a couch, smiling, with a real estate company logo and contact information.
1 / 20
Large windows, balcony with chairs, table, couch with pillows, coffee table, rug, decorative plant, and white walls.
Building exterior, lush greenery, hills, farmland, houses, tree-lined forest
large balcony, white couch, table, chairs, plants, outdoor table, large windows, city view
CHF 840,000.– Top
3.5 rooms108m² living space
9320 Arbon

Attic apartment with terrace and Säntis view

Discover this modern attic apartment in a Minergie-certified building. A home that harmoniously combines comfort, style, and sustainability.The apartment impresses with its spacious areas, its bright rooms, and the high-quality construction that leaves no wishes unfulfilled. A special highlight are the two large terraces with a total of almost 80 m², which offer you direct access to a spacious outdoor area. From here, you can enjoy a wonderful view of the Säntis and the surrounding area. The open, modern kitchen is fully equipped with high-quality appliances and blends harmoniously into the spacious living area. Two elegant bathrooms provide maximum comfort and are designed with stylish materials. Noble parquet flooring has been laid in the living and bedrooms, while the kitchen and bathrooms are equipped with easy-to-maintain plate flooring.A floor heating system (Arbon district heating) ensures a pleasant room climate, supplemented by controlled ventilation and triple-glazed windows, which provide excellent insulation and fresh air throughout the living area. You also have your own washing machine and dryer at your disposal. The solid concrete construction with a ventilated wooden façade combines aesthetics and functionality.Location & Environment • Only 15 minutes from St. Gallen • Schools and kindergarten in the immediate vicinity (max. 5 walking minutes) • Shopping: Coop, Migros, Lidl only 10 minutes away • Bus stop directly in front of the property Additional Objects • Underground parking spaces available for CHF 34,000.- per space We are very much looking forward to welcoming you in person at one of our Open Days or alternatively to arranging an individual viewing appointment with you. Simply contact us!

Concetta Bollinger

Concetta Bollinger

Roman Koller

Roman Koller

1 / 15
Roman Koller

Roman Koller

  • Balcony / Terrace
  • Garage
  • View
  • +4
CHF 895,000.–
3.5 rooms134m² living space
Alte Aach 1, 8599 Salmsach

Sunny, quiet and spacious living with terrace

• quiet and sunny location in the village center near Lake Constance and Romanshorn• livable community with good infrastructure and mild tax foot• ideal connection to public and individual transport• optimal sunlight through south-western orientation• spacious terrace with 41 m2 and a view of the greenery• built in 2018, solid construction, appealing and timeless architecture• efficient and cost-saving heat pump heating with geothermal probe• large-scale floor plan with 135 m2 of living space• charming and spacious living-dining area with 59 m2 and fireplace• bright living and bedrooms with oak plank flooring• room height partially up to 4 meters• modern kitchen with sink and cooking island with hood• practical reduction next to the kitchen• washing machine and dryer in the shower• clear separation of living and sleeping areas• large bathroom with corner bathtub and daylight as well as shower/WC• oversized bedrooms• basement room with 12 m2, light shaft, sink and connection WM-TU• age-friendly construction, thanks to elevator and wheelchair accessibility• small condominium community with only 8 units• heating and ancillary costs of around CHF 6,000.- p.a.• renewal fund STWEG: 54'236.- / MEG 11'399.- as of 31.12.25• available for move-in by arrangement, no obligation regarding mortgage• plus 2 parking spaces CHF 70,000.-

  • Balcony / Terrace
  • Garage
  • View
  • +4
Travel time
-
1 / 16
CHF 2,995,000.–
385m² living space
8599 Salmsach

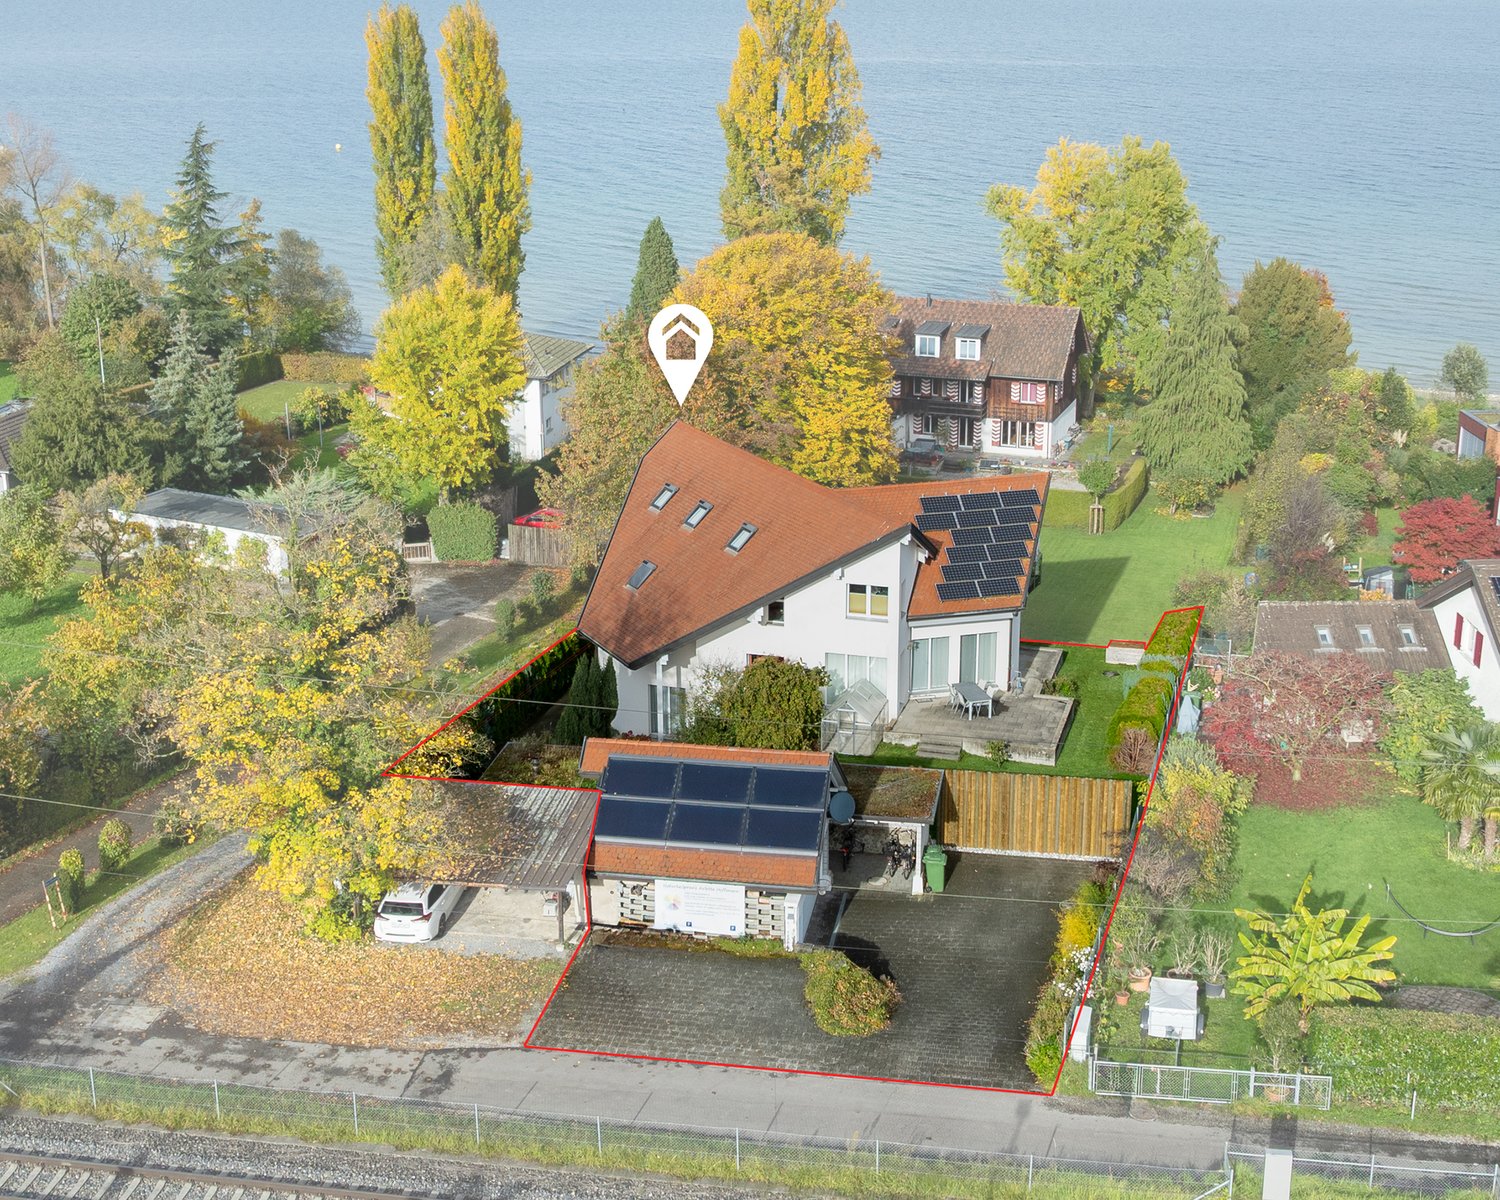
Exclusive multi-generational house near the lake - three residential units with versatile usage options

Three residential units - numerous possibilities This exceptional property in Salmsach combines modern living, spacious rooms, and versatile usage options. The multi-generational house, built in 2016, presents itself in a nearly new condition and offers ideal prerequisites for families, investors, or buyers who want to combine living and renting.With approximately 450 m² of living space on a 1,000 m² plot, this property offers opportunities that are rarely found on the market. Whether as a multi-generational house, for multiple families, or as a combination of personal use and rental - numerous options are available here.We strongly recommend watching the property video at this point. The size, layout of the residential units, and attractive location are particularly impressive there. Modern living with plenty of comfortThe property convinces with modern architecture, bright rooms, and a well-maintained overall impression. The spacious living areas create a pleasant living atmosphere and offer sufficient space for different living situations.The high-quality construction and thoughtful room layout enable comfortable living with plenty of privacy. At the same time, the division into three residential units creates the possibility of uniting multiple generations under one roof without having to sacrifice independence. Ideal for multi-generational living or rentalA particular advantage of this property lies in its flexibility. The three residential units are excellent for families with multiple generations who want to live close to each other while still valuing their privacy.Equally attractive is the possibility of renting out individual apartments and generating additional income. This allows the property to be used both as a family home and as a long-term investment.This versatility makes the house particularly interesting for buyers who are already thinking about future living and lifestyle concepts. Spacious outdoor areas and plenty of spaceThe plot with approximately 1,000 m² offers plenty of space for relaxation, leisure, and shared moments outdoors. In addition, there are spacious balcony and terrace areas of around 200 m², which ideally extend the living space outdoors.The spacious outdoor areas create numerous opportunities for family celebrations, cozy summer evenings, or simply relaxed hours in a private atmosphere. Comfort in everyday lifeWith a total of 16.5 rooms, six bathrooms, and six wet cells, the property offers an exceptional amount of space and comfort. The high-quality equipment and well-maintained condition enable an uncomplicated move-in without major renovation needs.The property is heated by a modern heat pump in combination with a pleasant underfloor heating system. This ensures a high level of living comfort and energy-efficient heat supply.Particularly impressive is also the parking offer with ten garage spaces and eleven additional outdoor parking spaces - an exceptional added value for residents, visitors, or rented use. Lake proximity and high quality of lifeThe location in Salmsach is one of the major advantages of this property. The proximity to Lake Constance ensures a high recreational value and offers numerous opportunities for walks, sports, and relaxation in nature. Just a few minutes are enough to reach the beautiful lake region.The combination of natural living, modern infrastructure, and good accessibility makes this location particularly attractive. The municipality of SalmsachSalmsach is located directly on Lake Constance and is one of the most sought-after residential communities in the canton of Thurgau. The proximity to the lake, the high quality of life, and the good transport links make the municipality a popular place to live for families, working professionals, and those seeking rest.Numerous recreational opportunities, local recreation areas, as well as shopping and schooling facilities are within comfortable distance and create ideal conditions for comfortable living. A home with perspectiveThis property offers much more than just living space. It combines modern living, multiple usage options, and long-term potential in one of the most attractive regions on Lake Constance.Whether as a spacious multi-generational house, a combination of living and rental, or as a profitable capital investment - this property opens up diverse perspectives for the future. Curious?We strongly recommend watching the property video as well. The size of the property, the three residential units, and the attractive lake proximity can be experienced particularly impressively there.We are happy to provide an non-binding viewing appointment.If you have any questions or would like further information, please do not hesitate to contact us.Upon request, we will also advise you competently and individually on suitable financing options.The Immoanker team looks forward to hearing from you.
1 / 11
CHF 975,000.–
6.5 rooms150m² living space
Leimatstrasse 13D, 8580 Amriswil

Exclusive 6.5-room row house in Amriswil

Exclusive 6.5-room row house in Amriswil In a quiet, family-friendly residential area, this modern and well-maintained single-family house presents itself as an ideal opportunity for all those who want to combine spacious living with high quality of life.The protected entrance area leads to a home that convinces with clear lines, plenty of light and a well-thought-out room concept.With approximately 150 m² of living space on three floors, the property offers a comfortable space for families and couples with versatile usage possibilities.The open living and dining area is at the center - bright, inviting and characterized by generous window surfaces. This creates a sense of living that delights: flooded with light, open and ideal for shared moments with family and friends. The modern kitchen integrates harmoniously and makes the room the communicative center of the house.The total of 6.5 rooms offer maximum flexibility - whether as bedrooms, children's rooms, home office or retreat. The rooms adapt to your life.The spacious hobby room creates additional free space for fitness, creativity or individual needs. The room offer is supplemented by a laundry room and two cellar compartments. The direct access from the underground garage to the house offers high everyday comfort.The outdoor area also convinces: plenty of space for relaxation, play and enjoyment in the fresh air. The partially covered garden seat invites you to enjoy the time outside, regardless of the weather. An additional bike and equipment house provides practical storage space.The location in Amriswil combines tranquility with an excellent infrastructure. Shopping facilities, schools and transport connections to Arbon and Lake Constance are quickly accessible. At the same time, you can enjoy a natural environment with versatile leisure activities.We would be happy to present this special property to you in person.

Travel time
-
1 / 13
CHF 730,000.–
7 rooms
Salmsacherstrasse 37, 8590 Romanshorn

7-Room Attic Apartment in Romanshorn

Welcome to this spacious 7-room attic apartment on the 3rd floor of a well-maintained house at Salmsacherstrasse 37 in Romanshorn. The building from 1953 impresses with its characteristic, white facade with blue shutters and several balconies, embedded in a quiet, green residential area.The apartment at a glance: • Spacious room layout: Seven rooms offer ample space for family, home office or individual design possibilities. • Attic with charm: Typical attic atmosphere with special flair and plenty of light. • Sunny location: The apartment benefits from plenty of sunlight, especially in summer. • Quiet surroundings: Both at night and during the day, there is a pleasant calm – ideal for relaxing and feeling good. Location and infrastructure:The apartment is located in a well-connected residential area in Romanshorn with excellent public transport links: • Bus stop Salmsacherstrasse: just 3 minutes' walk away • Romanshorn train station: reachable in 13 minutes on foot • Romanshorn ferry terminal (lake): in 14 minutes on foot – ideal for excursions on Lake Constance • Denner supermarket: conveniently reachable in 6 minutes on foot • Sonnenwinkel kindergarten: just 4 minutes' walk away – perfect for families • Bahnhof Apotheke: in 11 minutes on foot This unique attic apartment combines spacious living with an excellent location in the charming town of Romanshorn on Lake Constance. Whether as a family home or as a spacious home for discerning buyers – this apartment offers everything your heart desires. Take the opportunity and secure this special property!This property is being auctioned. The official estimated value is CHF 730,000, with the hammer price potentially being lower or higher depending on the bids at the auction.Find all further information about this auction and nationwide all other auctions with location, date, time, photos, land register information, official publication, and partly market valuations of the property on our daily updated, new platform Immo-Robinhood.ch, the most modern platform in Switzerland for forced auctions. You will also receive the latest available issue of the ISV (Real Estate Auction Directory) free of charge as a PDF. It contains over 100 properties that will be auctioned soon. Issue CHF 22.--/without subscription.Now order the ISV (Real Estate Auction Directory) with access to Immo-Robinhood.ch with all information: www.isv-verlag.chSince 2012, the leading magazine for all current auctions in Switzerland, editorially reviewed, up-to-date, and independent.Tipp: Scroll all the way down, click: "All objects from this provider".

Travel time
-
1 / 11
CHF 1,390,000.–
6.5 rooms
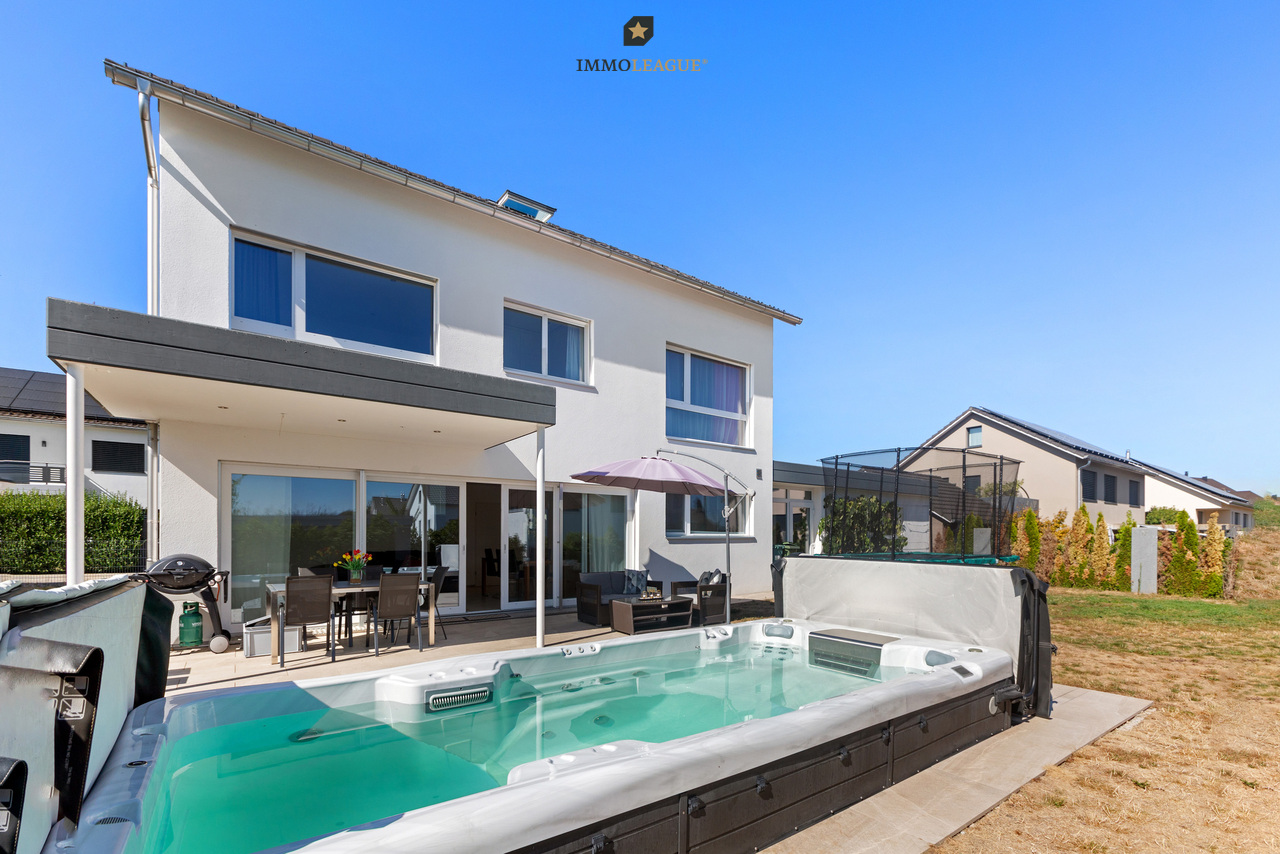
Alpsteinstrasse 8 a, 8572 Berg TG

Ihr neues Zuhause mit Säntisblick.

In Berg TG erwartet Sie ein wunderschönes, neuwertiges Einfamilienhaus (Baujahr 2018) mit modernem Wohnambiente und viel Platz für die ganze Familie. Diese gepflegte Immobilie vereint zeitgemäße Architektur, eine hohe Bauqualität und hervorragende Energieeffizienz (Klasse B) mit einer Lage, die naturnahe Erholung bietet und zugleich eine optimale Anbindung, mit dem Bahnhof in unmittelbarer Gehdistanz, sicherstellt.Das durchdachte Wohnkonzept überzeugt auf rund 185 m² Nettowohnfläche mit grosszügigen, lichtdurchfluteten Räumen, zwei modernen Badezimmern sowie optimaler Besonnung. Zusätzliches Flexibilitätspotenzial bietet der ausbaubare Dachstock für Ihre individuellen Wohnträume. Abgerundet wird das attraktive Angebot durch zwei Einzelgaragen sowie zwei Aussenabstellplätze.Ein aussergewöhnliches Zuhause, das Raum, Komfort und Lebensqualität perfekt verbindet und vielleicht schon bald Ihr neuer Lieblingsort wird.Bezug: Sofort möglich bzw. nach AbspracheBesuchen Sie die eigene Webseite dieser Immobilie unter: https://www.immoleague.ch/3d/1361369 und erhalten Sie Zugang zu: Virtueller Besichtigung, ausführlicher Dokumentation mit weiteren Bildern, Grundrissplänen, weiteren Zahlen, Daten und Fakten etc.Einige Besonderheiten:+ Sehr familienfreundliche Lage+ Privatstrasse+ Kurzer und sicherer Schulweg+ Steuergünstige Gemeinde mit stabiler Wertentwicklung+ Erstklassige Anbindung an den ÖV+ Neuwertiger Zustand & moderne Bauweise+ Hohe Energieeffizienz+ Grosszügiges Raumangebot+ Attraktives Grundstück + Idyllischer, grosszügiger Gartenbereich+ Panorama-Aussicht auf den Säntis+ Zusätzliche Potenzial im Dachstock+ Sicherheits-Eingangstüre mit Fingerscan+ Separate Waschküche+ Hervorragende Besonnung + Schwimmjacuzzi mit Gegenstromanlage+ Doppelgarage mit 2 Stellplätzen+ u.v.m.Nutzen Sie diese einmalige Gelegenheit in Berg.Wenn Sie weitere Informationen für Ihre Entscheidungsgrundlage benötigen, sind wir gerne für Sie da.Ihr ImmoLeague TeamKennen Sie jemanden, der diese Immobilie kaufen möchte oder benötigen Sie Hilfe beim Verkauf Ihrer Immobilie?ImmoLeague bietet Ihnen eine professionelle und auf Ihre Bedürfnisse ausgerichtete Dienstleistung, zu unschlagbaren Konditionen.In Berg, Canton Thurgau, a beautiful, nearly new single-family home (built in 2018) awaits you, featuring a modern living environment and plenty of space for the whole family. This well-maintained property combines contemporary architecture, high-quality construction, and excellent energy efficiency (Class B) with a location that offers relaxation in a natural setting while also ensuring excellent transportation links, with the train station within walking distance.The well-thought-out living concept features approximately 185 m² of net living space with spacious, light-filled rooms, two modern bathrooms, and optimal sunlight. The expandable attic offers additional flexibility for your individual living dreams. This attractive offer is rounded out by two single-car garages and two outdoor parking spaces.An exceptional home that perfectly combines space, comfort, and quality of life--and may soon become your new favorite place.Move-in: Available immediately or by arrangementVisit this property's dedicated website at: https://www.immoleague.ch/3d/1361369 and gain access to: a virtual tour, detailed documentation with additional photos, floor plans, further figures, data, and facts, etc.Some highlights:+ Very family-friendly location+ Private road+ Short and safe walk to school+ Tax-efficient municipality with stable property value appreciation+ Excellent public transportation access+ Like-new condition & modern construction+ High energy efficiency+ Spacious layout+ Attractive lot + Idyllic, spacious garden area+ Panoramic view of the Säntis+ Additional potential in the attic+ Security entry door with fingerprint scanner+ Separate laundry room+ Excellent sunlight exposure + Swimming jacuzzi with...

Travel time
-
1 / 11
  • Parking space
  • Garage
  • Pets allowed
  • +4
CHF 1,290,000.–
5.5 rooms171m² living space
Lindenstrasse 12, 8572 Berg TG

High-quality 5.5-room single-family home with a cozy garden

Exclusive single-family home with a west-facing, covered seating area The most important advantages at a glance-Exceptionally child-friendly neighborhood in a quiet cul-de-sac-Safe school route without a main road - together with around 100 other children from the neighborhood-Kindergarten, primary and secondary school within walking distance-Modern smart home for heating, shutters and other functions - also controllable from afar-Controlled ventilation with cooling function-Ideal for allergy sufferers thanks to a large pre-filter against pollen and other particles-Over 170 m² of living space-Covered seating area and cozy west garden-Connections for an outdoor kitchen already available-Direct access from the house to the underground garage-Two adjacent underground parking spaces directly at the house entrance Exceptionally child-friendly living situationWhat makes this neighborhood special: children can reach kindergarten, primary and secondary school on foot without having to cross a main road. Around 100 children from the neighborhood use this safe school route.Thanks to the cul-de-sac, there is hardly any through traffic. Children can go to school independently, meet friends and move around the neighborhood - a big advantage for families. Smart home for more comfort and securityHeating, shutters and other functions can be conveniently controlled via the smart home - also from afar. Automatically opening and closing the shutters or regulating the heating before returning from vacation? No problem. The comprehensive technology provides additional comfort and security. Pleasant room climateThe controlled ventilation with cooling function also provides a pleasant room climate on hot summer days. A large pre-filter also reduces pollen and other particles - particularly pleasant for allergy sufferers.The basement and ground floor as well as the wet cells have modern seamless floors, and high-quality oak parquet has been laid in the other living rooms. Garden with covered seating areaThe west-facing garden with a covered seating area invites you to long summer evenings. An outdoor kitchen can also be easily realized - the necessary connections are already available. Two underground parking spaces directly at the houseAn unusually comfortable feature for a single-family home is the direct access to the shared underground garage. From the basement, you can reach two adjacent parking spaces right next to the house entrance without getting wet.Shopping, strollers or luggage can be easily brought into the house in any weather.The underground parking spaces can be purchased for CHF 35,000 each. An offer with rarity valueAt the time of the offer, this house is one of the few single-family homes for sale in Berg TG.This home therefore combines a rare combination of safe family location, modern technology, spacious living space and high everyday comfort.We would be happy to show you the house on a non-binding tour.

  • Parking space
  • Garage
  • Pets allowed
  • +4
Travel time
-

Suggested properties for you based on search results