Ellikon am Rhein - Property for buy

Try expanding your search criteria so we can show you similar properties. Currently, there are no matches.

We suggest you try to:

  • increase the radius
  • change filters, such as price

You can create a search alert with the current criteria and get notified when matching properties are available.

More objects in your automatically expanded search area
234 results - Radius: + 10km
New building
1 / 10
  • Parking space
  • Balcony / Terrace
  • Garage
  • +5
CHF 2,036,000.– Premium
6.5 rooms150m² living space
Friedhofstrasse 21, 8180 Bülach

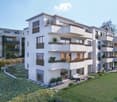
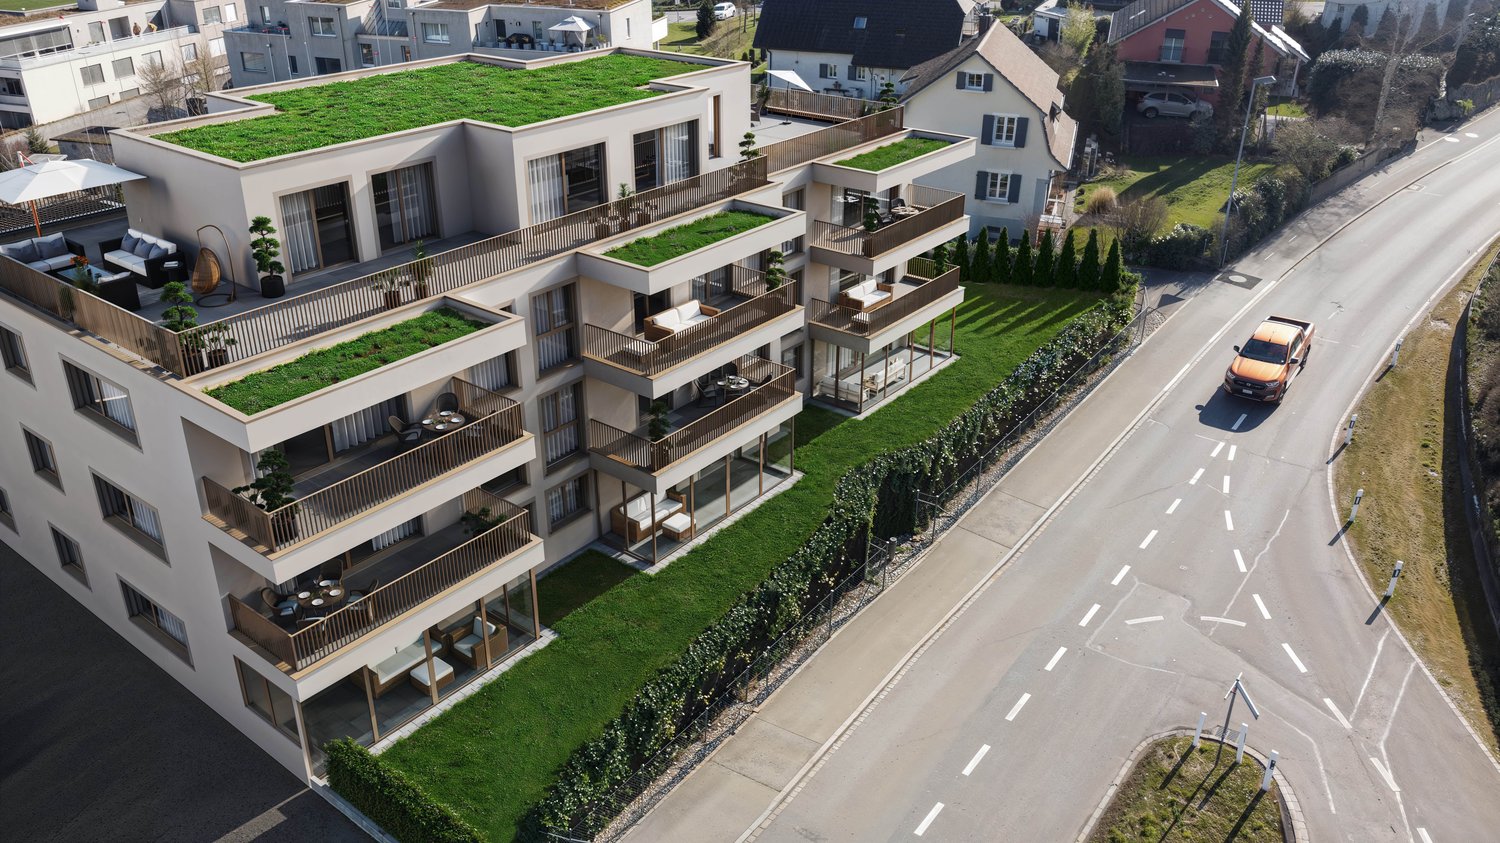
Modern 6.5-room attic new building apartment in Bülach

Welcome to your new dream home on Friedhofstrasse 21 in Bülach! This spacious 6.5-room apartment on the attic floor of a modern new building with a living area of 150 m² and a total area of 178 m² offers plenty of space for the whole family.The apartment impresses with: • spacious living/dining with large window fronts. • exclusive kitchen with kitchen island, professional combi-steamer, oven, Bora PURU cooktop and dishwasher. • bright rooms • bathroom and WC/SHOWER, shower with rain shower Hansgrohe, tiled floor and real glass partition wall. • large terrace with Feinsteinzeug plates. • electric sun and slat blinds • Minergie certified: High energy efficiency and sustainable living with modern standards. • individual comfort ventilation • 3-fold insulated wood/metal windows • increased thermal insulation • photovoltaic system for own power generation. • ground probes take over the heating together with the heat pump. • e-mobility connection is possible at every parking space. • Lift: Barrier-free and wheelchair accessible – comfortable access to the apartment. • Public transport: The Untertor bus stop is only 200 m and the Bülach train station is 1,000 m away. • Shopping: The Sonnenhof shopping center is 870 m away. • Schools: The cantonal school is 140 m, the vocational school is 220 m, the primary school Schwerzgrueb with kindergarten is 240 m, and the secondary school Mettmenriet is 720 m away – an ideal place to live for families with children. This exclusive new building apartment is available from September 30, 2027. Secure your new home in Bülach now and benefit from modern living comfort, sustainable construction, and excellent infrastructure.Interested?Contact us and come visit us for a non-binding conversation.

  • Parking space
  • Balcony / Terrace
  • Garage
  • +5
Travel time
-
New building
1 / 20
CHF 915,000.– Premium
4.5 rooms106m² living space
Rheinsfelderstrasse 14, 8192 Zweidlen

All Sold - Modern Living in the Heart of Zweidlen

All sold: Discover the 2nd stage "Vita 2.0" – Your new home on Rheinsfelderstrasse 14 in 8192 Zweidlen-Glattfelden, where modern design meets the highest living comfort. In this exclusive new building project, we offer a selection of 10 high-quality residential units that will enrich your life.Highlights: Location:Enjoy the idyllic tranquility near the agricultural zone and the practical proximity to the center of Zweidlen.Architecture:Modern architecture thought out to the last detail to perfectly live out daily living comfort. Clear lines, light-flooded rooms & a perfectly tuned material and color concept describe the Vita 2.0 project best.Equipment:Each residential unit is equipped with the most modern amenities to enrich your daily life.Sustainability:Energy-efficient construction and smart home technology for environmentally conscious living.Diversity:Choose the floor plan that suits your needs:3 x 3.5-room apartments with 89.1 m2 plus outdoor balcony area (All sold)6 x 4.5-room apartments with 105.1 m2 or 110.2 m2 (WHG 3 in EG reserved)Spacious 3.5-room attic apartment with 125.7 m2 and 214 m2 large terrace. (Sold)- Spacious balconies or terraces that invite you to linger in the fresh air.- Underground parking spaces that guarantee comfort and security for your vehicle.Quality of life for the discerning:The "Vita 2.0" project stands for quality of life. Whether for singles, couples, or families – everyone finds their perfect home here.Your new home offers:- Open, modern kitchens that leave no wishes unfulfilled.- Elegant bathrooms that become your personal wellness oasis.Interested?We cordially invite you to visit the plot with us on site and to go through the virtual tours of the different apartments together on the large screen. Contact us for more information or to arrange a viewing appointment. Experience for yourself what it means to live in a home that is as unique as you are. We look forward to welcoming you soon to Rheinsfelderstrasse 14!

Travel time
-
1 / 12
CHF 1,135,000.– Premium
3.5 rooms109m² living space
Seemattgasse 7, 8180 Bülach

Feeling at home - garden apartment in the center of Bülach

Feeling at home - in the heart of BülachThose who appreciate the advantages of owning an apartment but don't want to give up spacious outdoor space will find a rare opportunity here. This modern 3.5-room apartment has exclusive usage rights to the entire outdoor area surrounding the apartment, providing a sense of home that is more reminiscent of a single-family home than a classic condominium. On approximately 109 m² of living space, you can expect a well-thought-out room concept with plenty of daylight, privacy, and high-quality living. Generous window surfaces and the glazed living area create a bright and open atmosphere, connecting the indoor and outdoor spaces in a harmonious way. The openly designed living and dining area forms the heart of the apartment. The modern kitchen blends seamlessly into the living space and offers ideal conditions for everyday life as well as for social hours with family and friends. The main bedroom with its own en-suite bathroom creates a private retreat. Another room can be flexibly used as a home office, guest room, or children's room. An additional laundry room in the apartment provides practical living comfort. However, the real highlight is located right outside the door: The spacious, surrounding outdoor area offers a variety of opportunities to relax or linger. Such private outdoor spaces are rarely found in this central location in Bülach. The property also impresses technically with the Minergie standard, photovoltaic system, comfort ventilation, and preparation for electric mobility, making it a prime example of sustainable, forward-thinking living. A basement room and an underground parking space complement this attractive offer. Shopping facilities, schools, restaurants, public transportation, and the historic city center are easily accessible on foot. At the same time, you can enjoy peace and privacy in your private outdoor area in the heart of the city. An apartment for people who want to live centrally without giving up space, privacy, and quality of life.Additionally, a parking space for CHF 35,000 must be purchased with the apartment.

Travel time
-
New building
1 / 15
CHF 1,450,000.– Premium
6.5 rooms191m² living space
Im Wil 3, 8471 Oberwil (Dägerlen)

Experience nature and live stylishly in your new home

Available single-family homes 6.5 rooms - 3a South, 191 m², CHF 1'450'000 - 3b Middle, 182 m², reserved - 3c North, 172 m², sold Modern and bright row houses In the heart of Oberwil, three row houses with 6.5 rooms are being built on a slightly elevated location. These have direct access and are also accessible via a shared underground garage. High-quality and sustainable materials, a high-quality finish, and plenty of wood ensure that you will feel comfortable. Covered outdoor areas and covered loggias offer cozy, private outdoor spaces. In these modern and bright row houses, located in the idyllic village of Oberwil in the municipality of Dägerlen, you will definitely feel at home! Location and surroundings of this property Oberwil belongs to the municipality of Dägerlen, together with the villages of Berg, Dägerlen, Rutschwil, and Bänk. You can expect an attractive spot with a lot of nature, open fields, forests, and idyllic waters, away from traffic, with an engaged village community. Additionally, Oberwil is not far from the cities of Winterthur, Zurich, and Schaffhausen. Schools, shopping opportunities, clubs, restaurants, sports, and leisure facilities are well and easily accessible. The post bus takes you to Winterthur or Henggart at half-hourly or hourly intervals. Towards Zurich or Schaffhausen. By car, you can reach the A4 or A1 in just a few minutes. Highlights • Modern construction • High-quality finish • Covered outdoor areas • Underground garage parking spaces • Idyllic, rural surroundings Have we sparked your interest? Convince yourself of the advantages of this unique offer and arrange a personal viewing appointment. We look forward to your contact.

Travel time
-
New building
1 / 15
CHF 1,450,000.– Premium
6.5 rooms191m² living space
Im Wil 3, 8400 Winterthur

Experience nature and live stylishly in your new home

Available single-family homes 6.5 rooms- 3a South, 191 m², 1'450'000.00- 3b Middle, 182 m², reserved- 3c North, 172 m², soldModern and bright row housesIn the heart of Oberwil, three row houses with 6.5 rooms are being built at a slightly elevated location. These have direct access and can also be reached via a shared underground garage. High-quality and sustainable materials, a high-quality finish, and plenty of wood ensure that you will feel comfortable. Covered outdoor areas and covered loggias offer cozy, private outdoor spaces. In these modern and bright row houses, located in the idyllic village of Oberwil in the municipality of Dägerlen, you will definitely feel at home!Location and surroundings of this propertyOberwil belongs to the municipality of Dägerlen, together with the villages of Berg, Dägerlen, Rutschwil, and Bänk.You can expect an attractive spot with a lot of nature, open fields, forests, and idyllic waters, away from traffic, with an engaged village community. Additionally, Oberwil is not far from the cities of Winterthur, Zurich, and Schaffhausen. Schools, shopping opportunities, clubs, restaurants, sports, and leisure facilities are well and easily accessible.The post bus takes you to Winterthur or Henggart at half-hourly or hourly intervals. Towards Zurich or Schaffhausen. By car, you can reach the A4 or A1 in just a few minutes.Highlights • Modern construction • High-quality finish • Covered outdoor areas • Underground garage parking spaces • Idyllic, rural surroundings Have we sparked your interest?Convince yourself of the advantages of this unique offer and arrange a personal viewing appointment. We look forward to your contact.

Travel time
-
New building
1 / 11
Price on requestPremium
4.5 rooms118m² living space
Fliederweg 7, 8180 Bülach

Modern living comfort with customization options

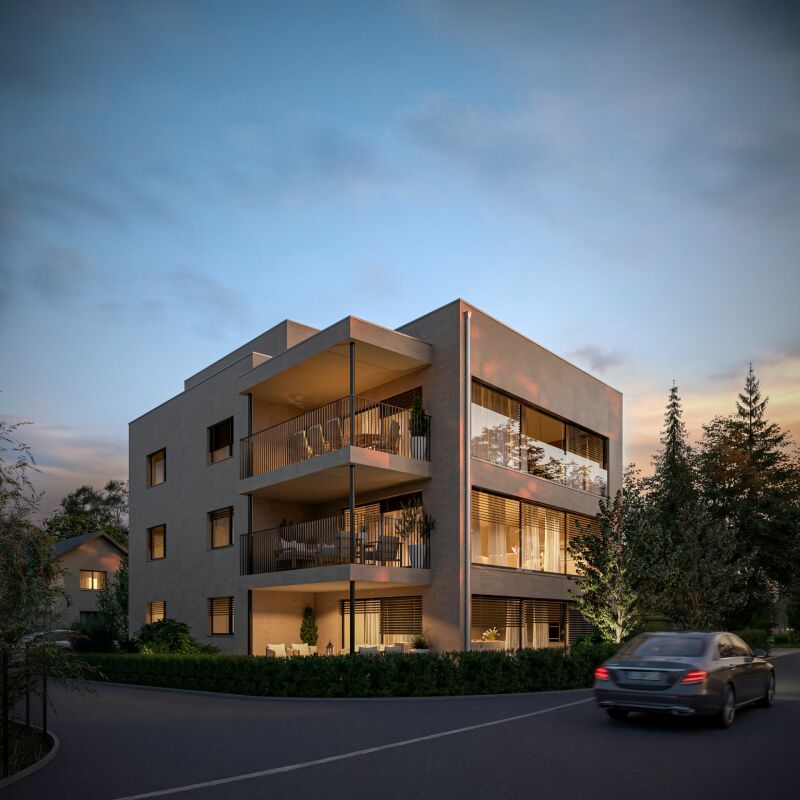
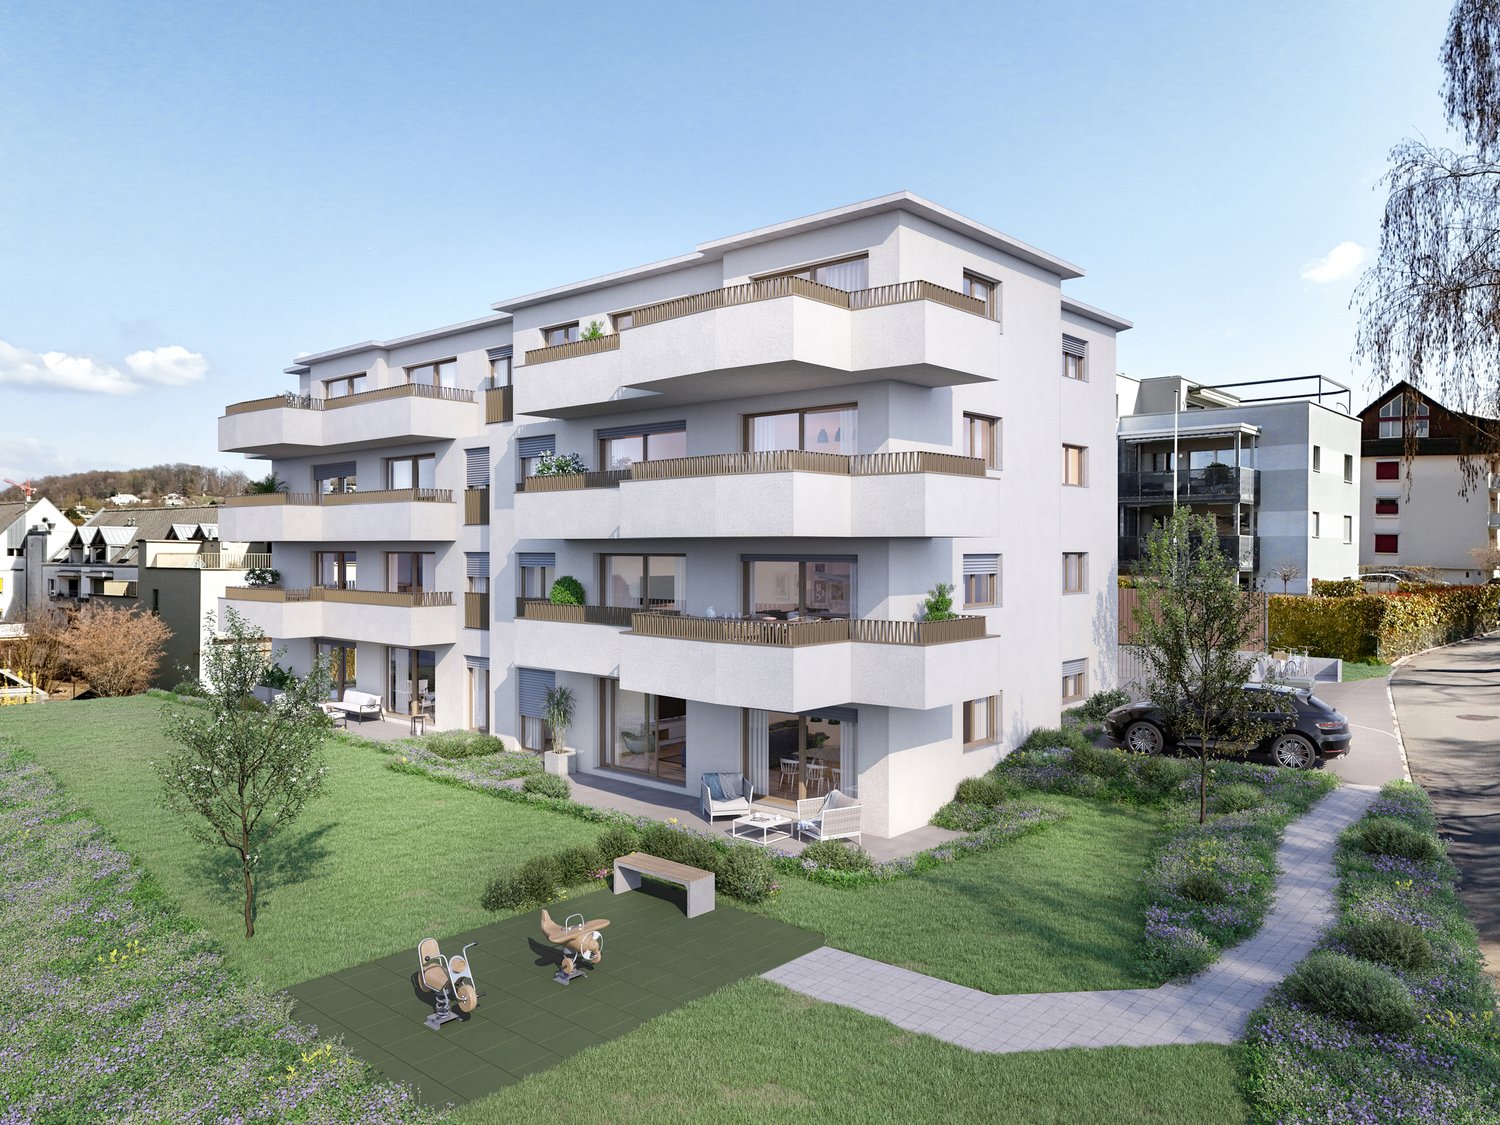
Project announcement - high-quality new apartment in Bülach At Fliederweg 7 in Bülach, a high-quality multi-family house with modern architecture, an elegant stone façade according to the visualization, and a carefully planned construction standard is being built.The spacious 4.5-room apartment on the 1st floor convinces with a well-thought-out floor plan, bright rooms, and an open living, dining, and kitchen area with around 49 m². Three well-cut bedrooms, two separate bathrooms, and a covered terrace with around 14 m² create a comfortable home for families, couples, or people with increased space requirements.Highlights • High-quality new building with representative stone façade • Spacious 4.5-room apartment on the 1st floor • Open living, dining, and kitchen area • Three bright bedrooms • Bathroom with shower and toilet • Additional separate toilet • Controlled apartment ventilation • Personnel lift with direct access to the floor • Covered terrace with around 14 m² • Modern and energy-efficient building technology • Optional installation of a smart home system • Individual design options With early reservation, there is the possibility to individually design the interior within the planned budget and construction program. Depending on the project's progress, various materials and finishes can be selected, such as:Kitchen, fronts, and worktopsFloor coveringsWall and plate coveringsSanitary appliances and fittingsBuilt-in cabinets and other construction detailsSmart home functions as desiredThus, a new apartment is created that not only convinces architecturally but can also be tailored to the personal living needs of the future occupants.Planned construction start: August 2026Expected move-in date: June 2027Secure the opportunity to design this high-quality new apartment early on. For more information, floor plan documents, or a personal consultation, we are at your disposal. Brief construction description 4.5-room apartment on the 1st floorNew multi-family house, Fliederweg 7, 8180 BülachDuring the construction phase, buyers can select various materials and finishes within the planned budgets.Building and constructionThe building will be constructed in solid construction with concrete ceilings and load-bearing concrete and brick walls. The increased requirements for heat, sound, and fire protection will be implemented according to the applicable laws and SIA standards.The high-quality building envelope will receive a thermally insulated façade with a representative natural stone optic. The façade design will be carried out according to the approved color and material concept.The flat roofs will be professionally sealed and partially extensively greened. A system guarantee of ten years is planned for the flat roof sealing upon conclusion of a corresponding maintenance contract. Windows and sun protectionThe apartment will receive high-quality plastic windows with triple glazing. The window wings will be equipped with a turn and tilt function according to the execution plan.Electrically operated roller shutters or equivalent sun protection systems will be installed in front of all heated rooms. The balcony will also receive an electrically operated folding arm awning with a protrusion of approximately 2.50 meters.BalconyThe spacious balcony will be equipped with high-quality ceramic or natural stone plates. The fall protection will be carried out with a powder-coated metal railing according to the color and material concept of the building.An outdoor socket and a balcony light are included in the basic construction.Heating and hot waterThe heat generation will be carried out via an energy-efficient air-water heat pump. The heat distribution within the apartment will be carried out via a comfortable low-temperature underfloor heating system.All heated rooms will have individual room control. The hot water preparation will be carried out centrally via a hot water storage tank with demand-oriented electrical recharging.Controlled apartment ventilationThe apartment will be equipped with a controlled comfort ventilation system. The system ensures a continuous air exchange and a pleasant room climate.The supply air will be introduced into the living and sleeping areas. The exhaust air will be carried out via the kitchen and bathrooms. The heat recovery reduces energy consumption and increases living comfort.Electrical installationsThe electrical installations will be carried out according to the applicable standards and according to detailed electrical planning.The following are planned, among other things: • Sufficient sockets and lamp connections in all rooms • Ceiling outlets in the living, dining, and sleeping areas • Recessed spotlights in the entrance, corridor, and kitchen • Electric roller shutters • Connections for all kitchen appliances • Connections for washing machine and heat pump dryer • Video intercom system with electric door opener • Multimedia connection in each living and sleeping room • Fiber optic connection to the media distributor • Socket and lighting on the balcony • An expansion with a smart home system can be checked and carried out on request and for an additional fee. Photovoltaic systemA photovoltaic system will be created on the roof according to the energy concept and legal requirements. The generated energy supports the sustainable and energy-efficient operation of the property.KitchenThe apartment will receive an individually plannable, high-quality built-in kitchen with modern built-in appliances, spacious work surfaces, and a worktop made of natural stone, quartz composite, or an equivalent material.The exact layout, front design, worktop, and appliance selection can be sampled together with the kitchen supplier within the planned budget.Buyer's budget for the kitchen:CHF 35,000.- including VAT, delivery, and installationSanitary facilitiesThe bathrooms will be equipped with modern sanitary appliances, fittings, and bathroom furniture. The final selection will be made based on the standard collection of the planned sanitary supplier.Depending on the floor plan, the following are planned, among other things:floor-level shower with glass partitionbathtub according to the apartment's floor planwashbasin with under-sink cabinetmirror cabinet with integrated lighting and socketwall-mounted toilet with concealed cisternhigh-quality fittingstowel holder and usual bathroom accessoriesBuyer's budget for sanitary appliances and fittings:CHF 28,000.- including VAT, delivery, and installationWashing machine and dryerA separate laundry room with a washing machine and a heat pump dryer installed above it will be created within the apartment.Buyer's budget for washing machine and heat pump dryer:CHF 4,000.- including VAT, delivery, and installationFloor coveringsA glued oak parquet is planned for the entrance, living and dining area, kitchen, and all bedrooms.The bathrooms will be equipped with large-format ceramic plates. The selection of floor coverings will be made by the buyer within the planned budget.Buyer's budget for parquet and ceramic floor coverings:CHF 120.- per m² including VAT, baseboards, and installationWall coverings and paintingThe walls of the living and sleeping areas will receive a fine abrasion and will be painted white. The ceilings will be executed with white plaster.In the bathrooms, ceramic wall plates will be installed in the area of the sanitary appliances, shower, and bathtub. The remaining wall surfaces will be provided with abrasion and painted.The selection of ceramic wall plates will be made within the budget for floors and plates.Interior doors and wardrobeThe apartment will receive white-coated interior doors with all-around rubber seals and modern, matt-nickel-plated fittings.The apartment entrance door will be sound-insulating and executed according to the applicable fire protection regulations. It will have a multi-point locking system and a door spy.An individually plannable wardrobe with a clothes rail, shelves, and an integrated broom cupboard is planned in the entrance area.Lift and ancillary roomsA personnel lift will connect the entrance hall or the basement with all residential floors. The apartment includes a private cellar room with lighting and a socket.The common rooms, accesses, and stairwells will be executed in a high-quality, functional, and architecturally consistent manner.Parking garage and...

Travel time
-
New building
1 / 2
CHF 1,480,000.– Premium
5.5 rooms
8194 Hüntwangen

Modern single-family house with carport in Hüntwangen – 5.5 rooms with garden and solar system

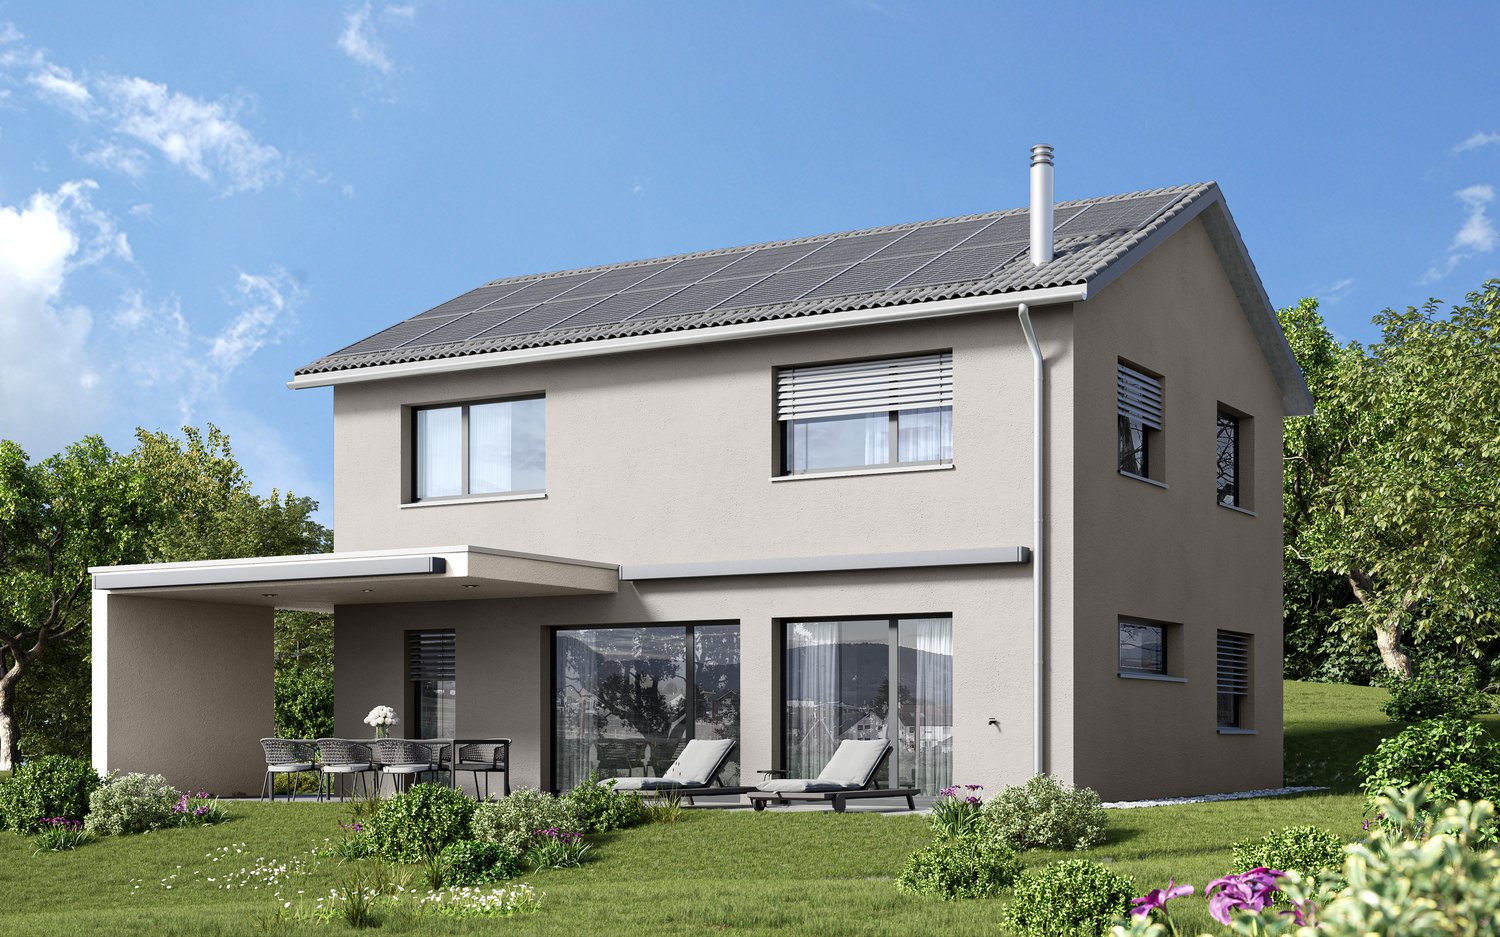
Welcome to your future home! This modern, two-story single-family house will be completed in 2028 and offers everything your heart desires on a 400 m² plot. With 5.5 rooms and 2 bathrooms, this new building is ideal for families who value modern living in a quiet location.The house impresses with the following highlights: • Sustainable solar system: Solar panels on the roof provide environmentally friendly energy generation. • Bright living room with fireplace (optional): Large glass doors lead to a balcony with a picturesque view – perfect for relaxing. • Covered terrace: With garden furniture and sun loungers, the outdoor area invites you to linger. • Well-kept garden: A beautifully designed garden with flowers and shrubs completes the overall picture. • Large windows: Light-filled rooms create a welcoming atmosphere. • 2 modern bathrooms: Comfort and functionality at the highest level. Location and surroundings: The house is located in the idyllic municipality of Hüntwangen (postal code 8194) and scores with a quiet residential area – both during the day and at night it is pleasantly quiet. In summer, you benefit from plenty of sunshine, and even in winter, the location shows its friendly side. The train connection is nearby, so you are well connected. A Volg supermarket can be reached on foot in about 11 minutes, the Hüntwangen bus stop in about 12 minutes, and the primary school with kindergarten in about 13 minutes – ideal for families with children.This new single-family house combines modern design, sustainability, and a quiet, family-friendly environment. Secure your dream home in Hüntwangen now and shape your future in this unique home!

Thomas Hux

Thomas Hux

1 / 15
Thomas Hux

Thomas Hux

  • Parking space
  • Garage
  • Child-friendly
  • +1
CHF 1,100,000.– Top
5.5 rooms150m² living space
Dorfstrasse 58, 8454 Buchberg

Interesting farm estate in Buchberg SH with building land reserve

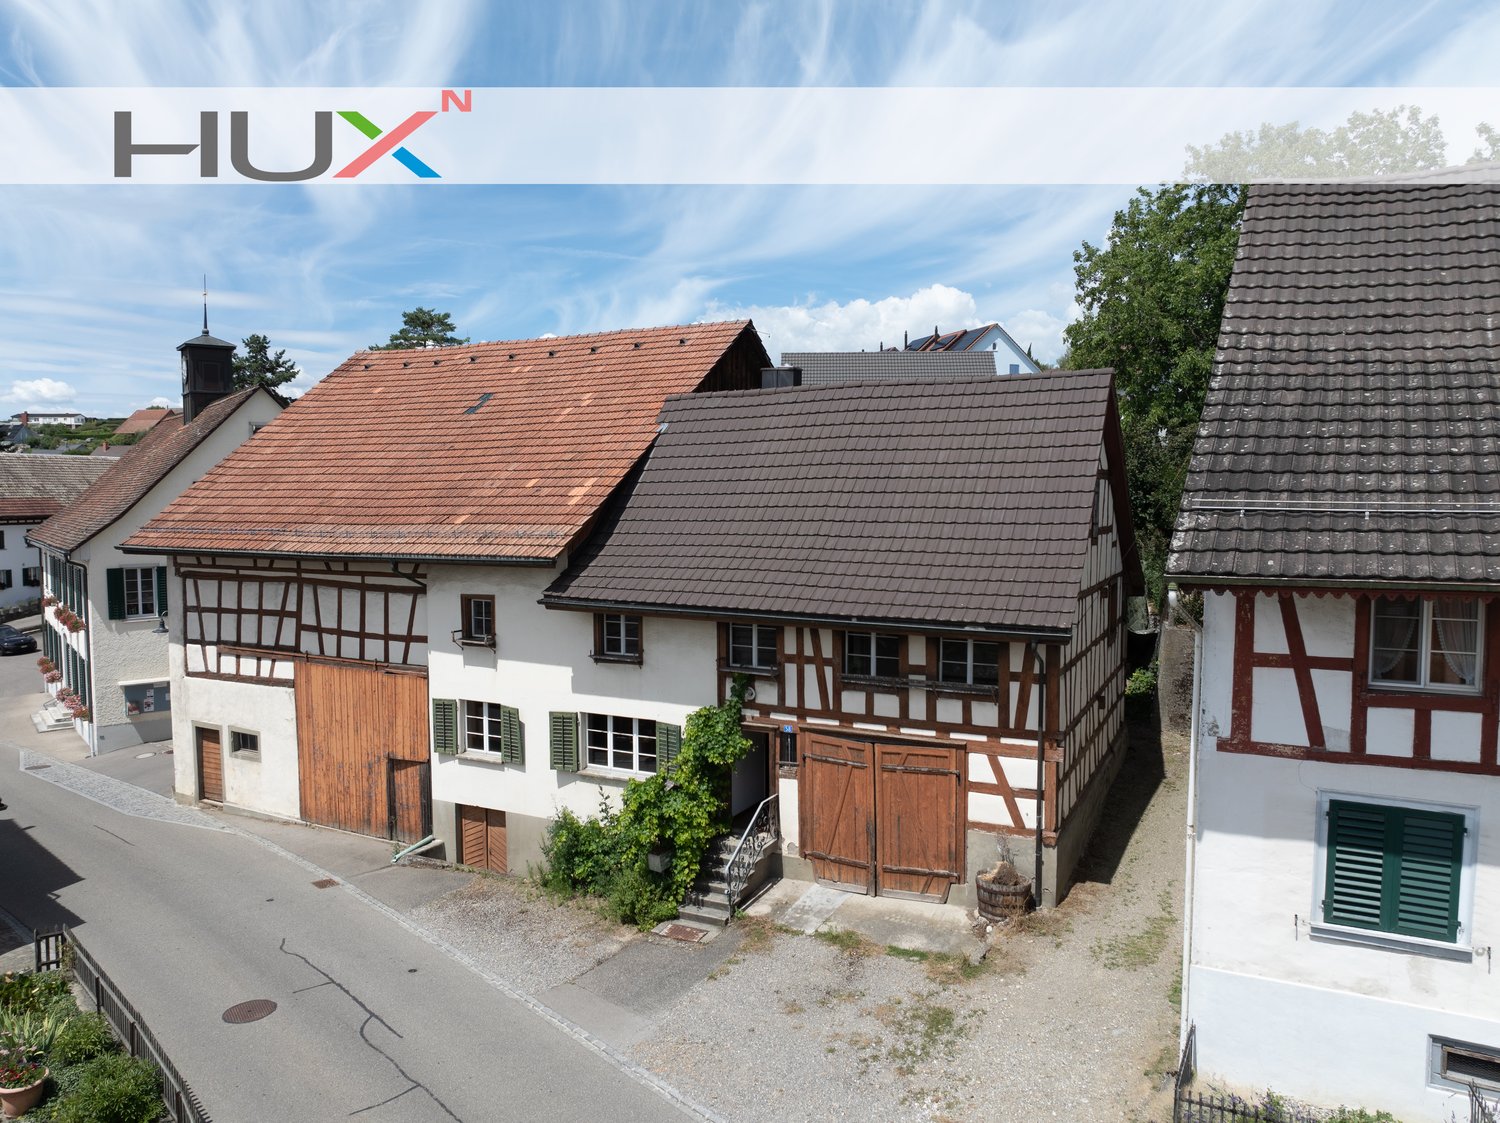
In the idyllic village center of Buchberg, an exceptional property with diverse usage possibilities awaits you. The historic farmhouse with a spacious economy section, separate outbuilding, and a detachable building plot offers ideal conditions for lovers of historic building fabric, investors, or builders with visions. The total plot includes 1,312 m² and opens up additional development opportunities thanks to the northern building land reserve. At the same time, the existing building with its large economy section offers significant expansion potential. The most important key figures • detached farmhouse in the historic village center • plot area 1,312 m² • living area approx. 150 m² • spacious economy section with expansion reserves • spacious shed/garage • separate outbuilding with historic vaulted cellar • northern building land reserve of around 412 m² • core zone I • year of construction before 1900 • target price: CHF 1,100,000.– Plenty of room for your ideas The living area includes kitchen, living room, side room, bathroom, and four rooms on the upper floor. The voluminous barn, stable, and economy section offer a variety of possibilities for expansion or new use – naturally, taking into account the applicable building regulations. Particularly attractive is the elevated building plot in the rear part of the property, which offers additional perspectives for the future. The property is generally in a strongly renovation-requiring condition. On the other hand, this creates the opportunity to revitalize a characterful farmhouse according to your own ideas or – if the legal requirements are met – to develop a replacement project. Living in the most tax-friendly village in the canton of Schaffhausen Buchberg is one of the most popular residential communities in the region. The charming landscape above the Rhine, numerous hiking and cycling trails, and the proximity to Zurich, Winterthur, and Schaffhausen ensure a high quality of life. Particularly attractive are: • the very quiet village location without through traffic • good sunlight • distance to the bus stop and to the Volg with post office in a few minutes' walk • kindergarten, primary school, and upper school in the immediate vicinity • travel time to Zurich only around 30 minutes • to Zurich Airport approx. 20–25 minutes • lowest communal tax rate in the canton of Schaffhausen A rare opportunity Historic farmhouses with such a spacious plot and additional building land reserve are only rarely available on the market. This property offers enormous potential for buyers who want to combine the charm of a traditional farmhouse with long-term development opportunities.

  • Parking space
  • Garage
  • Child-friendly
  • +1
Travel time
-
  • kitchen with granite countertop, white cabinets, wooden floor, glass doors, skylights
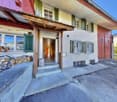
  • pink house, brown roof, windows, terrace, small garden
  • empty room, wooden floor, white walls, wooden beams, balcony
  • empty room, wooden floor, white walls, kitchen area, balcony, windows, radiator
  • empty room, wooden floor, white walls, wooden beams, windows, sliding glass doors, small countertop
  • empty room, wooden floor, white walls, window, radiator
  • empty room, wooden floor, white walls, window, door, wooden beam
  • empty room, wooden floor, wooden staircase, white walls, skylight
  • wooden floor, white walls, wooden railing, wooden staircase
  • empty room, blue doors, tiled floor, skylight window
  • wooden stairs, wooden railing, wooden floor, white walls, attic window
  • wooden floor, wooden railing, white walls, windows, air conditioner
  • A room with wooden floor, white walls, large glass doors, and a view of the outside
  • wooden floor, white wall, open safe, wooden stairs, telephone
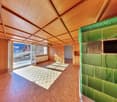
  • empty room, wooden floor, white walls, large glass doors, wooden ceiling, view of the outside
  • empty room, wooden floor, wooden ceiling, large windows, kitchen visible in background
  • empty room, wooden floor, white walls, wooden balcony, kitchen with granite countertop, sink, faucet, cabinets, refrigerator
  • pink house, black roof, garden with outdoor furniture, grill, table, chairs, plants, trees, pathway
  • empty room, wooden floor, wooden ceiling, white walls, window, radiator
  • white sink, white tiles, white washing machine, white dryer, white towel rack, mirror, toilet
  • Bathroom with bathtub, double sink, toilet, white tiles, wooden ceiling, window
  • Stacked washing machine and dryer in a corner of a room
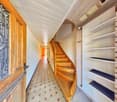
  • wooden floor, white walls, wooden staircase, blue door, light on the ceiling
  • wooden staircase, wooden floor, white walls, white cabinet, power outlet
  • Empty room with wooden floor, white walls, wooden ceiling, open door, bathroom with sink and window
  • Exterior view, modern building, fenced yard, grass lawn, trees, mountains in the background
  • Balcony with railings, view of a road, a red car, a building, and a mountain range
  • Empty room, concrete walls, concrete floor, small window, pipe on ceiling
  • Empty room, concrete floor, white brick walls, blue door, ceiling light
  • entrance hall, kitchen, living room, 3 bedrooms, 2 bathrooms, 2 balconies
  • 2 story floor plan with a bedroom, living room and a gallery
1 / 31
CHF 630,000.– Top
3.5 rooms140m² living space
Bahnhofstrasse 26, 8222 Beringen

Attractive 3.5-room maisonette apartment in a central location in Beringen with a large garden seating area

In a manageable property with only four residential units and a commercial part, we are selling a spacious 3.5-room apartment with 140 m². The property is located in a central location directly at Beringen train station – the city of Schaffhausen can be reached in just 5 minutes by car."Any renovation work has already been taken into account in the pricing. There is some room for negotiation."The apartment impresses with the following features: • Spacious, open kitchen – ideal for hobby cooks • Bright living and dining room with around 50 m² • Bedroom 1: 17 m² • Bedroom 2: 20 m² • Open gallery (21 m²) – perfect as a home office or additional living space • Bathroom with bathtub, toilet, and laundry tower (washing machine & dryer) • Two balconies • Large shared seating area (65 m²) for shared use The property also includes an outdoor parking space and a basement in the basement.The apartment can be occupied in its current state. To exploit its full potential, renovations such as new flooring, painting, or a modern kitchen are possible – an attractive opportunity for buyers who want to implement their own living ideas.Location & surroundingsBeringen offers a wide range of shopping, gastronomy, and commerce. The educational offer ranges from kindergarten to upper school. The nearby swimming pool with natural water treatment, numerous recreational areas, and an active club culture ensure a high quality of life.Thanks to the excellent transport links, Beringen is ideal for commuters: • 10 minutes by train to Schaffhausen • 5 minutes by car to Schaffhausen • Direct, fast connections to Zurich and Winterthur

Travel time
-
  • Bright, open-plan living and dining area with wooden flooring, a modern cat tree, a sleek dining table with colorful chairs, and a contemporary kitchen area with gray cabinets and stainless steel appliances.
  • Bright, modern living and dining area with wooden flooring, large windows, a white sofa, a coffee table, and a dining table with colorful chairs.
  • Modern living room with light wooden flooring, white walls, and large windows covered by sheer curtains. Features a grey sofa, white coffee table, colorful chairs, a flat-screen TV on a white cabinet, and a floor lamp.
  • Modern kitchen with grey cabinets, dark countertops, wooden flooring, and a skylight window above the sink.
  • Modern kitchen with grey cabinets, wooden flooring, and stainless steel appliances including an oven, dishwasher, and sink. Features a coffee maker and blender on the counter.
  • Cozy bedroom with a double bed, nightstand, lamp, exercise bike, and artwork on the wall. The room features wooden flooring and large windows with curtains.
  • A modern, well-lit room with a sofa, a bed, a nightstand, and a table lamp. The room features wooden flooring, white walls, and large windows with sheer curtains.
  • Bright bedroom with wooden flooring, a large bed with a pink blanket and grey pillow, a modern wardrobe, a television on a stand, a small round table with a lamp, and an exercise bike near the window.
  • Modern attic office with wooden flooring, large windows, white desk, green chair, laptop, screen, printer, and a small red toy car.
  • Bright attic room with wooden flooring, slanted ceiling, and large windows. Features a modern desk setup with a chair, printer, laptop, and mouse. A small wooden cabinet holds framed pictures and decorative items. A toy car sits on the windowsill.
  • Bright, modern attic room with wooden flooring, large skylight windows, a white desk with a laptop, dual monitors, and a green office chair. A bedroom area is visible through an open doorway with a bed and white curtains.
  • Bright, modern attic office with wooden flooring, large skylights, and a sleek white desk setup including a laptop, dual monitors, keyboard, and a green office chair.
  • Bright, narrow hallway with wooden flooring, white walls, and a skylight at the top. Two framed artworks are mounted on the walls, and a woven trunk with a basket on top sits against one wall.
  • Modern bathroom with a bathtub, toilet, double sink, large mirror, and sleek cabinetry. The space features grey tiles and a skylight window for natural light.
  • Two bathrooms: one with a bathtub and skylight window, the other with a double sink, mirror, and washing machine. Both have modern grey tiles and white fixtures.
  • Cozy attic bedroom with wooden flooring, a large bed with pillows and blankets, a nightstand with a lamp, and a decorative chandelier.
  • Cozy attic bedroom with a large bed, light blue and white bedding, a small bicycle, and a music stand with sheet music. The room features wooden flooring and large windows with sheer curtains.
  • Modern bedroom with wooden flooring, white walls, a large pendant light, a bed, a white cabinet with wooden accents, a cat tree, a music stand with sheet music, and a decorative sculpture on a side table.
  • Modern bedroom with a wooden bed, nightstand, desk, and chair. The room features light-colored walls and wooden flooring.
  • A well-organized storage room with metal shelving units filled with various household items, including shoes, cleaning supplies, boxes, and cat litter.
  • Modern balcony with grey sectional sofa, ottoman, and tray table, featuring a view of the neighborhood.
1 / 21
CHF 1,655,000.– Top
4.5 rooms179m² living space
Emmerhofstrasse 12, 8192 Glattfelden

Charming 4.5-room maisonette apartment in Glattfelden – Modern new building with a far-reaching view

Welcome to this spacious and stylish 4.5-room maisonette apartment on Emmerhofstrasse 12 in Glattfelden. The new building project, constructed in 2020, impresses with its high-quality equipment, well-thought-out room layout, and quiet, family-friendly location.With 179 m² of living space on two floors, this apartment offers generous space for demanding living. Bright wooden floors, white walls, and large windows – partially as skylights – provide a light-filled ambiance in all rooms.The apartment offers, among other things: • Bright living and dining room: Open floor plan with a modern living area - ideal for living and enjoying. • Modern kitchen: Contemporary kitchen with gray cabinets, dark countertops, wooden floor, and skylight above the sink – equipped with oven, steamer, dishwasher, and a Quooker water tap (hot water and sparkling water). • Several bedrooms: Cozy and bright bedrooms with wooden floors, large windows, and modern furniture details. • Attic office/study: Bright, modern office with skylights – perfect for a home office. • Two modern bathrooms: One with a shower and the other with a bathtub, double sink, and washing machine/tumbler – both with modern gray tiles and stainless steel fittings. • Balcony with a view: Modern balcony with a view of the surroundings – ideal for relaxing. • Storage room: Well-organized storage space with metal shelves for practical storage. • Garage & elevator: Two underground parking spaces are included in the price, as well as a wall box for e-mobility and a private power connection for charging e-bikes, and an elevator for barrier-free access. Location and surroundings:The apartment is located in a quiet residential area in Glattfelden, without direct through traffic – In the summer, the location benefits from plenty of sunshine, and nearby, a river flows, inviting you to take walks and engage in sports activities. Public transportation, school, and shopping facilities are within walking distance.

Travel time
-
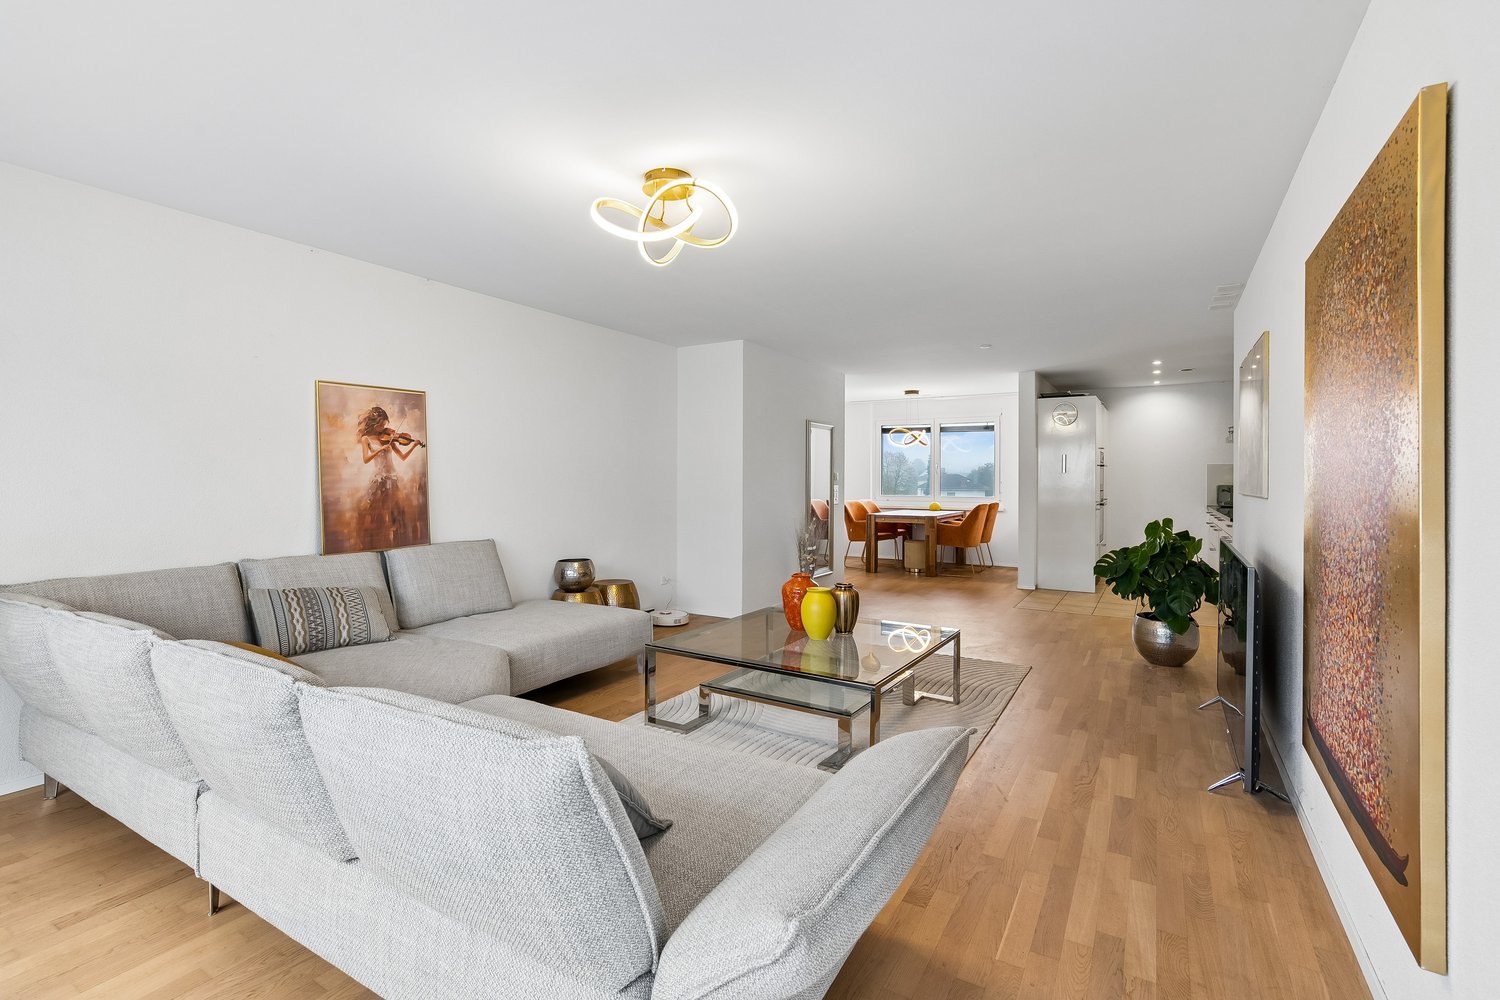
  • Open-plan living and dining area with wooden flooring, a grey sectional sofa, a wooden dining table with four chairs, a bookshelf, a television, and a potted plant.
  • {"type": "Kitchen", "objects": ["stool", "stool", "faucet", "sink", "oven", "cupboard", "cupboard", "cupboard", "cupboard", "cupboard", "cupboard", "cupboard", "cupboard", "cupboard", "cupboard", "cupboard", "cupboard", "cupboard", "cupboard", "cupboard",
  • Spacious dining area with wooden flooring, a dining table surrounded by chairs, a bookshelf filled with books and decorative items, a television on a stand, and a potted plant near the window.
  • Spacious bedroom with wooden flooring, large bed, side table, desk, and balcony access.
  • Modern bedroom with wooden flooring, a large bed with white bedding, a round glass stool, a sleek chair, a small table with a radio, and two large picture frames on the walls.
  • A modern living room with wooden flooring, a light blue sofa, a round stool, a desk with a chair, and a large window with curtains.
  • Modern bathroom with white tiles, a sink, toilet, bathtub, and a pink towel on the sink counter. A small pink bathmat is placed on the dark floor near the bathtub.
  • Modern bathroom with white tiles, a sink with a mirror, a toilet, a small cart with toiletries, and a pink towel on the floor.
  • A modern hallway with wooden flooring, white walls, a built-in white cabinet with coat rack, a small black stool, and a picture frame on the wall.
  • Balcony with wooden decking, white sofa, glass coffee table, wicker chairs, and a covered grill area.
  • Underground parking area with four parked cars, concrete floor, white walls, and fluorescent lighting.
  • Floor plan of a residential unit with two bedrooms, two bathrooms, a living area, and a balcony.
1 / 12
CHF 1,180,000.– Top
4.5 rooms122m² living space
Rheinsfelderstrasse 1A, 8193 Eglisau

Charming 4.5-room apartment in a quiet location in Eglisau

Welcome to this well-maintained and modern 4.5-room apartment in the picturesque Eglisau on the Rhine. The apartment, built in 2009, is located on the 2nd floor and impresses with a spacious living area of 122 m². Thanks to the Minergie certification, heat pump, comfort ventilation, and a PV system, you benefit from particularly energy-efficient living and a pleasant room climate all year round.The apartment offers the following highlights: • Open living and dining area: Bright, inviting room with high-quality wooden floor, which harmoniously connects living and eating – ideal for relaxing and enjoying. • Modern kitchen: Spaciously equipped kitchen with ample storage space, Combi oven, Combi steamer, cooking island with adjacent bar – perfect for cooking enthusiasts. • Large balcony: A private retreat outdoors, to fully enjoy the sunny summer days. • Elevator, underground parking, and outdoor parking • Child-friendly: The apartment and its surroundings are ideal for families with children. Location & surroundings:The apartment is located in a pleasant residential area – ideal for those who appreciate relaxation. Throughout the year, you can enjoy plenty of sunshine. The Rhine is nearby and invites you to take walks and relax. The charming landscape right outside the front door invites you to take time out in nature. Deceleration and quality of life begin here. • Eglisau train station: only 3 minutes' walk away • Kindergarten in the immediate vicinity, schools easily accessible by bike or school bus – ideal for families • BachserMärt, (shopping): accessible in about 10 minutes on foot • Coop, Jumbo, Migros, and Denner a few minutes away by car, also accessible by public transport. • TopPharm Sonnen Apotheke: also accessible in about 10 minutes on foot This apartment combines modern, energy-efficient living with the charm of the historic village of Eglisau. It is available from November 1, 2026 and is aimed at families and anyone who values peace, nature, and good infrastructure. A rare opportunity – don't miss out!Call us to arrange a viewing.

Travel time
-
1 / 9
  • Parking space
  • Balcony / Terrace
  • Elevator
  • +3
CHF 1,250,000.– Top
4.5 rooms118m² living space
Emmerhofstrasse 13, 8192 Glattfelden

Elegant 4.5-room apartment with great attention to detail in Glattfelden

This beautiful 4.5-room apartment on Emmerhofstrasse 13 in Glattfelden impresses with large, bright rooms, a well-thought-out room layout, and a very good location with a beautiful view. The 2020-built apartment with 118 m² of living space is in a practically flawless condition and has been extremely carefully maintained, so that hardly any signs of wear are visible.The open living concept creates a spacious room feeling and allows a lot of sunlight into the living rooms thanks to the south-facing orientation. A very beautiful parquet floor gives the apartment a warm, cozy atmosphere. High-quality materials have been installed throughout the kitchen and the two bathrooms, underlining the high standard of construction. The bedrooms are particularly spacious, with one of the bathrooms directly adjacent to a bedroom, offering high living comfort. Brand-new built-in closets also provide a lot of practical storage space.The apartment is heated via district heating with underfloor heating, supplemented by triple glazing. Thanks to the Minergie certification, the future owners benefit from optimized, low ancillary costs and a pleasant room climate throughout the year. A parking space in the underground garage rounds off the offer.This apartment combines a new, high-quality condition, high-quality materials, and an excellent concept in a family-friendly environment. An ideal home for couples and families who value quality, comfort, and energy efficiency.

  • Parking space
  • Balcony / Terrace
  • Elevator
  • +3
Travel time
-
  • A modern two-story house with a grey roof and white walls, surrounded by a well-maintained garden, a swimming pool, outdoor seating, and a covered patio area.
  • Modern garden with a swimming pool, lounge chairs, a barbecue, and a contemporary house in the background.
  • A modern, covered outdoor dining area with a white table, six chairs, and decorative vases, surrounded by greenery and a well-maintained lawn.
  • Modern living room with large windows, white sofa, coffee table, floor lamp, and decorative items.
  • Modern living room with a white sectional sofa, coffee table, side table, floor lamp, TV mounted on a stone accent wall, and decorative items.
  • Bright, modern dining area with white cabinets, a round dining table, and a built-in bench seating area. The space features large windows with sheer curtains, decorative vases, and artwork on the walls.
  • Modern kitchen with white cabinets, stainless steel appliances, granite countertops, and large windows. Features an oven, sink, blender, and a towel hanging on a rack.
  • Well-lit fitness room with tiled floor, large windows, and various exercise equipment including a treadmill, elliptical machine, exercise bike, and a pink exercise ball. A small table with a fan and other items is also present.
  • Modern bedroom with a large bed, white bedding, a chair with a stuffed animal, a small table with a TV, a ceiling fan, and decorative plants.
  • Modern bathroom with a large walk-in shower, double sink vanity, and a bathtub. Features include white tiles, a large mirror, and built-in storage cabinets.
  • A modern, multi-functional room with a living area and a workspace. Features a large sectional sofa, coffee table, desk with computer, and decorative plants.
  • Cozy attic bedroom with slanted ceilings, large windows, a neatly made bed, a white wardrobe, a shelf with decorative items, and a small table with a chair.
  • Wooden sauna with benches, towels, and a small control panel.
  • A modern, well-lit room with wooden flooring, red seating, a small table, and a large picture on the wall. The room features a closet, a small rug, and a wicker chair near the entrance.
  • Modern two-story house with a dark grey roof and light grey walls, featuring large windows, a covered patio area, and a well-maintained lawn with outdoor furniture.
1 / 15
CHF 2,800,000.– Top
6.5 rooms193m² living space
Lägernweg 14, 8180 Bülach

Exclusive family oasis with pool, sauna, and 1'355 m² large plot - ...
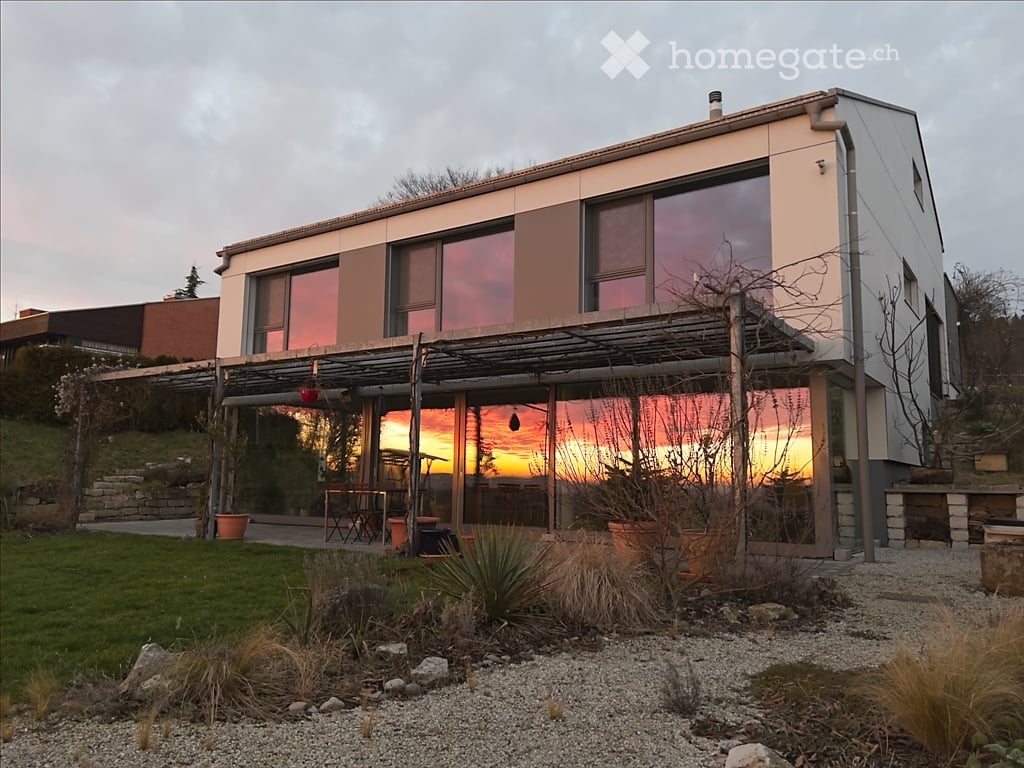
... an exceptional home in a quiet cul-de-sac location in Bülach.6.5 rooms | 285 m² total living area | 1'355 m² plot | pool | sauna | garage | pure privacySome houses offer space. Others offer quality of life. This exceptional single-family house combines both in an impressive way.In a privileged location at the end of a cul-de-sac and with excellent transport connections, you can expect a home that perfectly combines security, maximum privacy, and living comfort.On a spacious plot of 1'355 m², a unique oasis unfolds with plenty of space for family, leisure, and relaxation.Inside, the house also convinces with its well-thought-out room layout. The generous total living area of around 285 m² is spread over four levels. In total, 6.5 rooms on four floors, with 3 wet cells, offer versatile usage possibilities for living, working, and relaxing.The bright and airy living and dining room with a cozy fireplace forms the heart of the house. From here, you can directly access the beautiful garden area with several seating areas, extensive green spaces, and a dreamy pool area. The developed basement with sauna and shower turns everyday life into a private wellness experience.Thanks to various investments and renovations in recent years, including the roof, facade, garden and pool area, windows, and heating, the property presents itself in a very well-maintained condition. The combination of attractive space, generous outdoor area, and privileged location makes this house a rare opportunity on the real estate market in Bülach.Here you don't just live - you enjoy a piece of vacation at home every day.The most important advantages at a glance✓ Quiet and family-friendly cul-de-sac location✓ 1'355 m² plot with large garden✓ 6.5 rooms on four levels✓ Approx. 285 m² total living area✓ Stainless steel swimming pool with spacious sunbathing area✓ Sauna and fitness room with direct garden access✓ Inviting living and dining area with open fireplace✓ Several garden seating areas, including a fixed grill area with sun sail and pleasant tree shade✓ Small double garage plus additional outdoor parking spaces✓ Extensive renovations and continuously maintained✓ High privacy and exclusive living feelViewingsFor interested parties, we offer the following viewing dates:Wednesday, June 17, 2026 in the morning and on Saturday, June 20, 2026 all dayWednesday, June 24, 2026 in the morning and on Sunday, June 28, 2026 all dayParticipation is only possible after prior registration by email.We ask for your understanding that viewing dates are only awarded against presentation of a financing confirmation or a corresponding financing proof.NoteDirect sale by the ownership – no broker commission.Broker inquiries, acquisition attempts, and contacts by real estate agents are explicitly not desired.In the event of serious interest, we look forward to your contact for further information or a personal viewing by email.
Travel time
-
  • Modern two-story house with grey roof, white walls, multiple windows, and a balcony on the upper level.
  • Empty room with wooden flooring and white walls, featuring large sliding glass doors leading to a balcony.
  • Open-plan living and dining area with wooden flooring, white walls, and large sliding glass doors leading to a balcony. Kitchen area with white cabinets and stainless steel appliances is visible on the right side.
  • Modern kitchen with white and red cabinets, wooden flooring, and a black countertop.
  • Empty hallway with wooden flooring, white walls, and recessed lighting. Features a sliding glass door leading to an outdoor area and an open doorway to another room.
  • Modern bathroom with white tiles, a toilet, a sink with a faucet, and a glass-enclosed shower area.
  • Modern bathroom with two sinks, a bathtub, large windows, and a mirrored cabinet.
  • Empty room with wooden flooring and large windows, including a sliding glass door leading to a balcony.
  • Empty room with wooden flooring and large glass doors leading to a balcony or terrace. The space is unfurnished, with white walls and a view of the outdoor area.
  • Balcony with tiled floor, glass railing, and view of surrounding buildings and greenery.
  • Two-story house with a modern design, featuring multiple balconies, large windows, and a fenced yard with a trampoline and playground equipment.
1 / 11
CHF 890,000.– Top
4.5 rooms120m² living space
Stockistrasse 53, 8192 Glattfelden

The ideal family apartment

We are selling this spacious, well-maintained 4 1/2-room apartment with 2 balconies and a beautiful view as of 01.11.2026 or by agreement.The apartment also impresses with its high-quality construction, featuring wonderful parquet and plank floors, an entrance with a wardrobe and built-in closets, an open and very spacious kitchen with modern brand appliances, etc.Spacious, bright living/dining area with access to the two large balconies, bright rooms, large bathroom with double sink and separate shower/WC.Room program: • Entrance with wardrobe and built-in closets • open living/dining room with access to the balconies (1x east, 1x west) • modern, spacious kitchen • 2 wet cells • 3 bright, spacious rooms The apartment includes a basement of approximately 17 m2. Laundry room with its own washing machine and dryer.The garage space can be purchased for CHF 30,000.00. The basic installation for e-mobility is available.Shared facilities include a drying room, bike room, and visitor parking spaces, as well as a large children's playground.Building description: Minergie-certified property, heating/hot water: heat pump, comfort ventilation, elevator, etc.Infrastructure: shopping, kindergarten, schools, public transport, recreational facilities, etc. all in the immediate vicinity. Glattfelden also offers beautiful local recreational areas along the Glatt river or the Laubberg.We would be happy to send you the sales documents and show you this great apartment. We look forward to your message.

Travel time
-
  • dining area with a view to the sunset, wooden floor, floor to ceiling glass walls, chandelier, dining table and chairs, horse statue
  • Terrace with sofa, table, and potted plant overlooking countryside view.
  • Modern staircase with glass panels, wooden steps, white walls, wooden floor, illuminated steps
  • Rural landscape, houses, vineyards, rainbow, hills
  • White bathroom with glass shower enclosure, bathtub, white and yellow cabinets, white tiles, potted flower, towel rack, silver fixtures
  • a bathroom with red walls, a golden-textured wall, a mirror, a sink, and a lamp
  • modern bathroom with large freestanding bathtub, walk-in shower, marble floor, minimal design
  • Wide aerial view of a town and landscape at dusk with mountains in the background
  • Modern 2-story house, well-lit, car parked in front, blue steps, garage with 2 doors, decorated with Christmas tree
  • Semi-detached houses with 3 levels, green rooftop, multiple garages and parking spaces, vineyard surrounding
  • Modern house, concrete walls, glass windows, balconies, surrounded by stone walls and greenery
  • Outdoor sofa set, glass railings, glass sliding doors, panoramic view, sunset
1 / 12
CHF 2,700,000.– Top
5.5 rooms205m² living space
Chlosterbergstrasse 57D, 8248 Laufen-Uhwiesen

Exclusive 5.5-room single-family house with panoramic views of Eiger Mönch Jungfrau

Discover this impressive single-family house from 2010 in the quiet municipality of Laufen-Uhwiesen. The Minergie-certified house (2010) has been well-maintained and offers a comfortable home for the whole family on 205 m² of living space and 545 m² of land. The spacious terrace, which is partially covered, allows for use all year round. The exclusive, high-quality granite plates on the terrace (Valser Quarzit) are also repeated inside on the entire staircase wall. The living-dining room with a room height of 2.60m and the panoramic front guarantees the WOW effect to 100%. • Modern equipment: Stylish staircase with glass panels, illuminated wooden steps create an elegant ambiance. The wall cladding in Valser Quarzit is massive and not a facade. • Beautiful view: The glass pane in the living-dining room with a length of 6.40m, which is also constructed corner-to-corner, glass-on-glass, underlines the feeling that you are flying over the village. Enjoy the panoramic view of the rural landscape with vineyards. The unobstructed view to the Alps is breathtaking. • Cozy fireplace: The top-modern fireplace made of black steel is the ideal place to relax on cool winter days. • Garage: The house offers 3 parking spaces in the house and a sufficiently large forecourt for guests. Location and surroundings: The house is located in a quiet, child-friendly environment and is yet well-connected. The bus stop "Kapelle" is only 4 minutes' walk away, the primary school and the Volg supermarket are each 5 minutes' walk. The sunny south location guarantees plenty of light all year round, while the quiet surroundings, far from road and rail noise, provide relaxation. This energy-efficient home (2010) combines modern living comfort with the tranquility of rural life and offers an ideal basis for families who value quality and sustainability. The house and its location above the vineyards, with a view over the fields to the Alps, speak for themselves.

Travel time
-
  • Modern apartment complex, wooden beams, glass balconies, rooftop terrace, large green garden, landscaped yard
  • 3 story house, large balcony, solar panels, swimming pool, raised ground floor
  • modern open plan living, dining, and kitchen space with panoramic view, large glass walls, balcony with rooftop garden, dining table with chairs, kitchen counter with gas stove and pot
  • dining table, chairs, hanging lamps, stairs, glass wall, cabinet with sink
1 / 4
Price on requestTop
3.5 rooms104m² living space
Windeggstrasse 49, 8200 Schaffhausen

Exceptional 3.5-room apartment

Discover this exceptional 3.5-room apartment on the upper floor in a highly modern new building on Windeggstrasse 49 in Schaffhausen. With 104 m² of living space, 91m² of roof terrace and available from December 2027, this Minergie-certified apartment offers the highest living quality in a quiet location. The modern architecture in this exceptional location is an eye-catcher from everywhere. The house is very exclusive with only 4 apartments. 4 owners can enjoy this exceptional location and enjoy the luxury that each individual apartment offers every day. Whether terrace or garden, the view over the city from each apartment is a WOW effect.Highlights of the apartment: • Modern open living area: Spacious living, dining and kitchen area. • Terrace + balcony with a view: 91m² terrace with a view over the city of Schaffhausen. • High-quality equipment: Modern kitchen (ELBAU with Gaggenau appliances incl.) Floor coverings with a budget of Fr. 270.-/m2. Smarthome solution at the highest level based on the manufacturer Basalte. Sanitary appliances from the exclusive supplier Marmobisa in Cham. The entire construction is an experience for all senses. • Garage: 2 garage spaces equipped for maximum comfort with load management. • Energetically: Minergie certified Living comfort and sustainability: The apartment impresses with its uniqueness. The location of the house is unique in Schaffhausen. From morning to evening, you will be pampered by the sun. Your terrace is a room extension like no other. From the terrace, you can see the city and the Cholfirst.Location and connection: The Plattenweg bus stop is only 4 minutes' walk away, while a Migros supermarket can be reached on foot in 13 minutes. The location is particularly child-friendly and offers a sunny environment.

Travel time
-
Felicia Wipfli

Felicia Wipfli

1 / 18
Felicia Wipfli

Felicia Wipfli

  • Parking space
  • Balcony / Terrace
  • Garage
  • +3
CHF 1,300,000.–
8 rooms165m² living space
Madwiesweg 5, 8461 Oerlingen

Two-family house with a beautifully landscaped garden & plenty of potential

This well-maintained two-family house from 1976 impresses with generous space, two separate living units, and diverse usage possibilities. Whether as a multi-generational house, for two families, or for combining personal use and rental – the property offers an attractive basis for individual living ideas.On the ground floor, there is a spacious 4½-room apartment with a fireplace and a living area of approximately 105 m². The 3½-room apartment on the upper floor has almost 60 m² of living space and is ideal as a separate unit for family members, for rental, or as an additional living and working area.In total, the house offers a living area of approximately 165 m². The space offer is complemented by a large, heated hobby room with daylight in the basement. With an area of approximately 22 m², this additional room offers numerous possibilities. The approximately 19 m² large attic provides further development potential and creates additional perspectives for the future use of the property. Two large garages with direct access to the house provide additional comfort.A special highlight is the beautifully landscaped garden on the 705 m² large property. Lots of greenery and three different seating areas invite you to relax, enjoy, and linger outdoors.The property has been continuously maintained and offers new owners the opportunity to use the house according to their own ideas and to exploit its existing potential in a targeted manner. Currently, the property is heated using electric storage heaters.Nature-loving living in the Zürcher Weinland: The property at Madwiesweg 5 benefits from its attractive residential location at the end of a cul-de-sac without through traffic and is located in Oerlingen, a manageable district of the municipality of Kleinandelfingen. The rural residential area convinces with its village character and the immediate proximity to fields, forests, and attractive walking and recreational areas.The surroundings offer ideal conditions for families, couples, and nature-loving people who appreciate a relaxed living environment with high quality of life.Oerlingen is well connected to public transport. Bus connections lead to the Marthalen and Ossingen train stations. Thanks to the nearby A4 motorway, Winterthur and Schaffhausen are also easily accessible.Shopping facilities for daily needs are located in the nearby Kleinandelfingen, including Coop and Volg. The kindergarten and primary school offers in the region are organized at the school locations Kleinandelfingen and Andelfingen.A versatile two-family house with plenty of space, an attractive property, and excellent conditions to realize individual living dreams – in an attractive residential location that combines nature-loving and family-friendly living with good regional accessibility.Highlights:- Two-family house with diverse usage possibilities- Spacious garden with three seating areas & lots of greenery- Additional, heated hobby room with daylight- Two large garages with direct access to the house.The price is understood as a guide price and serves as an orientation. Incoming offers will be forwarded confidentially to the seller.

  • Parking space
  • Balcony / Terrace
  • Garage
  • +3
Travel time
-