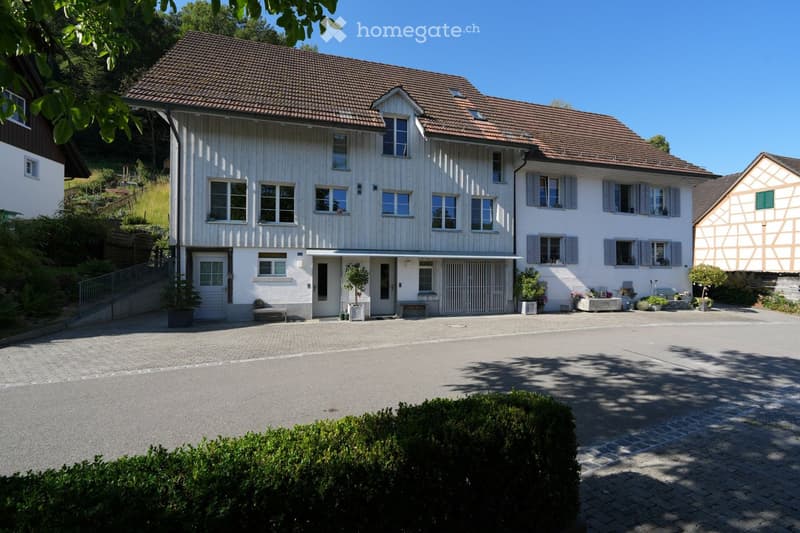
• Two-story house with a tiled roof, white siding, multiple windows, and a covered entrance area. The house is surrounded by a paved driveway, small garden beds, and shrubs.
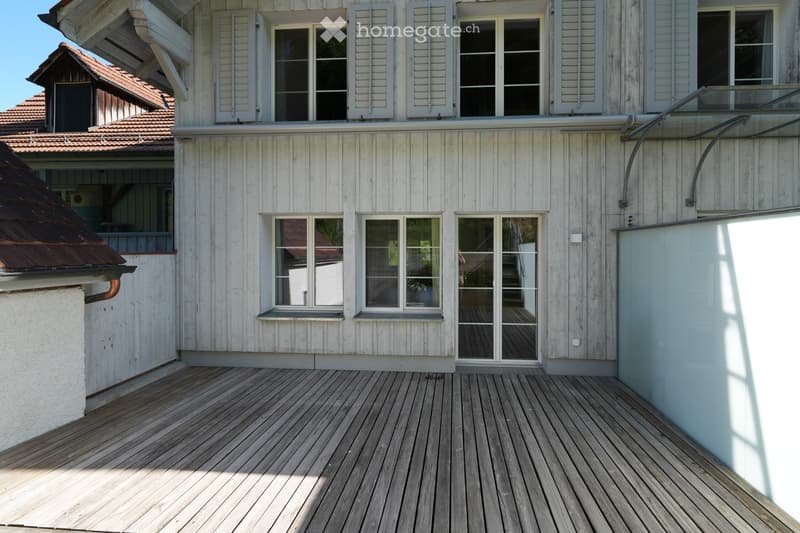
  • A two-story wooden house with white siding, multiple windows, and a wooden deck in front.
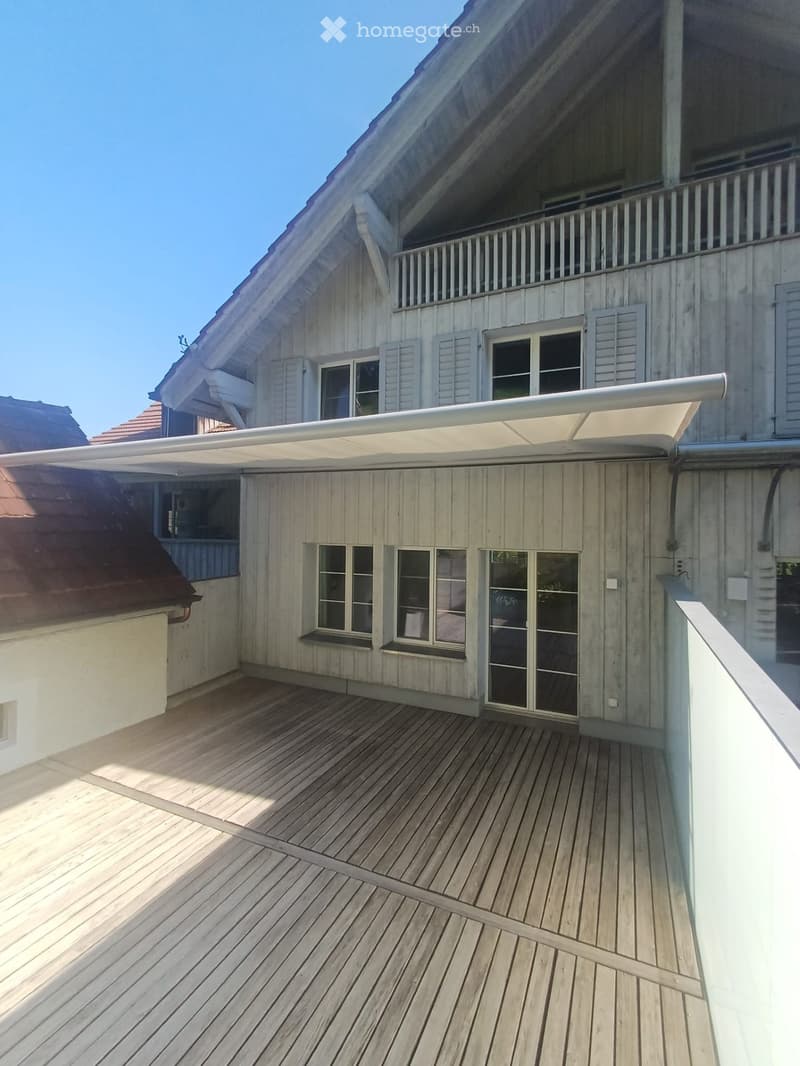
  • Wooden deck with a retractable awning, large windows, and a balcony railing.
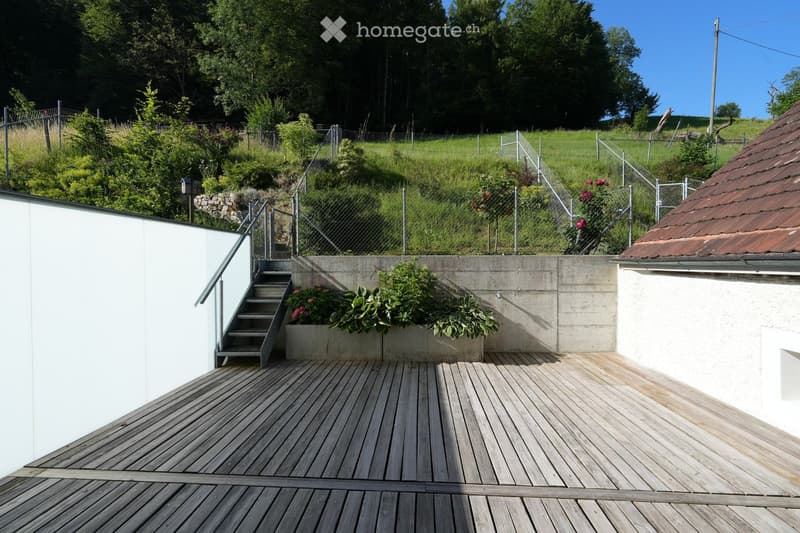
  • Wooden deck with metal railing, steps leading up, concrete planter with plants, and a view of a green, fenced yard.
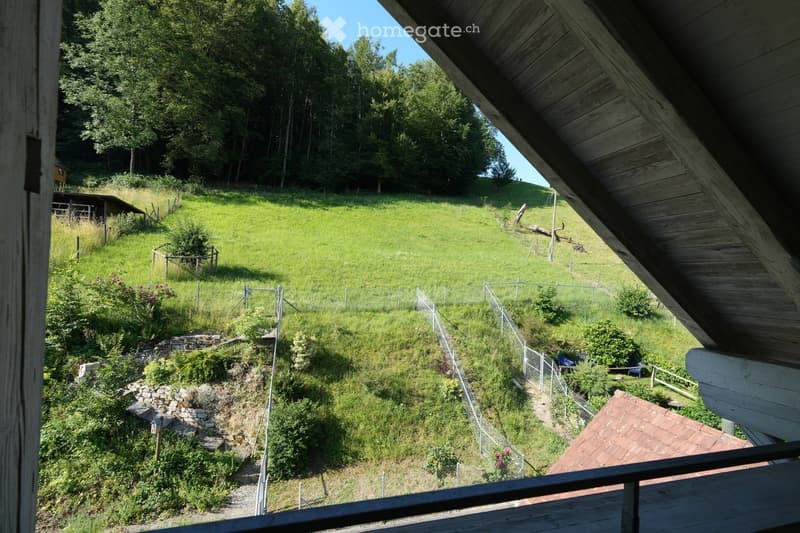
  • A lush green garden with a wooden fence, stone steps, and a small shed, viewed from a wooden balcony with a slanted roof.
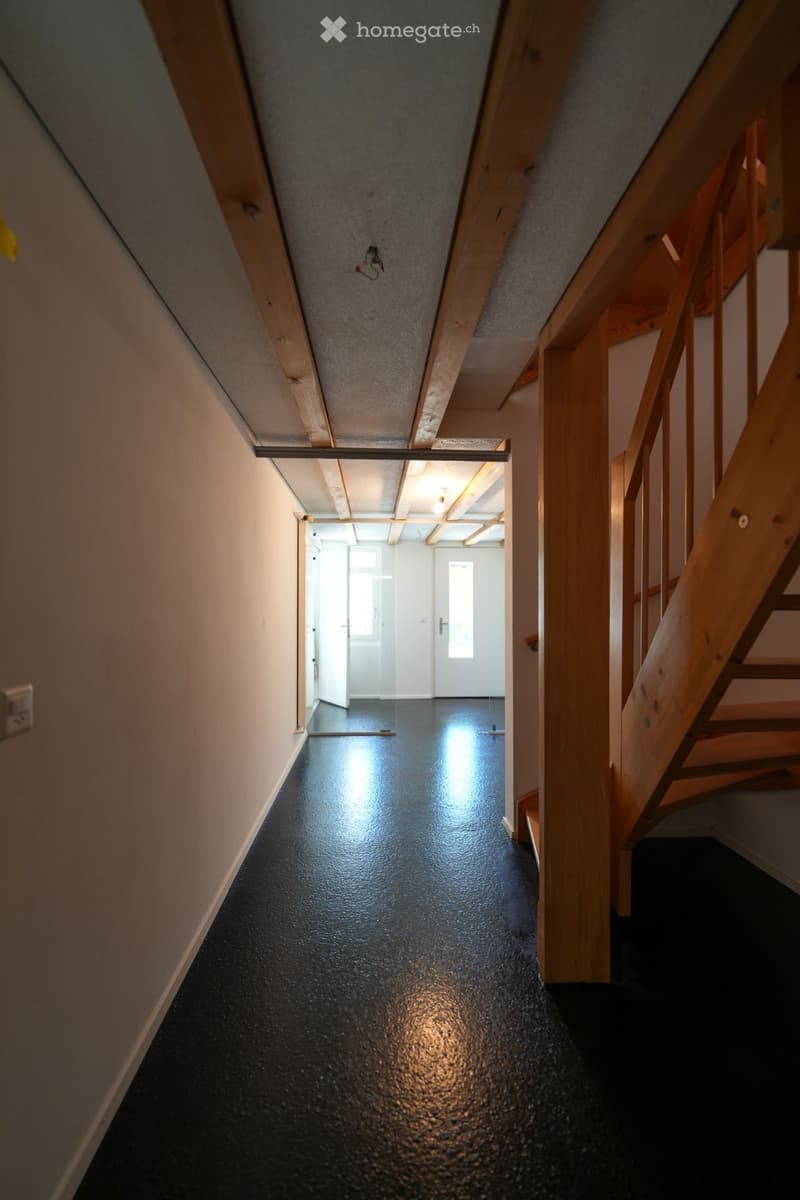
  • Empty hallway with wooden beams, black glossy floor, and white walls. A staircase is visible on the right side, leading upwards.
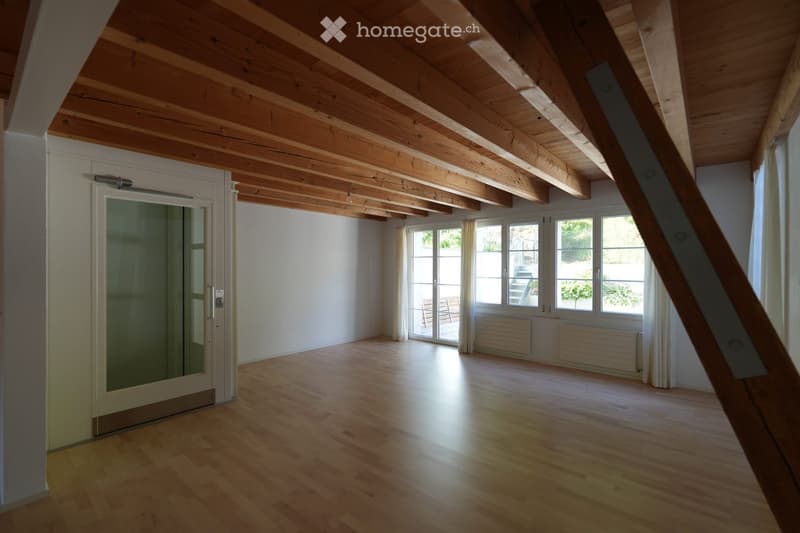
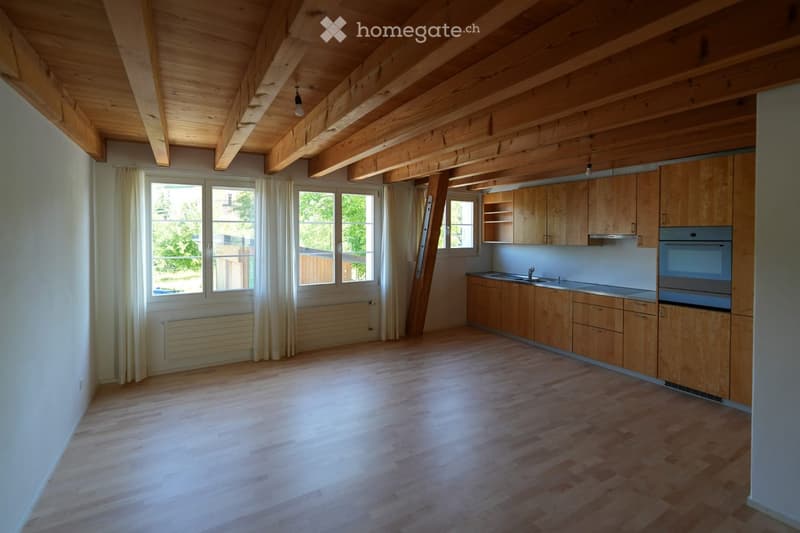
  • An empty room with wooden flooring and exposed wooden beams on the ceiling. Large windows and a sliding glass door lead to an outdoor area. The walls are white, and there are radiators beneath the windows.
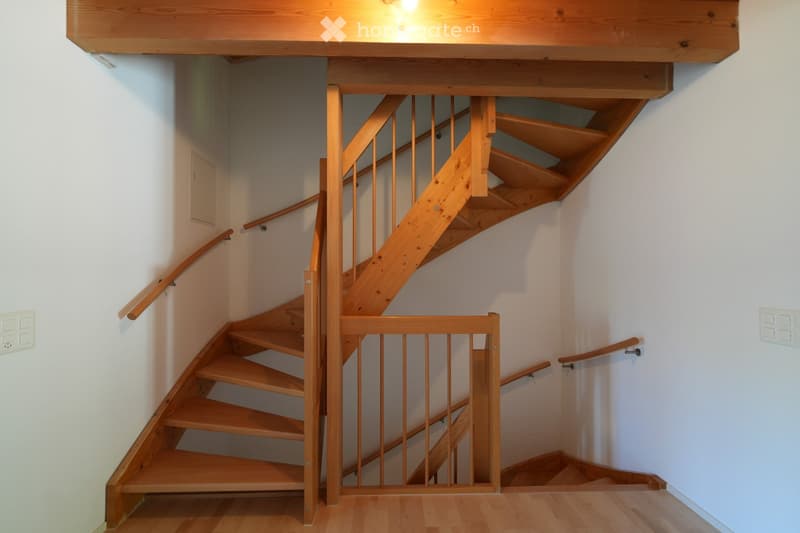
  • Wooden staircase with handrails and a safety gate, leading to an upper level. The walls are white, and the floor is wooden.
  • Bright kitchen with wooden cabinets, a sink, and an oven, featuring large windows and wooden flooring.
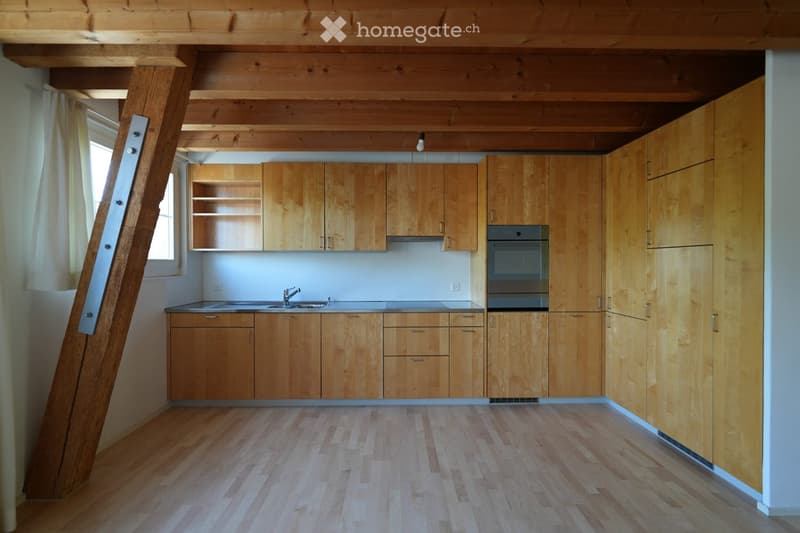
  • Modern kitchen with light wooden cabinets, stainless steel sink, and built-in oven. Exposed wooden beams on the ceiling and wooden flooring.
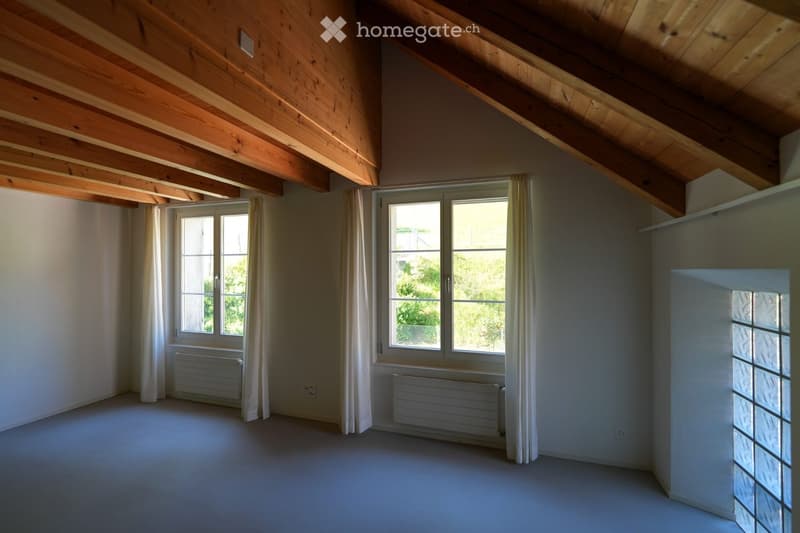
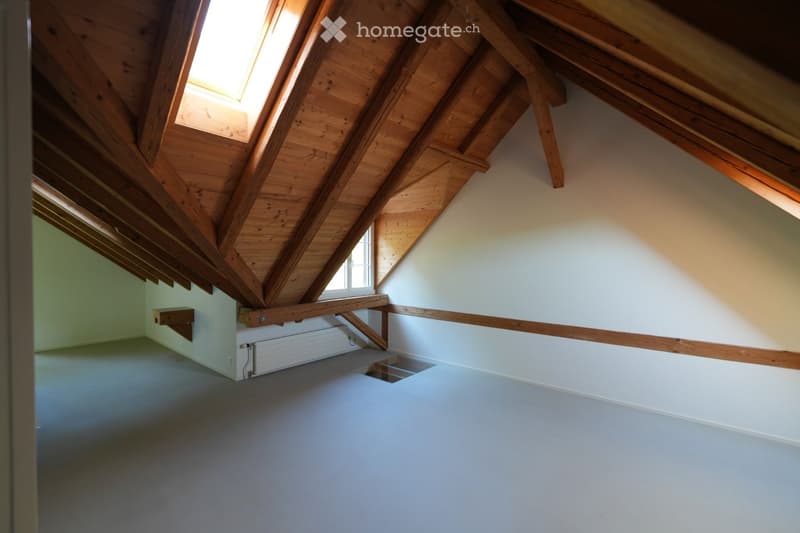
  • Empty attic room with wooden slatted ceiling, large windows with white curtains, radiators, and neutral-colored walls and floor.
  • Empty room with wooden beams on the ceiling, white walls, and large windows allowing natural light. The floor is light-colored and the space is completely unfurnished.
  • Empty attic space with wooden beams, skylights, and a radiator. No furniture or equipment present.
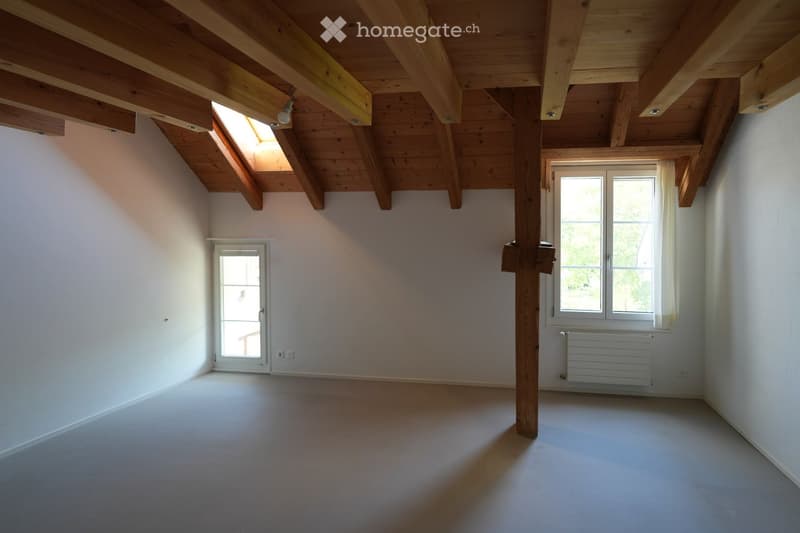
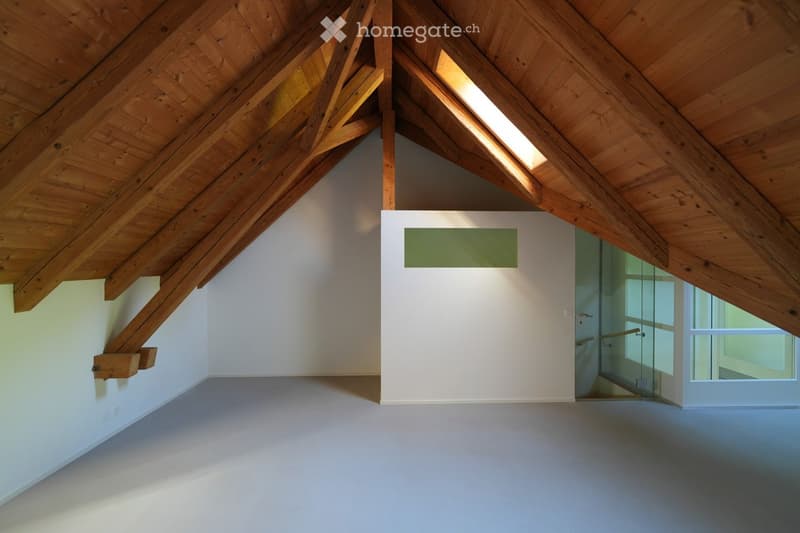
  • An empty attic space with exposed wooden beams, white walls, and a skylight window allowing natural light to enter. The floor is smooth and grey, and there is a glass door leading to another area.
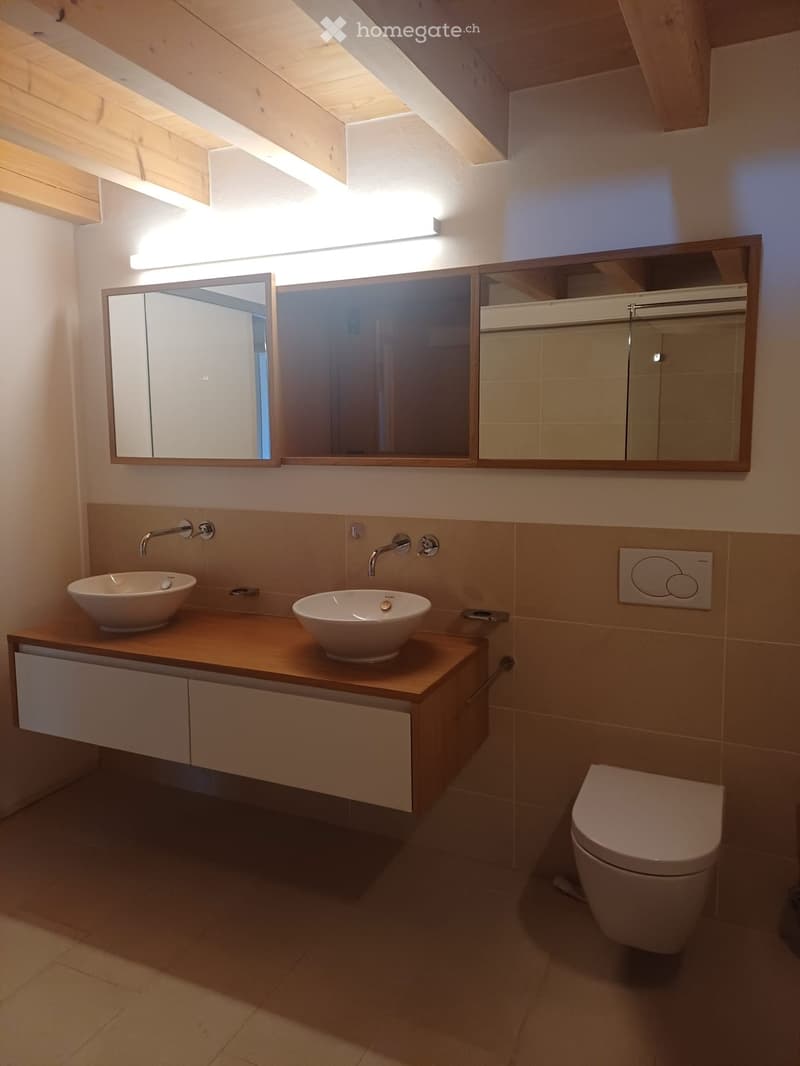
  • Modern bathroom with two sinks, a large mirror, a toilet, and built-in wooden cabinetry.
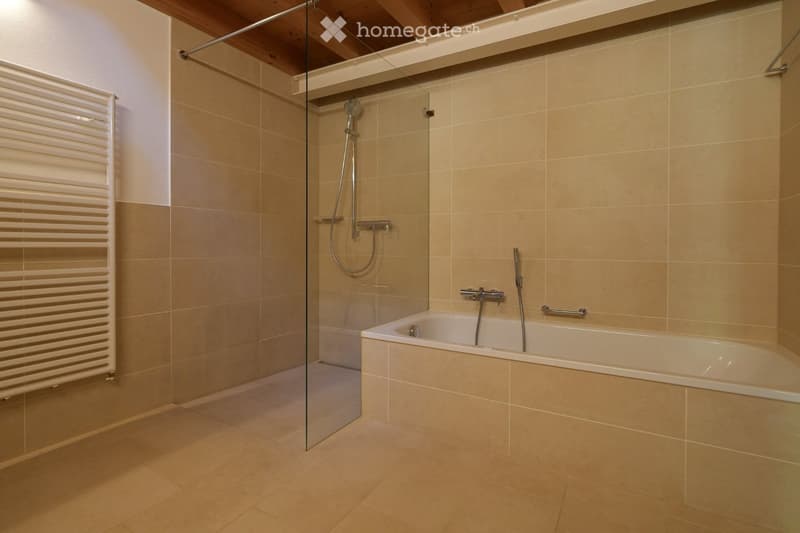
  • Modern bathroom with a bathtub, glass-enclosed shower, and a radiator. Beige tiles and wooden ceiling beams.
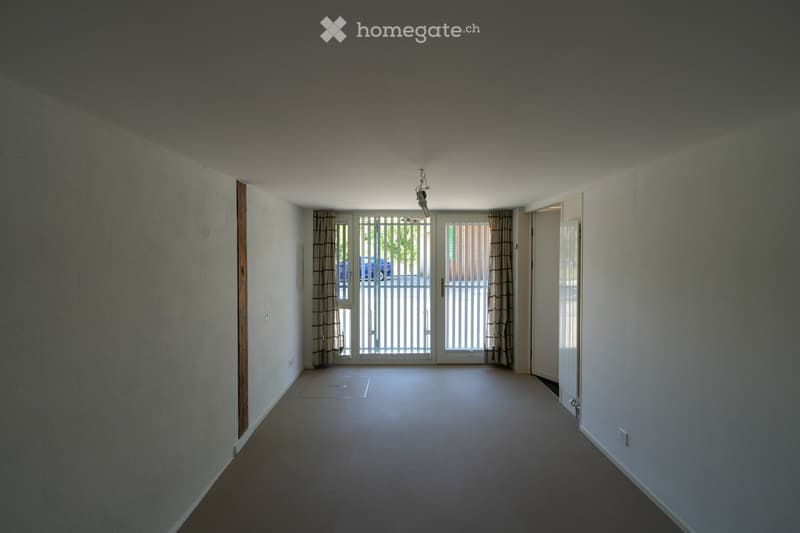
  • Empty room with beige walls, carpeted floor, and large double doors leading outside. No furniture or equipment present.
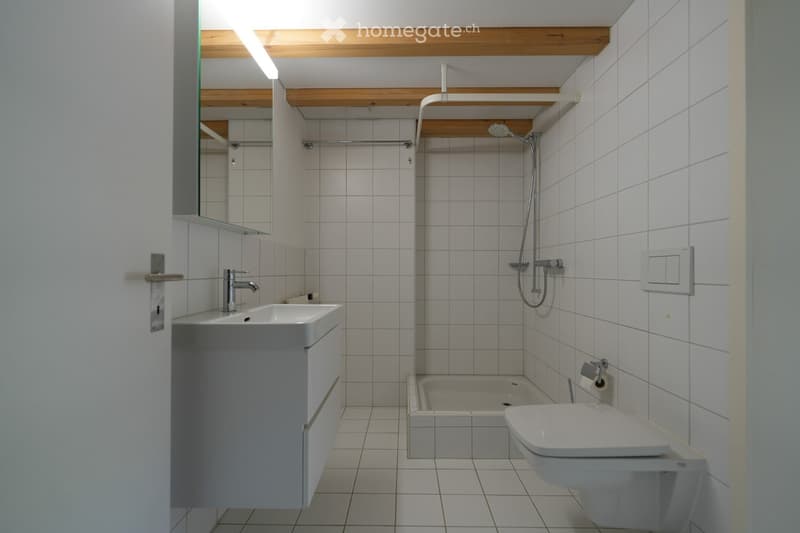
  • Modern bathroom with white tiles, a sink with a faucet, a mirror, a toilet, a bathtub, and a showerhead.
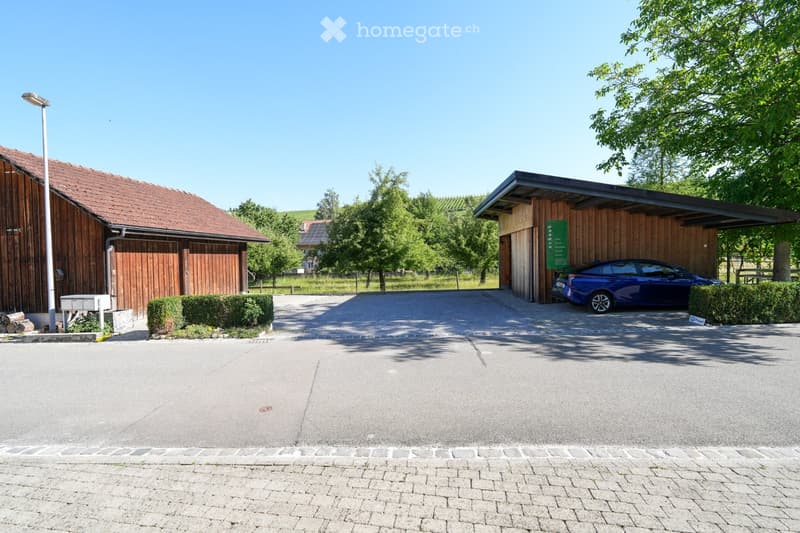
  • A two-story wooden house with a red-tiled roof, a covered garage with a blue car parked inside, and a well-maintained driveway surrounded by greenery.
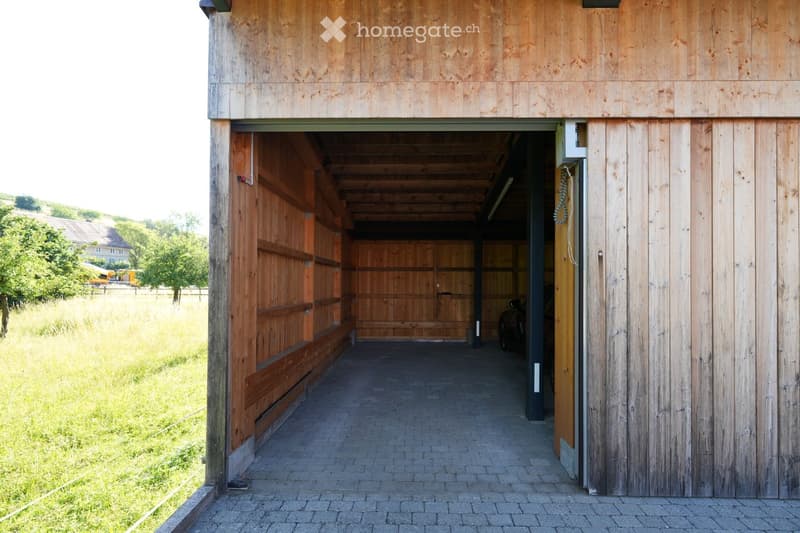
  • Wooden garage with large open doors, brick pathway leading inside, visible storage space and equipment inside.
  • Get full property details

    Contact the advertiser for the exact address, floor plans and additional documents.

1 / 21

"Row house in Trüllikon"

Purchase price
CHF 1,050,000.–
Rooms
5.5
Living space
210 m2

Find the right mortgage for your new home

Location

Hofacker 10B, 8466 Trüllikon

Travel time

  • 42 min.Station: Marthalen

Surrounding information

Source of this data

The data displayed is provided by one of our third-party suppliers.

Please note that the locations displayed may not be up to date and there may be some deviations.

  • Supermarket

    3 min.Volg
  • School

    14 min.Primarschule Trüllikon
  • Public Transport

    3 min.Trüllikon Dorf

Times refer to the route on foot.

Costs

Purchase price:
CHF 1,050,000.–

Main information

Available from:
Immediately
Type:
Row house
No. of rooms:
5.5
Number of floors:
4
Surface living:
210 m2
Land area:
297 m2
Last refurbishment:
2026
Year built:
2001

Features and furnishings

  • Balcony / Terrace

  • View

  • Wheelchair access

  • Quiet neighborhood

  • Parking space

  • Garage

Documents (1)

Description

In a beautiful, well-maintained, and quiet environment with a view of nature, we are selling this lovely and extremely attractive 5.5-room house (expandable to 7.5 rooms) for a comfortable living experience. It is located in a family-friendly area, with the Volg store and public transportation accessible in about 3 minutes. Via Marthalen, there is a half-hourly connection to Winterthur / Zurich / Schaffhausen or via Ossingen to Winterthur and Stein am Rhein.

This extraordinarily beautiful house is suitable for both families and for living and working.

On the ground floor, the room with a kitchenette and separate shower / WC / sink can be used as a multi-generational part of the house with a separate entrance, accessible from both the house and the room.

Features
  • Healthy living in a wooden house

  • 4 floors with platform lift (Motala 2000), wheelchair accessible

  • Comfortable, high-quality interior design

  • Kitchen with dishwasher, ceramic hob, oven, all in excellent condition

  • Spacious living and dining area

  • Maple solid wood kitchen

  • 1 shower / WC / sink on the ground floor

  • 1 bathroom / shower / WC / double sink on the 2nd floor

  • Maple parquet floor in the living / dining area

  • Cork linoleum floors in the rooms

  • Covered pergola in the attic

  • Laundry room, approx. 27 m2

  • Private cellar, approx. 12 m2

  • South-facing seating area with wooden grate and well-maintained garden, 36 m2

  • North-facing forecourt, 24 m2

  • Heating heat pump with earth probe

  • 1 garage space and 1 storage space

Mortgage Calculator

From dream house to home ownership: the mortgage calculator can help you estimate the affordability of this property.

Purchase price
Household income

Annual gross income of all persons applying for the mortgage (including 13th month salary or bonus payment).

The mortgage is affordable if the living costs do not exceed one third (33%) of your income.

Equity capital

You must finance at least 20% of the property value with your own funds. This includes savings, advance inheritance, gifts, all retirement assets (3a, 3b) and pension fund assets. You may withdraw a maximum of 10% of the purchase price from the pension fund.

Create your account
Free

Unlock the full experience

Sync your favourites, manage search alerts, and access all your important services seamlessly across devices. Create your free account for a personalized home search!

Contact

Robert Schaub

Listing ID
4003452329
Object ref.
9mkxb.tynj5

Contact the advertiser

Equity capital (optional)

By continuing, I declare that I accept the GTC and acknowledge the privacy policy, and that personal aggregated data related to my interests may be shared with the advertiser.

* By selecting “Yes”, I agree that Homegate may process this information as described here.

Other properties you might like

Fraud prevention: a few useful tips

  • Never transfer money in advance
  • Be careful if the price appears too low
  • Never share personal data such as bank details or copies of ID upfront
  • Do not sign a contract before you have visited the property

Tips and services