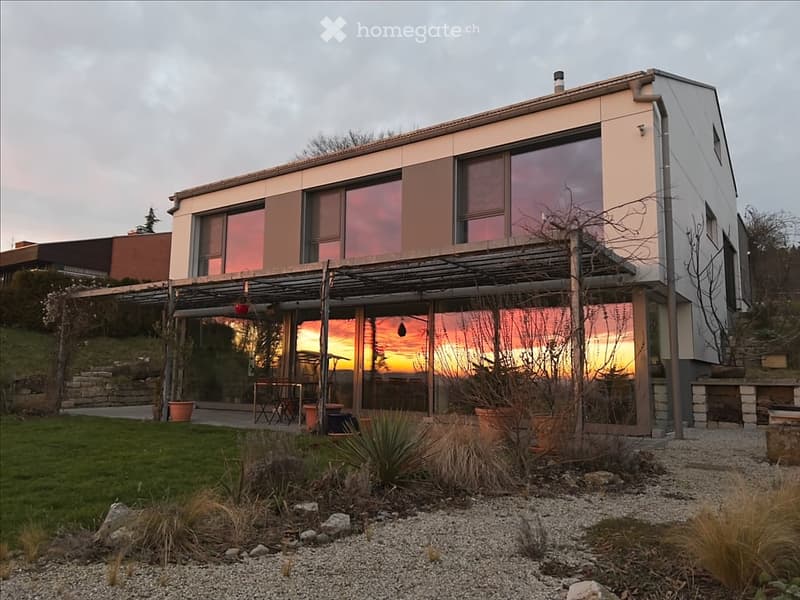
• Modern two-story house with large windows, a covered outdoor patio, and a scenic sunset view.
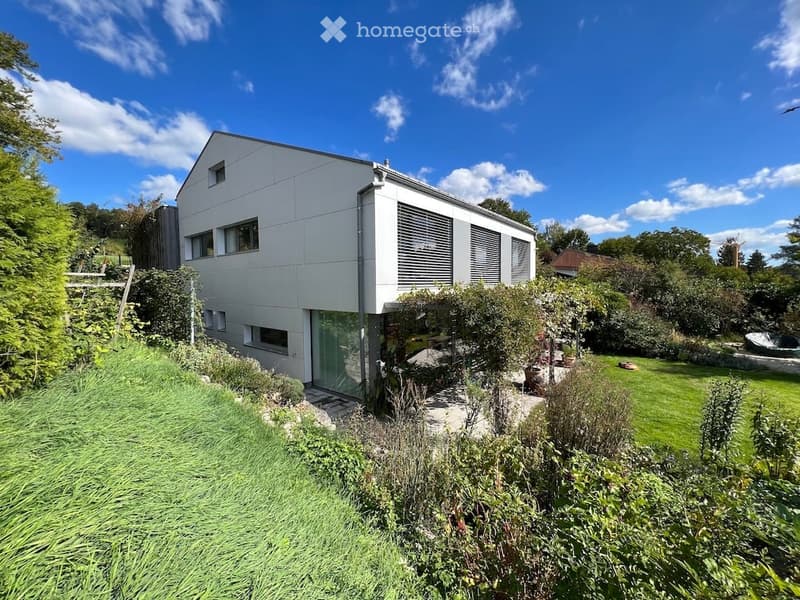
  • Modern two-story house with white exterior, large windows, and a well-maintained garden.
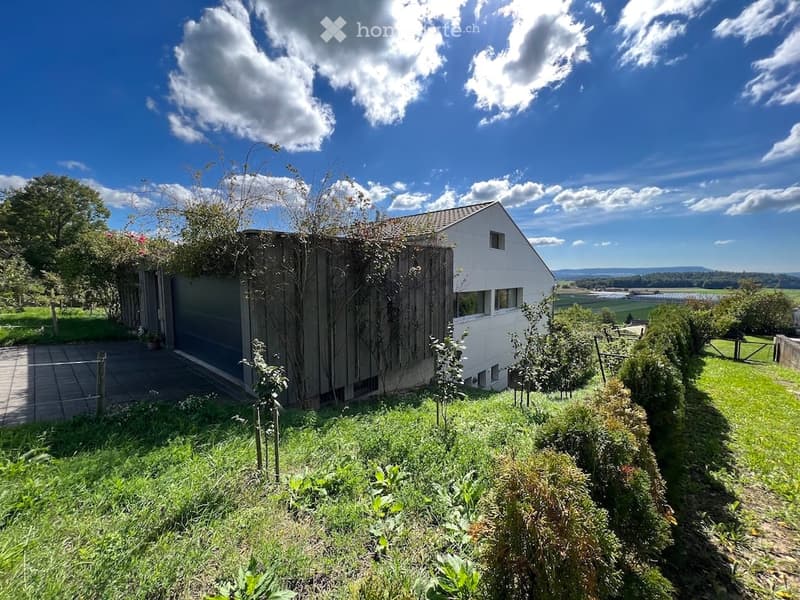
  • Modern two-story house with white exterior, garage, and lush garden with various plants and trees, overlooking a scenic valley.
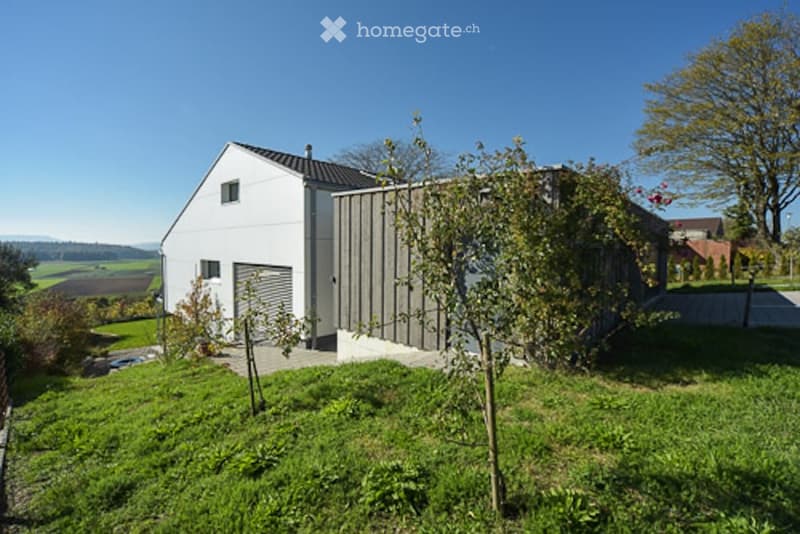
  • Modern two-story house with white exterior, grey garage, and surrounding greenery.
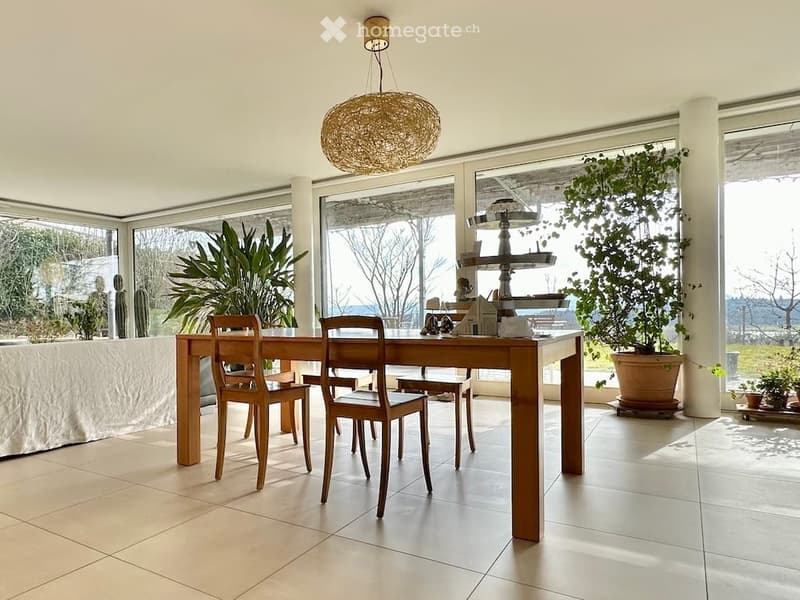
  • Bright, modern kitchen with large windows, a dining table, four chairs, and a hanging chandelier. Potted plants are placed around the room, and the floor is tiled.
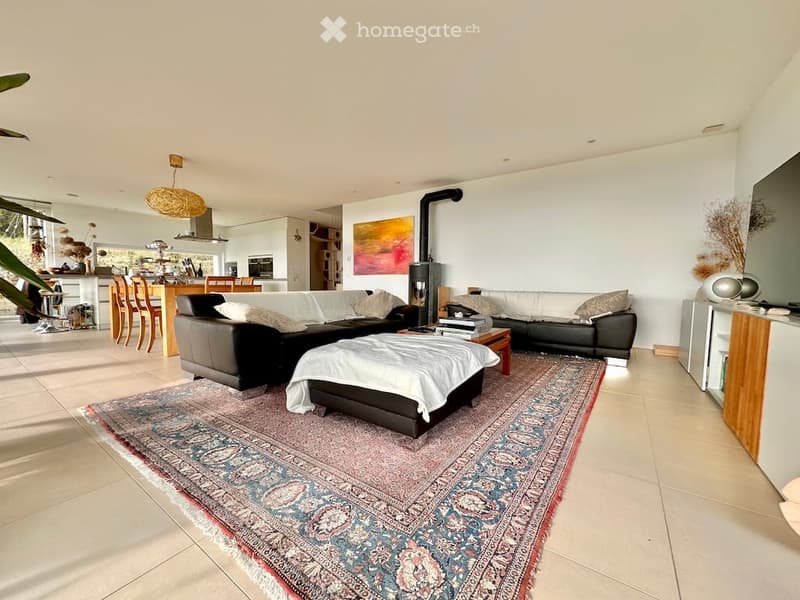
  • Modern living room with a large sectional sofa, coffee table, ottoman, and fireplace. The space features a colorful rug, wooden chairs, and a kitchen area visible in the background.
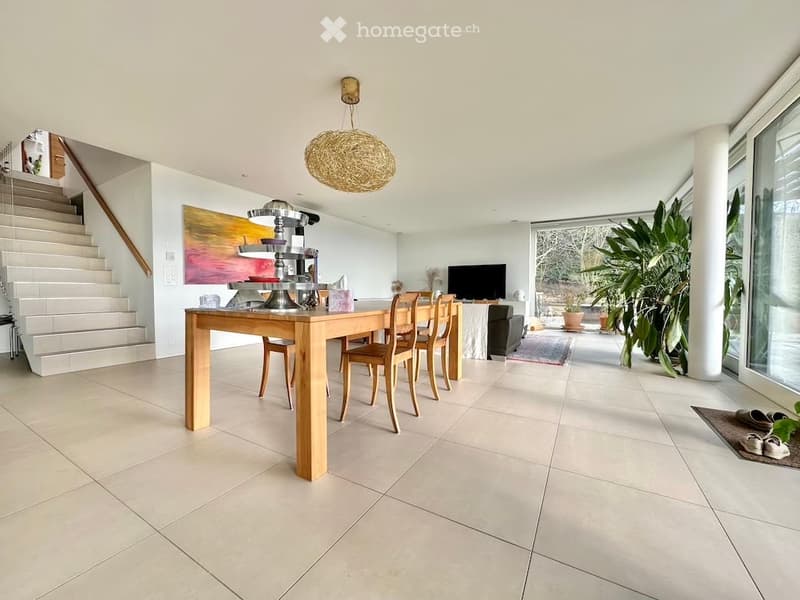
  • Bright, open-plan dining and living area with a wooden dining table, chairs, a TV, a sofa, a pendant light, artwork, and a large plant near the window.
  • {"type": "Kitchen", "objects": ["kitchen island", "wooden shelf", "faucet", "coffee maker", "bowl", "vase", "stool", "cushion", "faucet", "oven", "cupboard", "stool", "faucet", "oven", "cupboard", "stool", "stool", "stool", "stool", "stool", "stool", "sto
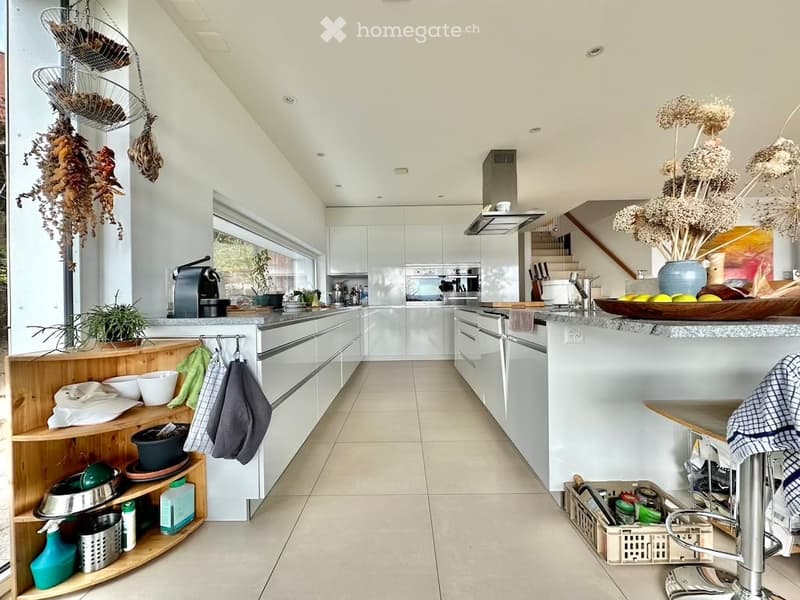
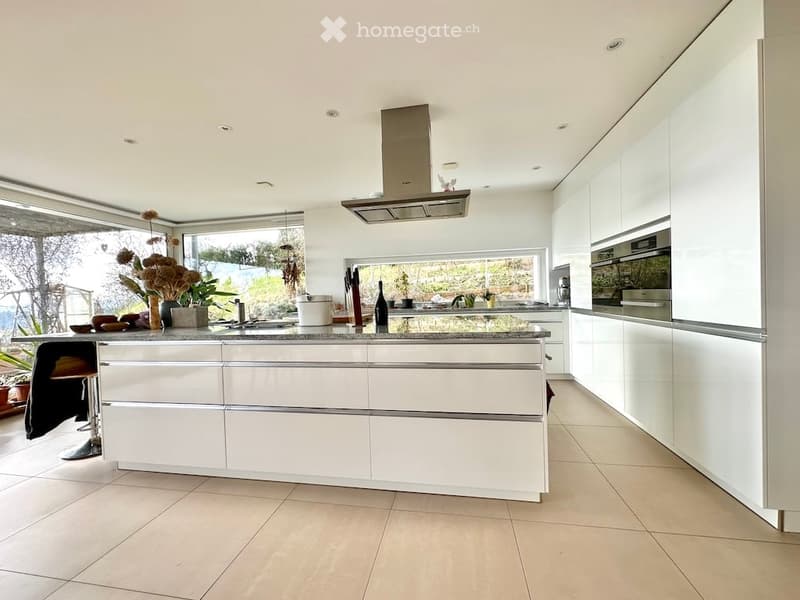
  • Modern kitchen with white cabinets, a central island, stainless steel appliances, and large windows offering a view of the outdoors.
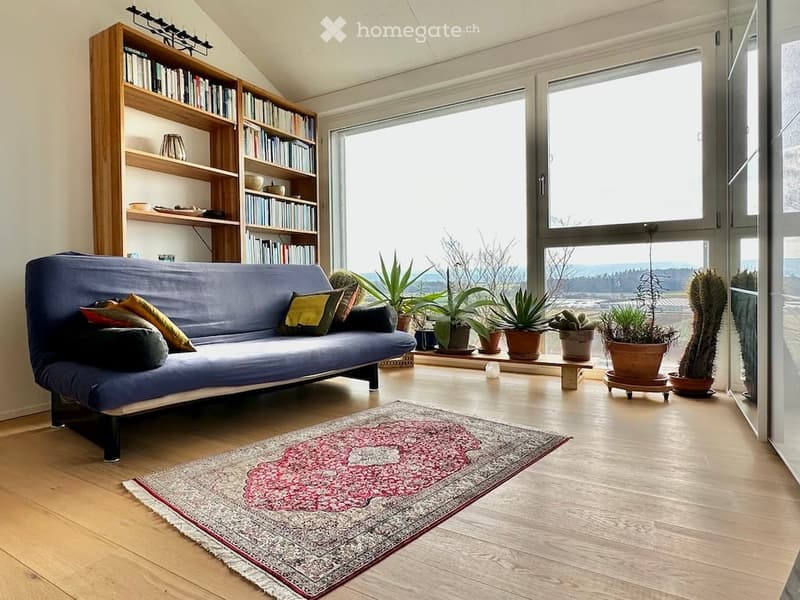
  • Bright living room with large windows offering a scenic view, featuring a blue futon sofa, a wooden bookshelf filled with books, a patterned rug, and several potted plants.
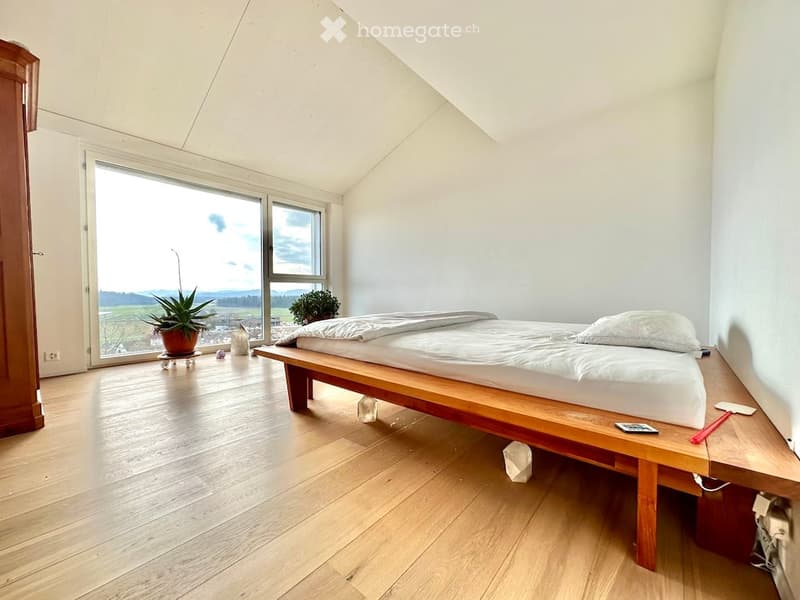
  • Bright bedroom with wooden floor, large window offering a scenic view, bed with white bedding, small table with potted plant, and a chair.
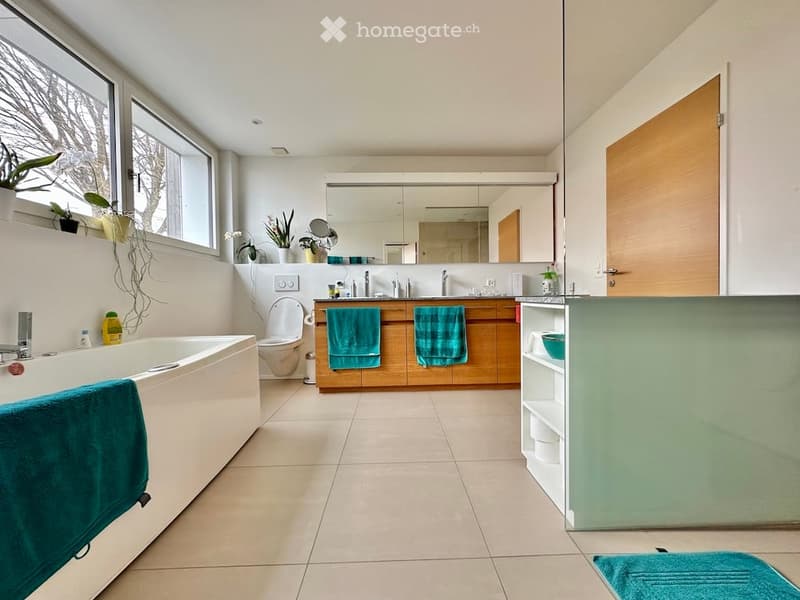
  • Modern bathroom with a bathtub, toilet, sink, large mirror, wooden cabinets, and green towels. Features large windows with plants on the windowsill and a shelf with decorative items.
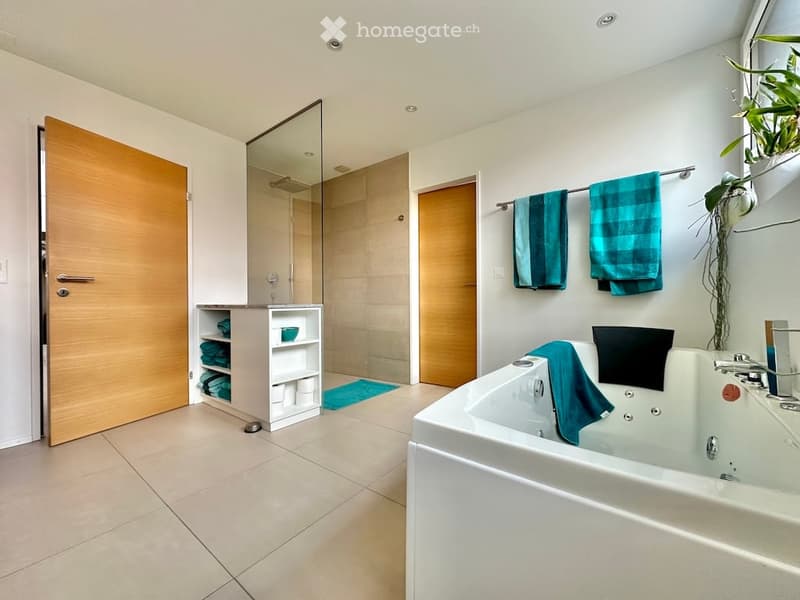
  • Modern bathroom with a large bathtub, towel rack with towels, a bathroom cabinet, and a glass-enclosed shower area.
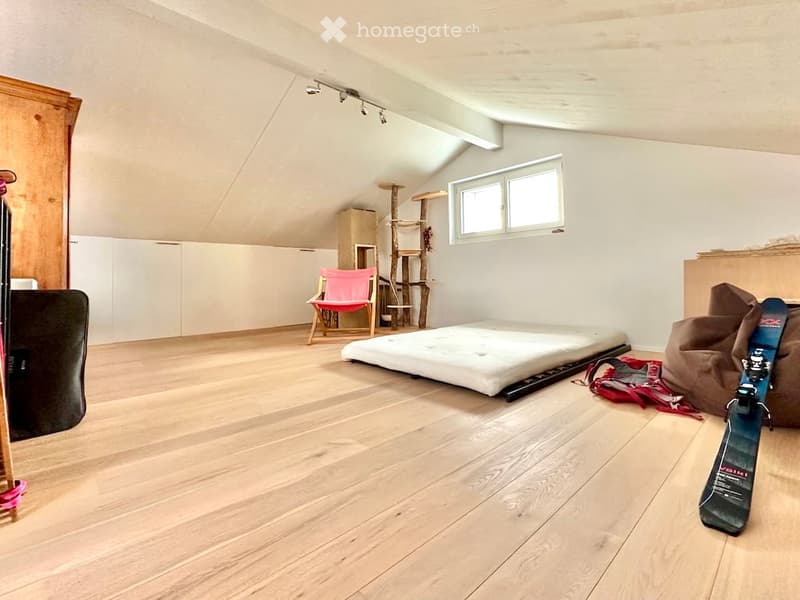
  • Loft-style bedroom with wooden flooring, slanted ceiling, large windows, bed, chair, cat tree, and skateboard.
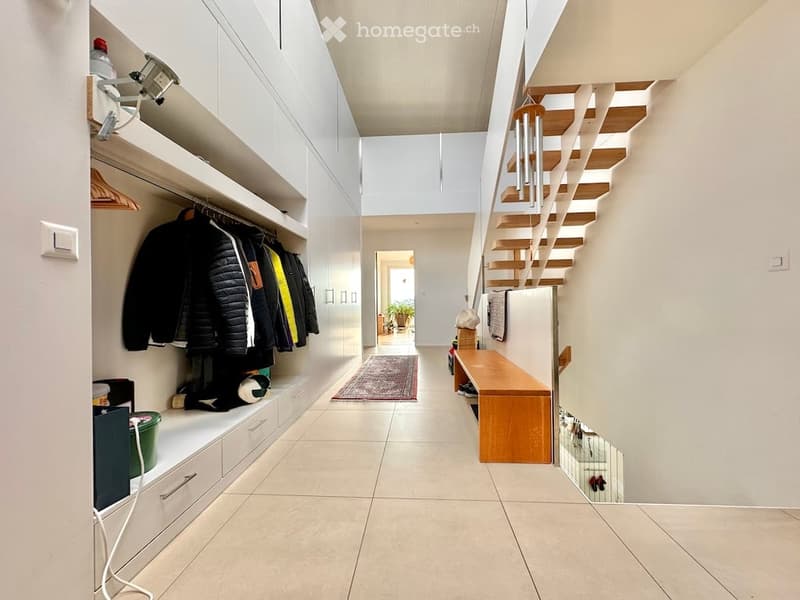
  • Bright, modern hallway with built-in storage units, a staircase, and a small bench. The hallway features white walls, tiled flooring, and a small rug in the center.
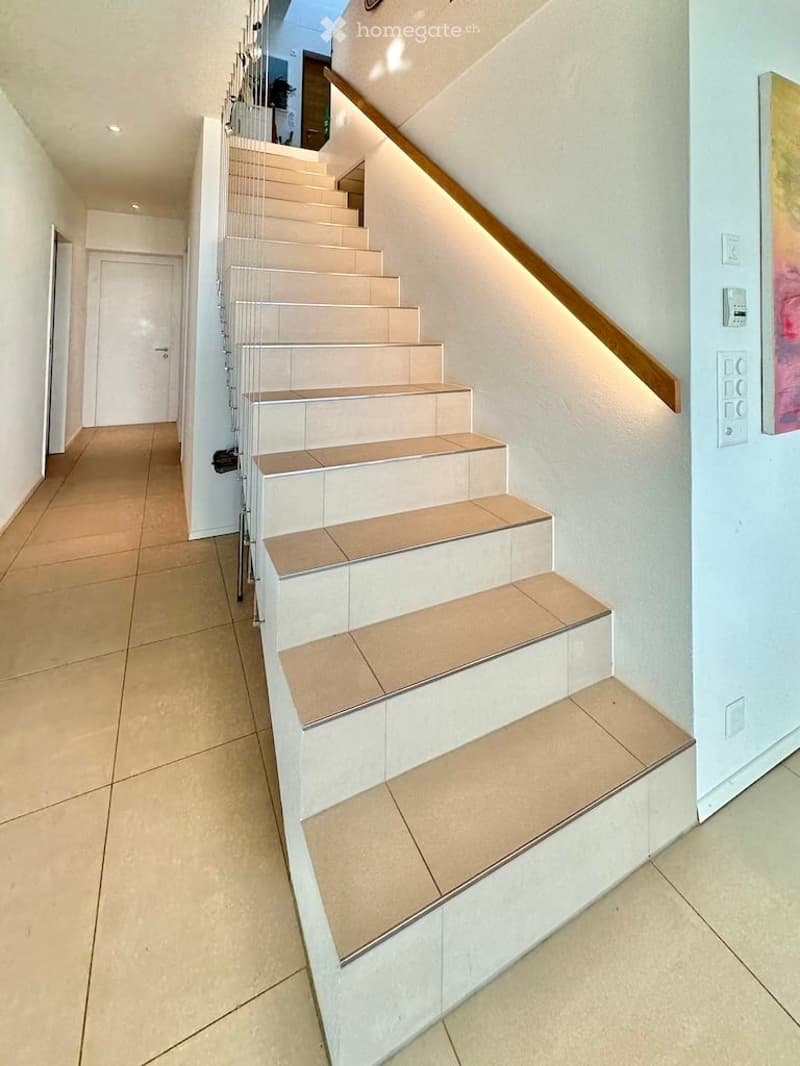
  • Modern staircase with beige tiles, wooden handrail, and integrated lighting, leading to an upper level.
  • Get full property details

    Contact the advertiser for the exact address, floor plans and additional documents.

1 / 17

"Villa in Benken ZH"

Purchase price
CHF 2,900,000.–
Rooms
8.5
Living space
273 m2

Find the right mortgage for your new home

The advertiser has not provided the exact address.

Location

8463 Benken ZH

Costs

Purchase price:
CHF 2,900,000.–

Main information

Available from:
Immediately
Type:
Villa
No. of rooms:
8.5
Number of floors:
2
Surface living:
273 m2
Floor space:
441 m2
Land area:
873 m2
Volume:
1365 m3
Room height:
2.5 m
Year built:
2012

Features and furnishings

  • Balcony / Terrace

  • Fireplace

  • View

  • Quiet neighborhood

  • Child-friendly

  • Parking space

  • Garage

  • New building

  • Minergie certified

Documents (0)

Description

Due to my merger with my new partner/family, I am selling my unique villa above the vineyards with an unobstructable view of the vineyards and the entire Alps (Säntis to Bernese Alps) and the adjacent Alpine foothills.

The width of the view has also been brought into the house: It is flooded with light, open and modern in design, yet warm and cozy; ideal for people who like to have peace and proximity to nature, but still want to be on the highway in 3 minutes and in Zurich in 25 minutes or in Schaffhausen in 7 minutes.

The house, built to the Minergie A standard (Minergie P could be requested), with a partly luxurious finish, offers spacious living and garden areas, plenty of storage space, and a double garage (+ 3 outdoor parking spaces), basement, attic, and plenty of storage space.

The house impresses with its thoughtful, practical floor plan with large rooms and plenty of light. The house is located slightly on a slope, which is why you enter on the upper floor. There are four large bedrooms, an en-suite dressing room, and an en-suite bathroom, as well as another bathroom. Also on this level is the garage and a large storage room for bikes and garden equipment.

In the basement, the over 70m2 large open-plan kitchen-living-dining area impresses, with its floor-to-ceiling, wrap-around window fronts that almost give the feeling of being outside. A guest toilet, laundry room, and house technology are also on this floor, as well as a multifunctional room that can be designed as a hobby room or wellness oasis. Also on this level, built into the mountain under the garage, are the (unheated) cellar rooms and a large wine cellar.

In the attic, there is space for two more rooms/offices, in addition to an over 20m2 large attic. Currently, they are still open-plan, but can be converted into closed rooms with little effort.

The house technology is characterized by minimal energy consumption and maximum energy production: 94m2 of solar cells on the south-facing roof produce 4 times more energy than the house consumes. The electricity is sold as eco-electricity and finances the entire operating costs. The house is heated with a geothermal probe that extracts heat from over 200m depth.

The surrounding garden is a paradise with over 20 fruit trees (apple, pear, plum, peach, cherry, fig, persimmon, quince), a vegetable-herb-and-berry garden, a 36m2 large pergola overgrown with four different grape varieties, and plenty of space to play and be. A babbling fountain and a fire ring invite you to cozy gatherings.

I would be happy to send you the documentation of this unique property.

Mortgage Calculator

From dream house to home ownership: the mortgage calculator can help you estimate the affordability of this property.

Purchase price
Household income

Annual gross income of all persons applying for the mortgage (including 13th month salary or bonus payment).

The mortgage is affordable if the living costs do not exceed one third (33%) of your income.

Equity capital

You must finance at least 20% of the property value with your own funds. This includes savings, advance inheritance, gifts, all retirement assets (3a, 3b) and pension fund assets. You may withdraw a maximum of 10% of the purchase price from the pension fund.

Create your account
Free

Unlock the full experience

Sync your favourites, manage search alerts, and access all your important services seamlessly across devices. Create your free account for a personalized home search!

Contact

Martin Brunner

Listing ID
4003524666
Object ref.
aflje.9reu3

Contact the advertiser

Equity capital (optional)

By continuing, I declare that I accept the GTC and acknowledge the privacy policy, and that personal aggregated data related to my interests may be shared with the advertiser.

* By selecting “Yes”, I agree that Homegate may process this information as described here.

Other properties you might like

Fraud prevention: a few useful tips

  • Never transfer money in advance
  • Be careful if the price appears too low
  • Never share personal data such as bank details or copies of ID upfront
  • Do not sign a contract before you have visited the property

Tips and services