14 results - Property for buy in Emmenbrücke

Marco P.

Marco P.

1 / 13
Marco P.

Marco P.

  • Parking space
  • Balcony / Terrace
  • Child-friendly
Price on request
6.5 rooms155m² living space
6020 Emmenbrücke

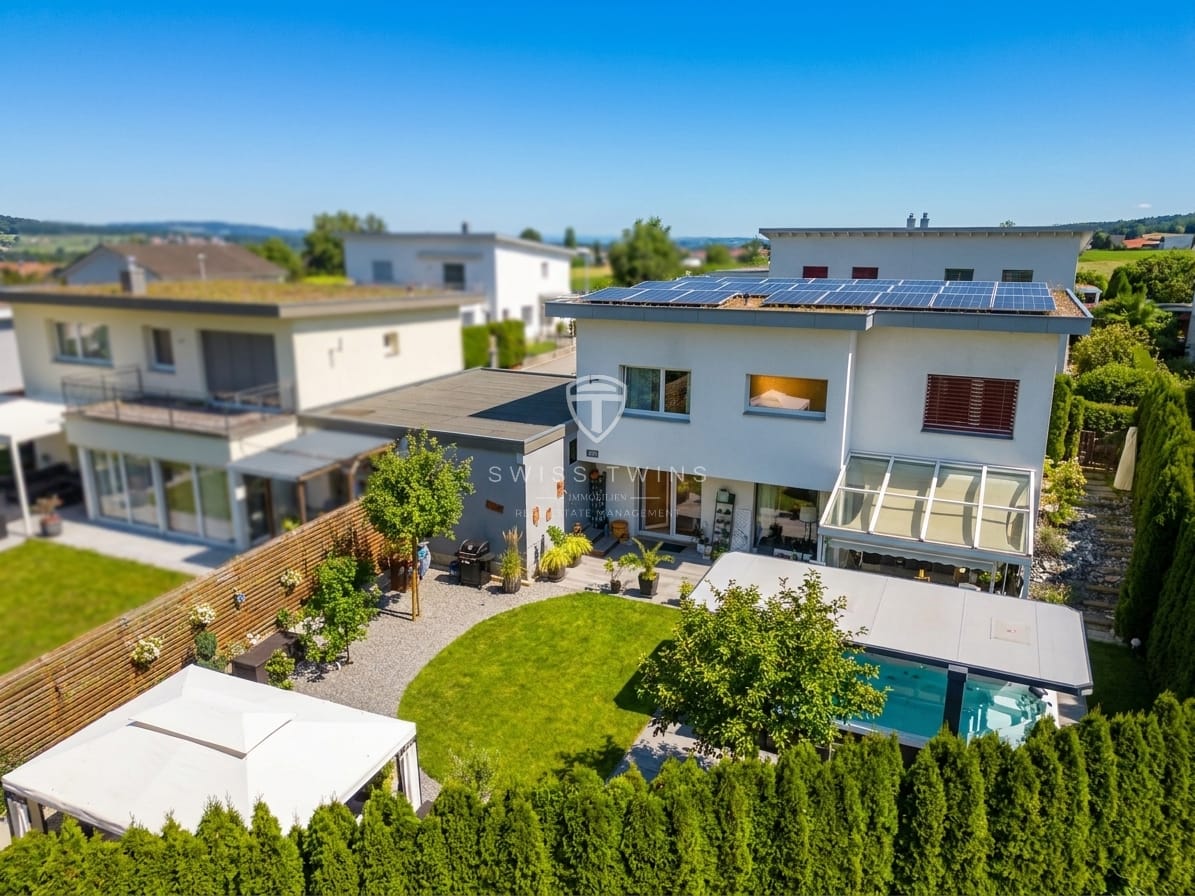
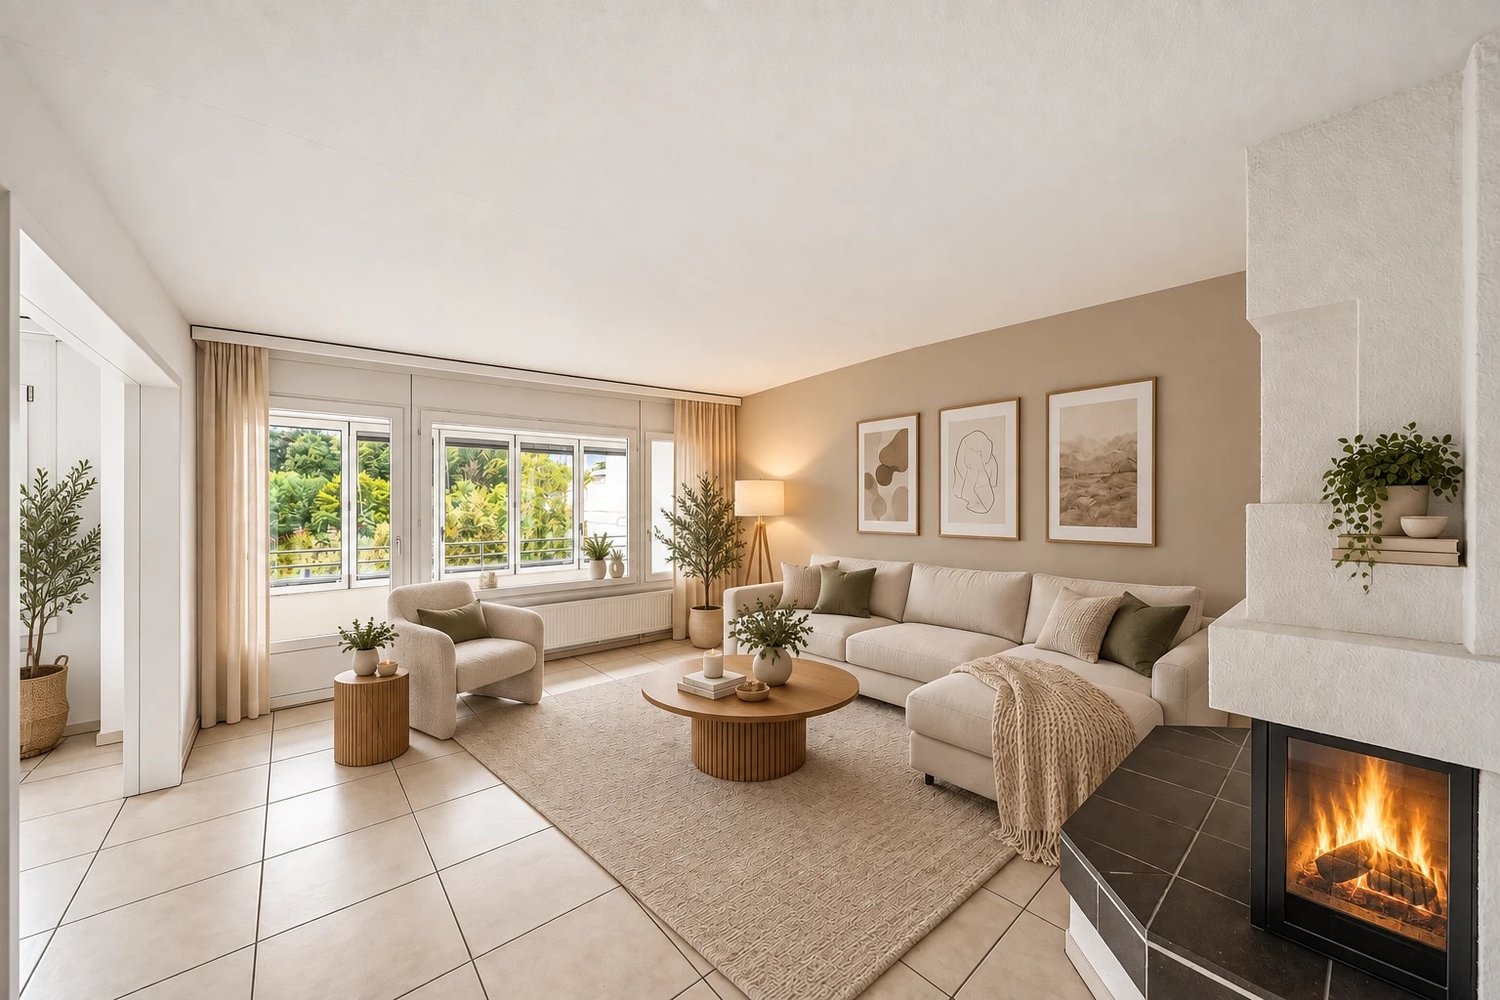
Private wellness paradise with swim-spa & sauna - exclusive 6.5-room single-family house in Emmenbrücke

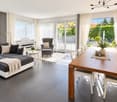
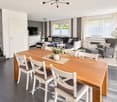
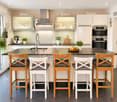
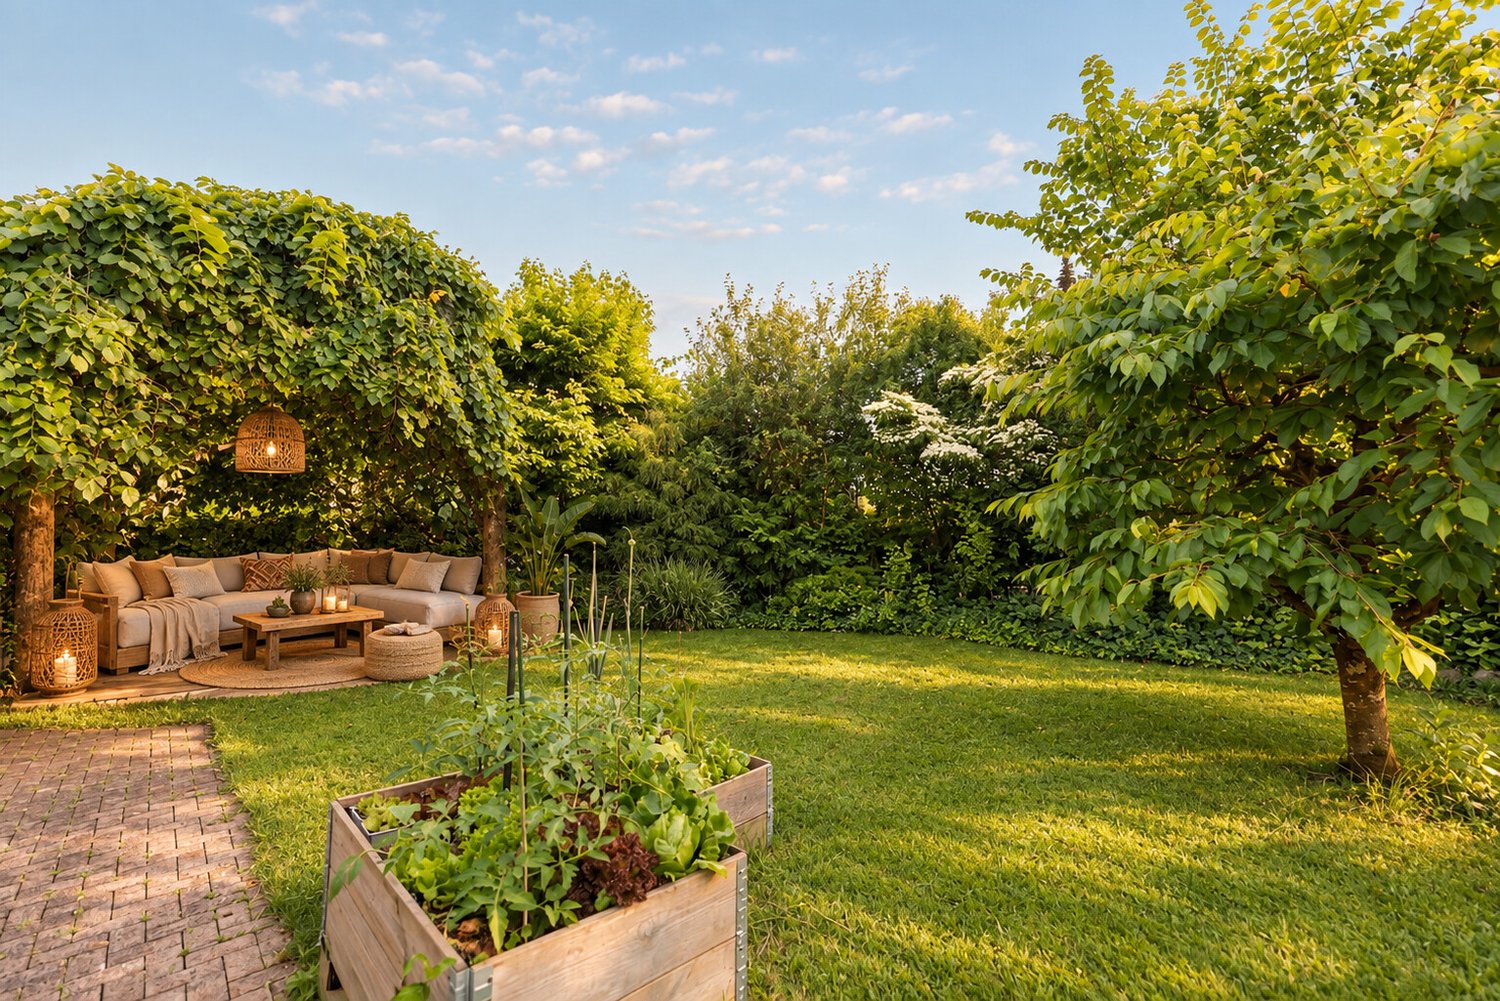
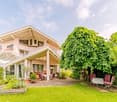
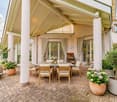
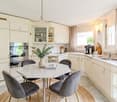
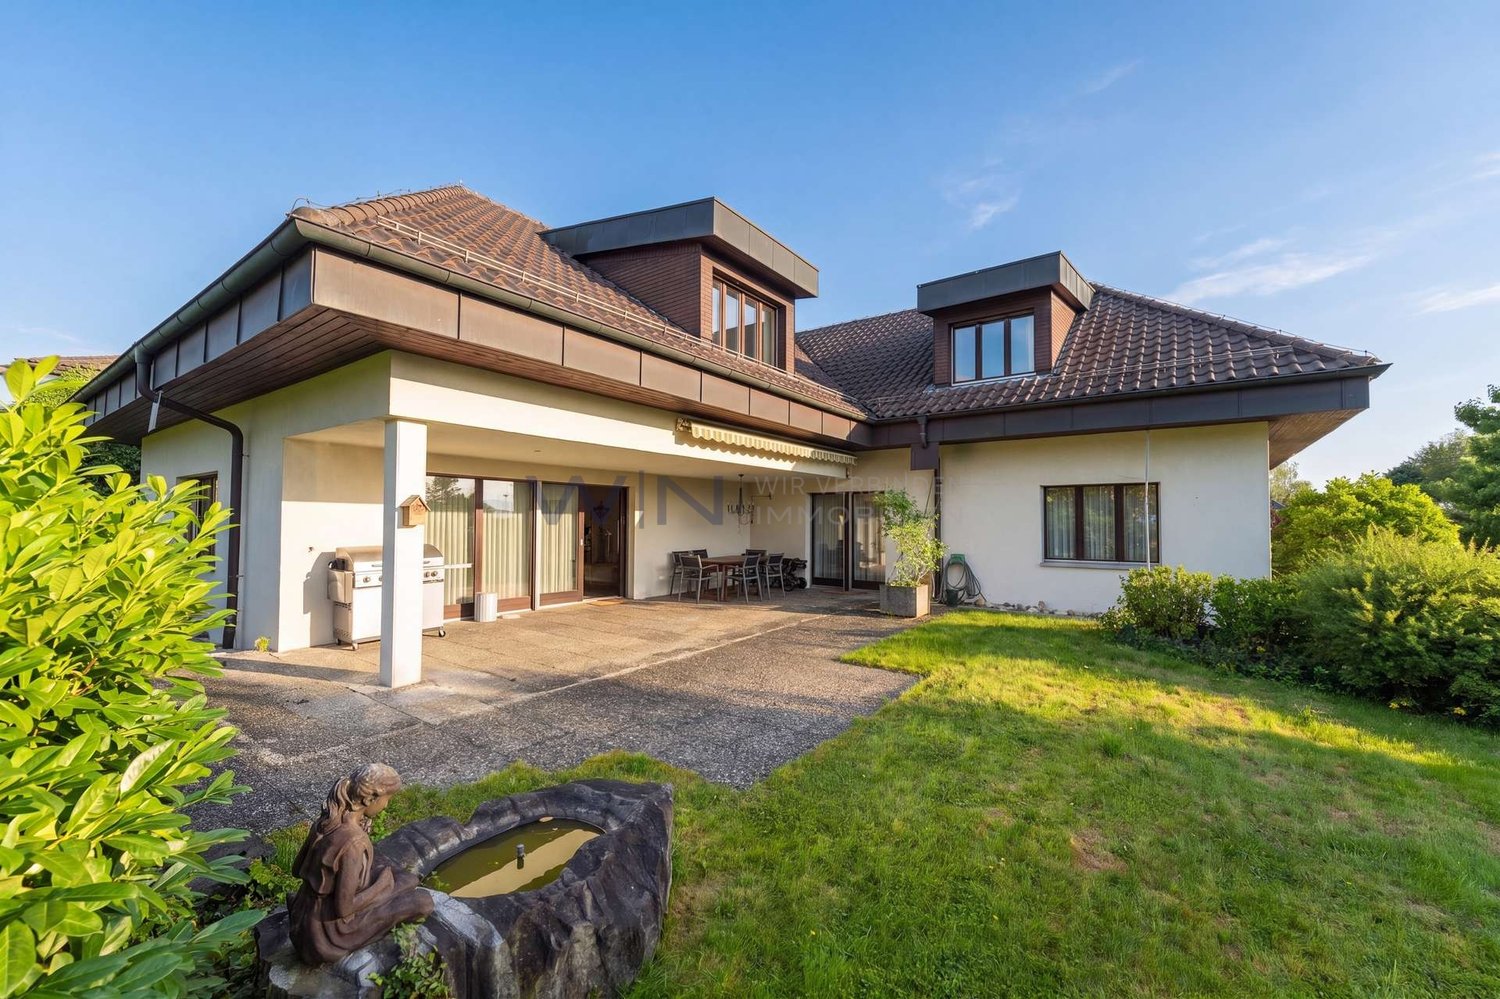
Private wellness paradise with swim-spa & sauna – exclusive 6.5-room single-family house in Emmenbrücke A home that gives you a piece of vacation feeling every day.6.5 rooms | approx. 155 m² net living area | approx. 440 m² plot | private swim-spa | Finnish sauna | photovoltaics | 3 parking spaces Imagine coming home, leaving the daily routine behind, and enjoying your very own wellness oasis. A few relaxed hours in your own swim-spa, followed by a sauna session and then letting the evening fade away on the terrace in the green.What is a wellness weekend elsewhere is a normal part of everyday life here.This well-maintained 6.5-room single-family house in Emmenbrücke combines spacious living, modern energy technology, privacy, and an exceptional wellness area.On approximately 155 m² of net living space, spread over three floors, you can expect a well-thought-out room concept with bright living areas and generous room heights of around 2.4 to 3.0 meters.A home for people who expect more than four walls. Your private wellness oasis – to be enjoyed every day The special highlight of this property is located in its own garden.The high-quality whirlpool swim-spa offers the opportunity to combine swimming and relaxation. The wellness offer is complemented by a private Finnish sauna in the house and a separate area for your personal home fitness.Whether after an intense day at work, on the weekend, or just in between: your personal timeout is waiting right in front of your doorstep.Here you can enjoy wellness whenever you want – completely private and without foreign guests. Spacious living with stylish ambiance The heart of the house is the open living and dining area with a modern kitchen and a generous cooking island.High-quality Miele appliances, plenty of workspace, and practical storage space make the kitchen the ideal place for joint cooking and social hours.Large window fronts provide plenty of daylight and harmoniously connect the living area with the terrace and the well-maintained garden.The generous room heights underline the pleasant living feeling and give the rooms a special openness.Whether family life, cozy evenings, or invitations with friends – here you will find the right room for different living situations. Modern energy technology and sustainable living comfort Technically, the property also convinces with a contemporary equipment and continuous modernizations. • Ground probe heat pump with underfloor heating • Photovoltaic system, installed in 2023 • 15-kWh battery storage for storing self-produced solar power • Continuously maintained and serviced house technology The combination of heat pump, photovoltaics, and battery storage supports efficient energy consumption and provides a modern basis for the future.Additional security is provided by safety glazing, an alarm system, and video surveillance. Garden, privacy, and space for your vehicles The approximately 440 m² large plot offers a well-maintained garden and a terrace with space for relaxation, joint hours, and cozy summer evenings.The private wellness area complements the outdoor space in a special way and makes the garden a real retreat.For your vehicles, there is a carport and two additional outdoor parking spaces – a total of three parking options. Quiet living location with good connection The house is located in a quiet and child-friendly residential area in Emmenbrücke.A playground is located directly in the Chörbli and thus in the immediate vicinity.The traffic connection is also attractive: • Bus lines 61 and 72 with connection to Lucerne train station in around 13 minutes • Emmenbrücke Kapf train station, about 1.1 km away • Emmen motorway access in short distance Another plus point is the existing renovation fund for the entire Tannhof, which contributes to the long-term maintenance of the common areas. The most important facts at a glance • Object: 6.5-room single-family house • Living area: approx. 155 m² net living area • Plot: approx. 440 m² • Year of construction: 2009 • Distribution: Three floors • Kitchen: Open kitchen with cooking island and Miele appliances • Wellness: Private whirlpool swim-spa and Finnish sauna • Fitness: Separate home fitness area • Heating: Ground probe heat pump with underfloor heating • Energy: Photovoltaic system (2023) with 15-kWh battery storage • Security: Safety glazing, alarm system, and video surveillance • Outdoor area: Well-maintained garden and terrace • Parking: Carport and two outdoor parking spaces • Location: Quiet, family-friendly residential area in Emmenbrücke • Availability: By arrangement Your new home is waiting for you This single-family house combines spacious living with a private wellness offer, modern house technology, and a well-maintained outdoor area.A home that not only offers you space to live but also space to switch off, enjoy, and recharge.Convince yourself of this special property. We look forward to showing you the house personally. Swiss Twins Immobilien – Real Estate ManagementTwo heads. One passion. Your home.

  • Parking space
  • Balcony / Terrace
  • Child-friendly
Mark Willers

Mark Willers

1 / 9
Mark Willers

Mark Willers

  • Parking space
  • Balcony / Terrace
  • Garage
  • +7
CHF 660,000.–
3.5 rooms101m² living space
6020 Emmenbrücke

Generosity meets foresight

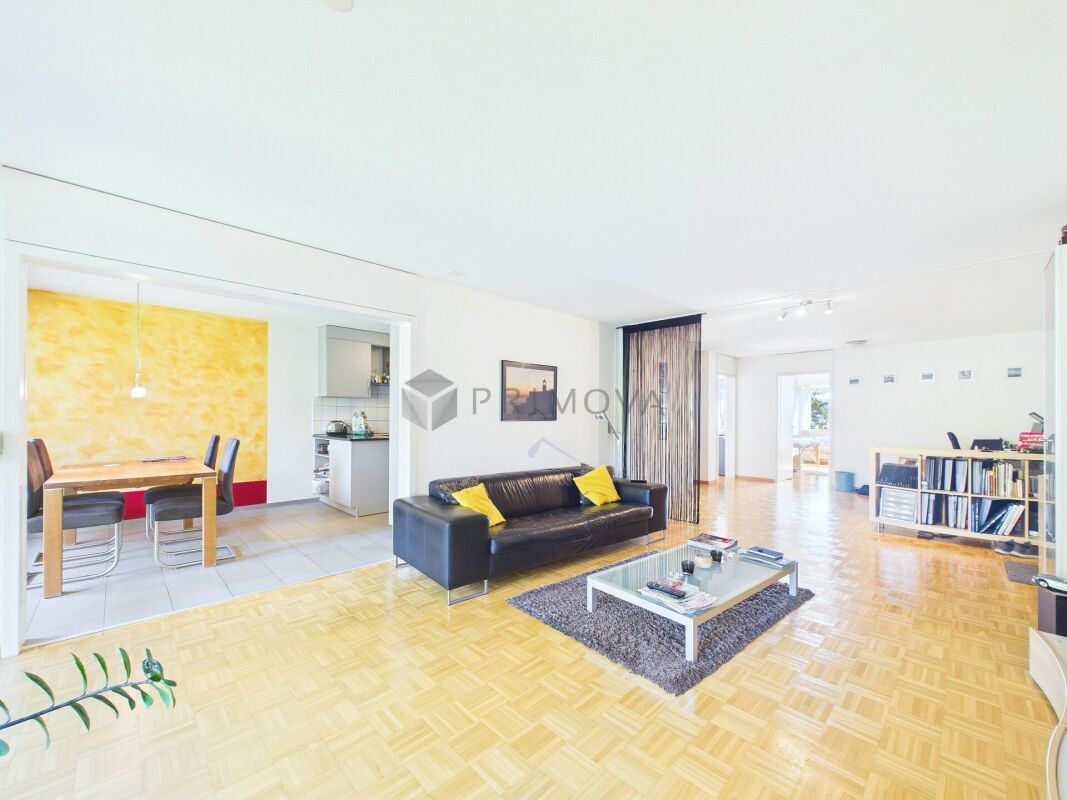
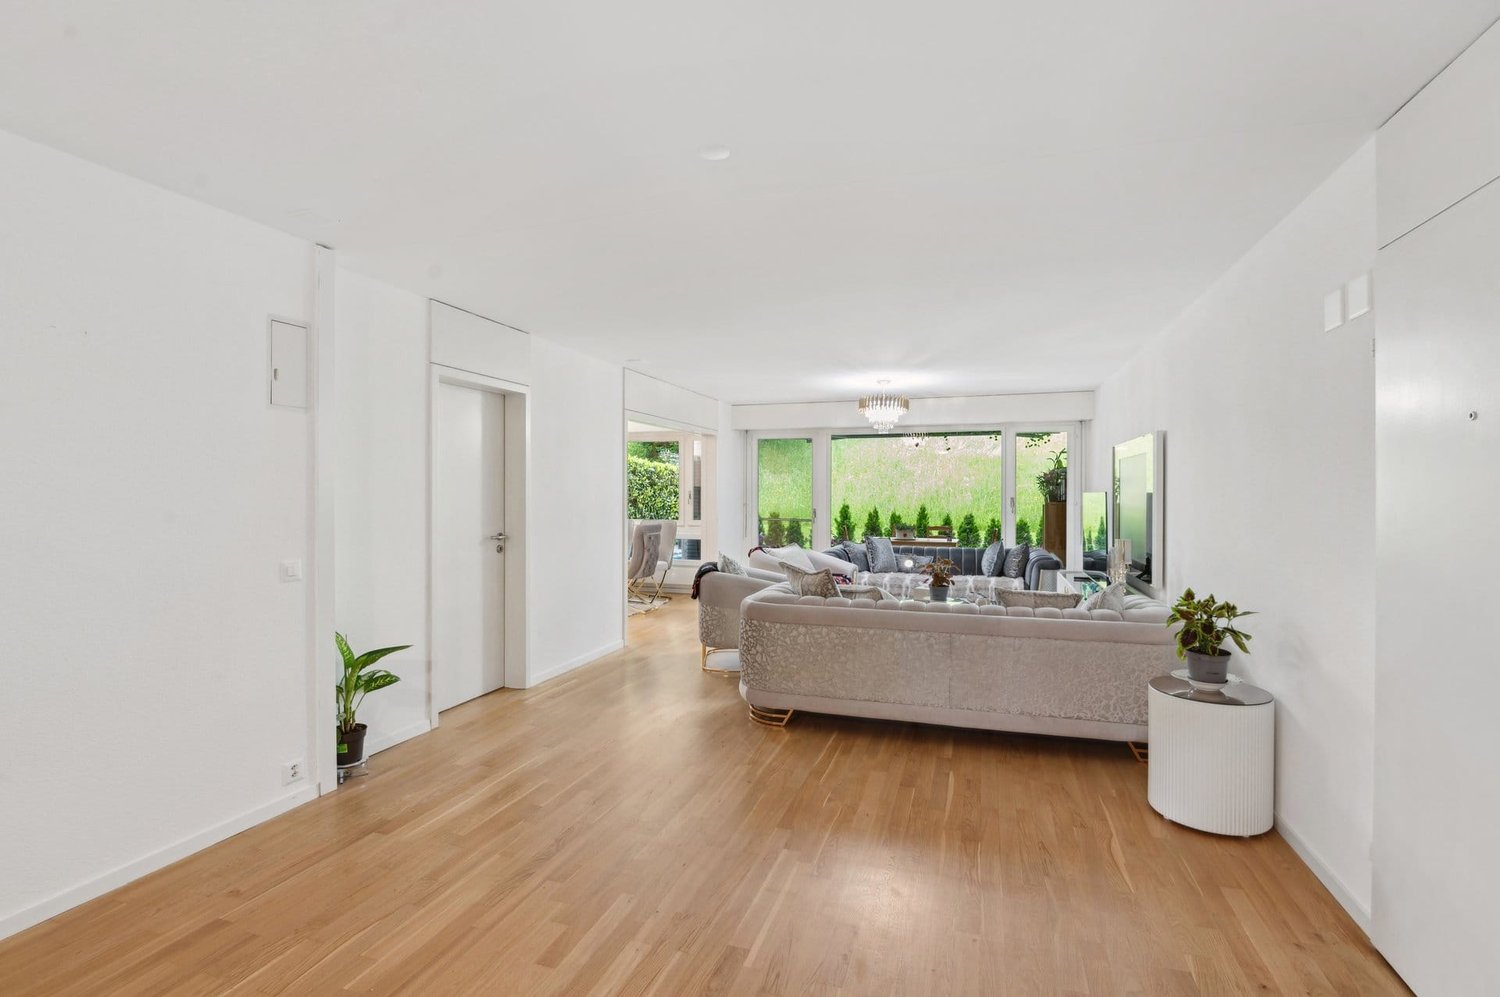
This well-maintained 3.5-room apartment on the 5th floor combines a bright, well-thought-out room concept with high living comfort. When entering the apartment, you are greeted by an extremely spacious entrance and living area, which is equipped with elegant parquet flooring and exudes a warm, inviting atmosphere. The wide window fronts let in plenty of natural daylight and offer a view of the surrounding greenery.A special feature is the completely renovated kitchen from 2005, which is tastefully designed. It leaves no wishes unfulfilled for hobby cooks: equipped with high-quality built-in appliances - including a steamer, oven, cooking field, and a dishwasher and refrigerator renewed a few years ago - it offers first-class functionality. The elegant granite countertop and the direct transition to the cozy dining area make cooking a social experience.From the living area, you can directly access the sunny, covered balcony with a wooden grate floor. Here, you can enjoy relaxing hours outdoors with a wonderful view of the surrounding greenery and the Pilatus mountain. The two bedrooms are also very spacious and convince with pleasant natural light.The room offer is perfectly complemented by a bathroom with a bathtub and a separate guest toilet. A practical recess provides valuable additional storage space within the apartment. A private basement compartment and a parking space in the underground garage round off this attractive overall package.The following highlights are offered by this property: • 101m² net living area with a well-thought-out floor plan and parquet floors • High-quality kitchen with granite countertop, steamer, oven, dishwasher, and refrigerator (some appliances renewed a few years ago) • Sunny balcony (12m²) • One bathroom with bathtub and toilet • One separate guest toilet • Private recess in front of the apartment plus separate basement compartment • 1 parking space in the underground garage for CHF 35,000.- excl. • Wheelchair accessible and easily accessible by elevator • Quiet, sunny, and family-friendly environment with excellent public transportation, shopping, and schools Interested? Then schedule a viewing appointment with us today!

  • Parking space
  • Balcony / Terrace
  • Garage
  • +7
1 / 8
  • Parking space
  • View
  • Elevator
  • +4
CHF 690,000.–
3.5 rooms82m² living space
6020 Emmenbrücke

ABOVE THE ROOFS OF EMMEN

On the top floor of a well-maintained apartment building in Emmenbrücke,this bright 3.5-room condominium with 82 m² of living space and a glass-enclosed sunroom. The elevatedlocation provides additional natural light and a beautiful view of the surrounding mountains.The living area features a cozy fireplace and direct access to the 9 m² glassed-in sunroom. The open-concept kitchen, built in 2016 is equipped with a cooking island, plenty of storage space, and high-quality V-ZUG appliances.The bedroom features a practical built-in closet. Another room can be used flexibly as an office or guest room. The shower with toilet was renovated in 2025 and supplemented by a laundry tower inside the apartment.Thanks to regular investments, the apartment is in good condition. Most recently, the windows were replaced and the shower was modernized. An elevator, a basement storage unit, and a shared bike storage room provide additional comfort and storage space.An indoor parking space and an outdoor parking space are included in the purchase price. The green surroundings feature a large lawn, playgrounds, and recreational opportunities is about 200 m away. The school and kindergarten are about 150 m away, while the bus stop is about three minutes away. Lucerne can be reached in about 15 minutes by car and bytrain in about 25 minutes.https://www.propertyowner.ch/de/immobilien/

  • Parking space
  • View
  • Elevator
  • +4
1 / 13
CHF 1,880,000.–
7.5 rooms238m² living space
Titlisstrasse 37a, 6020 Emmenbrücke

Spacious semi-detached house with a dream garden to fall in love with in a central location

This well-maintained 7.5-room semi-detached house in Emmenbrücke combines spacious living areas with an attractive mountain view and thoughtful equipment. On a 457 m² large plot of land, the house offers plenty of space for families and/or comfortable working from home. With a living area of around 238 m², the spacious room offer extends over several levels and convinces with a well-thought-out floor plan. In total, you have six bedrooms at your disposal, supplemented by two bathrooms and a separate guest toilet - ideal conditions for families or anyone who values plenty of space. Additional free space is offered by the heated hobby room in the basement, which can be used flexibly as a fitness room, studio, or for other individual needs. The living room forms the central meeting point and is made particularly cozy by a warm air chimney. The built-in kitchen fits functionally into the living area and offers a solid basis for daily use. As floor coverings, there are carpet and marble floors, which give the house a timeless, well-maintained appearance. An additional value is the winter garden on the ground floor (unheated), which expands the living space and creates a protected retreat in the transition period. On the upper floor, a large balcony invites you to linger and opens up the view of the surroundings and the Pilatus. For modern living comfort, the underfloor heating provides its heat energy from a geothermal probe. In the basement, there is also a heated hobby room available - ideal as a fitness area, workshop, or for creative projects. An attractive property with substance (built in 1988), well-maintained condition, and plenty of potential - in a pleasant residential area of Emmenbrücke.The semi-detached house is located in Emmenbrücke in an established, quiet residential area with family-friendly development. The environment is characterized by well-maintained single-family and semi-detached houses as well as pleasant green spaces, creating a permanently attractive living climate. Shopping facilities for daily needs, schools, and other service offerings are easily accessible in Emmenbrücke. You also benefit from a practical connection to public transport and the regional road network, making both the Lucerne city area and the surrounding municipalities comfortably accessible. The proximity to the Reuss landscape and recreational areas offers additional quality of life: walking and cycling paths as well as leisure activities in the surrounding area invite you to active relaxation and round off the location as an ideal starting point for work and leisure.Renovations: - New floor/carpet floors 1999 - Heat pump 2010 - PV (electricity) & solar collectors (hot water) 2011 - Roof windows 2013 - Facade repainted 2013 - Winter garden windows partially renewed 2013 - Chimney renovation 2013For parking your vehicles, you have 1x outdoor parking space, 1x double carport, and 1x indoor parking space (motorcycle) available.


Travel time
-
1 / 13
CHF 869,000.–
4.5 rooms118m² living space
Benziwil 19, 6020 Emmen

Spacious 4.5-room garden apartment, completely renovated in 2024

High-quality renovated garden apartment with plenty of privacy in EmmenThis spacious 4.5-room apartment combines modern living comfort with a pleasant, quiet environment. The apartment was completely renovated in 2024 and presents itself as new. On 118 m² of living space, there are three bedrooms, a spacious living and dining area, as well as a modern kitchen with high-quality interior design. Parquet floors and a fresh new coat of paint underline the well-kept overall impression.The versatile outdoor areas are particularly attractive: the apartment includes a 29 m² large garden area and a 7 m² large balcony. The level, covered seating area with awning and hedge creates a protected spot for relaxed hours outdoors. The green view and child-friendly environment make the apartment particularly interesting for families.The bathroom and separate toilet provide additional comfort in everyday life. A basement room with 8 m² offers valuable additional storage space. The apartment is wheelchair accessible and can be easily reached by lift - practical also for people with limited mobility or families with strollers.The property, built in 1975, comprises 16 residential units and has eight floors. It is heated by district heating, and the heat distribution is via radiators. A parking space in the underground garage can be optionally purchased for CHF 30,000. The purchase price of the apartment is CHF 869,000.The location at Benziwil 19 offers a quiet and green living environment with good everyday suitability. Public transport, schools, and shopping facilities are easily accessible in Emmen. Additionally, there are quick connections to Lucerne and the A2 highway. The apartment is available from October 1, 2026 - an attractive opportunity for all those who appreciate spacious, freshly renovated, and barrier-free living with garden and balcony areas.

Travel time
-
1 / 9
CHF 720,000.–
4.5 rooms100m² living space
Hohrütistrasse, 6020 Emmen

Home at Hohrüti

Live comfortably here The property at Hohrütistrasse 37 is located in a popular and family-friendly residential area of Emmenbrücke. The central location offers short distances to shopping facilities, schools, and public transportation. For daily needs, the Migros Kapf and the Coop Sprengi are within a short distance. Further shopping and service offerings can be found in the nearby Sonnenplatz and Emmen Center. Families benefit from the nearby educational offerings. The Hübeli school house is easily accessible, and various childcare and leisure facilities are located in the surrounding area. The connection to public transportation is excellent. The Emmenbrücke Kapf and Gersag train stations, as well as various bus connections, enable quick access to the city of Lucerne and the surrounding municipalities. The A2 highway junction is also reachable in just a few minutes. Recreational opportunities, green spaces, and walking trails in the nearby area create an attractive balance to everyday life and contribute to a high quality of living and residence. Your new home The 4½-room apartment convinces with a functional floor plan and a pleasant living atmosphere. The bright living and dining area with direct access to the winter garden forms the center of the apartment and creates additional, year-round usable living space. Three well-divided rooms offer flexible usage possibilities, whether as bedrooms, offices, or guest rooms. The separate kitchen is practically arranged, while the bathroom and an additional separate toilet increase the living comfort. The apartment has been continuously maintained and presents itself in a well-kept condition. The apartment includes a single garage for CHF 45,000. An own garden share offers additional space in the green and further enhances the living quality. Be inspired... ...by the combination of tranquility, living quality, and potential. Convinced? • Everything is fine, but you want to sell your property first? We will be happy to support you. • The property suits good friends or acquaintances? Feel free to share! • Not your desired result? On arlewo.ch, you benefit from a free search agent.

Travel time
-
1 / 8
CHF 640,000.–
4.5 rooms86m² living space
Adligenstrasse 1, 6020 Emmen

Dreamy view – versatile possibilities

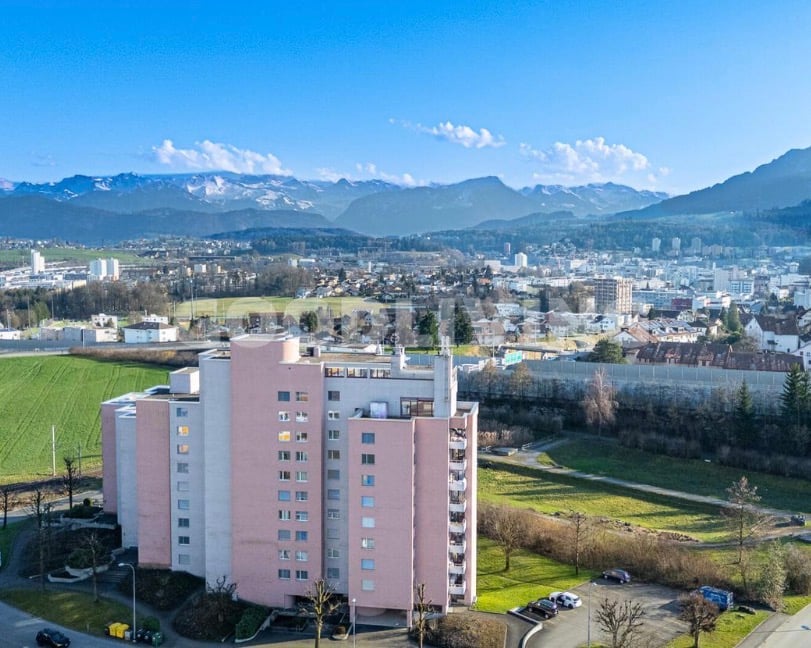
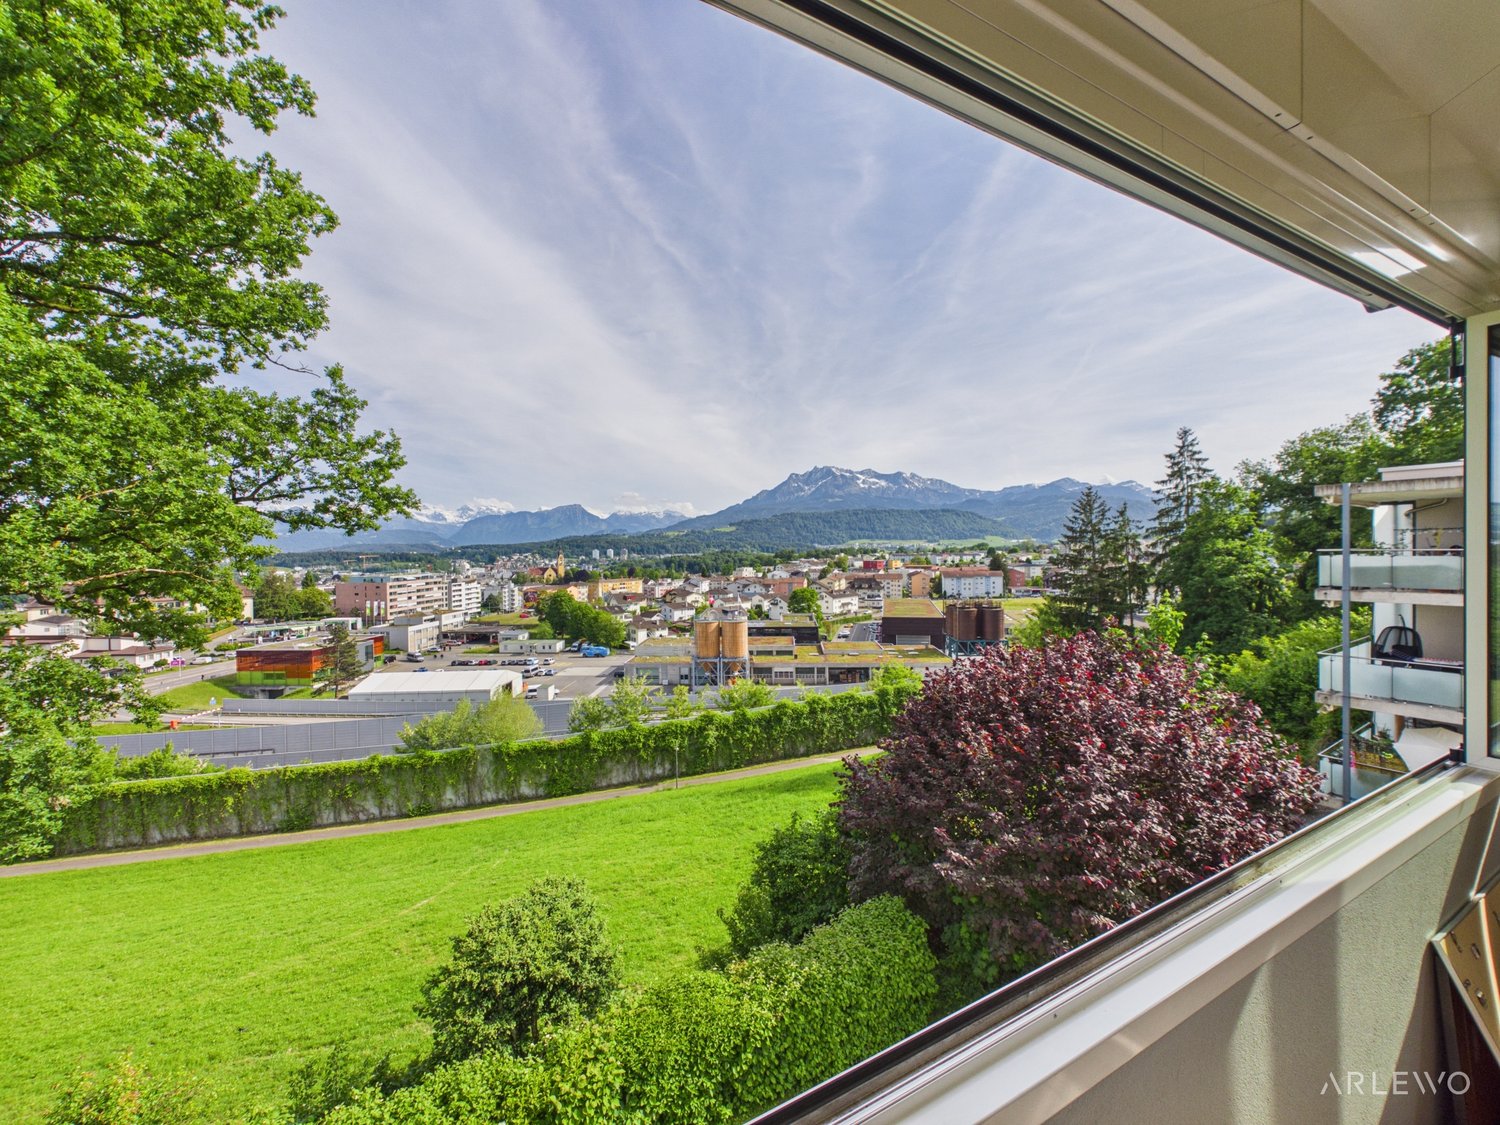
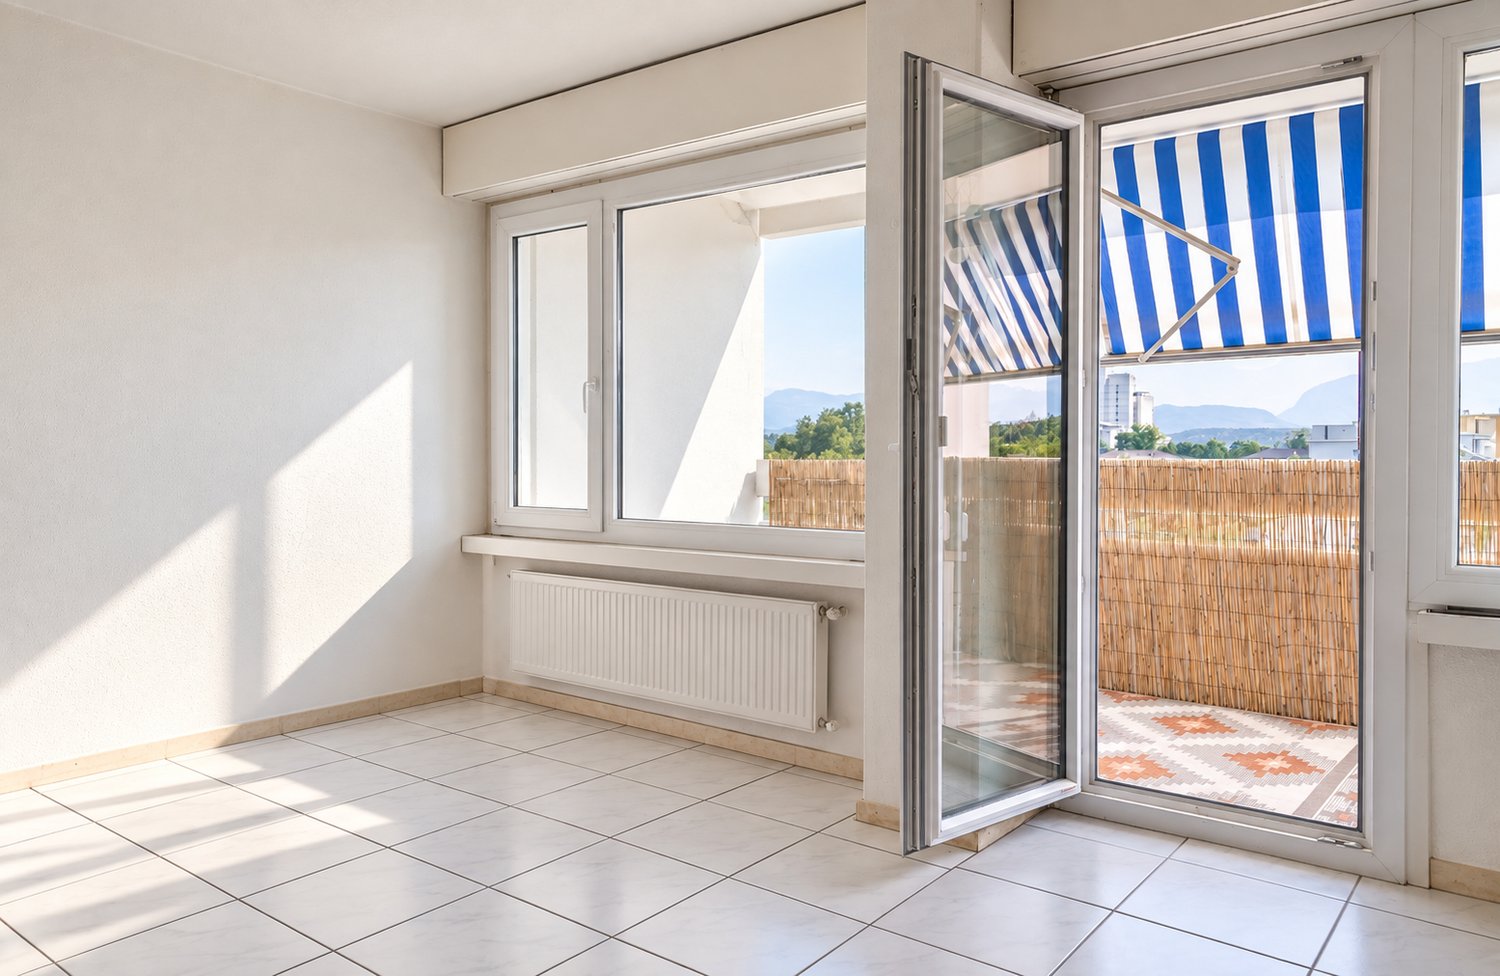
Look forward to your neighborhood The property at Adligenstrasse 1 is located in the northern municipal area of Emmen, directly on the border with Rothenburg. Due to its quiet and yet central location, as well as the excellent connections with public transportation, the settlement is an ideal and popular residential area. You can conveniently do your shopping on foot in the nearby Coop or Migros. Additionally, the village center of Rothenburg, the Sprengi, or the Sonnenplatz in Emmenbrücke, as well as the Emmen Center, offer a wide range of shopping options. Around your new home, a world full of exciting activities and experiences unfolds. Here, everyone finds exactly what they're looking for. Whether you prefer the peace of nature or the vibrant life of the city, whether you're looking for sporting challenges or prefer to indulge in culinary delights – there's something for everyone here! The bus stop and S-Bahn station "Emmenbrücke Kapf" are practically located in the neighborhood. The stop with connections to Lucerne and Sursee can be reached within a 5-minute walk. The highway access to the A2 is also nearby. From kindergarten to secondary school, children can easily attend school in Emmenbrücke. Your new home This apartment offers you the ideal basis to realize your living ideas. It presents itself mostly in its original condition and will require a refresh in the coming years. At the same time, it convinces with a well-thought-out room layout and a lot of potential to design a home according to your own ideas. From the entrance hall, you can easily reach the 8th floor with the elevator. The entrance area impresses with spacious built-in closets and offers a lot of storage space. From here, the three rooms can be accessed. At the end of the hallway, there is also a practical retreat with a water connection. The open living and dining area is the heart of the apartment and offers a variety of design possibilities. Directly adjacent is the balcony, which delights with a fantastic view of the central Swiss mountain landscape. The closed kitchen with a pass-through, a bathroom, and a separate guest toilet complement the room offer. The offer is rounded off by a basement compartment in the basement and a parking space in the entrance hall. This can be purchased for CHF 30,000. The apartment is currently rented. The rental agreement must be taken over by the buyer. Renovation of the building envelope: The owners' association is currently dealing with a renovation of the building envelope. The building commission is currently in the planning phase. Information on the scope of work, costs, and execution date are not yet available. *The apartment is currently rented and furnished. At the request of the tenant, we have removed the furniture with AI tools. The pictures show the expansion standard and may deviate slightly from the original condition. Be impressed... ...by the potential of this apartment with a view. Convinced? You have reached the end of the ad. • Everything is fine, but you want to sell your property first? We'll be happy to support you. • The object fits well with good friends or acquaintances? Feel free to share! • Not your desired result? On arlewo.ch, you can benefit from a free search agent.
Travel time
-

Suggested properties for you based on search results