77 results - Property for buy in Fribourg

1 / 12
CHF 1,780,000.–
6.5 rooms160m² living space
1700 Fribourg

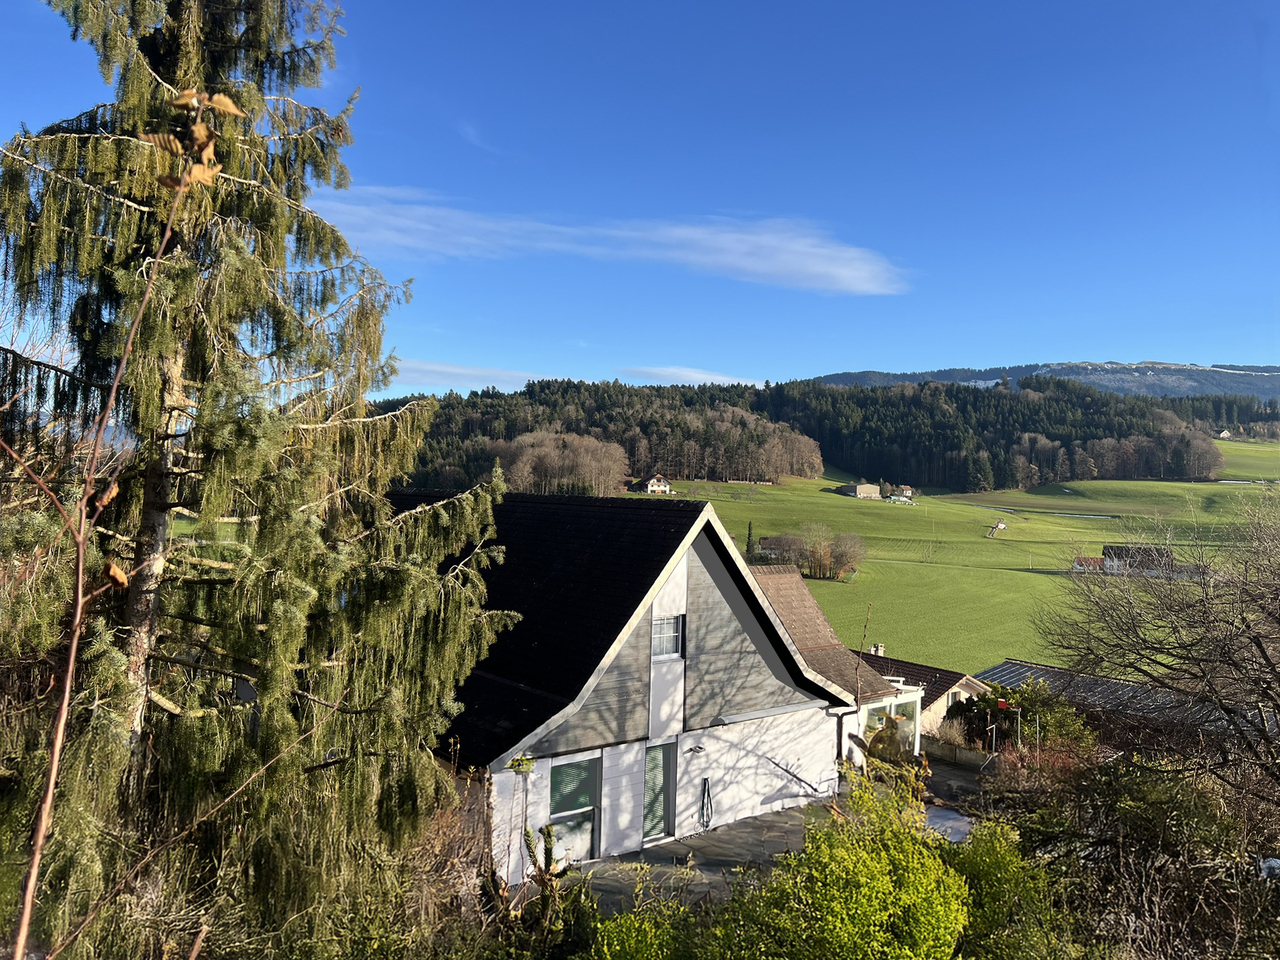
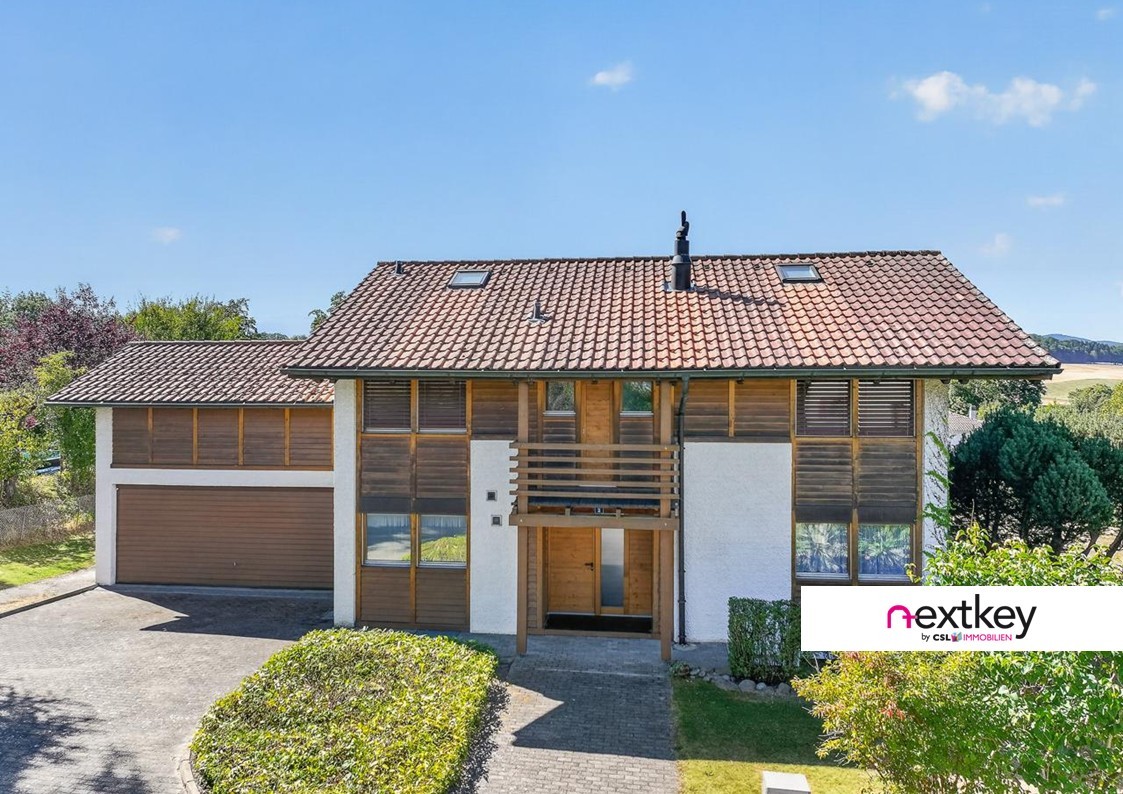
Individual villa with 6.5 rooms and very large garden

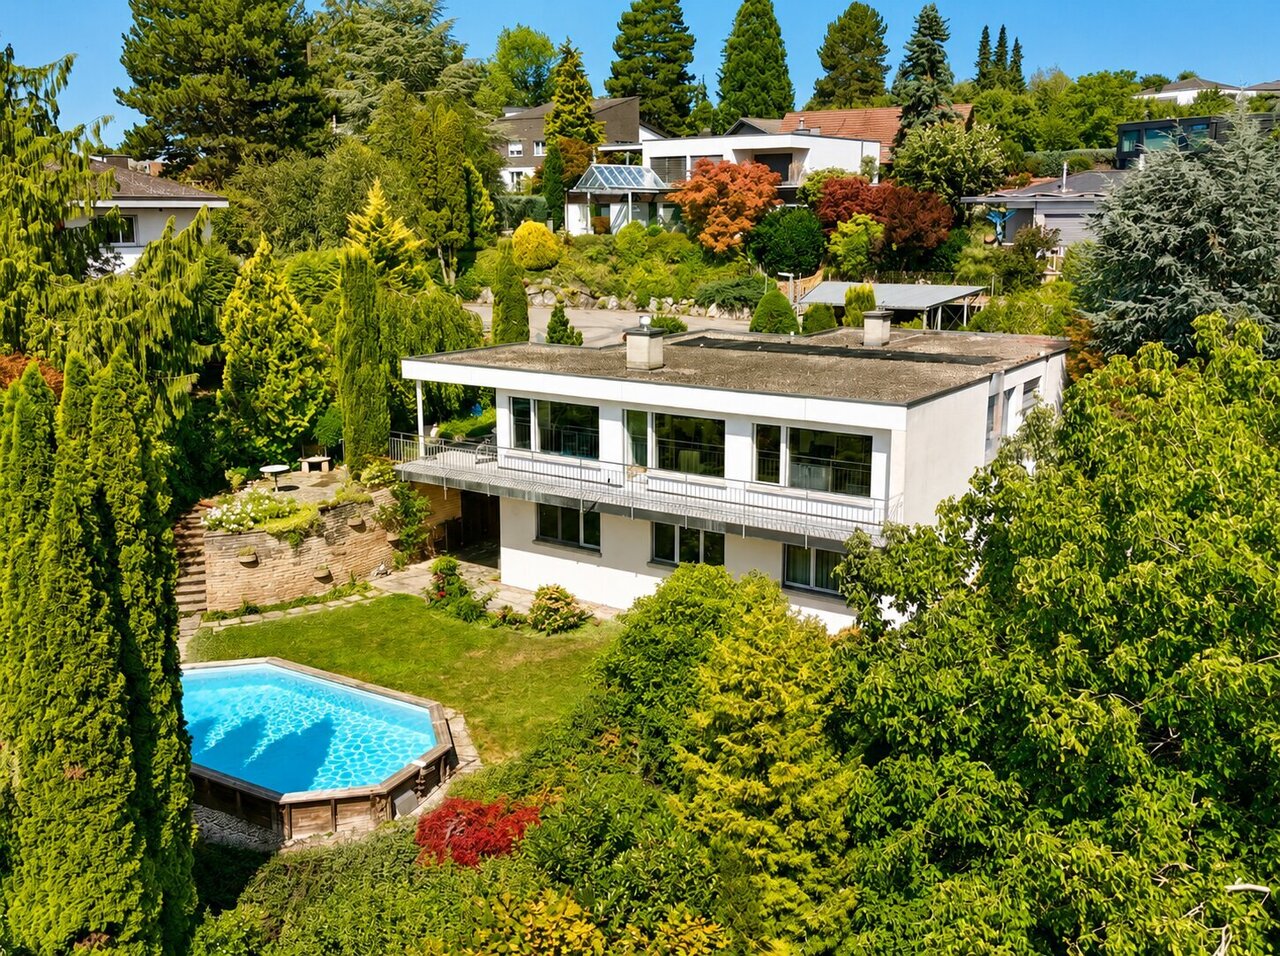
Individual villa with 6.5 rooms and very large garden in Schoenberg Located at Chemin Albert-Schweitzer 2, in a quiet, green and sought-after residential area in Schoenberg, this individual villa offers spacious interior and exterior spaces, perfectly suited for family life.Built in 1985 and carefully maintained, it has approximately 160 m² of living space and approximately 265 m² of total floor area, including the basement, with a volume of about 1'133 m.The property is situated on a beautiful plot of about 1'144 m², offering a large garden, a semi-open veranda and numerous outdoor areas, allowing you to fully enjoy the outdoors.DistributionGround floor:. Large living room with lounge and dining room. Direct access to the garden and veranda. Open and equipped kitchen. Two rooms that can be used as offices. Guest toilet. Coat closet at the entranceFirst floor:. Four bedrooms. Two bathrooms with bathtub and shower. Two mezzanines offering additional play, sleeping or storage spacesFully excavated basement:. Large, heated and versatile room (leisure, office, workshop) with outdoor access. Equipped laundry room. Wine cellar. PC shelter. Several storage roomsEquipment and parkingThe villa has triple glazing and a heat pump, both installed in 2010. The heat is distributed through the floor in the living areas and through radiators in the basement.A large double garage with approximately 50 m², equipped with an automatic door and a storage mezzanine, provides space for two vehicles. Three to four private outdoor parking spaces complete the offer.An ideal location in FribourgThe shops, schools, sports facilities and bus stops in Schoenberg are within a few minutes' walk. The city center and the train station of Fribourg can be reached quickly by public transport or electric bike.Thanks to the proximity to the Poya bridge, the A12 highway and the Fribourg-Nord junction can be reached in less than ten minutes, making it easy to travel to Bern, Lausanne and the main economic centers of the region.A great potential for personalizationThis villa offers a healthy and quality base with numerous possibilities for modernization and adaptation to the needs of future owners.The plot also has a building reserve that could allow for an extension or the construction of an outbuilding, subject to the applicable regulations and permits.A good opportunity for a family looking for a spacious, bright and adaptable villa in a preferred environment.--Whether you want to buy or sell a property, Nextkey is your trusted partner! Our experts will accompany you with professionalism, serenity and transparency to guarantee a smooth and successful real estate experience.At Nextkey, we offer reliable and personalized real estate advice, suitable for both buyers and sellers. Thanks to our innovative and transparent service model (with a commission starting at 1% only), we commit to realizing your project under the best conditions. Whether you're looking for your dream home or want to sell your property at the best price, our expertise is at your service at every step of the process.Don't hesitate to visit our website or contact us directly by phone. We are at your disposal and look forward to accompanying you on your real estate adventure.

1 / 18
CHF 740,000.–
5.5 rooms
Impasse de la Forêt 24, 1700 Fribourg

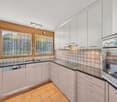
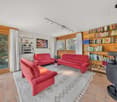
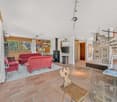
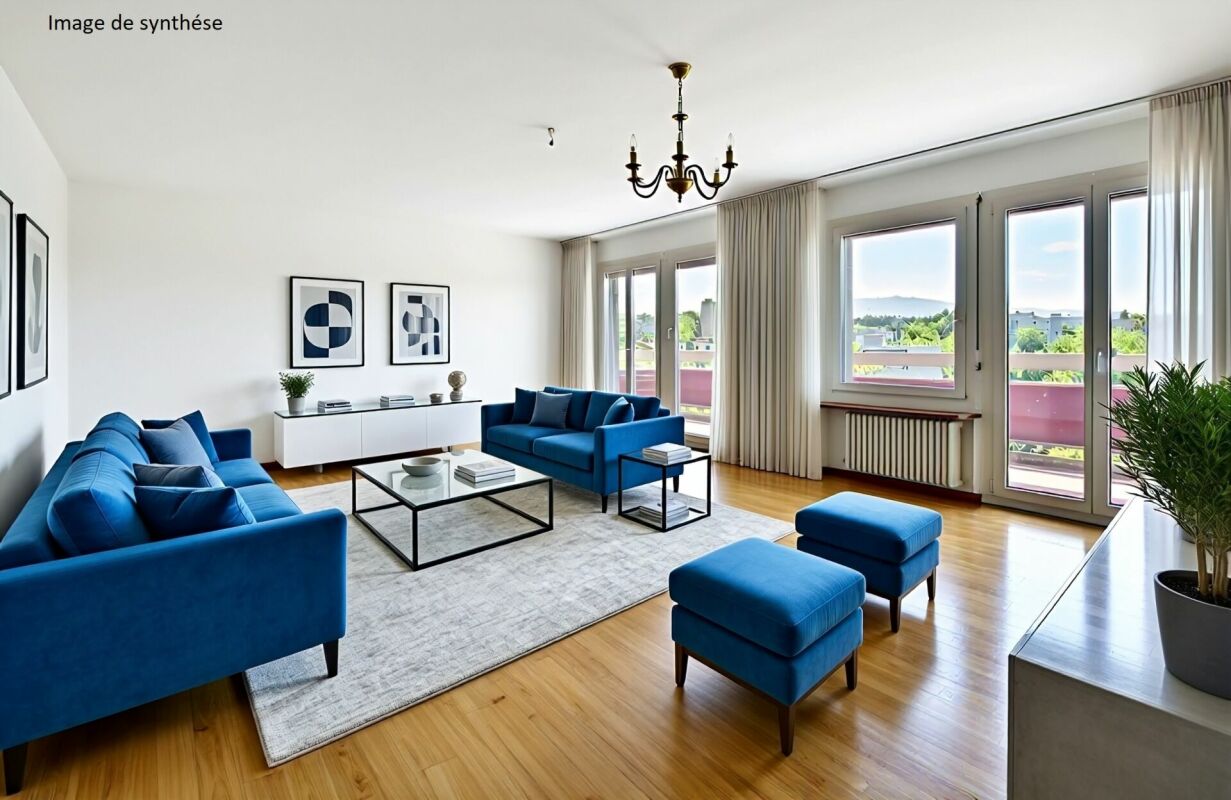
Spacious family apartment with great potential

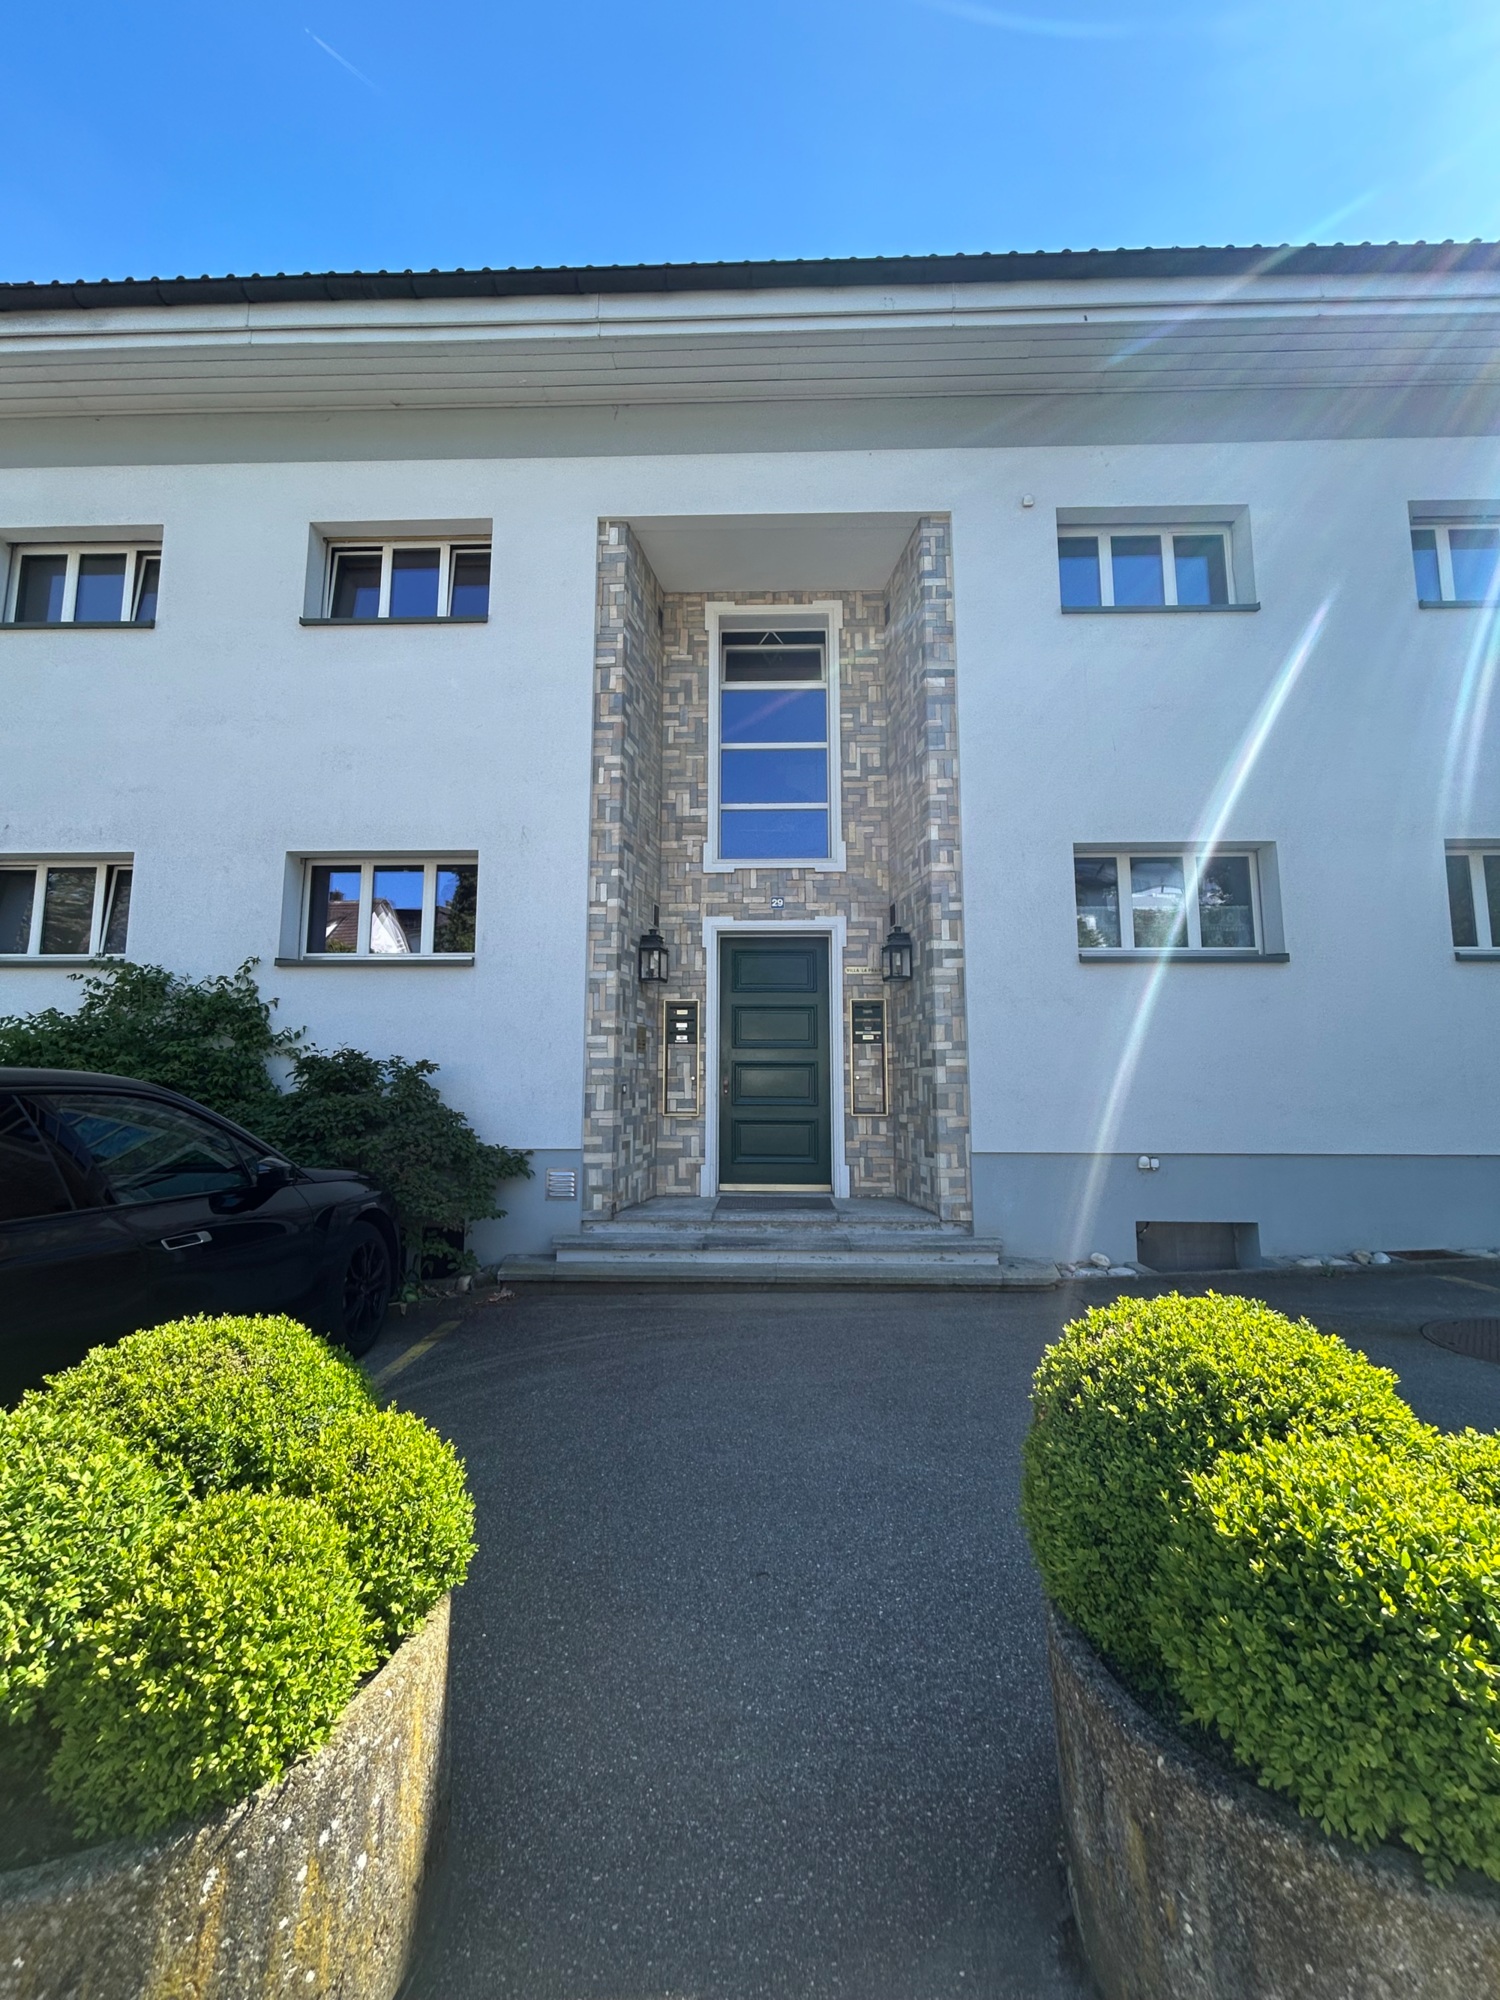
Apartment at the gates of Fribourg Located in the Impasse de la Forêt, in a green and sought-after environment of Fribourg, this 147 m² apartment offers a privileged living environment combining calm, luminosity, and immediate proximity to the city center.As soon as you enter, the generous volumes seduce with their functionality and comfort. The apartment has four rooms with particularly appreciable surfaces, ranging from approximately 13 m² to 24 m², allowing it to meet the needs of a family, a couple wishing to benefit from workspaces, or even buyers looking for a rare housing size on the market.The vast living room, bathed in natural light thanks to its excellent exposure, constitutes the heart of the home. It opens onto a balcony offering an unobstructed view, notably of the Pont de la Poya and the surrounding green spaces. The omnipresent luminosity creates a warm and particularly pleasant atmosphere in everyday life.The circulation spaces have been designed with generosity and offer numerous integrated storage spaces, a real asset for the comfort of life. Each room benefits from harmonious proportions allowing for multiple possibilities of layout.Built in 1976, the building is equipped with oil heating. The property also includes a private cellar and a parking space in the basement.The apartment is currently habitable in its state with a certain need for refreshment, while offering significant potential for modernization. A thoughtful renovation will allow it to fully reveal its architectural qualities and exceptional volumes, making it an exceptional property adapted to contemporary standards.Rare in its dimensions and location, this apartment represents an ideal opportunity for buyers wishing to create a home in their image in a appreciated neighborhood of Fribourg. Between nature, tranquility, and urban proximity, this property brings together all the ingredients of a quality real estate project offering strong potential for long-term appreciation.

Travel time
-
1 / 13
CHF 1,450,000.–
4 rooms200m² living space
Grand-Rue 20, 1700 Fribourg

Spacious 4-room apartment on the top floor of a historic building

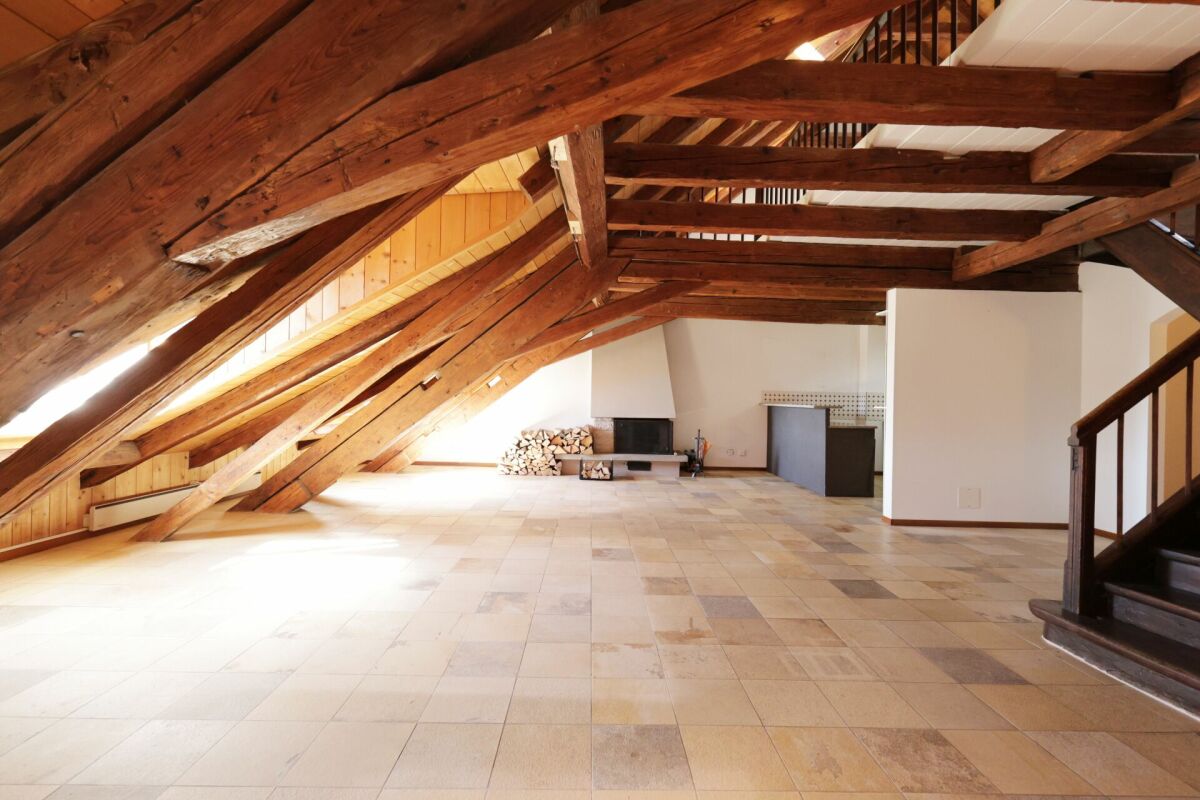
Apartment of 200 m2 in the Bourg district In the heart of the Bourg district, in one of the most emblematic areas of the Old Town of Fribourg, discover this magnificent duplex apartment of approximately 200 m², occupying the attic and mansard floors of a character building dating from the 15th century.The weekly market, shops, restaurants, cultural establishments, and public transport are accessible within a few minutes.Fribourg station is about 10 minutes' walk away, and access to the A12 motorway is quick, making it easy to travel to Bern, Lausanne, or the Fribourg Riviera.A true exceptional property, this apartment seduces with its authenticity, its generous volumes, its exposed beams, its attic spaces, and its warm atmosphere. Directly accessible by a private lift, it offers a rare living space where the charm of the old is fully expressed through an architecture imbued with history and unique living spaces.In order to meet current expectations in terms of comfort and aesthetics, renovation work is planned. It will offer future owners the opportunity to personalize the spaces while preserving the exceptional character of this apartment.From the living areas, you enjoy an exceptional view of the medieval lower town, the Sarine, and the Pre-Alps. On the Grand-Rue side, the view of the Saint-Nicolas Cathedral reminds us of the unique historical character of this privileged environment.Thanks to its configuration, this property is perfectly suited to a couple wishing to benefit from generous volumes or a family with a child looking for a unique place to live in the heart of Fribourg.DistributionAttic:Duplex apartment of approximately 200 m²Lift with direct access to the apartmentLarge living area of approximately 68 m², including living room with fireplace, dining room, and kitchenParental bedroom of approximately 30 m² with private bathroom (bathtub and shower)Second bedroom of approximately 19 m²Shower room with WC and sinkMansard:Spacious multipurpose room that can accommodate a living room, library, office, or relaxation area. Possibility of arranging 2 closed bedrooms in this spaceBasement:Two cellars, one of which is accessible by liftCommon laundry room equipped with modern machines

Travel time
-
1 / 13
CHF 1,550,000.–
6 rooms182m² living space
Kleinschönberg 39, 1700 Fribourg

Maison contemporaine de 6 pièces

Située au Petit-Schönberg, quartier recherché à cheval entre Fribourg et Tavel et dans un cadre résidentiel calme, verdoyant et intimiste, cette villa individuelle de style contemporain saura séduire par ses volumes, son jardin à l'abri des regards et la vue dégagée.Les espaces de vie se déploient sur deux niveaux : Au rez supérieur, on découvre une vaste entrée qui mène à un magnifique séjour lumineux grâce à de grandes baies vitrées et agrémenté d'une cheminée. La cuisine séparée, entièrement équipée et dotée d'un plan de travail en granit offre tout le confort attendu. Un cellier pratique complète cet espace en permettant de ranger provisions et appareils de cuisine encombrants, un véritable atout au quotidien. Une chambre/bureau et un WC visiteurs complètent ce niveau. Un balcon au sud, qui s'étend sur toute la longueur de la villa et sans vis-à-vis, offre un ensoleillement optimal. La terrasse à l'ouest, plus intimiste, offre un espace plus frais grâce à la végétation.Au rez de jardin se succèdent trois chambres à coucher orientées sud. Deux salle de bains, l'une avec baignoire, l'autre avec douche, ainsi que de nombreux rangements complètent l'espace. Le sous-sol semi-enterré, intégré à la topographie naturelle du terrain, comporte les locaux techniques ainsi qu'une cave. A l'extérieur, un réduit de jardin complète l'ensemble.Le superbe jardin paysager composé de plusieurs terrasses et arborisé confère à cette propriété un charme unique et offre un cadre idéal pour se détendre.La propriété a fait l'objet de nombreux travaux d'entretien courant au fil des années et d'importantes rénovations, notamment le changement de la chaudière et la rénovation de la cuisine en 2006 ainsi que les fenêtres partiellement remplacées en 2013.Au-delà de ses qualités résidentielles, cette propriété présente un potentiel de développement, offrant des perspectives de transformation ou de valorisation du terrain, sous réserve des études et autorisations à obtenir. Affectation en zone résidentielle de faible densité, IBUS 0.9 et IOS 0.3 pour villas individuelles et 0.4 pour les habitations groupées, selon règlement communal de Tavel.Autres points forts de la propriété:- Excellente situation calme, en impasse;- Structure brute massive, architecture moderne et intemporelle;- Très grande intimité;- Bel aménagement paysager avec piscine semi-enterrée.Vivez aux portes de la ville dans un cadre préservé entouré de verdure !N'attendez pas et contactez-nous pour plus de renseignements ou une visite à votre convenance.Diese freistehende Villa im modernen Stil befindet sich im begehrten Quartier Kleinschönberg, zwischen Freiburg und Tafers, in einer ruhigen, grünen und privaten Wohnlage. Sie überzeugt durch ihre grosszügigen Raumverhältnisse, ihren privaten Garten mit Pool und mit ihrer schönen Weitsicht.Die Wohnräume erstrecken sich über zwei Ebenen:Im oberen Erdgeschoss befindet sich ein grosszügiger Eingangsbereich, der zu einem hellen Wohn- und Esszimmer mit grossen Fensterfronten und einem Cheminée führt. Die separate, vollständig ausgestattete Küche mit Granitarbeitsplatten sowie einer Sitz-Essgelegenheit/Bar bietet hohen Wohnkomfort. Eine Speisekammer ergänzt diesen Bereich und bietet zusätzlichen Stauraum für Vorräte und grössere Küchengeräte, ein echter Vorteil im Alltag. Auf dieser Etage befinden sich zudem ein Schlafzimmer/Büro sowie ein Gäste-WC. Ein südlich ausgerichteter Balkon ohne direkte Einsicht, welcher sich über die gesamte Länge der Villa erstreckt, garantiert optimale Sonneneinstrahlung. Die nach Westen orientierte, geschützte Terrasse bildet dank der umgebenden Vegetation einen angenehmen und im Sommer kühlen Rückzugsort.Im Gartengeschoss befinden sich drei nach Süden ausgerichtete Schlafzimmer. Zwei Badezimmer (eines mit Badewanne, das andere mit Dusche), sowie zahlreiche Einbauschränke vervollständigen diesen Bereich. Das teilweise ins Gelände integrierte Untergeschoss beherbergt die Technikräume...

Travel time
-
1 / 10
CHF 1,150,000.–
4.5 rooms116m² living space
Route des Arsenaux 27, 1700 Fribourg

Appartement de 4.5 pièces au coeur de Fribourg

Situé en plein centre-ville de Fribourg, ce bien profite de la proximité immédiate des commerces, écoles, transports publics et axes principaux ; il est parfaitement adapté à une vie urbaine dynamique, tout en conservant confort, calme et sérénité. Au 5ème et avant-dernier étage d'un immeuble en PPE de 13 lots, ce magnifique appartement de 4.5 pièces séduit par ses volumes généreux et son excellent état d'entretien. D'une surface habitable de 116,7 m2, il bénéficie d'un balcon de 7,2 m2, ce qui totalise une surface de vente de 120,3 m2.Voici sa distribution : • Hall d'entrée avec armoire murale • Cuisine habitable avec grand ilot central • Coin repas • Séjour avec son poêle suédois, sortie sur balcon • Balcon fermé par vitrage COVER , entièrement ouvrable • Deux chambres à coucher • Salle de bains, WC, lavabo et colonne de lavage • Chambre parentale avec grand dressing/bureau et salle de douche, WC Voici les points forts : • Emplacement central recherché, à proximité immédiate de toutes les commodités • Étage élevé (5e) offrant calme et belle luminosité • Surface généreuse de 116,7 m² • Cuisine récente, moderne et fonctionnelle • Vue dégagée sur le parc du Domino • Très bon état d'entretien général • Typologie attractive (espaces bien distribués) • Accessibilité optimale en mobilité douce (transports, commerces, écoles) • Cave • Place de parc intérieure en sus du prix Prix :Appartement : CHF 1'150'000.-Place de parc intérieure : CHF 40'000.-Grâce à son orientation et sa situation, l'appartement bénéficie d'une belle luminosité tout au long de la journée ainsi que d'un environnement dégagé, ce qui est rare au centre-ville. Idéal pour une famille ou un couple recherchant un bien spacieux en ville, sans compromis sur la qualité de vie, parfaitement adapté à une vie urbaine dynamique.Pour plus d'informations, obtenir le dossier de vente ou organiser une visite sans engagement, n'hésitez pas à nous contacter.Im Stadtzentrum von Freiburg gelegen, profitiert diese Immobilie von der unmittelbaren Nähe zu Geschäften, Schulen, öffentlichen Verkehrsmitteln und Hauptachsen. Sie ist perfekt an ein dynamisches Stadtleben angepasst, wobei sie Komfort, Ruhe und Gelassenheit bewahrt. Auf der 5. und vorletzten Etage eines Eigentumswohnungsgebäudes mit 13 Partien, besticht diese wunderschöne 4,5-Zimmer-Wohnung durch ihre grosszügigen Volumen und ihren ausgezeichneten Erhaltungszustand. Mit einer Wohnfläche von 116,7 m2 profitiert sie von einem Balkon von 7,2 m2, was insgesamt eine Verkaufsfläche von 120,3 m2 ergibt.Ihre Aufteilung ist wie folgt: • Eingangsbereich mit Wandschrank • Wohnküche mit grosser Mittelinsel • Essecke • Wohnzimmer mit Schwedenofen und Ausgang zum Balkon • Balkon mit " COVER " Verglasung geschlossen, komplett zu öffnen • Zwei Schlafzimmer • Badezimmer mit WC, Waschbecken und Waschmaschine und Trockner • Elternschlafzimmer mit grossem Ankleidezimmer/Arbeitszimmer und Duschbad, WC Hier sind die Highlights: • an bevorzugter zentraler Lage, in unmittelbarer Nähe zu allen Annehmlichkeiten • 5. und vorletzte Etage, bietet Ruhe und schöne Helligkeit • grosszügige Wohnfläche von 116,7 m² • neue, moderne und funktionelle Küche • freier Blick auf den Domino-Park • sehr guter allgemeiner Pflegezustand • attraktive Typologie (gut verteilte Räume) • optimale Erreichbarkeit mit sanfter Mobilität (Transport, Geschäfte, Schulen) • Keller • Indoor-Parkplatz zusätzlich zum Preis Preis:Wohnung: CHF 1'150'000.-Indoor-Parkplatz: CHF 40'000.-Dank ihrer Ausrichtung und Lage profitiert die Wohnung den ganzen Tag von einer schönen Helligkeit sowie von einer teils freien Umgebung und Aussicht, was im Stadtzentrum selten...

Travel time
-
1 / 10
CHF 1,050,000.–
4.5 rooms109m² living space
Route des Pervenches 6, 1700 Fribourg

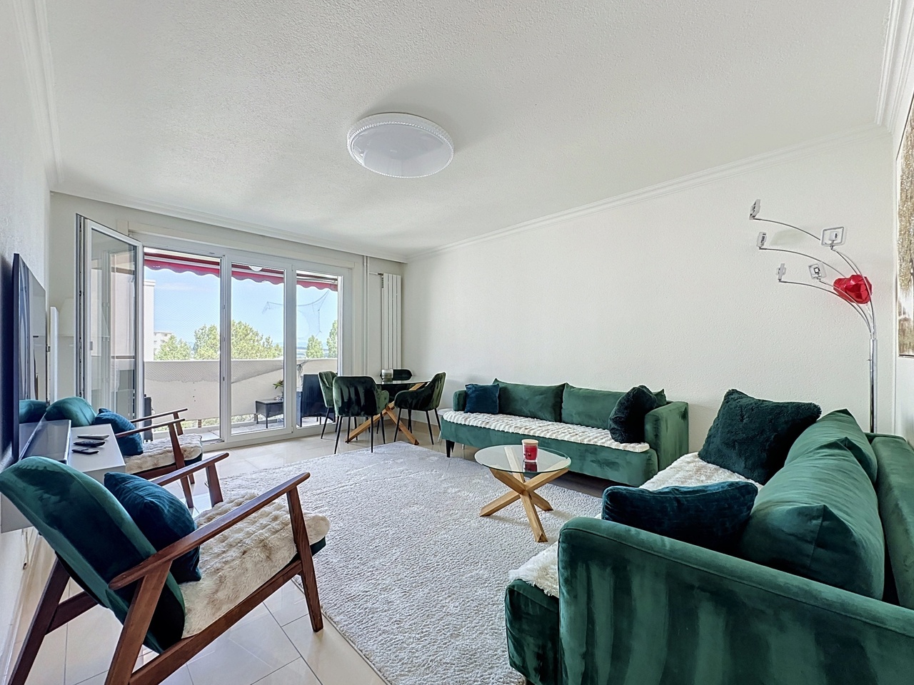
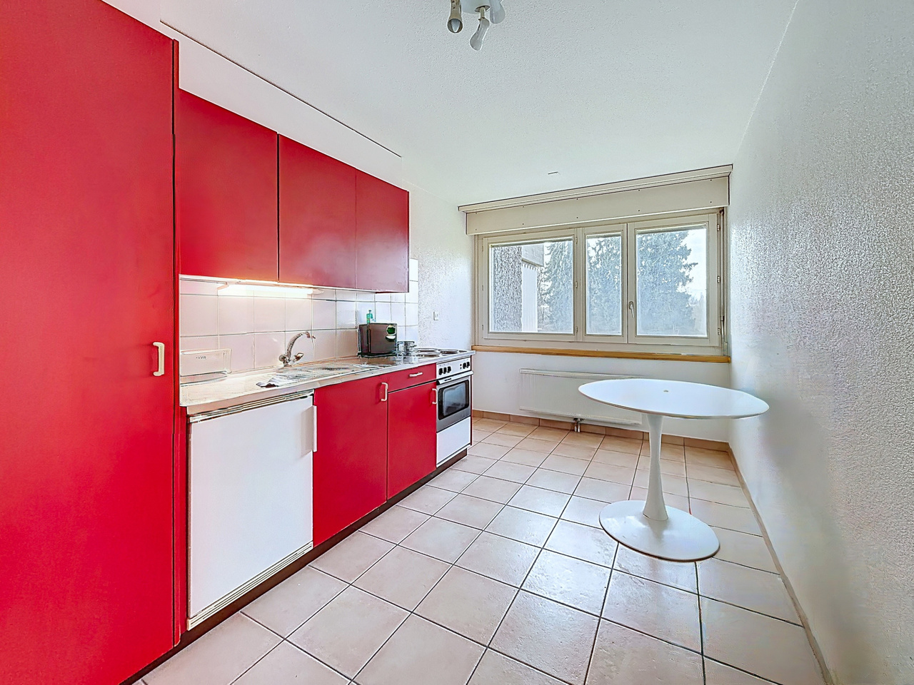
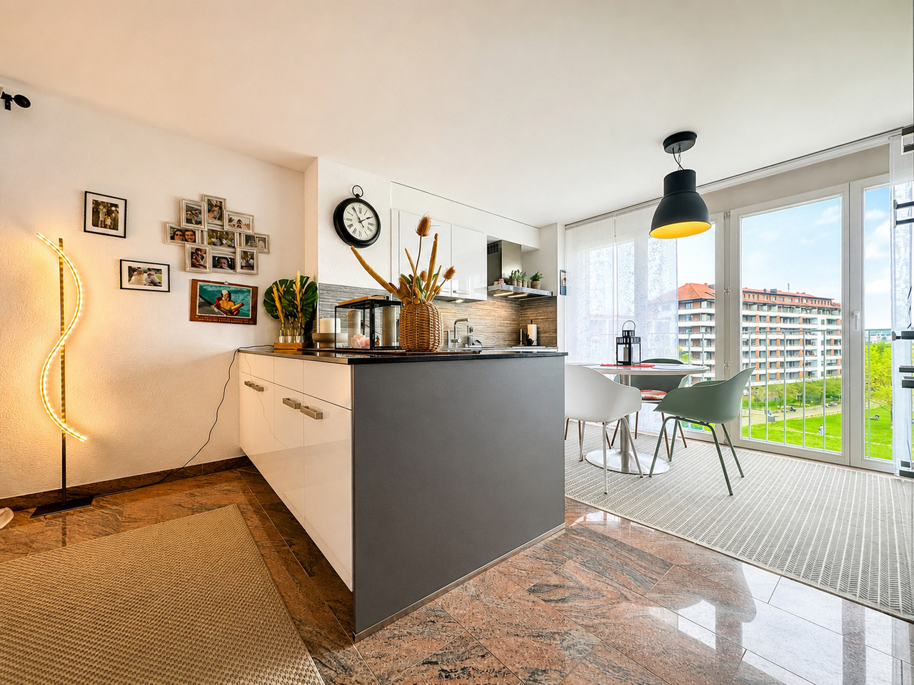
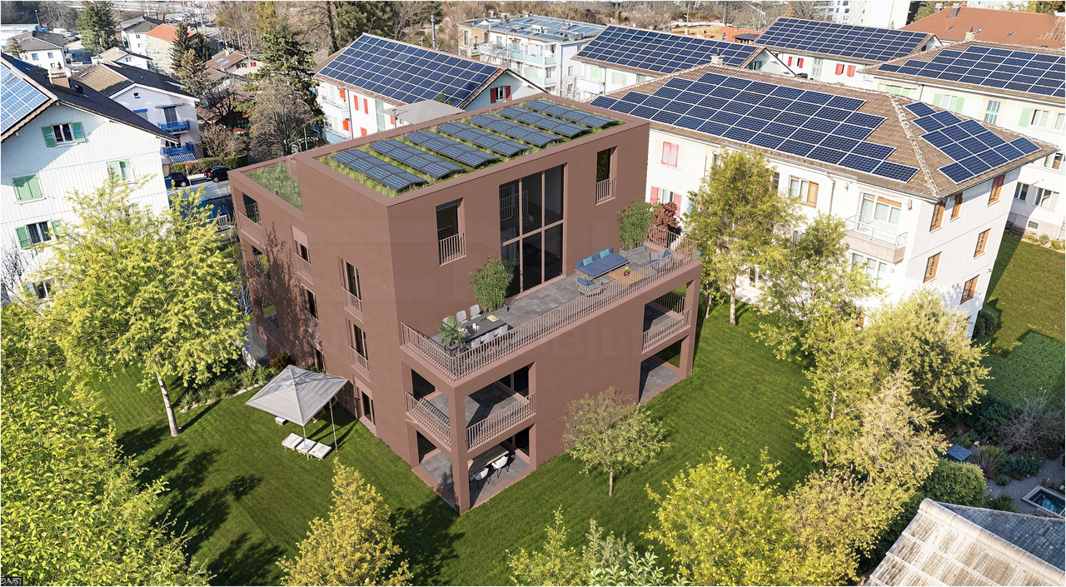
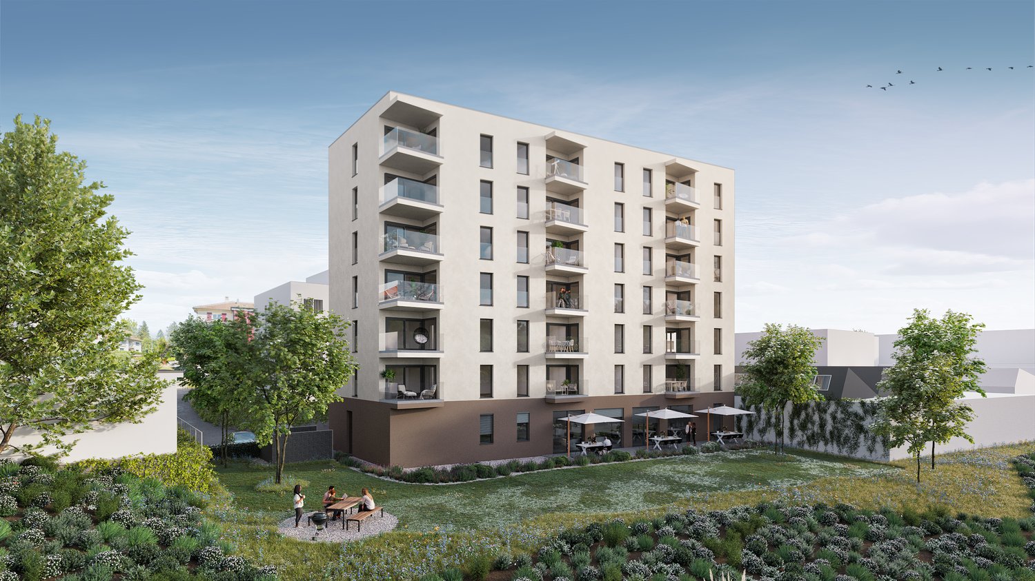
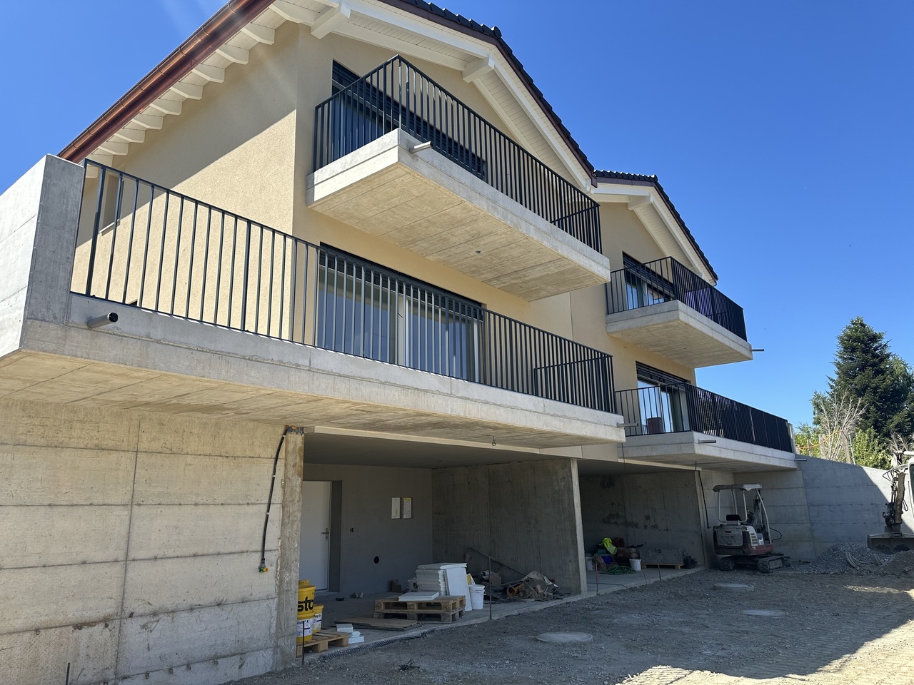
New promotion in Fribourg! Last 4.5-room apartment

Nestled in a residential neighborhood, quiet and in a dead end, just two steps from the Guintzet park, this promotion of 6 apartments seduces with its privileged setting and architecture. Conceived in perfect harmony with the natural slope of the land, the residence offers apartments with private gardens on the ground floor, as well as spacious loggias of 12 m² for the 2.5 and 4.5 rooms. The attic duplex has a balcony of 44 m² and a rooftop of ~50 m² open to the sky. These accommodations offer real relaxation spaces, all designed to preserve comfort and intimacy. The PPE Les Pervenches 6 includes: • 3 apartments with 2.5 rooms • 2 apartments with 4.5 rooms • 1 apartment with 5.5 rooms (6.5 rooms) in duplex Each apartment benefits from a functional distribution, separating harmoniously the day and night areas. The open kitchens integrate perfectly into the bright living rooms thanks to large windows, bringing exceptional brightness and a unique sense of space. Designed to combine modern comfort and energy performance, this project is part of a sustainable and qualitative approach.ParkingThe 2 covered parking spaces of the project have been assigned (sold or reserved). Therefore, no private parking spaces are available.Public parking spaces with parking meters are available along the Route des Pervenches. A permit for extended parking can also be requested from the City of Fribourg.Documents and information only upon request with complete contact information (including postal address and phone number).

Travel time
-
1 / 13
CHF 1,450,000.–
8.5 rooms200m² living space
1700 Fribourg

Maison familiale avec vaste atelier au sous-sol

Découvrez cette magnifique maison individuelle de 1976, située à seulement 5 minutes du Mouret, dans le village de Senèdes. Offrant un cadre de vie exceptionnel et de nombreuses prestations de qualité, cette propriété a été habitée par un célèbre artiste-photographe fribourgeois, ce qui ajoute une touche unique à son caractère. Elle se compose de plusieurs espaces fonctionnels et agréables alliant confort moderne et charme authentique.Idéalement située dans un quartier résidentiel calme, cette maison bénéficie d'un panorama splendide sur la campagne et les montagnes au sud, et du calme apaisant de la forêt au nord.En franchissant le seuil, vous serez accueilli par une entrée donnant accès au garage ainsi qu'un vaste sous-sol. Celui-ci inclut un grand atelier et local de stockage, avec également plusieurs locaux de rangement, parfaits pour le bricolage et l'organisation.À l'étage principal, l'élégance des grands volumes vous séduira immédiatement. Le salon, spacieux et lumineux, est le coeur de cette demeure. Avec sa hauteur sous plafond impressionnante, il bénéficie d'une lumière naturelle tout au long de la journée, créant une atmosphère aérée, accueillante et chaleureuse. La belle cheminée du séjour sera particulièrement appréciée lors des soirées d'hiver.Adjacent au séjour, une véranda offre un espace supplémentaire pour se détendre et profiter de la vue sur le jardin et la campagne fribourgeoise.Entre le séjour et les deux chambres du rez-de-chaussée, un espace polyvalent, idéal pour un bureau ou une pièce de lecture, offre une grande flexibilité d'aménagement. Deux chambres et une salle de bain complètent cet étage, assurant commodité et intimité.La cuisine, entièrement équipée et rénovée, est idéale pour les amateurs de gastronomie, offrant tout le nécessaire pour préparer de délicieux repas.À l'étage, un large couloir pouvant être aménagé en bureau ou en pièce supplémentaire, selon vos besoins, mène aux deux autres chambres optimales pour les enfants ou les invités, ainsi qu'une salle de douche.L'extérieur de la propriété est tout aussi charmant. Une terrasse pour les repas en plein air, un petit chemin serpentant à travers le jardin et un cabanon de jardinage complètent ce cadre idyllique.Cette maison à Senèdes combine confort, espace et fonctionnalité, offrant un environnement de vie agréable et harmonieux. Ne manquez pas cette opportunité unique d'acquérir une maison exceptionnelle avec un paysage paisible et verdoyant.Un grand garage pour deux places de parc et une grande place devant la maison permettent de stationner quatre voitures supplémentaires. N'attendez pas et contactez-nous pour plus de renseignements ou une visite à votre meilleure convenance.Pour plus d'informations (photos supplémentaires, plans de construction, conditions de vente,...) cliquez sur "Dossier PDF" et enregistrez-vous gratuitement.Entdecken Sie dieses wunderschöne Einfamilienhaus aus dem Jahr 1976, das nur 5 Minuten von Le Mouret entfernt im Dorf Senèdes liegt. Diese Immobilie bietet einen außergewöhnlichen Lebensrahmen und zahlreiche Qualitätsleistungen. Sie wurde von einem berühmten Freiburger Fotokünstler bewohnt, was ihrem Charakter eine einzigartige Note verleiht. Es besteht aus mehreren funktionalen und angenehmen Räumen, die modernen Komfort mit authentischem Charme verbinden.Ideal in einer ruhigen Wohngegend gelegen, profitiert dieses Haus von einem herrlichen Panorama auf die Landschaft und die Berge im Süden und der beruhigenden Ruhe des Waldes im Norden.Wenn Sie die Türschwelle überqueren, werden Sie von einer Eingangshalle begrüßt, die Zugang zur Garage und einem großen Kellergeschoss bietet. Dieser beinhaltet eine große Werkstatt und einen Lagerraum, sowie mehrere Abstellräume, die sich perfekt für Heimwerker und Organisatoren eignen.Im Hauptgeschoss wird Sie die Eleganz der großen Räume sofort begeistern. Das geräumige und helle Wohnzimmer ist das Herzstück dieses Hauses. Mit seiner...

1 / 11
CHF 590,000.–
7 rooms200m² living space
À 7 minutes de Fribourg, 1700 Fribourg

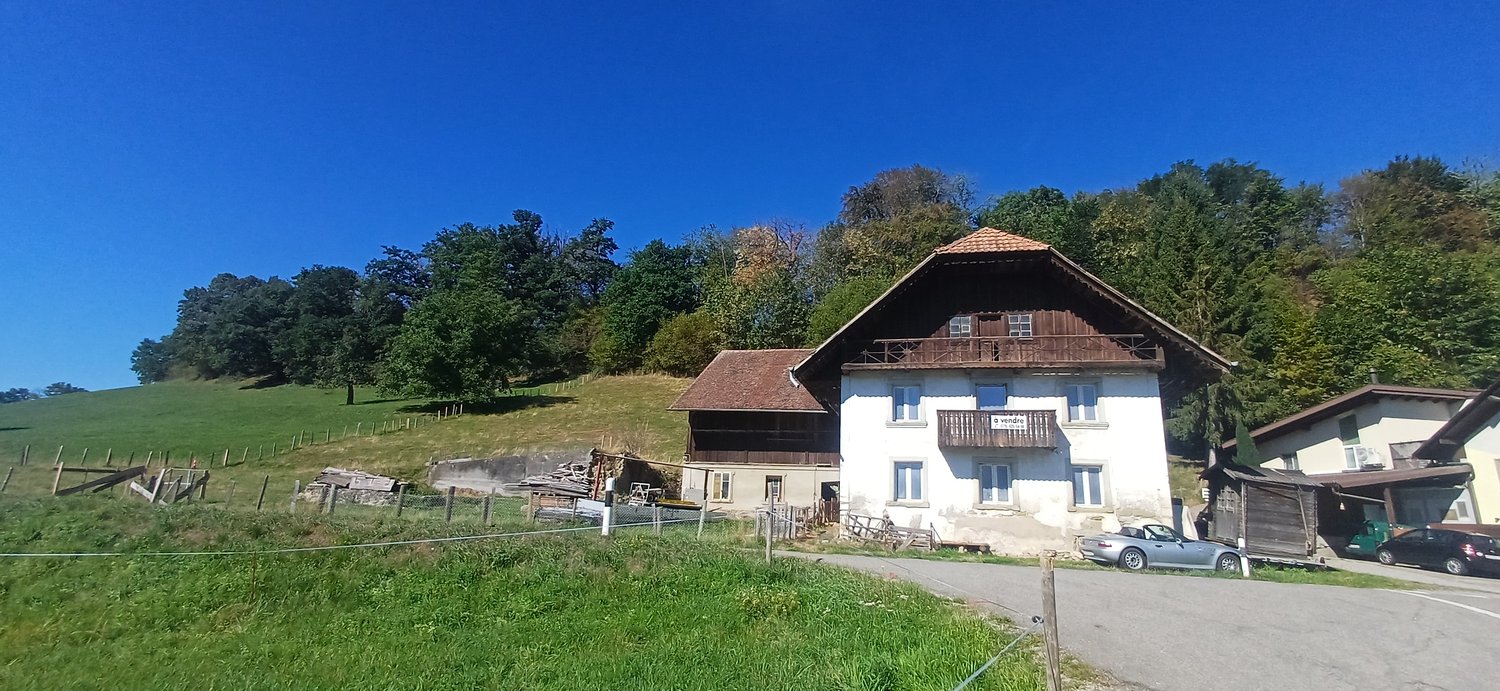
7 minutes from Fribourg, St-Ours farm to renovate for sale

ST OURS, CHARACTER FARM TO RENOVATE – AN EXCEPTIONAL POTENTIAL 7 MINUTES FROM FRIBOURGSelling price: CHF 590,000.–You are looking for an unconventional property offering vast possibilities for transformation and development? This old farm to be completely renovated constitutes a rare opportunity for an investor, a craftsman, a company or a family wishing to create a unique living space.Located in Saint-Ours, in the canton of Fribourg, just 7 minutes from the city of Fribourg, this property benefits from a village setting while being ideally close to urban infrastructure.AN IMPRESSIVE VOLUME AND A STRONG POTENTIALThe farm develops a total volume of around 4,000 m³, including the living area and the barn, on a plot of around 5,000 m².A water source runs all year round!The property requires a complete renovation, both in the living area and in the barn. This situation, however, offers great freedom of design and the possibility of rethinking the spaces entirely according to the project envisioned.The living area could be increased by about 60%, offering a particularly interesting potential for creating additional housing.LIVING AREAThe living area currently includes six bedrooms, as well as a very large living room spread over two levels, offering a character and volumes particularly generous.The attic also presents a potential for creating an apartment.Depending on the project, the entire living area could be reorganized to create several apartments, a large family home or a mixed combination of housing and professional activities.BARN, CRAFTSMANSHIP AND PROFESSIONAL ACTIVITIESThe barn constitutes a particularly interesting space for a craftsman or a company, with many possibilities for layout according to needs.The available volume allows for the planning of: • craft workshops; • offices; • storage and storage spaces; • spaces for professional activities; • additional spaces for housing; • residential or mixed-use projects. This configuration makes the property particularly versatile and allows for the planning of a tailor-made project.CELLARS AND CHARACTERISTIC ELEMENTSThe farm is partially excavated and has, among other things, a beautiful vaulted wine cellar in molasse stones, bringing an authentic charm to the building.It is also possible to park several vehicles in front of the farm.A PROJECT FOR HORSE BREEDING OR PERMACULTUREWith its plot of around 5,000 m², this property also offers an interesting potential for a nature-oriented project.The farm has stables equipped to accommodate horses, as well as a manure pit.The land can also suit a family wishing to develop a project of permaculture, gardening or food production, subject to the legal possibilities and necessary authorizations.A PRIVILEGED SITUATIONLocated in Saint-Ours, in the German-speaking part of the canton of Fribourg, the property benefits from a particularly interesting situation:Fribourg is accessible in about 7 minutes by car.Families therefore have a wide choice for the schooling of their children: the possibility of pursuing schooling in French, bilingual or in German, according to the establishments and possibilities offered.School transport is guaranteed.FOR WHOM?A water source runs all year round!!!This property is particularly suitable for: • a family wishing to create a large, personalized home; • an investor looking for a renovation and housing creation project; • a craftsman wishing to combine housing, workshop and storage; • a company looking for offices and storage spaces; • a project holder wishing to develop a rural activity; • a family wishing to combine housing, horses, gardening and permaculture. A FARM TO TRANSFORM ACCORDING TO YOUR DESIRESWith its volume of around 4,000 m³, its 5,000 m² of land, its potential to increase the living area by about 60%, its stables and its spacious rooms, this old farm offers an exceptional range of possibilities.A property intended for those who wish to create, transform and give a new life to a building with character.Selling price: CHF 590,000.–The property is sold in its current state, requiring a complete renovation. The possibilities for transformation, increase in living area, creation of housing or professional exploitation are to be confirmed with the competent authorities according to the project envisaged.
Travel time
-

Suggested properties for you based on search results