84 results - Property for buy in Fully

Mathieu Revaz

Mathieu Revaz

1 / 10
Mathieu Revaz

Mathieu Revaz

  • Parking space
  • View
  • Swimming pool
CHF 1,690,000.–
6.5 rooms231m² living space
CH, 1926 Fully

A comfort nest at the top of the village

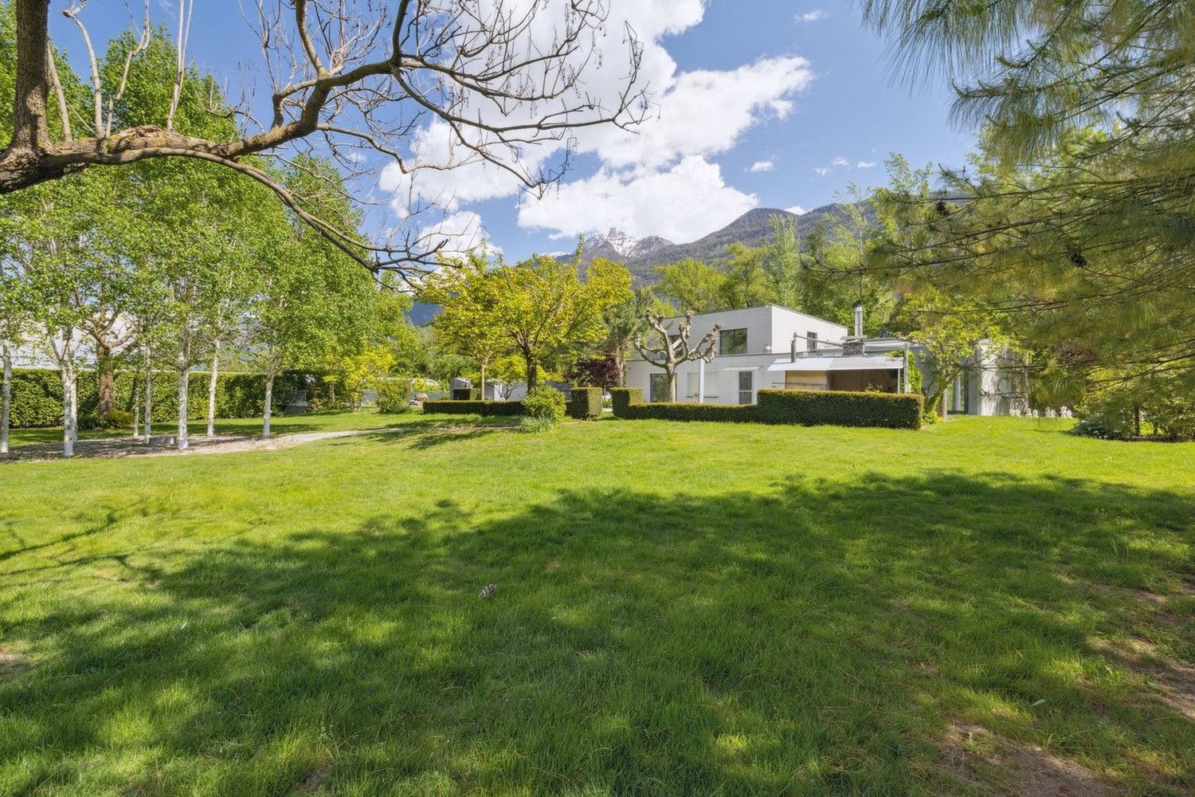
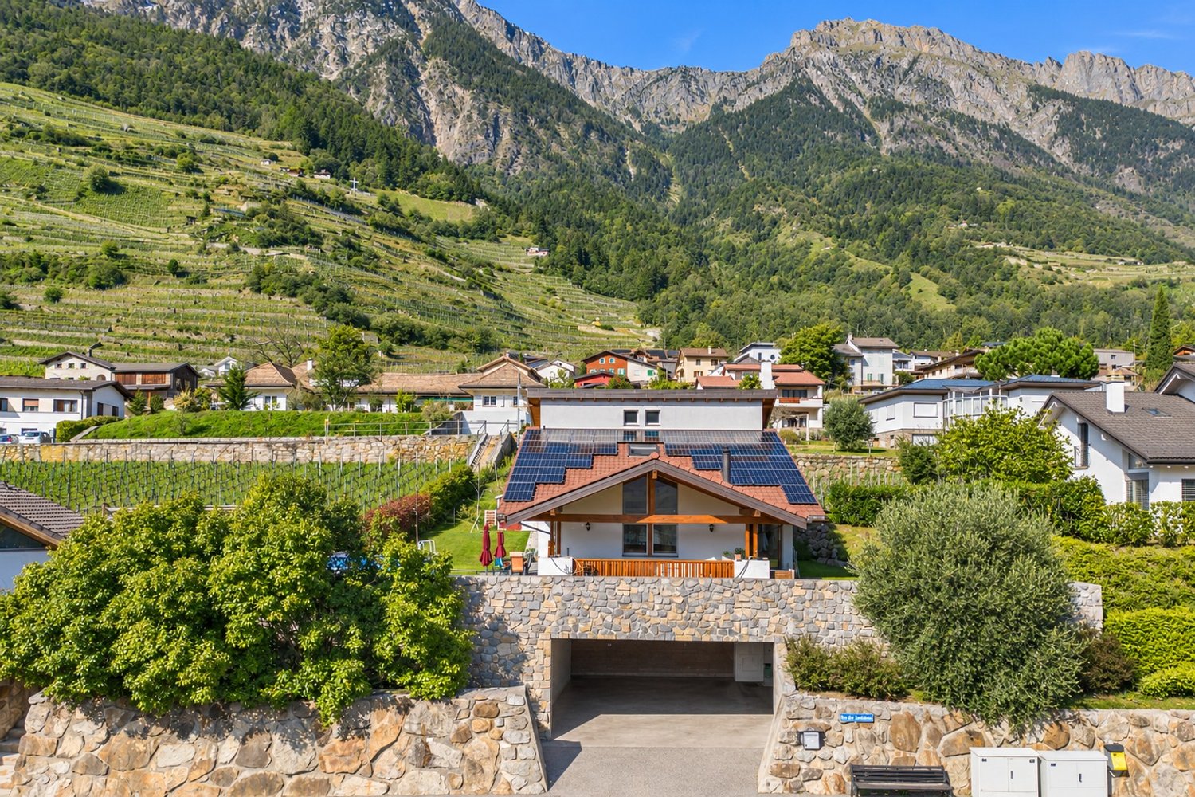
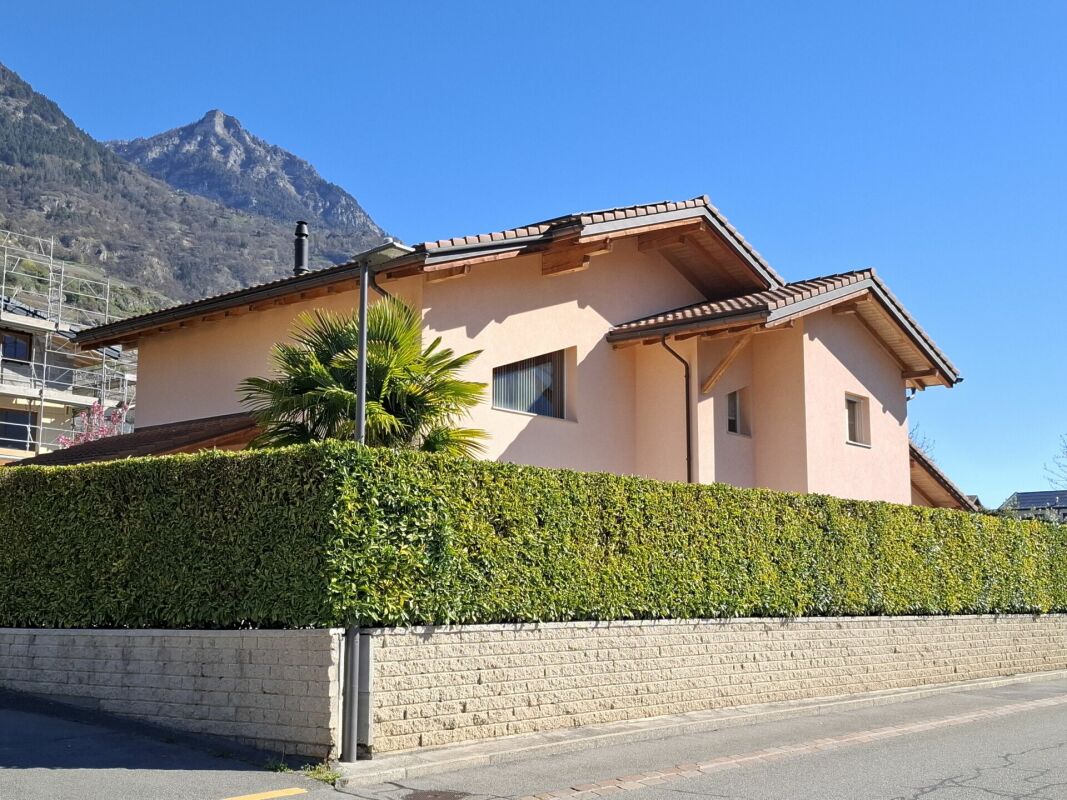
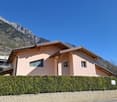
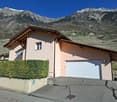
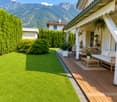
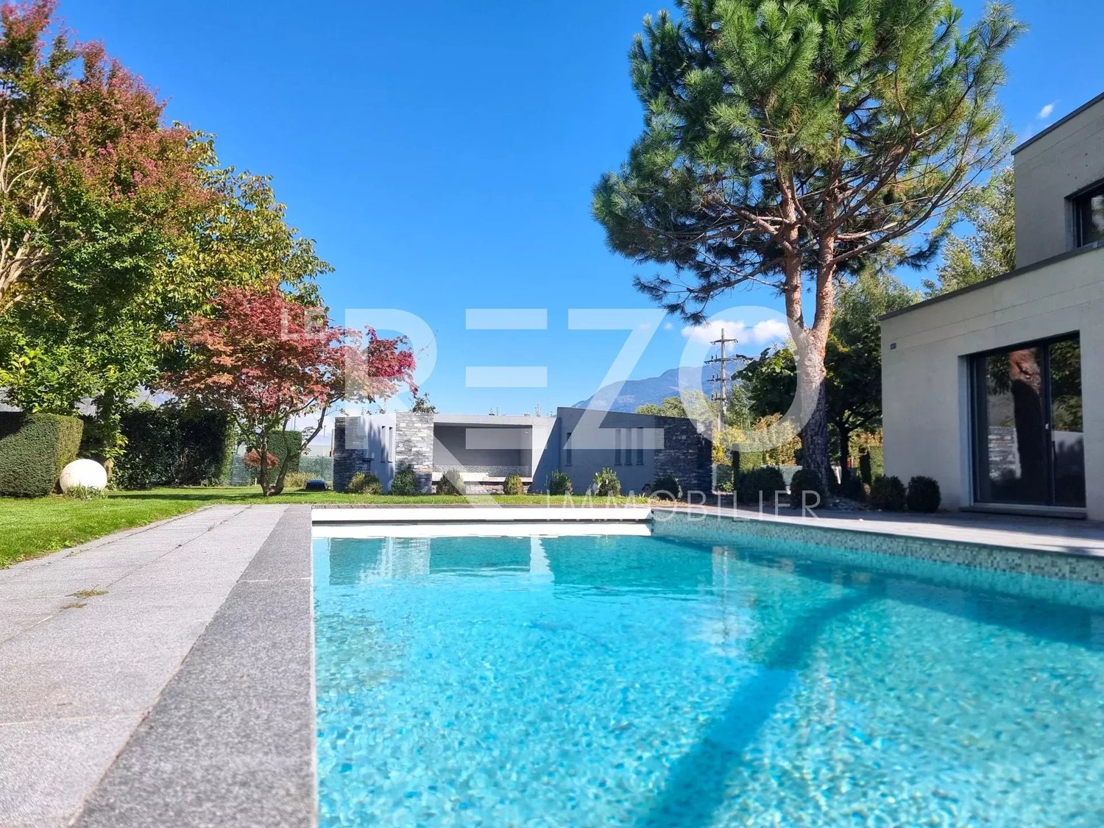
In Exclusive Switzerland Sotheby's International RealtyDominating the village of Fully, in a sought-after residential area, this 246 m2 property, built in 2002, stands on an exceptional plot, in an elevated position, offering a spectacular and totally unobstructed panoramic view of the Rhone Valley.Just a few minutes from Martigny and a stone's throw from the primary school, the villa perfectly combines tranquility, proximity, and quality of life. Fully benefits from remarkable sunshine throughout the year, giving the property constant and warm natural light.The spacious living room, bathed in light thanks to its ideal orientation, constitutes the heart of the house. The generous volumes invite you to receive in a warm and refined atmosphere. Two terraces, oriented East and West, naturally extend the living spaces outdoors.Outside, an above-ground pool is set in a carefully maintained garden. The lawn, entirely fenced and without any vis-à-vis, ensures absolute intimacy in a green and peaceful setting. • Dominant situation with breathtaking view • Exceptional sunshine all year round • Ideal distribution for a family • Mezzanine with potential for a 5th bedroom • Double terrace • 4-car garage and 3 covered parking spaces for carsThe property has a closed garage that can accommodate four vehicles, as well as three additional covered parking spaces for cars, a considerable and uncommon advantage.

  • Parking space
  • View
  • Swimming pool
1 / 16
CHF 520,000.–
4 rooms98m² living space
1926 Fully

House in the heart of Fully with great potential

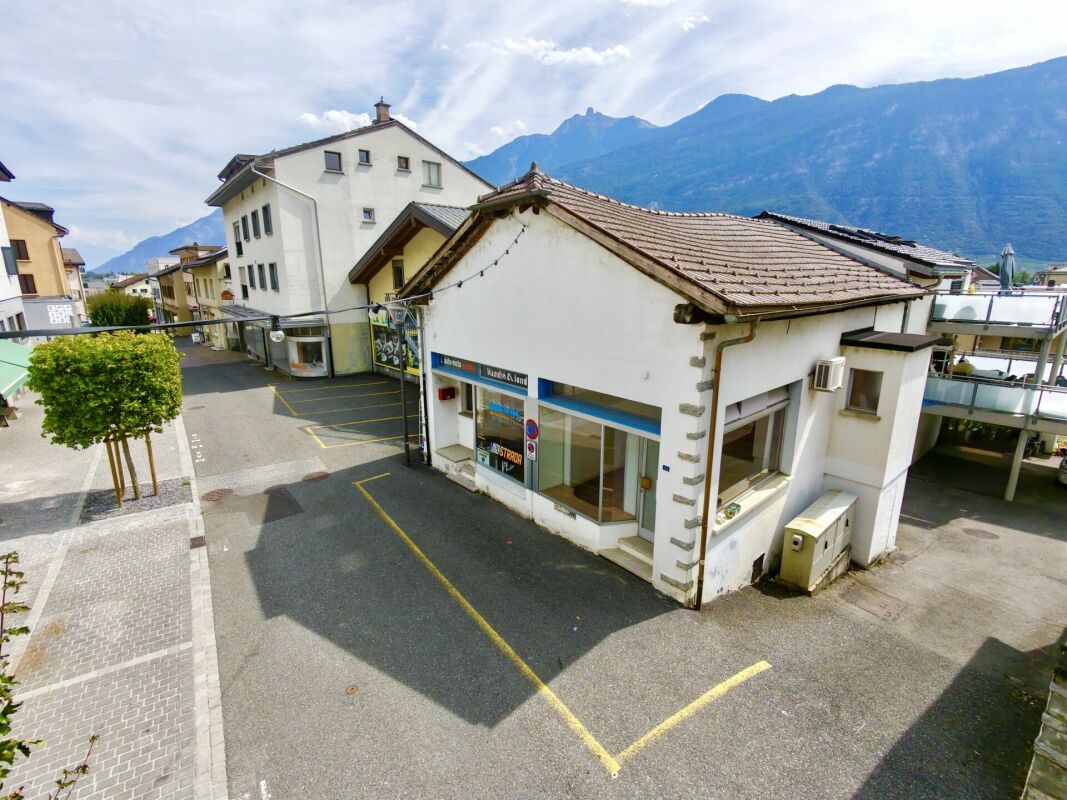
House in the heart of Fully with potential in mixed zone House in the heart of Fully with development potentialLocated just a few steps from the amenities of the center of Fully, this house benefits from a privileged situation in the heart of the village, while also offering a particularly interesting development potential.Built in 1970 and renovated in 2008, the house currently has a usable area of approximately 248 m², divided between two commercial spaces totaling nearly 98 m², unconverted attic of approximately 50 m², and annexed areas.Located on a 131 m² plot, the property is in a mixed zone with high density. The regulations allow for a construction that can reach 4 floors and 13.50 m in height, offering the possibility of studying an elevation and an increase in the exploitable surface area, subject to the necessary authorizations. The existing volumes also allow for different configurations to be imagined: maintaining a commercial activity, creating housing, or developing a mixed project.The property also benefits from a cellar of approximately 98 m², two parking spaces, and a garage, which are valuable assets for a property located in the center of the village.Main characteristics: - House located in the center of Fully- Plot of 131 m²- Mixed zone with high density- Up to 4 floors / 13.50 m- Approximately 248 m² of usable area- 2 commercial spaces - approximately 98 m²- Attic of approximately 50 m², currently unconverted- Cellar of approximately 98 m²- 2 parking spaces + 1 garage- Oil heating, distribution by radiators- Renovated in 2008 This house constitutes an interesting opportunity for a buyer looking for a property in the center of Fully with a significant development reserve, whether for personal use, rental income, or transformation. The potential for elevation and the authorized density are to be considered as development possibilities, subject to the approval of the competent authorities. Availability: to be agreed Bellis Immo SAwww.bellis-immo.ch

1 / 13
CHF 2,390,000.–
5.5 rooms260m² living space
Chemin des Ceps 13, 1926 Fully

Provençal villa of exception with pool in Fully

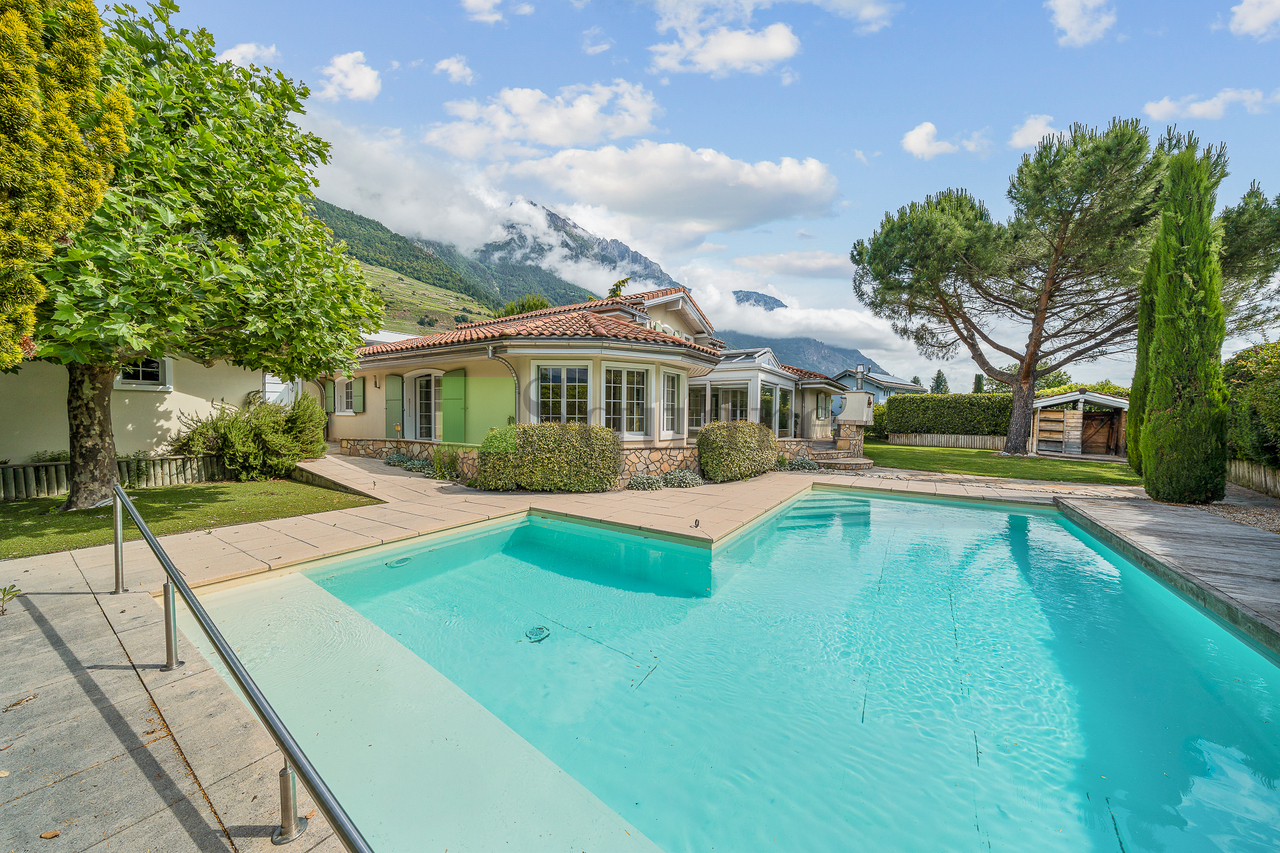
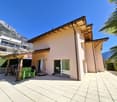
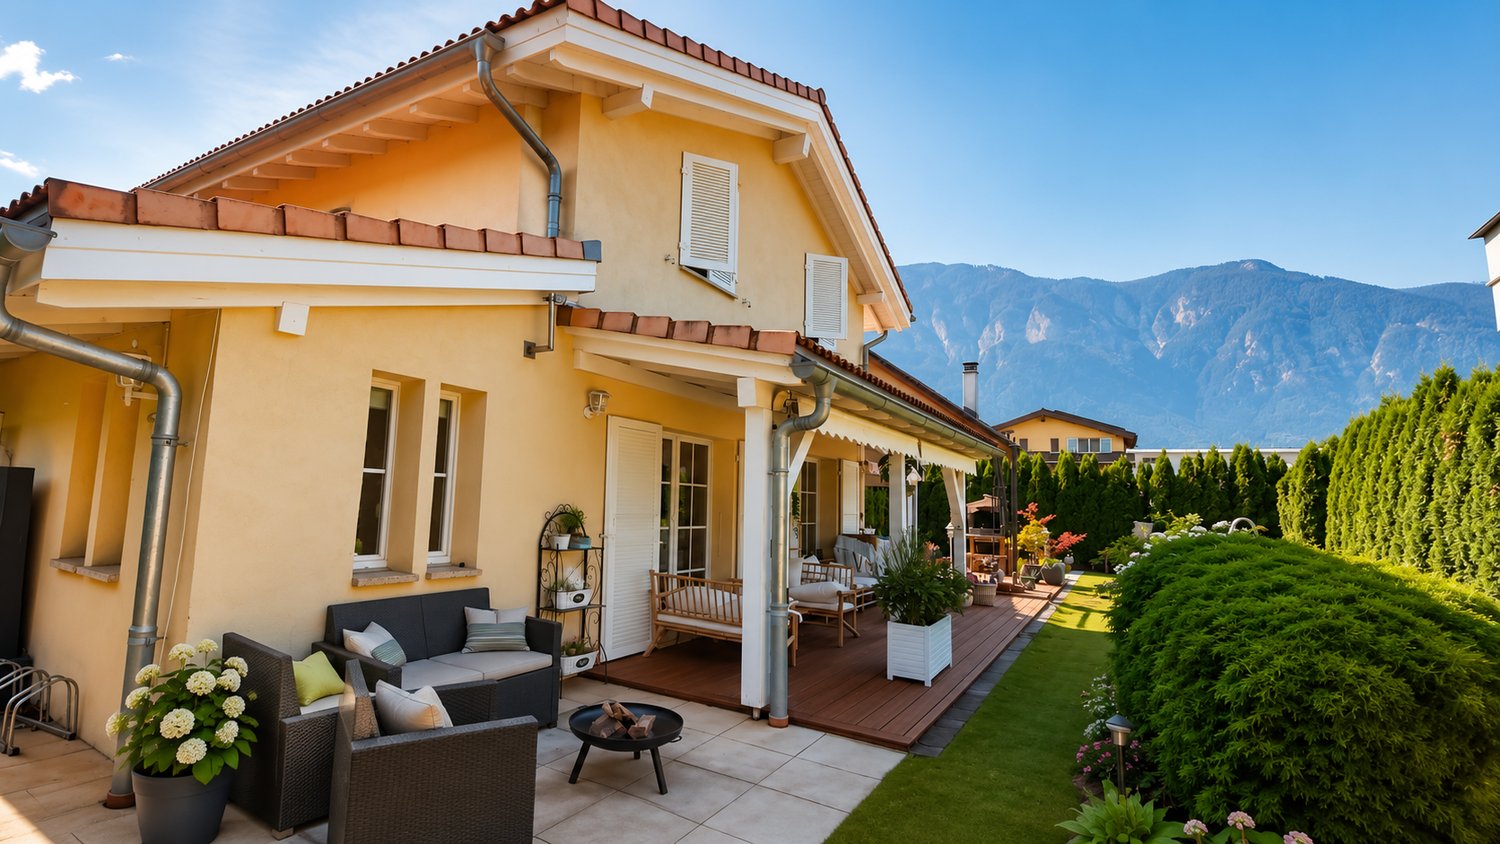
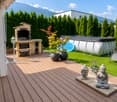
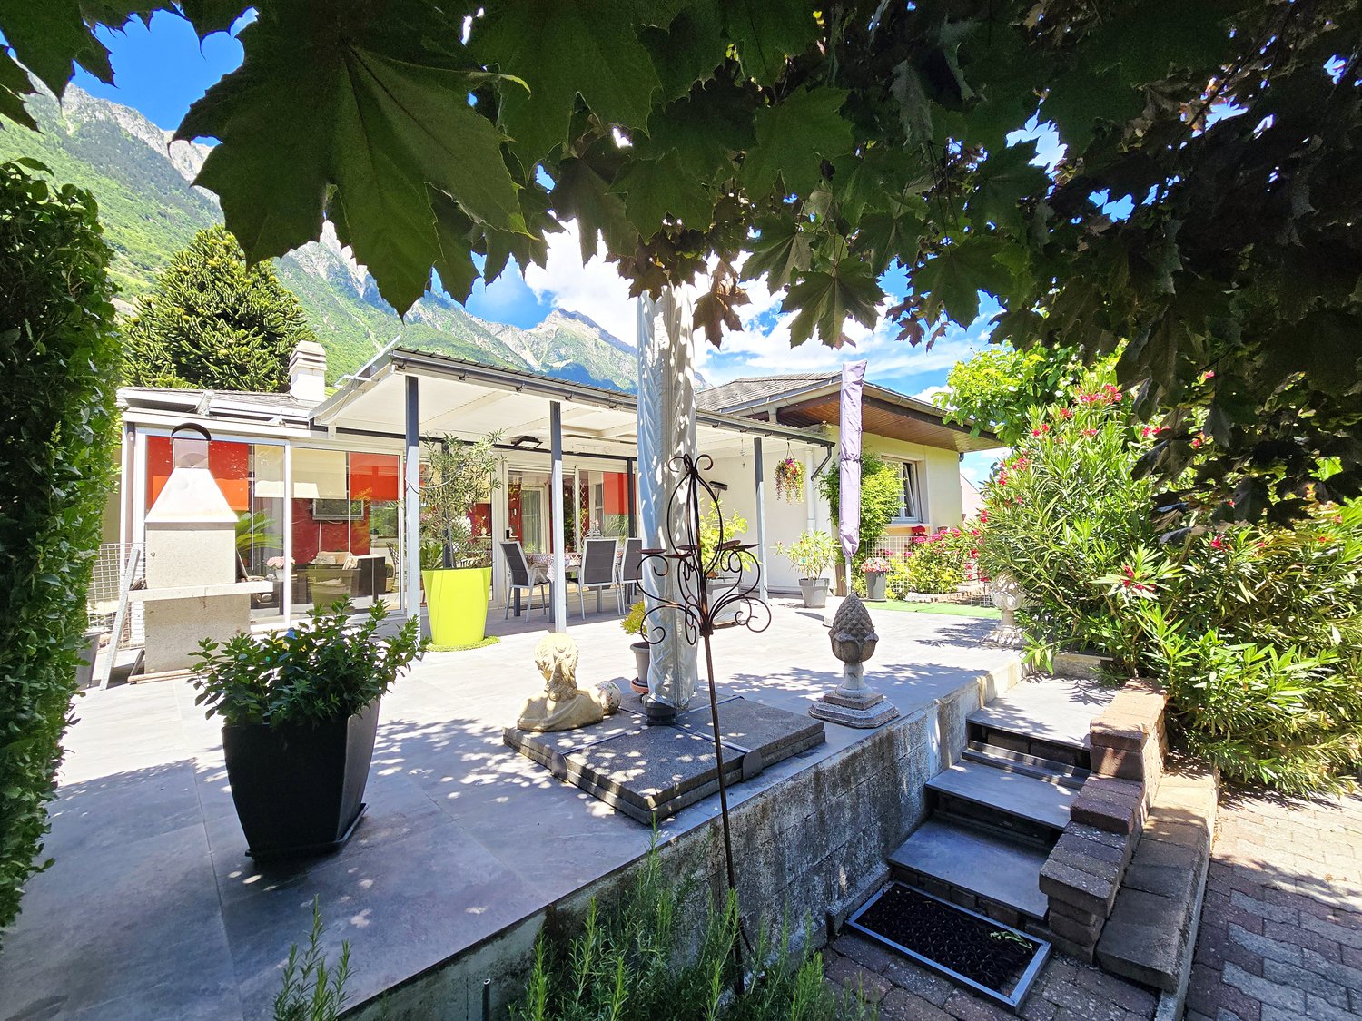
In the heart of a privileged residential environment, this elegant individual villa of 5.5 rooms offers a rare living space where comfort, intimacy, and quality of life come together perfectly.Built on a magnificent plot of over 1,100 m², the property seduces from the first moments with its generous volumes, natural light, and carefully thought-out outdoor amenities to fully enjoy the beautiful Valaisan days.The living area, bathed in light thanks to its large openings, harmoniously opens onto the terraces and the landscaped garden. A heated veranda extends the reception areas and offers a soothing view of the outdoors all year round.Outside, everything has been designed for well-being and conviviality: a heated pool protected from prying eyes, a summer kitchen, large terraces, and perfectly maintained green spaces create a true vacation atmosphere in everyday life.The villa has four comfortable bedrooms, two bathrooms, a spacious garage, and numerous outdoor parking spaces that can accommodate family and guests.The advantages of this property:o Individual villa of high standingo Plot of 1,112 m²o Approximately 260 m² of living spaceo Heated pool without vis-à-viso Heated verandao Summer kitchen and large terraceso Quiet and sought-after residential areao Excellent exposure and optimal sunshineo Garage and numerous parking spaceso High-quality, perfectly maintained constructionThis property is aimed at buyers looking for an exclusive place to live, offering space, serenity, and high-quality amenities in one of the most appreciated municipalities in the region.Complete file and visit on request.


Travel time
-
1 / 22
CHF 519,100.–
2.5 rooms90m² living space
1926 Fully

Spacious 2.5-room attic of 90m2 and large terrace of 29 m2 in the center of Fully

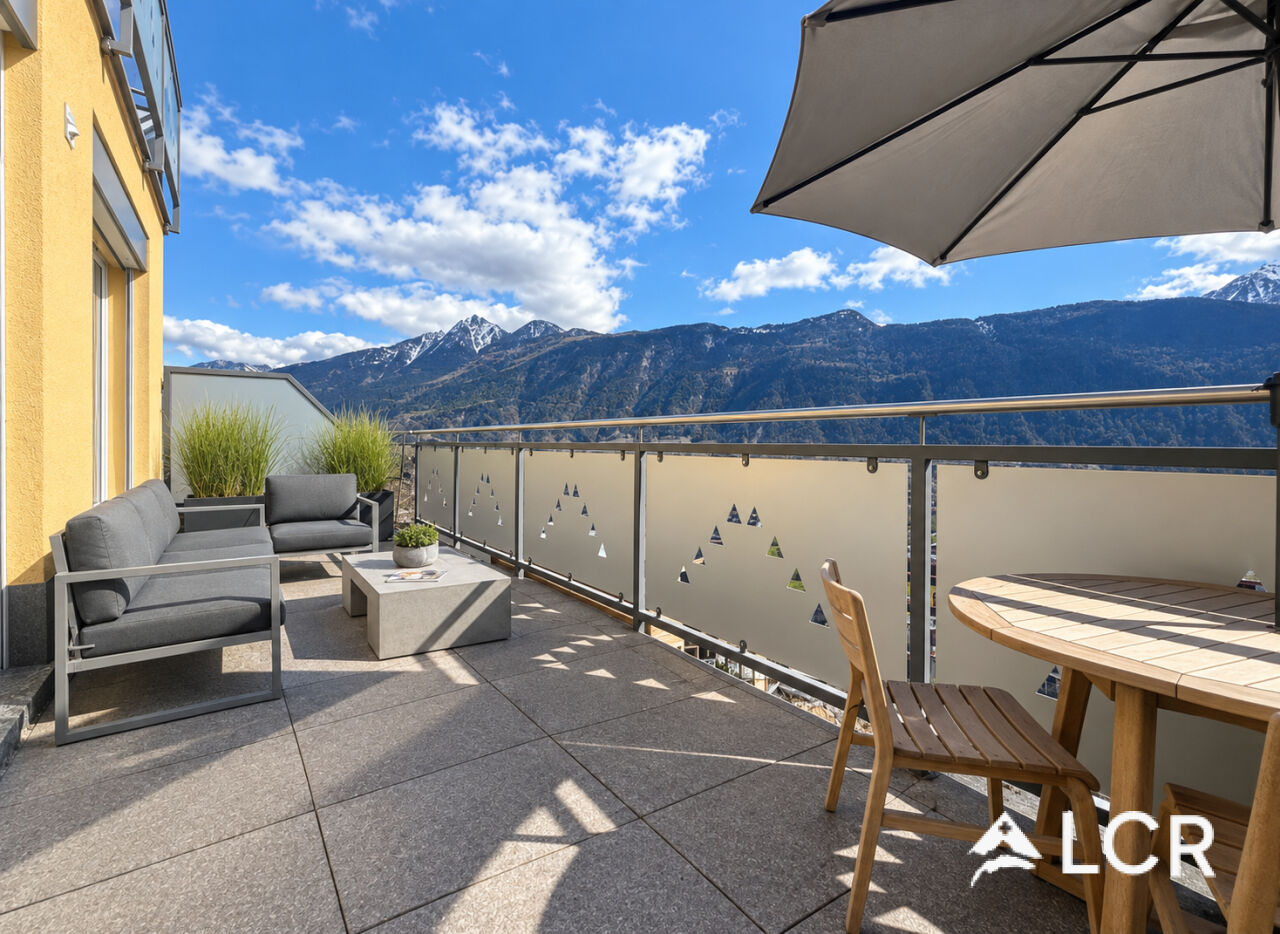
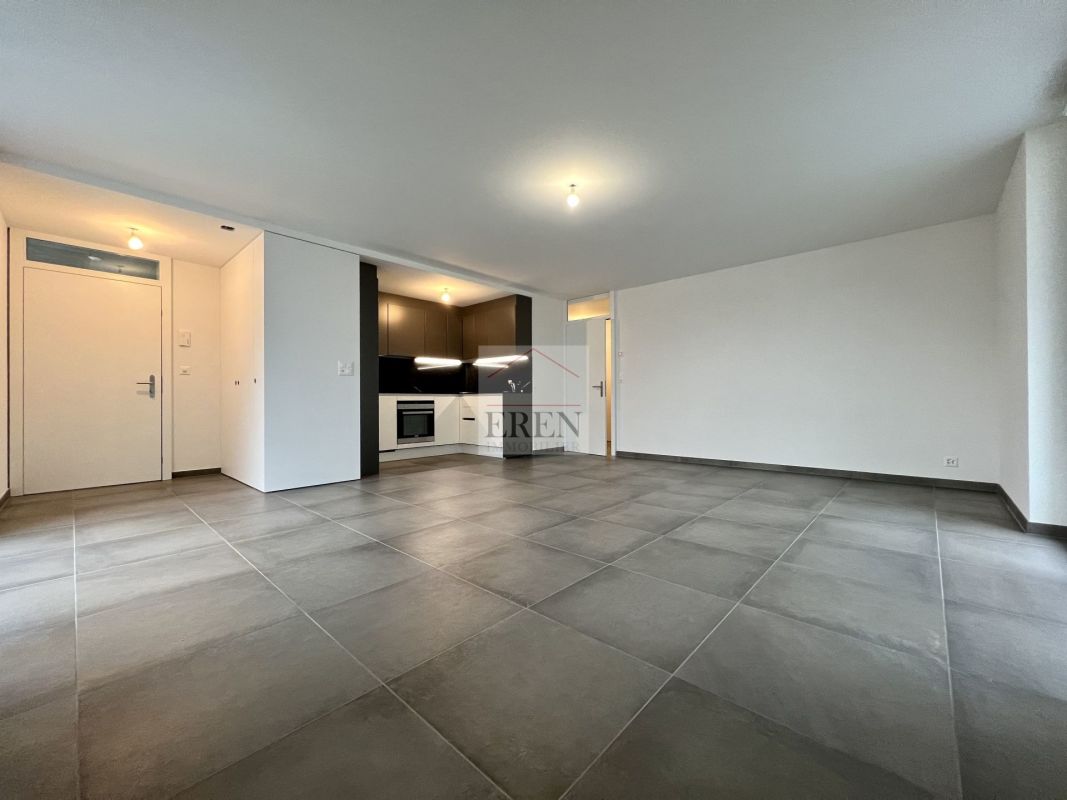
Spacious 2.5-room attic new with 90m2 and large terrace of 29 m2 in the center of Fully Beautiful attic with 2.5 rooms from recent construction, ideally located in the heart of the village of Fully, in central Valais, just a few minutes from Martigny.It results from a contemporary and elegant architecture, whose generous volumes as well as conception are designed to offer optimal living comfort. Benefiting from excellent natural light thanks to its large openings, the apartment has a large terrace allowing you to fully enjoy it.Realized with quality materials and perfectly maintained, this attic offers careful finishes, modern and functional living spaces as well as a warm and welcoming atmosphere.Attic 2.5 rooms of 90 m2 composed of: • Entrance hall with storage closet • 1 open kitchen (granite countertop and splashback) • Dining area • Living room with large windows • 1 bedroom with access to the terrace • 1 bathroom with shower and connection for washing machine (washer and dryer included) • Balcony/Terrace of 29 m2 in deck construction • 1 covered parking space with cellar compartment (13G) included in the price Advantages of the construction/finishing of the apartments: • Recent and modern construction (2021-2022) • High-quality finishes • Ideally located in the village center • Heating by heat pump and photovoltaic panels • Optimal comfort in summer thanks to inverted heat pump producing cool air at floor level • Digital thermostats • Apartment with daily and annual sunlight • PVC windows and triple glazing • Natural ventilation of the apartments • Easy access, elevator, wide corridors and ideal for people with reduced mobility • 18 visitor parking spaces, outside and covered • Free replacement of the heating system after 30 years Detail of surfaces: • Gross floor area: 75 m2 • + Terrace area in angle: 29 m2 • = Total living area: 104 m2 Videos:- Presentation video of the attic: https://youtu.be/BdcvSbwRhcoFor all information about this beautiful construction, do not hesitate to ask us for a complete dossier and a visit on site.Available immediately or by agreementPersonalized financing analysis possible with optimal financing and adapted to your situation!An offer from EREN Real Estate - Real estate agency with federal diploma.

1 / 14
CHF 495,000.–
Rue de la Fontaine 51, 1926 Fully

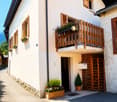
Small rental building in the heart of Fully

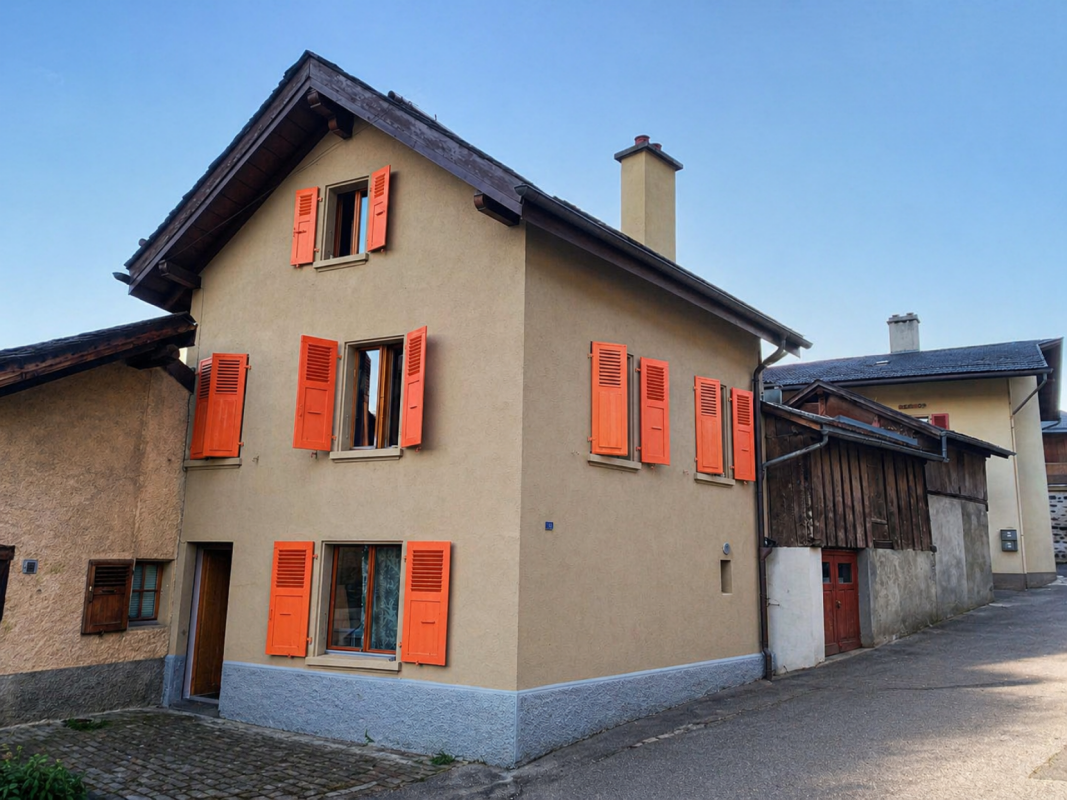
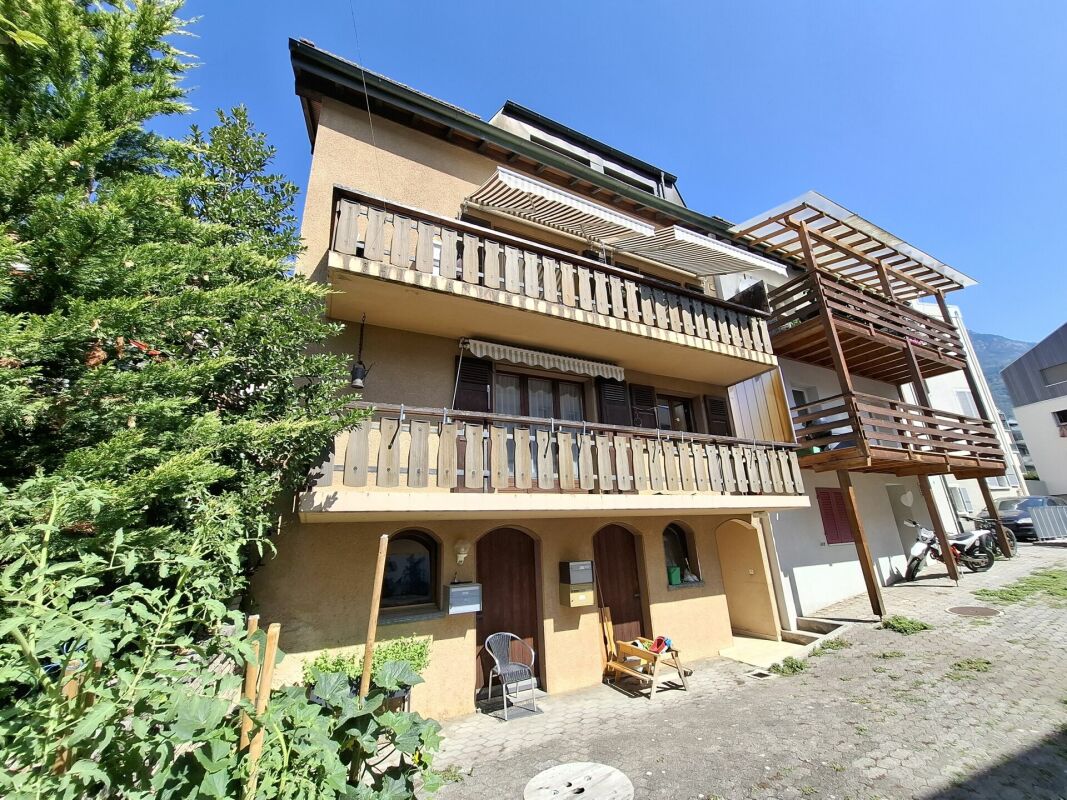
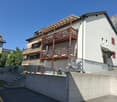
The building at Rue de la Fontaine 51 is a small residential building composed of two apartments. It is spread over the ground floor, first and second floors.The apartments have individual charges. The heating is electric, individual per apartment. The building does not have a concierge service, which limits the operating costs.The building is fully rented and presents a simple configuration, adapted to a rental property. Studio with 1 room on the ground floor This studio on the ground floor offers a simple and efficient layout. • Bright main room. • Open, equipped and integrated kitchen into the living space. • Shower with WC, separated, with window. • Area planned for a private laundry room. • Electric individual heating. • Rent: CHF 550.-/month 3-room apartment in duplex on the 1st and 2nd floors This 3-room apartment in duplex offers a sought-after configuration, with a clear separation between day and night areas. • Living room and closed, equipped kitchen with window, providing good lighting. • Fluid and functional layout on the first level. • Separate WC on the day level. • Interior staircase connecting the two floors without loss of surface area. • Two bedrooms under the roof. • Visible wood on the ceilings and walls of the floor. • Each bedroom has a window. • Shower on the floor with skylight. • Electric individual heating. • Vaulted cellar offering additional storage space. • Rent: CHF 1'090.-/month. Technical description • Small residential building, built at the corner of a street. • Traditional construction in masonry. • Plastered facades, light color. • Roof with two slopes. • Covering with flat roof tiles of the slate type. • Roof overhang with visible eaves. • Visible masonry chimney on the roof. • External wooden windows. • Wooden shutters, painted, present on all openings. • Main access from the street. • Surrounding buildings composed of houses and small buildings. Technical elements - visible equipment • Electric individual heating per apartment. • Visible electric radiators in the apartments. • Common electrical distribution board with individual meters. • Vaulted cellar in the basement, used as a storage space.

Travel time
-
Florian Bureau

Florian Bureau

1 / 11
Florian Bureau

Florian Bureau

  • Balcony / Terrace
  • Garage
  • View
  • +1
CHF 1,495,000.–
4.5 rooms176m² living space
1926 Fully

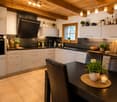
Wooden log villa in Canadian chalet style

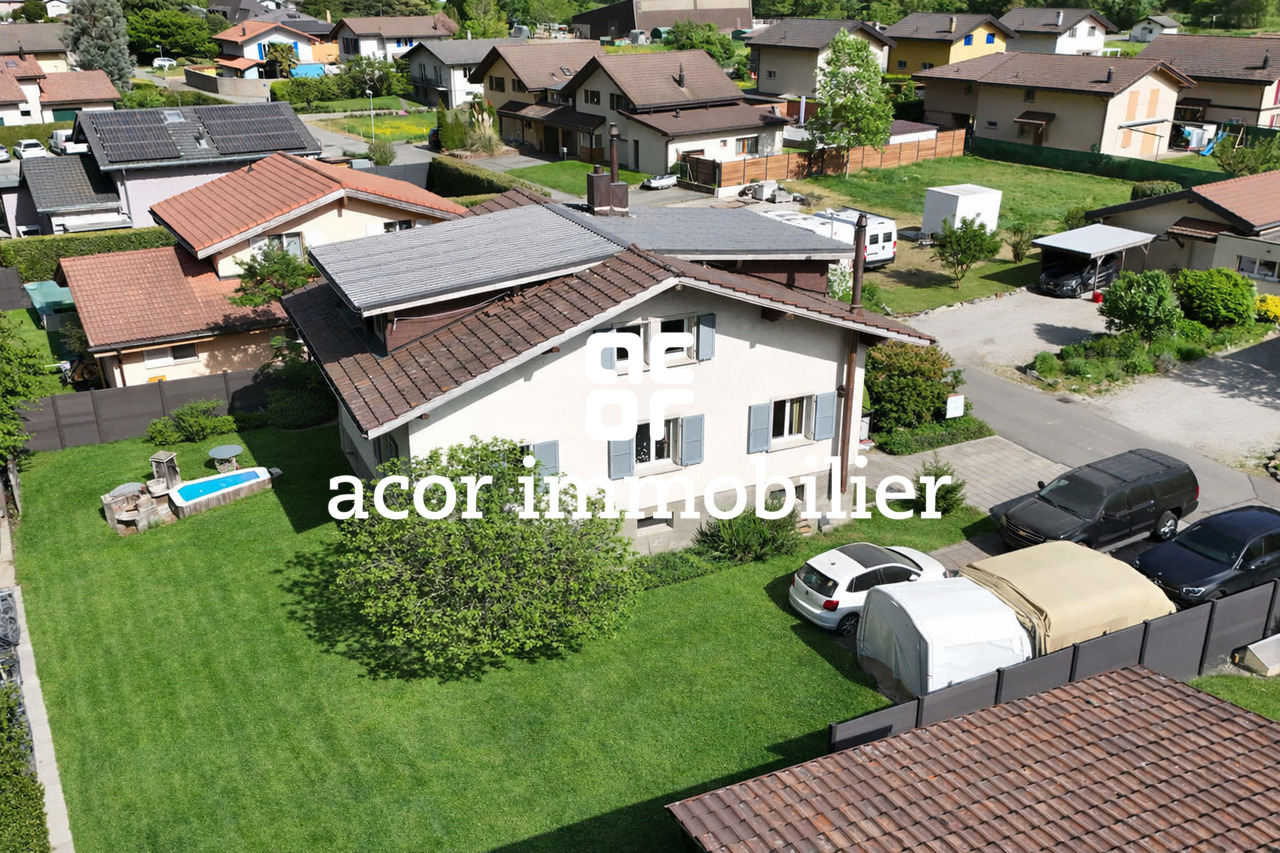
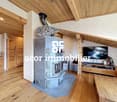
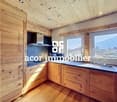
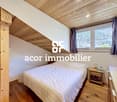
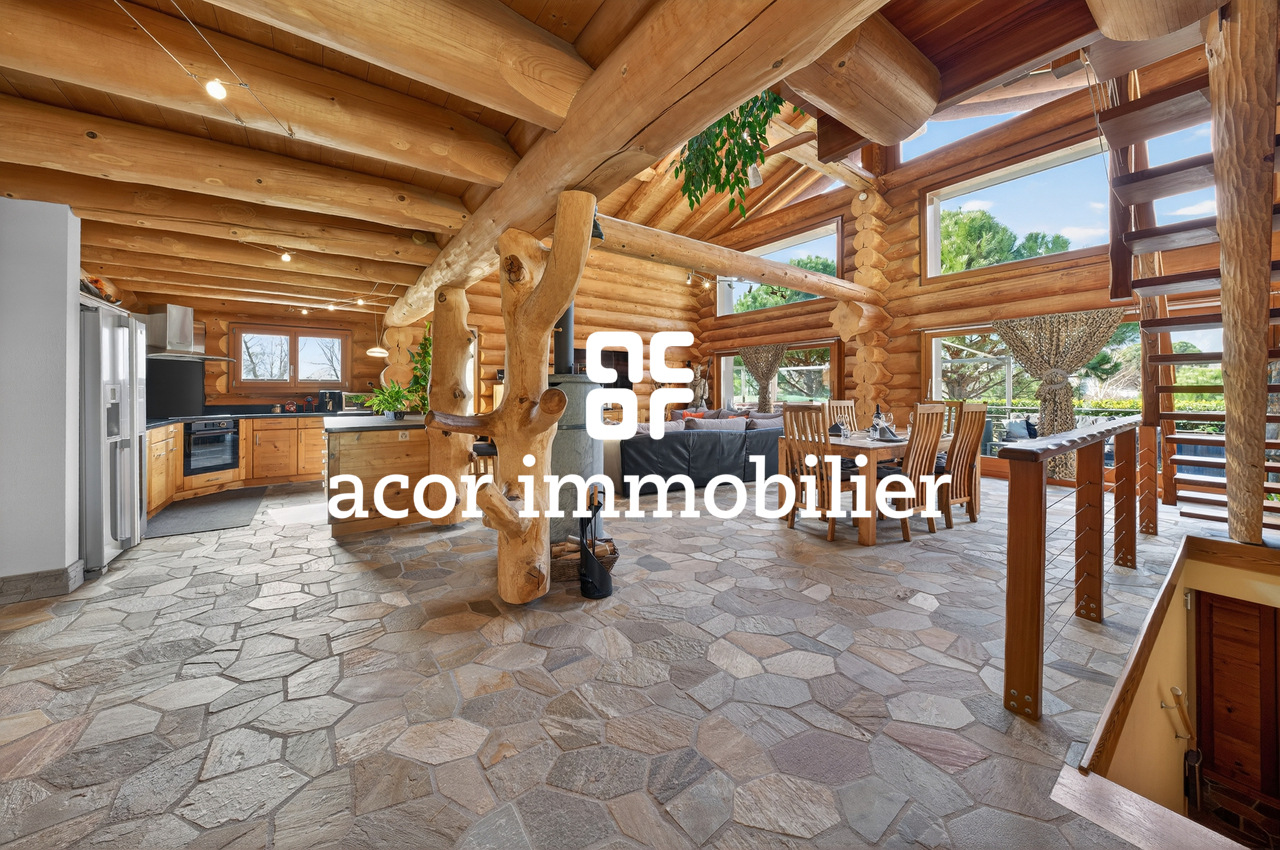
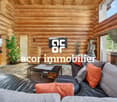
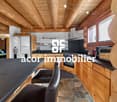
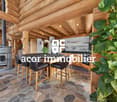
ACOR Real Estate offers you the opportunity to discover this wooden log villa inspired by Canadian chalets, a unique property that seduces with its authentic architecture, generous volumes, and warm atmosphere.The main living area impresses with its high ceiling and luminosity. The large openings allow you to fully enjoy the natural light and create a beautiful continuity between the living spaces. The living room, dining room, and open kitchen form a convivial ensemble, ideal for sharing moments with family or friends. Outside, the property has a well-maintained garden and a southwest-facing terrace with a pleasant relaxation area with a jacuzzi, inviting you to enjoy moments of relaxation in a calm and green environment.Spread over three levels, the villa consists of:Upper ground floorEntrance hallMajestic living room with Scandinavian wood stove and direct access to the southwest-facing terraceHigh-end, open kitchen with central islandBathroom with shower and WCBedroom1st floorParental bedroomOffice/relaxation area that can be easily converted into an additional bedroomBasementDouble garageCellarLaundry/technical roomShower and WCExteriorSouthwest-facing garden with terrace and jacuzzi areaTwo outdoor parking spacesThis wooden log villa in Canadian chalet style will seduce lovers of authenticity and character. Its charm and unique atmosphere will not fail to surprise you. A visit is a must!

  • Balcony / Terrace
  • Garage
  • View
  • +1
1 / 16
CHF 1,290,000.–
6.5 rooms219m² living space
1926 Fully

Villa Chavalard Fully

Magnificent villa on the hillside of Fully (VS) TAKE ADVANTAGE OF LOW MORTGAGE RATES!In Fully, route du Chavalard 81, we offer you this magnificent villa built in 2007, very well maintained, in an impeccable condition.It will seduce you with its ideal location, its brightness and its generous surfaces/volumes: • net living area: approx. 219 m2 • net usable area (including garage, cellar, technical room): approx. 320 m2 On the ground floor, the beautiful open space, living room-kitchen, with an area of approx. 47 m2, with access to the covered terrace is the perfect place for family gatherings.On the upper floor, each of the spacious bedrooms has a dressing area and a beautiful volume under the exposed roof. A magnificent open space can serve as a library/music/home theater or play area.Note that a garage with automatic door provides parking for 2 vehicles and has direct access to the living area on the ground floor.The villa has a geothermal heat pump with air conditioning system, ideal for summer, as well as thermal and photovoltaic solar panels with battery, which allow for substantial energy savings. Interested? Contact us!All our properties at a glance on www.laurent-g.chOur business card, IT'S YOU! Distribution The distribution of the rooms is as follows:Ground floor: • living room: approx. 27 m2 • dining area/kitchen: approx. 19.8 m2 • bedroom 1: approx. 15.4 m2 • laundry/bedroom 2: approx. 17.4 m2 • pantry (access from the kitchen): approx. 3.9 m2 • guest toilet: approx. 2.5 m2 • entrance/lobby 1/cloakroom: approx. 16.3 m2 • lobby 2/staircase: approx. 9 m2 • garage for 2 vehicles: approx. 34.9 m2 • cellar: approx. 11 m2 • technical room: approx. 5.6 m2 • covered terrace: approx. 16 m2 Upper floor: • lobby/leisure area/library: approx. 41.3 m2 • bedroom 1: approx. 15.9 m2 • walk-in closet bedroom 1: approx. 3.8 m2 • bathroom bedroom 1: approx. 6.1 m2 • bedroom 2: approx. 12.5 m2 (without mezzanine) • walk-in closet bedroom 2: approx. 4.5 m2 • bedroom 3: approx. 11.3 m2 • walk-in closet bedroom 3: approx. 4.1 m2 • bathroom with shower and bathtub: approx. 8.2 m2 • storage space above the garage: approx. 52.6 m2 (areas are for information purposes only and without guarantee) Technical data: • load-bearing walls: terracotta bricks thermocellit 30 cm • roofs with terracotta tiles and copper cladding • concrete slabs between floors and wooden floor in the living room • heating by geothermal heat pump and heat distribution by water coils on the floor • air conditioning in summer • windows with triple glazing, frames in PVC with interior shutters • electric shutters in the living room • photovoltaic solar panels with battery (2022) • thermal solar panels: (2007) • fitted kitchen with induction hob, dishwasher, oven and separate steamer • water softener • central vacuum cleaner • garage with automatic door • fireplace in the living room • electric skylights Last works: • 2022: installation of photovoltaic solar panels and a battery • approx. 2022: replacement of the boiler • 2019: installation of a wooden floor in the living room Remarks: Charges: • the annual charges include electricity/water/wastewater, wastewater treatment and building insurance

1 / 9
  • Parking space
  • View
CHF 1,030,000.–
4.5 rooms147m² living space
1926 Fully

For sale? Charming individual villa with 4.5 rooms in Fully

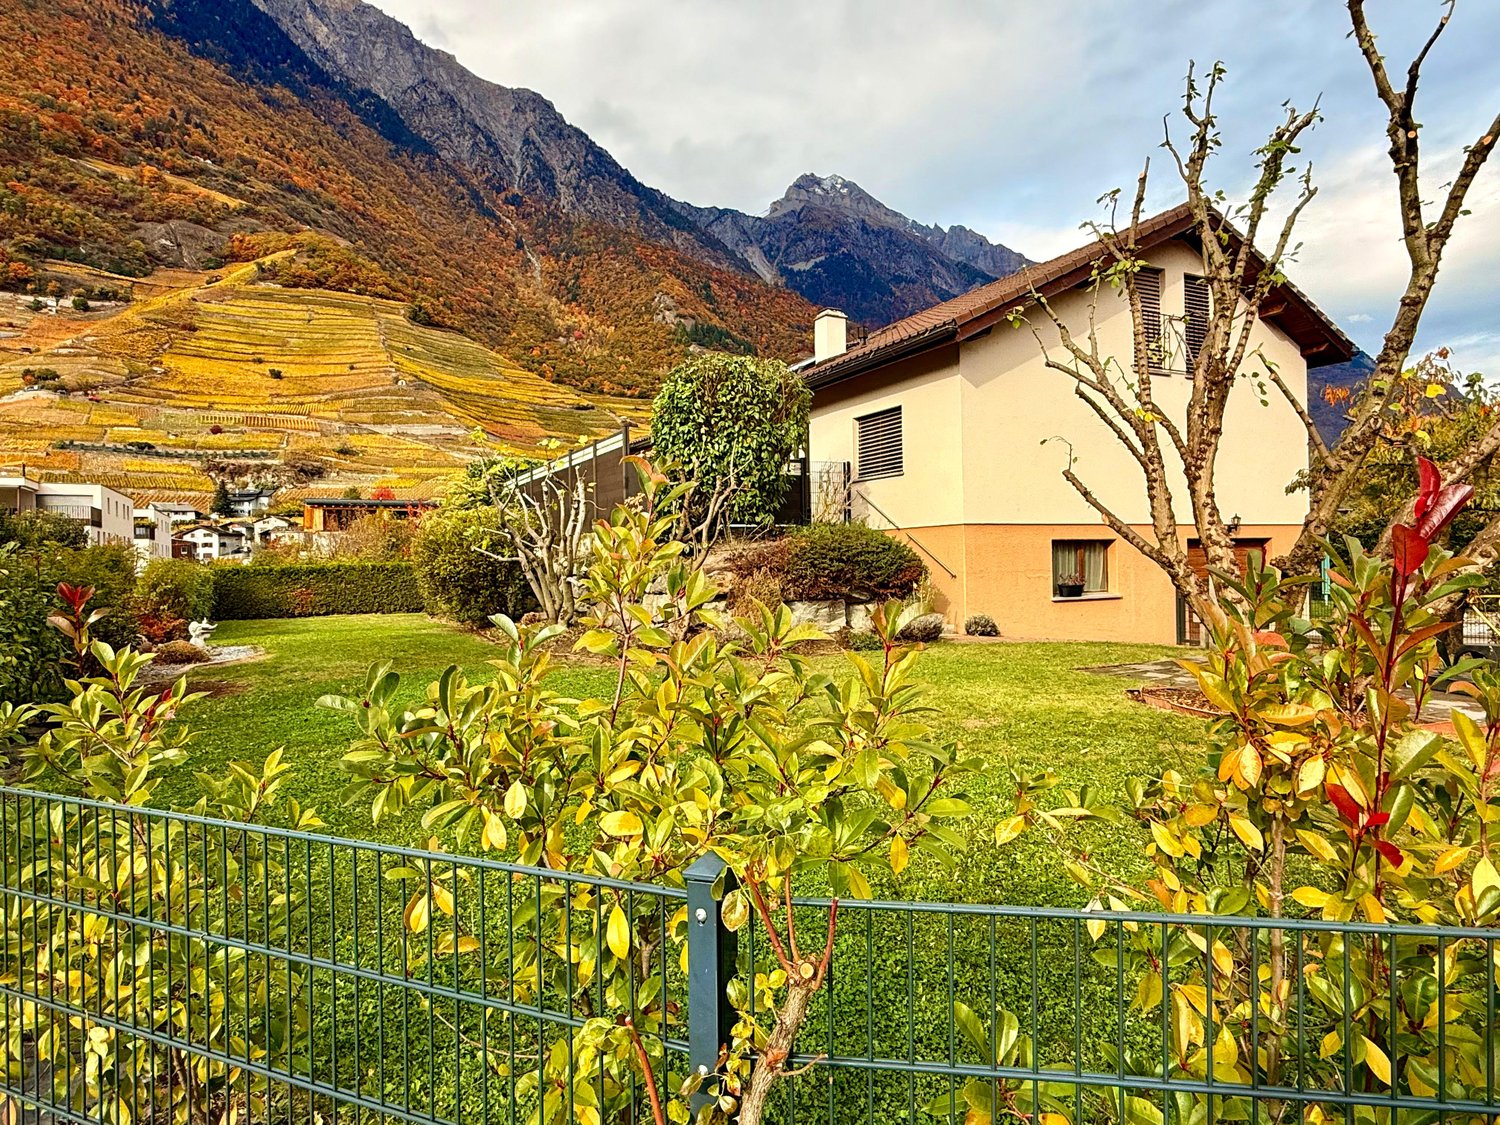
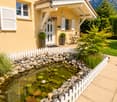
For sale? Charming individual villa with 4.5 rooms in FullyCHF 1'030'000.?Located in a quiet and sought-after residential area of Fully, this pleasant individual villa with 4.5 rooms offers an ideal living space for a family looking for comfort, space, and tranquility. Situated on a plot of 590 m², it has approximately 147 m² of living space spread over 2 levels and benefits from beautiful, carefully designed outdoor spaces.As soon as you arrive, you will be seduced by its charming small decorative pond located at the entrance of the property, bringing a touch of elegance and serenity.The ground floor accommodates a spacious, bright living area consisting of a convivial living room, a dining room, and a fully equipped kitchen, creating a warm and functional space. A guest toilet completes this level. From the dining room, you have direct access to a spacious terrace and the private garden, perfect for enjoying beautiful days with family or friends.On the upper floor, the villa has 3 beautiful bedrooms as well as a comfortable bathroom equipped with a whirlpool bathtub (jacuzzi) and a shower, offering a true relaxation space.In terms of parking, the property benefits from a closed garage with an automatic door as well as 3 outdoor parking spaces, ensuring optimal comfort in daily life.This villa perfectly combines comfort, functionality, and quality of life, while being located near schools, shops, transportation, and main roads.For any additional information or to receive the sales dossier:Léa Frénée079 172 41 76freneelea2@gmail.com

  • Parking space
  • View
1 / 10
  • Parking space
  • Balcony / Terrace
  • Garage
  • +3
CHF 1,290,000.–
6.5 rooms
1926 Fully

Large individual villa

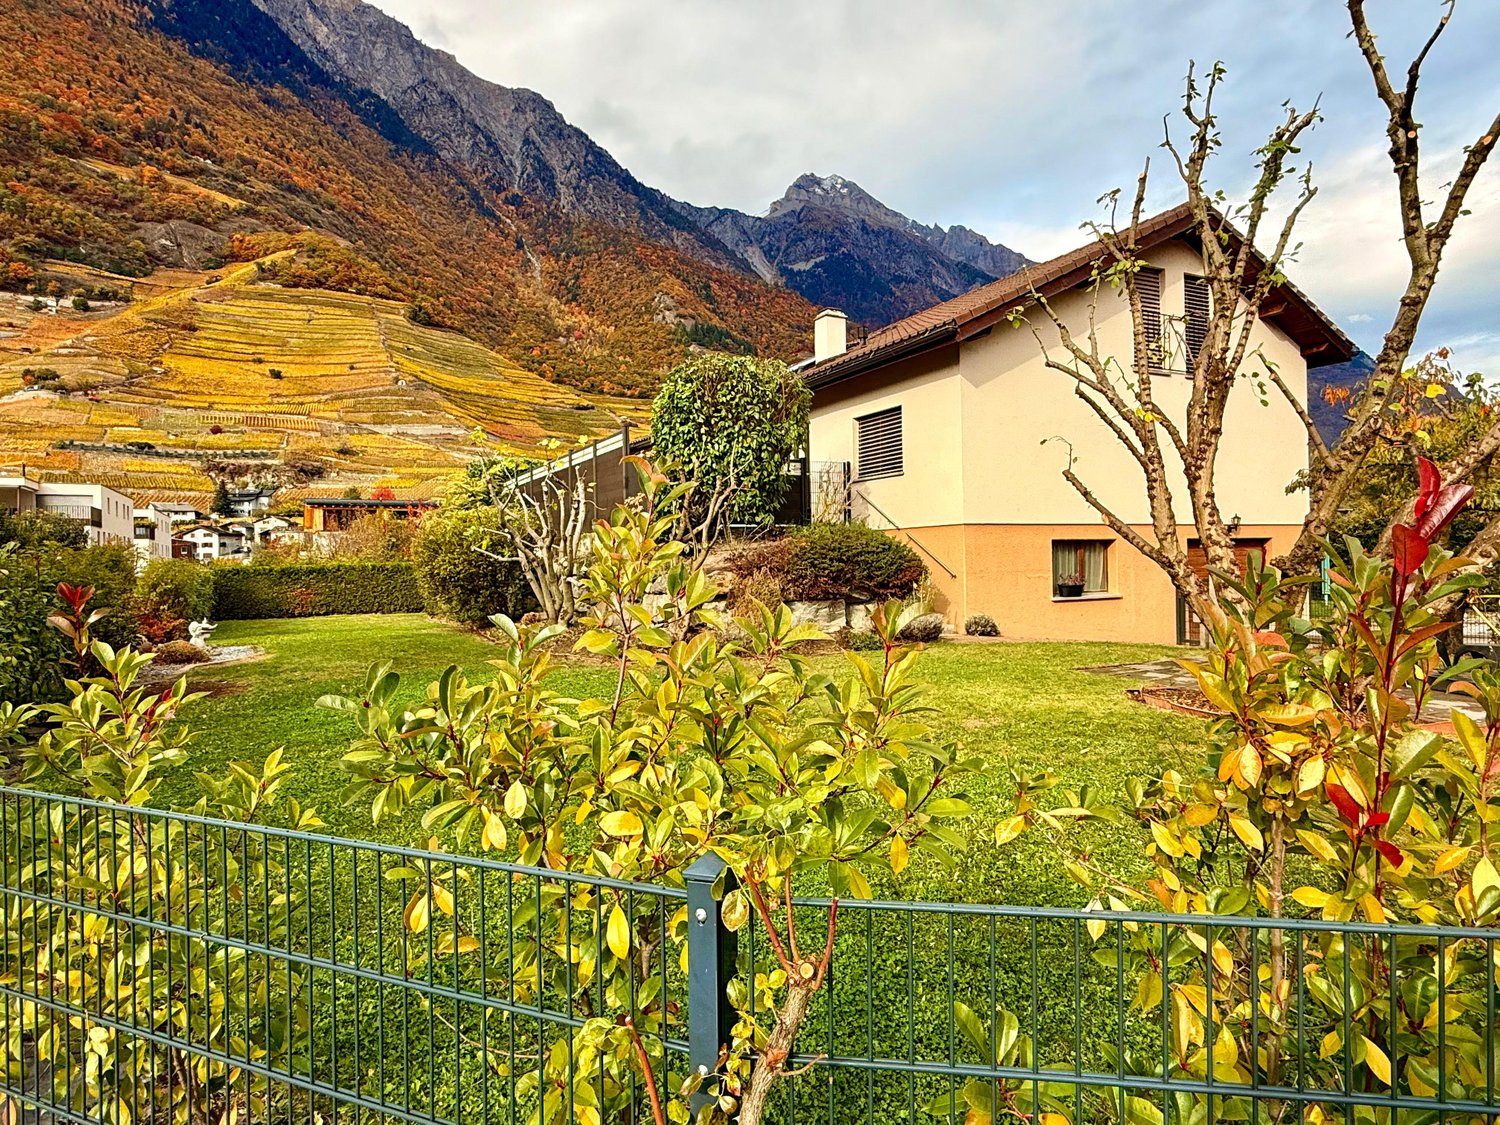
Located in the commune of Fully, renowned for its excellent sunshine, this 6.5-room individual villa benefits from a calm and pleasant residential environment.It has been regularly maintained over the years and today offers a privileged living space, surrounded by green areas, fruit trees, and numerous outdoor amenities.Its assets: • Excellent maintenance • Large villa and large plot of 1'015 m² • Quiet residential area • Numerous storage spaces • Veranda and generous outdoor areas • Several parking spaces • Highway access in less than 3 minutes The interior distribution is spacious and includes:Upper floor • Entrance hall with storage • Guest toilet • Bathroom with bathtub and shower • Room / office • Two rooms with built-in wardrobes • Parental bedroom • Large, bright living room with access to the veranda • Enclosed kitchen with direct access to the veranda • Adjacent covered area and terrace Basement • Garage with motorized door • Distribution hall • Furnished room • Bathroom • Wine cellar • Cellar / shelter • Area equipped as a fitness room • Large technical room and laundry room The property benefits from particularly generous and carefully designed outdoor areas: • Lawn and tree-lined areas (numerous fruit trees) • Vegetable garden • Paved areas • Veranda and covered areas totaling approximately 55 m² • Fenced plot, partly with a brick wall • Two independent accesses with gates • Five outdoor parking spaces • One carport • One indoor garage Details, plans, and complete file available upon request. Availability to be agreed upon.Note: We systematically respond to each request. If you do not receive a response within 48 hours, please check your junk mail or contact us by phone.
  • Parking space
  • Balcony / Terrace
  • Garage
  • +3
1 / 6
  • View
CHF 850,000.–
6.5 rooms170m² living space
1926 Fully

Village House with 6.5 Rooms and 5 Bedrooms and Panoramic View for Sale in Fully - Branson

Village House with 6.5 Rooms and 5 Bedrooms and Panoramic View for Sale in Fully - BransonCHF 850'000.?DESCRIPTIONLocated in the charming village of Branson, in the municipality of Fully, this beautiful village house, renovated in 2019, benefits from a privileged location within a quiet residential area, while being in immediate proximity to amenities.Spread over three levels, this 6.5-room house offers approximately 170 m² of living space and has 5 bedrooms, perfectly suited for a family or also allowing for the creation of a home office space.Bright and perfectly maintained, it stands out for its beautiful volumes, functional layout, and magnificent unobstructed view of the mountains and lake.PROPERTY CHARACTERISTICS* Village house renovated in 2019* 6.5 rooms* 5 bedrooms* Approximately 170 m² of living space* Spread over 3 levels* 2 bathrooms* 1 guest toilet* Large balcony with panoramic view of the mountains and lake* Large independent terrace, ideal for enjoying the beautiful days* Large storage room* Closed garage for 1 vehicle* Public parking spaces just 2 minutes away* Quiet residential area* Close to amenitiesA PRIVILEGED LIVING ENVIRONMENTThis house offers a pleasant balance between comfort, space, and quality of life, in a privileged environment in the heart of Valais.Its large balcony and vast independent terrace allow you to fully enjoy the beautiful days and the exceptional view of the mountains and lake.CONTACTTo receive the sales dossier or organize a visit, please contact:Léa Frénée079 172 41 76freneelea2@gmail.com

  • View
1 / 8
  • Parking space
  • Balcony / Terrace
  • View
  • +2
CHF 1,350,000.–
5.5 rooms
1926 Fully

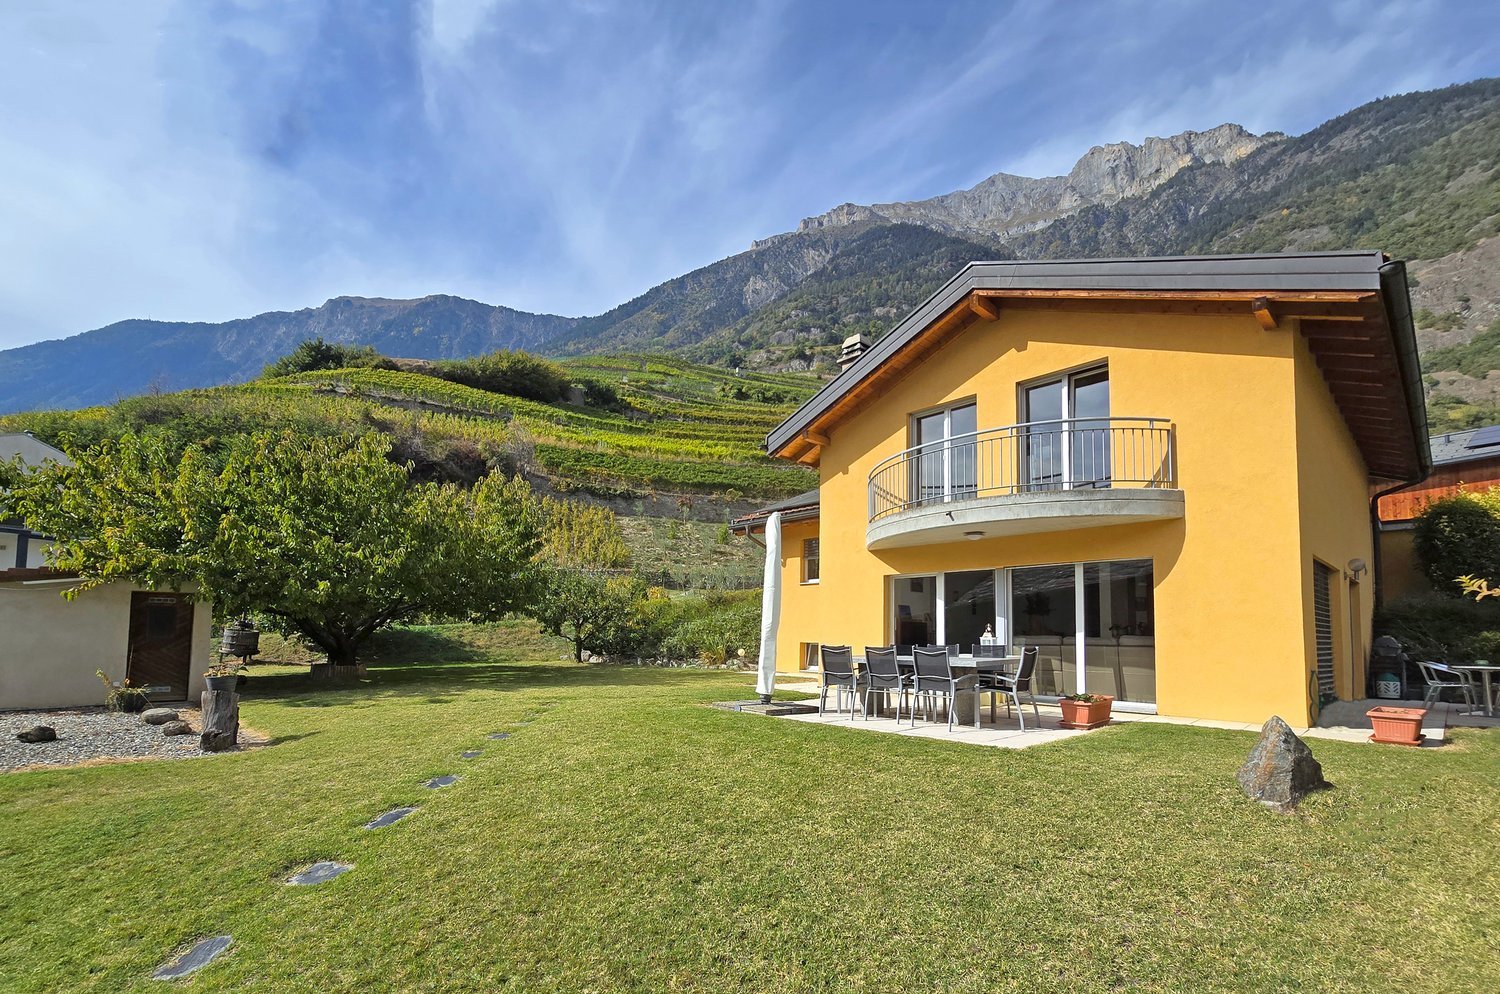
Large family villa on the hillside of Fully

Located in a quiet environment, this individual villa built in 2005 benefits from a privileged situation offering a beautiful opening onto the surrounding vineyards.Carefully maintained, it brings together many advantages sought by a family: beautiful volumes, a beautiful brightness, generous outdoor areas and very practical annexes. The advantages of the property • Independent villa • Plot of over 1,000 m² on the hillside, on the edge of a building zone • Quiet alley, little traffic • Architecture and construction carried out by local companies • Excellent general condition • Spacious and bright interior spaces • Many cellars, reductions and annexes • Heat pump with underfloor heating on all floors • Solar panels installed in 2023This installation contributes to maintaining the annual costs at a particularly low level, of the order of CHF 2,000.– per year (excluding bank charges). • Centralized vacuum cleaner The distribution of spacesLocated on a plot of over 1,000 m², it offers a beautiful balance between interior and exterior spaces. The house is organized as follows:On the lower floor • A cellar • A workshop * • A laundry room *(* these rooms can be heated) • A technical room On the ground floor • A pantry • A large living area with an open kitchen, fireplace and direct access to the terraces. On the upper floor • A spacious entrance hall with large built-in wardrobes • A bedroom / office • A bathroom with shower On the top floor (beautiful height under the roof) • Three large bedrooms, two with balcony access • A bathroom with shower and bathtub In the annex, generous outdoor areas include: • Two workshops / reductions • A carport for 2 cars • Several outdoor parking spaces (5+) • An independent, registered woodshed (16m2) • A large vegetable garden • A large, tree-lined lawn • Two terraces and a barbecue Sale possible as a main or secondary residenceFurther plans and information are available on request.Contact us to organize a visit!Note: We respond to every request within 48 hours. If you do not receive a response, please check your spam folder or contact us by phone.

  • Parking space
  • Balcony / Terrace
  • View
  • +2
1 / 6
  • Balcony / Terrace
  • Elevator
CHF 699,000.–
4.5 rooms117m² living space
1926 Fully

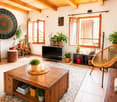
A living space open to the mountains

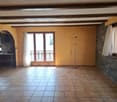
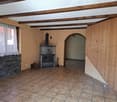
On the second and last floor of a PPE with six apartments, this 4.5-room apartment of 116.5 m² seduces with its brightness, volumes, and exposed beams. It includes an open kitchen with dining area, a spacious living room, two bedrooms, a bathroom, and a separate toilet. The upper level accommodates a multipurpose mezzanine and a third bedroom. A generous loggia and balcony totaling 14.7 m² offer an unobstructed view of the mountains. Heated by a heat pump, the property also has an indoor parking space within the PPE for CHF 25,000.- extra.This BETTERHOMES offer is characterized by the following advantages: - small PPE with only six apartments- spacious, bright living room- beautiful ceiling height and exposed beams- open kitchen with dining area- three bedrooms- multipurpose mezzanine- generous loggia and balcony totaling 14.7 m²- unobstructed view of the mountains- heating by heat pump- indoor parking space within the PPE for CHF 25,000.- extra- etc., etc., etc. ...Interested? Contact us for a non-binding visit - online viewing also possible!Not found what you're looking for? You'll find over 2,000 other properties on: www.betterhomes.ch - The Swiss specialist for real estate transactions.Do you have a property to market?Take advantage of our expertise: https://www.betterhomes.ch/en/benefitWould you like to know the value of your property?Discover its value now with our free, non-binding, and immediate estimate!https://www.betterhomes.ch/en/knowledge/estimateMore detailsLocation: quiet, residential, mountain viewBuilding condition: built in 2010, good general conditionBathrooms: 2 (1x WC / sink / shower, 1x WC / sink)Heating system: heat pumpPublic transport: bus, 270 mSchool: primary school, 700 mShopping: Migros, 1.4 km
  • Balcony / Terrace
  • Elevator

Suggested properties for you based on search results