"Large family villa on the hillside of Fully"
Location
1926 FullyCosts
- Purchase price:
- CHF 1,350,000.–
- Notify on price drop
Main information
- Available from:
- By agreement
- Type:
- Single house
- No. of rooms:
- 5.5
- Number of bathrooms:
- 2
- Land area:
- 1000 m2
- Volume:
- 760 m3
- Year built:
- 2005
Features and furnishings
Balcony / Terrace
Dishwasher
Fireplace
View
Quiet neighborhood
Child-friendly
Parking space
Documents (0)
Description
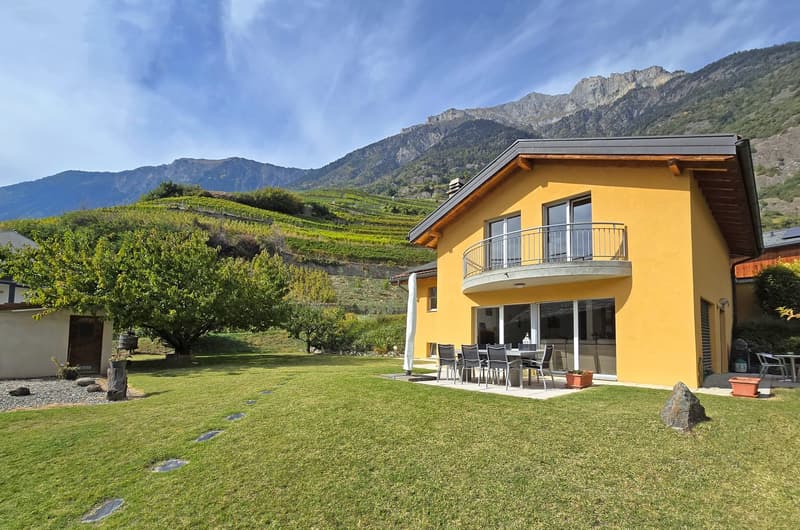
Located in a quiet environment, this individual villa built in 2005 benefits from a privileged situation offering a beautiful opening onto the surrounding vineyards.
Carefully maintained, it brings together many advantages sought by a family: beautiful volumes, a beautiful brightness, generous outdoor areas and very practical annexes.
The advantages of the property
Independent villa
Plot of over 1,000 m² on the hillside, on the edge of a building zone
Quiet alley, little traffic
Architecture and construction carried out by local companies
Excellent general condition
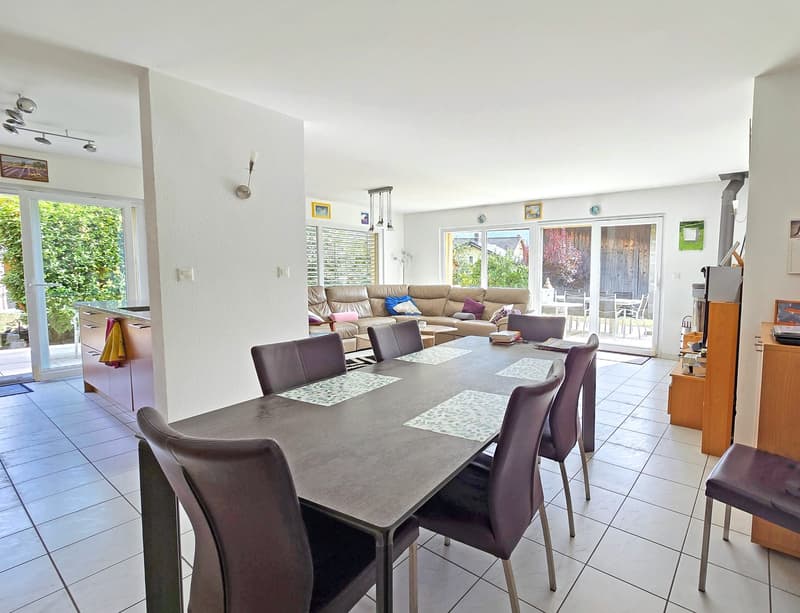
Spacious and bright interior spaces
Many cellars, reductions and annexes
Heat pump with underfloor heating on all floors
Solar panels installed in 2023
This installation contributes to maintaining the annual costs at a particularly low level, of the order of CHF 2,000.– per year (excluding bank charges).
Centralized vacuum cleaner
The distribution of spaces
Located on a plot of over 1,000 m², it offers a beautiful balance between interior and exterior spaces. The house is organized as follows:
On the lower floor
A cellar
A workshop *
A laundry room *
(* these rooms can be heated)
A technical room
On the ground floor
A pantry
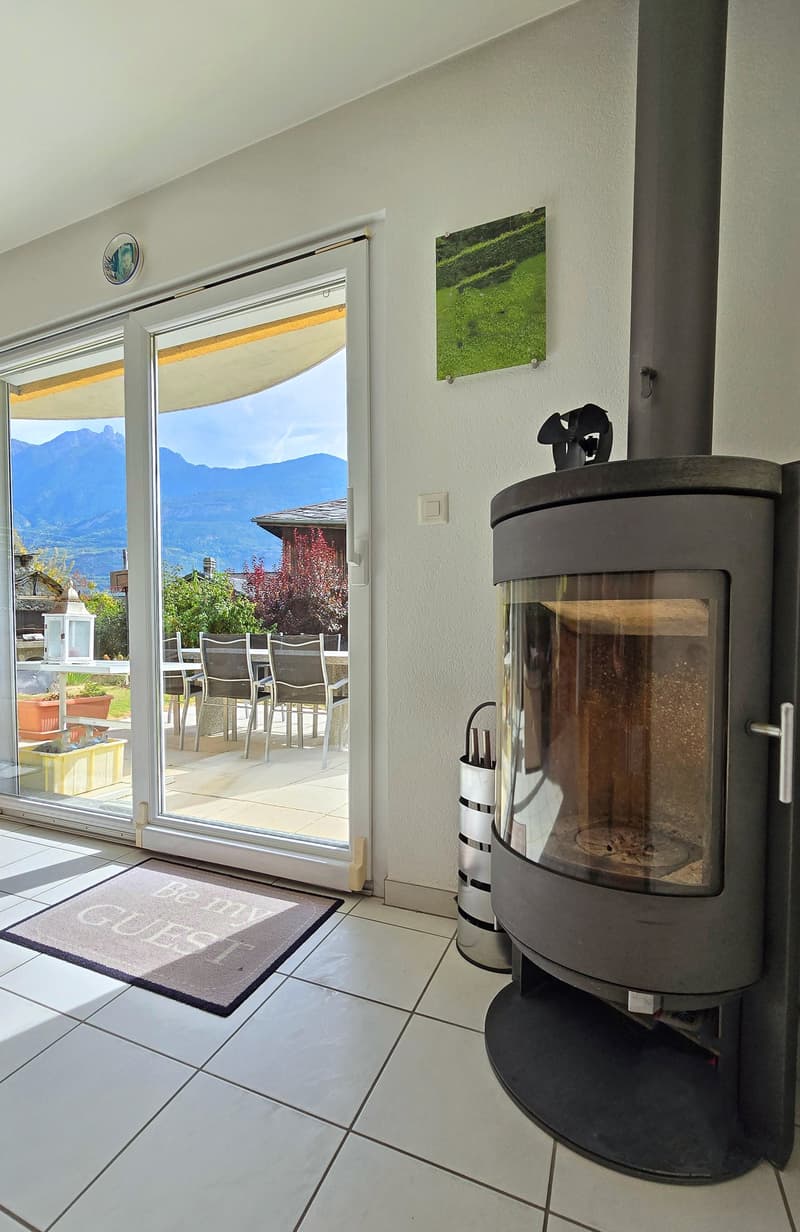
A large living area with an open kitchen, fireplace and direct access to the terraces.
On the upper floor
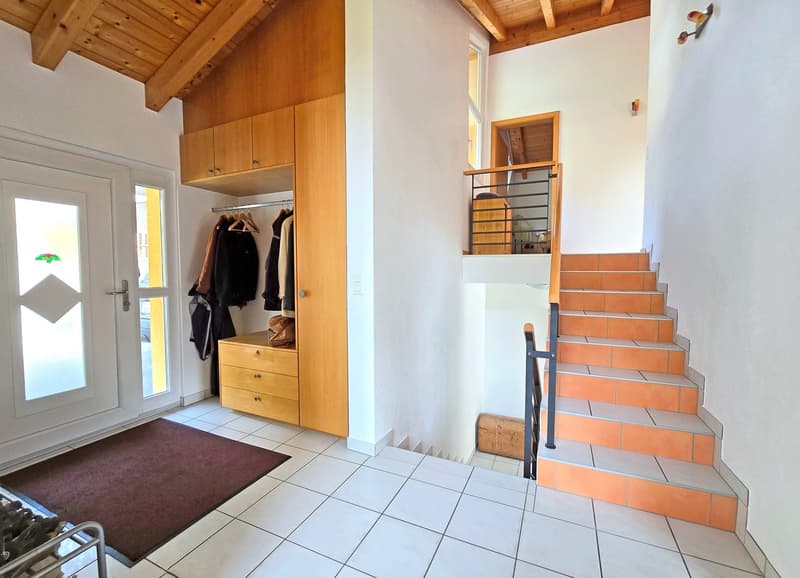
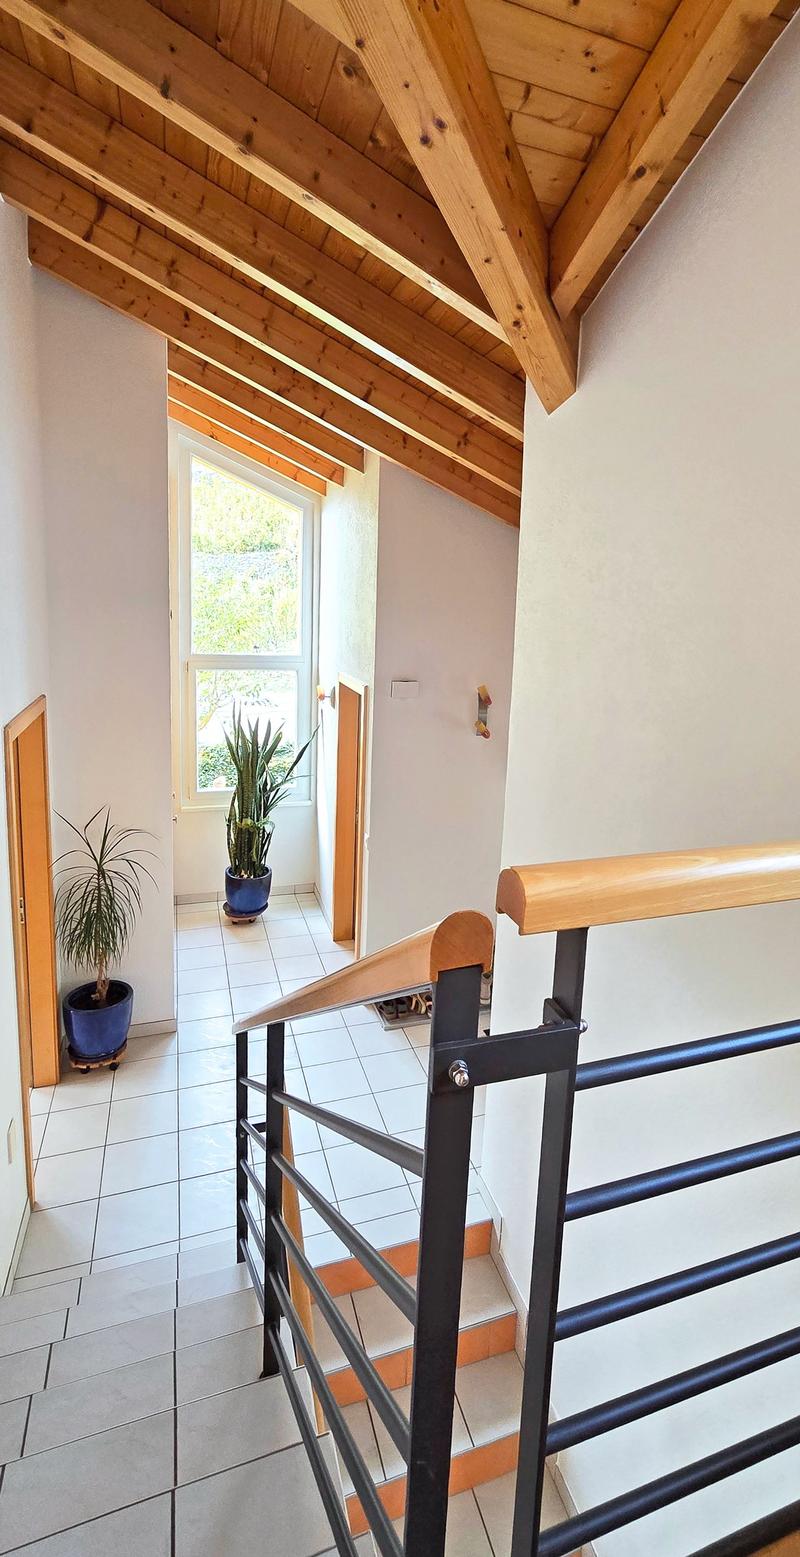
A spacious entrance hall with large built-in wardrobes
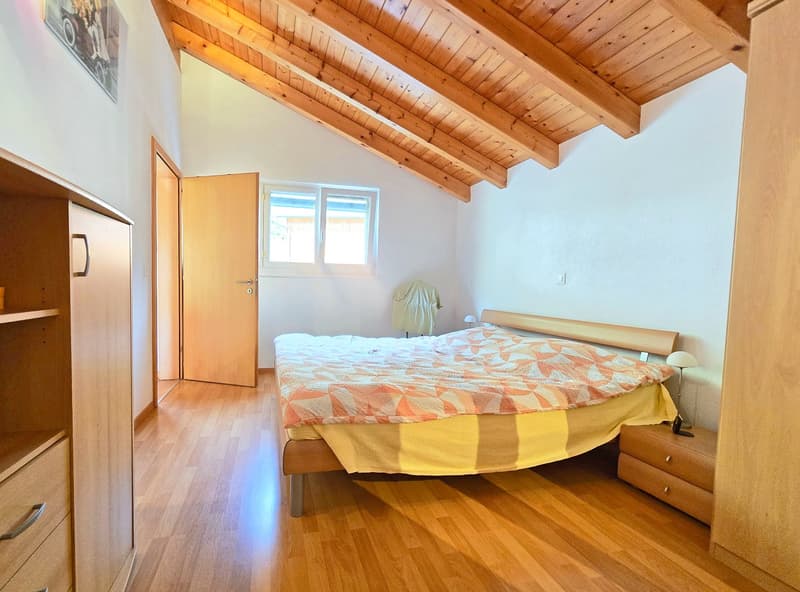
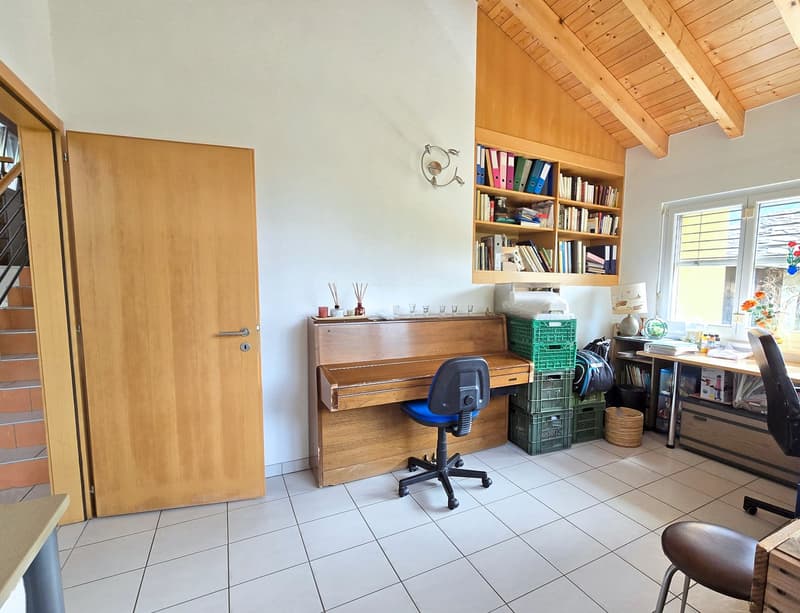
A bedroom / office
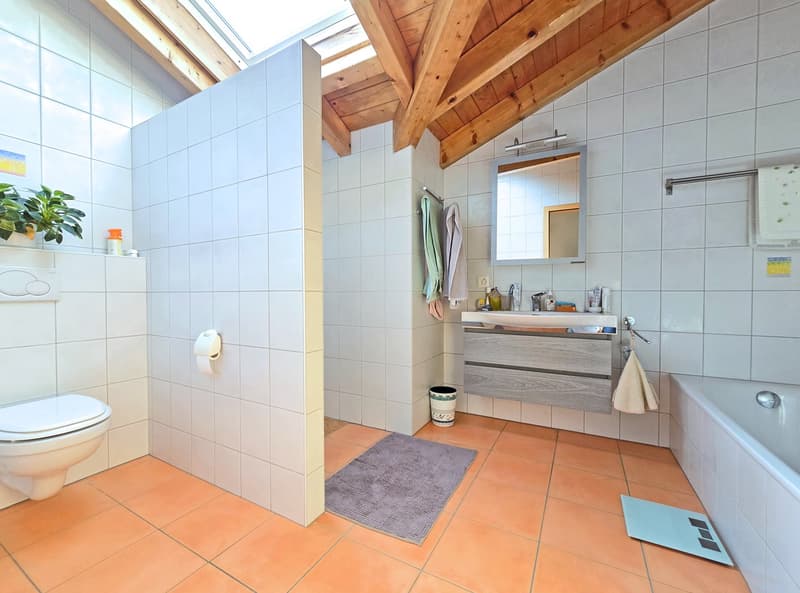
A bathroom with shower
On the top floor (beautiful height under the roof)
Three large bedrooms, two with balcony access
A bathroom with shower and bathtub
In the annex, generous outdoor areas include:
Two workshops / reductions
A carport for 2 cars
Several outdoor parking spaces (5+)
An independent, registered woodshed (16m2)
A large vegetable garden
A large, tree-lined lawn
Two terraces and a barbecue
Sale possible as a main or secondary residence
Further plans and information are available on request.
Contact us to organize a visit!
Note: We respond to every request within 48 hours. If you do not receive a response, please check your spam folder or contact us by phone.
Mortgage Calculator
From dream house to home ownership: the mortgage calculator can help you estimate the affordability of this property.

Unlock the full experience
Sync your favourites, manage search alerts, and access all your important services seamlessly across devices. Create your free account for a personalized home search!


Contact
- Listing ID
- 4003529029
- Object ref.
- s6o61.kp5ho