
"Well-maintained home with garden and room potential in a desirable location"
Location
Welbrigring 16, 8954 GeroldswilTravel time
- 32 min.Station: Dietikon
Surrounding information
School
9 min.Integrative TagesvorschuleSupermarket
8 min.Coop Pronto Shop mit Tankstelle GeroldswilPharmacy
13 min.Pill Apotheke im DorfPublic Transport
3 min.Welbrig
Times refer to the route on foot.
Costs
- Purchase price:
- CHF 2,000,000.–
- Notify on price drop
Main information
- Available from:
- By agreement
- Type:
- Bifamiliar house
- Surface living:
- 131 m2
- Land area:
- 370 m2
- Volume:
- 714 m3
- Year built:
- 1987
Features and furnishings
Balcony / Terrace
Fireplace
Child-friendly
Parking space
Garage
Documents (0)
Description
As you step up the few steps to the entrance, the hustle and bustle of everyday life stays behind and a soothing calm welcomes you.
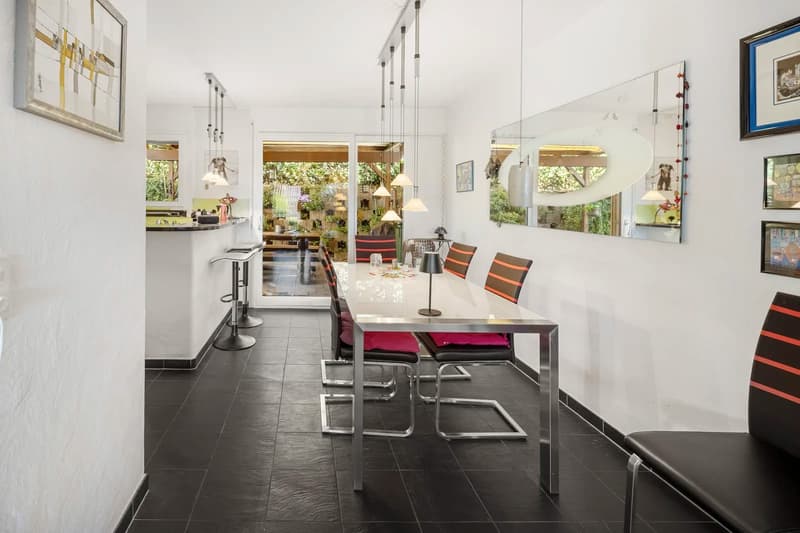
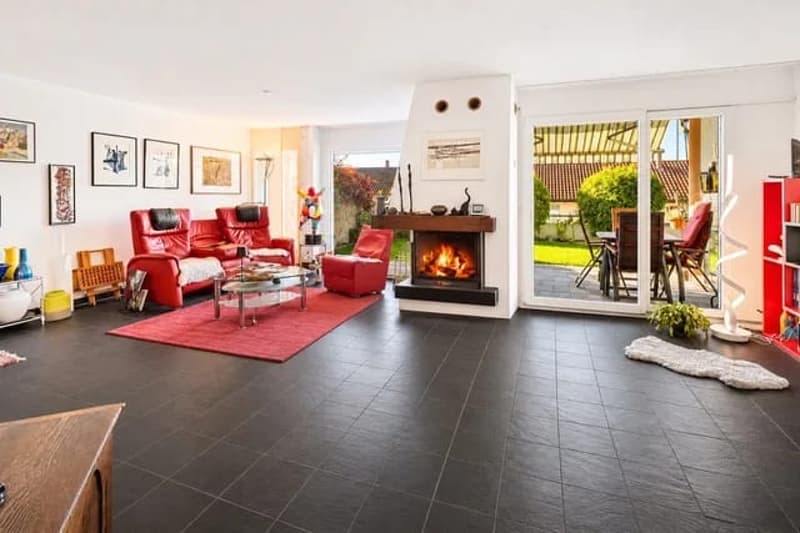
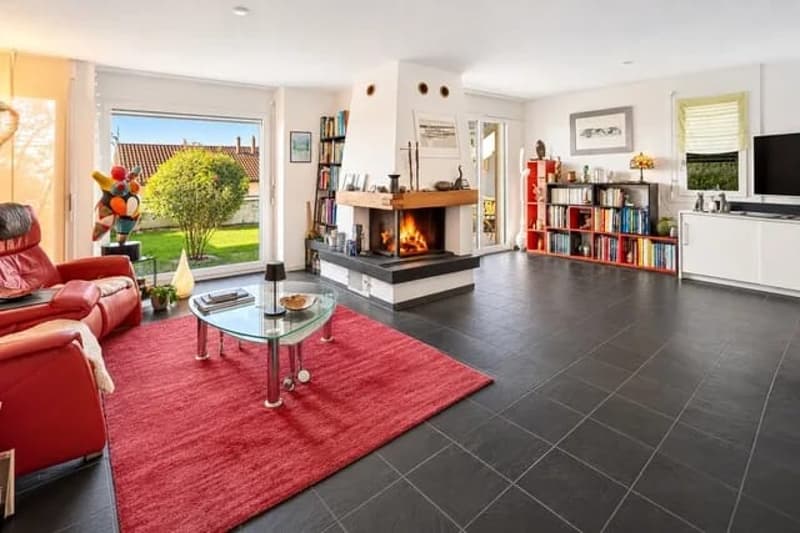
In the center of this level, a spacious living and dining area opens up, with a chimney providing cozy warmth. Floor-to-ceiling windows bring the green of the garden inside and let the light glide over the dark slate floor. If needed, a separate room can be partitioned off here, creating additional design possibilities.
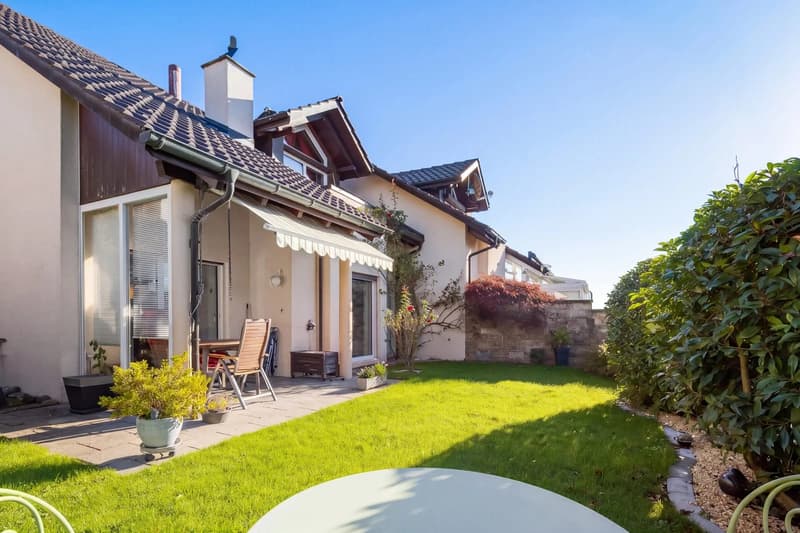
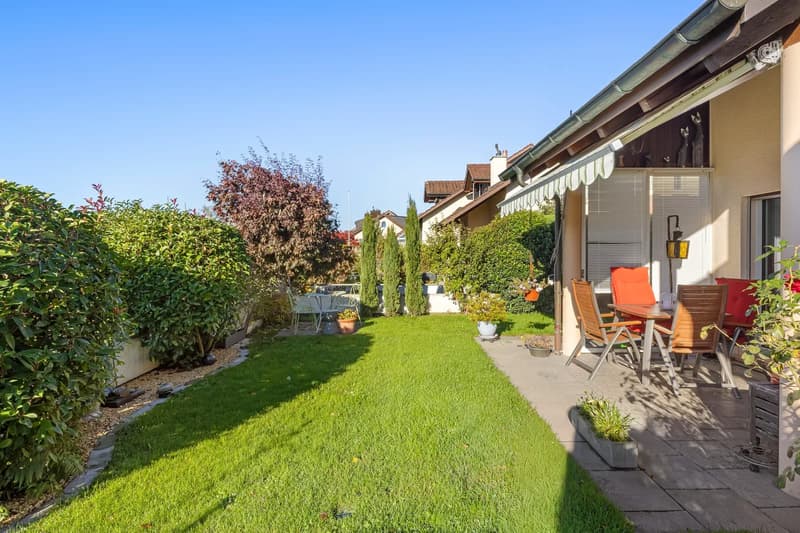
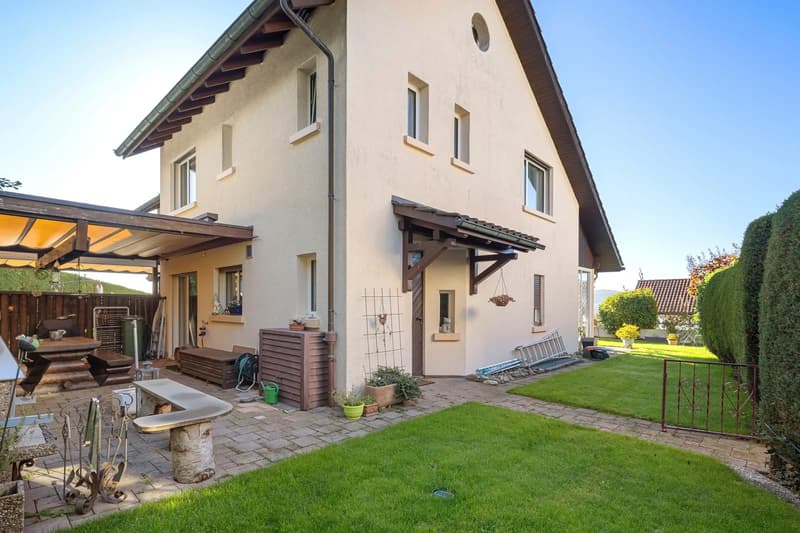
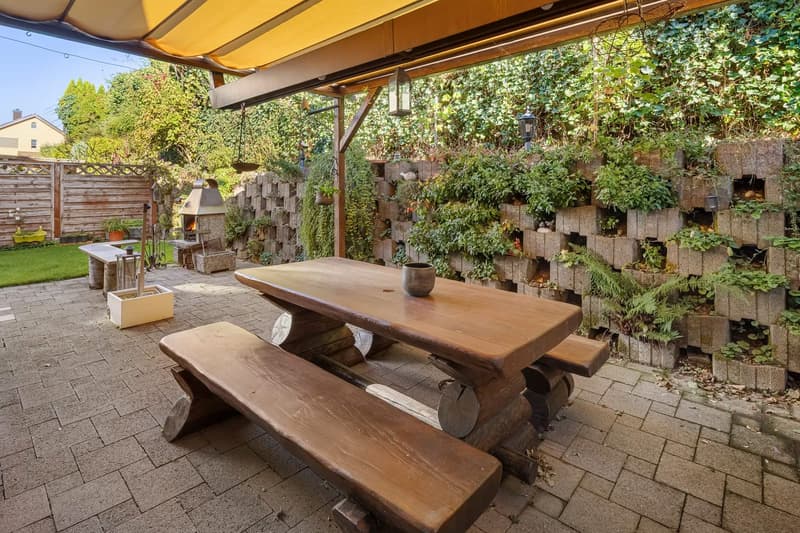
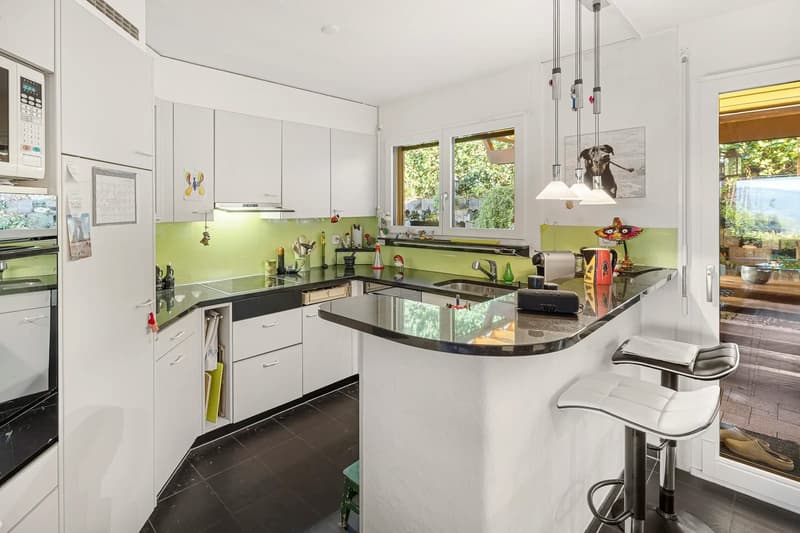
The open kitchen with an inviting bar seamlessly connects to the living area: a communicative meeting point where cooking and socializing blend together. From the dining area, you step directly out to the shaded pergola, which provides pleasant shade on warm days, while the covered seating area on the front side invites you to linger outdoors.
The low-maintenance garden stretches invitingly around your home and gives you a lot of relaxation thanks to the irrigation system and lawn robot, with minimal effort. High hedges and the slightly elevated location provide a noticeable amount of privacy.
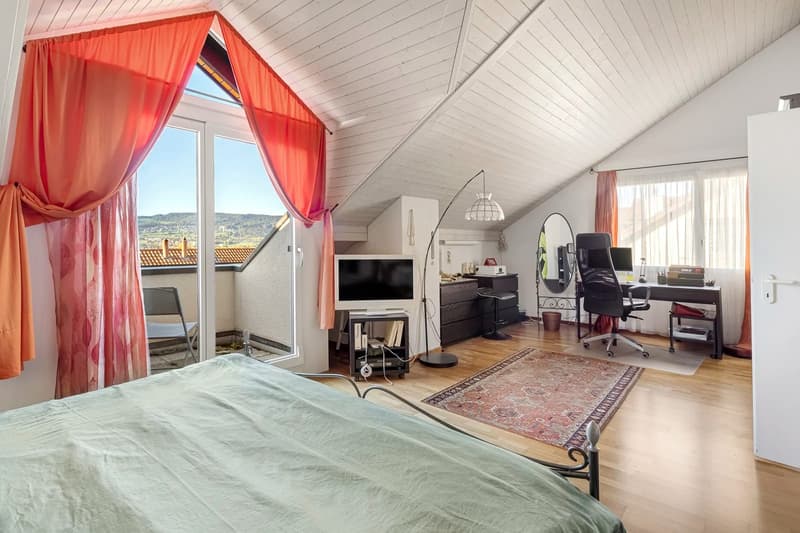
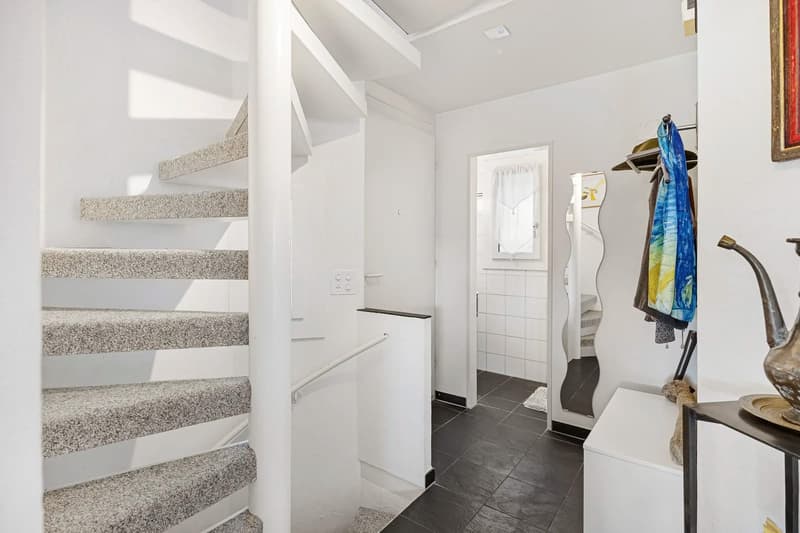
Up the curved staircase, you reach the upper rooms, which line up under gentle roof slopes. The largest among them surprises with its own balcony and a wide view over the roofs to the horizon, and can be easily divided into two more spacious rooms with an additional door. The two bathrooms convince with a bathtub and a shower, while a retractable staircase leads to the attic with additional development potential.
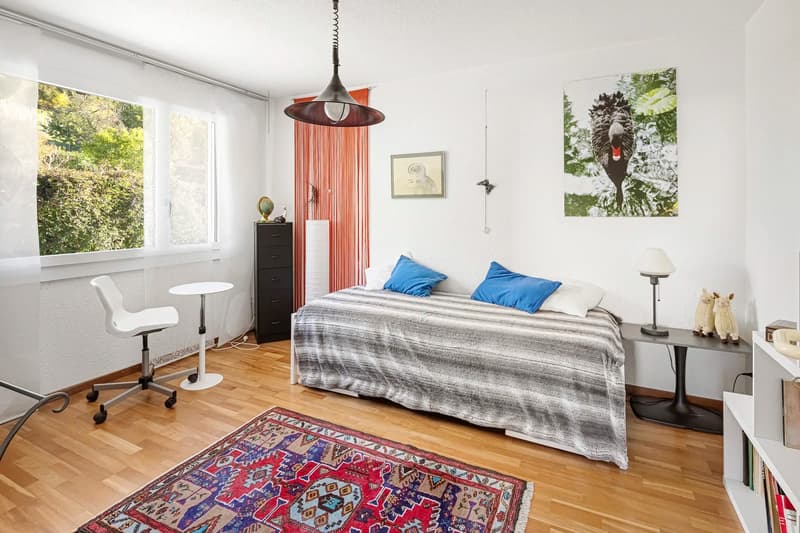
A floor below, a hobby room with surprisingly much daylight awaits you, which remains versatile. The basement, a technical room, and a laundry room with a new washing tower complete this level. From here, you can enter your home dry-footed from the double garage.
The surroundings present themselves as a grown, green neighborhood, combining village-like tranquility with proximity to the city. The nearby forest edge invites you to take extended walks, and the slightly elevated location provides a free view, making this address so sought after.
This is what you can also expect:
- Beautiful, quiet neighborhood with a lot of privacy
- Potential to separate an additional room on the upper floor
- Large living-dining room with chimney
- Open kitchen with bar
- Covered seating area and shaded pergola
- Low-maintenance garden with irrigation system and lawn robot
- Balcony with a wide view
- 2 bathrooms
- Guest toilet
- Hobby room with daylight
- Basement and laundry room with new washing tower
- Developable attic
- Connection to the fiber optic network
- Double garage with direct access to the interior
- Two additional outdoor parking spaces in front of the garage
Take the opportunity and call us to convince yourself!
Do you want to sell your house or apartment and need an appraisal? As a certified member of the Swiss Real Estate Association SMK, we guarantee you a market-based assessment and a free initial consultation for the marketing of your property.
Visit us at www.nobilimmo.ch
Mortgage Calculator
From dream house to home ownership: the mortgage calculator can help you estimate the affordability of this property.
Viewing
Contact for viewing
Roger Meier


Contact
Roger Meier
- Listing ID
- 4003613379
- Object ref.
- RME-Geroldswil.6af1731817eef485980d1958