10 results - Property for buy in Gerra (Gambarogno)

1 / 18
CHF 915,000.– Top
3.5 rooms92m² living space
6576 Gerra (Gambarogno)

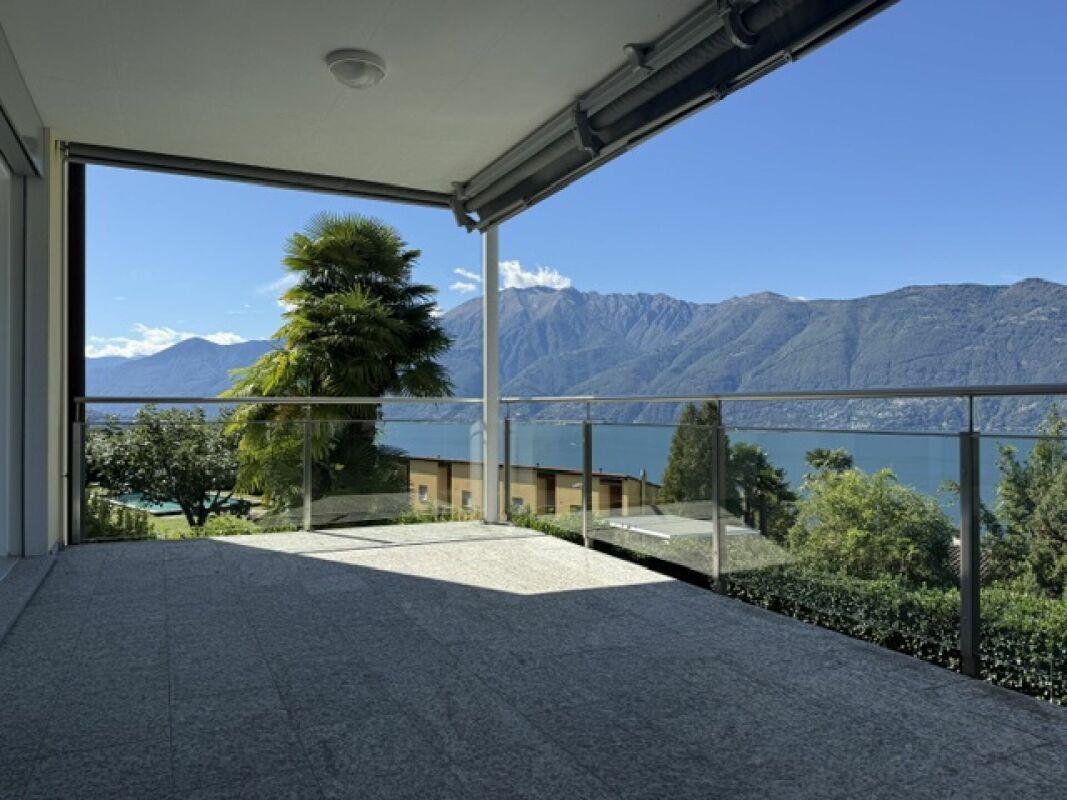
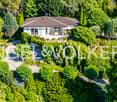
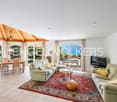
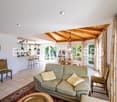
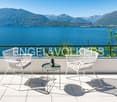
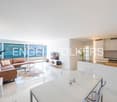
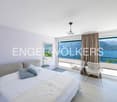
Apartment with pool in a 6-party condominium with 180° lake and mountain view in Gerra

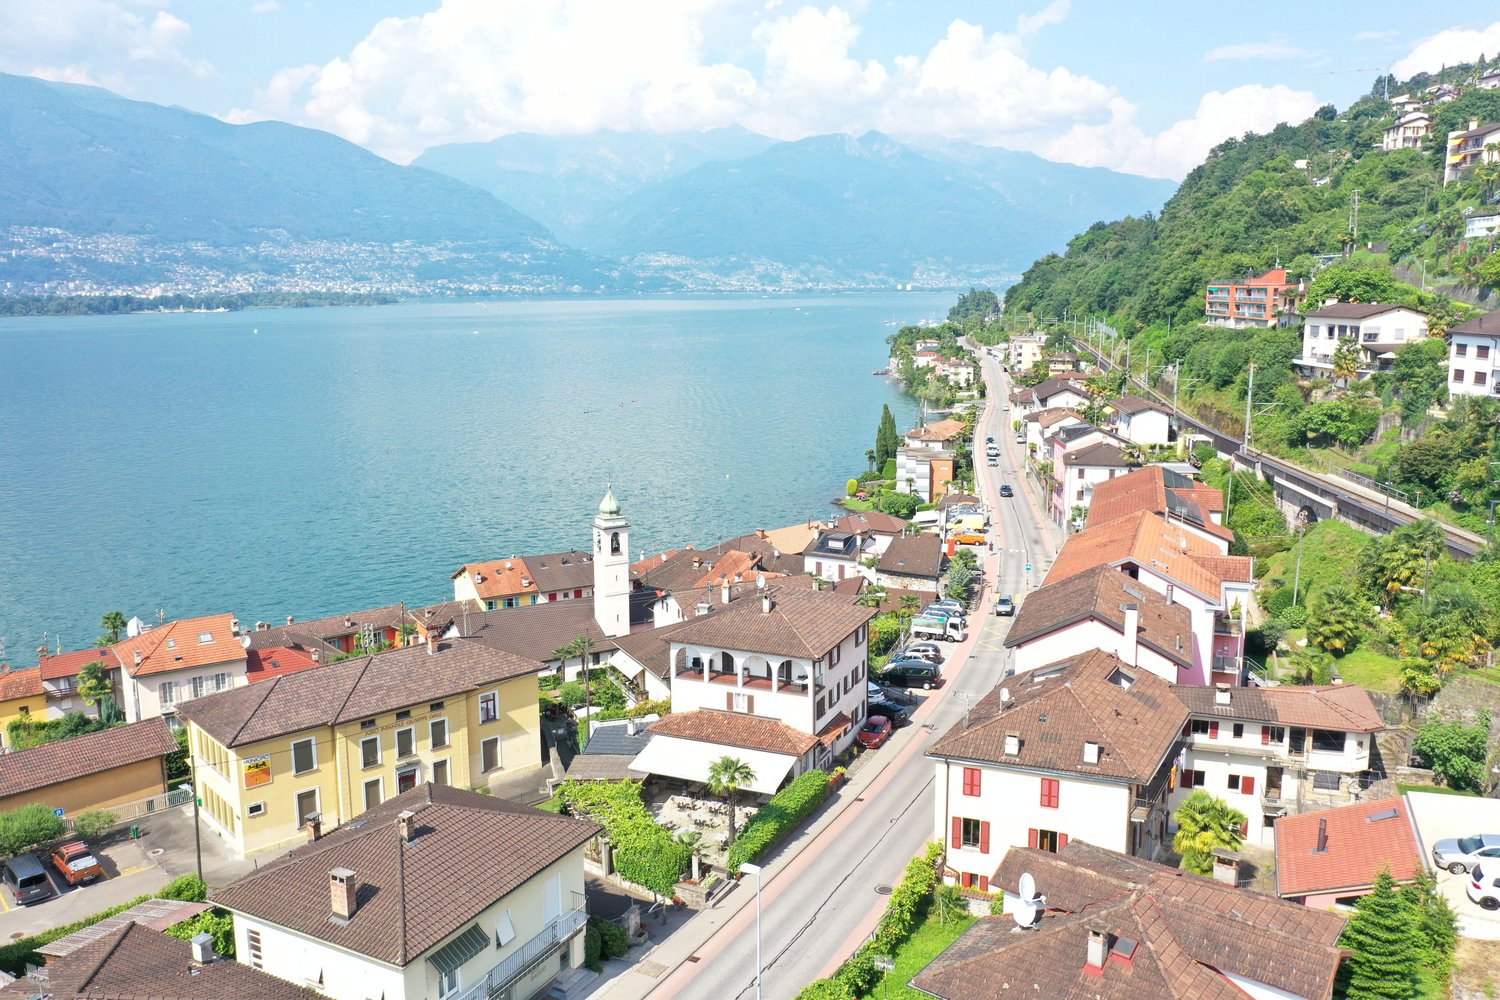
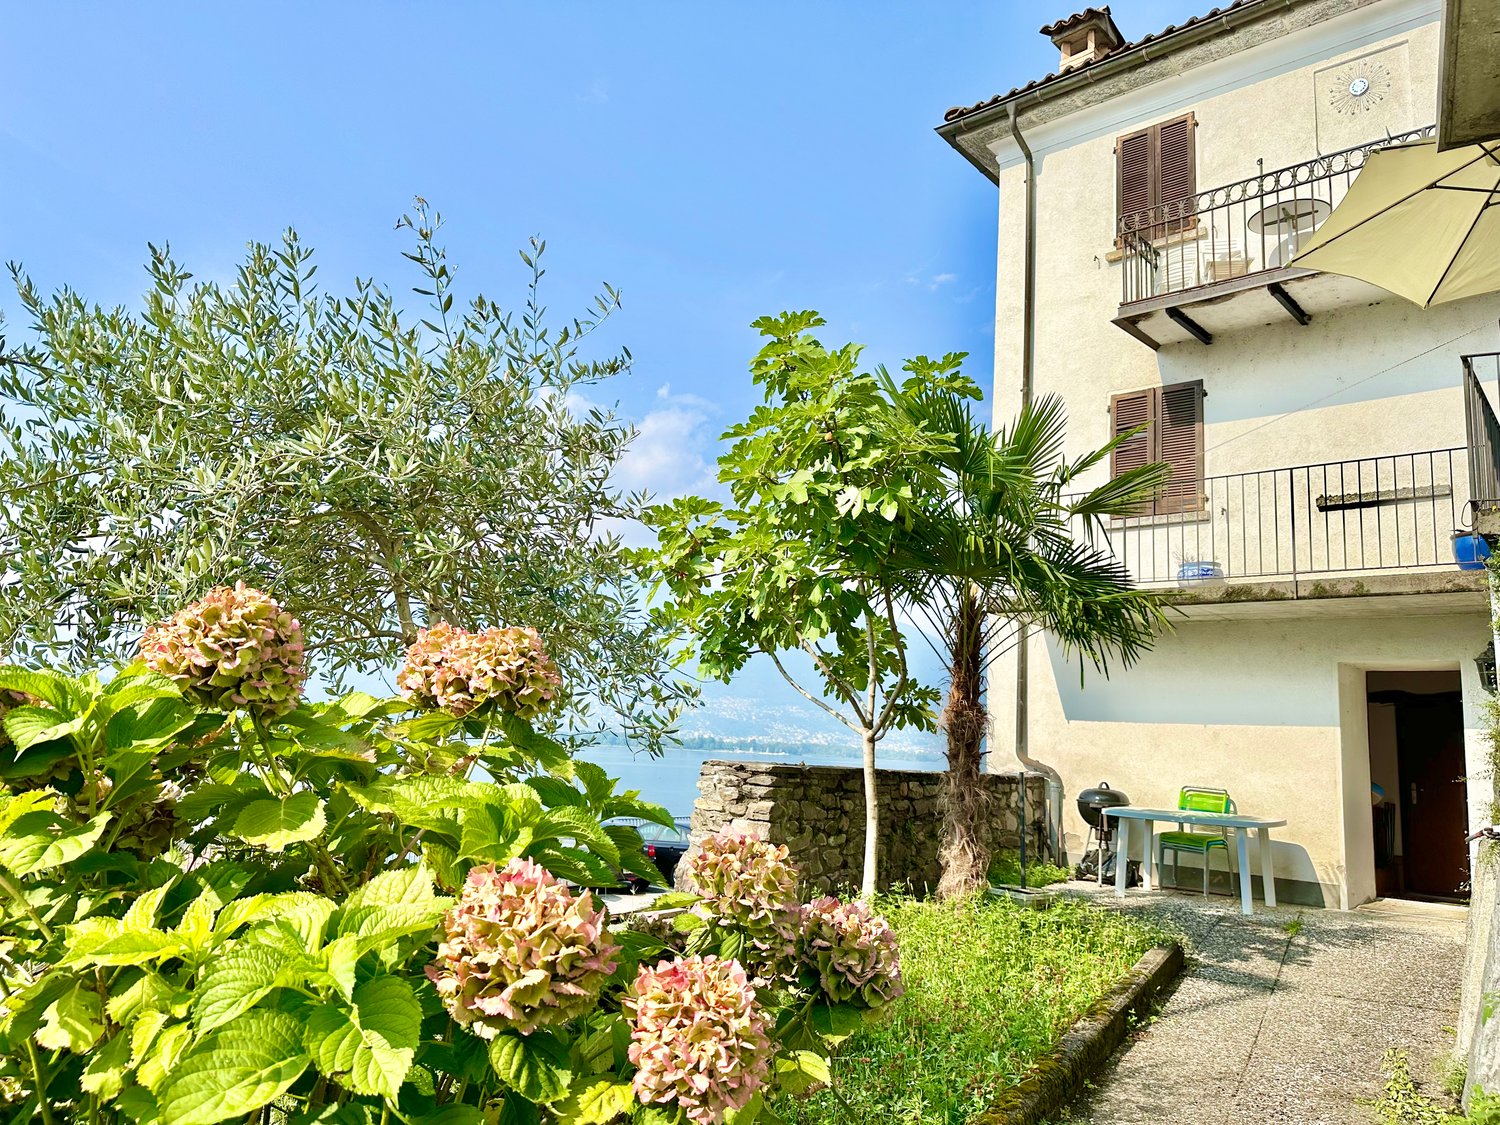
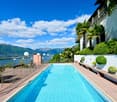
Main specifications • The property/apartment has a secondary residence permit • Direct sale (from private to private) • Municipality: Gambarogno • Total sales area: 129 m2: • Apartment 91.5 m2 • + 1/₂ included = 30.3 m2 for terraces, cellar, garage (effective 60.6 m2) • + 1/₁₀ included = 7.2 m2 ∙ garden (effective 72 m2) • Availability: Immediately Description The property was completed in 2006 and is located near Lake Maggiore in Gerra (Gambarogno). The location is particularly relaxing and attractive due to the site/plot's slope position with 180° lake/mountain view. Additionally, it is ideal for cycling or walking and yet close to all village amenities (grocery store, restaurants, bus/train station, boat dock). Thanks to the object's orientation, it is sunny all year round and allows you to enjoy the afternoon sun until late evening from the terrace. The large panoramic sliding windows offer a great south/west to north/east lake view of the Brissago Islands, Ascona to Locarno, and the surrounding mountains. A perfect view that will impress you with the Mediterranean charm of Ticino. The beautiful, bright apartment for sale is accessible via the access/staircase (from the garage parking space) or with the elevator and is located as shown (see appendix) partly as a ground floor (mountain/garden side) and partly on the first floor (lake side) of one of the two houses in the property. The 3 ½-room apartment has a garage parking space, a cellar/storage room, and two spacious covered terraces. The garden share is assigned to the owner for their own care and use according to the allocation "Nr. 2". (Total sales area according to the appendix 129 m2). The apartment is characterized by an open floor plan and a high, modern construction standard. The energy standard is realized according to the most modern and advanced techniques. The heat generation is centralized via an air/water heat pump system and is equipped with underfloor heating. For good ventilation, the two shower/bathrooms are allowed to have windows. In the spacious property laundry room, there is a washing machine and dryer for shared use. Last but not least, all appliances in the kitchen/laundry room have been renewed in recent years. The friendliness and good neighborhood are highly appreciated by all 6 parties. The residence also has a communal outdoor pool, which offers refreshment on hot summer days. In the village, there is a grocery store, several restaurants, and it has its own beach with a bar and a beautiful lawn. Gerra Gambarogno has a boat dock and its own train station. The nearest post office and bank are located in Vira (20 minutes by bus/hourly). Among the many attractions in this region are the Botanical Garden Eisenhut in Vairano and the mountain village Indemini. Additionally, the Monti above the Ticino villages in Gambarogno invite you to wonderful hikes. Would you like to know more about the object? Contact us! We are very happy to provide further information and look forward to your contact. Technology • Satellite and internet TV Interior design concept • Open apartment with bright and ventilated bedrooms, children's (guest) rooms, and shower/bathrooms • Covered terrace on the lake side • Covered terrace and garden share (according to the allocation to StWE No. 2) on the mountain side • 180° lake and mountain view Exterior design concept • Underground garage • Visitor parking spaces • Elevator • Heated outdoor pool • Garden and pergola with barbecue area Size specifications • Number of floors 3 Features • Condominium apartments 6 • Lake/property height 205 / 330 m Distance from: Bus stop 150 m Train station 1,250 m Grocery store 1,400 m Beach 1,400 m Boat dock 1,700 m

1 / 12
CHF 750,000.–
4 rooms
Via Ronco 36, 6576 Gambarogno

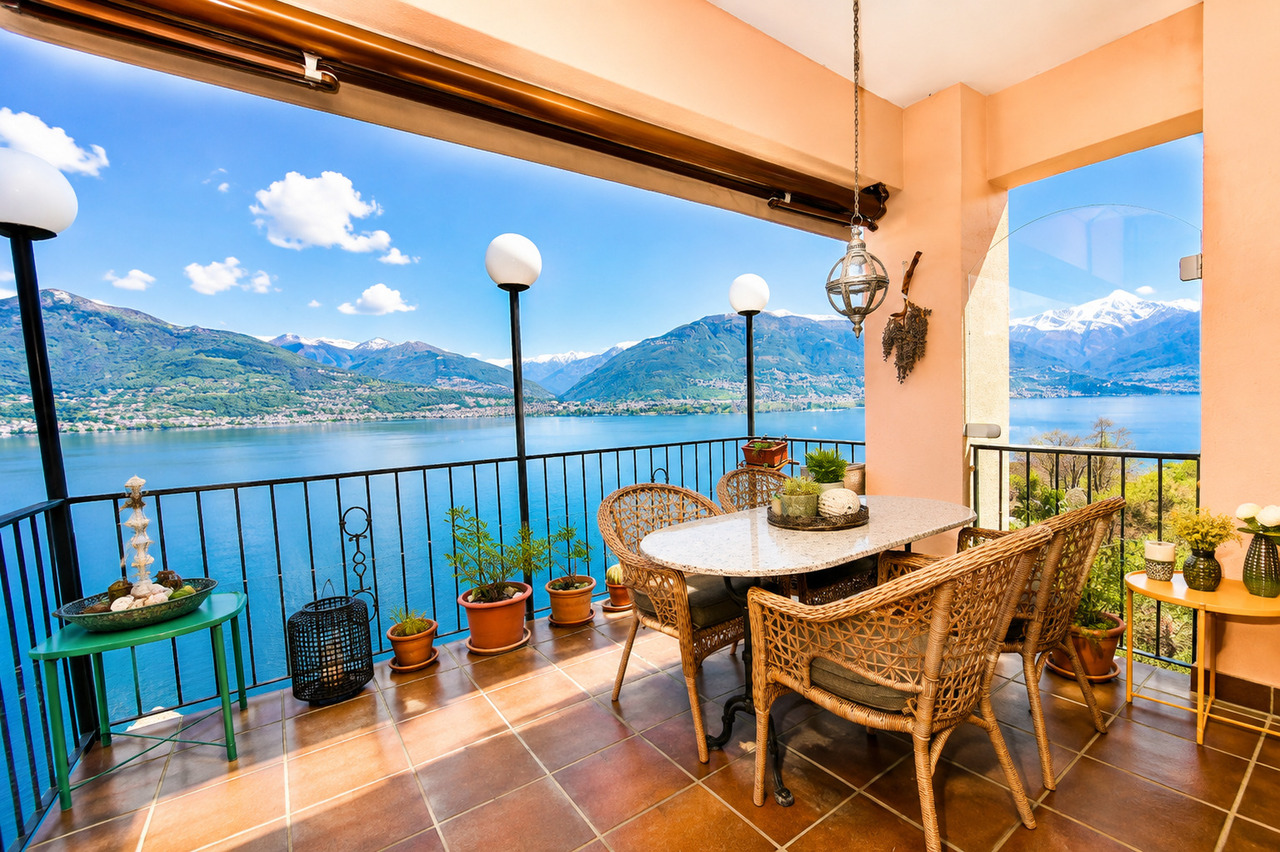
Exclusive second residence above Lake Maggiore – Elegance, tranquility, and unobstructed lake view

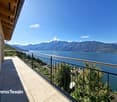
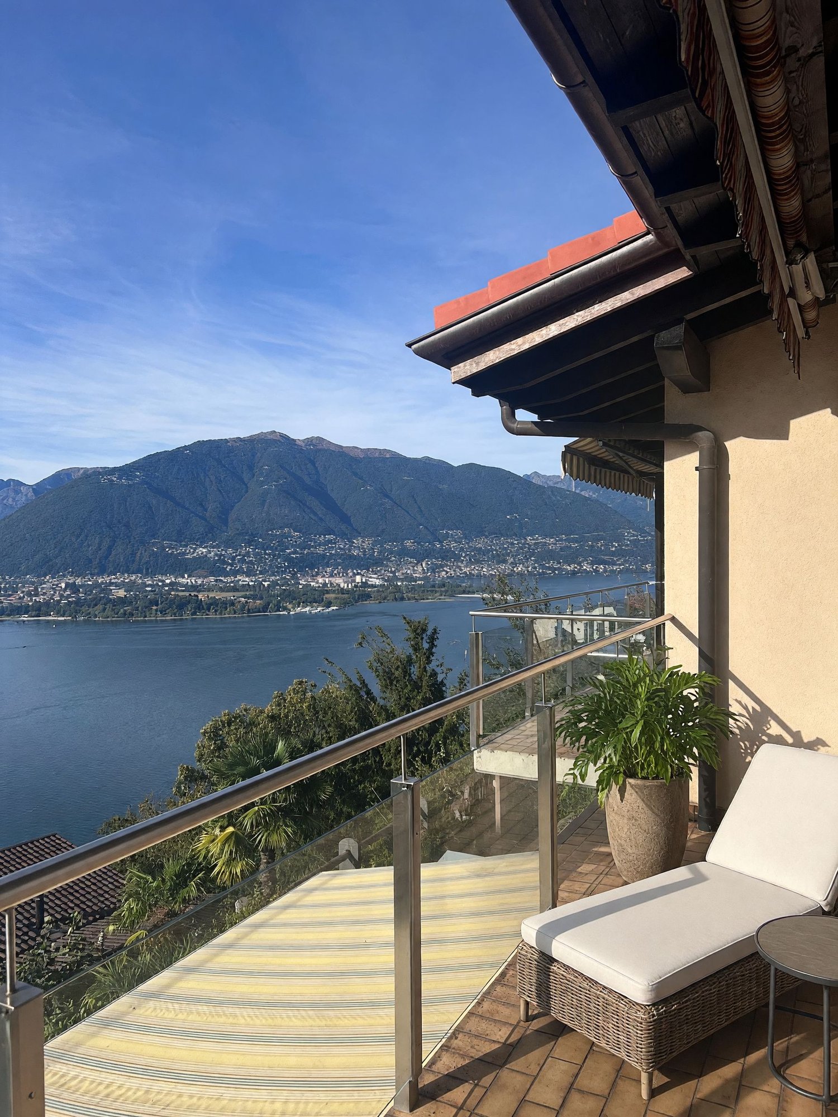
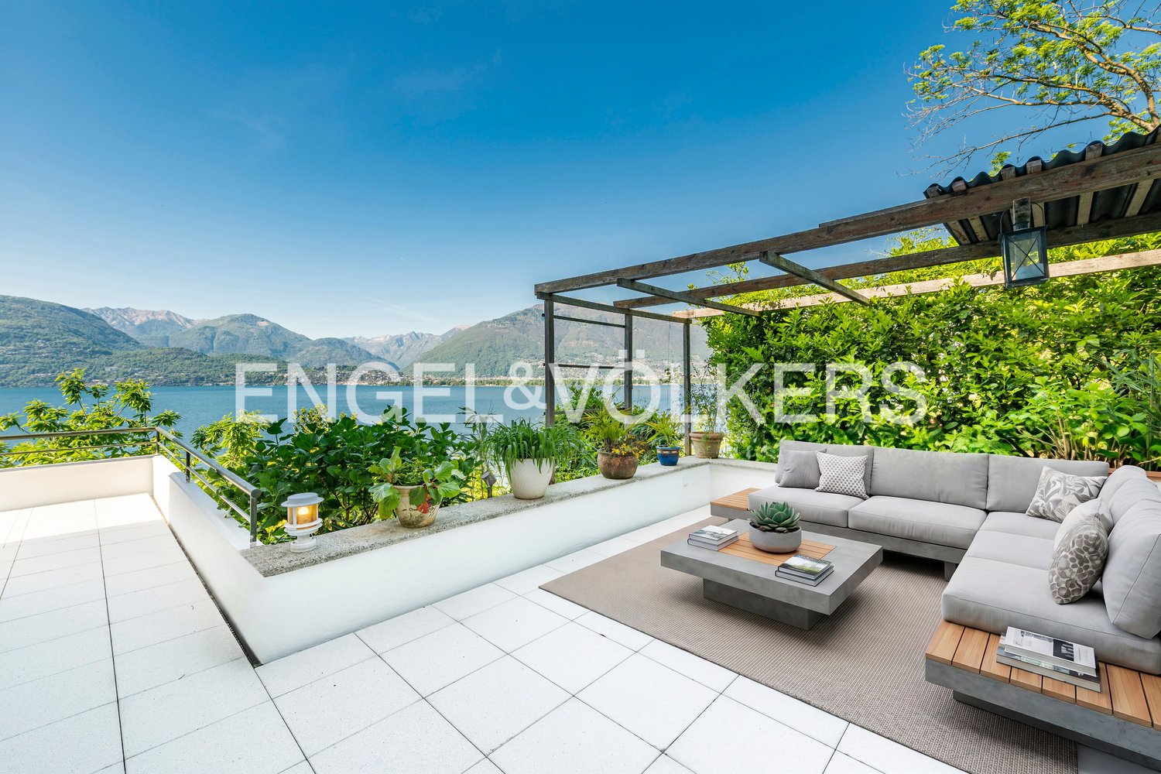
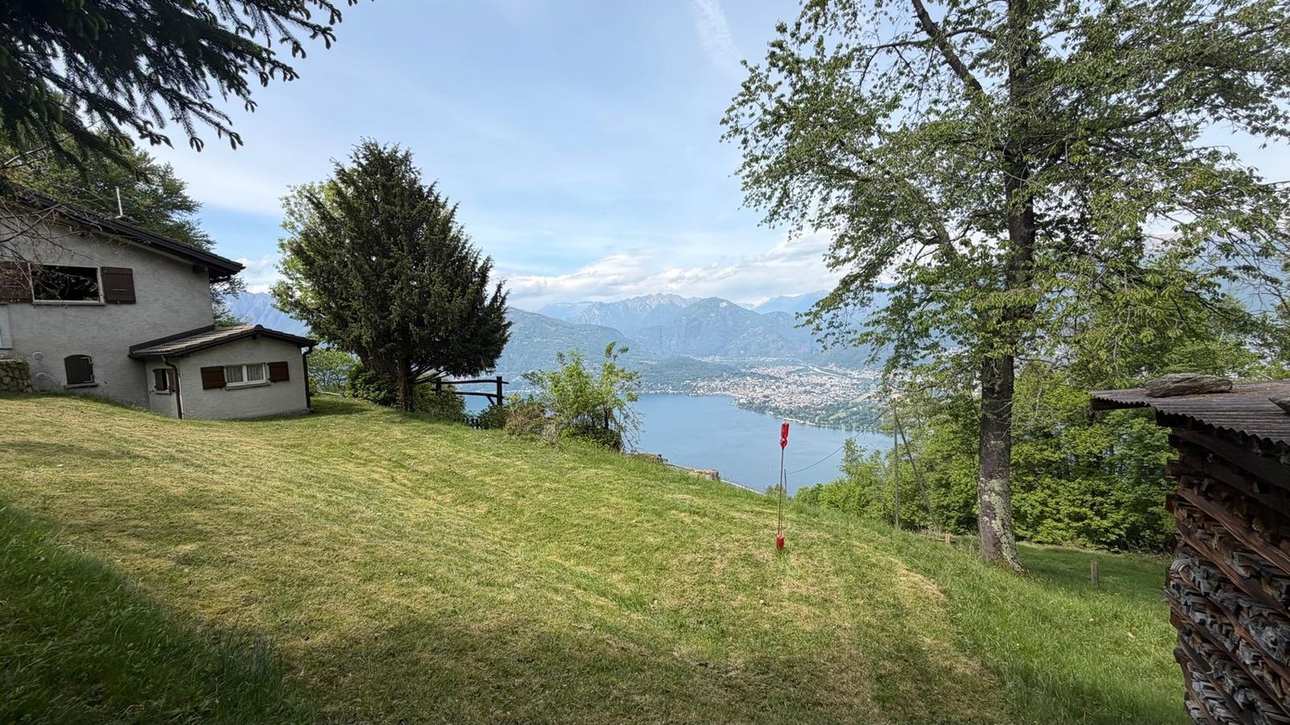
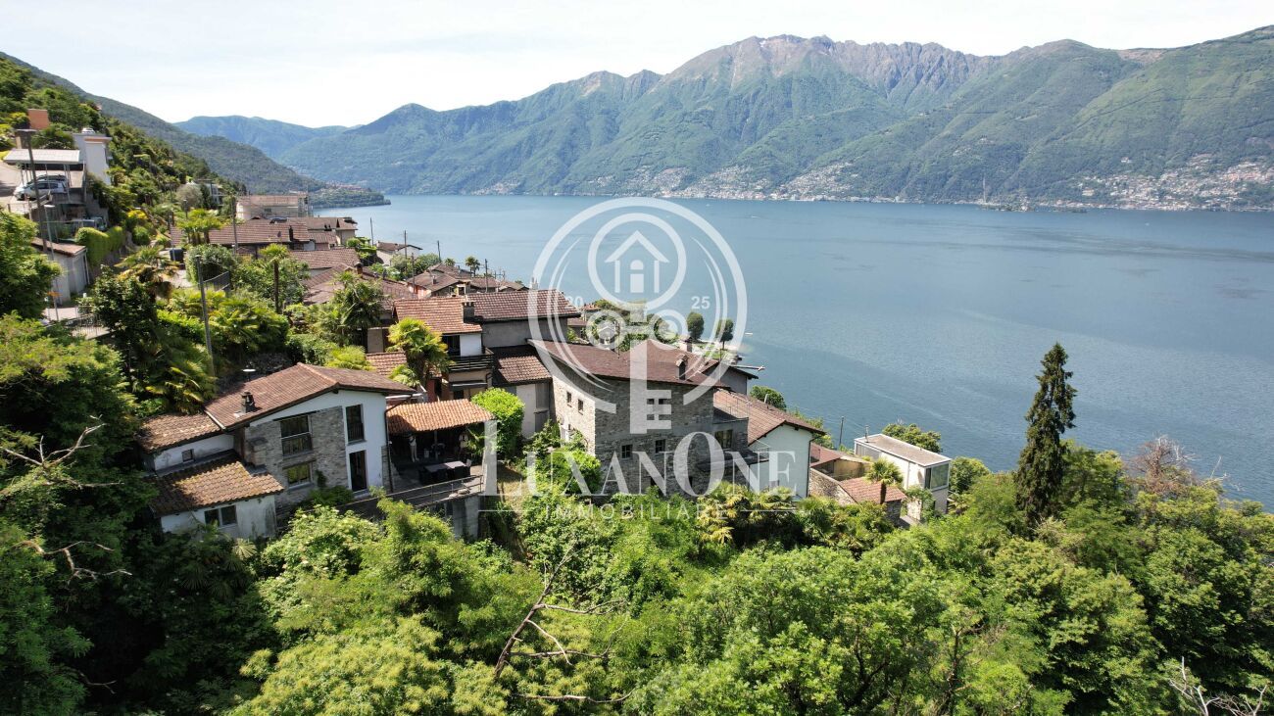
An oasis above Lake Maggiore There are places that you don't just live in – you experience them.This exclusive Ticino residence in a privileged location in Gambarogno is available as a second home and offers the rare opportunity to secure a private retreat on Lake Maggiore. High above the lake, the spacious terrace opens up to a breathtaking, unobstructed panorama. The play of light on the water, the silence of nature, and the Mediterranean lightness of Ticino create an atmosphere that slows down from the very first moment – a place to arrive, switch off, and enjoy. Inside, a harmonious connection between authenticity and modern living comfort unfolds. The fully renovated, open-plan kitchen, which was completed two years ago, forms the stylish heart of the house and flows seamlessly into the elegant living area – ideal for enjoyable weekends and inspiring moments with family and guests. Three bedrooms and two tastefully furnished bathrooms offer generosity and privacy. New noble oak parquet throughout the house. The underfloor heating in the kitchen provides pleasant warmth, while the bedrooms are equipped with individually adjustable electric radiators. A private parking space directly on the property guarantees comfort and discretion. This property is more than a holiday address – it is an exclusive second residence for people who want to secure a stylish personal retreat on Lake Maggiore. A refuge for connoisseurs. A rare opportunity in a sought-after location – ideal as a second home in Ticino.Visit our website and let yourself be inspired by our diverse range of properties. https://www.luxanone.ch/

Travel time
-
1 / 13
CHF 970,000.–
5 rooms145m² living space
Via Serafino Balestra 61, 6576 Gerra Gambarogno

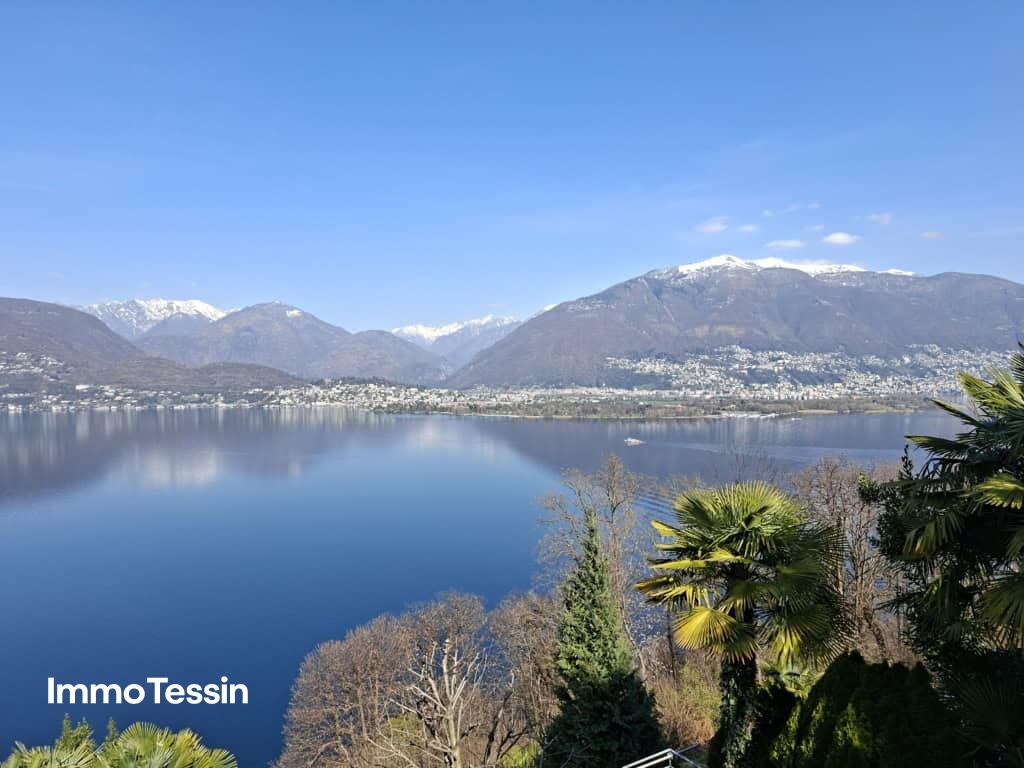
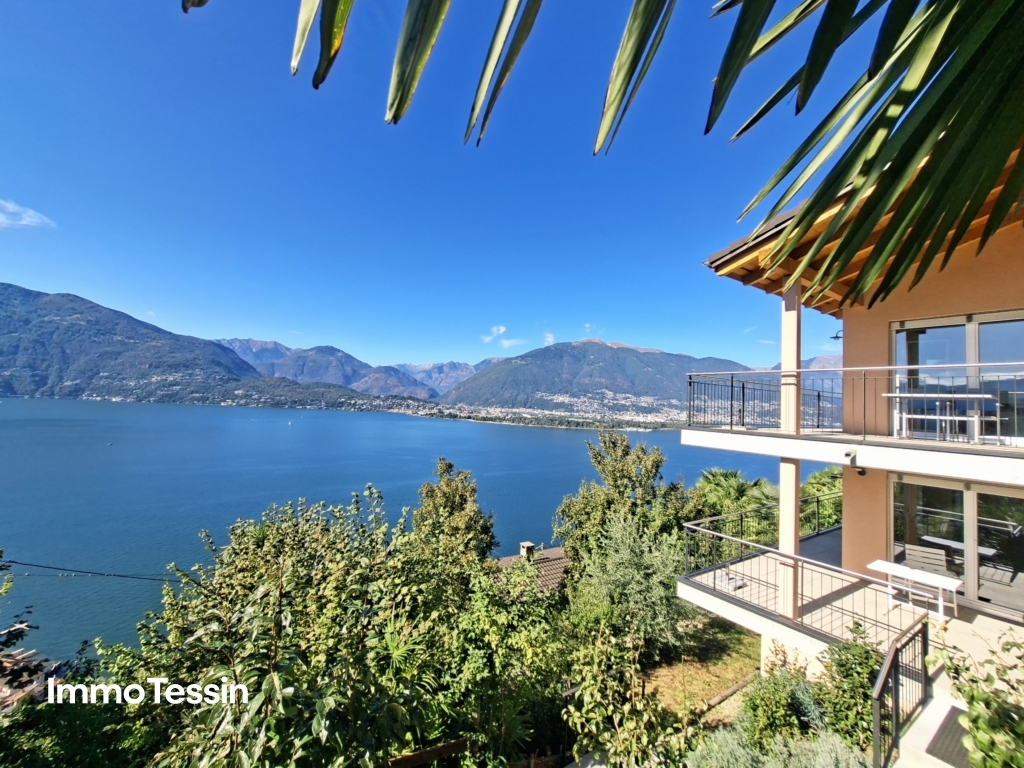

House with breathtaking 180-degree panoramic view of Lake Maggiore, terrace, garden, and direct access

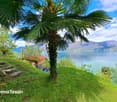
ImmoTessin.ch - Your real estate agent in Ticino. At the end of the description, you will find a direct link to the online documentation with many more information, photos, and an exclusive real estate video of this property.For sale is a charming holiday home of the extra class in the popular Gerra (Gambarogno), which is also ideal as a year-round residence.The property was built in the late 1990s and presents itself today in a very well-maintained and well-preserved condition. The thoughtful room layout extends over several living levels and gives the house a special living atmosphere.In total, three bedrooms are available, which offer comfortable accommodation for at least six people. The room offer is complemented by two bathrooms and a spacious laundry room, which provides additional comfort in everyday life. The interior design with a lot of wood creates a warm, inviting ambiance and underlines the cozy character of this house.An absolute highlight is the breathtaking, unobstructed 180-degree view of Lake Maggiore, which impresses at any time of day and provides a real holiday feeling.The location is extremely quiet and offers a high level of privacy despite the semi-detached house situation. The terrace with adjacent lawn invites you to linger, while a practical garden shed and a small garden extension provide additional scope - whether for growing useful plants or realizing a small pool.This attractive offer is rounded off by two outdoor parking spaces. The house is easily accessible by car and also connected to public transport, with a bus stop in the immediate vicinity.An ideal holiday home for smaller or larger families who want to enjoy the charming Gambarogno with its diverse bathing and hiking opportunities to the fullest.LINK TO ONLINE DOCUMENTATION & REAL ESTATE VIDEO:Under the following link, you will directly access the online documentation with many more information, photos, and an exclusive real estate video of this property: ... also in Italian
Travel time
-
1 / 13
CHF 1,580,000.–
5 rooms200m² living space
Via Cheventino 13, 6576 Gerra Gambarogno

Rarity: Modern 5 1/2 room villa & building land with unique lake view of Lago Maggiore as far as the eye can see

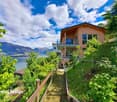
ImmoTessin.ch - Your real estate agent in Ticino. At the end of the description, you will find a direct link to the online documentation with many more information, photos, and an exclusive real estate video of this property.Just one kilometer from the cantonal road, hidden like a well-kept secret, this villa from 2022 welcomes you to its own world. A world where silence tastes like lake, where Italy is just a few heartbeats away, and Bellinzona and Locarno are within reach. And for those who prefer, it can even be reached gently by water - by boat directly from the center of Gerra.As a charming 5½ room villa, this special home stretches over two floors, connected by a stylish external staircase. Harmoniously embedded in the landscape, the upper floor opens up to a breathtaking 180-degree panoramic view of Lago Maggiore, a place full of peace and vastness, where time seems to stand still.The distribution over two floors offers the whole family plenty of space and privacy, creating ideal conditions for undisturbed, relaxed coexistence. Visible roof beams give the house its special character, while high-quality parquet flooring provides a warm and cozy atmosphere. The modern, white kitchen with induction cooktop and integrated extractor hood forms the lively center of the living area, combining functionality with timeless elegance.The bright, open living room invites in the light without knocking, and leads out onto a spacious balcony that stretches across the entire front side - like a stage, on which the lake offers a new spectacle every day. The master bedroom also enjoys this view in all its glory. A second, cozier bedroom and an elegant bathroom with Italian shower and washing machine complete this floor with quiet refinement.On the lower floor, 1 ½ rooms await you, accessible via a separate entrance. The open room is ready for the installation of a kitchen - perfect for guests or family. Also here: a modern bathroom, loving details, and pleasant peace.But the true highlight? The two spacious balconies and the two covered terraces - with an incredible lake view of Lago Maggiore that takes your breath away. Every moment becomes a memory here.The entire house is efficiently heated by a heat pump. Access is via a lovingly laid-out path that leads to two lower-level parking spaces.And as if that weren't enough, an additional, undeveloped plot belongs to it - your personal freedom: no direct neighbors, or space for a second property - whether for your family or as a sustainable investment.LINK TO ONLINE DOCUMENTATION & REAL ESTATE VIDEO:Under the following link, you will find the online documentation with many more information, photos, and an exclusive real estate video of this property: ... also in Italian
Travel time
-
  • Two-story house with balcony, stone wall, garden, and lake view
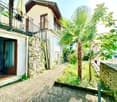
  • Stone wall, balcony, open door, palm tree, gravel path, stone wall
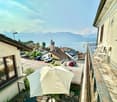
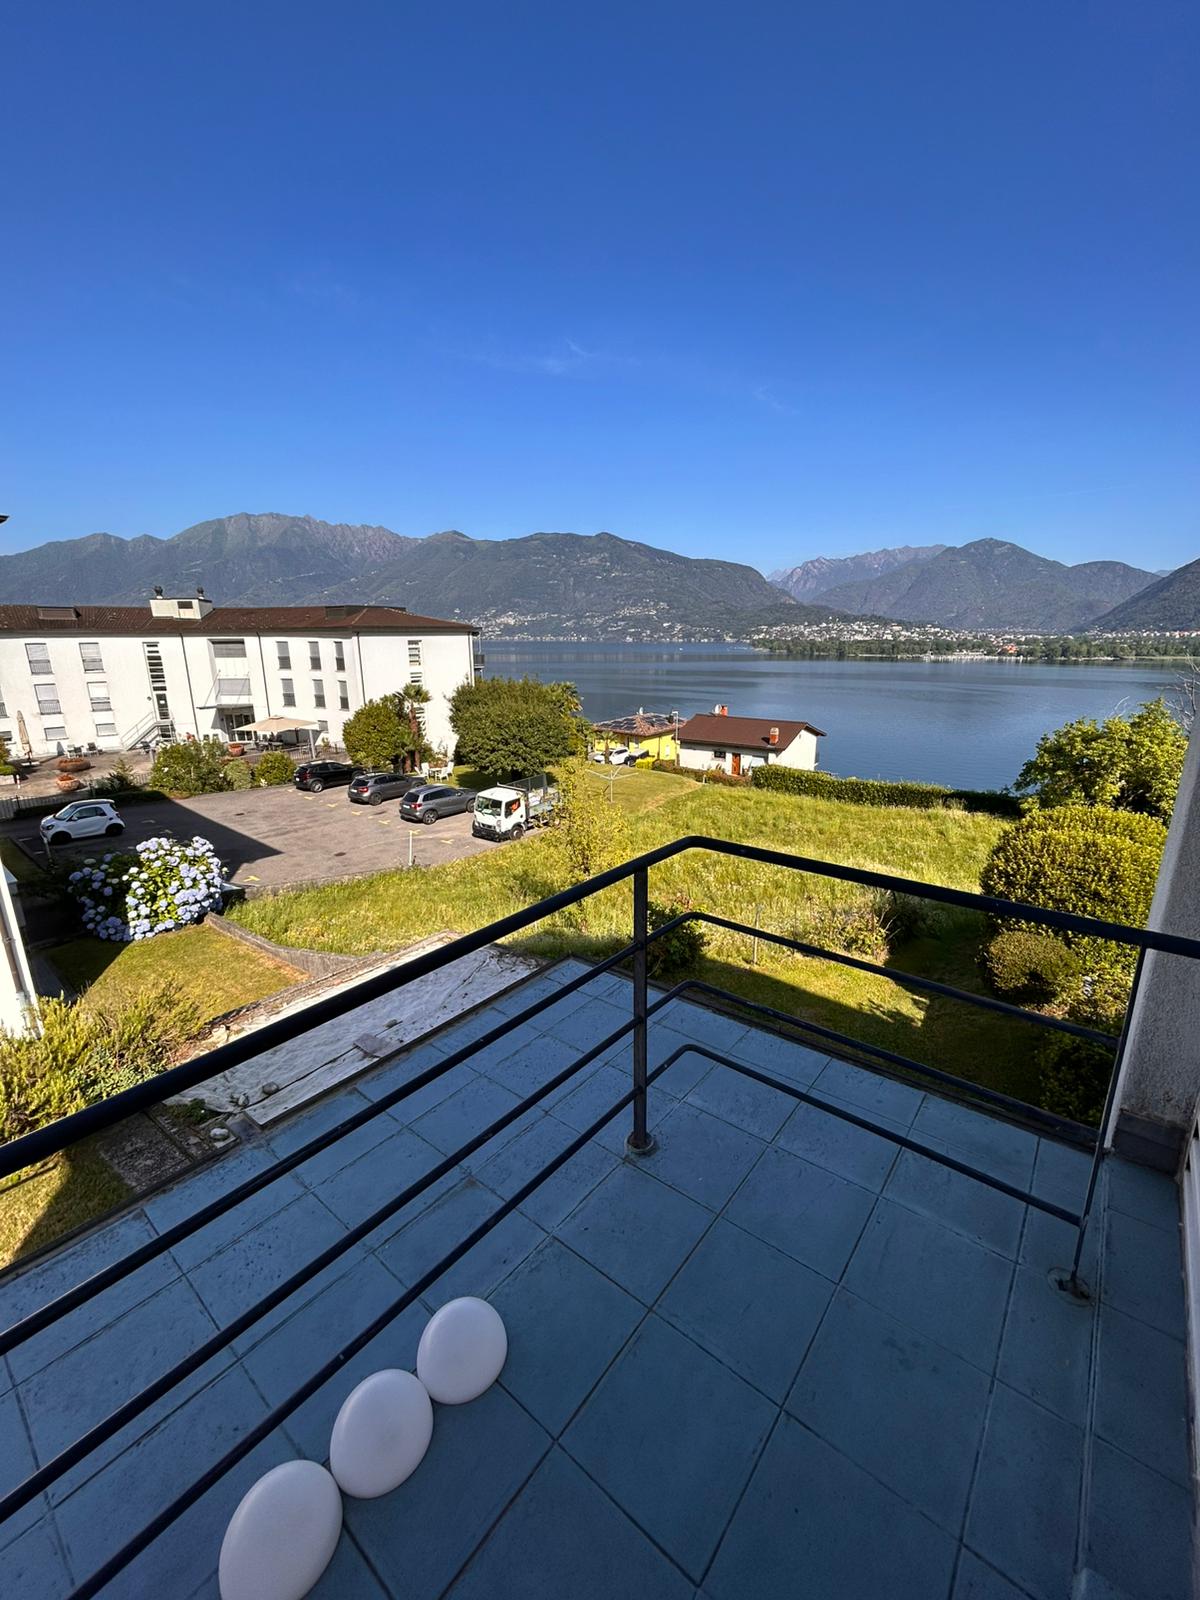
  • balcony, white umbrella, view of the lake and mountains, cars parked on the street
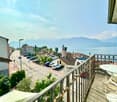
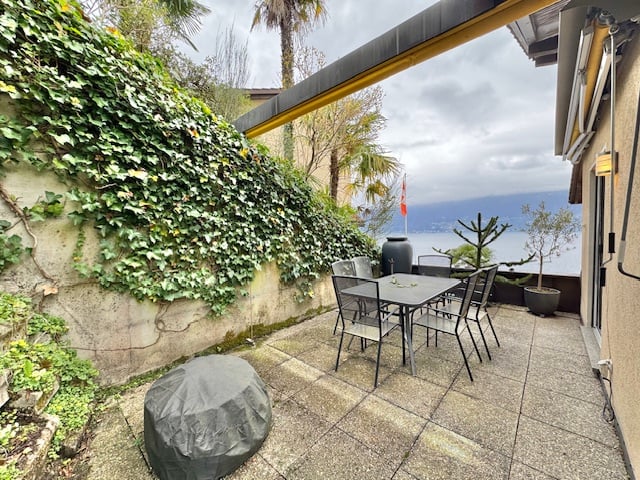
  • Balcony with railings, table and chairs, view of the street and lake
  • Dining room with a glass table, chairs, a couch, a shelf with bottles, a fireplace, and a lamp
  • unfinished room, wooden beams, wooden cabinet, desk, bucket, hose, clock, mirror
  • large room with wooden ceiling, chandelier, large windows, balcony, tiled floor, rug, orange bedspread, table, mirror, curtains
  • Living room with beige walls, brown tile floor, white ceiling, two couches, coffee table, rug, radiator, windows with white curtains, picture frames, and decorative items.
  • Dining room with wooden table and chairs, red wall, mirror, and artwork
  • wooden cabinets, tiled floor, open door, hat, bottle
  • Two single beds, a chair, a wicker chair with a pillow, a window, a lamp, a red cabinet, a shelf, and a lamp on a table.
  • Bathroom with bathtub, sink, toilet, mirror, and tiled walls
  • Garden with plants and trees, view of a lake and mountains in the background, a house with a balcony
  • Stone wall, metal gate, number 39, green vines, mailbox, intercom system
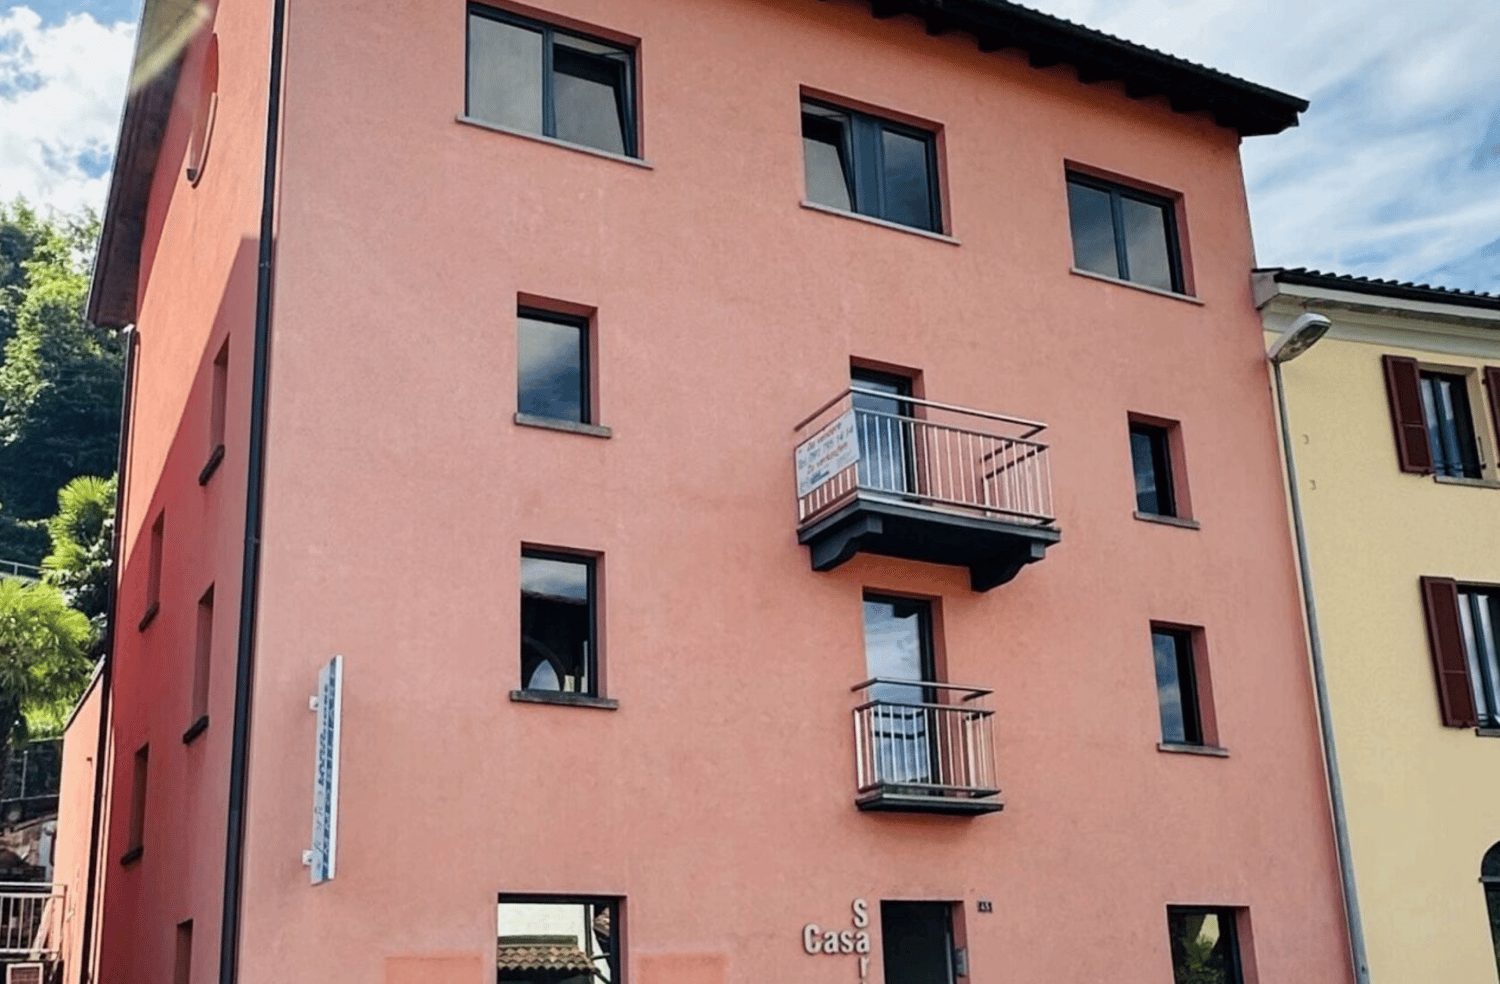
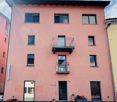
  • Two-story house with pink and white facades, multiple windows, balconies, and garages.
  • Aerial view of a residential area with multiple buildings, roads, and parking lots. The buildings are numbered and have different sizes and shapes. The area is surrounded by trees and plants.
1 / 16
Stone wall, balcony, open door, palm tree, gravel path, stone wall
balcony, white umbrella, view of the lake and mountains, cars parked on the street
Balcony with railings, table and chairs, view of the street and lake
CHF 750,000.–
6 rooms200m² living space
Via Cantonale 39, 6576 Gambarogno

Zweifamilienhaus und Depèndance mit Zweitwohnsitz

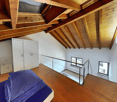
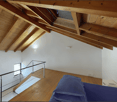
Benvenuti a questa proprietà a Gerra Gambarogno. Si tratta di una casa con due appartamenti identici di 2.5 locali ed una altra casa su due piani, con sopra una grande camera da letto bella perlinata e con grande vetrata vista lago ed un locale sotto da riattare. Una terrazza ed un giardino col cancello di ingresso in ferro battuto collega le due case. Nel pianterreno della casa bifamiliare si trova anche un grotto ed una cantina con volte. è possibile parcheggiare davanti la proprietà con una vignetta annua da acquistare nel comune. In questo momento i due appartamenti sono affittati per vacanza.Vira Gambarogno, con le sue viuzze strette e le case addossate l’una sull’altra, offre testimonianze vive della storia del Gambarogno. Considerata come una delle tante perle del Lago Maggiore, Vira Gambarogno presenta un nucleo caratteristico quasi del tutto intatto con case e portici antichi ed un labirinto di strettoie. Sulle facciate delle case si trovano degli affreschi dipinti nel 1970 in occasione della “Scuola dell’Affresco” e durante l’inverno, una splendida esposizione di presepi trasforma il paese affacciato sul lago in un luogo incantato.---------------------------------------------------------------Willkommen in diesem interessanten Anwesen in Gerra Gambarogno. Es besteht aus einem Haus mit zwei identischen 2,5-Zimmer-Wohnungen und einem weiteren zweistöckigen Haus mit einem großen Fenster mit Blick auf den See und einem zu renovierenden Zimmer unten. Ein Garten und eine Terrasse mit einem Eingangstor verbindet die beiden Häuser. Im Erdgeschoss der Doppelhaushälfte befindet sich ein Grotto und ein Keller mit Gewölbe. Parkieren ist vor dem Grundstück mit einer gemeinsam zu erwerbenden Jahresvignette möglich.Die zwei bestehenden Wohnungen sind perfekt als Zweitwohnsitz und/oder AirBnB für Sommerferien. Mit nahegelegenen Parkplätzen ist es sehr bequem für diejenigen, die mit dem Auto anreisen, oder für diejenigen, die lieber mit dem Zug anreisen.Mit 'Frontview' zum See bieten diese Ferienwohnungen den idealen Ort, um dem täglichen Trubel zu entfliehen und sich in der Harmonie der Landschaft vollständig zu regenerieren.Vira Gambarogno mit seinen engen Gassen und aneinander gelehnten Häusern ist ein lebendiges Zeugnis der Geschichte der Region Gambarogno. Vira Gambarogno, das als eine der vielen Perlen des Lago Maggiore gilt, hat einen fast vollständig intakten Dorfkern mit alten Häusern und Arkaden und einem Labyrinth aus engen Gassen. An den Häuserfassaden sind Fresken zu sehen, die 1970 in der “Scuola dell’Affresco” gemalt wurden, und im Winter verwandelt eine prächtige Krippenausstellung das Dorf über dem See in einen verwunschenen Ort.

Travel time
-
1 / 45
CHF 1,300,000.–
5.5 rooms180m² living space
6576 Gerra (Gambarogno)

Villa San Nazzaro Lake View
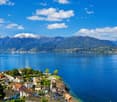
This elegant single-family house with 5.5 rooms is located in a privileged position in San Nazzaro, immersed in the natural landscape of Gambarogno. The property offers bright rooms, an open lake view, and two building plots that expand the investment potential. LOCATION A unique natural context between lake and mountains • Open view of Lake Maggiore • Quick connections to Locarno (25 min) and Bellinzona (35 min) • Railway station at 900 m • Schools and services nearby • Hiking trails and bike paths GROUND FLOOR • Spacious living room with large windows and fireplace - Dining area with direct access to the garden • Separate, well-equipped kitchen - Covered veranda • Storage room UPPER FLOOR • Corridor with built-in wardrobes • Three bright bedrooms • Two bathrooms (one with balcony) • Gallery with view of the living room LOWER FLOOR • Bathroom with shower • Wine cellar • Technical room • Laundry room with external exit • Hobby room GREEN SPACES, PRIVACY, AND QUIET • Flat garden • Terrace with lake view • 1 garage • 2 external parking spaces Characteristics: • Year of construction 1985 • Renovations 2013–2015 • Living area 180.1 m² • Usable area 272.7 m² • Land area 963 m² • Heating Air-water heat pump Finishes Ceramic, parquet, underfloor heating BUILDING PLOTS INCLUDED: Mappale 1514 – 637 m² Mappale 1515 – 635 m² Building parameters: • Semi-intensive residential area • Exploitation index: 0.50 • Occupancy index: 40% • Distance from boundaries: 3 m • Maximum height: 10.50 m
Suggested properties for you based on search results