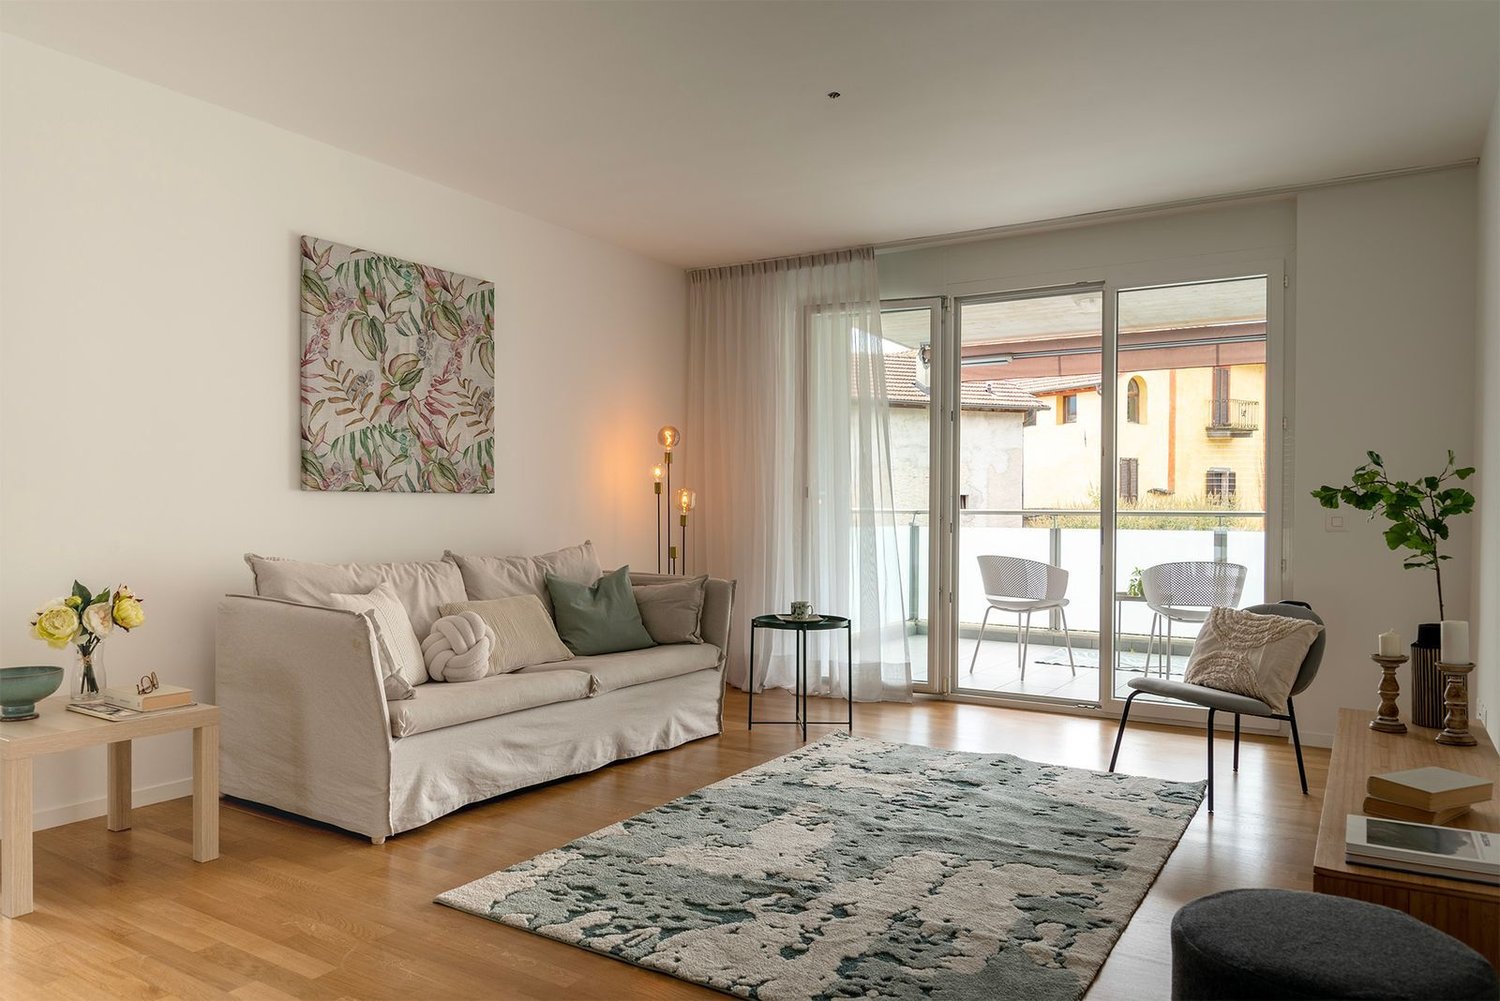
Gerra (Gambarogno) - Property for rent

Try expanding your search criteria so we can show you similar properties. Currently, there are no matches.

We suggest you try to:

  • increase the radius
  • change filters, such as price

You can create a search alert with the current criteria and get notified when matching properties are available.

More objects in your automatically expanded search area
570 results - Radius: + 10km

New building
1 / 21
  • Balcony / Terrace
  • Pets allowed
  • View
  • +7
CHF 2,300.– Premium
3.5 rooms108m² living space
Via Remorino 7, 6648 Minusio

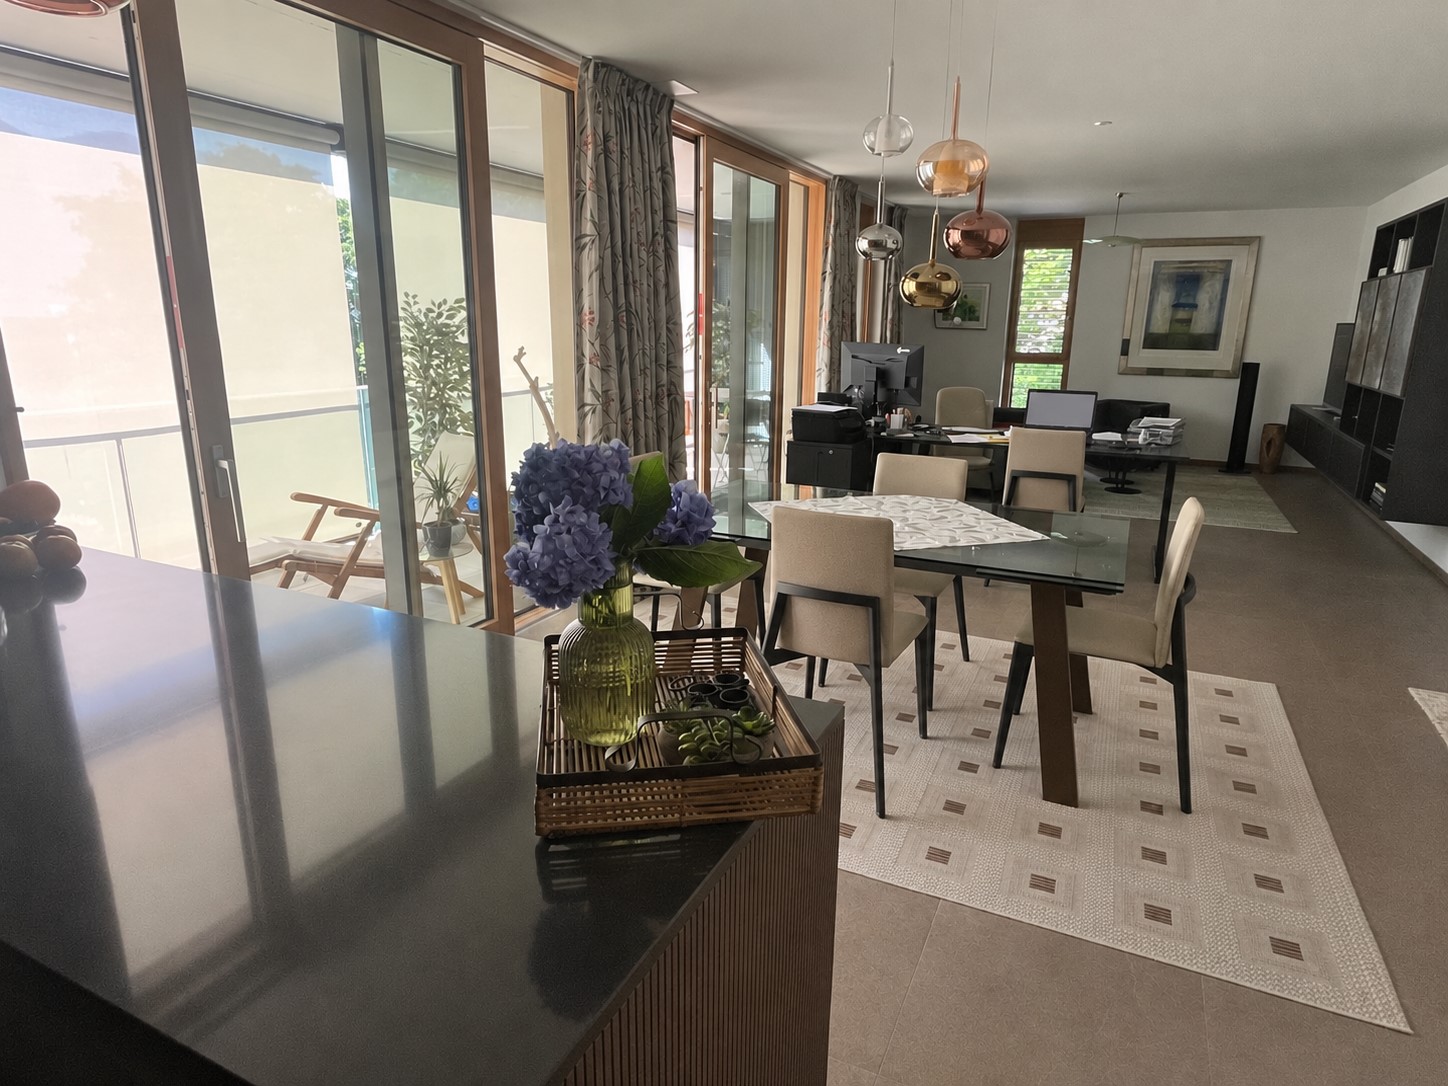
Wohnen in Minusio – hochwertige Wohnung, stilvoll, modern, einladend

Die Wohnung zeichnet sich durch eine moderne, ästhetische und hochwertige Ausstattung aus. • grosszügige Küche mit Siemens Studio-Line Geräte und Umluftherd und XXL Schränken • Siemens Waschturm im Reduit mit Ausgussbecken • eingebaute Garderobe in weiss • eingebauter Einbauschrank in weiss • zwei Badezimmer mit hochwertigen Dekorplatten, Koralle Duschwänden und Handtuchradiator • Bodenheizung und Bodenkühlung • Senkrechtmarkise für Balkon und Lamellenstoren für Fenster • Balkonschrank / Balkon 23m2 • Smarthome- Ausstattung • Multi-Media Anschlüsse im Wohnzimmer sowie beiden Schlafzimmern • zwei grosse Schlafzimmer Die Wohnung kann möbliert oder unmöbliert gemietet werden. Minimum Mietdauer unmöbliert 12 Monate, minimum Mietdauer möbliert 6 Monate, immer mit Hauptwohnsitz. Mietantritt nach Vereinbarung. Concierge Service / Reinigung Organisation möglich. In der Autoeinstellhalle (Sportwagentauglich) stehen zwei komfortable Parkplätze zur Verfügung. Parkplätze a CHF 120.- exkl. Das Gebäude verfügt über einen Velokeller. L’appartamento si distingue per le finiture di pregio e le dotazioni moderne, curate anche sotto il profilo estetico. • Ampia cucina con elettrodomestici Siemens studioLine, forno ventilato e mobili XXL particolarmente capientiCucina con elettrodomestici Siemens studioLine e forno ventilato • Guardaroba a muro bianco • Armadio a muro bianco • Due bagni con rivestimenti decorativi di alta qualità, pareti doccia Koralle e radiatore scaldasalviette • Riscaldamento e raffrescamento a pavimento • Tenda da sole verticale per il balcone e tende a lamelle per le finestre • Armadio sul balcone / balcone 23m2 • Dotazioni domotiche • Prese multimediali nel soggiorno e in entrambe le camere da letto • Due ampie camere da letto L’appartamento può essere affittato arredato o non arredato. La durata minima della locazione è di 12 mesi per la soluzione non arredata e di 6 mesi per quella arredata. In entrambi i casi, l’appartamento deve essere adibito a residenza principale. Disponibile a una data da concordare. Possibilità di usufruire di un servizio di concierge e di organizzare il servizio di pulizia. Nell’autorimessa, accessibile anche alle auto sportive, sono disponibili due comodi posti auto. Posti auto a CHF 120.– ciascuno. L’edificio dispone inoltre di un locale per le biciclette. The apartment features modern design, elegant finishes, and high-quality appliances and amenities. • Spacious kitchen with Siemens studioLine appliances, a convection oven, and extra-large cabinets offering ample storage • Stacked Siemens washer and dryer in a utility room with a utility sink • White built-in coat closet • White built-in wardrobe • Two bathrooms with premium decorative tile, Koralle shower enclosures, and heated towel racks • Underfloor heating and cooling • Vertical retractable sunshade for the balcony and exterior Venetian blinds for the windows • Balcony storage cabinet / balcony 23m2 • Smart home features • Multimedia connections in the living room and both bedrooms • Two large sized bedrooms The apartment is available furnished or unfurnished. The minimum lease term is 12 months unfurnished or 6 months furnished. In either case, the apartment must be used as the tenant’s primary residence. Available on a mutually agreed-upon date. Concierge Service / Cleaning Services possible to organize. Two generously sized parking spaces are available in the underground garage, which is also accessible to sports cars. Parking CHF 120.- each. The building also has a dedicated bicycle storage room.

  • Balcony / Terrace
  • Pets allowed
  • View
  • +7
Travel time
-
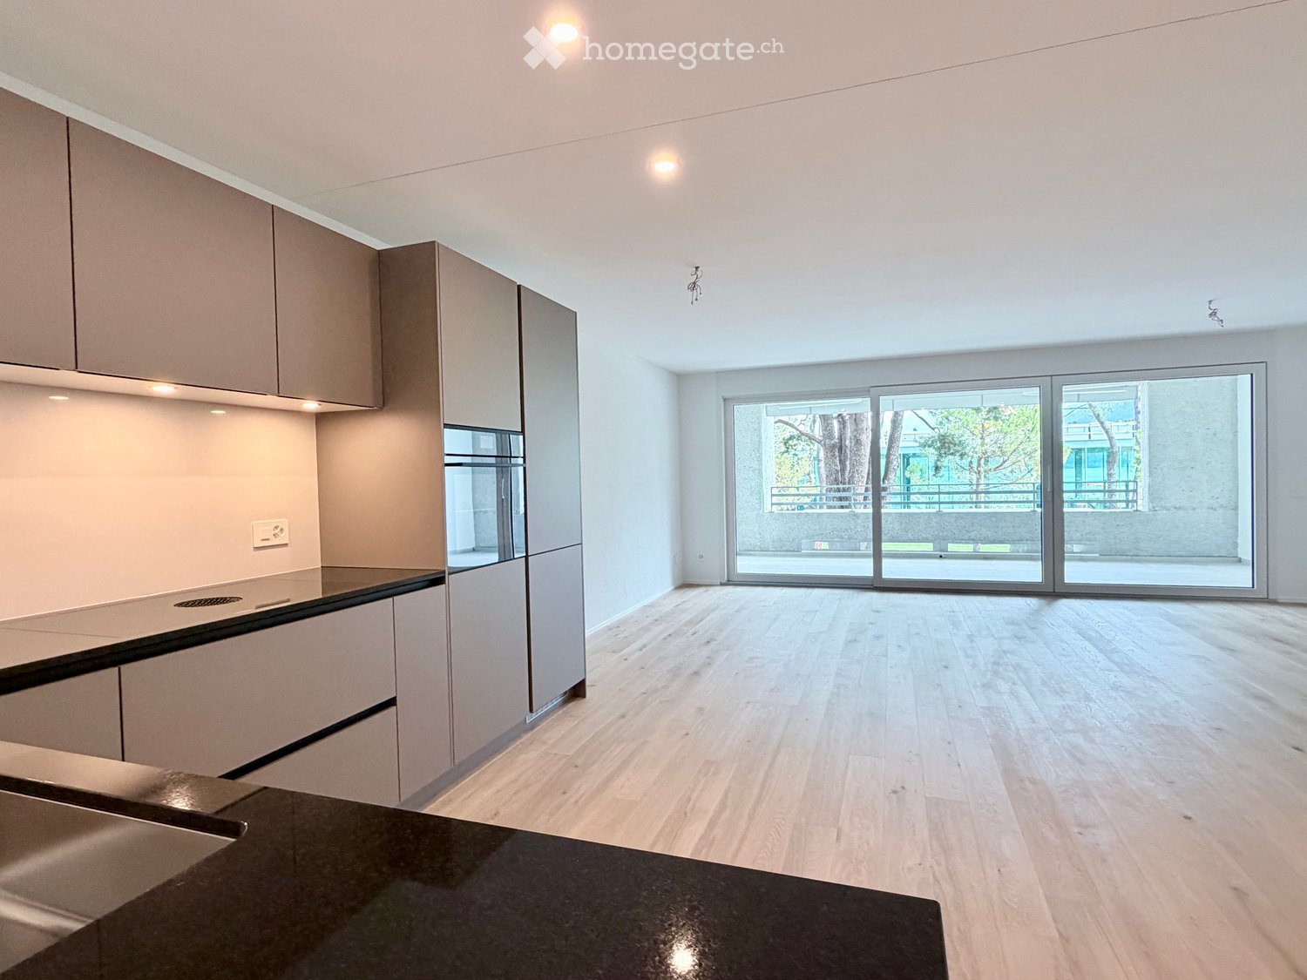
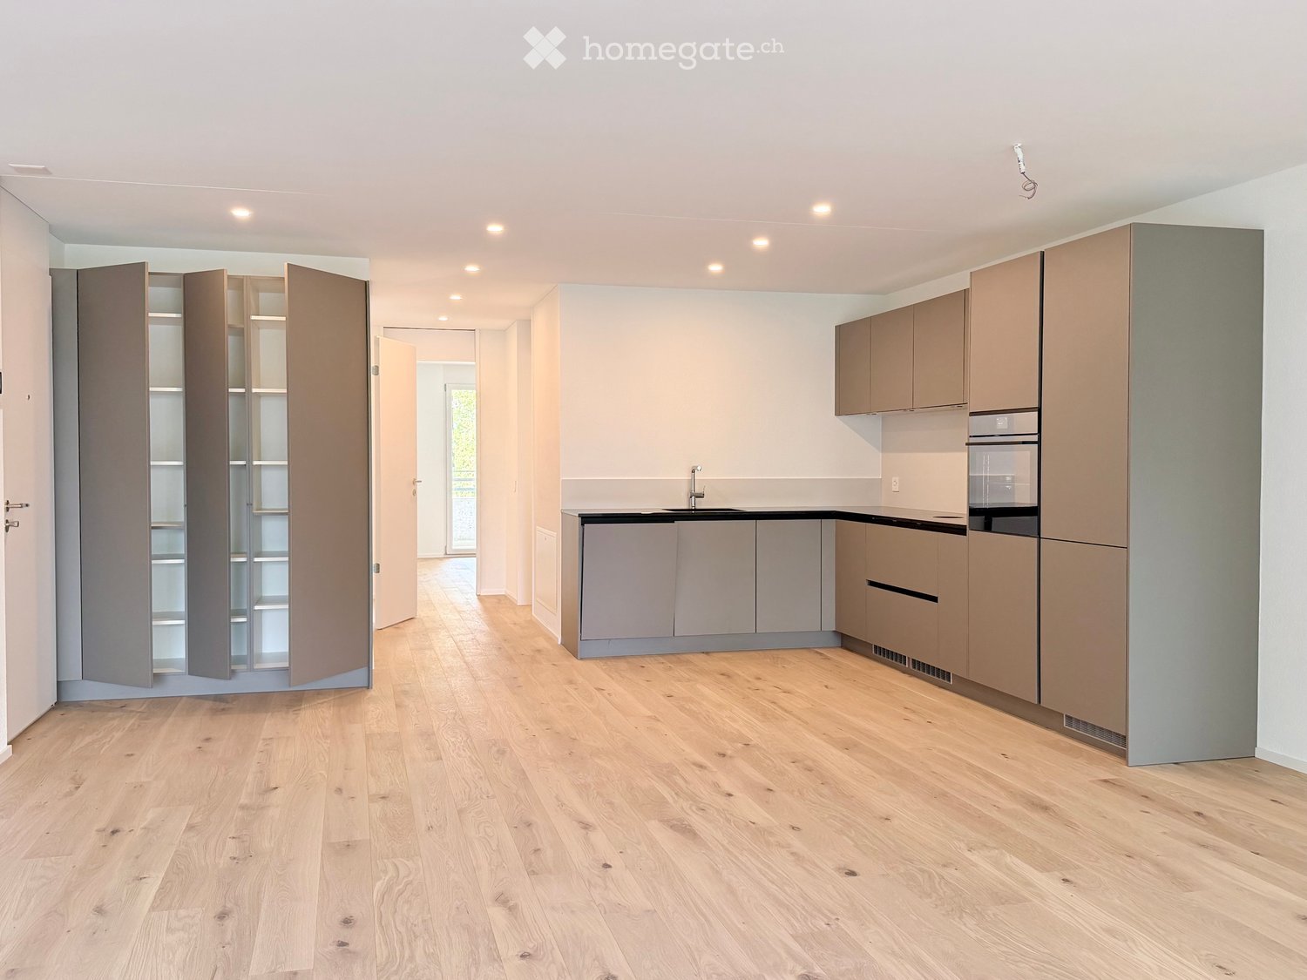
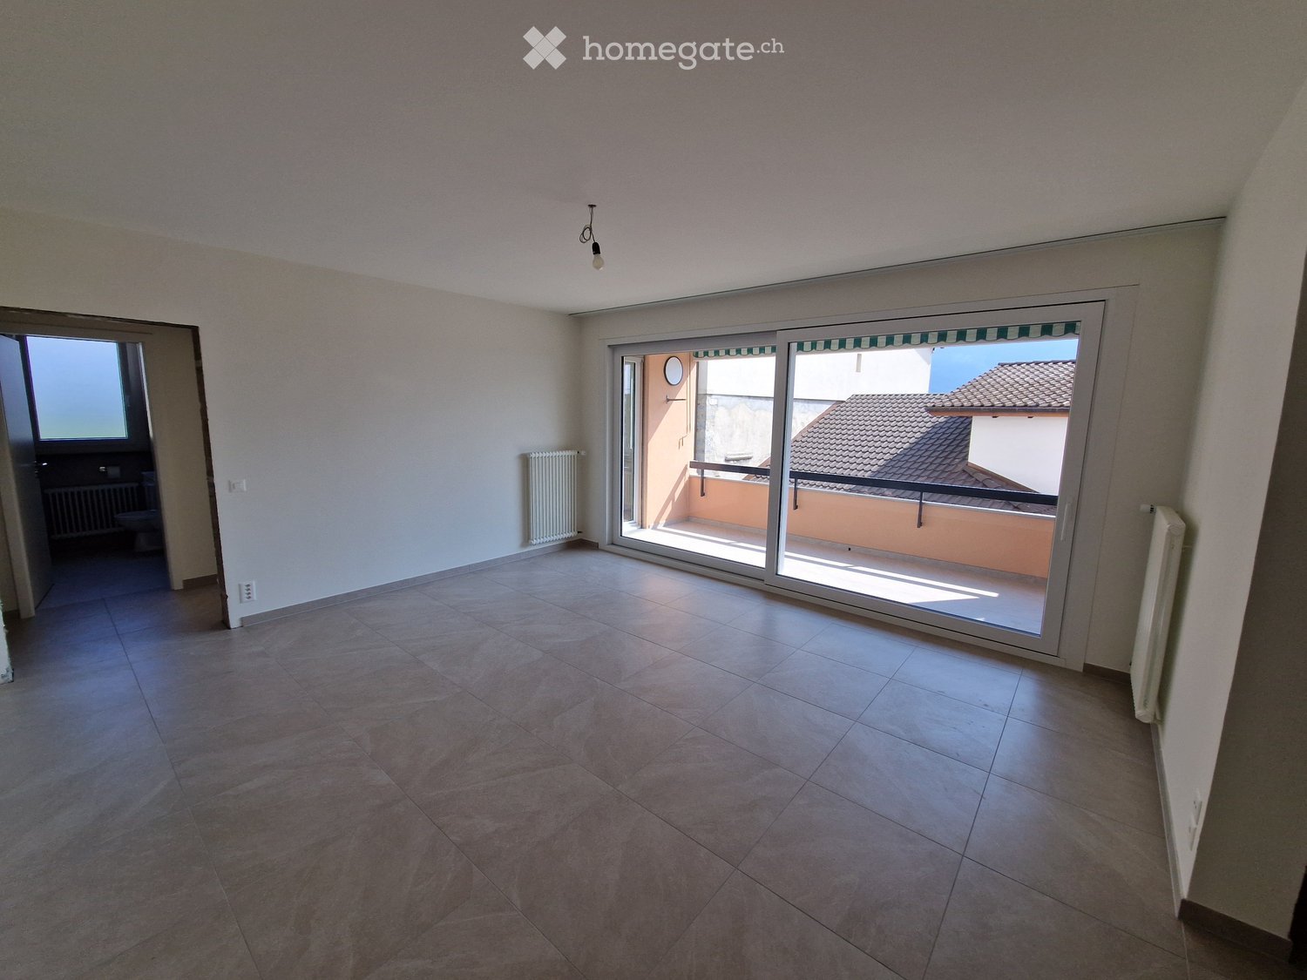
  • Open-plan kitchen and living area with light wood flooring, modern cabinetry, and large glass sliding doors leading to an outdoor space.
  • Empty room with light wooden flooring and large sliding glass doors leading to a balcony or outdoor area.
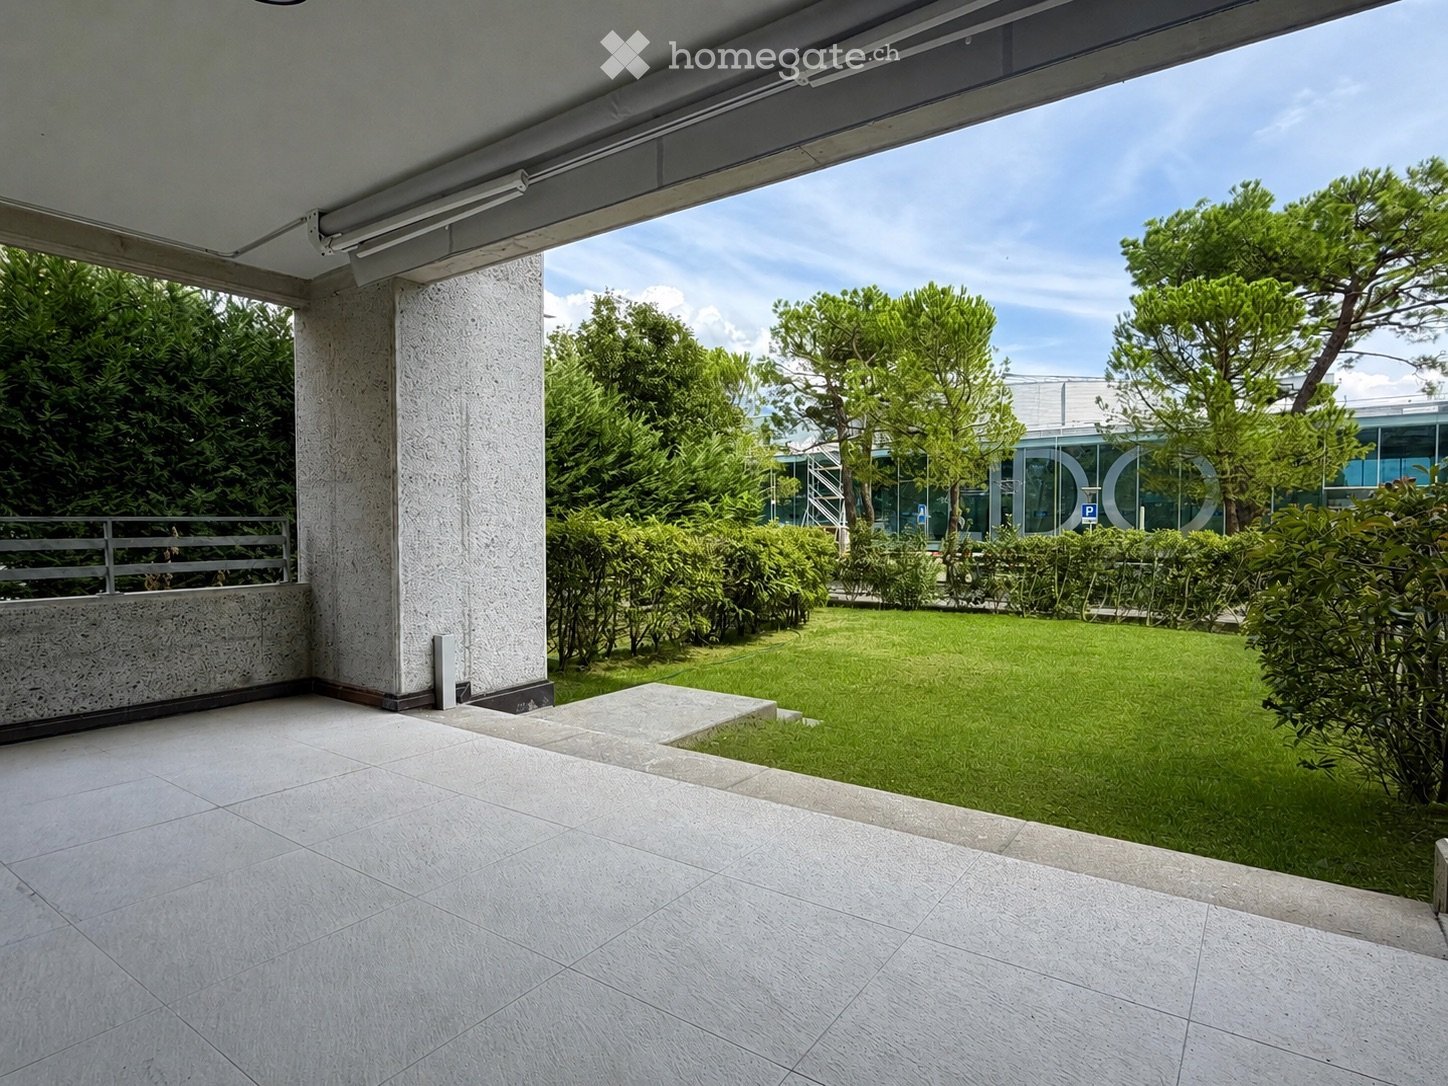
  • Empty balcony with tiled floor, white walls, large window offering a view of trees and mountains, metal railing, and a light fixture on the ceiling.
  • Empty kitchen with modern grey cabinets, wooden flooring, and built-in appliances including a sink and oven. No furniture or personal items present.
  • Modern kitchen with light-colored cabinets, a stainless steel sink, and built-in appliances including an oven and refrigerator.
  • Modern kitchen with light wood flooring, light-colored cabinets, and a built-in dishwasher. A private washing machine is visible in an adjacent closet.
  • Empty room with light wooden flooring and white walls, featuring large sliding glass doors that open to a balcony or outdoor area.
  • A well-maintained lawn with scattered trees and shrubs, surrounded by a hedge and distant mountains under a clear blue sky.
  • Modern bathroom with a glass-enclosed shower, toilet, sink, and modern fixtures.
  • Modern bathroom with a white toilet, sink, and mirror, featuring sleek grey tiles and a built-in cabinet.
  • Balcony with a metal railing, tiled floor, and a view of a landscaped area with trees and a modern building in the background.
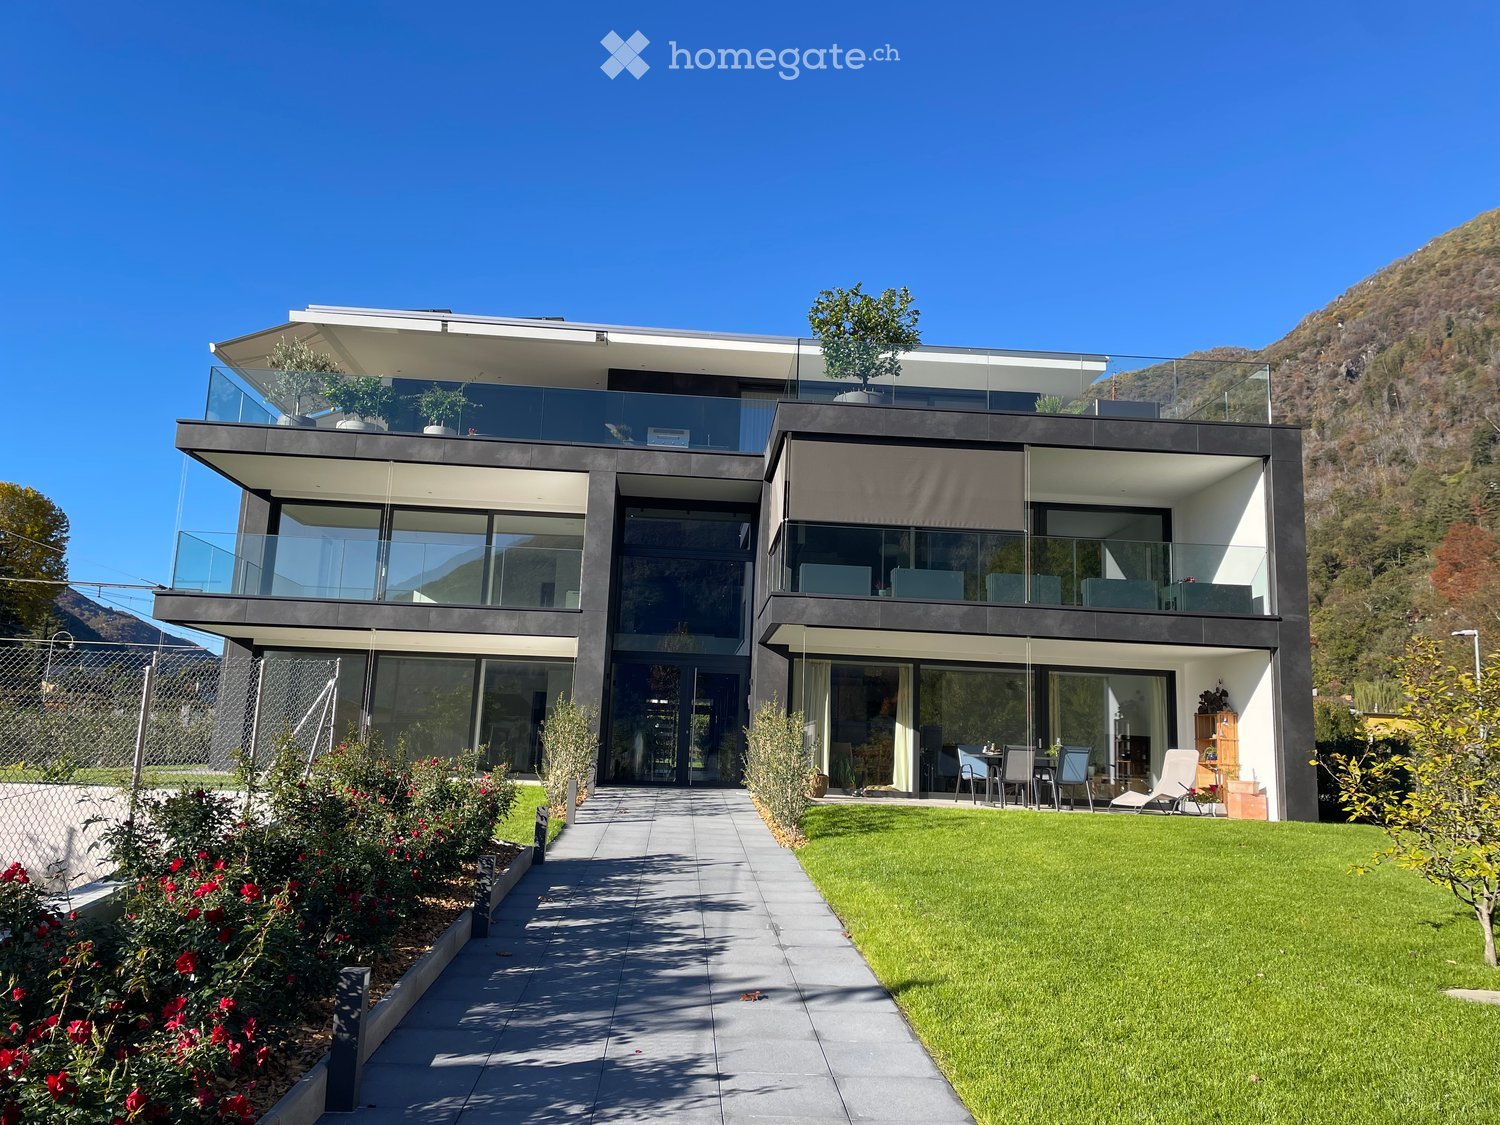
  • Modern apartment building with multiple balconies, concrete exterior, multiple floors, fenced area in front
  • Floor plan showing a multi-level residential layout with labeled rooms including a kitchen, living area, bedroom, bathroom, and two balconies.
1 / 13
Empty room with light wooden flooring and large sliding glass doors leading to a balcony or outdoor area.
Empty balcony with tiled floor, white walls, large window offering a view of trees and mountains, metal railing, and a light fixture on the ceiling.
Empty kitchen with modern grey cabinets, wooden flooring, and built-in appliances including a sink and oven. No furniture or personal items present.
CHF 1,900.– Premium
2.5 rooms68m² living space
Via Gioacchino Respini 4, 6600 Locarno

Verdeblu Residence – Bright 2.5-room apartment with two terraces in Locarno

In the renovated Verdeblu Residence, just a few steps from Lake Maggiore and the Lido di Locarno, we offer a modern 2.5-room apartment on the 1st floor, which is being occupied for the first time after the complete renovation.The apartment is characterized by bright rooms and a spacious living area. The living room and dining area form an open space, which is enhanced by the large windows that provide good natural light during the day.The kitchen is functional and well-organized and is equipped with an induction cooktop, large work surfaces, a spacious refrigerator, and a freezer.One of the main strengths of the apartment is the large terrace connected to the living area, which can be easily furnished with a table and relaxation area. Being protected on three sides, it offers a lot of privacy and protection from the wind.The bedroom has direct access to a second terrace with a view of the adjacent park.The apartment also includes: • a bathroom with a large shower; • a second toilet with sink; • washing machine and dryer; • practical built-in wardrobes; • electric shutters; • floor heating and cooling; • a private cellar. The double exposure ensures good lighting during the day.The residence has a lift, a garage, and common areas and is located in a quiet and convenient area to reach the center of Locarno and the main services.Monthly rent: CHF 1’720.– Additional costs: CHF 180.– Parking: CHF 140.– / month Availability: immediate Information and visits on request.

Travel time
-
  • Balcony with tiled floor, metal railing, and view of a well-maintained lawn and trees.
  • Empty room with light wooden flooring and large sliding glass doors leading to an outdoor area with greenery.
  • Modern kitchen with light wooden flooring, grey cabinets, and a black countertop. Features a large window and a sliding glass door leading to an outdoor area.
  • Modern kitchen with light grey cabinets, a central island, and built-in appliances including an oven and sink.
  • Modern kitchen with stainless steel sink, sleek faucet, and dark granite countertop. Large windows provide natural light, and the space features contemporary cabinetry.
  • Empty room with light wooden flooring, white walls, and a small kitchen counter in the corner. Large sliding glass doors lead to an outdoor area.
  • A modern hallway with light wooden flooring, white walls, and recessed lighting. The hallway features built-in cabinets on one side and leads to an open area with large windows and a view of greenery outside.
  • Empty room with light wooden flooring, white walls, and large sliding glass doors leading to a garden.
  • Empty room with light wooden flooring, white walls, and a large sliding glass door leading to a green outdoor area.
  • Modern bathroom with a white sink, chrome faucet, large mirror, toilet, and a glass-enclosed shower with a round window.
  • Modern bathroom with a glass-enclosed shower, toilet, sink, and modern fixtures.
  • Modern bathroom with a toilet, sink, mirror, and cabinet. Grey tiles and white fixtures.
  • A compact bathroom with a stacked washing machine and dryer unit, white tiled walls, and a tiled floor.
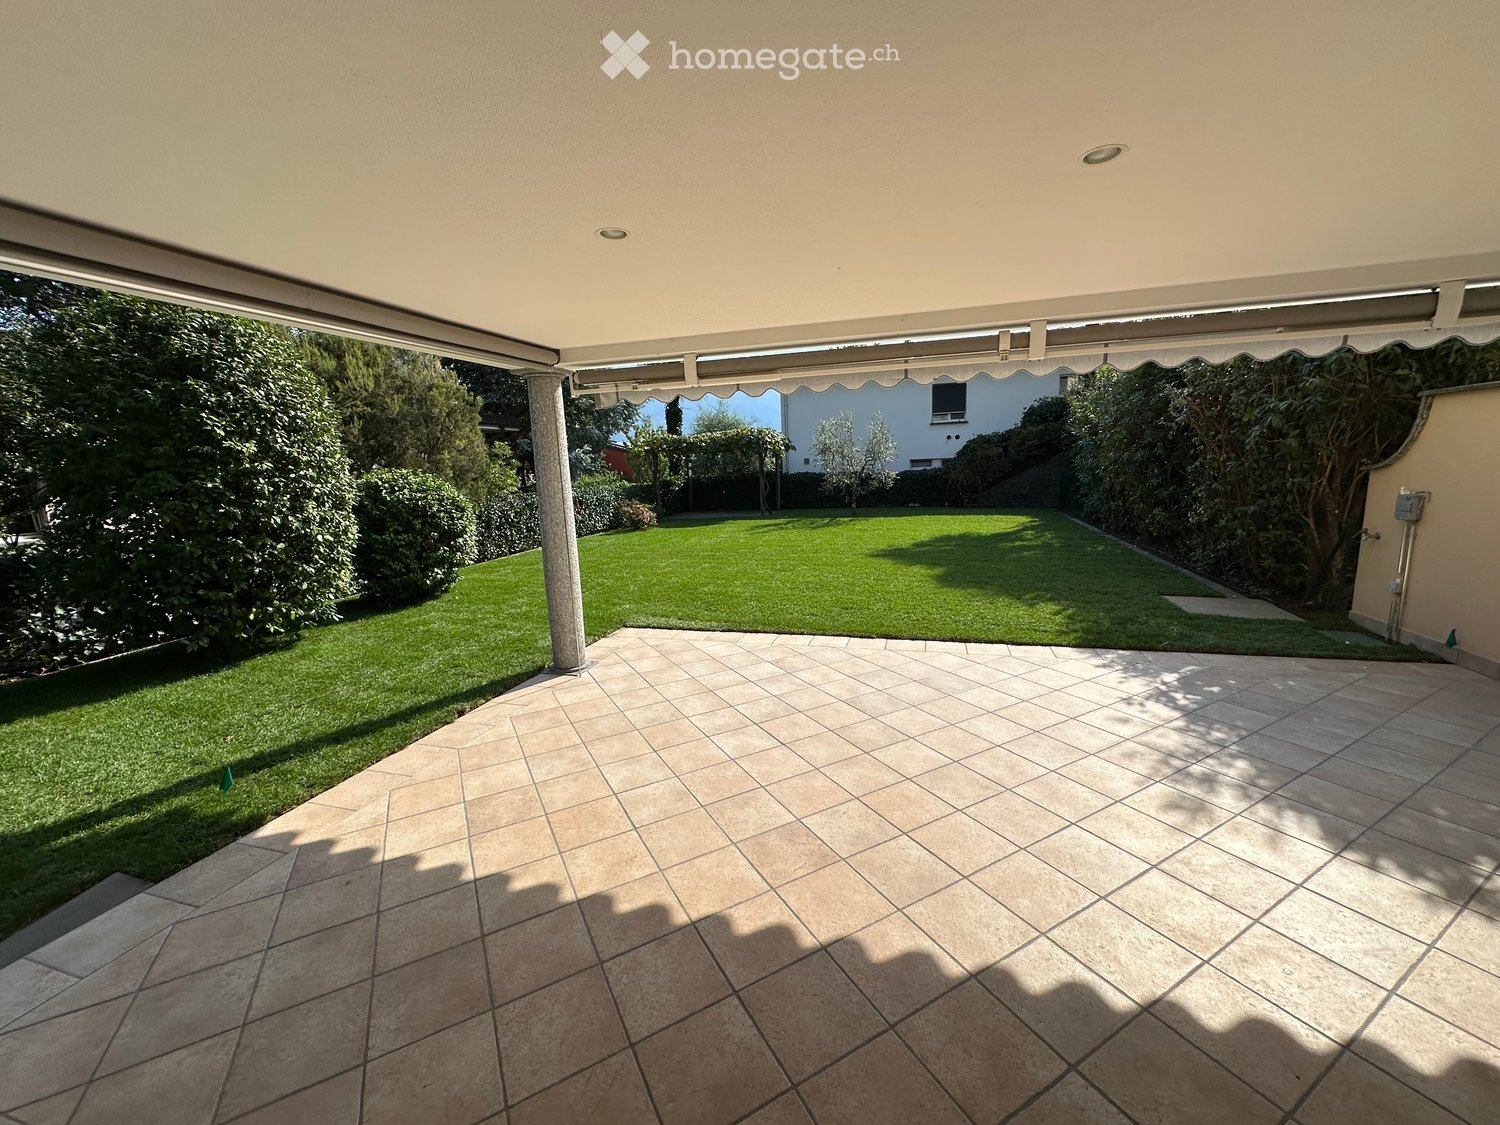
  • A spacious outdoor area with a tiled patio leading to a well-maintained lawn, surrounded by trees and greenery, with a clear view of the sky and distant mountains.
  • Floor plan of Haus 4B showing multiple rooms including Schlafzimmer1, Schlafzimmer 2, Waschereiraum, Küche, Wohnenessen, Sitzplatz 1, Sitzplatz 2, Eingangbereich, and WC.
1 / 15
Empty room with light wooden flooring and large sliding glass doors leading to an outdoor area with greenery.
Modern kitchen with light wooden flooring, grey cabinets, and a black countertop. Features a large window and a sliding glass door leading to an outdoor area.
Modern kitchen with light grey cabinets, a central island, and built-in appliances including an oven and sink.
CHF 2,250.– Premium
3.5 rooms78m² living space
Via Gioacchino Respini 4, 6600 Locarno

Locarno – Modern 3.5-room apartment with two private gardens

Just a few steps from Lake Maggiore, opposite the Lido di Locarno, the Residenza Verdeblu offers a modern apartment in a quiet residential area, surrounded by greenery.Completely renovated in 2026 and available for first occupancy, this 3.5-room apartment on the ground floor stands out for its two private gardens, which allow you to enjoy the outdoor spaces throughout the day.The large windows create a natural continuity between the indoor and outdoor areas. The double exposure allows you to enjoy the sun in the morning in the living area and in the afternoon in the rear garden, which is directly accessible from both bedrooms.Apartment features: • Livable area of 78 m² • Two private gardens • Bright living room with open kitchen • Modern kitchen with peninsula and induction cooktop • Two bedrooms with direct access to the garden • Windowed bathroom with large shower • Second separate bathroom • Private laundry room with washing machine and dryer • Floor heating and cooling • Private basement The location allows you to combine the tranquility of a green environment with the convenience of living close to the center, main services, lake promenades, and sports facilities.Rental conditions: • Monthly rent: CHF 2’040.– • Additional costs: CHF 210.– • Total monthly costs: CHF 2’250.– • Parking space in the underground garage: CHF 140.– / month • Available immediately • Exclusively primary residence We invite you to discover your future home at Residenza Verdeblu in person.We are at your disposal for further information and visits.

Travel time
-
  • Empty kitchen with light wood flooring, modern cabinetry, and built-in appliances, including a sink and oven. The space is well-lit with recessed ceiling lights.
  • Empty room with light wooden flooring and large sliding glass doors leading to a balcony.
  • Empty balcony with tiled floor, white walls, large window offering a view of trees and a building, metal railing, and a ceiling light fixture.
  • Empty room with light wooden flooring, white walls, and a small kitchen area visible in the background.
  • Modern kitchen with light-colored cabinets, a stainless steel sink, and built-in appliances including an oven and refrigerator.
  • Empty room with light wooden flooring, white walls, and large sliding glass doors leading to a balcony.
  • Empty room with light wooden flooring and white walls, featuring a large sliding glass door leading outside.
  • Modern bathroom with a white toilet, sink with a cabinet, mirror, and a glass-enclosed shower area.
  • Balcony with tiled floor, metal railing, and scenic view of greenery and cityscape.
  • A clean, modern hallway with light wooden flooring and white walls, leading to a room with a stacked washer and dryer unit.
  • A clean, modern hallway with light wooden flooring, white walls, and recessed ceiling lighting. The hallway leads to an open area with large glass doors that provide a view of an outdoor space.
  • Floor plan showing a multi-room layout including a kitchen, living/dining area, two bedrooms, bathrooms, and two balconies.
1 / 12
Empty room with light wooden flooring and large sliding glass doors leading to a balcony.
Empty balcony with tiled floor, white walls, large window offering a view of trees and a building, metal railing, and a ceiling light fixture.
Empty room with light wooden flooring, white walls, and a small kitchen area visible in the background.
CHF 2,410.– Premium
3.5 rooms84m² living space
Via Gioacchino Respini 4A, 6600 Locarno

Residenza Verdeblu – 3.5 rooms with two terraces in Locarno

In the 1st floor of the Residenza Verdeblu we propose a modern 3.5-room apartment of 84 m², completely renovated and available for immediate occupancy. The residence is located just a few steps from Lake Maggiore and the Lido di Locarno, in a quiet and well-served position.The apartment offers well-distributed spaces and excellent brightness. The living area combines living room, dining room, and kitchen in an open and welcoming environment, with large windows and direct access to the main terrace.The kitchen, modern and functional, has an induction cooktop, large work surfaces, a spacious refrigerator, and freezer.The main terrace, connected to the living area, offers sufficient space to be furnished with a table and relaxation area. Being protected on three sides, it offers a lot of privacy and shelter.The sleeping area includes two bedrooms, both with direct access to the second terrace, which extends along the entire side of the bedrooms.The apartment also includes: • a bathroom with a bathtub; • a second bathroom with a shower; • washing machine and dryer; • practical wall cabinets; • electric shutters; • floor heating and cooling; • a private cellar. The double exposure contributes to keeping the environments bright during the day.Residenza Verdeblu has an elevator, underground parking, and common areas. The center of Locarno and the main services are easily accessible.Monthly rent: CHF 2’200.– Additional costs: CHF 210.– Parking: CHF 140.– / month Availability: immediate Information and visits on request.

Travel time
-
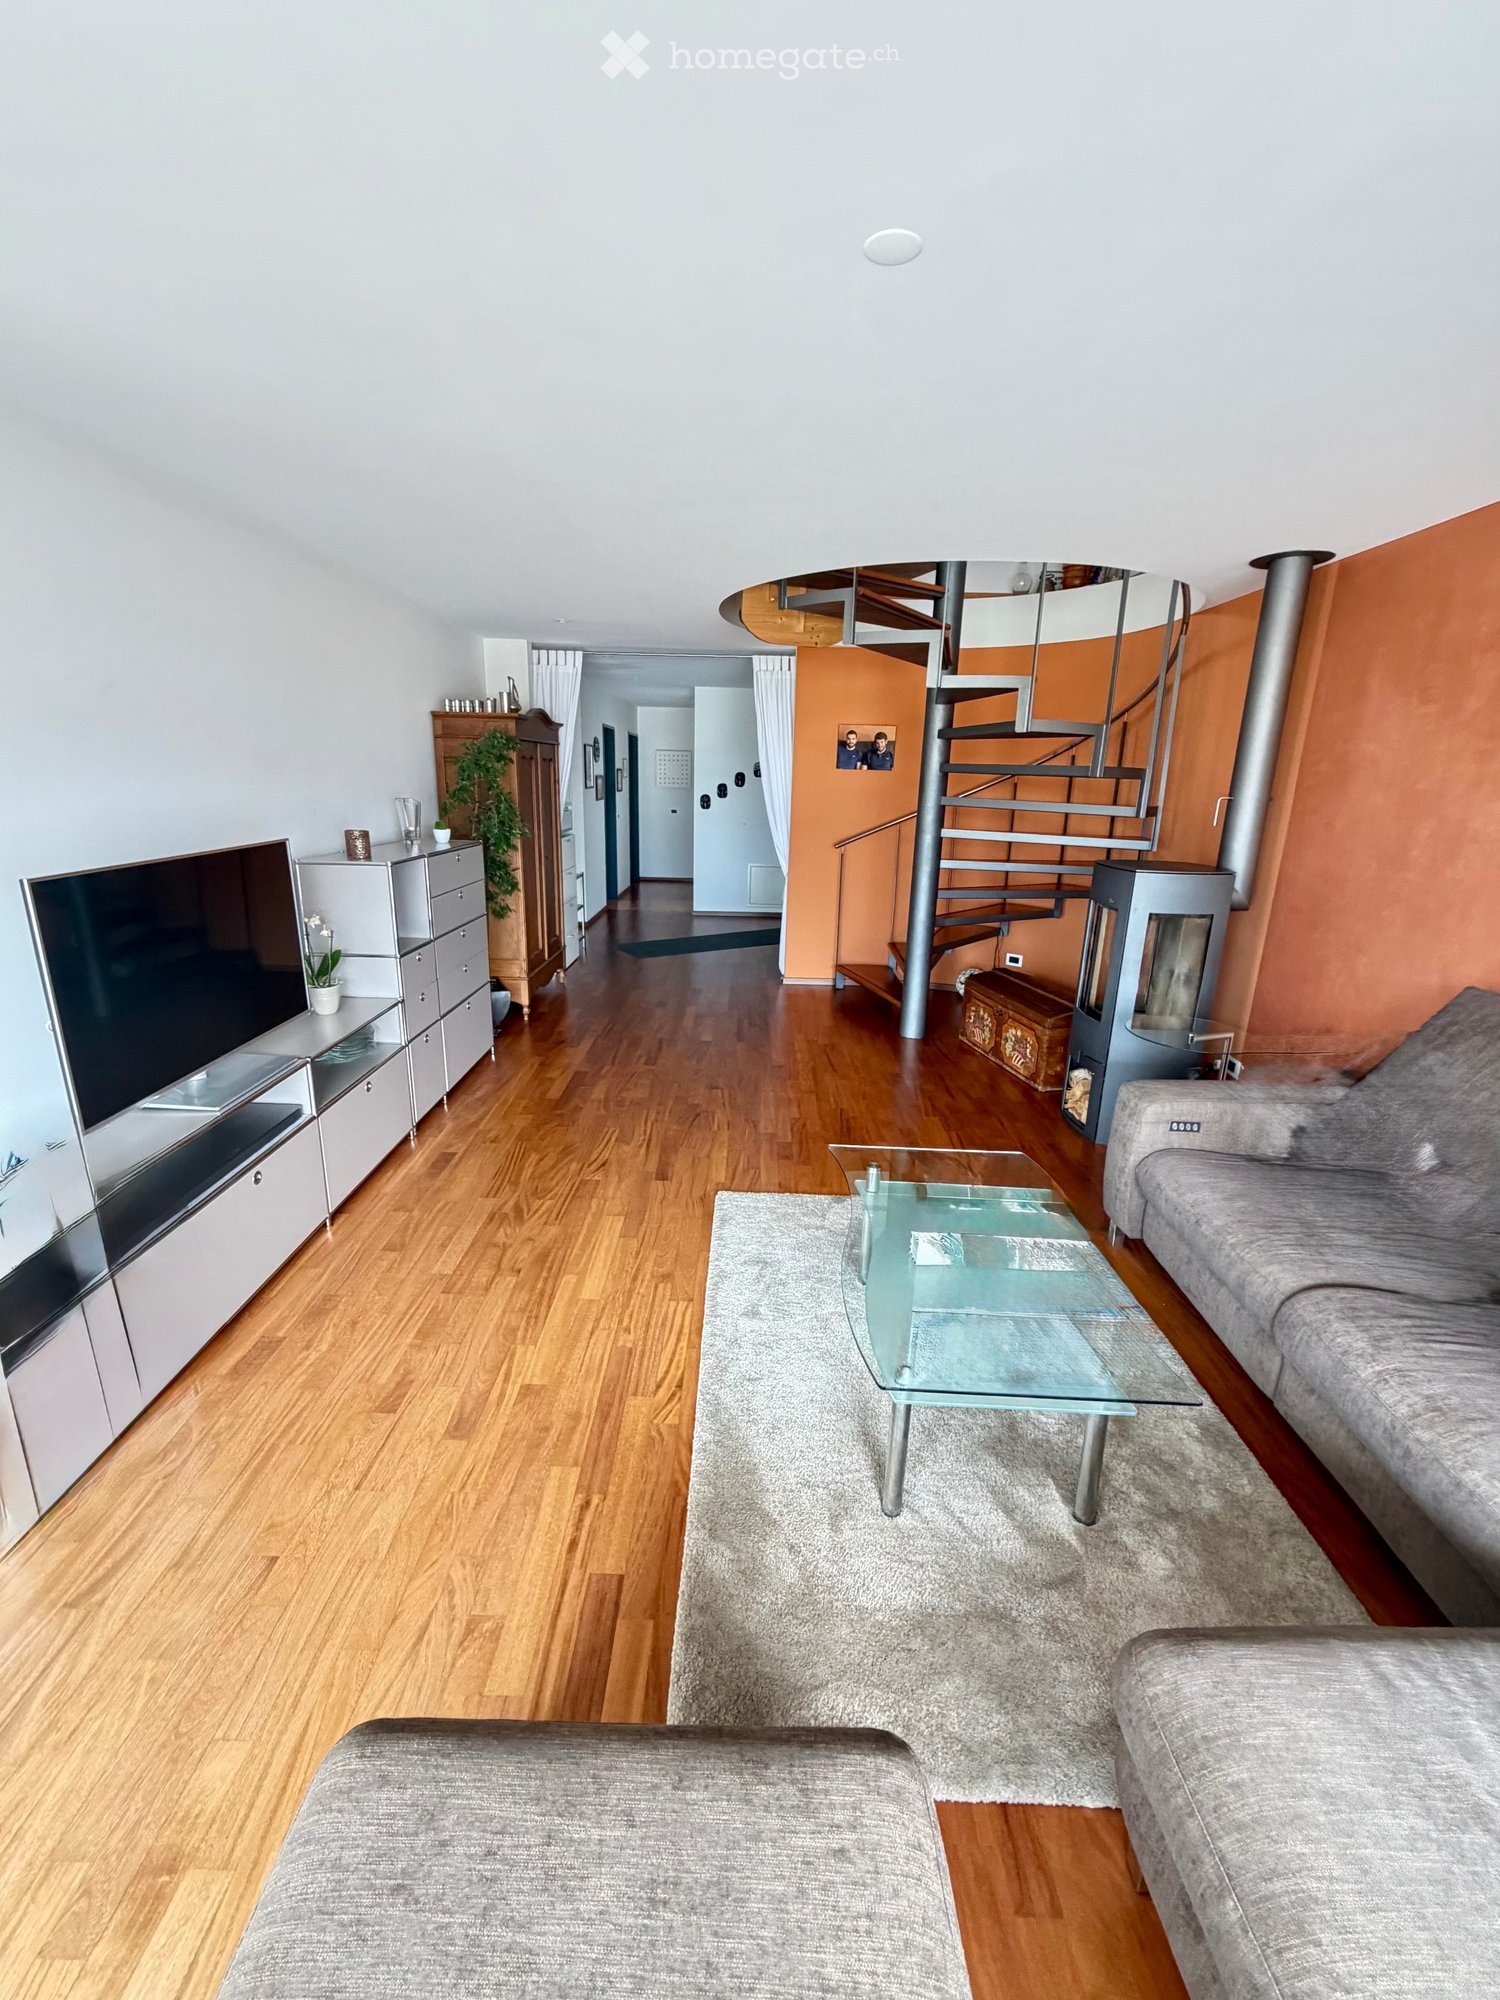
  • Modern living room with hardwood flooring, grey sofa, glass coffee table, flat-screen TV, and a spiral staircase leading to an upper level.
  • Modern living room with wooden flooring, a grey sectional sofa, coffee table, ottoman, fireplace, and a view of a balcony with outdoor seating.
  • Modern kitchen with light-colored cabinets, stainless steel appliances, and a dark granite countertop. A small table with a bowl and a colorful ball is placed on the counter.
  • Modern bedroom with a double bed, nightstand, mirror, and wooden flooring.
  • Modern bathroom with a large sink, mirror, toilet, and a glass-enclosed shower. The space features grey tiles and a wooden vanity.
  • Brightly lit room with wooden flooring, a white desk, black office chair, white bookshelf, and a white drawer unit.
  • Bright bedroom with wooden flooring, large window with yellow curtains, bed with white mattress, nightstand with lamp and vase, and a black chair.
  • Bedroom with wooden floor, large wardrobe with mirrored doors, and a bed with a light pink duvet.
  • Modern bathroom with blue tiles, a curved bathtub, a toilet, a sink, a mirror, and a colorful rug.
1 / 9
Modern living room with wooden flooring, a grey sectional sofa, coffee table, ottoman, fireplace, and a view of a balcony with outdoor seating.
Modern kitchen with light-colored cabinets, stainless steel appliances, and a dark granite countertop. A small table with a bowl and a colorful ball is placed on the counter.
Modern bedroom with a double bed, nightstand, mirror, and wooden flooring.
CHF 3,150.– Premium
6.5 rooms165m² living space
Via Tratto di Mezzo 16A, 6596 Gordola

APPARTAMENTO 6 ½ LOCALI ADATTO ALLE FAMIGLIE - FAMILIENFREUNDLICHE 6 ½ ZIMMER WOHNUNG

APPARTAMENTO 6 ½ LOCALI DUPLEX/MAISONETTE ADATTO ALLE FAMIGLIE, con aria condizionata – luogo centrale a Gordola TI • FAMILIENFREUNDLICHE 6 ½ ZIMMER – DUPLEX-/MAISONETTE-WOHNUNG mit Klimaanlage – zentrale Lage in Gordola TI Posizione / LageSituato in zona tranquilla e molto soleggiata, a pochi minuti dal centro, scuole, negozi e fermata mezzi pubblici • Sehr ruhige und sonnige Lage, nahe Zentrum, Schule, Geschäfte, Bahnhof und Bushaltestellen Descrizione / BeschreibungLa superficie abitabile è di 165 mq e si trova agli ultimi due piani di un condominio con sei unità. • Die Wohnfläche beträgt 165 m2 und befindet sich auf den letzten zwei Etagen eines Mehrfamilienhauses mit sechs Einheiten. Piano inferiore: ampio ingresso con armadi a muro, soggiorno con stufa svedese, cucina attrezzata, zona pranzo, due camere da letto con armadi a muro, 1 camera da letto, bagno con ampia doccia/WC, WC ospiti con doccia, terrazza • Unterer Stock: geräumiger Eingang mit Wandschränken, Wohnzimmer mit Schwedenofen, eingerichtete Küche, Essecke, zwei Schlafzimmer mit Einbauschränken, 1 Schlafzimmer, Bad mit grosser Dusche/WC, Gäste-WC mit Dusche, Terrasse Piano superiore: camera da letto con armadio a muro, ampia mansarda, bagno/WC con vasca idromassaggio e doccia, possibilità di sauna, lavanderia, ampio sottotetto, terrazza • Oberer Stock: Schlafzimmer mit Einbauschrank, geräumige Mansarde, Bad-WC mit Whirlpool und Dusche, Möglichkeit für eine Sauna, Waschküche, grosser Estrich, Terrasse Ampia cantina, 1 posto auto coperto, 2 posti auto supplementari • Grosser Keller, 1 überdeckter Parkplatz, 2 zusätzliche Parkplätze Particolarità /BesonderheitenImpianto aspirapolvere centralizzato / • Zentralisierte Staubsaugeranlage Aria condizionata in tutte le camere da letto e mansarda / • Klimaanlage in allen Schlafzimmern und der Mansarde Disponibilità di installazioni LAN • LAN-Installationen vorhanden Riscaldamento elettrico separato e boiler separato • Eigene elektrische Bodenheizung und Warmwasserboiler Stazione di ricarica elettrica per auto • Aufladestation für Elektroauto installiert

Travel time
-
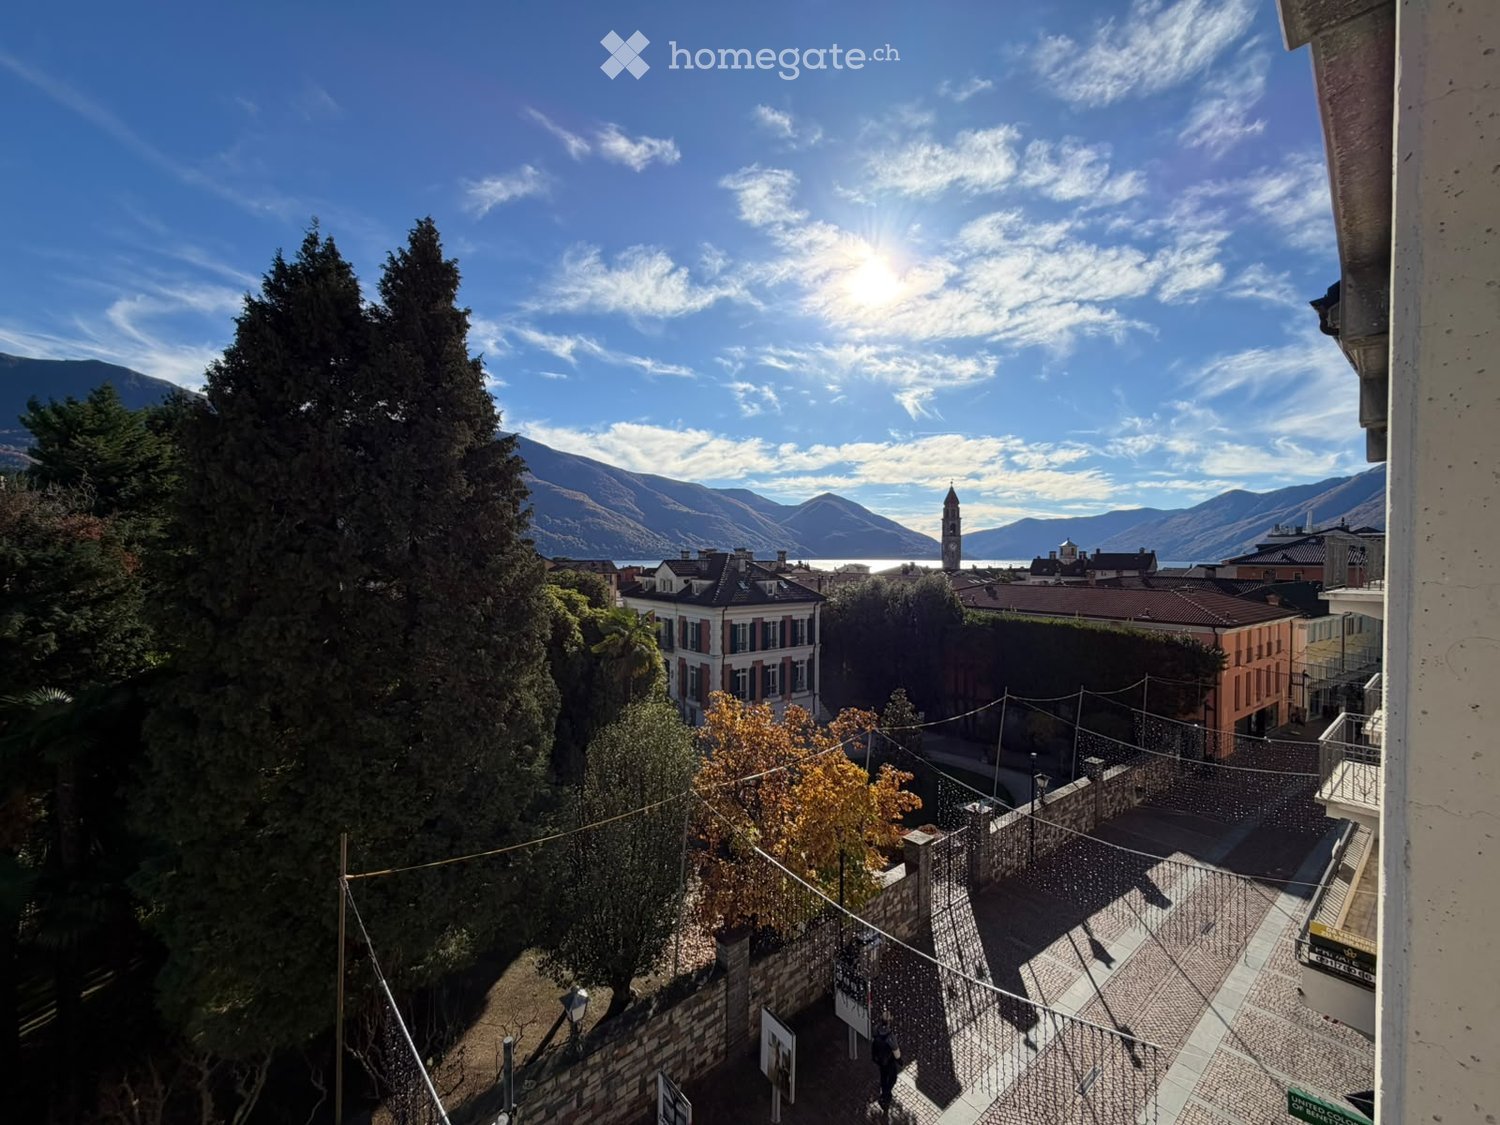
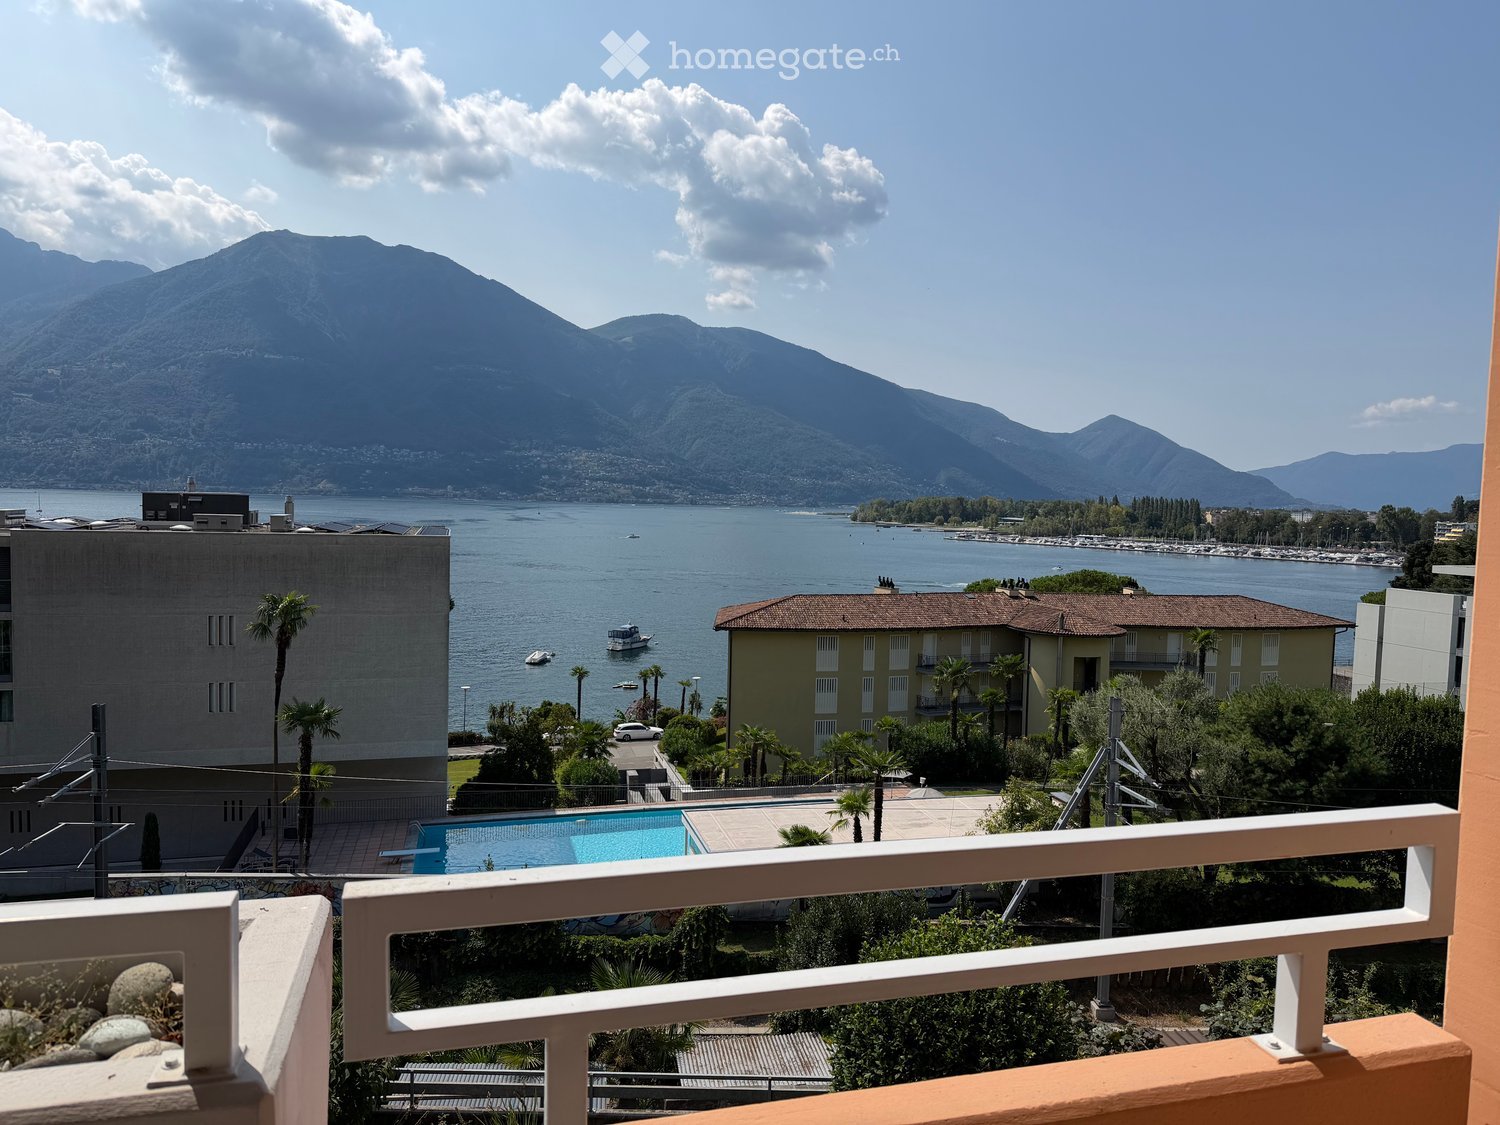
  • View from an upper floor over a town square and tree tops toward a lake and mountains under a clear sky.
  • Entrance hall with a dark front door, marble floor, and two glass doors opening onto a garden with palm trees and a balcony railing.
  • Entrance corridor with a wooden ceiling, a brown front door, a wall intercom, a window with a green outlook, and a built-in cupboard.
  • Entrance hall with tiled floor, wooden wardrobe, chairs, and a console table, leading to a corridor with a window at the end.
  • Living room with a dining table and chairs, a kitchenette visible through a doorway, and a window with a view of trees and buildings.
  • Living room with a sofa, a TV, a dining table with chairs, and tall windows with a mountain view.
  • Corridor with tiled floor, wood-panelled ceiling, a wooden cabinet, a chair, and a mirror, leading into a living room.
  • Bathroom with beige mosaic tiles, a white sink on a wooden vanity, a backlit mirror, and a toilet.
  • Kitchen with white cabinets, a built-in oven, a ceramic hob, and a washing machine in a corner beside a balcony door.
  • Kitchen corner with cream cabinets, a stainless steel sink, and a stacked washing machine and dryer in a laundry area.
  • Laundry corner with a stacked washing machine and dryer, a white ironing board, and laundry baskets.
  • Compact kitchen with cream cabinets, a built-in electric oven, a ceramic hob with a kettle, and a speckled countertop.
  • Entrance hall with a wooden wardrobe, tiled floor, woven rug, potted plant, and framed photos on the wall.
  • Living room with wooden ceiling, a staircase to a mezzanine loft, a dining table with chairs, and a sofa.
  • Living room with white sofas, a wooden staircase, a rug on tile floor, and a wood-paneled gallery above.
  • Living room with a wood-paneled vaulted ceiling, cream sofas, a dining table, and glass balcony doors overlooking greenery.
  • Open-plan living area with a dining table and chairs, a kitchenette visible through a doorway, and a wooden staircase leading up.
  • Living room with cream sofas, a shag rug, a glass dining table, and a glass door opening onto a balcony with a railing.
  • Unfurnished attic room with wood-paneled walls and sloped ceiling, tiled floor, built-in shelving, and a skylight.
  • Interior with a wooden-clad loft or mezzanine, a staircase with a metal railing, and white walls.
  • Double-height living room with wooden ceiling, sofas, a dining table, and large windows overlooking trees.
  • Empty attic space with a concrete floor, exposed timber rafters, silver insulation, and a skylight window.
  • Empty room with cream tiled floor, a crystal ceiling light, and floor-length curtains over windows.
  • Bathroom with beige tiled walls, a white wall-mounted vanity with a sink, a mirror cabinet, a wall-mounted toilet, and orange towels.
  • Elevated view over a paved square with trimmed trees, a wooden-slatted building, and mountains in the distance.
  • Floor plan of a duplex apartment with a bathroom with WC, a bedroom, a kitchen, and a living-dining room on the 3rd floor, and a bedroom, a storage room, and a living-dining room on the 4th floor gallery level.
1 / 26
CHF 1,900.– Top
3.5 rooms100m² living space
Via Borgo 10, 6612 Ascona

Ascona - Charming 3.5-room duplex apartment in the heart of Via Borgo

In the heart of Ascona's historic old town, directly on the famous pedestrian zone of Via Borgo, we are renting a charming 3.5-room duplex apartment with a living area of approximately 100 m² from February 1, 2027.The apartment is located on the top floor of a well-maintained building with few residential units and a lift.It spans two floors and impresses with bright rooms, large window fronts, and an impressive living room with a ceiling height of around 6 meters.Room layoutGround floor: • Entrance area with built-in closet • Guest toilet • Bedroom • Bathroom en suite with bathtub and washbasin • Equipped kitchen with ceramic glass cooktop, oven, refrigerator, washing machine, and dryer • Spacious living room with large window fronts, view of Via Borgo, and partial lake view Upper floor: • Open room with niche, ideal as a study or additional bedroom • Practical storage room in the attic area Additional equipment: • Private basement room • Own, numbered bicycle parking space Location and surroundingsThe apartment has windows on all sides and benefits from excellent natural lighting. It also offers a beautiful partial view of Lake Maggiore and the characteristic church tower of Ascona.The central location allows you to reach all important facilities on foot: • Bus stop: approx. 140 m • Post office: approx. 15 m • Coop: approx. 200 m • Lake promenade: approx. 250 m A covered parking space in the public parking garage of the Ascona municipality, approx. 200 m from the apartment, can be applied for directly from the Ascona municipality at a price of CHF 112.50 per month (annual subscription).Living on Via Borgo means enjoying the special atmosphere of Ascona every day: charming streets, exclusive boutiques, art galleries, restaurants, and cozy street cafes are right outside the front door. The beautiful lake promenade with its Mediterranean flair is also just a few steps away.Rental conditions • Availability: February 1, 2027 • Monthly rent: CHF 1,700.– • Additional costs: CHF 200.– per month, with annual settlement An apartment with special charm - ideal for all those who want to enjoy life in the heart of Ascona, in a central and unique location.We are happy to provide you with viewing appointments or further information.

Travel time
-
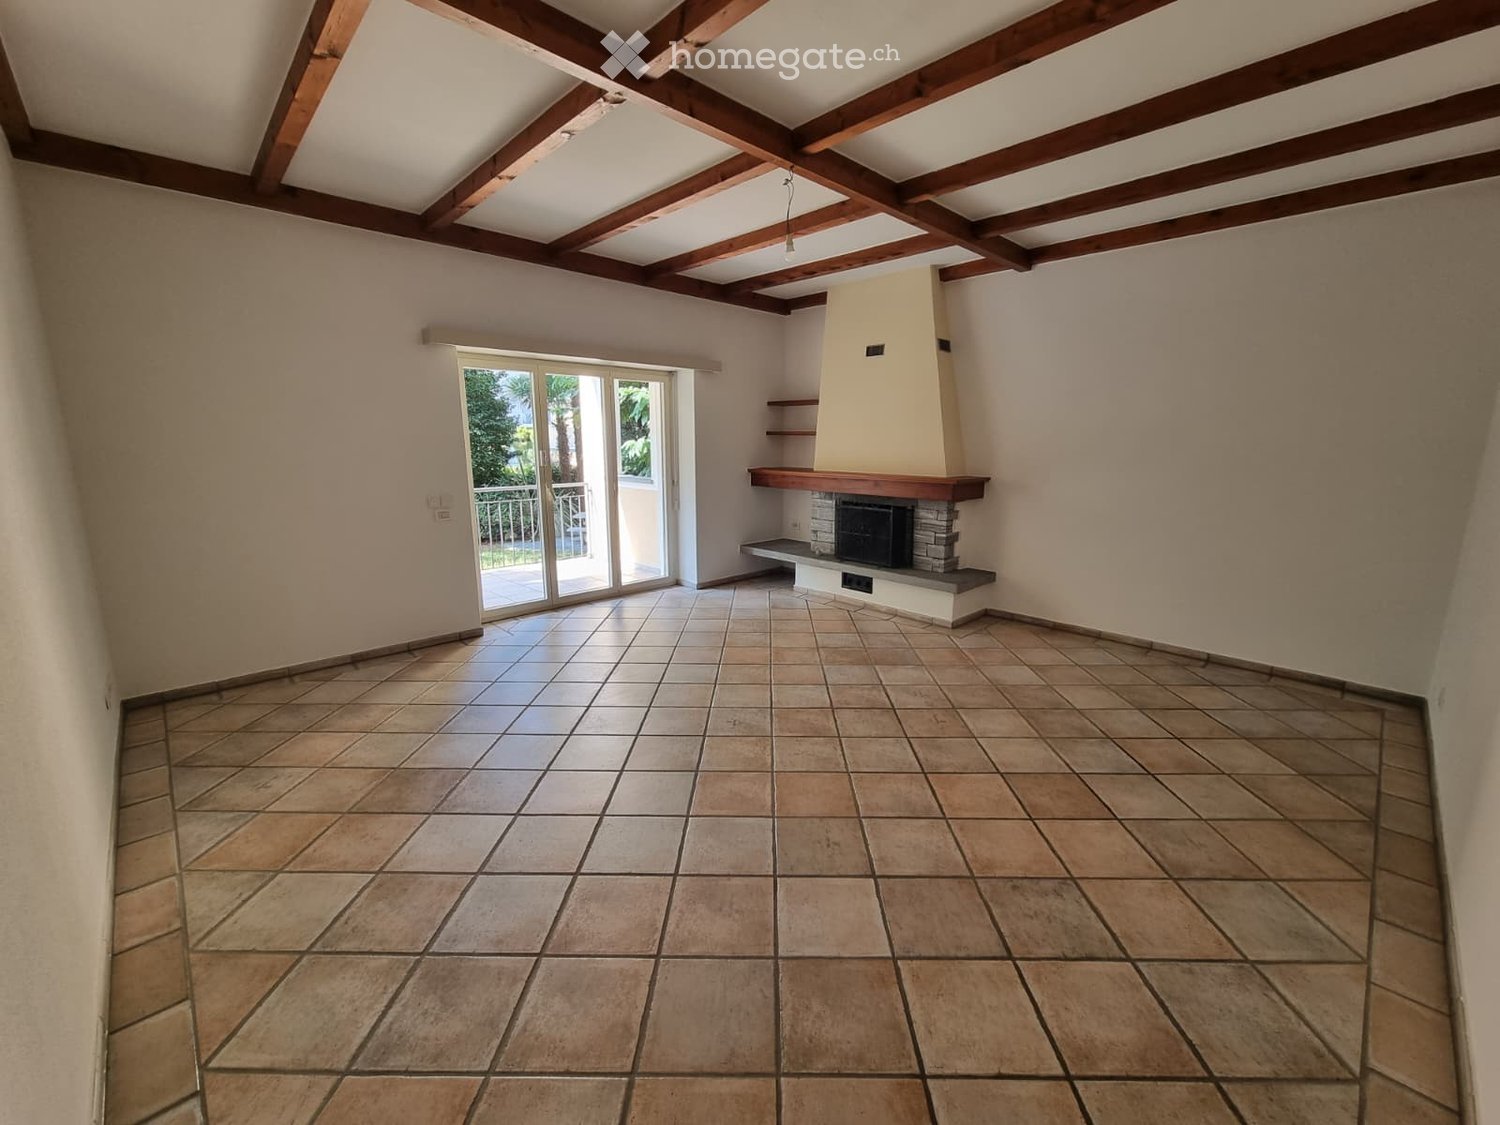
  • Empty room with tiled floor, exposed wooden ceiling beams, fireplace with stone surround, and sliding glass door leading to a balcony.
  • Modern kitchen with white cabinets, tiled floor, and stainless steel appliances including a sink and oven.
  • Empty room with wooden flooring and large sliding glass doors leading to a balcony.
  • Empty room with wooden flooring, white walls, and large windows with wooden sills. Natural light streams in, illuminating the space.
  • Bathroom with beige tiles, a toilet, a sink with a mirror, and a stacked washer and dryer unit.
  • Empty hallway with tiled floor and wooden door frame, leading to another room with wooden flooring.
  • Balcony with tiled floor, metal railing, and striped awning, overlooking a green garden area with trees and a neighboring building.
1 / 7
CHF 2,133.– Top
3.5 rooms99m² living space
Via Alberto Franzoni 25, 6600 Locarno

3.5-room apartment in Locarno – available immediately

Spacious 3.5-room apartment on the ground floor, with south-facing balcony – Locarno St. Antonio/Solduno In a renovated multi-family house (three apartments) in Via Alberto Franzoni 25, just a few steps from the center of Locarno, we rent a bright 3.5-room apartment on the ground floor with 99 m² of living space. • Private south-facing balcony of 14 m² (not included in the 99 m²) • High ceilings of 3 meters, giving the rooms a lot of light and air • Living room of 29 m² with fireplace and direct access to the balcony • 2 bedrooms (19.50 m² and 13.50 m²) • Occupiable kitchen, closed, with dining area, completely renovated • Spacious bathroom with bathtub, separate shower, WC and bidet • Own washing machine and dryer (new) within the apartment: no dependence on common areas for laundry • Heating by electric underfloor heating • Own basement (approx. 16 m²) in the basement • Own outdoor parking space included in the rent (one space is reserved for guests), common elevator located opposite the parking spaces • Common garden with granite table, usable according to regulations • Quiet location, well connected • Only as main residence (use as secondary residence or vacation home not allowed) Additional features: Pets allowed, smokers allowed, suitable for families with children, quiet environment Location and surroundings: • FART (Centovallina) stop Locarno St. Antonio: only 2 minutes on foot • Bus stop St. Antonio Stazione: 2 minutes on foot • Migros, Coop, Lidl: supermarkets within 3/6 minutes on foot • Fiore pharmacy: 4 minutes on foot • La Carità hospital: 6 minutes on foot • Solduno elementary school: 8 minutes on foot, ideal for families • Maggia river nearby, for pleasant walks in nature Rent and expenses • Net rent: CHF 1'700.– per month • At the expense of the tenant, to be paid directly to the authority: electricity, heating (on average of the last 5 years approx. CHF 433.– per month, with quarterly advances); municipal waste fee; possible individual TV/internet subscription • At the expense of the owner: electricity for elevator and common areas, cleaning of stairs, garden maintenance, water and sewage fees, cable connection of the building. Available immediately.

Travel time
-
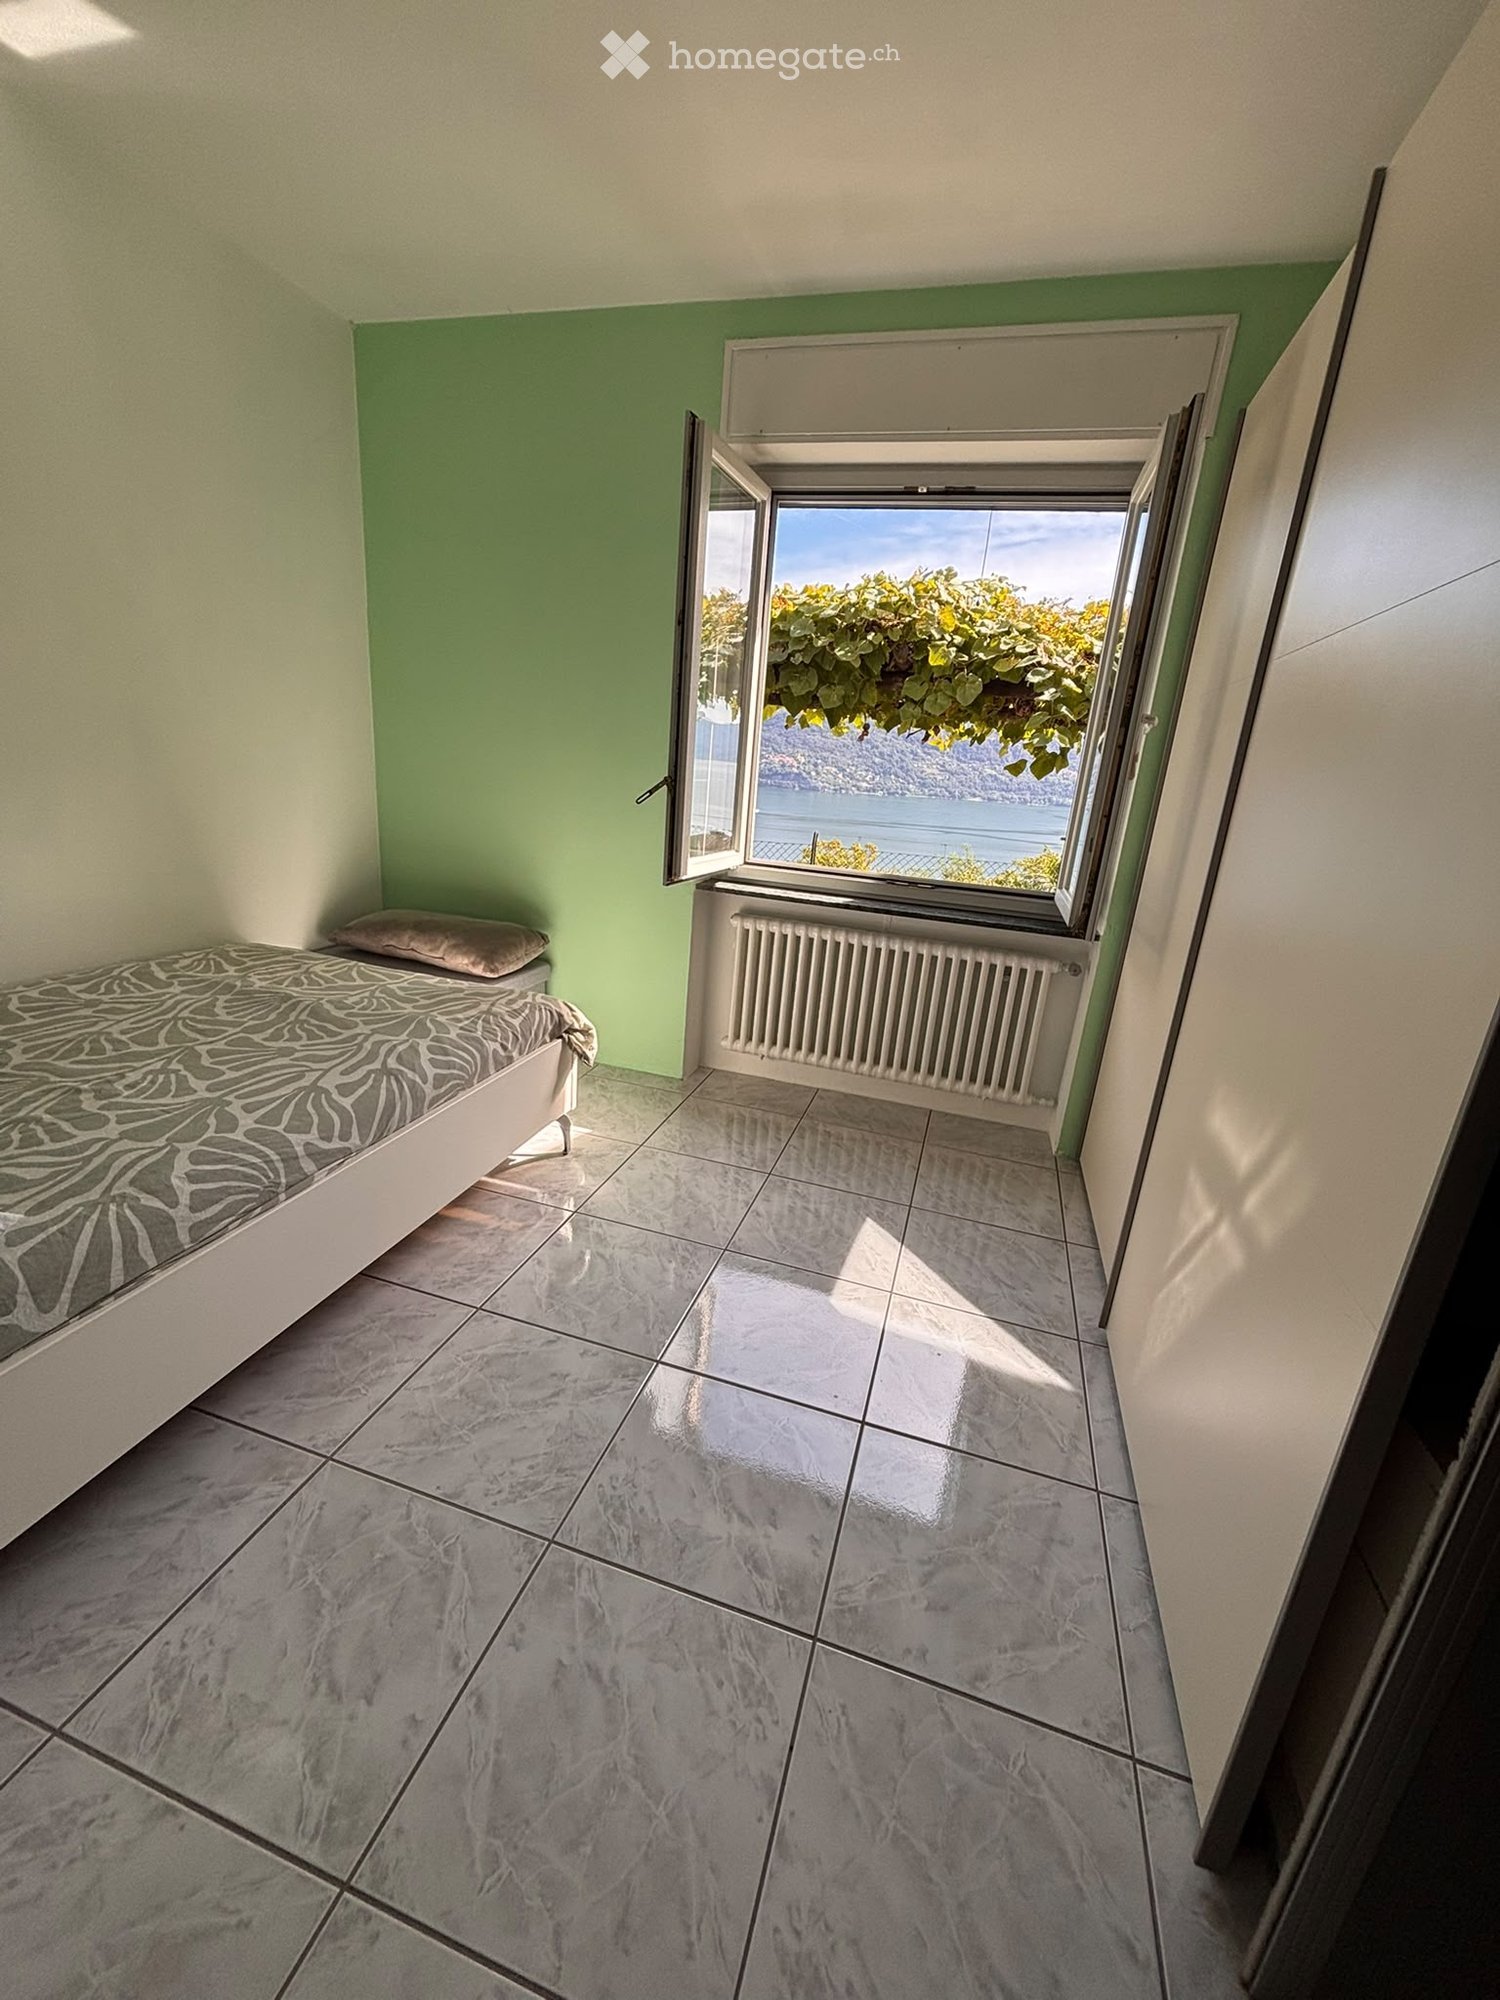
  • Bedroom with tiled floor, bed with patterned bedspread, radiator, and large window offering a scenic view of a lake and greenery.
  • Bedroom with a bed, desk, chair, bookshelf, and a TV screen mounted on the wall. The room has tiled flooring and large windows with a scenic view.
  • Modern bedroom with a large bed, nightstand, wardrobe, and a chair near the window. The room features tiled flooring and ample natural light.
  • Modern kitchen with light yellow cabinets, granite countertops, and stainless steel appliances. Features an oven, coffee maker, sink, and a small dining area with a table and chairs.
  • Modern living room with a grey sectional sofa, coffee table, TV, floor lamp, and a view of the sea through large windows.
  • Modern bathroom with a large mirror, double sink, shower, toilet, and a small plant on the floor.
  • Outdoor patio with a wicker sofa, hanging chair, table, benches, and a view of a lake and mountains.
  • Outdoor patio with a wicker sofa, a round table, and a hanging chair, overlooking a lake and mountains.
  • Outdoor patio with wicker sofa, hanging chair, and bench, overlooking a scenic lake and mountains.
  • Outdoor garden area with a stone bench, small table, chairs, and a view of the lake and mountains.
1 / 10
CHF 2,600.– Top
5 rooms100m² living space
Via Costa di Dentro, 6614 Brissago

Appartamento a Brissago

Appartamento con vista lago, giardino e posizione tranquillaIn posizione collinare, tranquilla e soleggiata, ma non lontana dal centro, proponiamo appartamento inserito in un contesto riservato e piacevole.La proprietà dispone di un ampio spazio esterno con giardino, zona grill e caratteristico tavolo in sasso, ideale per trascorrere piacevoli momenti all'aperto. Gode inoltre di una splendida vista sul lago e di unottima esposizione solare durante tutto lanno.Lappartamento è dotato di impianto di riscaldamento con pompa di calore , cantina e di un posto auto. La zona circostante è ampia, libera e particolarmente tranquilla, offrendo privacy e piacevole qualità di vita.Verrà data priorità a chi intende utilizzare limmobile quale appartamento , solo a persone serie, referenziate e finanziariamente affidabili, con garanzia di puntualità nei pagamenti e rispetto dell'immobile e del contesto abitativo. Una soluzione ideale per chi desidera un luogo tranquillo e soleggiato, con vista lago e ampi spazi esterni, senza rinunciare alla comodità di essere vicino al centro.TEDESCOWohnung mit Seeblick, Garten und ruhiger LageIn erhöhter Hanglage, ruhig und sonnig gelegen, jedoch nicht weit vom Ortszentrum entfernt, befindet sich diese Wohnung in einer angenehmen und gepflegten Umgebung.Die Immobilie verfügt über einen grosszügigen Aussenbereich mit Garten, einen Grillplatz sowie einen charakteristischen Steintisch, ideal für gemütliche Stunden im Freien. Zudem bietet die Wohnung einen wunderschönen Seeblick und eine sehr gute, ganzjährig sonnige Ausrichtung.Die Wohnung ist mit einer Wärmepumpen-Heizung ausgestattet und verfügt über einen Parkplatz. Das grosszügige, offene Umfeld sorgt für viel Privatsphäre und eine besonders ruhige Wohnatmosphäre.Vorrang wird Personen eingeräumt, die die Wohnung als Zweitwohnung nutzen möchten. Bevorzugt werden seriöse, solvente und zuverlässige Mieter mit entsprechenden Referenzen, die für pünktliche Mietzahlungen sowie einen sorgfältigen und respektvollen Umgang mit der Immobilie und der Wohnumgebung stehen.Eine ideale Lösung für alle, die einen ruhigen und sonnigen Rückzugsort mit Seeblick und grosszügigem Aussenbereich suchen, ohne auf die Nähe zum Ortszentrum verzichten zu müssen.

Travel time
-