407 results - Property for buy in Gland

Dimitri Courvoisier

Dimitri Courvoisier

1 / 13
Dimitri Courvoisier

Dimitri Courvoisier

  • Parking space
  • Balcony / Terrace
  • View
  • +1
Price on request
7 rooms280m² living space
1260 Nyon

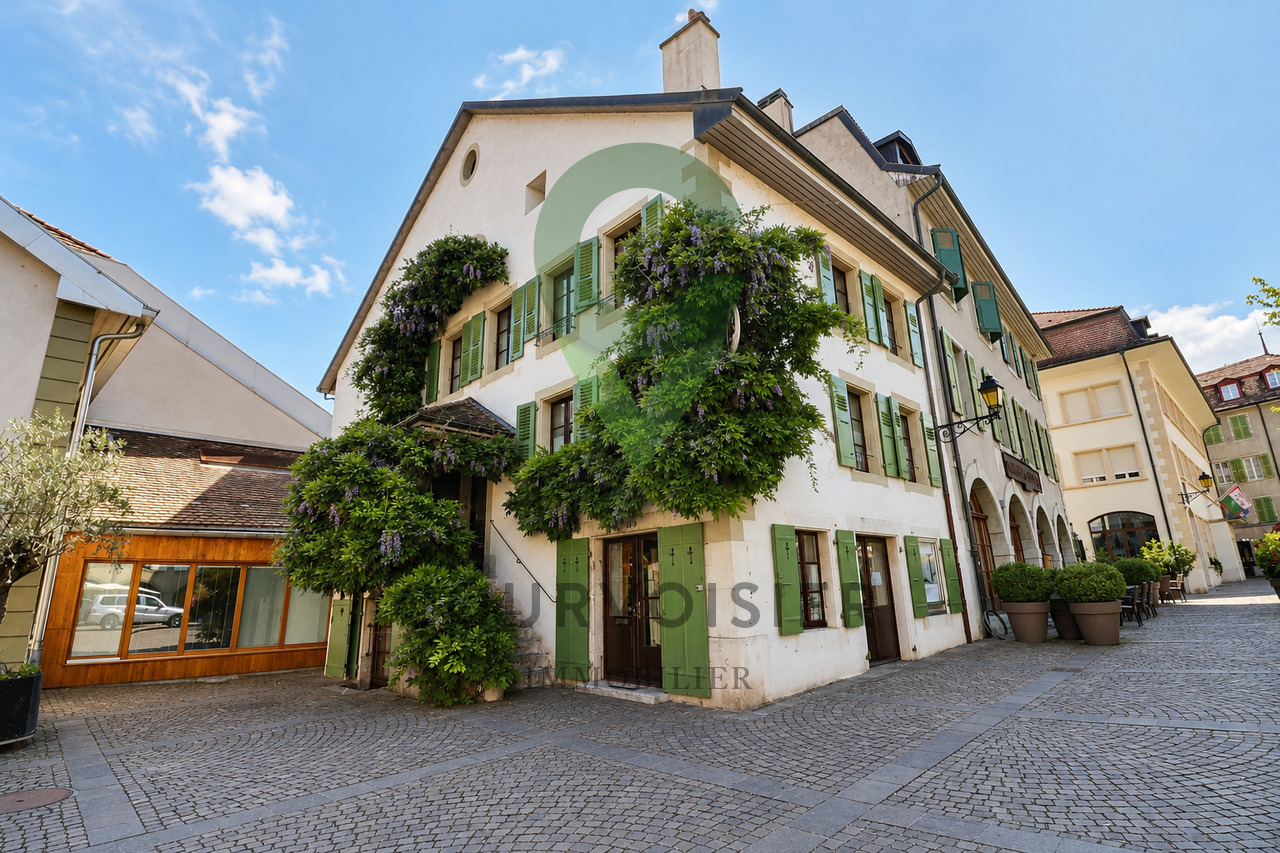
Character house with garden and independent room in the heart of Nyon

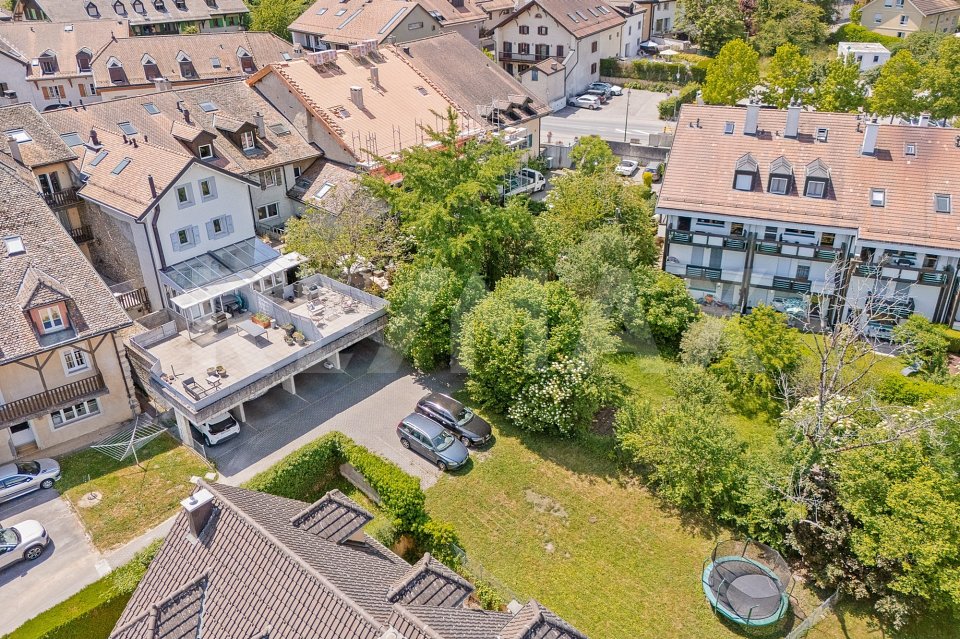
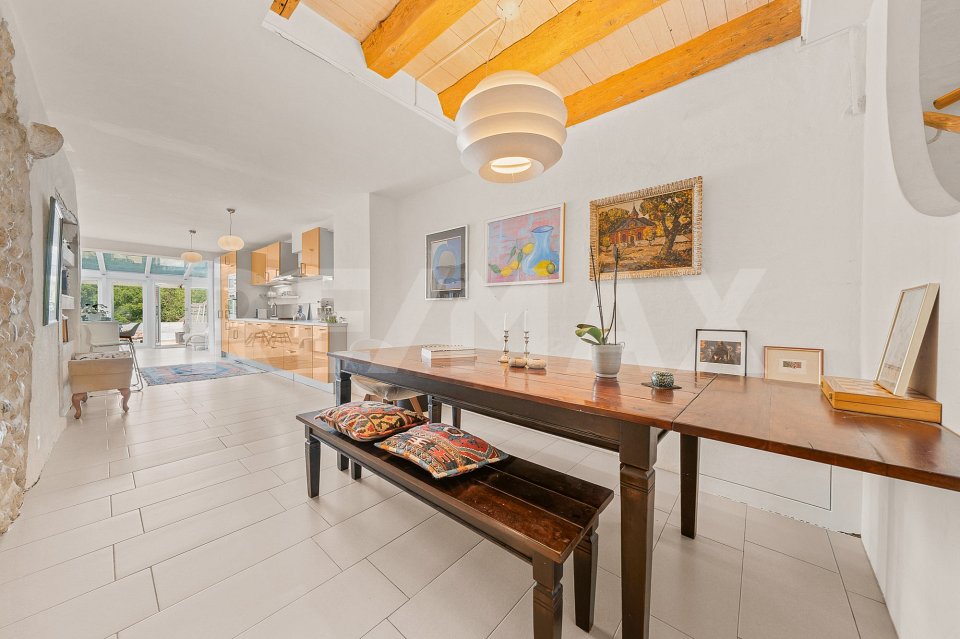
There are addresses that offer a different way of experiencing the city. Here, on the Place du Château, in the heart of old Nyon, everything comes together: the shops and terraces of the center, the market, the schools, the station, the parks, the Rive district, and just a few streets further, the shores of Lake Geneva. And yet, as soon as you step through the door, the pace changes. The elegant townhouse, built at the end of the 17th century and listed as a heritage site with a grade 2 rating, offers a remarkable situation: it is fully integrated into the life of Nyon, yet it provides a calm, intimate, and preserved atmosphere, which is rarely expected at such a central address.The house has been renovated over the years, notably in 1998, 2005, and 2012, and has evolved in respect of its architecture and history. It retains beautiful period elements that give it its character and, together with its generous volumes, create a warm and timeless atmosphere.The house is spread over several levels and offers approximately 280 m² of living space. The rooms follow each other naturally, each with its own identity: reception rooms, fireplaces, library, bedrooms, and more versatile spaces rhythm the different floors. As you go up, some rooms open onto very beautiful views of Nyon Castle and also offer glimpses of the lake.Outside, the property reserves another particular privilege, particularly appreciated in the historic center: a private, peaceful, and shaded garden. A protected space to enjoy the beautiful days, just a few steps from the city's animation.The house is perfectly maintained and can be occupied immediately. It also offers an interesting potential for evolution for those who wish, in the long term, to add a more contemporary touch, while preserving its architecture and the elements that make up its identity.The distribution is as follows: The main accommodationOn the upper ground floor • A beautiful entrance hall with two closets and a guest toilet • A fully equipped kitchen, semi-open to a bright dining room • A cozy living room with a fireplace On the 1st floor • A spacious bedroom with a fireplace • A large bathroom with a bathtub, double sink, and toilet • A second room/bedroom, currently arranged as a lounge • A library area In the attic • Two bedrooms • A bathroom • A technical room with heating • A storage room/workshop In the loft • A spacious, open, and versatile room with a superb view of the castle and glimpses of the lake On the ground floor and basement • An arcade of approximately 25 m² with independent access to the basement via a staircase • A large basement/cellar of over 100 m², of which about 75 m² are currently used as an exhibition space An independent space with multiple possibilitiesThe independent commercial space, currently occupied by an art gallery, is an additional asset. It can be kept in its current configuration and generate rental income or be rethought according to needs: studio, office, gallery, or extension of the accommodation.Perhaps it is this that makes this address so special: it allows you to fully enjoy Nyon without having to choose between city life and tranquility. On foot to the market, shops, a...

  • Parking space
  • Balcony / Terrace
  • View
  • +1
Séverine Loeb

Séverine Loeb

1 / 9
Séverine Loeb

Séverine Loeb

CHF 1,590,000.–
5.5 rooms165m² living space
1260 Nyon

Beautifully renovated duplex

Located on the top floor of a small building in the heart of the charming village of Eysins, this beautiful 5.5-room duplex apartment offers a living area of approximately 165 m². Completely renovated in 2020 with quality materials, it seduces with its exceptional brightness, generous volumes, and warm atmosphere.The apartment has just been completely repainted. It is ready to move in.This is a rare property designed with high-end materials, perfect space distribution, and a beautiful energy!Space distributionFirst level* Entrance hall with built-in closets* Spacious living/dining room with access to two balconies* Large, open kitchen, fully equipped, convivial and functional* Three comfortable bedrooms* BathroomUpper levelA true parental space, this level has been designed as a private suite offering rare independence:* Office space* Dressing room* Large shower room* Parental suite offering calm and intimacyAnnexes and amenities* Private laundry room in the apartment* Cellar* Common garden* Indoor parking spaceSituationJust a few minutes from Nyon, Eysins benefits from a sought-after living environment, combining village tranquility and immediate proximity to amenities: shops, schools, transport, and motorway access.The commune is also highly appreciated for its particularly attractive tax rate of 59.5%, one of the lowest in the region, making Eysins a highly sought-after address in the Nyon district.

1 / 13
CHF 1,747,000.–
5.5 rooms207m² living space
1272 Genolier

Village house of 207 m² habitable, 5.5 rooms

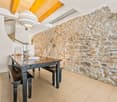
In the center of the village of Genolier, this magnificent village house of 5.5 rooms offers a rare and full of character configuration. Spread over 4 levels and developing approximately 190 m² of net living space, it seduces with its generous volumes, its independent accesses, and its beautiful outdoor spaces.As soon as you enter, the charm of a real village house is felt. Its distribution over several levels allows each person to enjoy their own space, while its two accesses - from the road and directly from the covered parking lot - provide independence and comfort that are particularly appreciated in everyday life. An ideal property for a family looking for space, character, and a good quality of life.The main living room, bright and warm, constitutes the heart of the house. The exposed stone walls give it a lot of personality and create an authentic atmosphere. The fully equipped kitchen integrates harmoniously into this convivial space, perfectly adapted to family life as well as to moments shared with friends.The night area includes 4 bedrooms, 3 bathrooms, and 4 toilets, including a pleasant parental suite with a dressing room. One of the bedrooms also benefits from a mezzanine, offering an additional space that can be arranged as a sleeping area, office, reading corner, or playroom according to needs.The lower floor is a real asset. Accessible directly from the covered parking lot, it offers a second, independent entrance and a very practical access, completed by a hall, a guest toilet, and a cellar.Outside, a beautiful terrace of approximately 42 m² pleasantly extends the living spaces. It offers an ideal setting to receive guests, enjoy the beautiful days, or simply savor the calm of the village. A communal garden completes the ensemble.Genolier benefits from a sought-after living environment, between countryside, vineyards, and the foot of the Jura. The village has schools, local shops, a pharmacy, restaurants, various services, and a station. The Nyon-St-Cergue-La Cure line allows easy access to Nyon and its railway connections in the direction of Geneva and Lausanne.An outdoor parking space as well as a covered parking space complete this property, each in addition to the selling price.A village house full of charm, offering beautiful volumes and an atypical configuration, to be discovered in the heart of Genolier.

1 / 13
CHF 660,000.–
5.5 rooms127m² living space
1273 Arzier-Le Muids

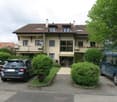
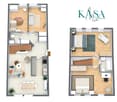
Spacious through duplex - Tenant in place and immediate income

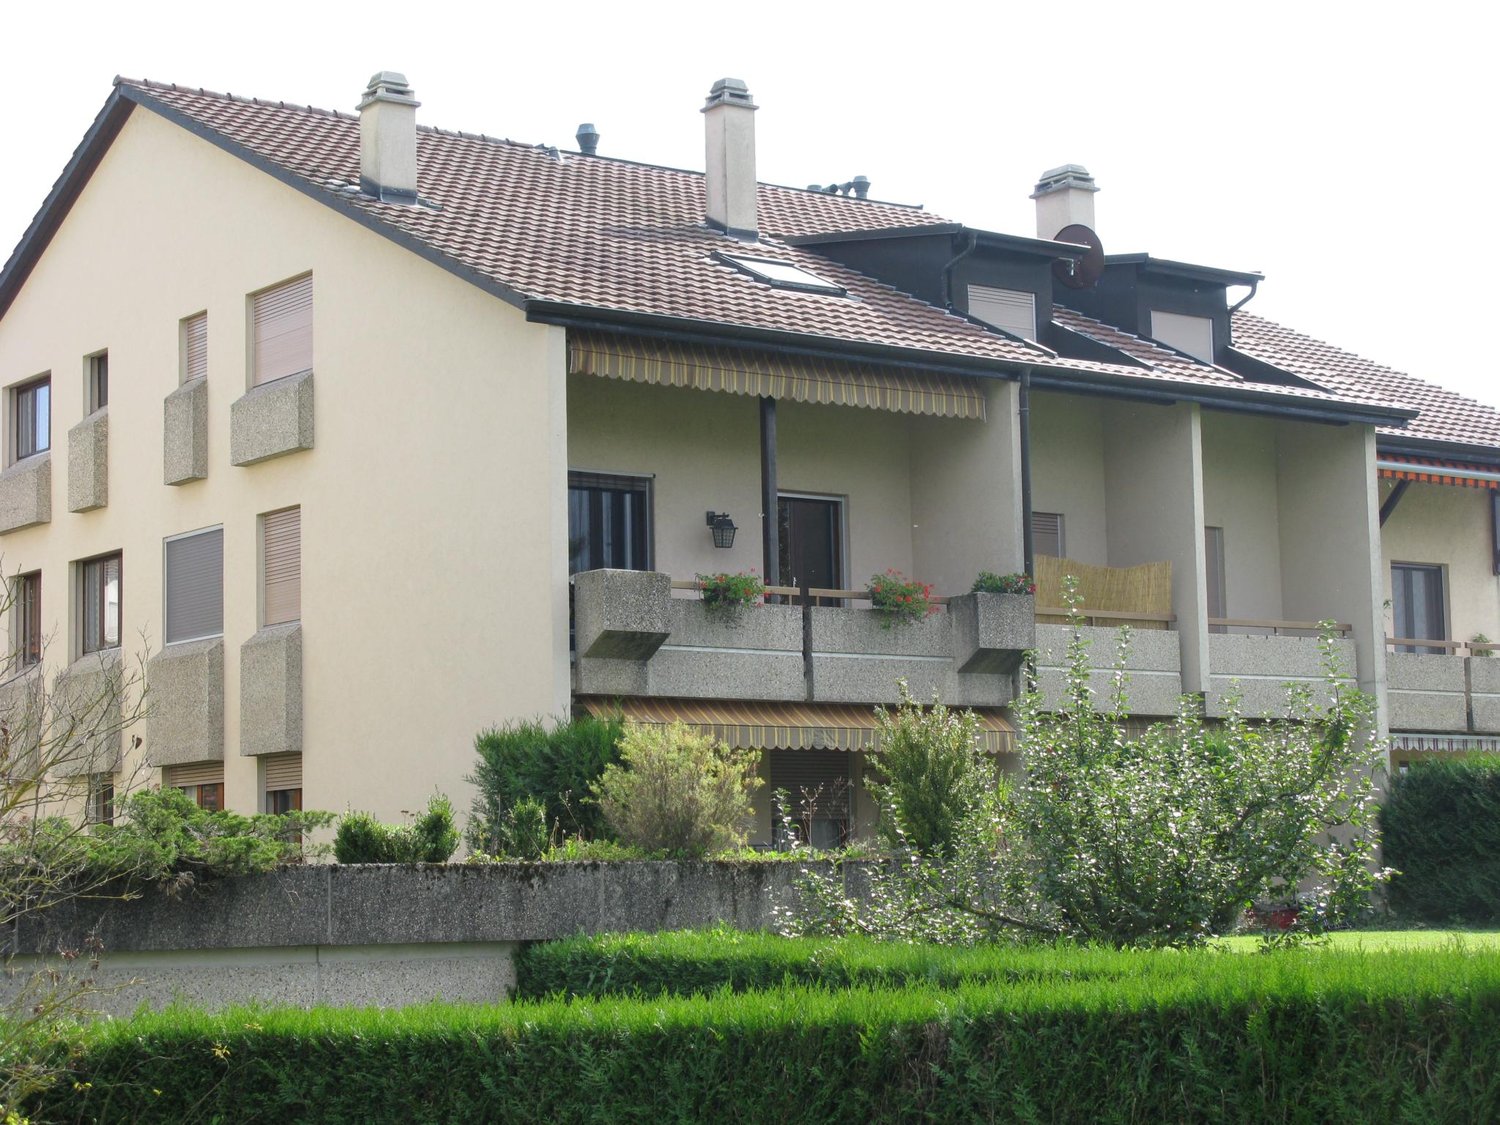
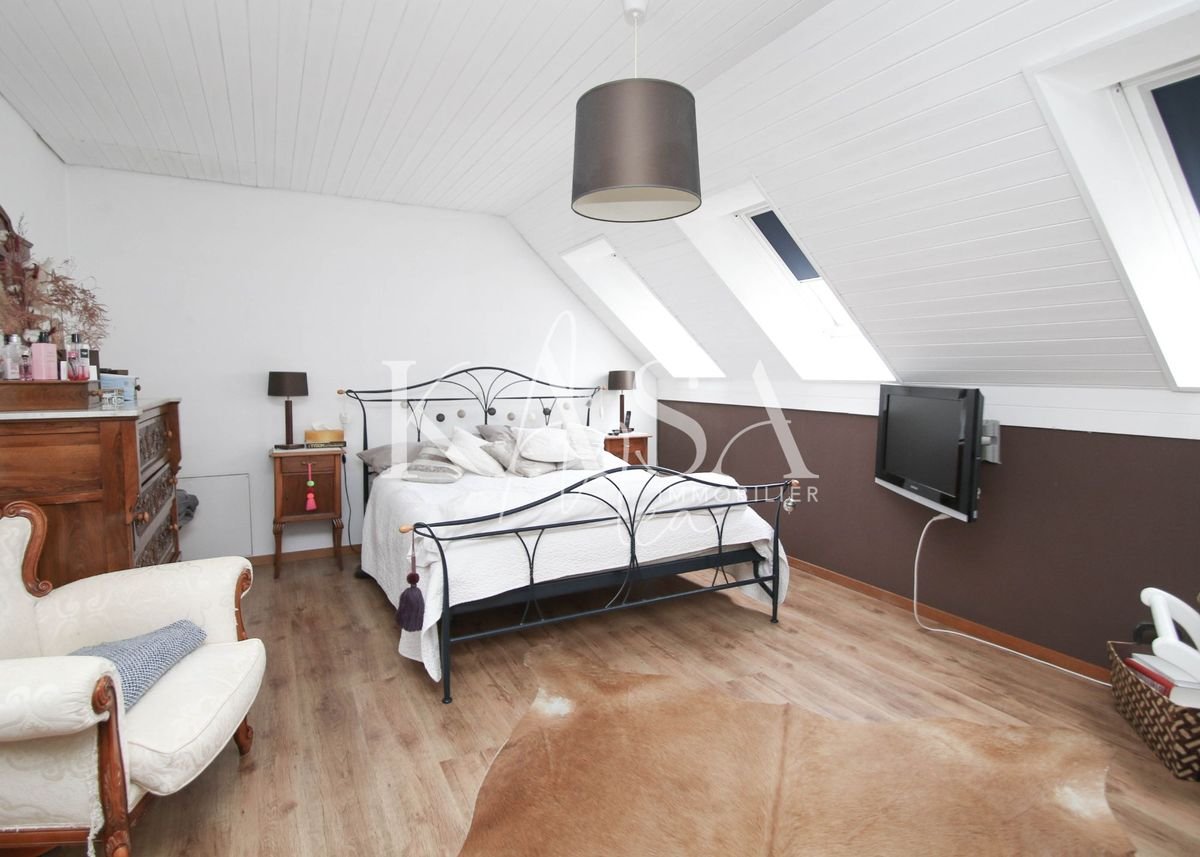
Less than 15 minutes from Nyon and Gland, and 1 km from the renowned Genolier clinic, this property benefits from a sought-after location, calm and in a green environment.Currently rented, this property will be sold with the takeover of the current lease. The monthly rent is 1975 CHF, plus 160 CHF for the parking spaces and 135 CHF for the advance payments of the charges, i.e. 2270 CHF.On the top floor of a building (2nd floor without elevator), this north-south duplex consists of: • Entrance hall with wardrobe • 2 bedrooms • A bathroom with shower • Kitchen with dining area (possibility of opening onto the living room) • Living room facing south In the attic, you will discover: • 2 very spacious bedrooms • A bathroom A cellar as well as an indoor and an outdoor parking space (CHF 25'000.- and CHF 15'000.-) complete this property, for a total sale price of CHF 700'000.-.Located in Le Muids (Arzier-Le Muids commune), the building offers a peaceful environment, just a few steps from the train station and amenities.The building's heating and hot water production are ensured by a new pellet heating system (autumn 2025), with underfloor heating, offering a high-performance and sustainable solution.This apartment offers good potential for valorization. Some renovation work is to be expected.Note that it does not have a balcony but has the advantage of having a green environment and nature accessible a few steps away, offering a particularly pleasant living environment.Complete file on request.Contact for visit and information: KasaMea Immobilier 079 921 60 60KasaMea Immobilier - Present in the key moments!

1 / 10
CHF 898,500.–
4.5 rooms116m² living space
Chemin de la Colette, 1268 Begnins

House full of charm with great potential

Ideally located in the center of Begnins, in close proximity to shops, transportation, and amenities, this charming character house offers a practical and pleasant living space for everyday life.The former farmhouse, built in 1839 and renovated and raised in 1975, is bright and perfectly functional. It has an atypical layout spread over three levels, with two independent accesses.An exceptional and rare situation in the region, offering a particularly pleasant and practical living space.The house benefits from a privileged location, just 5 minutes from the highway and a shopping center, as well as 1 minute by car from Aldi and Coop. The bus stop is just a few meters away, while many shops and services are accessible in close proximity: post office, grocery-deli, pharmacy, as well as a exceptional bakery-pastry shop run by a former pastry chef who worked with the starred chef Georges Blanc.The school, located just opposite the house, completes this particularly sought-after and perfectly adapted environment for family life.On the ground floor: hall, bedroom, bathroom with double sink and bathtub, technical room and storage space.On the first floor: semi-open kitchen and living room with wood stove.In the attic: two sloping bedrooms, bathroom with shower, WC and storage space.The house also has a pleasant terrace surrounded by hedges, offering a convivial outdoor space protected from prying eyes.Technical details: electric heating by convectors, hot water by boiler and PVC windows with double glazing.Also noteworthy is the interesting potential for the evolution of the heating system: the BeCAD district heating network serves the Chemin de la Colette sector. The possibility of connecting the 1, Chemin de la Colette remains to be confirmed by the network manager, but could constitute a real asset in the long term.The house does not have a private parking space. Blue zone parking spaces are available nearby.A property full of character, ideally located in the heart of Begnins, combining brightness, functionality, and pleasant outdoor space.Contact me to receive the file and organize a visit. Visits are possible quickly, every day of the week.

1 / 13
CHF 1,190,000.–
6 rooms165m² living space
1269 Bassins

To renovate according to your wishes, with the lake in the background

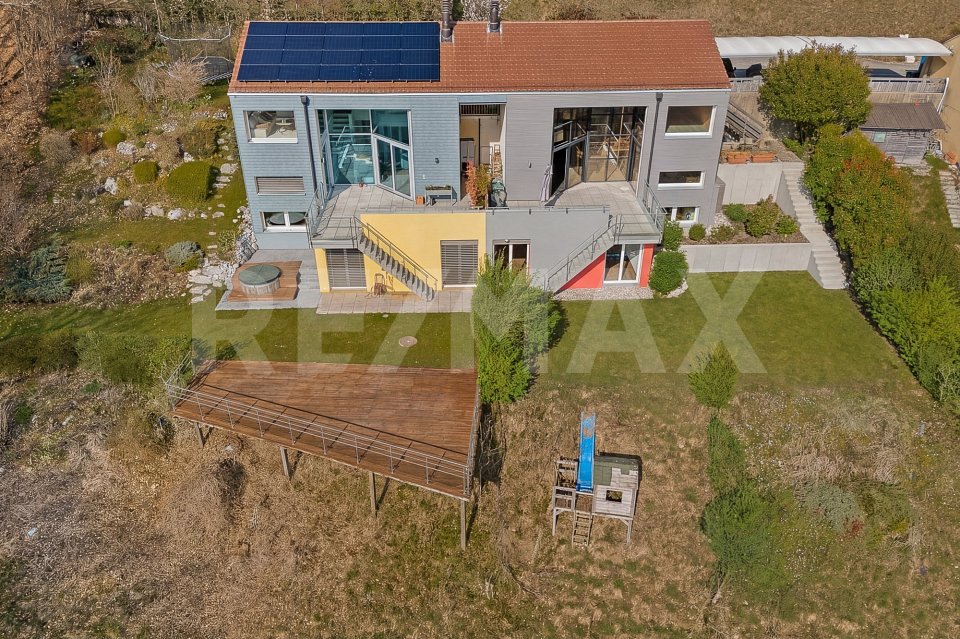
Just 10 minutes from Nyon and 25 minutes from Geneva, this property benefits from an ideal situation, allowing you to harmoniously combine quality of life and proximity to economic centers.Located in the commune of Bassins, in a green and peaceful environment, this charming semi-detached villa with 6 rooms seduces with its warm atmosphere, its remarkable brightness, and its exceptional unobstructed view of the surrounding countryside, Lake Geneva, and the Alps.Developing approximately 156 m² of living space spread over three levels (192 m² of useful space), it offers a fluid and pleasant distribution for everyday life.The upper level accommodates a convivial living space with an open kitchen overlooking the dining room, conducive to moments of sharing. A mezzanine completes this level and offers a modular space, ideal for an office, a library, or a relaxation area, bathed in natural light.The intermediate level reveals a spacious and welcoming living room, sublimated by a fireplace that invites you to warm moments in all seasons. It is extended by a beautiful terrace, a true outdoor living room, perfect for enjoying the beautiful days while admiring an unobstructed view of the lake and the Alps, with access to the garden by a staircase. The parental suite, equipped with a dressing room and a private bathroom, completes this level and offers an intimate and comfortable space.The lower level consists of three additional rooms, a bathroom, as well as several annexes including a laundry room, a technical room, a cellar, and a wine cellar.Two of the rooms have direct access to the garden, bringing an additional dimension of comfort and a pleasant opening to the outside.Implanted on a plot of approximately 600 m², the property offers several terraces as well as a garden providing a serene and privileged setting, ideal for rejuvenating in a preserved natural environment. Two covered parking spaces complete this property.The house requires renovation work today, involving budget planning. Detailed quotes are available and can be transmitted upon request.More photos on https://www.remax.ch/en/119791001-348

1 / 13
CHF 1,747,000.–
5.5 rooms207m² living space
1272 Genolier

207 m² habitable space in the center of Genolier, 5.5 rooms

In the center of the village of Genolier, this superb 5.5-room apartment stands out for its rare configuration: spread over 4 levels, with approximately 190 m² of living space, independent access, and beautiful outdoor areas, it truly offers the comfort and feel of a house.More than just a simple apartment, this property seduces with its village house spirit. The generous volumes, distribution over several levels, direct access from the covered parking, and entrance from the road provide real independence in daily life. The whole will perfectly suit a family looking for space, charm, and a good quality of life in a sought-after residential area.The main living area, bright and warm, benefits from visible stone walls that bring a lot of character. The fully equipped kitchen integrates naturally into this convivial space, designed for both everyday life and shared moments.The sleeping area offers 4 bedrooms, 3 bathrooms, and 4 toilets, including a parental suite with a dressing room. The room with a mezzanine brings a real plus: it can accommodate a sleeping area, an office, a reading area, or a play area, depending on needs.The lower floor is also a major asset. Accessible directly from the covered parking, it allows for a practical and independent entrance, with a hall, a guest toilet, and a cellar, useful in daily life.Outside, the large terrace of approximately 42 m² pleasantly extends the living areas. It offers an ideal place to receive guests, enjoy the beautiful days, or savor the calm of the village. The communal garden completes the whole and reinforces the pleasant feeling of living in a house.Genolier seduces with its sought-after residential setting, between countryside, vineyards, and the foot of the Jura. The village offers a good quality of life, with schools, local shops, a pharmacy, restaurants, services, and a station. The Nyon-St-Cergue-La Cure line allows easy access to Nyon, then connections to Geneva and Lausanne.An outdoor parking space and a covered parking space complete this property, each in addition to the sale price.More photos on https://www.remax.ch/en/119791001-344


Delphine Balocco

Delphine Balocco

1 / 9
Delphine Balocco

Delphine Balocco

  • Parking space
  • Balcony / Terrace
CHF 1,190,000.–
4.5 rooms113m² living space
1269 Bassins

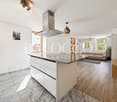
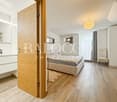
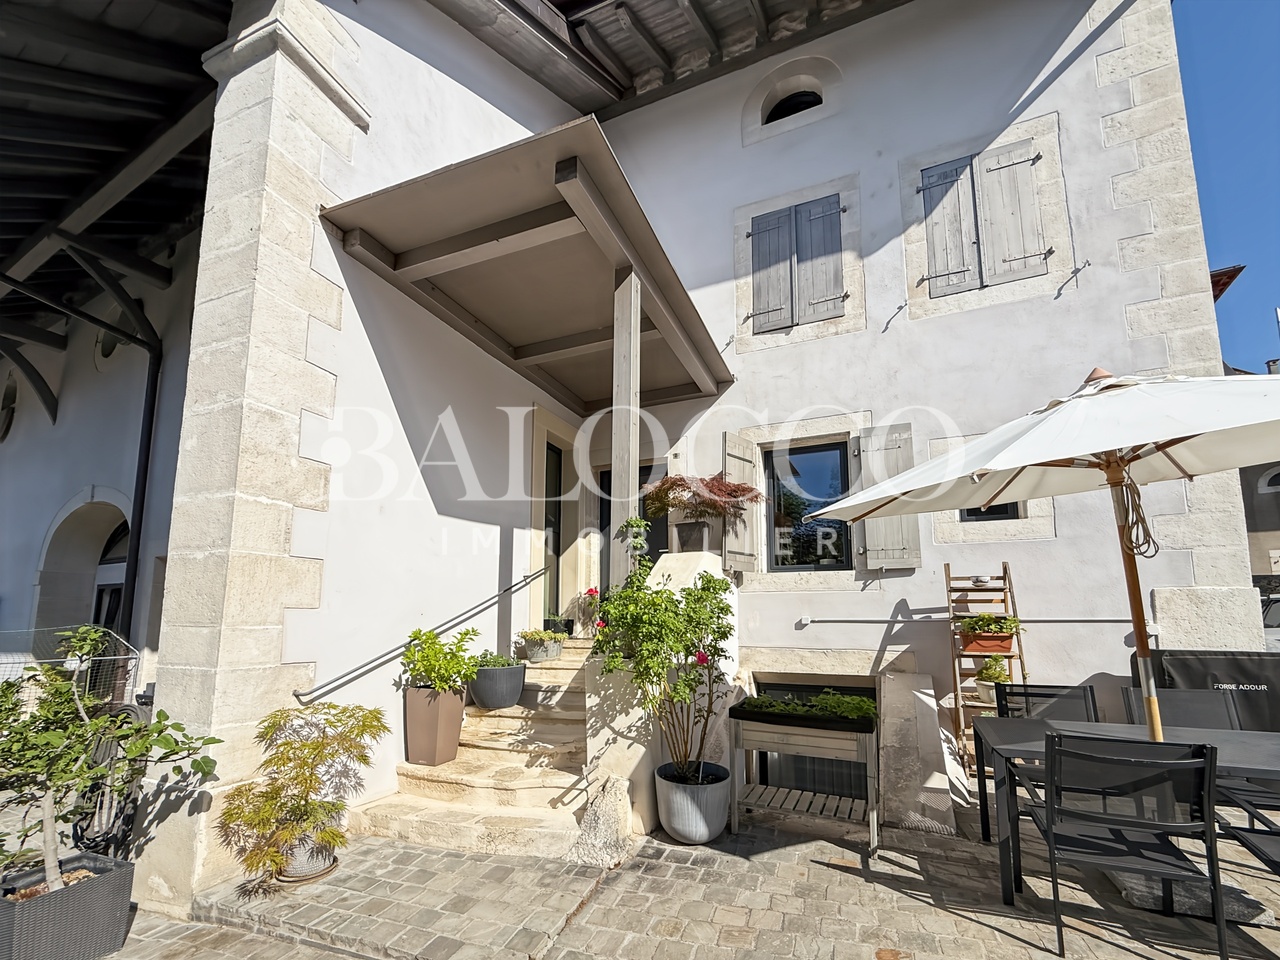
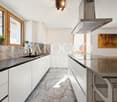
Very pretty village house in the center of the village

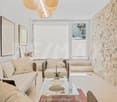
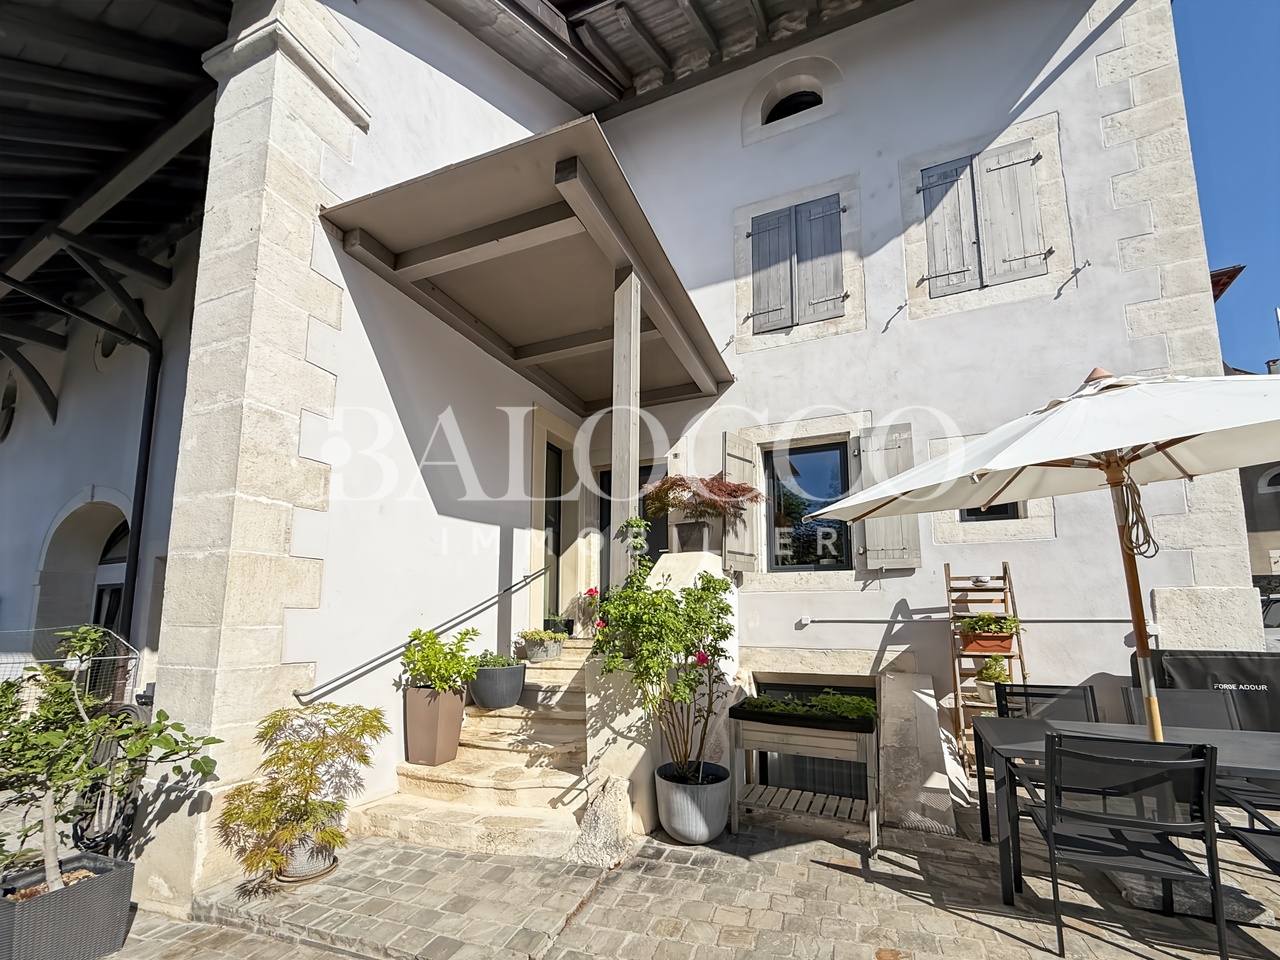
Balocco Real Estate is delighted to present to you, in exclusivity, this magnificent village house of character, which elegantly combines the charm of the old with modern comfort.This classified building has undergone a complete renovation in 2021, offering today performances close to new while preserving its authenticity and original charm. The work carried out also includes energy improvements, guaranteeing optimal living comfort.Ideally located in the heart of the village, this property benefits from a privileged location allowing access on foot to all amenities: school, heated swimming pool open all year round, restaurants, bakery, medical office, and local shops. Public transport is also just a few minutes away, making your daily trips easier.The property offers a pleasant living area of approximately 40 m², ideal for sharing convivial moments.The sleeping area consists of two children's rooms on the floor with a bathroom, as well as a parental suite benefiting from its own bathroom on the lower floor. A visitor's toilet completes the set, not to mention the laundry room.The outdoor spaces offer a particularly pleasant living environment, with a charming terrace. A nice garden completes this set, for which the owners have a principle right granted by the PPE.A rare opportunity for lovers of character properties wishing to enjoy a village lifestyle while benefiting from the comfort of a recent renovation.

  • Parking space
  • Balcony / Terrace
Delphine Balocco

Delphine Balocco

1 / 9
Delphine Balocco

Delphine Balocco

  • Parking space
  • Balcony / Terrace
CHF 1,190,000.–
4.5 rooms113m² living space
1269 Bassins

Like a village house in the center of the village

Balocco Immobilier is delighted to present to you, in exclusivity, this apartment, like a village house of character, combining with elegance the charm of the old with modern comfort.This classified building has undergone a complete renovation in 2021, offering today performances close to new while preserving its authenticity and original charm. The work carried out also includes energy improvements, guaranteeing optimal living comfort.Ideally located in the heart of the village, this property benefits from a privileged location allowing access on foot to all amenities: school, heated swimming pool open all year round, restaurants, bakery, medical office and local shops. Public transport is also just a few minutes away, making your daily trips easier.The property offers a pleasant living space of approximately 40 m², ideal for sharing convivial moments.The sleeping area consists of two children's rooms on the floor with a bathroom, as well as a parental suite benefiting from its own bathroom on the lower floor. A visitor's toilet completes the set, not to mention the laundry room.The outdoor spaces offer a particularly pleasant living space, with a charming terrace. A nice little garden completes this set, whose owners have a principle right granted by the PPE.A rare opportunity for lovers of character properties wishing to enjoy a village-like lifestyle while benefiting from the comfort of a recent renovation.

  • Parking space
  • Balcony / Terrace
New building
1 / 8
CHF 2,990,000.–
6 rooms174m² living space
Chemin de Monastier 7, 1260 Nyon

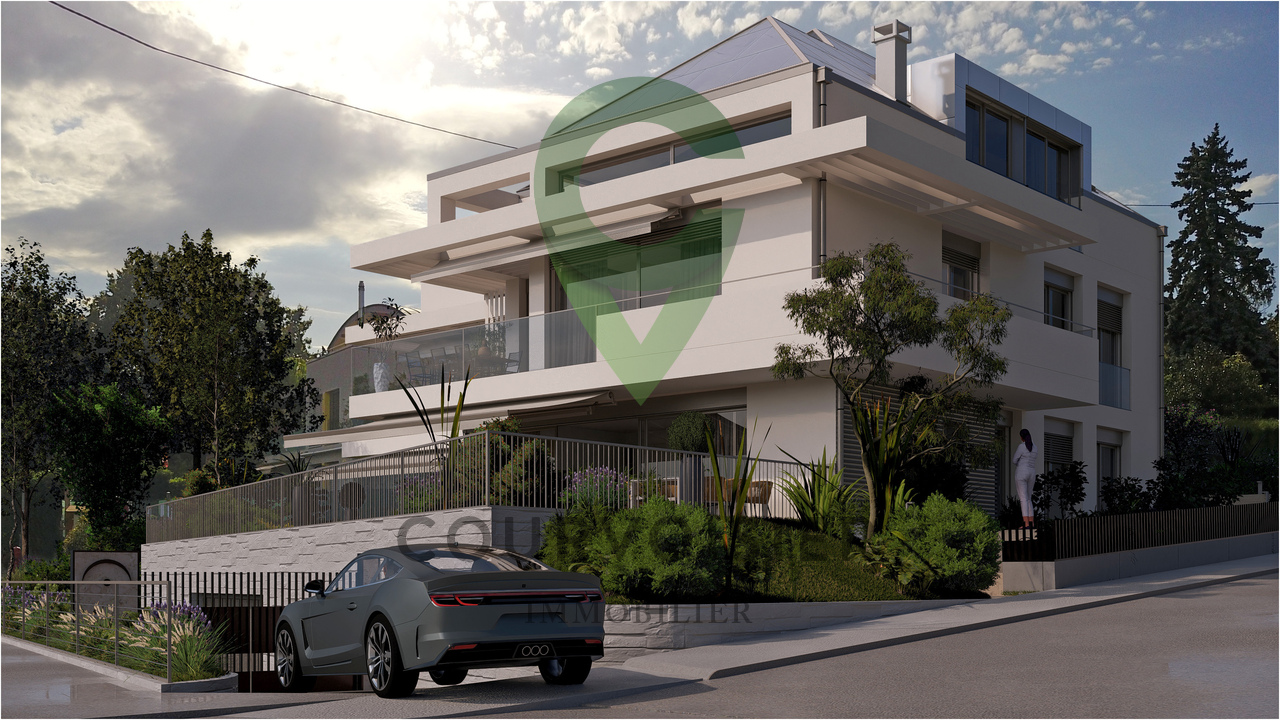
LITHEA 3 - Magnificent 6-room villa in the heart of Nyon!

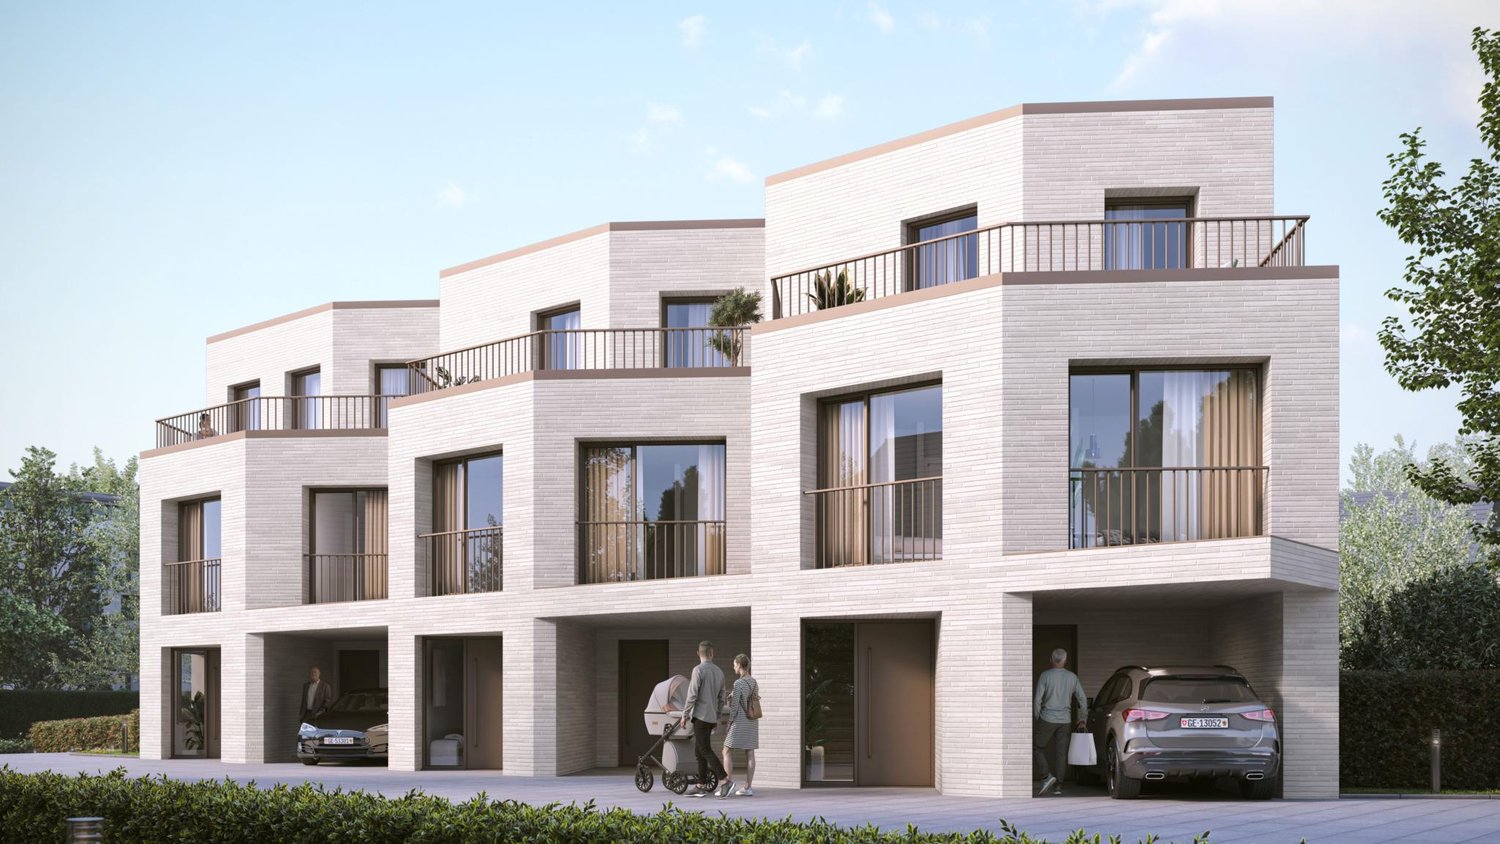
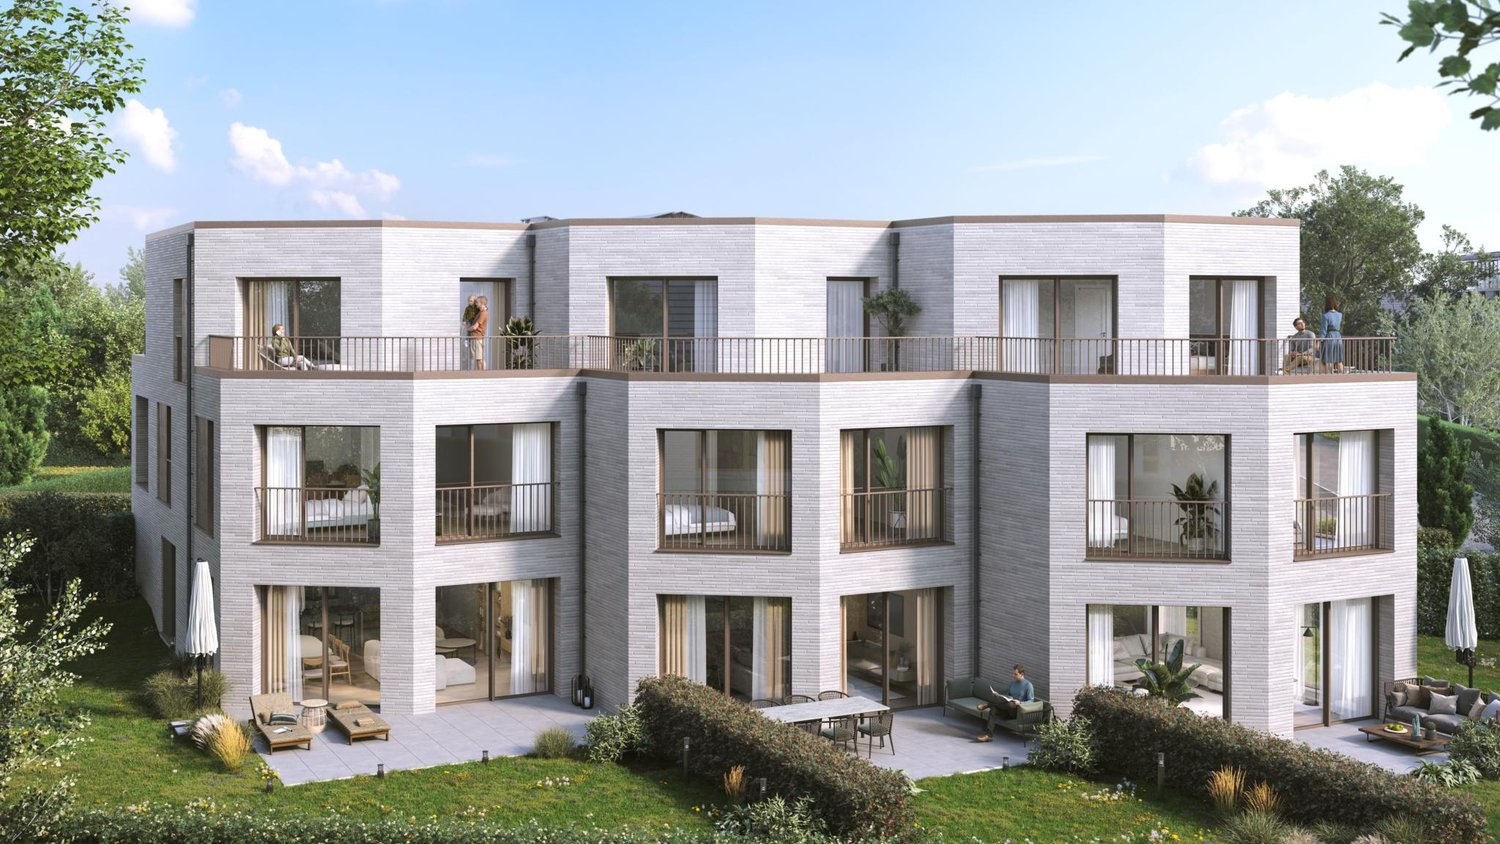
LITHEA is a project of 3 semi-detached houses ideally located to enjoy life in Nyon. Between Avenue Alfred-Cortot and Route de Divonne, Chemin Monastier is a residential and quiet area. Close to the station, hospital, schools, and shops, all services are immediately accessible, ideally located to enjoy life in Nyon. Between Avenue Alfred-Cortot and Route de Divonne, Chemin Monastier is a residential and quiet area. Close to the station, hospital, schools, and shops, all services are immediately accessible. With a contemporary architecture and a high-quality construction, LITHEA is a unique project. Live in elegant and spacious apartments. Certified by the MINERGIE label, which integrates heat pumps with geothermal probes and photovoltaic panels, the villas offer excellent energy performance. Ideal for families, the three villas give you great freedom to enjoy all the spaces. From a generous basement to the parental suite with attic terrace, through children's rooms, organize your home as you see fit. The living area on the ground floor benefits from a generous volume with a ceiling height of about 3 meters. Facing south, the large living rooms and gardens offer beautiful brightness, while maintaining your privacy. On the two upper floors, spacious bedrooms also offer large openings to the outside. Each villa offers 6 rooms, including 4 bedrooms, a large living room, and an office. The LITHEA villas offer a total living area of approximately 230 m2, to which is added a terrace of approximately 18 m2 overlooking a private garden and attic terraces totaling approximately 26 m2. From the rooms to the bathrooms, arrange your interior as you see fit. Create a playroom for the children, install a comfortable office to work from home, or enjoy a room to receive your loved ones. In partnership with the Atelier 94 architecture firm, choose the finishes that suit you. Each villa benefits from a generous budget for floors, kitchens, and sanitary facilities. Each villa also has a basement, a laundry room, and two covered parking spaces. The project also offers a bicycle shed and a visitor parking space. Sale of a share of the land with a general contractor contract. The notary fees and transfer taxes are therefore calculated only on the value of the land.

Travel time
-
New building
1 / 9
CHF 1,360,000.–
4.5 rooms102m² living space
A Arzier, 1273 Arzier

Magnificent 4.5-room apartment with garden

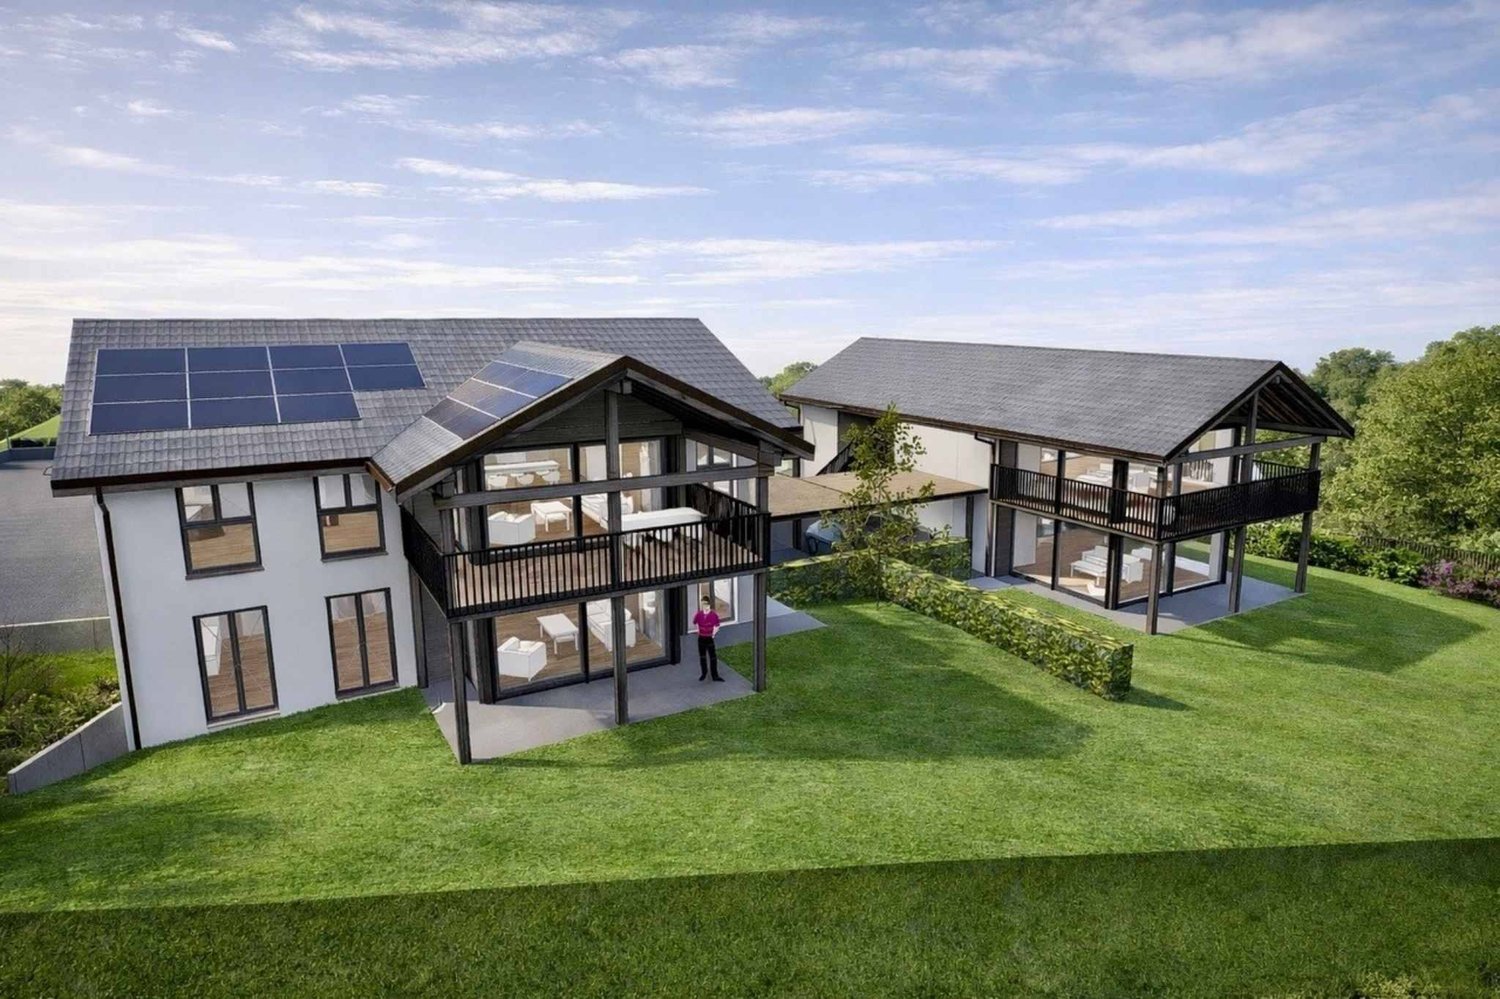
Located in a calm and green environment in the commune of Arzier-le-Muids, within the PPE Les Chamois promotion, this elegant 4.5-room apartment on the ground floor is part of an exclusive project of only four apartments spread over two buildings with contemporary and refined architecture.Benefiting from a weighted PPE area of approximately 152 m2, this property seduces with its generous volumes and luminosity. From the entrance, a hall with integrated closet leads to a pleasant living room including a living room and a dining room open to the outside. The modern kitchen, fully equipped and with a comfortable budget, integrates harmoniously into the whole, offering a convivial and functional space.The night area consists of three bedrooms, including a beautiful parental suite with private bathroom. A second bathroom complements the space, as well as a visitor toilet and a private laundry room. The large openings offer pleasant natural light and allow direct access to the outdoors.A true asset of this apartment, a magnificent private garden of approximately 363 m2, including a 26 m2 terrace, invites you to fully enjoy a peaceful living environment, between modern comfort and nature.The finishes are of quality, with parquet in the living rooms and bedrooms, tiling in the wet areas, as well as a kitchen and sanitary facilities benefiting from generous budgets. The comfort is ensured by underfloor heating powered by a heat pump, complemented by photovoltaic panels, guaranteeing excellent energy efficiency.Parking spaces, a bike room, and a private cellar complement this property, offering a practical and pleasant living environment.Thanks to its location, the property benefits from easy access to daily amenities, with shops, schools, and public transport accessible in just a few minutes, while the main road axes allow easy access to Nyon and the entire Lake Geneva region.This property represents a rare opportunity for people seeking tranquility, comfort, and quality construction in a privileged environment.

Baltisberger Marion

Baltisberger Marion

1 / 4
Baltisberger Marion

Baltisberger Marion

  • Parking space
  • View
  • Swimming pool
CHF 20,000,000.–
10 rooms500m² living space
A Nyon, 1260 Nyon

An exceptional address with your feet in the water on the Côte!

Certain properties offer more than just a place to live: they embody a true art of living.Ideally located in an exceptional environment, this exclusive property benefits from a rare setting where the lake is part of everyday life. A true haven of peace, it will seduce lovers of discretion, nature, and elegance.The living spaces, bathed in light, have been designed to fully enjoy a spectacular panorama and a unique atmosphere throughout the seasons. The generous volumes and numerous openings create a permanent connection with the outside and its privileged environment.The night area offers all the comfort expected from a residence of this category, while the outdoor spaces invite relaxation in a preserved and intimate setting.A confidential address and a rare property, intended for a clientele looking for a truly exceptional property on the shores of Lake Geneva.Located in the Nyon region, in the heart of the highly sought-after Vaud Côte, this property benefits from a privileged location between Geneva and Lausanne. Bordered by the waters of Lake Geneva and offering breathtaking views of the Alps, the region seduces with its unparalleled quality of life, renowned schools, quality infrastructure, and excellent connections.Between lake, nature, and art of living, the Côte remains one of the most prestigious addresses in the Lémanic arc.

  • Parking space
  • View
  • Swimming pool
Dimitri Courvoisier

Dimitri Courvoisier

1 / 10
Dimitri Courvoisier

Dimitri Courvoisier

  • Parking space
  • Balcony / Terrace
  • View
  • +3
CHF 2,100,000.–
4.5 rooms
1180 Tartegnin

Magnificent apartment 4.5 to 5 minutes from Tartegnin

Located in the heart of the charming town of Rolle, in a residential area, this promotion offers an exceptional quality of life to its inhabitants, who enjoy a calm and green environment while being just a few steps from the city center, all amenities, and the shores of Lake Geneva.It has been developed to meet the expectations of a demanding clientele who value high-quality materials and careful finishes. It meets high standards of quality, comfort, and efficiency, particularly in terms of energy.Without vis-à-vis, this 4.5-room duplex apartment benefits from intimacy thanks to its individual entrance and direct, private access by elevator (on both floors).Ideally exposed to the southwest, it offers optimal brightness, beautiful volumes, and comfort. It can be personalized and is distributed over a PPE area of 162.1 m2 as follows:On the first floor • a bright and spacious living room open to the outside, including a fully equipped open kitchen, a dining area, and a cozy living room, from which you access the pleasant balcony • a parental suite with an adjacent bathroom and its own balcony In the attic • two beautiful bedrooms, one of which leads to a balcony with storage space (reduced) • a bathroom and a laundry room Two balconies, a charming small terrace, a cellar, spaces for bicycles and motorcycles, and two indoor parking spaces in the underground parking garage (in addition) complete the services offered.Personalization: A great deal of freedom is left to the buyers. The internal composition of the unit can be modified (except for load-bearing exterior walls, walls surrounding the staircase, and central wall) and the finishes are at the discretion of the buyer.Availability: Delivery is planned for summer 2026.The location and architecture of the DEFNE residence, as well as the volumes, pure lines, or finishes of the apartments, are just a few of the advantages that make this development unique and guarantee a safe investment.The DEFNE residence invites you to a sweet life and is the ideal place for people looking for an urban life while enjoying a peaceful atmosphere in an intimate, high-end environment that suits them.

  • Parking space
  • Balcony / Terrace
  • View
  • +3
New building
1 / 8
CHF 2,940,000.–
6 rooms173m² living space
Chemin du Monastier 7, 1260 Nyon

LITHEA 1 - Magnificent 6-room semi-detached villa in the center of Nyon!

LITHEA is a project of 3 semi-detached houses ideally located to enjoy life in Nyon. Between Avenue Alfred-Cortot and Route de Divonne, Chemin Monastier is a residential and quiet area. Close to the station, hospital, schools, and shops, all services are immediately accessible, ideally located to enjoy life in Nyon. Between Avenue Alfred-Cortot and Route de Divonne, Chemin Monastier is a residential and quiet area. Close to the station, hospital, schools, and shops, all services are immediately accessible.With a contemporary architecture and a quality construction, LITHEA is a unique project. Settle into elegant and spacious apartments. Certified by the MINERGIE label integrating heat pumps with geothermal probes and photovoltaic panels, the villas enjoy excellent energy performance. Ideal for families, the three villas give you great freedom to enjoy all the spaces. From a generous basement to the parental suite with attic terrace, through children's rooms, organize your home as you see fit. The living space on the ground floor benefits from a generous volume with a ceiling height of approximately 3 meters.Oriented towards the south, the large living rooms and gardens offer beautiful brightness, while maintaining your privacy. On the two upper floors, generous bedrooms also offer large openings to the outside.Each villa offers 6 rooms, including 4 bedrooms, a large living room, and an office space. The LITHEA villas offer a total area of approximately 230 m2, to which is added a terrace of approximately 18 m2 overlooking a private garden and attic terraces totaling approximately 26 m2. From the rooms to the bathrooms, arrange your interior as you see fit. Create a playroom for the children, install a comfortable office to work from home, or enjoy a room to receive your loved ones. In partnership with the Atelier 94 architecture firm, choose the finishes that suit you. Each villa benefits from a generous budget for floors, kitchens, and sanitary facilities.Each villa also has a basement, a laundry room, and two covered parking spaces.The project also offers a bike shelter and a visitor parking space.Sale by share of land with general contractor contract. The notary fees and transfer taxes are therefore calculated only on the value of the land.

Travel time
-

Suggested properties for you based on search results