407 results - Property for buy in Gland
1 / 12
CHF 1,980,000.–
7 rooms170m² living space
1273 Arzier-Le Muids

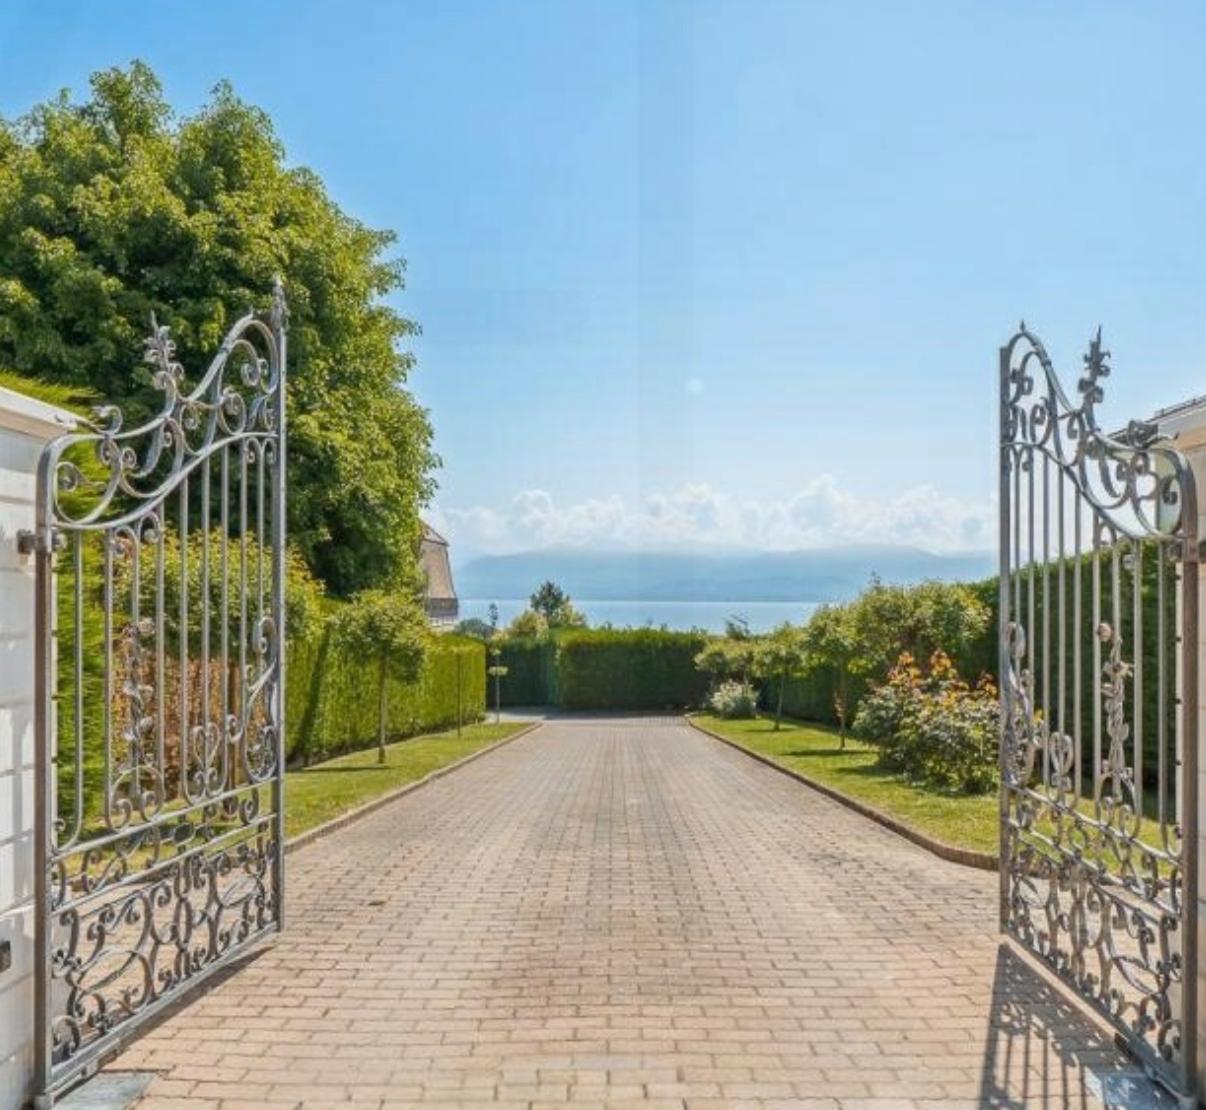
Beautiful individual house, pool and panoramic view
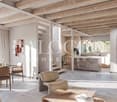
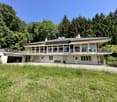
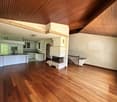
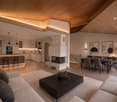
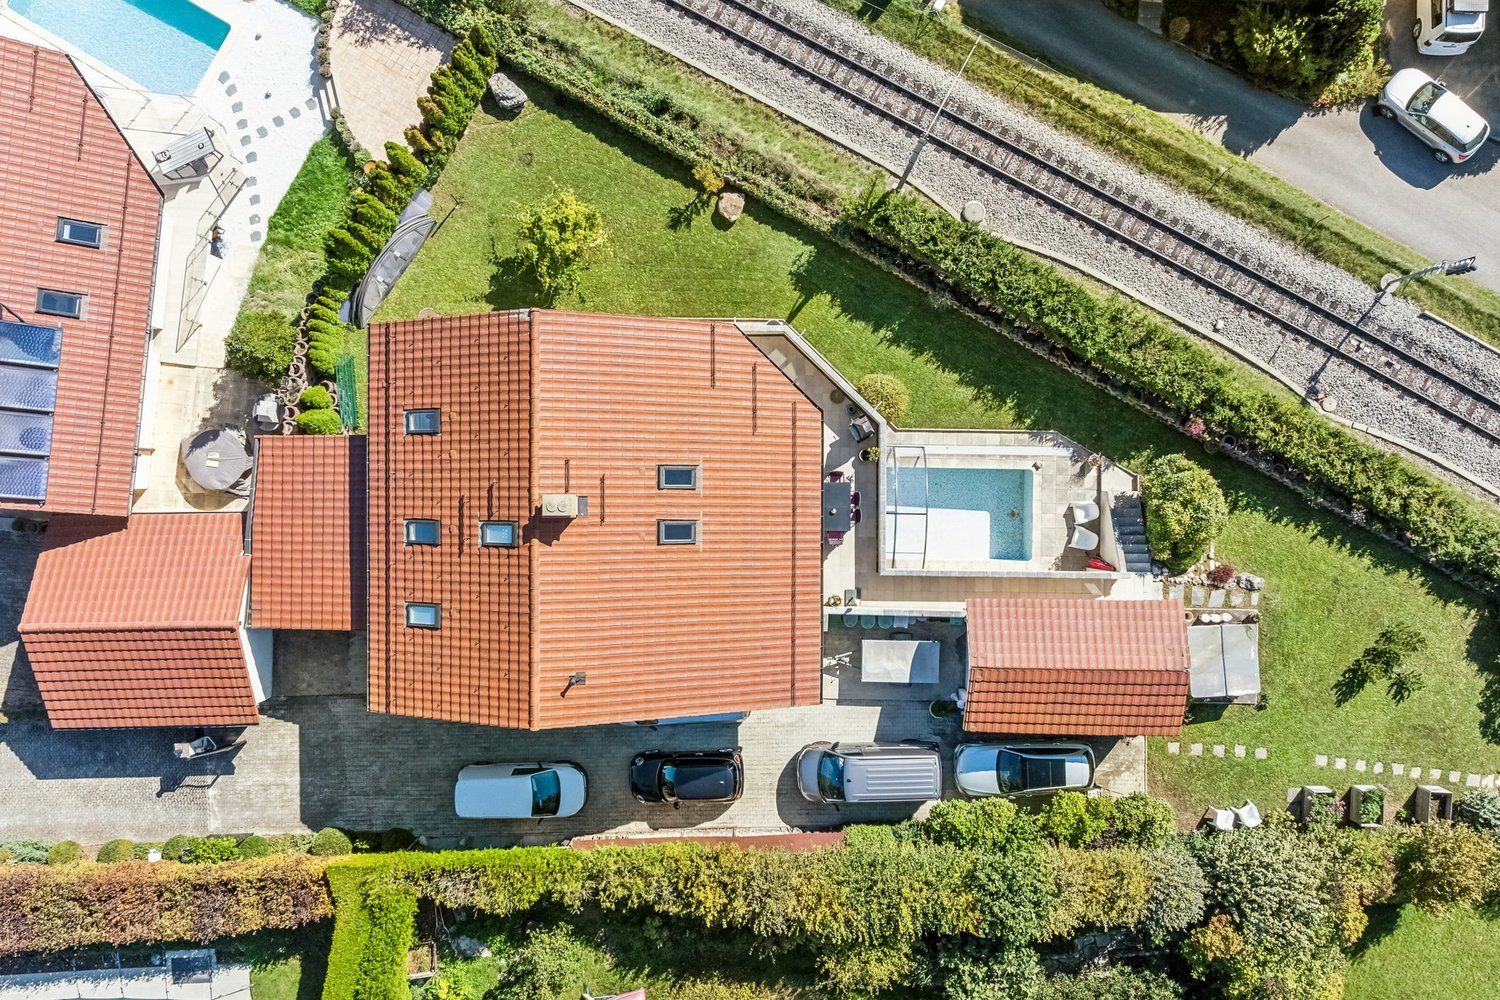
Located in absolute calm, at the end of a dead-end street, this elegant property offers a privileged living environment in the heart of a green and residential setting. Completely renovated and expanded in 2010, it combines charm, brightness, and contemporary comfort.The ground floor features a welcoming entrance, an office, a guest toilet, as well as a large living room with a fireplace and a dining room opening onto large windows. The modern and convivial kitchen opens onto a large south-facing terrace, offering a breathtaking view of Lake Geneva and Mont Blanc.On the upper floor, the parental suite benefits from a private bathroom and a panoramic balcony. Two additional bedrooms and a second bathroom complete this level.The basement houses an independent apartment of approximately 50 m², to be finished according to your desires - ideal for accommodating guests, a teenager, or for rental use. This level also includes numerous storage spaces, a cellar, the boiler room, as well as an available space of 48 m² with direct access to the garden, offering strong potential for development.Built on a beautiful plot of 901 m², the property has a pool, several terraces, as well as a garage and a shelter for two cars.Combining comfort, discretion, and exceptional panorama, this unique house will seduce families seeking space and serenity just a few minutes from Nyon and amenities.
1 / 11
  • Parking space
  • Balcony / Terrace
  • View
  • +2
Price on request
5.5 rooms195m² living space
1266 Duillier

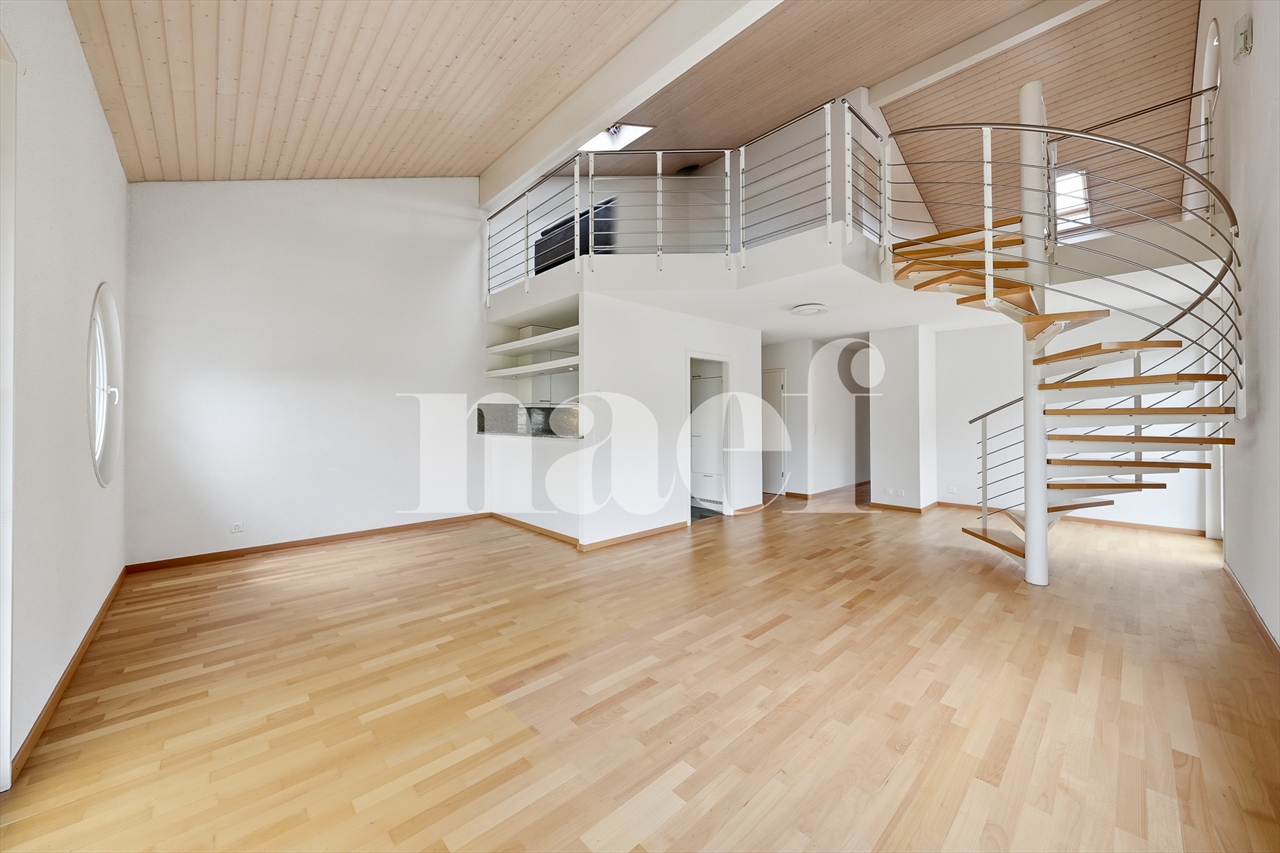
Comfortable attic duplex with character and unobstructed view near Nyon

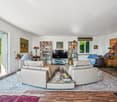
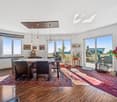
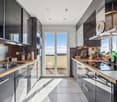
Nestled in a peaceful and green residential environment, in the heart of the sought-after village of Duillier, this superb attic duplex of 5.5 rooms offers a pleasant living space, just a few minutes from the city center of Nyon.Its privileged location allows for a combination of tranquility, comfort, and proximity to all amenities (shops, schools, public transport) as well as quick access to the main communication axes.Located on the top floor of a beautiful co-ownership of only 10 lots, built in 2001, this property immediately seduces with its warm atmosphere, generous volumes, and the quality of its amenities. Regularly maintained and refreshed, it presents itself today in an excellent condition and is immediately habitable.Bathed in light thanks to its southwest orientation and benefiting from the absence of direct vis-à-vis, the apartment enjoys optimal luminosity throughout the day as well as a magnificent unobstructed view of the surrounding countryside. Developing over 195 m² of living space, it offers a harmoniously thought-out distribution on two levels.The first floor includes • A welcoming entrance with wall cabinets and integrated closets • A spacious living area combining a warm living room, a convivial dining area, and an elegant open kitchen fully equipped. Large windows provide access to a 12.5 m² balcony, allowing you to fully enjoy the view • Two bedrooms, one of which has integrated closets and a bathroom (corner bathtub (jacuzzi), double sink, WC). The second bedroom has direct access to an adjacent bathroom; initially designed as two separate rooms, it could easily regain its original configuration according to needs • An additional bathroom (shower, sink, and WC) The upper level includes • A beautiful mezzanine offering multiple possibilities for layout: TV area, office, reading corner, or playroom • A third bedroom with dressing room and private bathroom (shower, sink, and WC), constituting a true, secluded parental area In addition, this property has a private herb garden of about 13 m², a large cellar, numerous storage spaces, as well as two indoor parking spaces available as an option.Rare on the market, this property combines comfort, space, light, and serenity with elegance in a privileged setting near Nyon.We are at your disposal for any additional information or to organize a visit.

  • Parking space
  • Balcony / Terrace
  • View
  • +2
1 / 6
CHF 1,320,000.–
5.5 rooms161m² living space
1269 Bassins

MAGNIFICENT SPACIOUS AND PANORAMIC VIEW OF THE LAKE

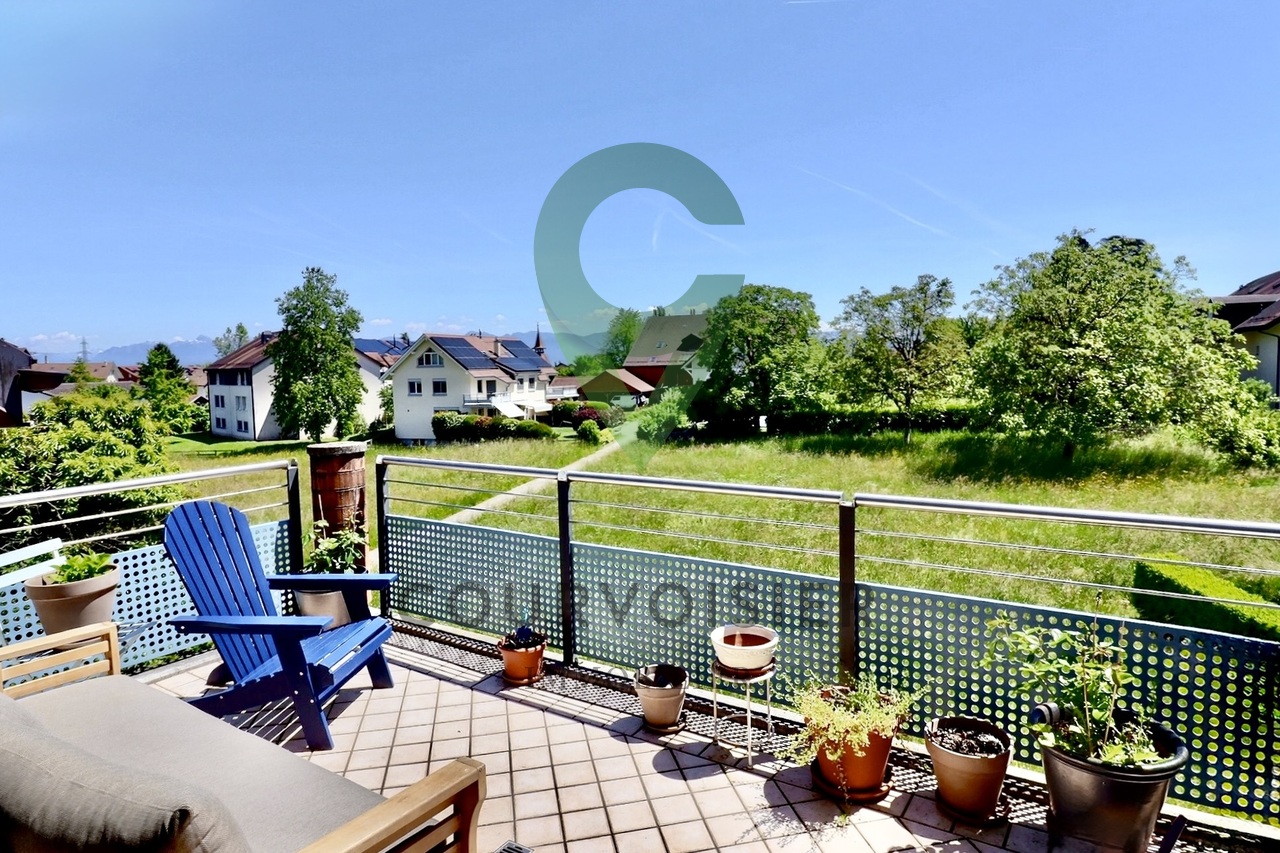
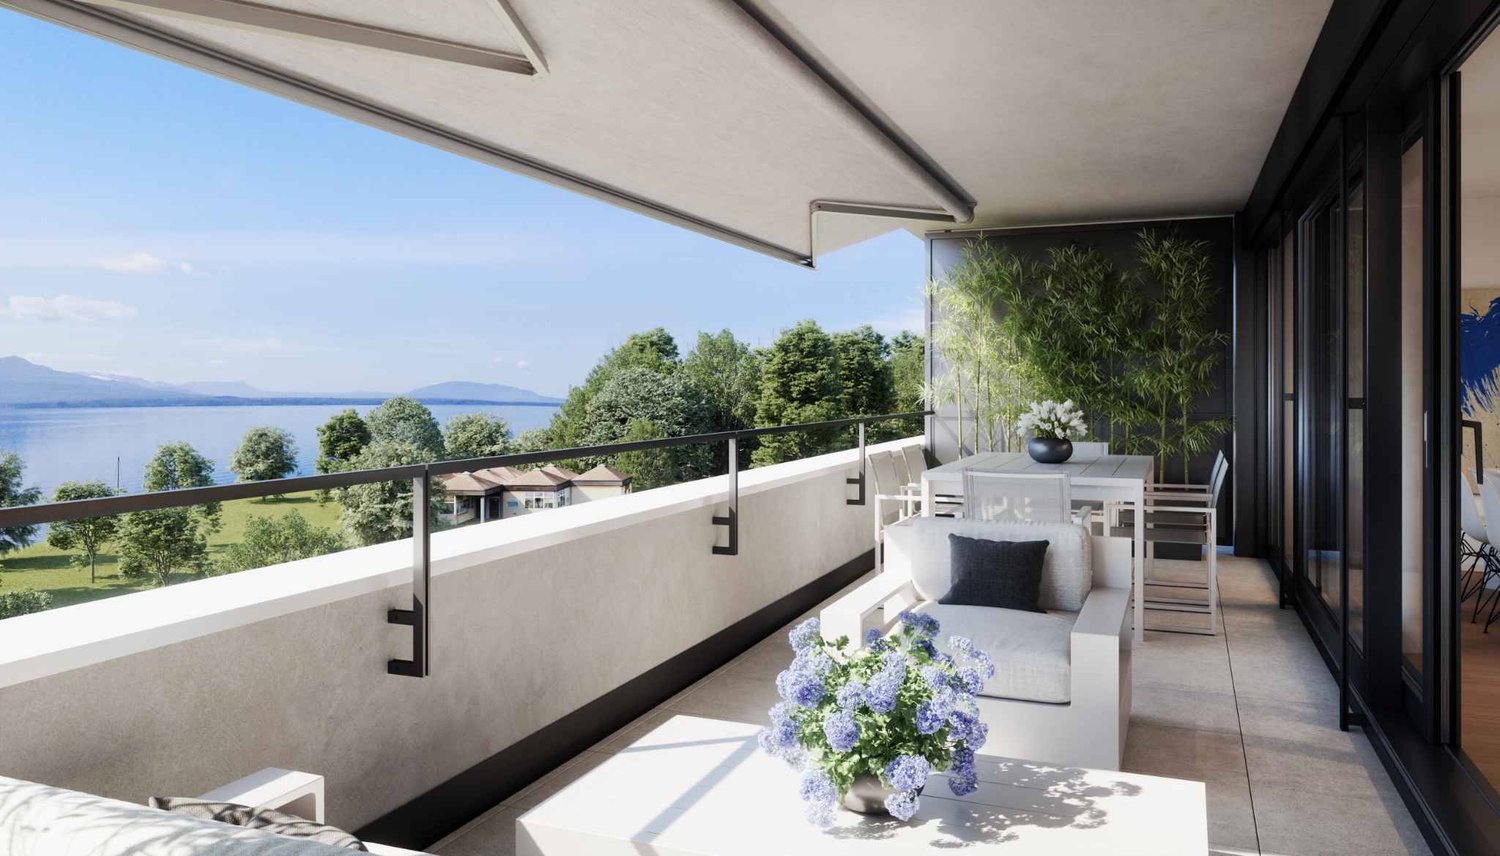
Discover this magnificent apartment with generous volumes, bathed in natural light and offering a panoramic view of the lake and the mountains. You will be seduced by its vast living space, extended by a superb 18 m² balcony, a true invitation to relaxation. The open, fully equipped kitchen integrates harmoniously into the living space for a comfortable daily life. The sleeping area includes three beautiful bedrooms and a large, multipurpose room, ideal as a second living room, office or leisure room. A garage box, an outdoor parking space (included in the price), a private cellar and a communal storage space complete this rare property, combining brightness, beautiful volumes and quality of life in a privileged environment.This BETTERHOMES offer is characterized by the following advantages: - Large, bright living room with access to the balcony- Fully equipped, open kitchen with access to the living room- 3 spacious bedrooms- 1 large room that can be used as a second living room- 18 m² balcony with breathtaking views of the lake and the mountains- 1 garage box and 1 outdoor parking space (included in the price)- 1 cellar and communal storage space available for storage- etc., etc., etc. ...Interested? Contact us for a free visit!Not what you're looking for? You'll find over 2,000 other properties on: www.betterhomes.ch - The Swiss specialist in real estate transactions.Do you have a property to sell?Take advantage of our expertise: https://www.betterhomes.ch/en/profitDo you want to know the value of your property?Discover its value now with our free, immediate and non-binding estimate!https://www.betterhomes.ch/en/knowledge/estimationMore details

1 / 10
CHF 1,490,000.–
6 rooms204m² living space
Chemin Bourguignon 3, 1182 Gilly

Village house with great potential

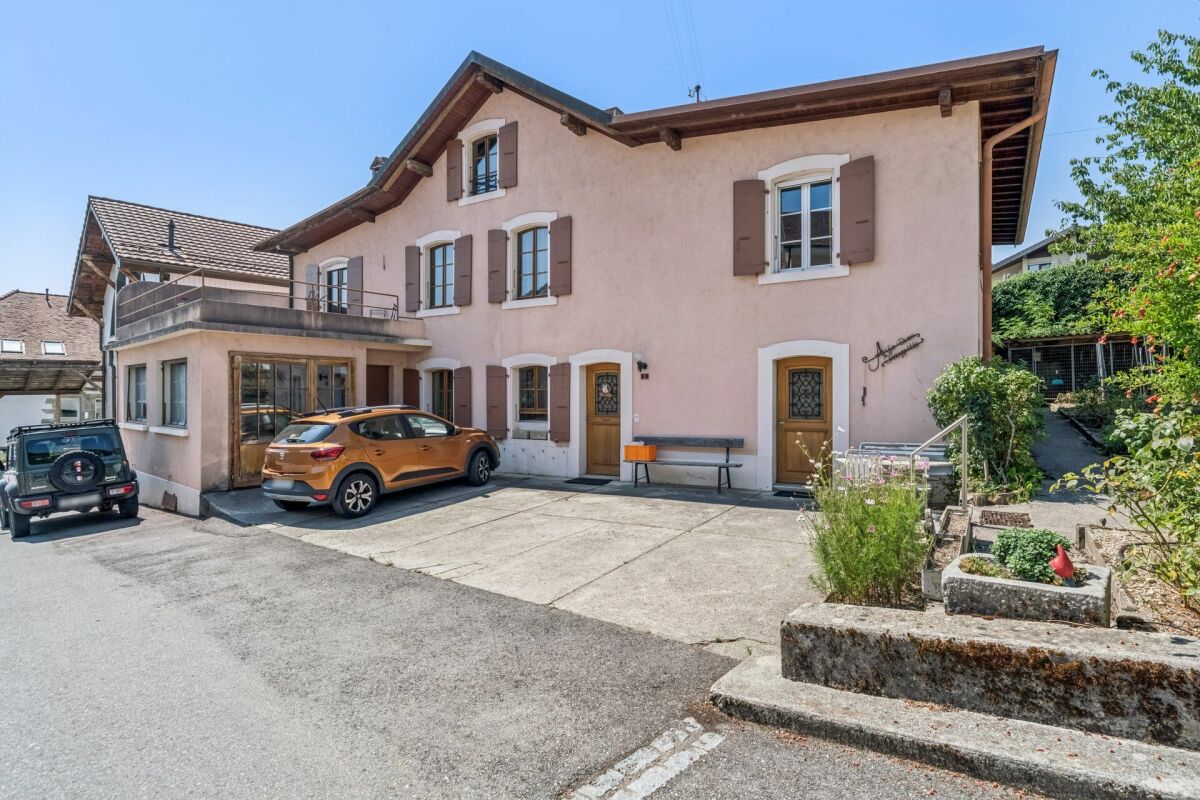
House in the village full of charm Located in the charming village of Gilly, this village house dating from the 30s was completely renovated in 1992 and today benefits from very careful maintenance.Spread over two habitable levels as well as attic space, it offers a pleasant and warm living space, with the possibility of moving in immediately. Some modernization work would allow it to be given a new personality and adapted to the tastes and desires of its future owners.The property is also distinguished by the presence of a beautiful totally independent annex, currently used as a workshop. A particularly interesting space for a person exercising an independent activity, an artist or craftsman wishing to have a separate workspace from their living space.Outside, the charm operates with a pretty bucolic garden, adorned with different annexes as well as a garden pavilion. A peaceful and green environment that invites you to fully enjoy the beautiful days and offers many possibilities for development.This house is aimed at those who are looking for an authentic, evolving and characterful property, rather than a standard property. It constitutes a beautiful opportunity to progressively create one's own universe, by carrying out the work over time and according to one's desires. An ideal house to create one's home, with a beautiful potential and a privileged living space in the heart of Gilly. • The ground floor accommodates the living space with a warm and fully equipped kitchen, a pleasant living room, the technical room/laundry room and a visitor toilet. • The floor is composed of three beautiful bedrooms, one of which has a separate office and terrace, and a spacious bathroom. • The attic can be developed according to the desires of the future owners • The independent annex is a spacious room with partial excavation, which houses a cellar with storage. • Parking - There is the possibility of parking several cars in front of the entrance to the property.

Travel time
-
Delphine Balocco

Delphine Balocco

1 / 6
Delphine Balocco

Delphine Balocco

CHF 1,740,000.–
4.5 rooms134m² living space
1182 Gilly

Last plots still available - In the heart of the vineyards in Gilly

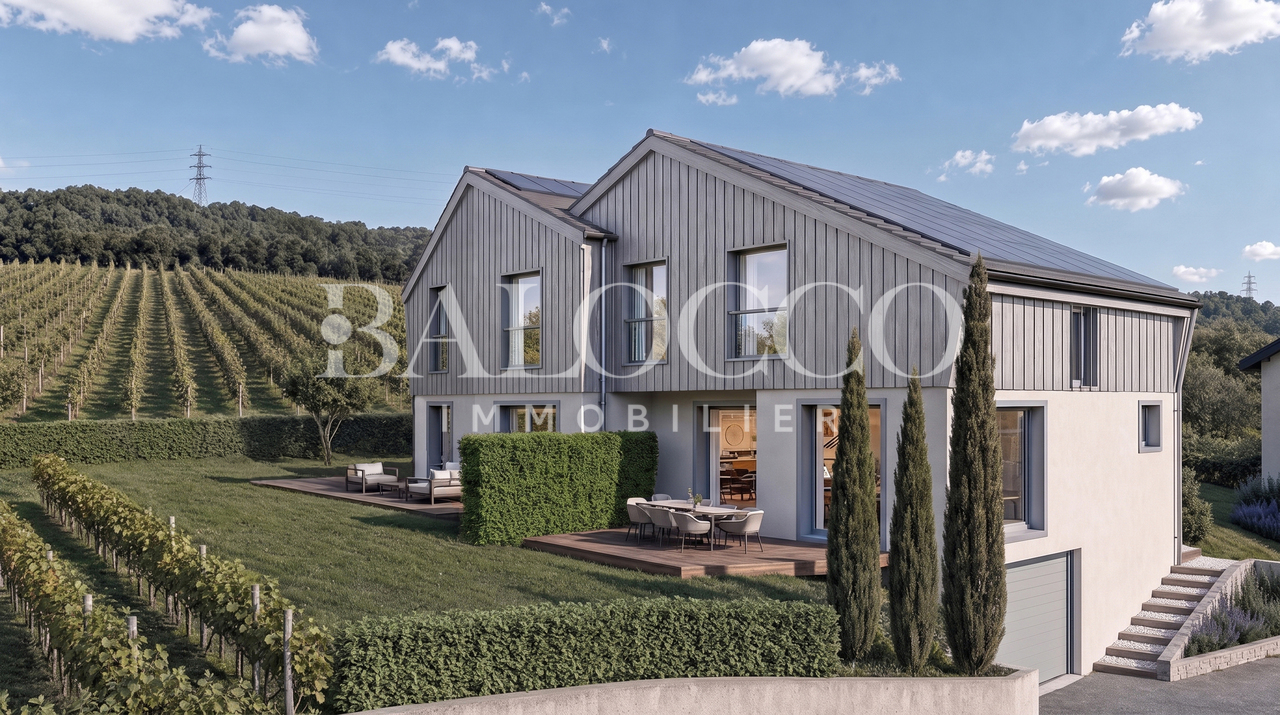
Only two plots available! Don't miss this unique opportunity.In the idyllic setting of Gilly, a village with authentic charm. This project combines character and modern comfort with flair.Last availability :Plot 2 - House with 4.5 rooms, approx. 134 m² living space, with approx. 134 m² garden.Plot 3 - House with 4.5 rooms, approx. 120 m² living space, with approx. 207 m² garden.Thought out down to the smallest detail, these villas offer bright spaces, careful finishes, and meet the latest construction standards, for lasting comfort.On the ground floorA beautiful living area bathed in light opens onto a magnificent unobstructed view of the vineyards. It combines a convivial living room, a dining room, and an open, modern, and fully equipped kitchen. A guest toilet completes this level.Outside, enjoy a terrace and a private garden, true green oases where you can savor the calm of the countryside.UpstairsThe sleeping area includes two bedrooms with storage, a bathroom, a separate toilet, as well as an elegant parental suite with dressing room and private bathroom.Additional advantages :Underground parking space available, a rare asset in the village center, as well as a cellar.Parking space per unit, extra : CHF 40'000.-The photos are not contractual. Some finishes are to be chosen by the buyer, see the construction description.

1 / 7
  • View
CHF 4,950,000.–
7 rooms285m² living space
1272 Genolier

EXCLUSIVE - Contemporary villa, breathtaking lake view

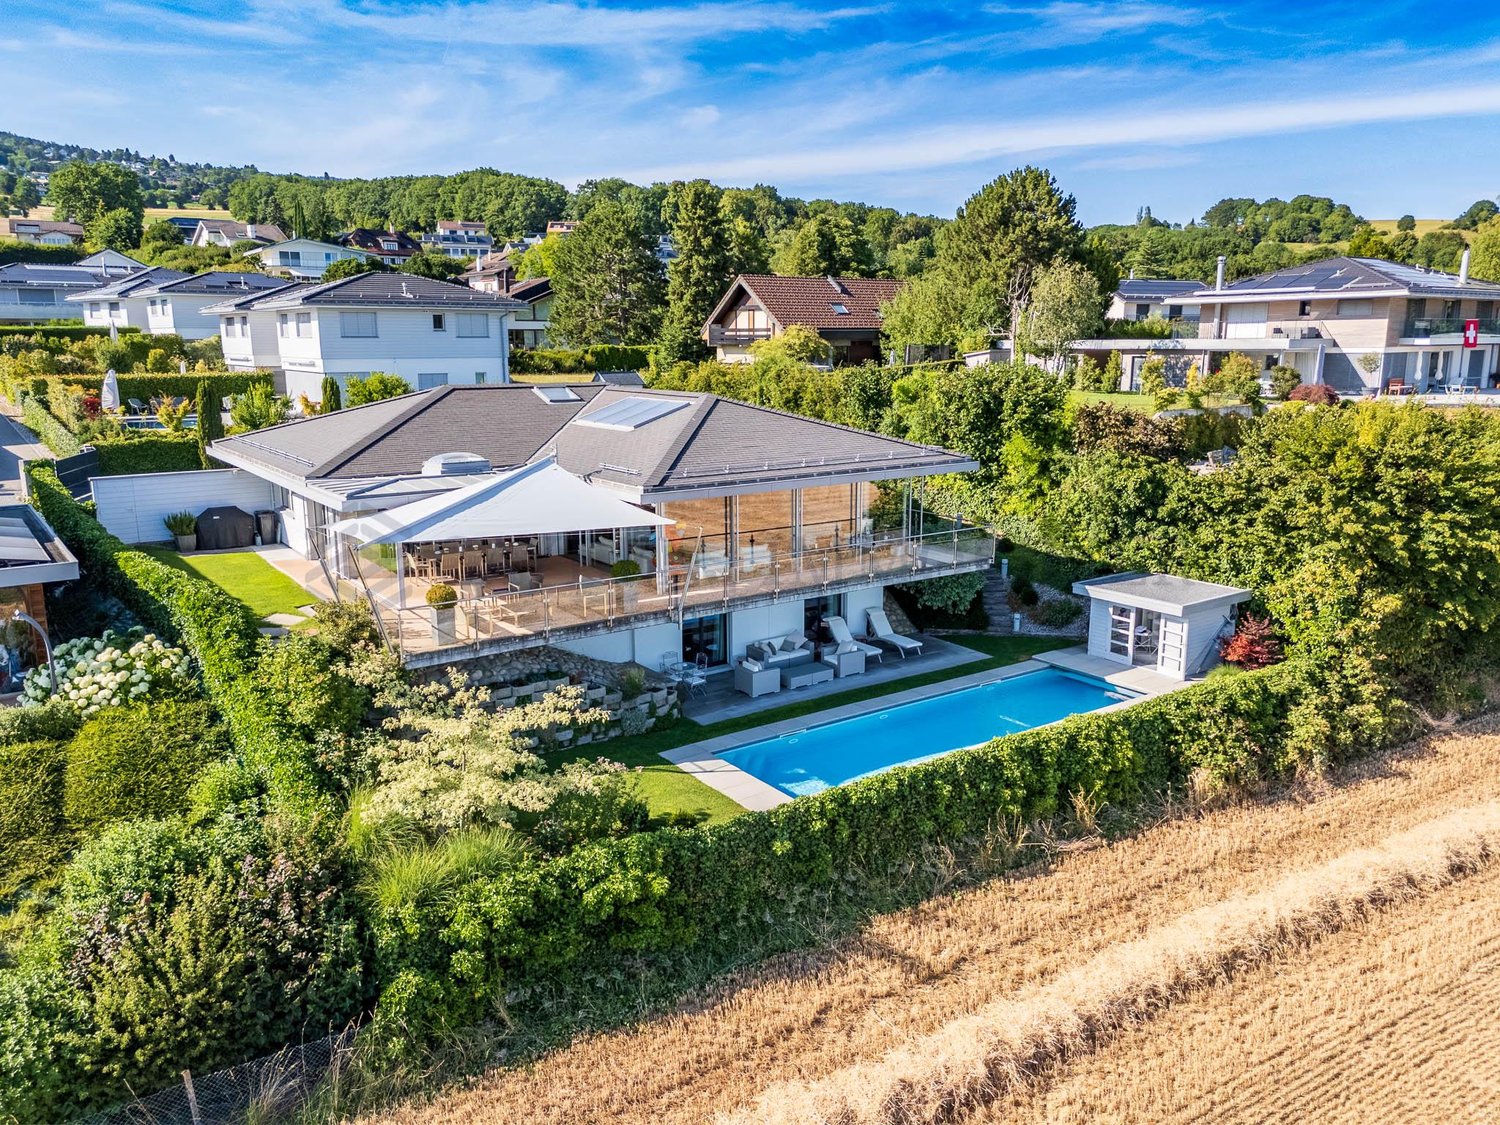
EXCLUSIVE - Elegant contemporary villa benefiting from a panoramic view of Lake Geneva, Mont Blanc, and the Alps.Just a few minutes are enough to reach La Châtaigneraie, the Collège du Léman, the Golf & Country Club of Bonmont, the quays of Nyon, or Geneva International Airport.A contemporary house open to its environment. A residential neighborhood. An exceptional view that accompanies every moment of the day.Built in 2014, this individual property develops approximately 285 m² of living space, 380 m² of useful space, on a plot of 854 m², fenced and intimate. Easy to manage.Its architecture favors pure lines, open volumes, and particularly fluid circulation.The large windows naturally erase the boundary between interior and exterior, letting in light throughout the day and offering a permanent panorama of the lake.The whole has been designed with a simple idea: to create a house as pleasant to live in everyday as to receive.A signature inspired by the world of yachtingIts main staircase, coming from a genuine contemporary yacht, constitutes a unique architectural piece that naturally accompanies the volumes of the house.Outside, the terrace is protected by a sail made from the sail of an authentic sailboat, elegantly recalling the nautical universe that inspires the entire property.Open spaces overlooking the landscape1/ The main level accommodates:- A vast entrance hall with integrated wardrobe,- A generous reception area- Living room, dining room- Open kitchen.- The parental suite, a true private space,- And two adjacent bathrooms.2/ The lower level accommodates:- Two additional bedrooms, each with its own bathroom- Direct access to the garden, ensuring comfort and independence for each occupant.- A wine cellar completes the interior amenities- The opportunity to create 2 additional bedroomsThe single-story house with a lower level giving onto the garden thus offers:- 7 rooms- 3 bedrooms (with potential for 2 more)- 4 bathrooms- 1 pool house- 1 heated outdoor pool- 5 parking spaces- Complete security system- Wine cellarA modern and efficient constructionBuilt according to contemporary standards, the property benefits from technical equipment that meets current requirements in terms of comfort and energy efficiency.Heating is ensured by an individual heat pump, while the hot water supply is produced thanks to a solar thermal installation.A sustainably preserved addressThe property is located in the heart of one of the most sought-after residential areas of Genolier.The plot is entirely situated in a very low-density residential area (villa zone), guaranteeing the permanence of the residential character of its environment.A bright, elegant, and easy-to-live-in house, where true luxury resides in simplicity, calm, and the permanent beauty of the panorama.

  • View
Sandro MEDINA

Sandro MEDINA

1 / 6
Sandro MEDINA

Sandro MEDINA

  • View
  • Swimming pool
CHF 2,690,000.–
445m² living space
1269 Bassins

What if this property became one of the most beautiful achievements of your life?

PROPERTY TO RENOVATE ENTIRELY - GIVE YOUR DREAMS AMBITION... Behind its century-old trees and sheltered from prying eyes, this confidential object is not just waiting to be renovated. It is waiting to become the expression of your vision. Nestled in the heart of a preserved natural environment, it offers you a rare opportunity: to imagine and realize an exceptional residence entirely in your image. Built on a 6'300 m² plot, sheltered from prying eyes, this property benefits from remarkable intimacy and a green setting where calm reigns supreme. A privilege that has become particularly rare on the Lemanic Arc. The existing building develops nearly 445 m² of living space and constitutes an ideal base to give birth to a contemporary home responding to the highest standards of comfort and elegance. The generous volumes, the quality of its location, its vast park as well as its already present amenities – notably an indoor pool and a private tennis court – offer an exceptional potential for valorization. Here, everything is reunited to create a unique place of life, thought according to your desires, your lifestyle, and your requirements. To accompany the future owners in this transformation, we also propose a complete accompaniment in partnership with a recognized architectural firm. From architectural design to work coordination, each step can be entirely taken care of in order to offer you a turnkey project, perfectly mastered. Whether you wish to personally pilot this renovation or entrust its realization to qualified professionals, this property represents a rare opportunity to acquire today a domain with remarkable potential and give it a truly unique identity. More than an acquisition, it is an exceptional patrimonial project that is offered to you.

  • View
  • Swimming pool
1 / 10
CHF 1,190,000.–
3.5 rooms110m² living space
Place de la Tillette 1, 1269 Bassins

Magnificent 3.5-room apartment with balcony in Bassins

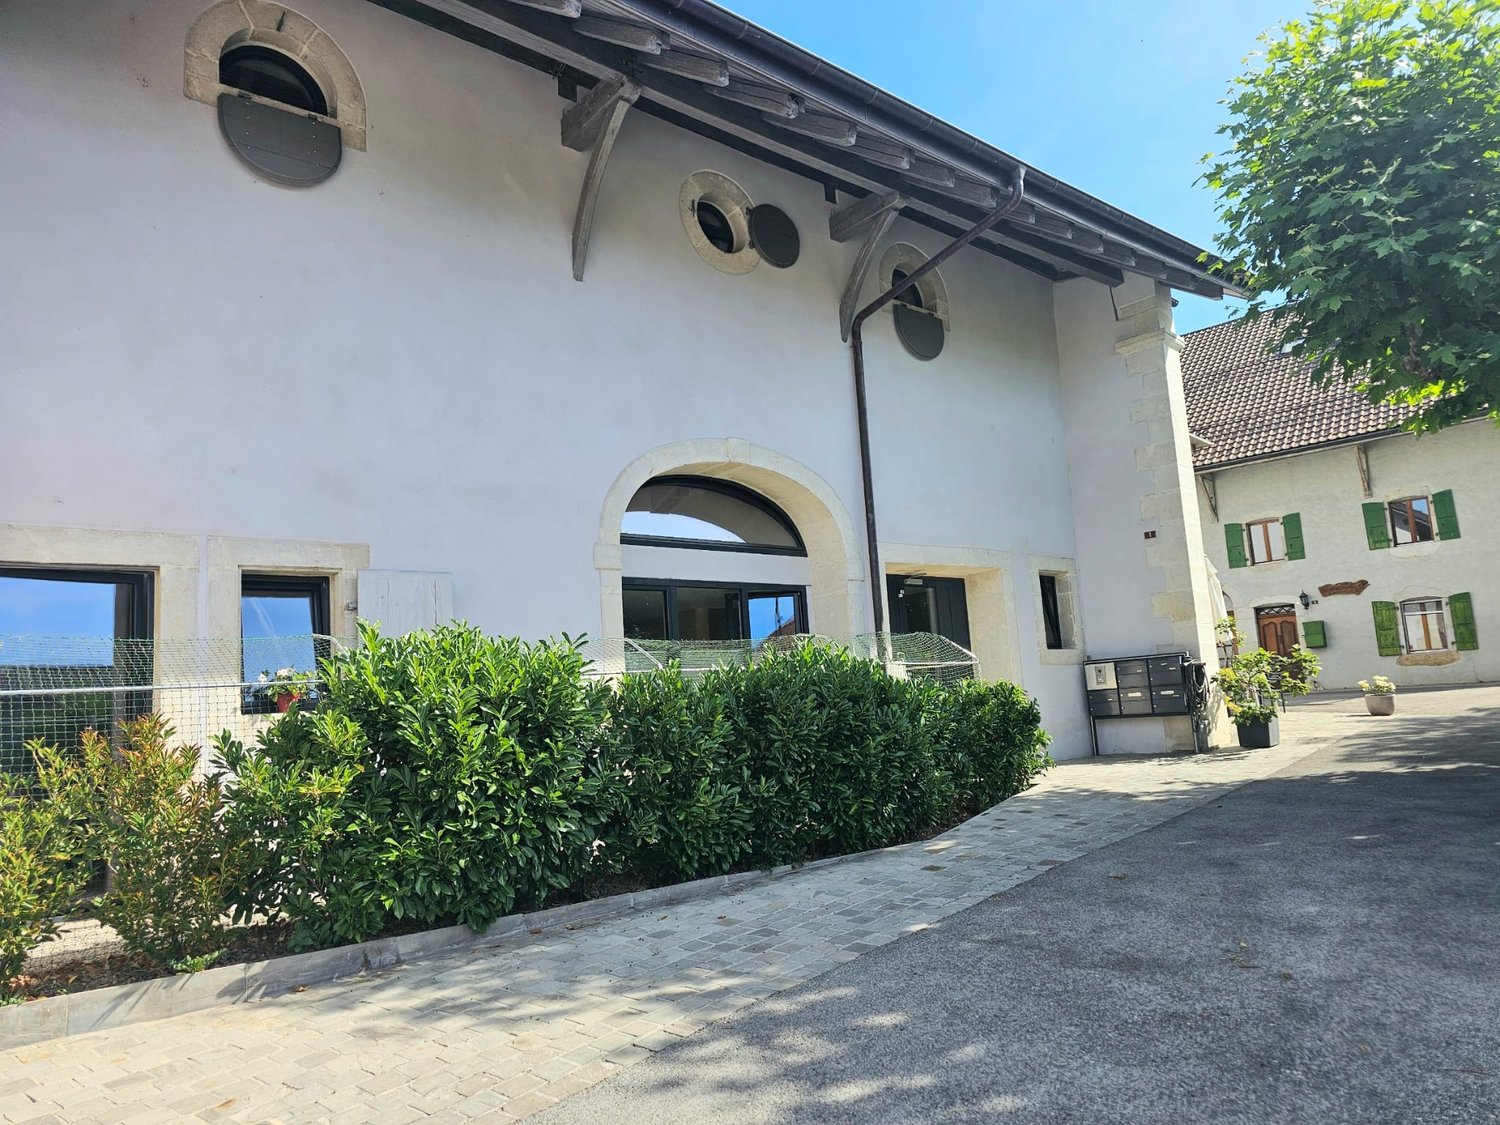
Discover this magnificent 3.5-room apartment located on the 2nd floor of a character building dating from 1919, entirely renovated in 2021, in the heart of the charming village of Bassins (1269). Combining historic charm and modernity, this exceptional property offers a living area of 110 m² for a pleasant and bright living space.The apartment offers: • Bright living room: A room filled with natural light, with a warm wooden floor and large glass sliding doors opening onto a private and sheltered balcony-loggia. • Equipped kitchen: A modern kitchen space with integrated appliances, open to the living/dining room with direct access to the balcony. • Loggia balcony: An ideal outdoor space to enjoy the sun, particularly generous in summer. • 2 bathrooms and guest toilet with washing machine: A bathroom adjacent to the master bedroom with a bathtub and a shower room adjacent to the 2nd bedroom. The high-end finishes will delight you with their quality and charm. A guest toilet with private washing machine. • A cellar is available. Ideal situation: The apartment benefits from a privileged location, just 1 minute walk from the Tillette bus stop. The setting is calm at night, offering restful nights. The river is also accessible nearby, perfect for outdoor walks.Whether you are looking for a main residence or a pied-à-terre in a peaceful village in the canton of Vaud, this apartment will seduce you with its character, its brightness, and its modern comfort. A rare opportunity not to be missed!

Travel time
-
New building
1 / 7
CHF 1,177,000.–
4.5 rooms102m² living space
A Arzier, 1273 Arzier

Magnificent 4.5-room apartment

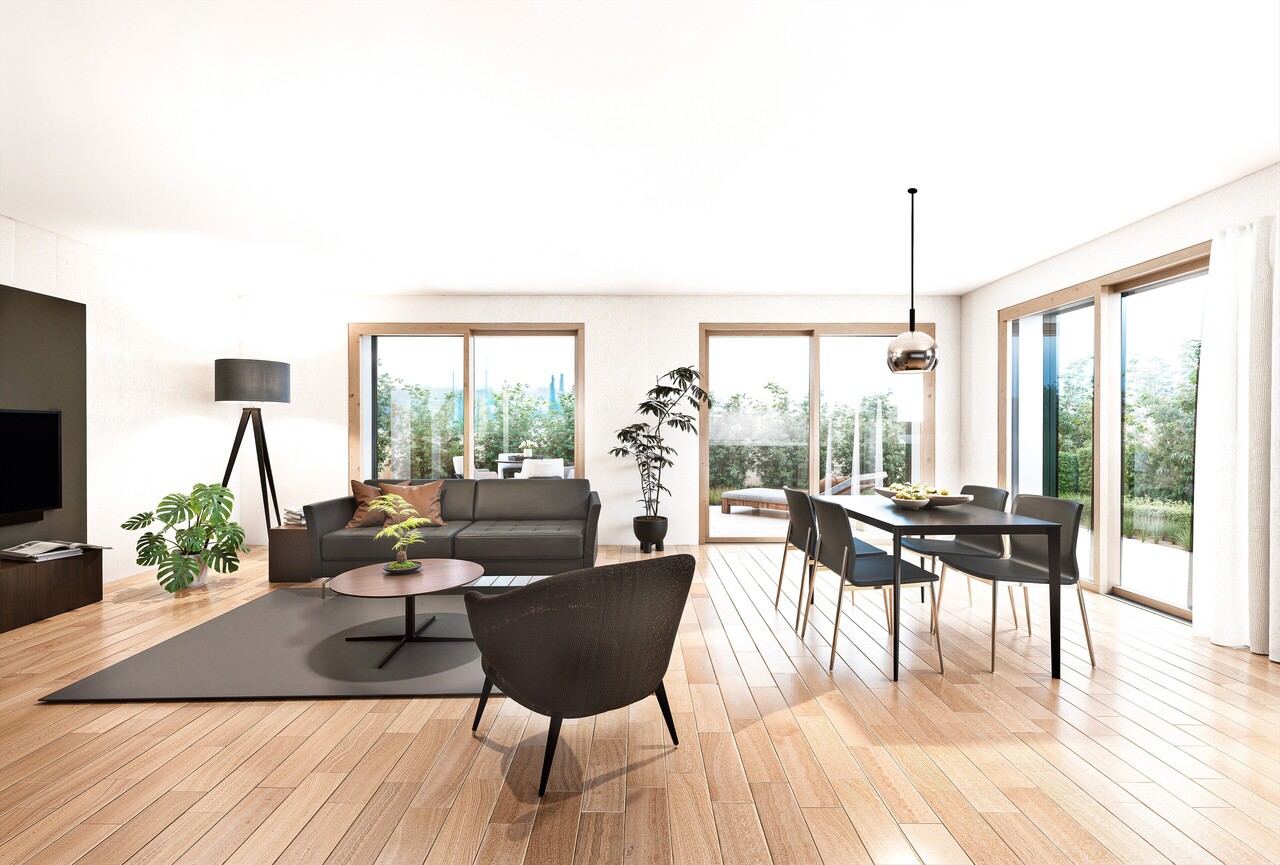
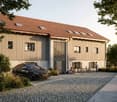
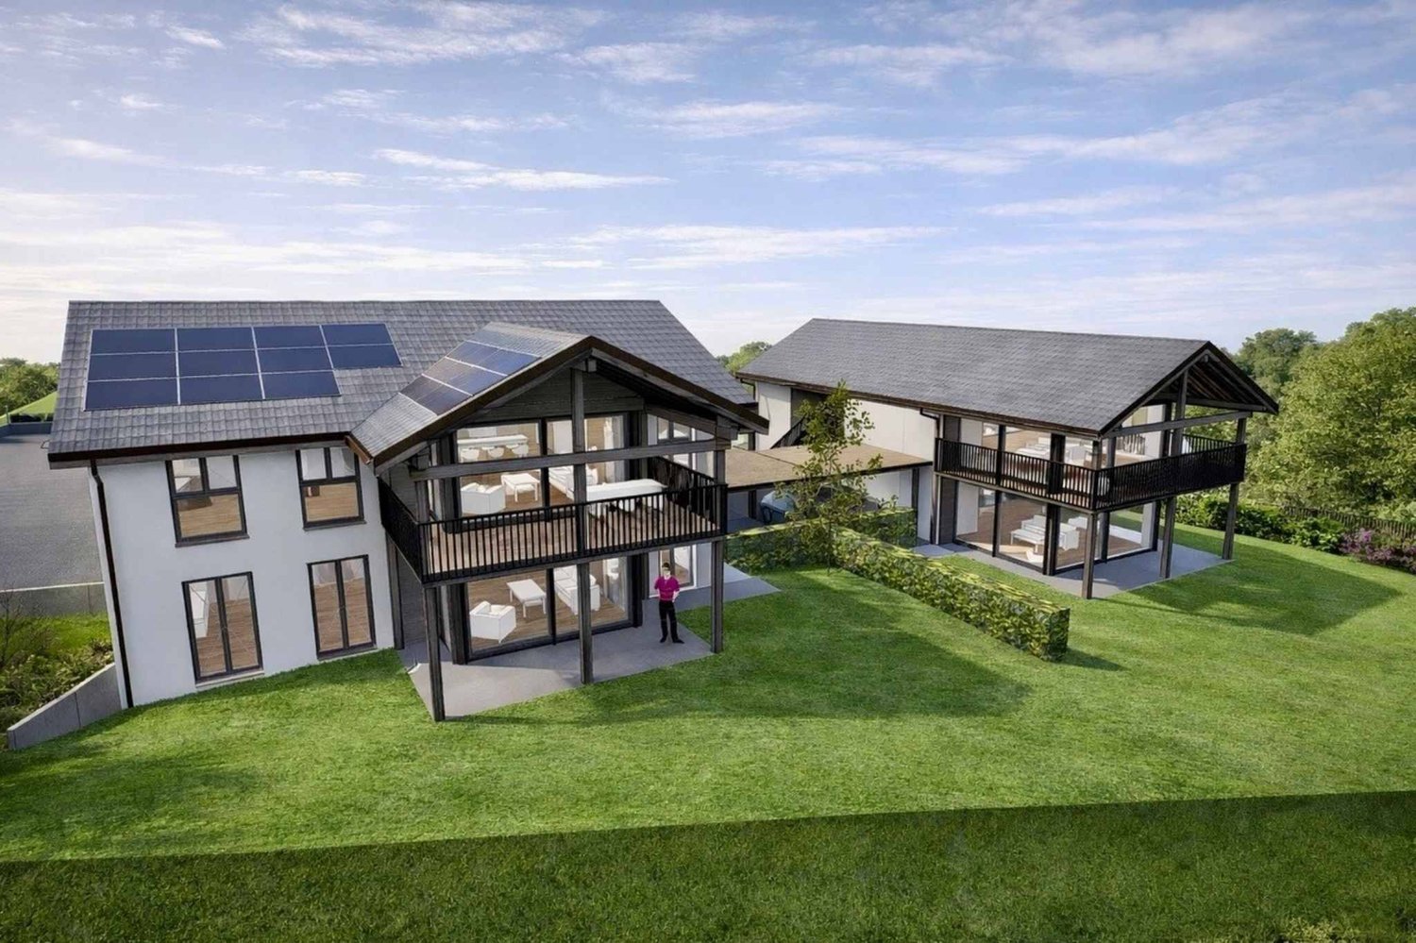
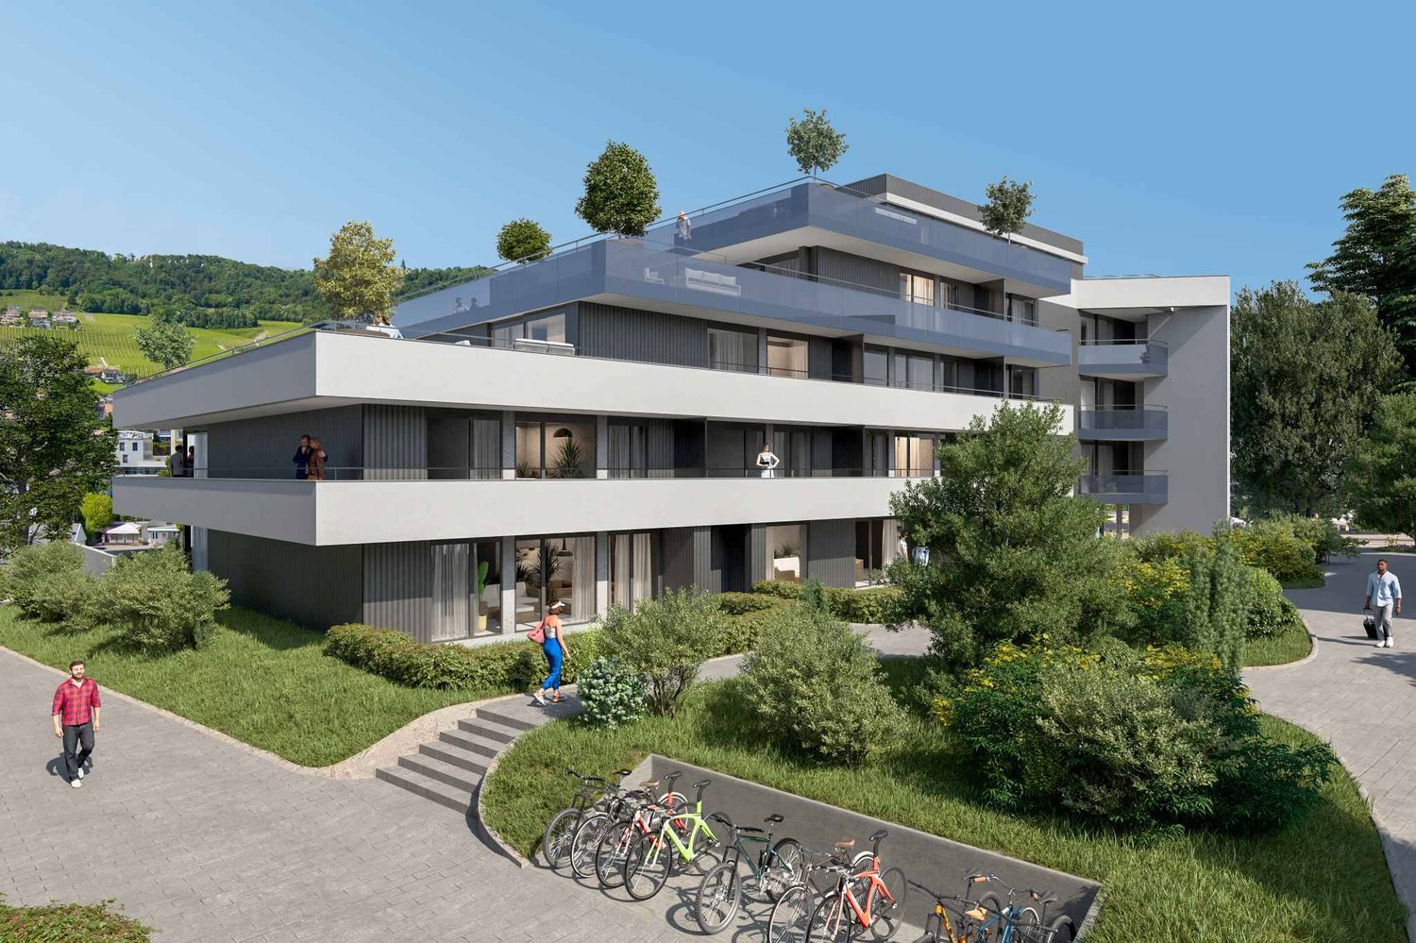
Located in a calm and green environment in the commune of Arzier-le-Muids, within the PPE Les Chamois promotion, this elegant 4.5-room apartment on the 1st floor is part of an exclusive project of only four apartments spread over two buildings with contemporary and refined architecture.Benefiting from a weighted PPE area of approximately 114 m2, this property seduces with its generous volumes and luminosity. From the entrance, a hall with integrated closet leads to a pleasant living area including a living room and a dining room open to the outside. The modern kitchen, fully equipped and with a comfortable budget, integrates harmoniously into the whole, offering a convivial and functional space.The night area consists of three bedrooms, including a beautiful parental suite with private bathroom. A second bathroom complements the space, as well as a guest toilet and a private laundry room. The large openings offer pleasant natural light and allow direct access to the outdoors.The finishes are of quality, with parquet in the living areas and bedrooms, tiling in the wet areas, as well as a kitchen and sanitary facilities benefiting from generous budgets. Comfort is ensured by underfloor heating powered by a heat pump, complemented by photovoltaic panels, guaranteeing excellent energy efficiency.Parking spaces, a bike room, and a private cellar complete this property, offering a practical and pleasant living environment.Thanks to its location, the property benefits from easy access to daily amenities, with shops, schools, and public transport accessible in just a few minutes, while the main road axes allow easy access to Nyon and the entire Lake Geneva region.This property represents a rare opportunity for those seeking tranquility, comfort, and quality construction in a privileged environment.

1 / 6
  • Parking space
  • Balcony / Terrace
  • Garage
  • +1
Price on request
6.5 rooms360m² living space
A Rolle, 1180 Rolle

New luxury villa with panoramic views of Lake Geneva

Facing the lake and in the heart of the vineyards, this new contemporary villa is set in a rare and privileged environment, offering an exceptional and totally unobstructed panoramic view.Developing around 1600 m3 for 360 m2 of living space, it stands out for a major asset:total freedom of choice for finishes, allowing the buyer to create a bespoke interior, worthy of the location.The villa unfolds over three habitable levels completed by a full basement. The ground floor accommodates two spacious bedrooms of 30 m2 and 23 m2, each with its own bathroom and direct access to the terrace, harmoniously extending the spaces towards the outside.On the upper floor, a vast living area of over 85 m2 brings together a living room, dining room, and open kitchen in a bright and contemporary atmosphere. This level also opens onto a terrace and a green area.In the attic, the master suite deploys a large private space, with a bathroom and WC, and enjoys a remarkable panoramic view of the lake and the vineyards.The basement completes this property ideally with a garage box, a laundry room, a large cellar, a bathroom, as well as two polyvalent rooms of 26 m2 and 24 m2 that can be arranged according to needs (office, fitness, leisure).Underfloor heating with heat pump and solar panels perfect this property, which combines modern comfort, energy efficiency, and an exceptional living environment.INFORMATION AND VISITS: DJAMILA SOUTTER 079 898 81 29Images are non-contractual

  • Parking space
  • Balcony / Terrace
  • Garage
  • +1
1 / 12
Price on request
9.5 rooms350m² living space
1195 Dully

Co-exclusivity - Individual villa with stunning views in Dully

Nestled at the end of a private path, sheltered from any nuisance, this elegant individual villa seduces with its absolute calm, its generous volumes, its magnificent view, and its particularly preserved environment, without direct neighboring below.Developed over several levels, the property offers approximately 350 square meters of living space, as well as a harmonious and particularly family-friendly layout. The ground floor features spacious reception areas bathed in natural light: a large living room with beautiful volumes, a convivial dining room, a spacious kitchen, and a pleasant TV lounge. A bedroom and a bathroom complete this level, offering comfort and flexibility.On the upper floor, the sleeping area consists of four bedrooms sharing two bathrooms, as well as a beautiful parental suite with a dressing room and a private bathroom. An elegant balcony extends this floor and allows you to fully enjoy the magnificent view and a pleasant opening to the outside.The basement includes a double garage and large storage spaces.Outside, the property benefits from a calm and green residential environment. A valid permit for the construction of a pool is a real additional asset and offers beautiful perspectives for outdoor development.Equipped with a geothermal heating system, the villa combines modern comfort with energy efficiency.Some refreshment work will allow to fully reveal the potential of this character property located in a sought-after area.

Suggested properties for you based on search results