408 results - Property for buy in Gland

1 / 13
Price on request
7.5 rooms330m² living space
1260 Nyon

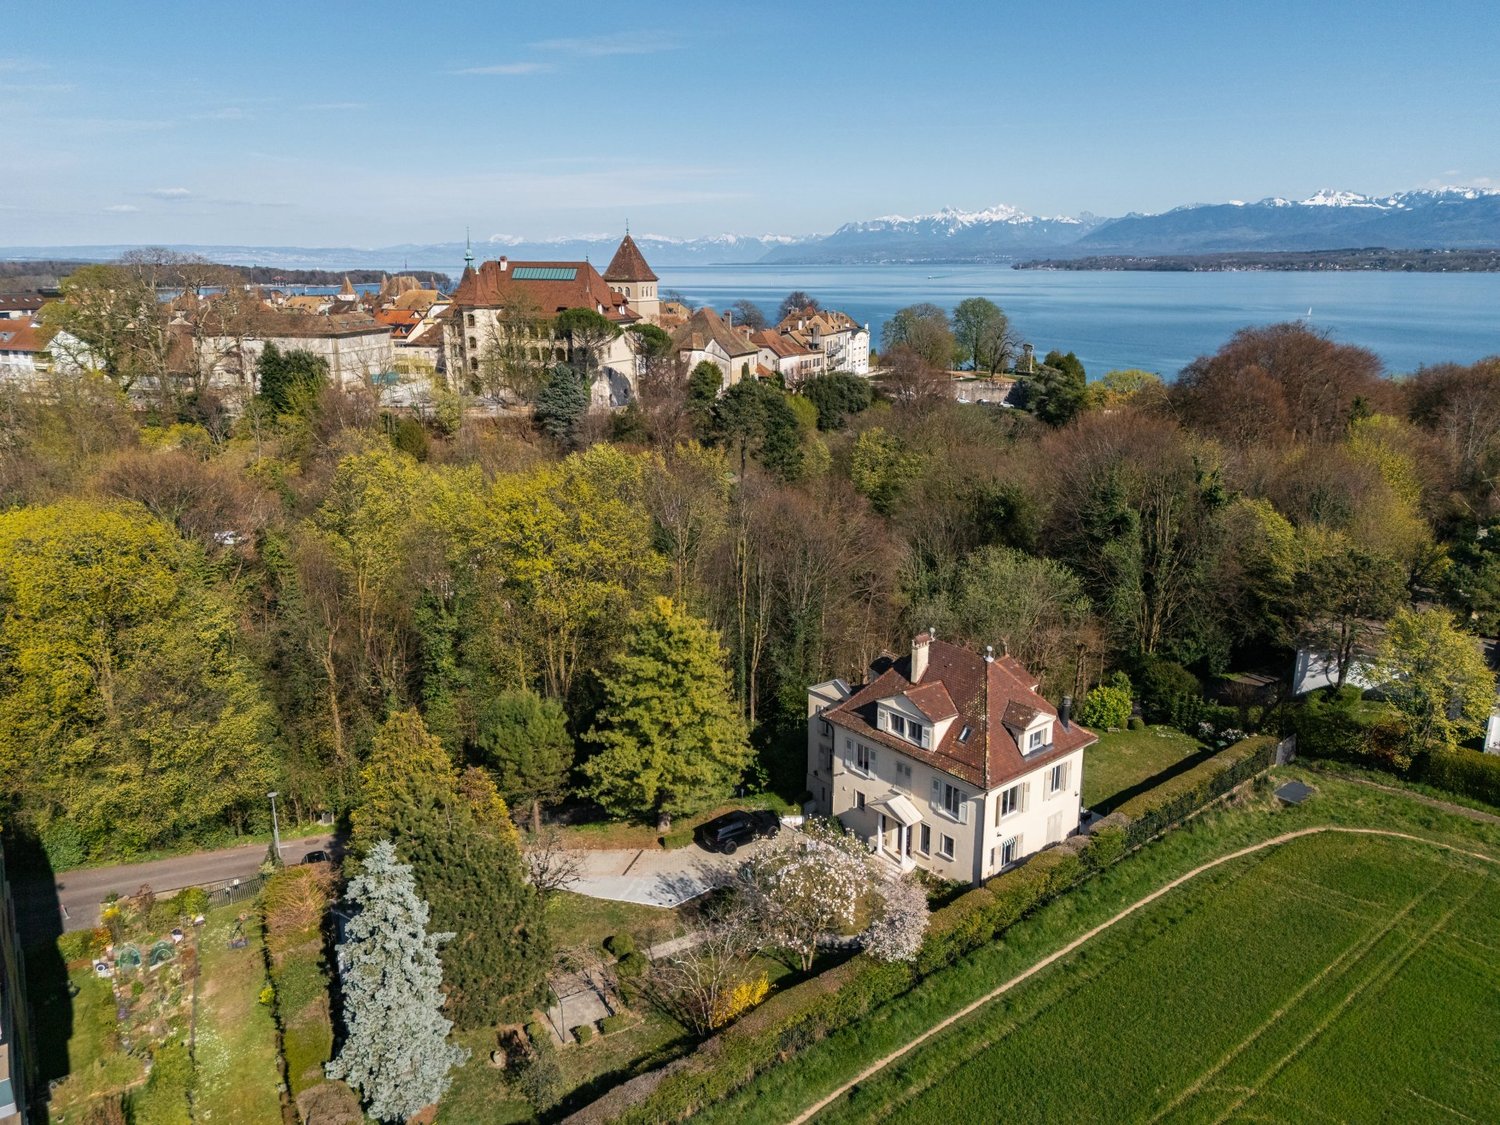
An exceptional residence close the lake

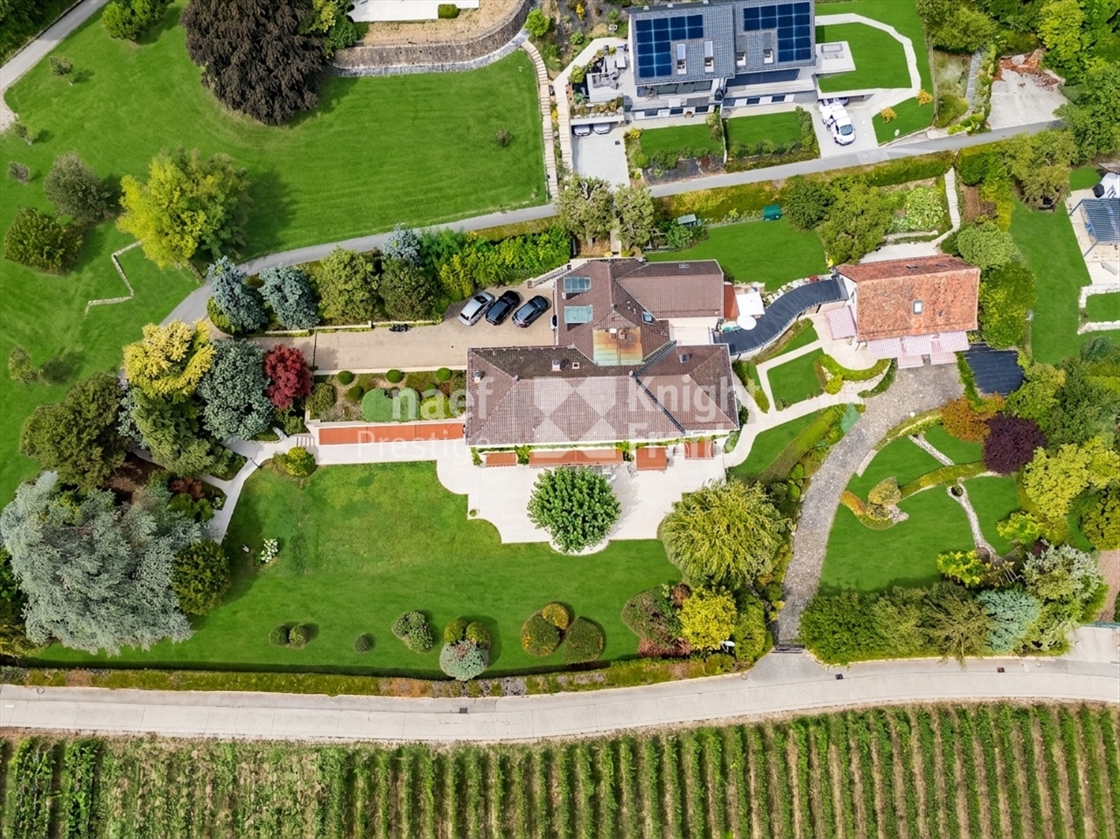
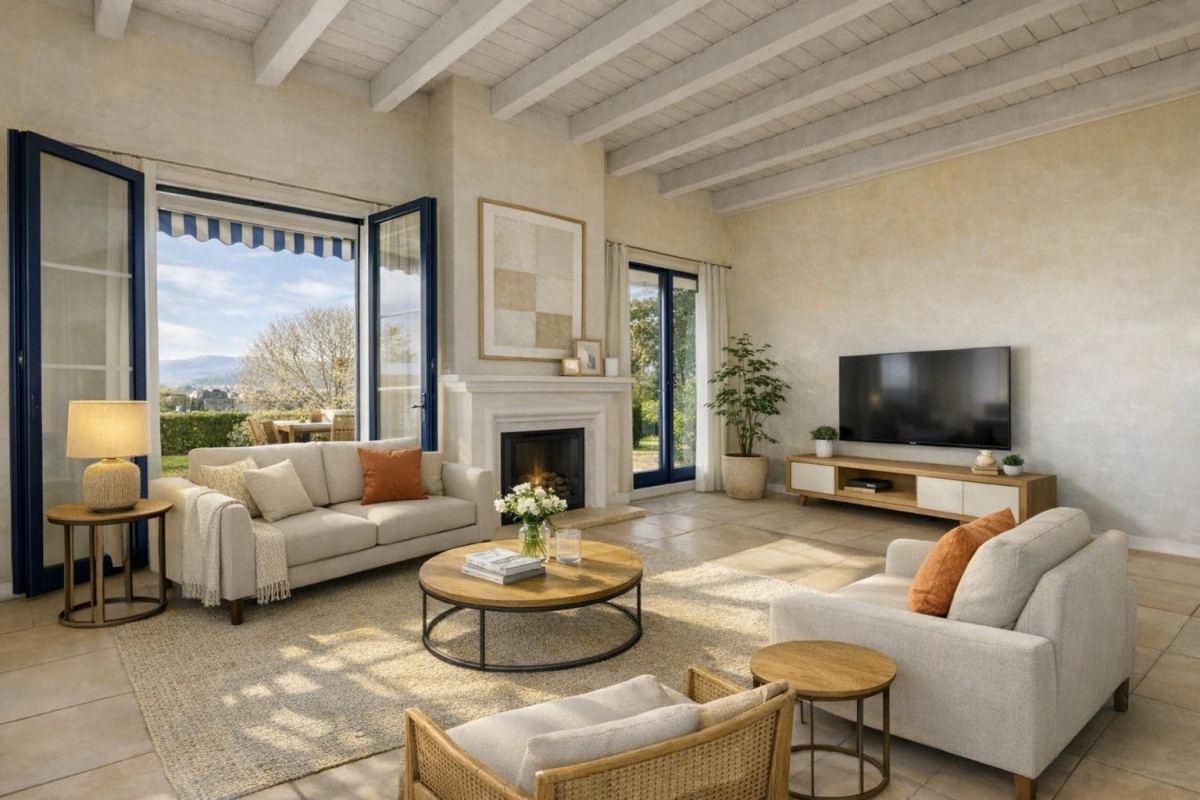
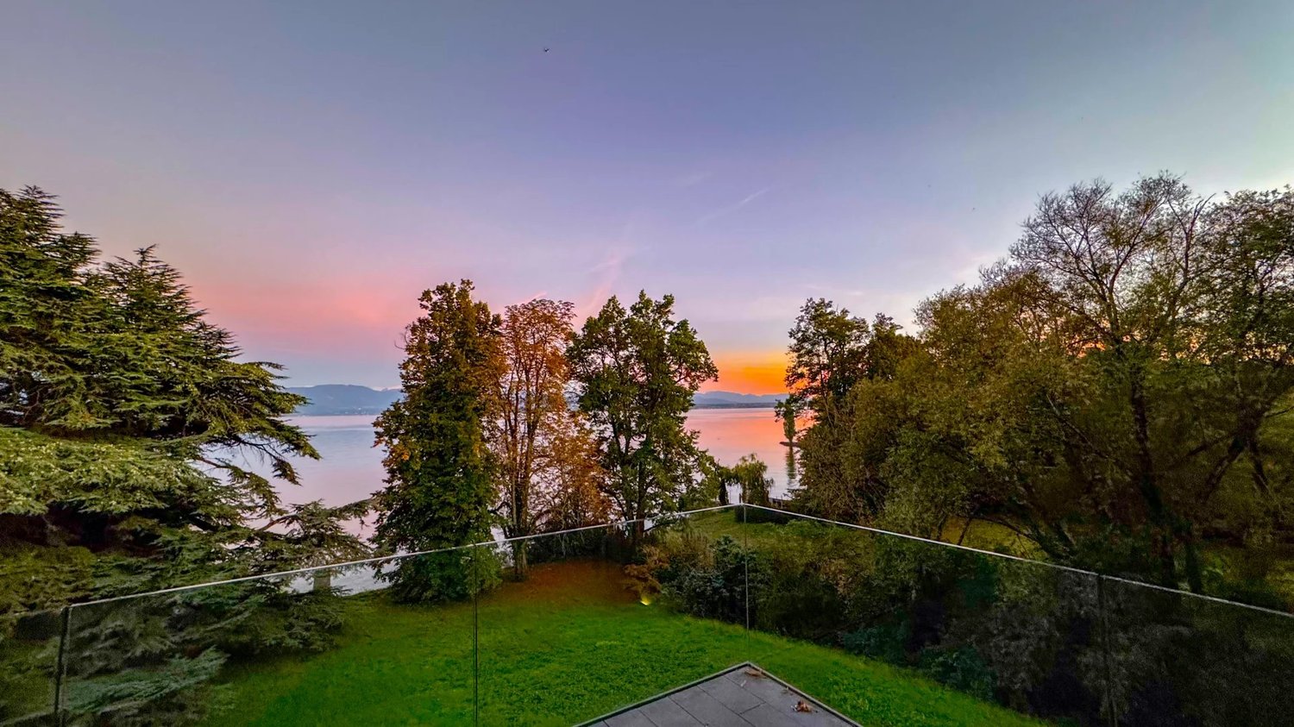
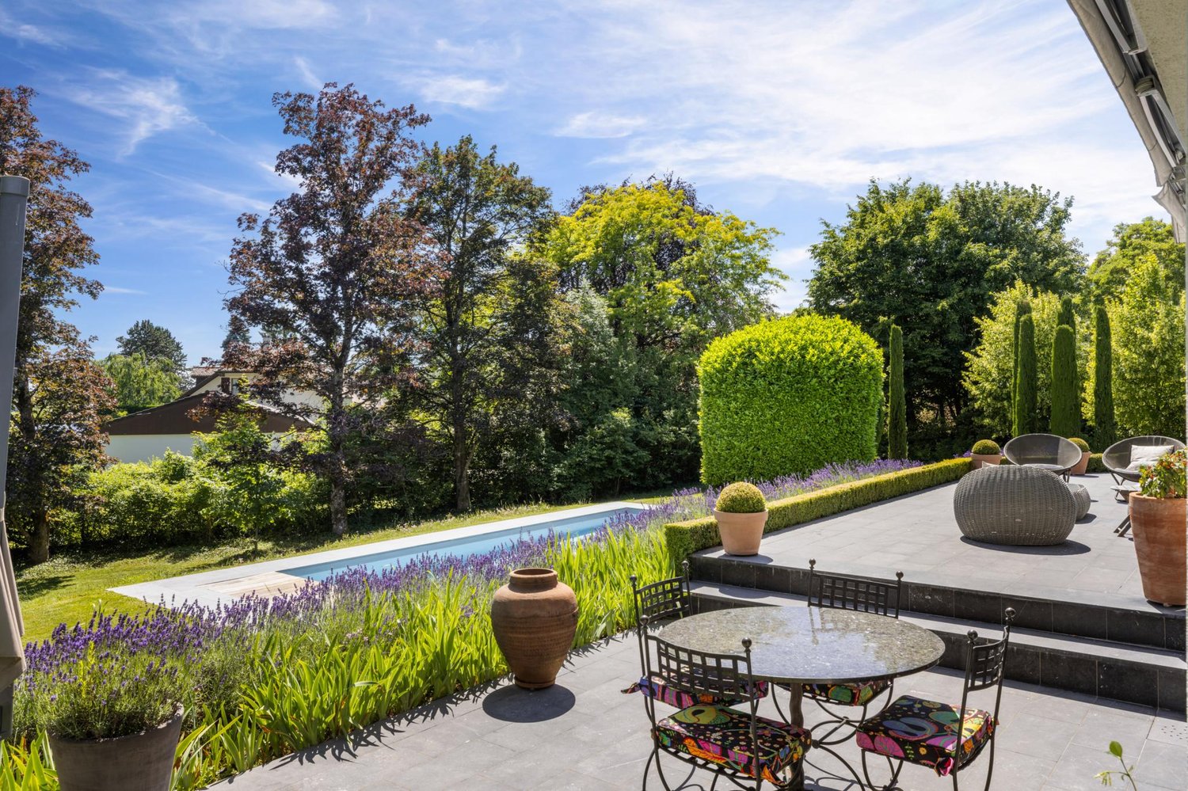
Located in a preserved, leafy residential environment just a few minutes' walk from the center of Nyon, the train station, schools and shops, this elegant 1930s property enjoys a location that is both rare and highly sought-after. Fully redesigned and tastefully renovated in 2025, the house seamlessly blends period charm with contemporary comfort. Its generous volumes, enhanced by high ceilings and a south-facing orientation, offer exceptional natural light throughout the day. Set on a magnificent 3,430 sqm private plot, beautifully landscaped and bordered by forest, the property provides an intimate and peaceful living environment. A welcoming terrace allows for discreet entertaining, while an outdoor swimming pool, currently under construction, will complete this true green haven. The house offers approximately 330 sqm of living space distributed over three levels, complemented by a basement. The ground floor opens onto an entrance hall with a cloakroom, leading to elegant reception areas including a living room with a fireplace. These light-filled spaces provide direct access to the terrace and garden. The brand-new, fully equipped kitchen integrates perfectly and extends into a veranda overlooking the forest, offering a serene and calming view. Upstairs, an air-conditioned living area used as a TV lounge leads to three bedrooms, a bathroom, as well as a fourth en suite bedroom with its own private bathroom. The attic is entirely dedicated to the master area, featuring a spacious air-conditioned bedroom, a bathroom with both shower and bathtub, a study area, and additional storage space. The basement includes a charming carnotzet with a water point and WC, a gym, a games room, a laundry room, and technical rooms. It also benefits from a separate entrance. A closed garage for one car, along with several outdoor parking spaces, completes this character property, offering a privileged lifestyle just moments from the lake and all amenities.

New building
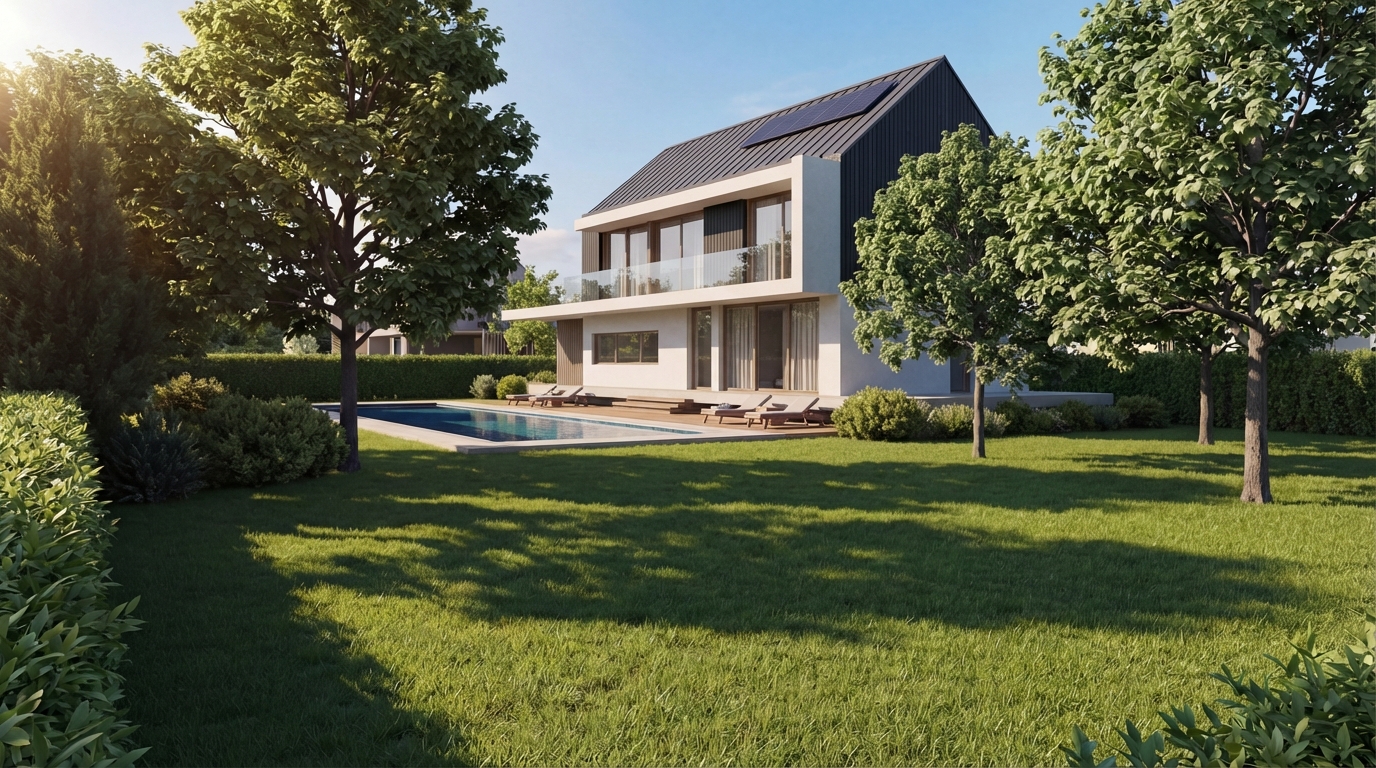
  • Modern two-story house with a solar panel, swimming pool, and large glass windows
  • Two story house, modern design, solar panels on the roof, large windows, backyard with patio, garden with hedges and trees
  • Modern house, black and white exterior, trees and bushes, driveway with car, large hedges
  • two-story modern house, white exterior, glass balcony, greenery, grassy lawn, trees
  • Modern architectural style, black and white exterior, solar panels on the roof, glass balconies, landscaped front area with hedges and trees
  • Modern two-story house, wooden exterior, flat roof, glass windows, front door, small balcony, surrounded by greenery.
  • two-story modern house with black exterior, gray metal roof, large glass windows, balconies, and solar panels, hedges and grass lawn, sunny blue sky
  • modern houses with slate roofs, landscaped garden with grass and trees, fence around the property
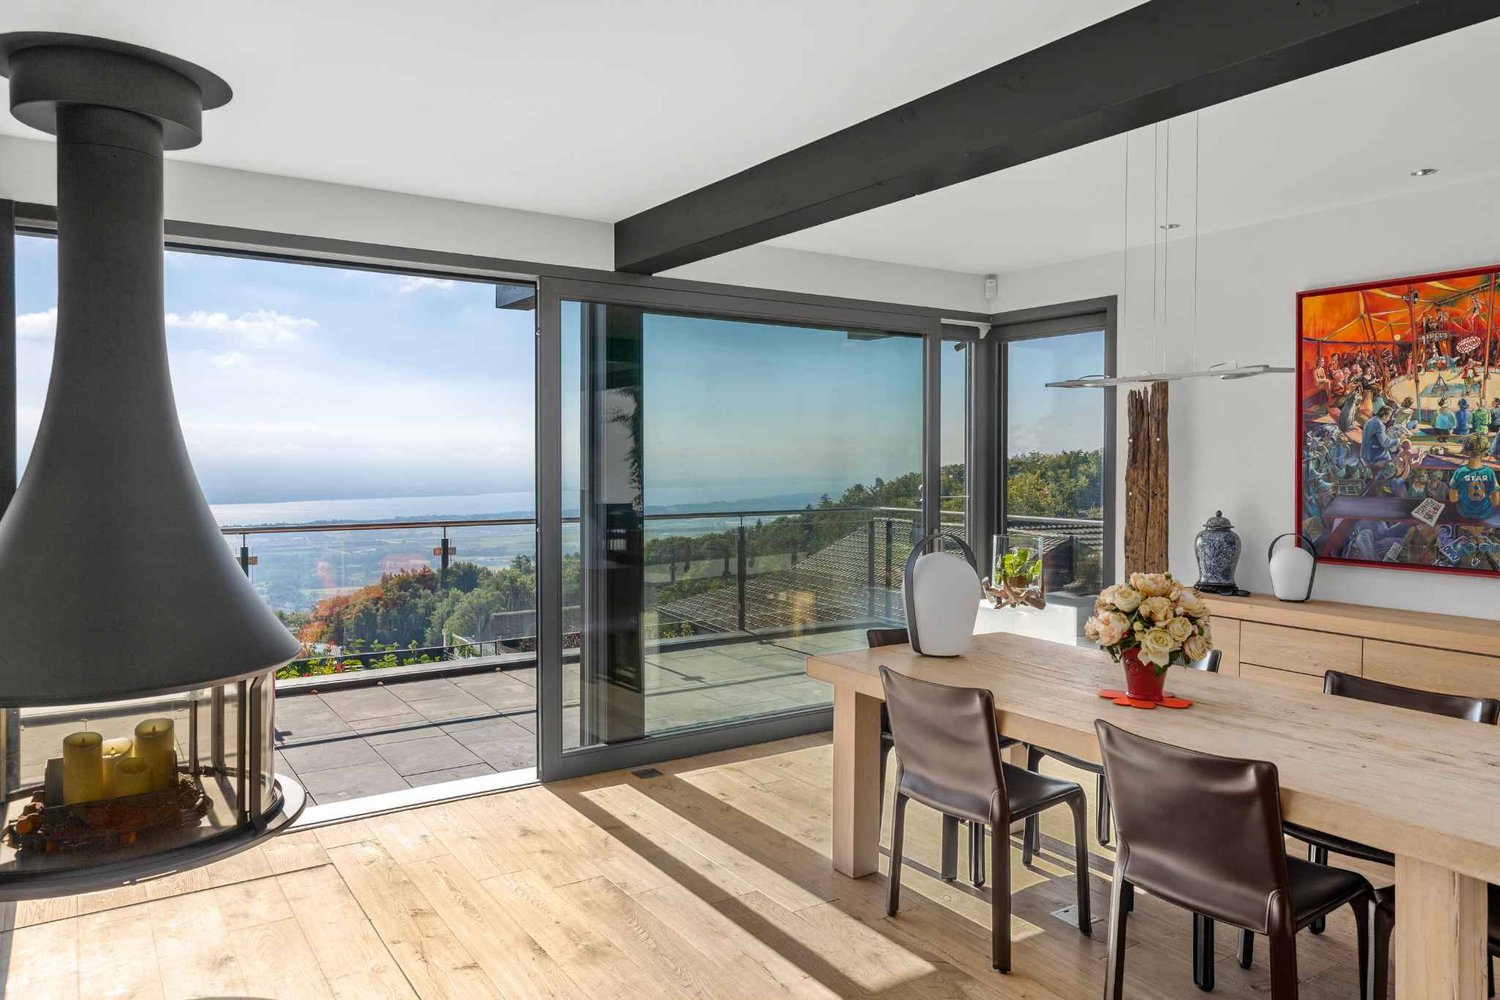
  • large glass doors, wooden table, chairs, chandelier, couches, wooden shelves, modern artwork
  • modern and spacious living room with white walls, large windows, grey couch, round coffee table, arched lamp, modern armchair, dining area with table and chairs, two framed pictures on wall, green garden visible through windows
  • Contemporary bedroom with white walls, large bed, wooden built-in shelves, white bedside table, plant, framed picture, and a window with view of the outside.
  • Double sink with modern faucets, walk-in shower, large bathtub, wooden frame, white marble flooring, pendant lights, large panoramic window, hanging towels, wooden cabinetry, potted plant, mirror
  • cluster of modern houses, dark gray roofs, solar panels, wooden decks, grassy lawns, trees, hedges, driveways, paved roads
1 / 14
CHF 2,550,000.–
6.5 rooms200m² living space
1270 Trélex

CONSTRUCTION SITE OPEN – Exceptional Villas in Trélex | Only 5 Villas Available – From 2'550'000 CHF

Only 5 plots available!! On the peaceful heights of the charming village of Trélex, eight exceptional villas are being built – a refined residential complex offering high-end amenities and unparalleled quality of life. Thanks to its privileged location, you will enjoy remarkable panoramas over the canton of Vaud and its surrounding landscapes.These villas are distinguished by spacious rooms, intelligent modularity, and vast private terraces. The contemporary architecture, combined with carefully selected materials, creates a place where comfort, elegance, and modernity come together.The villas integrate elegantly into the landscape, marrying modern lines and noble materials. Natural stones, panoramic glass fronts, and high-end finishes shape timeless interiors where every detail breathes quality and sophistication. The living areas are open to the surrounding nature, creating a symbiosis between indoor comfort and outdoor beauty.Nestled between hills and vineyards, Trélex offers a peaceful and green living environment. Just a few minutes from Nyon, with quick access to Lausanne and Geneva, the village combines the advantages of nature and city. Shops, clinics, high-quality schools like the École Moser, and infrastructure are nearby, while the Parcours Vita, hiking trails, and green spaces invite you to relax daily.The Domaine de Bellevue offers an exclusive selection of 8 contemporary villas for sale, from 2'550'000 CHF. Each villa offers approximately 200 m² SBP of living space and approximately 370 m² SBP of total usable space, complemented by spacious private gardens varying between approximately 303m2 and 939m2. The villas all benefit from generous budgets for the kitchen, sanitary, tiles, and parquet, allowing you to personalize your future interior according to your wishes and needs. Some elements, such as the swimming pool, are optional and subject to authorization.For more information and to discover all the details of the project, we invite you to visit our website and download the brochure: www.domaine-de-bellevue.chDisclaimer: All presented information and visuals are non-contractual and provided as an example. The furniture and finishes may differ from the final project. Modifications and adaptations remain reserved until the completion of the construction.

1 / 8
CHF 850,000.–
3.5 rooms59m² living space
1273 Arzier-Le Muids

Appartement neuf de 3.5 pièces à Arzier-Le-Muids

Prologis vous propose en exclusivité ce superbe appartement de 3.5 pièces situé à l'étage d'une villa neuve, bénéficiant d'une situation particulièrement privilégiée à Arzier-Le Muids.À mi-chemin entre Lausanne et Genève, Arzier-Le Muids offre un cadre de vie recherché, alliant le calme d'un village résidentiel à une excellente accessibilité. Nichée au pied du Jura et surplombant le Léman, la commune séduit par son environnement naturel, sa qualité de vie, sa vue panoramique, sa proximité avec Nyon et ses nombreuses possibilités de loisirs.Le projet profitera d'un emplacement rare dans la région, au calme dans un quartier résidentiel, tout en restant à proximité de Nyon, de ses commerces, écoles, transports ainsi que de l'ensemble des commodités du bassin lémanique.La villa sera conçue avec des espaces généreux et lumineux ainsi qu'un excellent confort de vie et bénéficiera notamment : • D'une isolation renforcée et d'un triple vitrage • D'un chauffage par pompe à chaleur air/eau • De capteurs solaires photovoltaïques • D'une implantation calme, au coeur de la verdure Cet appartement disposera également de : • D'un séjour ouvert sur la cuisine • De deux chambres • D'une salle de douche • D'un balcon de 11.18 m² avec vue lac • D'une cave privative et d'une buanderie • D'une place de parc intérieure et d'une place de parc extérieure • D'un jardin privatif Finitions à choix au gré du preneur.Prix de l'appartement : CHF 850'000.-Place de parc extérieure en sus : CHF 15'000.-Place de parc intérieure en sus : CHF 25'000.-Prix Total : CHF 890'000.-Ce projet représente une opportunité rare d'acquérir un appartement neuf, lumineux et idéalement situé sur les hauts d'Arzier-Le-Muids, dans un cadre résidentiel très recherché de la région nyonnaise.Contactez-nous dès maintenant afin de découvrir le projet et réserver votre futur bien !Spécialisé dans la construction de logements clé-en-mains depuis 1997, Prologis mise sur des matériaux et des techniques de qualité supérieure. Toute la chaîne de construction est suivie avec attention afin de garantir des logements modernes, durables et respectueux des normes actuelles.Notre équipe vous accompagne à chaque étape de votre projet : financement, personnalisation des aménagements, choix des finitions, suivi administratif et construction.Parce qu'une visite est toujours plus parlante que des plans ou des images, nous vous accueillons directement à notre siège d'Oron-la-Ville afin de vous présenter nos réalisations, nos prestations et les nombreuses possibilités offertes par ce nouveau projet immobilier.(Textes, images et calculs non contractuels)Prologis is pleased to offer you, exclusively, this superb 3.5-room apartment located on the upper floor of a new villa, enjoying a particularly prime location in Arzier-Le Muids.Halfway between Lausanne and Geneva, Arzier-Le Muids offers a sought-after lifestyle, combining the tranquility of a residential village with excellent accessibility. Nestled at the foot of the Jura Mountains and overlooking Lake Geneva, the town charms with its natural surroundings, quality of life, panoramic views, proximity to Nyon, and numerous recreational opportunities.The project will benefit from a rare location in the region--quietly situated in a residential neighborhood, yet close to Nyon, its shops, schools, and transportation, as well as all the amenities of the Lake Geneva region.The villa will be designed with spacious, light-filled rooms and excellent living comfort, and will feature, in particular: • Enhanced insulation and triple-pane windows • Air-to-water heat pump heating • Photovoltaic solar panels • A quiet location, surrounded by greenery This apartment will also feature: • A living room open to the kitchen • Two...

1 / 6
  • Parking space
  • Balcony / Terrace
  • Garage
Price on request
5.5 rooms180m² living space
1266 Duillier

MAGNIFICENT SPACIOUS RENOVATED WITH UNOBSTRUCTED VIEW

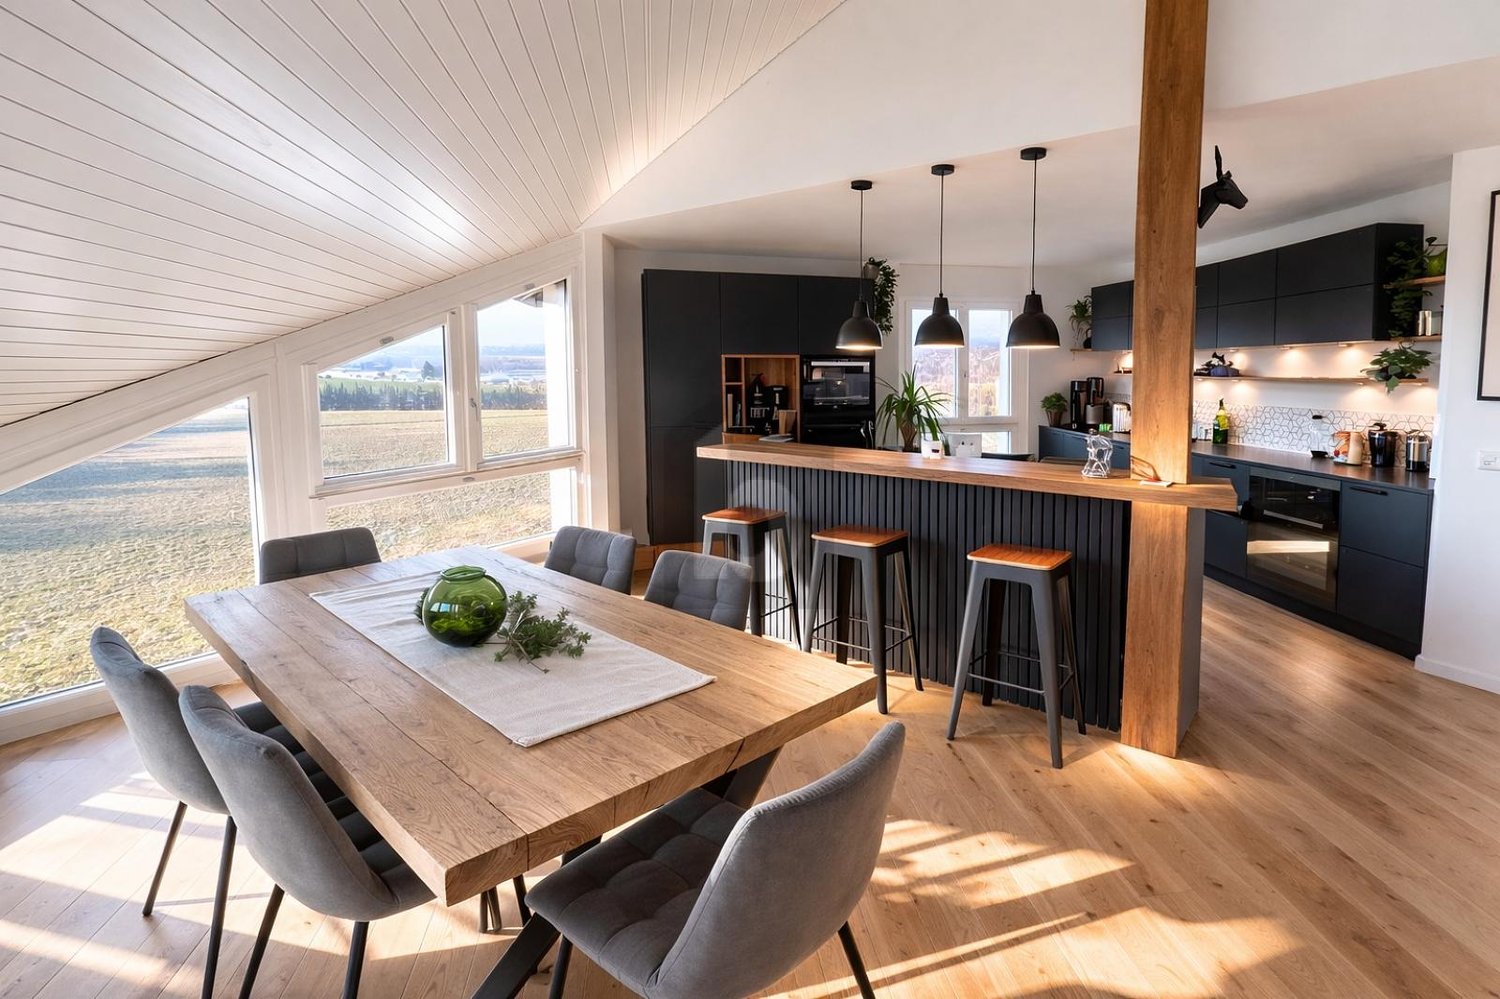
This superb duplex of 5.5 rooms, approximately 180 m², will seduce families as well as lovers of large volumes and tranquility. Upon entering, you will discover a vast, bright living room, highlighted by a fireplace creating a warm atmosphere, as well as a convivial dining area. The modern, open kitchen with a bar offers a functional space, perfect for everyday life. The main level includes three comfortable bedrooms. Upstairs, the bright parental suite offers intimacy and comfort. Balcony with a view of fields and forest, cellar included. Garage box and outdoor parking space (CHF 55,000.-) are available at an additional cost. A rare property combining space, light, and privileged environment.This BETTERHOMES offer is characterized by the following advantages: - large rooms with a fireplace and dining area- modern, fitted kitchen with a bar open to the dining area- bright and spacious parental suite upstairs- 3 comfortable bedrooms- large balcony with an unobstructed view of nature and the forest- 1 cellar- 1 garage box, 1 outdoor parking space (at an additional cost of CHF 60,000.-)- etc., etc., etc. ...Interested? Contact us for a free visit!Not the right one? You will find over 2,000 other properties on: www.betterhomes.ch - The Swiss specialist in real estate transactions.Do you have a property to market?Take advantage of our expertise: https://www.betterhomes.ch/en/take-advantageDo you want to know the value of your property?Discover its value now with our free, non-binding, and immediate estimate!https://www.betterhomes.ch/en/knowledge/estimateMore detailsLocation: in a quiet residential area Building condition: requires no renovationBathrooms: 1 (1 x WC / shower / sink, 1 x WC / sink / bathtub)Public transport: bus stop, 270 m School: primary school, 300 m, secondary school, 1.7 km Shops: Coop, 3.4 km

  • Parking space
  • Balcony / Terrace
  • Garage
1 / 12
CHF 1,880,000.–
5 rooms153m² living space
1197 Prangins

Rare in Prangins: Bright and family-friendly villa with a large flowered garden

An open ground floor with plenty of lightAs soon as you enter the house, the villa reveals a bright living area of 24 m2, refined by a fireplace, exposed beams, and a high ceiling. The large window openings naturally extend the space to the terrace and garden, creating a very pleasant indoor-outdoor continuity.The 18 m2 corner kitchen is fully equipped and offers a cozy dining area as well as direct access to the terrace - ideal for enjoying the beautiful days. A guest toilet completes this floor.A floor dedicated to restThe attic floor accommodates two comfortable bedrooms as well as a shower room and a separate toilet. The parental bedroom, a true haven under the beams, benefits from a fully equipped dressing room and a private bathroom with shower and bathtub.A versatile and heated basementThe fully equipped basement is a major asset:- a large, heated room of 23 m2, perfect as a playroom, guest room or TV room, with a private sink and fold-down bed- a second, spacious room of 19 m2 that can serve as a fitness room, office or additional bedroom- a large cellar- a technical room with gas heating and boilerThese spaces offer a rare flexibility and are highly sought after.Outdoor areas and amenitiesThe villa has a beautifully landscaped garden, a large southwest-facing terrace, a closed garage, two outdoor parking spaces, an automatic gate, a garden shed, and an automatic irrigation system.A building permit for a swimming pool is also valid.An ideal location in PranginsIn the immediate vicinity:- bus stop for Nyon and Gland- new kindergarten, primary and secondary schools- shopping facilities (Coop, Migros) within 5 minutes- pharmacy, bakery, tea room, community center- highway access to Nyon and Gland within 5 minutesA privileged living environment, combining tranquility, comfort, and accessibility.Main information:o Type of property: semi-detached house with garageo Rooms: 5o Living area: 153 m2o Usable area: 235 m2o Year of construction: 2003o Year of renovation: 2020o Land area: 550 m2o Availability by agreementSébastien Locatelli is at your disposal for any further information and would be pleased to guide you during your visit in French, English or German. Call him at 079 343 57 38.

1 / 8
CHF 1,292,000.–
4.5 rooms116m² living space
Grand Rue 1, 1183 Bursins

Superb new 4.5-room attic apartment with lake view to the horizon

Villvert SA is a service company that works in compliance with Swiss SIA standards and with responsible awareness, paying particular attention to building physics, validated by over 1,000 constructions.Ideally located in Bursins, one of the most beautiful villages on the Côte, this charming new 4.5-room attic apartment, on 113 m2 of living space, benefits from a magnificent view of the lake and the Alps on the horizon.Occupying the entire top floor of a 3-apartment residence, this new apartment built in 2026 stands out for its beautiful volumes and high ceilings, offering a pleasant feeling of space and light.Apartment available immediately or by agreement. • Distribution hall with built-in wardrobe • Spacious living room / open kitchen equipped / dining room of 44 m2 giving onto the balcony • A parental suite (20.75 m2) with private shower room • + 2 bedrooms (12.5 m2 & 12 m2) • An additional bathroom • A guest toilet • 1 balcony of 12 m2 (4x3 m) • 1 cellar of 22 m2 Two external parking spaces are mandatory and cost CHF 20,000.- per space in addition to the purchase price.In the spirit of energy efficiency and economy, the building, which consists only of three apartments, is equipped with photovoltaic panels, triple glazing and a heat pump.A particular choice has been made regarding the quality of materials. Acquiring a new property means benefiting from recent standards and optimal energy efficiency in order to reduce maintenance costs and construction guarantees. For more information or for a visit, Mr. Philippe Karst is at your disposal.

Travel time
-
1 / 12
CHF 4,490,000.–
6 rooms
1272 Genolier

Calme et discrétion à 10 minutes de Nyon

À l'abri des regards, au fond d'une impasse résidentielle, cette magnifique propriété offre un cadre de vie rare, empreint de calme, de discrétion et d'élégance. Située à proximité du centre du village de Genolier, sur les hauteurs de Nyon, cette villa bénéficie d'un environnement privilégié entre nature, confort quotidien et accessibilité.Édifiée sur une magnifique parcelle de 2'698 m², orientée plein sud, la maison s'étend sur près de 320 m² de surface utile. Ses volumes généreux, sa distribution fluide et ses finitions soignées créent une atmosphère à la fois contemporaine et chaleureuse.Dès l'entrée, la villa dévoile de beaux espaces de réception baignés de lumière et largement ouverts sur la terrasse, le jardin et la piscine. La cuisine ouverte, entièrement équipée avec îlot central, s'intègre harmonieusement à la salle à manger, tandis que le séjour en demi-niveau, sublimé par une cheminée, offre un espace de détente raffiné.La partie nuit quant à elle a été pensée pour préserver l'intimité de chacun. Elle comprend quatre chambres, dont une belle master suite avec dressing et salle de bain/douche attenante. Deux salles de douche supplémentaires, un WC visiteurs, un espace TV/lecture, ainsi qu'un grand sous-sol aménagé (buanderie, cellier, rangements, cave à vin climatisée) complètent l'ensemble.Véritable havre de paix, le jardin de plus de 2'000 m², entièrement clôturé et magnifiquement arboré, constitue l'un des nombreux atouts de la propriété. Sans vis-à-vis, il accueille une vaste terrasse, plusieurs espaces de détente, un solarium ainsi qu'une piscine avec volet de couverture motorisé.Cette propriété incarne un art de vivre rare sur La Côte vaudoise. Sa situation privilégiée, son environnement verdoyant et sa qualité d'aménagement en font une adresse idéale pour une clientèle en quête d'exclusivité, de sérénité et de prestations haut de gamme.N'hésitez pas à nous contacter pour de plus amples informations ou pour organiser une visite. Nous serons ravis de vous renseigner sur ce bien d'exception.*****Secluded from view at the end of a quiet residential cul-de-sac, this magnificent property offers a truly rare living environment, defined by peace, privacy and understated elegance. Ideally located just moments from the heart of the village of Genolier, on the sought-after heights above Nyon, the villa enjoys an exceptional setting where nature, everyday comfort and accessibility come together seamlessly.Set on a superb south-facing plot of 2,698 m², the residence offers approximately 320 m² of usable living space. Generous proportions, a fluid layout and refined finishes create a warm yet contemporary atmosphere throughout.Upon entering, the villa reveals elegant reception areas bathed in natural light and opening generously onto the terrace, landscaped garden and swimming pool. The fully equipped open-plan kitchen, complete with a central island, blends harmoniously with the dining area, while the split-level living room, enhanced by a fireplace, provides an inviting and sophisticated space for relaxation.The private sleeping quarters have been thoughtfully designed to ensure comfort and intimacy for every member of the household. They comprise four bedrooms, including a beautiful principal suite with dressing room and en-suite bathroom/shower room. Two additional shower rooms, a guest cloakroom, a TV/reading area and a spacious fitted basement ? including a laundry room, pantry, storage areas and a temperature-controlled wine cellar complete the property.A true haven of tranquillity, the fully enclosed garden of over 2,000 m² is beautifully landscaped and represents one of the property's many standout features. Entirely private and not overlooked, it offers a generous terrace, several relaxation areas, a solarium and a swimming pool with a motorised cover.This residence embodies a rare art of living on La Côte vaudoise. Its privileged location, lush green surroundings and high-quality appointments make it an exceptional address for discerning clients seeking exclusivity, serenity and premium amenities.Please do not hesitate to contact us for further information or to arrange a private viewing. We would be delighted to provide you with further details about this outstanding property.
Suggested properties for you based on search results