408 results - Property for buy in Gland

Justin Favrod

Justin Favrod

1 / 9
Justin Favrod

Justin Favrod

  • Parking space
  • Balcony / Terrace
  • View
CHF 1,990,000.–
7 rooms
., 1195 Bursinel

A privileged location in the heart of the Côte

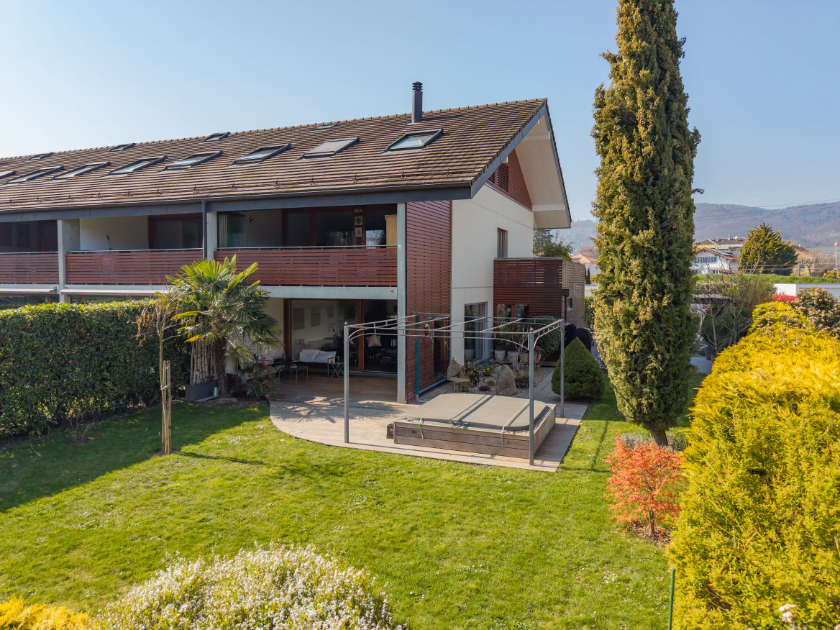
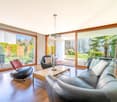
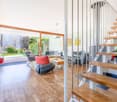
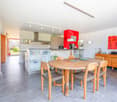
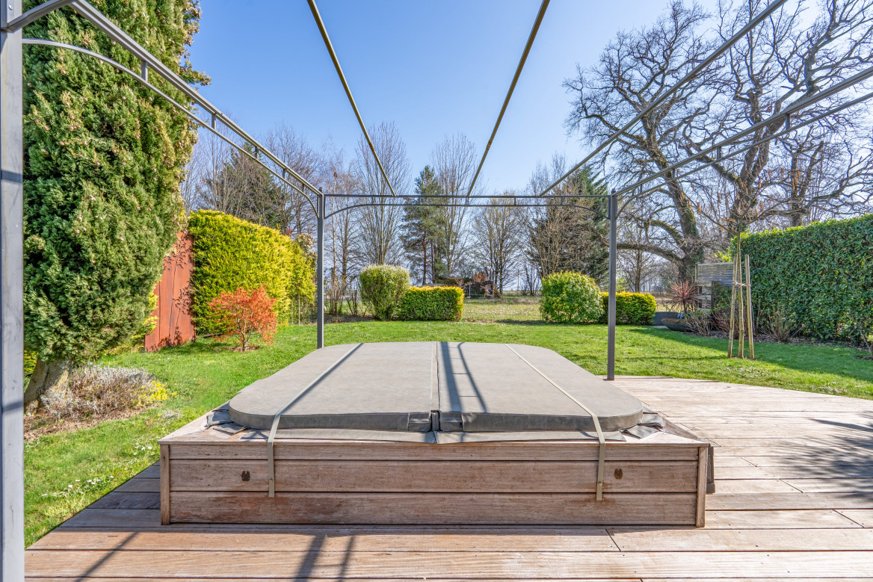
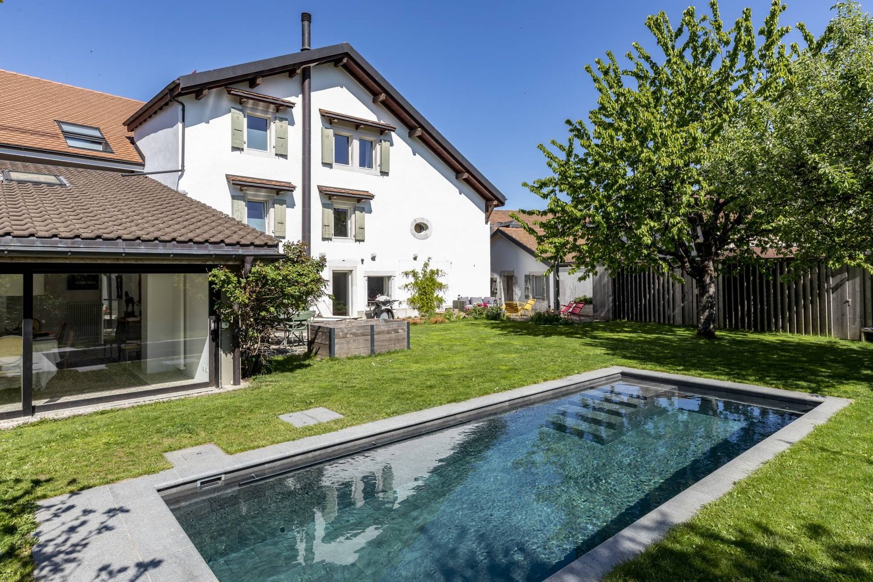
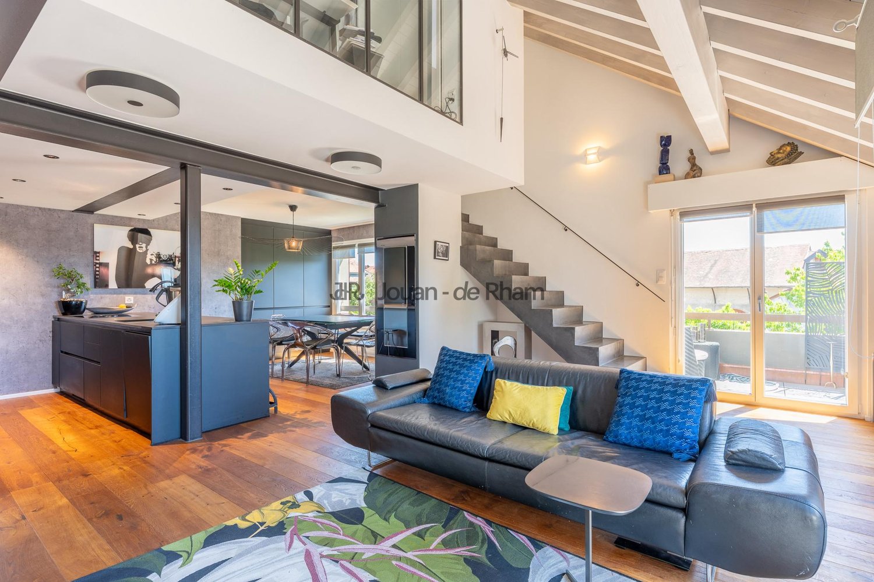
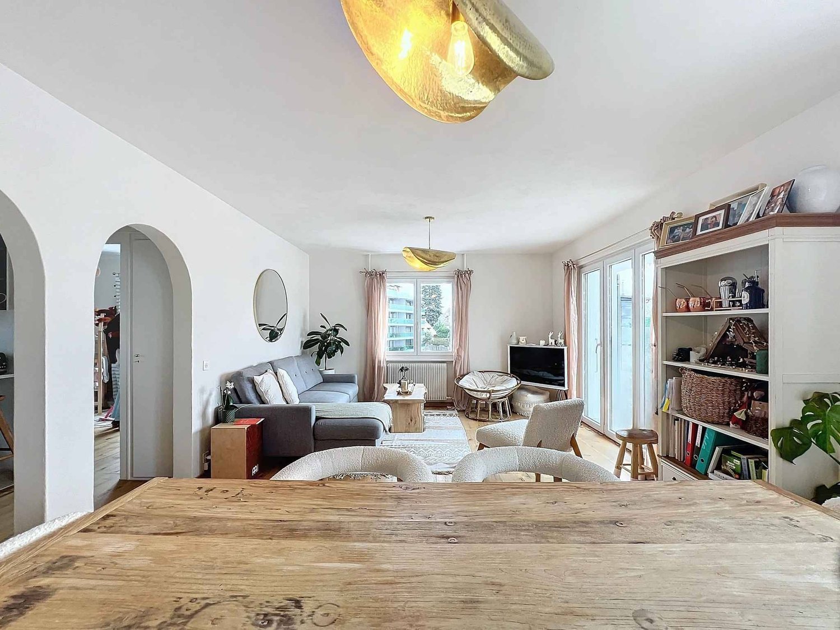
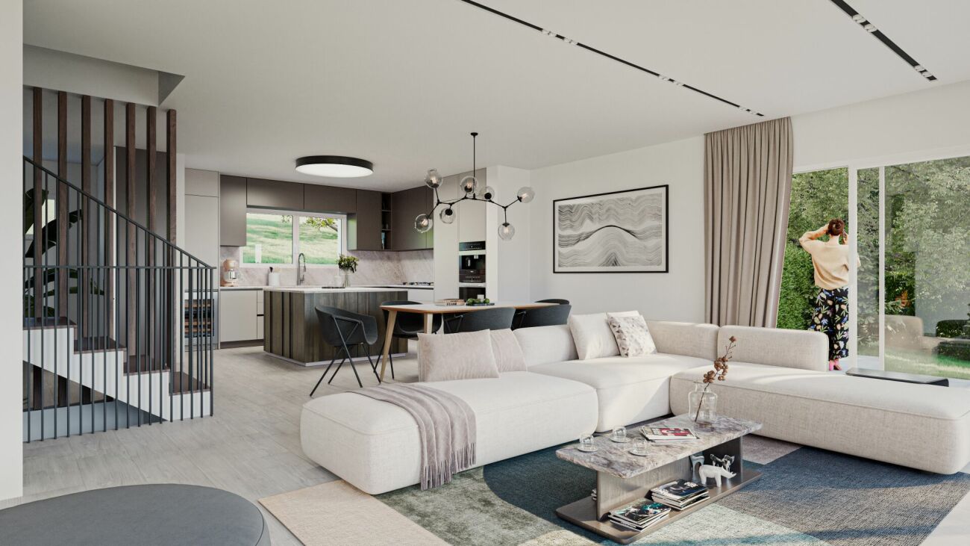
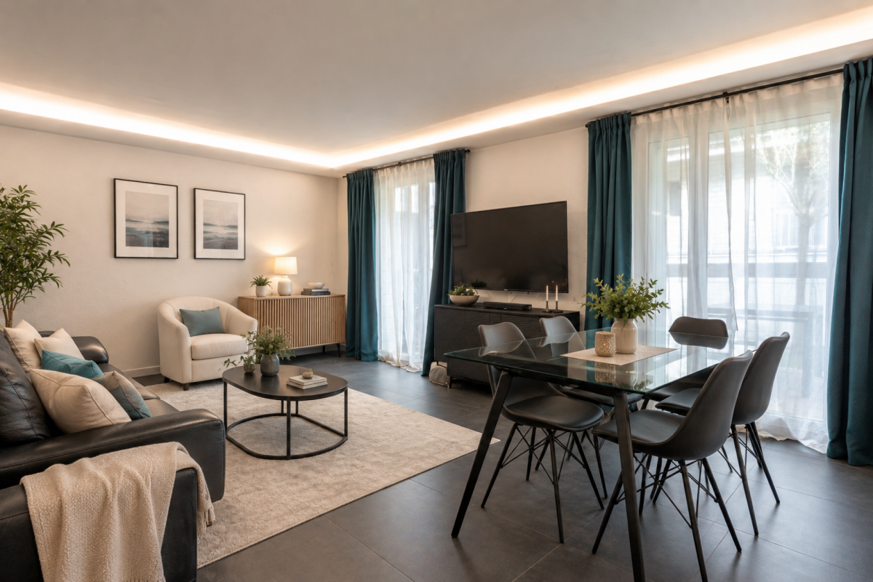
Located in a quiet and green residential environment in Bursinel, this triplex apartment offers a privileged living space between lake and countryside, ideal for a family seeking comfort and serenity.On the ground floor, the living area consists of a bright living room with open kitchen, creating a convivial and modern atmosphere. A large glass front provides direct access to the garden and brings natural light to the entire area. A wood stove completes this space, offering a warm and pleasant ambiance during the winter season.The first floor accommodates two comfortable bedrooms, one of which has access to the balcony. The latter could easily be divided into two separate rooms by creating a partition, allowing for up to three bedrooms on this level. A separate WC and a bathroom complete this floor.The second floor offers three additional bedrooms and a bathroom, providing ideal spaces for a large family, an office, or multipurpose rooms according to needs.Outside, a beautifully maintained garden of approximately 350 m² constitutes a true extension of the living space. Equipped with a jacuzzi and benefiting from an unobstructed view of the surrounding fields, it invites relaxation and convivial moments.Four parking spaces are available in addition to the sale price, including two closed garages and two outdoor parking spaces. The garages are offered at CHF 35,000 each and the outdoor parking spaces at CHF 15,000 each.The situation is particularly attractive, just a few minutes from Lake Geneva, accessible in about 3 minutes by car or about 20 minutes on foot, allowing you to fully enjoy the shores and activities offered by the region.A rare property in a preferred municipality of the Côte, combining volume, functionality, and quality of life.We will be pleased to welcome you by appointment to present this property and answer all your questions.Complete file, additional information, and visits on request, by sending us your complete contact details by email or through the contact form.Justin Favrodjustin@proximmo.ch079 525 17 47PROXIMMOReal Estate Agency SàrlRue de la Morâche 71260 Nyon

  • Parking space
  • Balcony / Terrace
  • View
Justin Favrod

Justin Favrod

1 / 9
Justin Favrod

Justin Favrod

  • Parking space
  • Balcony / Terrace
  • View
CHF 1,990,000.–
7 rooms
., 1260 Nyon

An ideal location between lake and vineyards

Located in a quiet and green residential environment in Bursinel, this property offers a privileged living space between lake and countryside, ideal for a family seeking comfort and serenity.On the ground floor, the living area consists of a bright living room with open kitchen, creating a convivial and modern atmosphere. A large glass front provides direct access to the garden and brings a lot of natural light to the entire area. A wood stove completes this space, offering a warm and pleasant atmosphere during the winter season.The first floor has two comfortable bedrooms, one of which has access to the balcony. The latter could easily be divided into two separate rooms by creating a partition, allowing up to three bedrooms to be set up on this level. A separate toilet and bathroom complete this floor.The second floor offers three additional bedrooms and a bathroom, providing ideal spaces for a large family, an office, or multipurpose rooms.Outside, a beautifully maintained garden of approximately 350 m² constitutes a true extension of the living space. Equipped with a jacuzzi and benefiting from an unobstructed view of the surrounding fields, it invites relaxation and convivial moments.Four parking spaces are available in addition to the sale price, including two closed garages and two outdoor parking spaces. The garages are offered at CHF 35,000 each and the outdoor parking spaces at CHF 15,000 each.The situation is particularly attractive, just a few minutes from Lake Geneva, accessible in about 3 minutes by car or about 20 minutes on foot, allowing you to fully enjoy the shores and activities offered by the region.A rare property in a sought-after municipality on the La Côte, combining volume, functionality, and quality of life.We will be pleased to welcome you by appointment to present this property and answer all your questions.Complete file, additional information, and visits on request, by sending us your complete contact details by email or through the contact form.Justin Favrodjustin@proximmo.ch079 525 17 47PROXIMMOReal Estate Agency SàrlRue de la Morâche 71260 Nyon

  • Parking space
  • Balcony / Terrace
  • View
Ludovic Siegwart

Ludovic Siegwart

1 / 13
Ludovic Siegwart

Ludovic Siegwart

  • Parking space
  • View
  • Swimming pool
  • +1
Price on request
7 rooms733m² living space
CH, 1195 Dully

Exceptional property with feet in the water

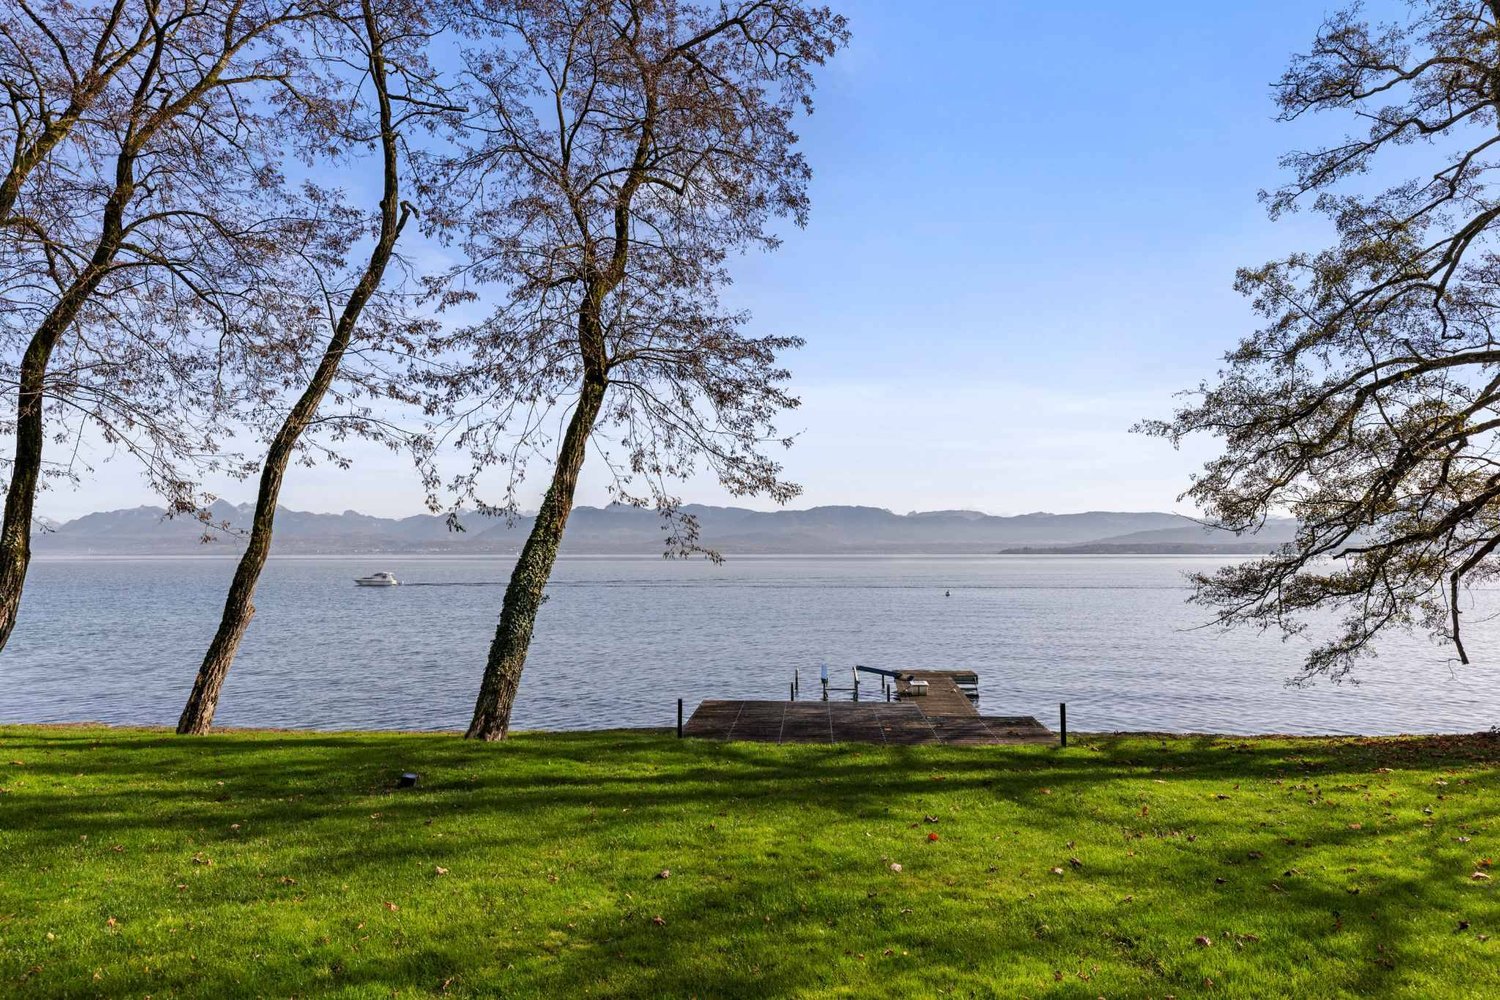
At the heart of the Côte, between Nyon and Rolle, this exceptional property benefits from an absolutely unique location, in the first row of Lake Geneva. Implanted on a private park of about 5,000 m², beautifully landscaped, it offers a rare living environment where prestige, intimacy, and serenity meet harmoniously.Entirely rethought and renovated in 2022 with noble materials and high-end finishes, the house develops about 800 m² of living space in an atmosphere that is both contemporary, elegant, and warm.The villa proposes six suites with private bathrooms and dressing rooms, including a remarkable parental suite of about 90 m². The vast reception areas, bathed in light thanks to the large windows, open onto a spectacular panorama of Lake Geneva and the Alps.The amenities are worthy of the place: indoor/outdoor pool with jacuzzi, wellness area with sauna and hammam, gym, triple garage as well as a private dock allowing direct access to the lake.Outside, the terraces and carefully treed park offer an exclusive and preserved atmosphere. The property also benefits from an ideal situation near Geneva, renowned international schools including Le Rosey, and the prestigious Domaine Impérial Golf Club.Rare and timeless, this house embodies the excellence of the true "foot in the water" on the Lémanic coast.

  • Parking space
  • View
  • Swimming pool
  • +1
Naudy Nicolas

Naudy Nicolas

1 / 9
Naudy Nicolas

Naudy Nicolas

  • Parking space
  • Swimming pool
CHF 4,600,000.–
10 rooms400m² living space
A Genolier, 1272 Genolier

Exceptional property in the heart of the village

Barnes I La Côte has the pleasure of offering you this magnificent 17th-century farmhouse nestled in the heart of the village.Entirely renovated in 2007, with high-end materials and quality finishes, this 10-room farmhouse offers over 400 m2 of living space. You will be seduced by its charm and its bright interior, which elegantly combines noble materials such as natural stone and wood. The beautiful ceiling heights inspire a sense of space.On the ground floor, the entrance opens onto a bright living room overlooking the garden, a large fully equipped kitchen with an island and a dining area, as well as a shower room/WC for visitors. A few steps lead to an office with independent access to the outside and a large multi-purpose room.The other wing of the house, accessible through a bright veranda, ideal for enjoying the garden in all seasons, has a charming annex consisting of a large living room, a shower room, and a mezzanine.The sleeping area occupies the two floors of the villa and has been designed to adapt to different family schemes. The first floor benefits from two beautiful bedrooms that share a bathroom and a multipurpose room. A large balcony communicating between the two bedrooms allows you to enjoy the outdoors.The second floor accommodates the superb master bedroom with an en-suite bathroom. The ideal orientation of the property allows for a partial view of the lake and adds to the charm of this room. A second large bedroom occupies the rest of the level.The 845 m2 plot is arranged in a charming, harmoniously treed garden with a pool and a counter-current system, providing a sense of well-being and tranquility, as well as a paved courtyard with 3 parking spaces. A small studio and various storage spaces are also present on the edge of the garden.For buyers looking for a good investment opportunity, the property also has a charming modern loft consisting of a large open living/dining room, an equipped kitchen, two bedrooms with en-suite bathrooms, and a charming loggia. This apartment, currently rented, can be transferred with the villa for CHF 1'350'000.-.A property to visit without delay for a family seeking authenticity, charm, and modern comfort.

  • Parking space
  • Swimming pool
1 / 9
CHF 2,350,000.–
4.5 rooms114m² living space
A Rolle, 1180 Rolle

New high-standard apartment - 4.5 rooms in corner location with 76m² balcony - Lake view

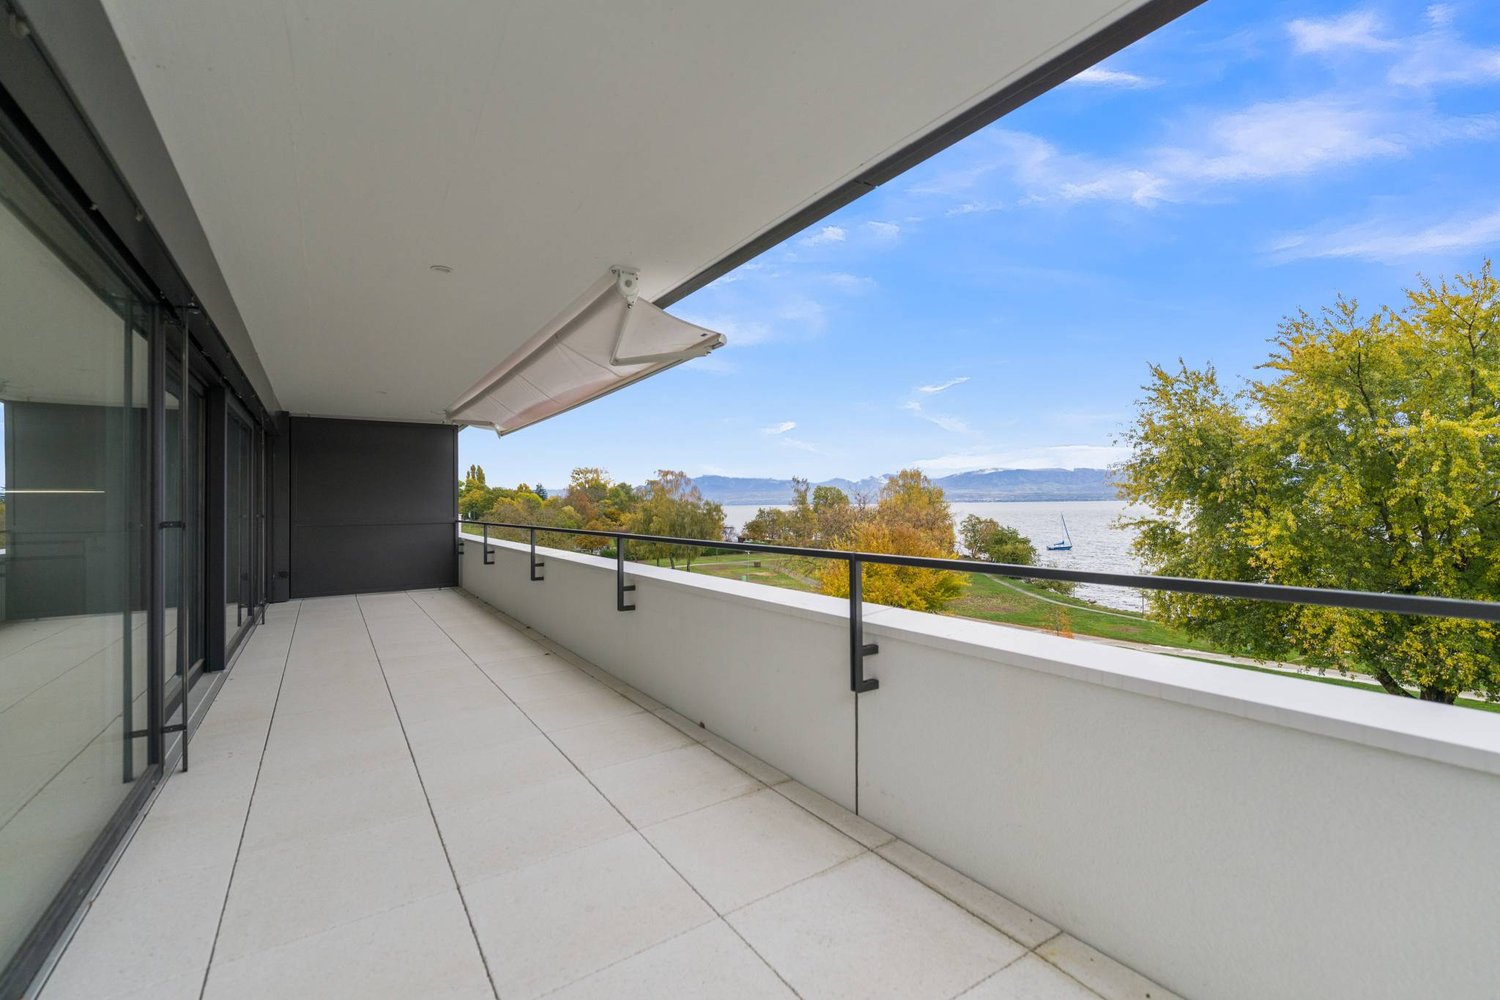
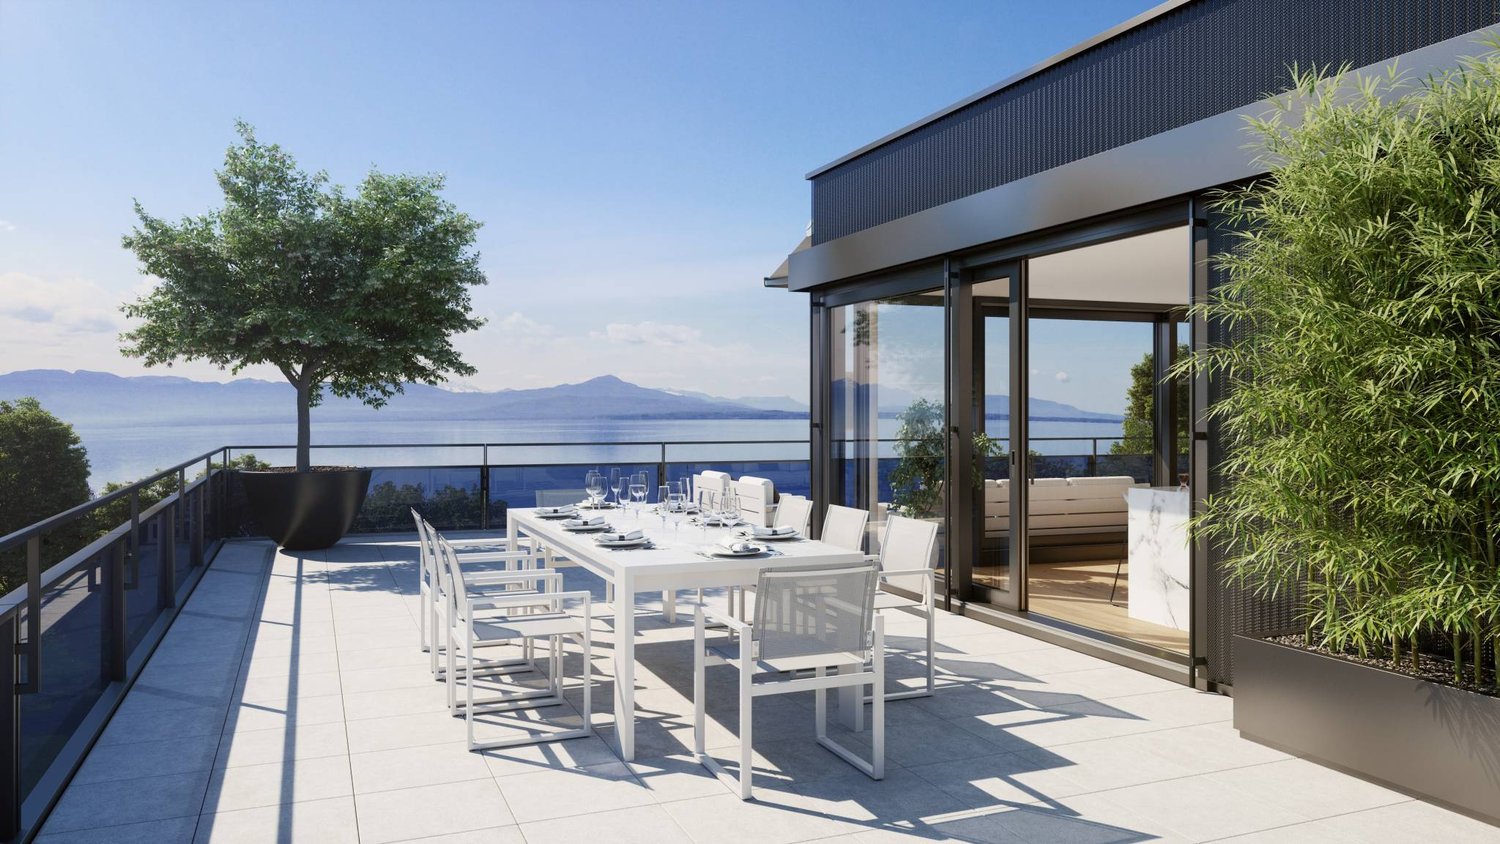
Ideally located in a privileged environment, in close proximity to the lake, the beach of Rolle, and all amenities, this new high-standard apartment offers a peaceful, bright, and contemporary living space with a pleasant view of Lake Geneva.Located on the 3rd floor of a new, Minergie P-ECO certified building with an elevator, this spacious 114 m² apartment benefits from a triple orientation South/West/North, providing optimal natural light throughout the day.It features a 76 m² terrace that harmoniously extends the living areas outdoors.Realized with high-quality materials and particular attention to comfort, the property consists of:- Entrance hall with storage space- Large living room with open kitchen of approximately 50 m²- Two comfortable bedrooms- A parental suite with dressing area and bathroom- A shower roomAll rooms in the apartment have direct access to the terrace, and the entire property is surrounded by outdoor spaces. This corner location reinforces the continuity between indoors and outdoors and offers a pleasant feeling of space, light, and openness, while allowing you to enjoy a beautiful view of the lake.A cellar and an indoor parking space (additional) complete this property.New apartment, turnkey, available immediately.For more information or to organize a visit, contact your broker:Luigi Lombardi +41 (0)79 206 67 56 or our agency at +41 (0)21 331 55 37

Alain Durrer

Alain Durrer

1 / 13
Alain Durrer

Alain Durrer

  • Balcony / Terrace
  • View
  • Swimming pool
CHF 5,900,000.–
11 rooms580m² living space
1182 Gilly

Un refuge exclusif mêlant design soigné et perspective lacustre

Exceptionnelle villa contemporaine avec vue spectaculaire sur le lac Léman et les AlpesConçue pour offrir un confort de vie inégalé, cette villa se distingue par ses matériaux et finitions de haute qualité, alliant élégance et raffinement. L'intérieur spacieux comprend deux suites parentales, six autres chambres lumineuses, un dressing indépendant, un salon avec cheminée, ainsi qu'une cuisine moderne entièrement équipée avec des appareils en double (réfrigérateur, lave-vaisselle, four) pour un confort optimal.Les espaces dédiés incluent un bureau élégant, une salle de sport, un espace musique pour se détendre ou travailler dans une ambiance inspirante, ainsi qu'une pièce polyvalente qui peut notamment être aménagée en spa privé. L'étage supérieur s'ouvre sur une terrasse de plus de 40 m², accessible depuis la cuisine et le salon, idéale pour savourer la vue imprenable et profiter de moments de détente.À l'extérieur, le jardin aménagé et clôturé comprend une piscine chauffée à 30 C accessible toute l'année, un jacuzzi, un sauna, ainsi qu'une aire de jeux pour enfants et un espace dédié aux animaux. Un grand parking complète cette propriété d'exception.Située dans un quartier résidentiel prisé, avec un accès facile aux commodités locales, cette villa incarne l'équilibre parfait entre luxe, intimité et simplicité, pour une qualité de vie sans pareil.Lien vidéo de présentation : InstagramAußergewöhnliche moderne Villa mit spektakulärem Blick auf den Genfer See und die AlpenDiese Villa wurde für unvergleichlichen Wohnkomfort konzipiert und zeichnet sich durch hochwertige Materialien und Ausstattungen aus, die Eleganz und Raffinesse vereinen. Der großzügige Innenbereich umfasst zwei Elternsuiten, sechs weitere lichtdurchflutete Schlafzimmer, einen separaten Ankleideraum, ein Wohnzimmer mit Kamin sowie eine moderne, voll ausgestattete Küche mit doppelten Geräten (Kühlschrank, Geschirrspüler, Backofen) für optimalen Komfort.Zu den speziellen Bereichen gehören ein elegantes Arbeitszimmer, ein Fitnessraum, ein Musikraum zum Entspannen oder Arbeiten in inspirierender Atmosphäre sowie ein Mehrzweckraum, der unter anderem als privater Wellnessbereich eingerichtet werden kann. Das Obergeschoss öffnet sich zu einer über 40 m² großen Terrasse, die von der Küche und dem Wohnzimmer aus zugänglich ist und sich ideal eignet, um die atemberaubende Aussicht zu genießen und Momente der Entspannung zu erleben.Im Außenbereich umfasst der angelegte und umzäunte Garten einen ganzjährig nutzbaren, auf 30 C beheizten Pool, einen Whirlpool, eine Sauna sowie einen Kinderspielplatz und einen Bereich für Haustiere. Ein großer Parkplatz rundet dieses außergewöhnliche Anwesen ab.In einem begehrten Wohnviertel gelegen und mit guter Anbindung an die örtlichen Annehmlichkeiten verkörpert diese Villa die perfekte Balance zwischen Luxus, Privatsphäre und Schlichtheit - für eine unvergleichliche Lebensqualität.Link zum Präsentationsvideo: InstagramExceptional contemporary villa with spectacular views of Lake Geneva and the AlpsDesigned to offer unparalleled comfort, this villa stands out for its high-quality materials and finishes, combining elegance and sophistication. The spacious interior features two master suites, six additional bright bedrooms, a separate walk-in closet, a living room with a fireplace, and a modern, fully equipped kitchen with dual appliances (refrigerator, dishwasher, oven) for optimal comfort.Special-purpose spaces include an elegant office, a gym, a music room for relaxing or working in an inspiring atmosphere, and a multipurpose room that can be converted into a private spa, among other uses. The upper floor opens onto a terrace of over 40 m², accessible from the kitchen and...

  • Balcony / Terrace
  • View
  • Swimming pool
New building
Bénédicte Atallah

Bénédicte Atallah

1 / 10
Bénédicte Atallah

Bénédicte Atallah

CHF 1,920,000.–
6.5 rooms
Emplacement idéal, 1196 Gland

House on plan - plot B

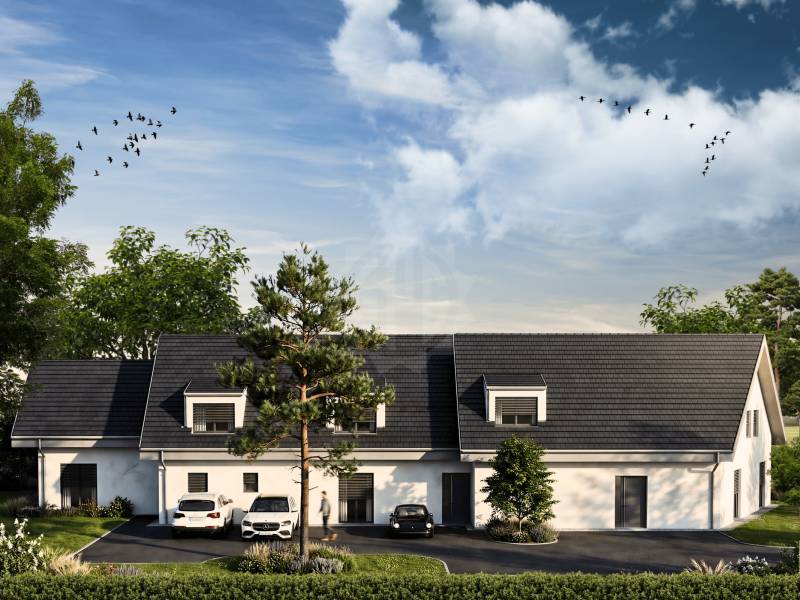
Le Clos des Mésanges is a confidential residential project composed of three semi-detached villas with 5.5 to 6.5 rooms, ideally located on Chemin de la Mésange in Gland, in the heart of an established, quiet and green residential area.Designed to meet the expectations of families seeking comfort, quality and serenity, this Minergie-certified project reinvents the art of living in a privileged environment. Surrounded by single-family homes and greenery, it offers a peaceful and preserved living environment, while remaining perfectly connected to the amenities, services and infrastructure of the city of Gland.Each villa has its own identity while sharing the same standards of excellence. The living areas, ranging from 145 to 147 m², are extended by generous private terraces and real gardens, creating beautiful interior and exterior living spaces to be enjoyed in all seasons.Spread over three levels, the villas have been designed to offer generous, bright and functional volumes. The ground floor accommodates a spacious living room bathed in natural light, open to the kitchen and garden, offering an ideal space for family life. On the upper floor, three spacious bedrooms, including a parental suite with dressing room, guarantee comfort and intimacy for each occupant.With its carefully integrated landscape, contemporary architecture and rare location, Le Clos des Mésanges represents a unique opportunity to live in a harmonious setting, without compromising between residential tranquility and urban proximity.Contact us to receive the complete documentation or to schedule an appointment with one of our brokers in charge of the project!

Brulhart Cécile

Brulhart Cécile

1 / 9
Brulhart Cécile

Brulhart Cécile

  • Garage
CHF 2,500,000.–
7.5 rooms300m² living space
A Arzier, 1273 Arzier

Unique 7.5-room villa - Unique! Contemporary architect's villa, with lake and Mont-Blanc views

Simple design, this incredible modern villa will seduce the most demanding enthusiasts.Unique, designed by a famous Swiss architect, it will seduce you with its volumes, its high ceilings and the clever mix of noble and luxurious materials, such as wood, glass, steel and limestone.This spacious villa with a total living area of over 400 m², built on a plot of almost 1000 m², is surrounded by a beautiful garden with a laurel cherry hedge.Its large windows and terraces give access to a breathtaking view of Lake Geneva, the Alps and Mont Blanc. The view extends from the Geneva Water Jet to the lower Rhone valley and the Chablais wine region. The south facade is mainly composed of windows, bringing transparency and play of light to the entire construction.Lower floorAfter the electric gate, an inner courtyard with a double garage (access to the house also possible from the garage).Large entrance hall serving two spacious rooms (with access to the garden) that can be arranged as a bedroom or office (system with built-in sliding doors), ideal for a person exercising a profession requiring receiving customers at home, in private.The rear part consists of a beautiful wine cellar/carnotzet, a sauna/WC/shower, a bedroom overlooking the pond, the laundry room, a storage room/cellar, the technical room as well as access to the garage.Upper floorVia the central staircase, access to the vast living room (with open fireplace) extending to a large balcony-veranda of 19 m² that can be fully opened, offering a magnificent panoramic view of the Alps and the lake. A dining room, an open, fully equipped kitchen with access to a large terrace on two levels, also benefiting from an incredible view. The night area, positioned on the east side of the house, consists of two beautiful separate bedrooms, separated by a bathroom/WC/shower.AtticA parental suite with dressing room and bathroom/shower/WC as well as a second separate WC. This floor also gives access, on the east side, to the flat roof that can be arranged as a terrace or solarium.A tree-lined garden with fruit trees and magnolias, a small bamboo forest as well as numerous flowers, complemented by a vegetable garden. Two large terraces with a view, a green fence surrounds the property. In the evening, the outdoor areas are superbly lit.A magnificent contemporary architectural achievement.

  • Garage
Dos Santos Hugo

Dos Santos Hugo

1 / 13
Dos Santos Hugo

Dos Santos Hugo

  • Garage
  • View
  • Swimming pool
Price on request
7 rooms733m² living space
A Dully, 1195 Dully

Exceptional property with feet in the water

Located directly on the lake's edge, on a private park of about 5,000 m², this exceptional residence offers a rare and exclusive setting. Entirely rethought and renovated between 2020 and 2022, it stands out for its high-end materials, contemporary architecture, and state-of-the-art equipment designed for optimal comfort.With nearly 750 m² of living space, the villa offers vast, light-filled areas thanks to the large windows that open onto a spectacular panoramic view, where the lake and the Alps invite themselves into everyday life.The house consists of six bedrooms, all equipped with their own bathroom and dressing room. The parental suite, approximately 90 m², benefits from a remarkable dressing room and a particularly refined atmosphere.The facilities perfectly complement this level of prestige: indoor/outdoor pool, jacuzzi, wellness area with sauna and hammam, gym, garage for three cars, as well as a private dock for mooring a boat.An independent apartment for staff and a security annex complete this unique living space.The exteriors, fully landscaped and sheltered from view, offer several terraces that extend the reception areas and allow you to fully enjoy the tree-lined park and the exceptional view. Direct access to the lake gives the property a peaceful and privileged atmosphere where nature and elegance meet.

  • Garage
  • View
  • Swimming pool
New building
1 / 8
  • Parking space
  • Balcony / Terrace
  • Elevator
  • +1
CHF 3,050,000.–
5.5 rooms147m² living space
A Rolle, 1180 Rolle

Exceptional apartment facing the lake, 5.5 rooms with spacious terrace

A prestigious address in the heart of the new "La Baie d'Opale" residence.Succumb to the absolute charm of this new 5.5-room apartment on the 2nd floor, offering a spectacular living environment where the gaze plunges directly into the reflections of the lake.Deploying a generous weighted area of 226 m², this rare property has been designed for lovers of light and serenity. It consists of:- Entrance hall- Living room, lounge/dining room and kitchen in extension of more than 60 m²- Laundry room- Shower room with WC and sink- 3 bedrooms- Parental bedroom with dressing area and adjacent bathroomThe true masterpiece of this apartment remains its spacious 150 m² terrace. A true outdoor extension of the living space, it becomes a summer lounge, ideal for receiving, relaxing and contemplating the sunsets on the water.Purified design and timeless finishes. A basement in the basement.Two parking spaces are provided to complement the services of this property, in addition. Furthermore, a private fitness area is dedicated to all co-owners.The highlights of this unique property:- A spacious 150 m² terrace with spectacular views - Minergie P Eco label - Heat pump with geothermal probes- Photovoltaic panels for a reduction in energy costs- Ventilation: double flow system- Ambient thermostat in all rooms- Construction by the BERNARD NICOD SA General Company

  • Parking space
  • Balcony / Terrace
  • Elevator
  • +1
1 / 6
CHF 2,075,000.–
5.5 rooms
Chemin de la Forêt 18, 1271 Givrins

4 contemporary villas with panoramic views of the lake and the Alps

4 contemporary villas with views of the lake and the Alps In the heights of Givrins , discover an exclusive project of only four contemporary villas , located in a calm and green residential area. Benefiting from a beautiful opening onto Lake Geneva and the Alps , each villa has a beautiful private plot and offers a privileged living space between nature, space, and intimacy. The interiors have been designed to combine comfort and conviviality: large bright living room with open kitchen , three beautiful bedrooms including a parental suite , as well as an additional space sold raw, located above the garage and accessible directly from the villa. Entirely excavated, the villas each have their own heat pump , a closed garage, and an outdoor parking space. The configuration of the land offers each property a different relationship with the landscape. The villas located in the lower part benefit from an exceptional clearance, without construction in front of them, while the villas in the upper part, enjoy a dominant position with some lake glimpses and an ideal setting on the edge of the forest. From CHF 2'075'000.- The campaign close to all amenities Givrins is renowned for its peaceful and rural setting, halfway between Lausanne and Geneva. The region unfolds in forests with very beautiful clearings onto the lake. An ideal territory for nature lovers.
Travel time
-
Virgile Horber

Virgile Horber

1 / 8
Virgile Horber

Virgile Horber

CHF 880,000.–
3.5 rooms77m² living space
Au calme, 1271 Givrins

Crossing Apartment - Givrins

Located in the heart of the peaceful village of Givrins, just 10 minutes by car from Nyon and in close proximity to the train station, this 3.5-room crossing apartment benefits from a pleasant living environment, within a human-scale building.The apartment opens onto an entrance hall with built-in closet and leads to a bright living room with parquet, extended by a pleasant covered balcony of about 10 m².The latter is accessible from both the living room and the kitchen, each with a French door. The kitchen is closed, fitted and equipped, with a tiled floor.The night area includes two bedrooms with parquet and built-in closets, as well as a bathroom equipped with a bathtub, WC and double sink.A separate WC with sink completes the distribution.A renovation may be considered in order to fully reveal the potential of the apartment and adapt it to the desires of its future owners.A cellar completes this property, as well as a spacious interior parking space of about 17 m², offered in addition to the price at CHF 30,000.-.An interesting opportunity for those looking for a functional, customizable apartment in a quiet village environment while remaining in close proximity to transportation and Nyon.Do not hesitate to contact us to organize a visit!- Close to the train station- Mountain view- View of the village- East-facing- Bright- Single-level apartment- On the 1st floor- Guest toilet- Renovation to be planned- Balcony- 1 indoor parking space
Suggested properties for you based on search results