59 results - Property for buy in Grenchen

Giovanni Palermo

Giovanni Palermo

1 / 13
Giovanni Palermo

Giovanni Palermo

  • Parking space
  • Garage
  • Elevator
  • +1
Price on request
2.5 rooms78m² living space
2540 Grenchen

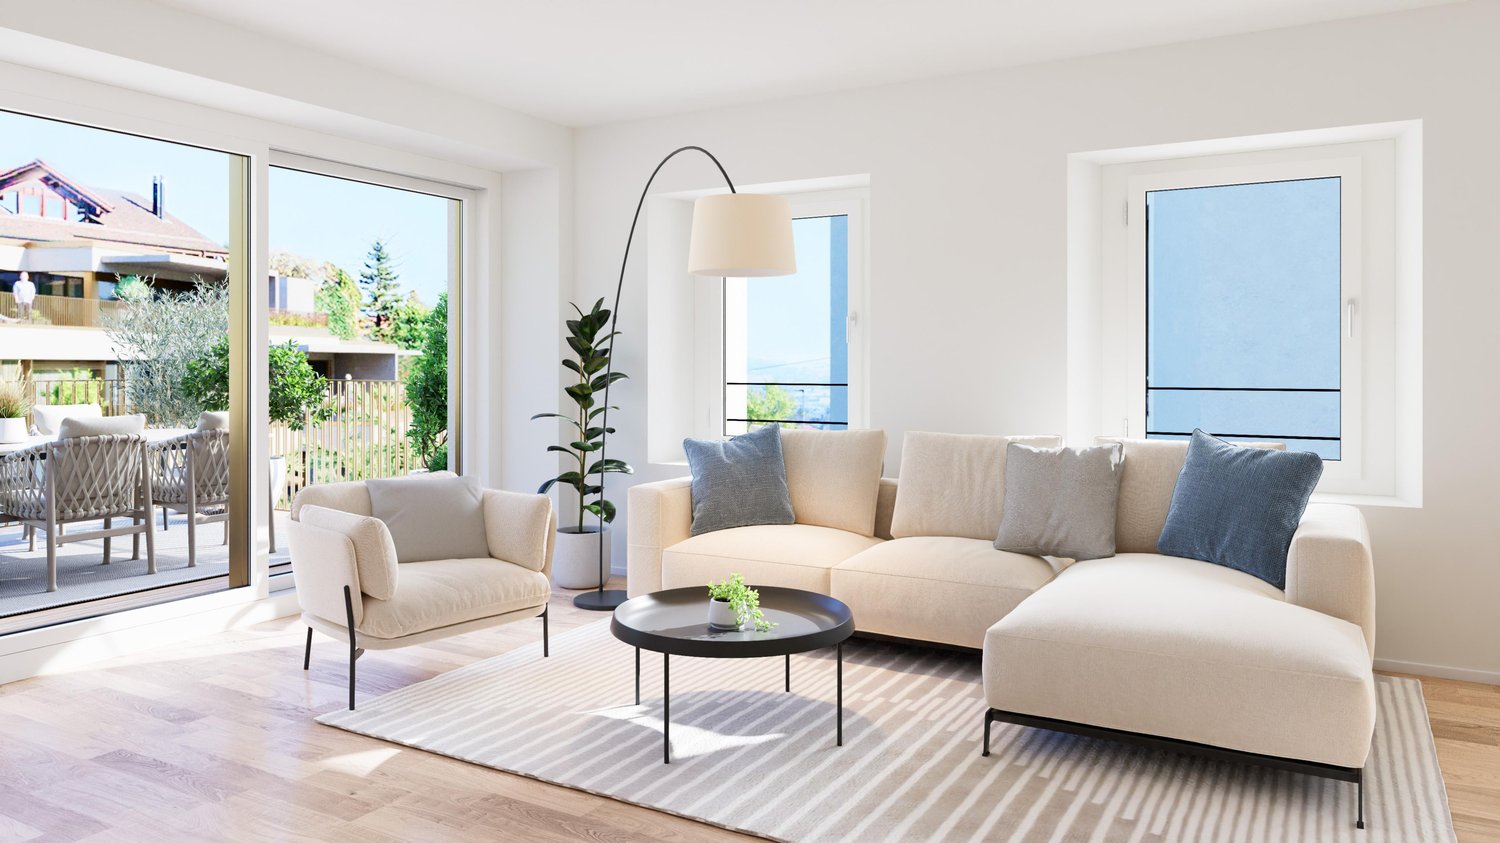
Dream apartment with sunny terrace & 0.9% mortgage interest

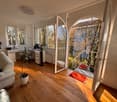
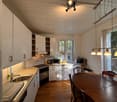
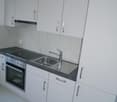
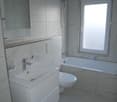
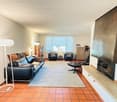
This modern, bright ground-floor apartment impresses with its well-thought-out floor plan, a quiet, child-friendly residential area, and excellent infrastructure in the immediate vicinity. Thanks to its barrier-free and wheelchair-accessible design, it is ideal for young and old alike. The stylish, state-of-the-art kitchen with granite countertops and high-quality appliances invites you to cook and enjoy. All appliances have a warranty. Electric shutters, practical built-in closets, and an elegant bathroom with a bathtub and shower offer additional comfort. A private washing machine and dryer complete the offer.A special highlight is the sunny, covered terrace with approximately 45 m². It offers plenty of space to relax and delights with a dreamy view of the Jura mountains. The apartment has approximately 78 m² of gross living space and approximately 67 m² of net living space. A heat pump, underfloor heating, electric car pre-installation, and a basement on the same floor complement the attractive offer.A parking space in the garage must be purchased separately. Particular interest is the existing mortgage with an attractive interest rate of only 0.9%, which can be taken over by agreement. Here, no wishes are left unfulfilled. Take advantage and convince yourself! This PREMIUM HOMES offer includes: • Mortgage with attractive interest rate of only 0.9% • Can be taken over on request • Quiet, family-friendly and child-friendly residential area • Excellent infrastructure in the immediate vicinity • Barrier-free and wheelchair-accessible • Bright, light-filled and friendly rooms • Optimally thought-out floor plan • State-of-the-art, stylish kitchen with high-quality granite countertops • All appliances with warranty • Electric shutters for maximum comfort • Practical built-in closets with plenty of storage space • Elegant bathroom with bathtub and shower • Private washing machine and private dryer • Spacious, sunny and covered terrace with approximately 45 m² • Dreamy view of the Alps • Energy-efficient heat pump with comfortable underfloor heating • Gross living space approximately 78 m² • Net living space approximately 67 m² • Pre-installation for an electric car charging station available • Practical basement on the same floor • Parking space in the garage available separately Interested? We would be happy to take you on a non-binding tour! Do you want to sell your house or apartment worry-free? We will tell you the current market value of your property, discreetly and non-bindingly! Are you interested in a first non-binding exchange of ideas? Don't hesitate and contact us. We look forward to hearing from you.

  • Parking space
  • Garage
  • Elevator
  • +1
Giovanni Palermo

Giovanni Palermo

1 / 13
Giovanni Palermo

Giovanni Palermo

  • Parking space
  • Balcony / Terrace
  • Garage
Price on request
7.5 rooms173m² living space
2540 Grenchen

Living as you've always dreamed

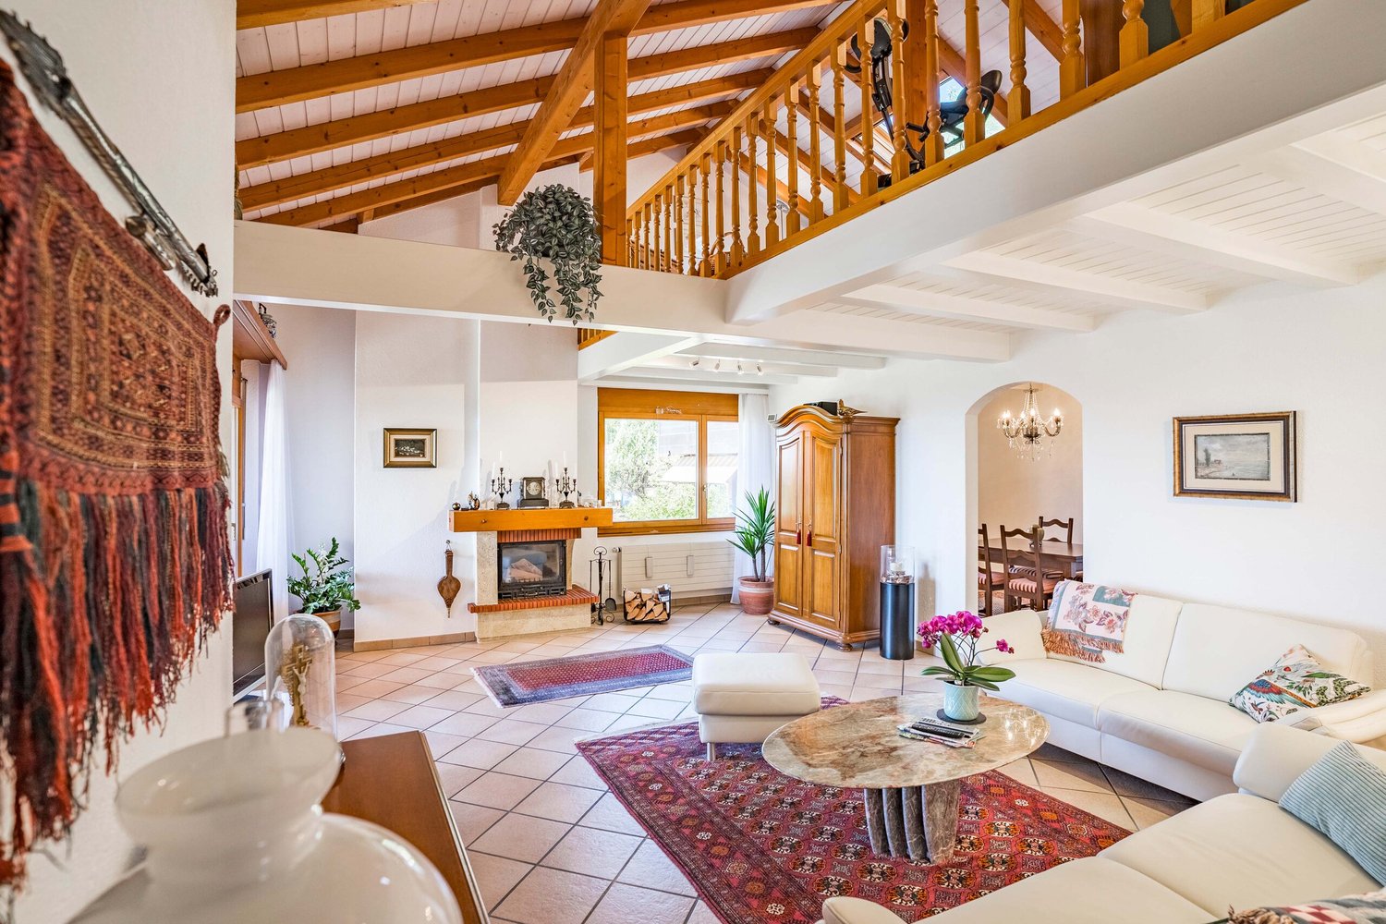
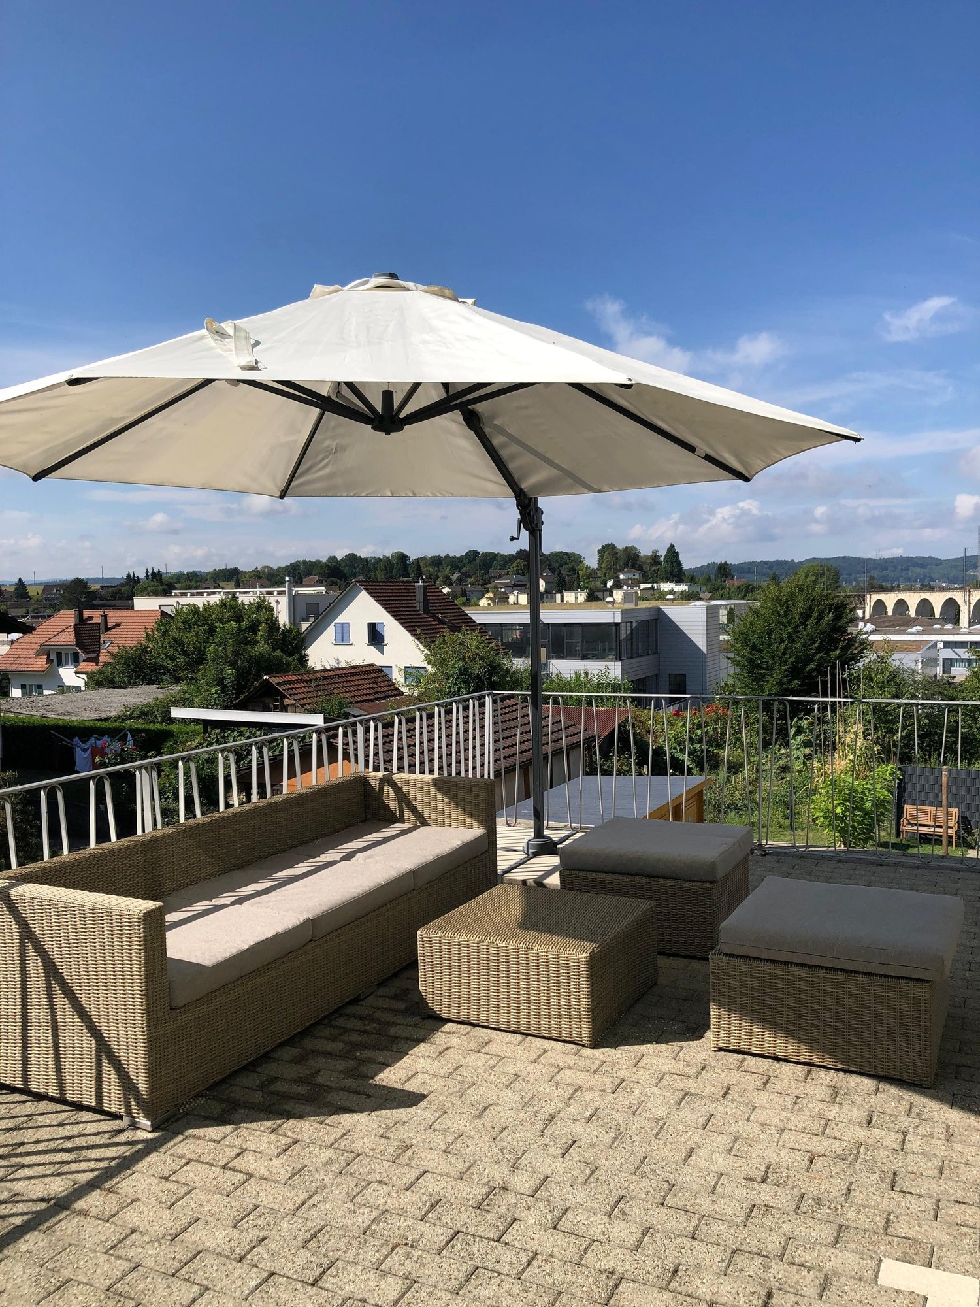
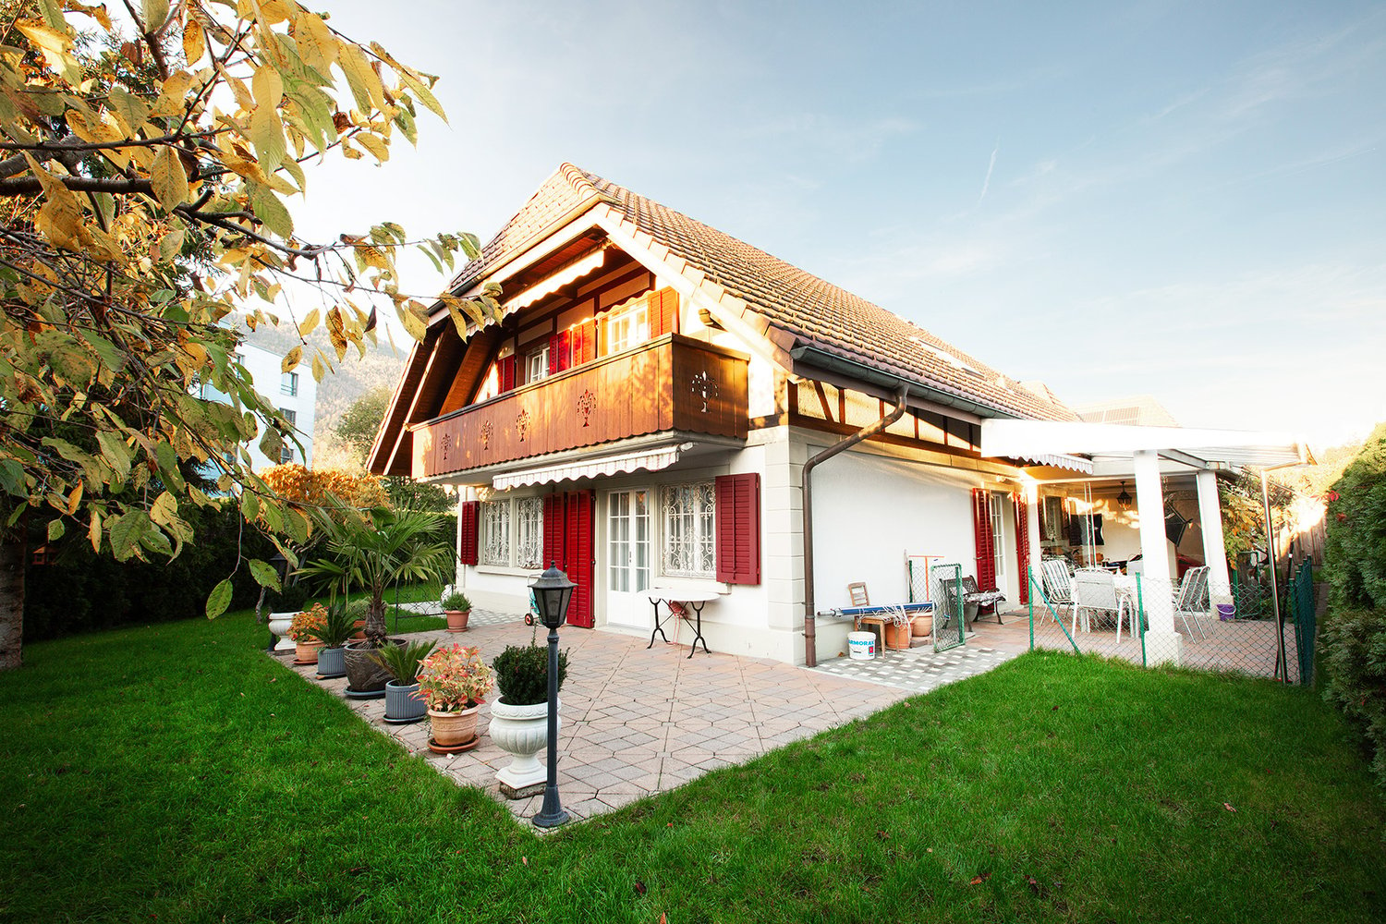
This exceptional one- or two-family house combines modern living, highest comfort, and absolute privacy in a sought-after top location. The light-flooded living rooms create a unique living feeling and harmonize perfectly with the high-quality, modern kitchen and the custom-made built-in cabinets. Two stylish bathrooms and an additional guest toilet offer the highest living comfort.A special highlight is the separate 2-room attic apartment, which, thanks to its own entrance, offers a high level of privacy. It is ideal for renting, as a home office, or for multi-generational living. The heated hobby room offers additional uses.The lovingly designed outdoor area invites you to relax with a winter garden, electric sunshades, seating area, grill or fireplace, swimming pool, and whirlpool. Thanks to air conditioning, insect screens, a photovoltaic system, and a double garage with an e-mobility connection and an additional outdoor parking space, no wishes are left unfulfilled. The comprehensive renovation in 2016 and the last renovation in 2025 guarantee a like-new condition. With approximately 173 m² of living space, you can expect a home that combines design, functionality, and quality of life at the highest level. So, no wishes are left unfulfilled here. Take advantage and convince yourself! This PREMIUM HOMES offer includes: • Top location with radiant privacy • Light-flooded rooms • Modern kitchen • Two bathrooms • Guest toilet • Garage for 2 cars with e-mobility connection • One outdoor parking space • Separate entrance to the 2-room attic apartment for personal use or rental • Custom-made built-in cabinets • Heated hobby room • Air conditioning • Insect screens on the entire house • Winter garden with electric sunshades • Grill or fireplace • Seating area • Swimming pool • Whirlpool • Photovoltaic system • Complete renovation in 2016 • Last renovation in 2025 • Living area approx. 173 m² • And much more... Interested? We would be happy to take you through a non-binding viewing! Do you want to sell your house or apartment worry-free? We will tell you the current market value of your property, discreetly and non-bindingly! Are you interested in a first non-binding exchange of ideas? Don't hesitate and contact us. We look forward to you.

  • Parking space
  • Balcony / Terrace
  • Garage
Giuseppe Sturzo

Giuseppe Sturzo

1 / 13
Giuseppe Sturzo

Giuseppe Sturzo

  • Parking space
Price on request
420m² living space
2540 Grenchen

Attractive multi-family house in Grenchen with future potential

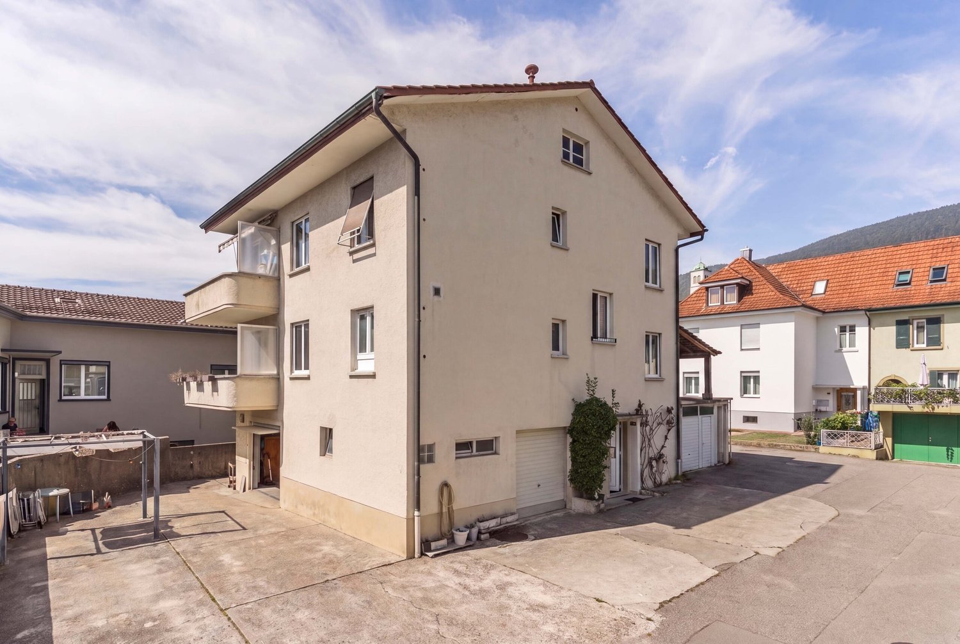
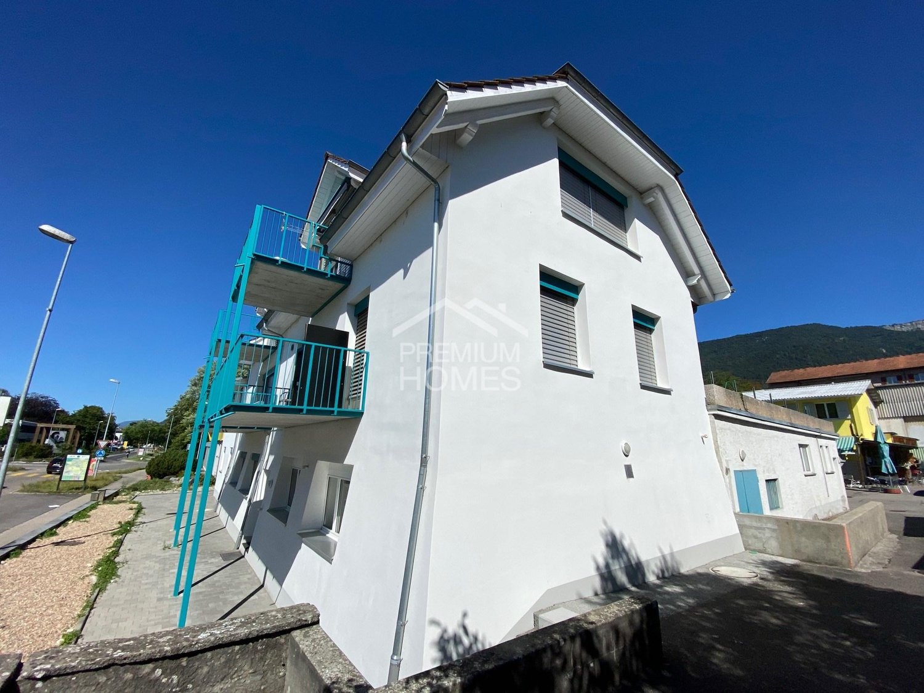
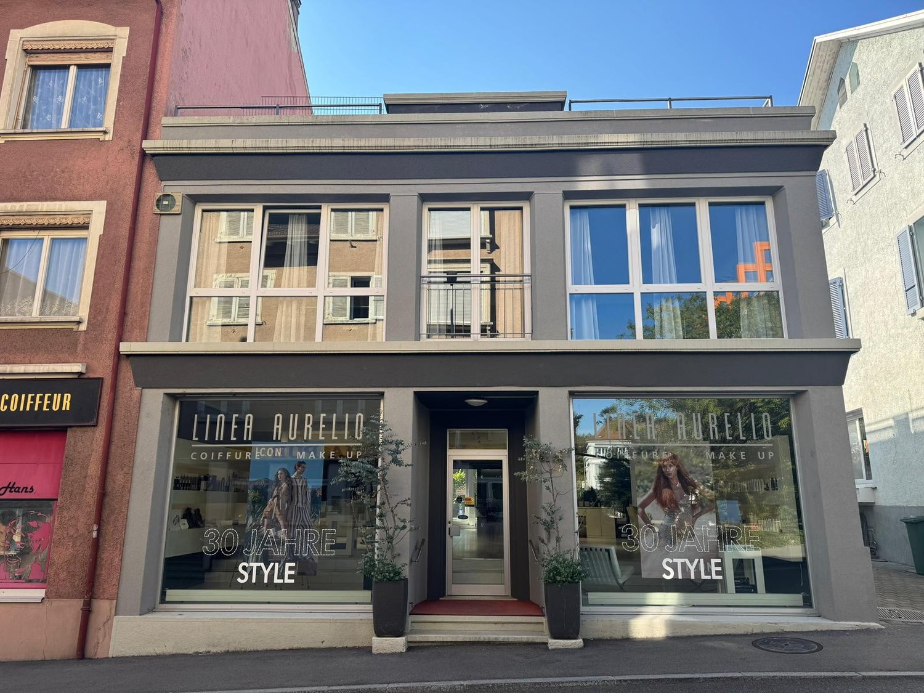
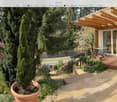
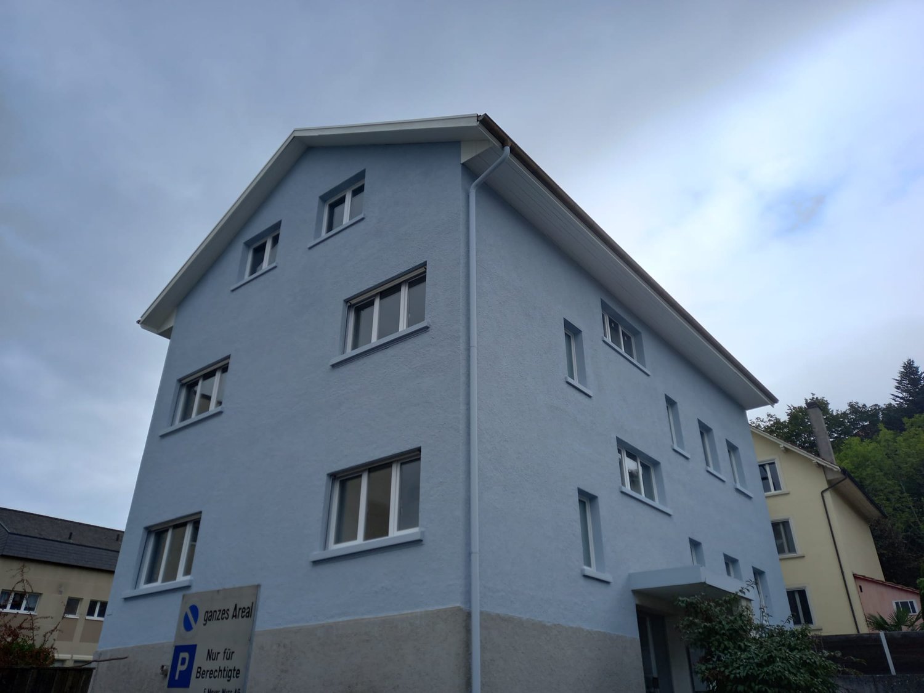
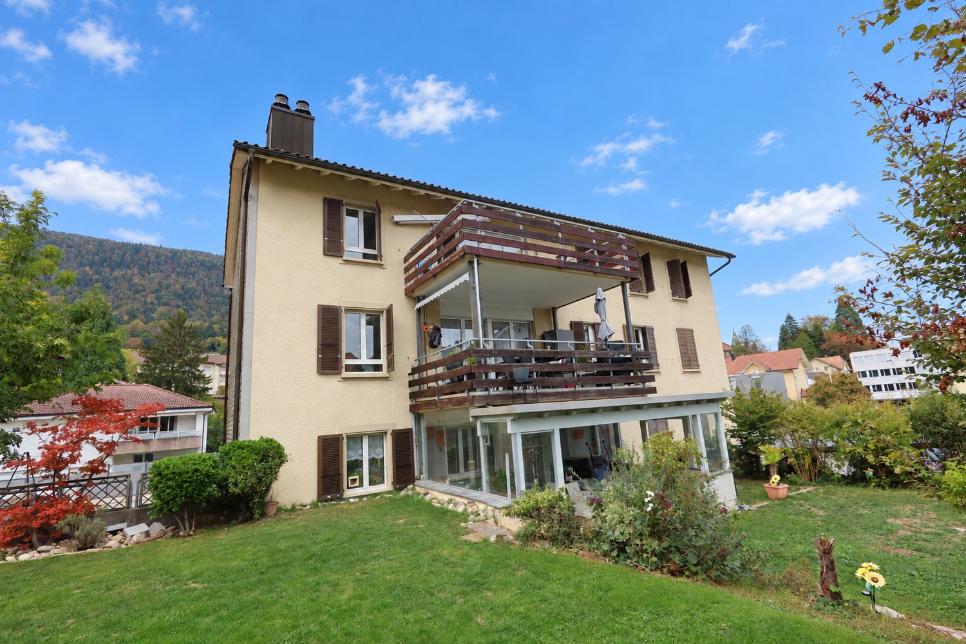
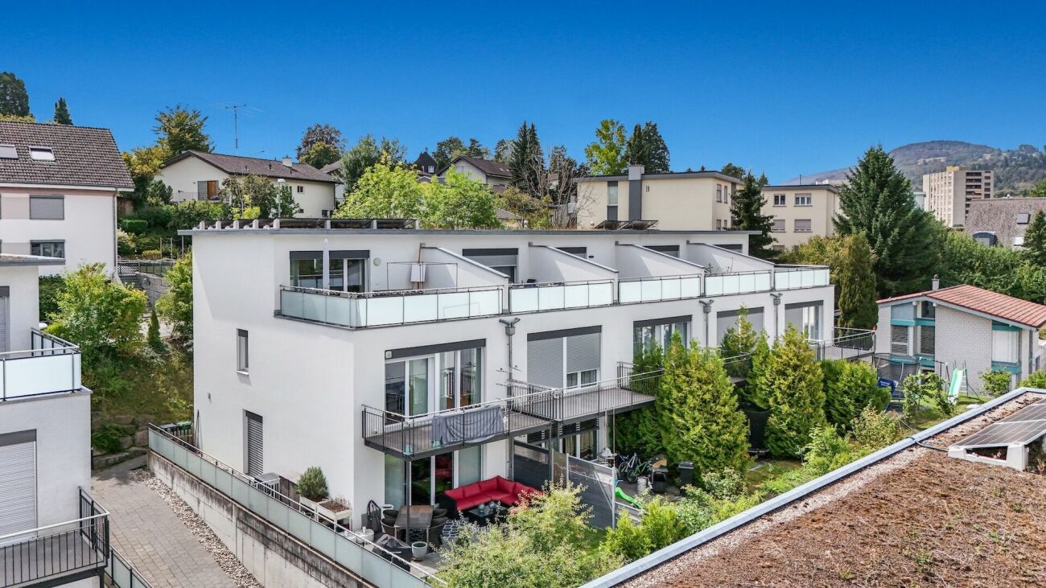
In one of the most sought-after locations in Grenchen, a multi-family house awaits you that is unparalleled. On three floors, it offers four spacious, modern apartments with bright, light-filled rooms that create a sense of width and coziness at the same time. Here, contemporary architecture and comfortable living atmosphere merge into a home where you will want to linger.On the ground floor, an attractive retail space with a large shop window front invites entrepreneurial ideas - perfect for your own business, a practice, or as a profitable rental. Directly in front of the house, numerous parking spaces provide comfort and excellent accessibility for both residents and customers.The heart of this property is the dreamlike outdoor area: a spacious garden with lush green lawns, a pond, a natural biotope, and a lovingly maintained vegetable garden offer an oasis of peace. Here, you can listen to the sound of the water, watch dragonflies in the sunlight, or harvest your own vegetables.This house is more than just a property - it is an invitation to a lifestyle that uniquely combines work, living, and nature. Whether as a home for multiple generations, as an investment, or as a combination of private living and commercial use - you should not miss this rare opportunity. Thus, no wishes are left unfulfilled. Take advantage and convince yourself! This PREMIUM HOMES offer includes: • 4 spacious apartments + attractive retail space • 1x 5.5-room apartment • 2x 3.5-room apartment • 1x 2.5-room apartment • 1x retail space 1.5 rooms • Top location - central, easily accessible position with high visibility • Modern floor plans • Bright, light-filled rooms with contemporary design • Good accessibility • Numerous parking spaces directly in front of the house • Dreamlike outdoor area • Spacious, well-maintained garden with plenty of privacy • Large pond • Designed vegetable garden • Investment opportunity ideal for personal use or profitable rental • Rare opportunity • Possible gross return of 4.35% Interested? We would be happy to take you on a non-binding tour! Do you want to sell your house or apartment worry-free? We will tell you the current market value of your property, discreetly and non-bindingly! Are you interested in a first non-binding exchange of ideas? Don't hesitate and contact us. We look forward to hearing from you.

  • Parking space
1 / 13
CHF 1,790,000.–
10.5 rooms297m² living space
Bielstrasse 69, 2540 Grenchen

Three apartments, garden & special extras - versatile residential house in Grenchen

Three residential units, approximately 297 m² of net living space, 594 m² of land, and an additional Tiny House – a property with exceptionally versatile possibilities. Located at Bielstrasse 69 in Grenchen, you will find a characterful three-family house from 1913/14, which was extensively renovated between 2016 and 2026. The three independent apartments are spread over three floors and offer a total of 10.5 rooms: 4.5-room garden apartment, approx. 110 m²Spacious living with direct access to the greenery. 2.5-room apartment, approx. 88 m²Bright rooms and a large sun terrace. According to the owner's information, there is the possibility of creating an additional room and thus a 3rd room. A corresponding implementation is to be clarified by the buyer in terms of building law. 3.5-room attic apartment, approx. 99 m²Characterful living with a terrace, visible wooden elements, and a special room feeling. More than three apartments A special added value of the property is the additional areas: a well-maintained garden, sauna, fitness area, and a Tiny House with approx. 22 m² create additional possibilities for leisure, retreat, and individual use. The use and allocation of these areas can be individually regulated within the ownership after mutual agreement; exclusive usage assignments can also be agreed upon. In the outbuilding, four parking spaces are reserved for the property, which can be rented if needed. The location is also convincing: The city park is located directly opposite, and the Grenchen Süd train station is within short distance. Shopping facilities, services, and the A5 highway connection are also within easy reach. Purchase price for the entire property: CHF 1,790,000.–Availability: by arrangement Whether as a multi-generation house, for the combination of own use and rental or as a residential property with three units – Bielstrasse 69 offers various usage possibilities in a central location in Grenchen. We would be happy to show you the entire property during a personal viewing.

Travel time
-
1 / 10
CHF 895,000.–
5.5 rooms120m² living space
Allmendstrasse 80, 2540 Grenchen

Living in a new building, farmhouse-style in a maisonette apartment in Grenchen

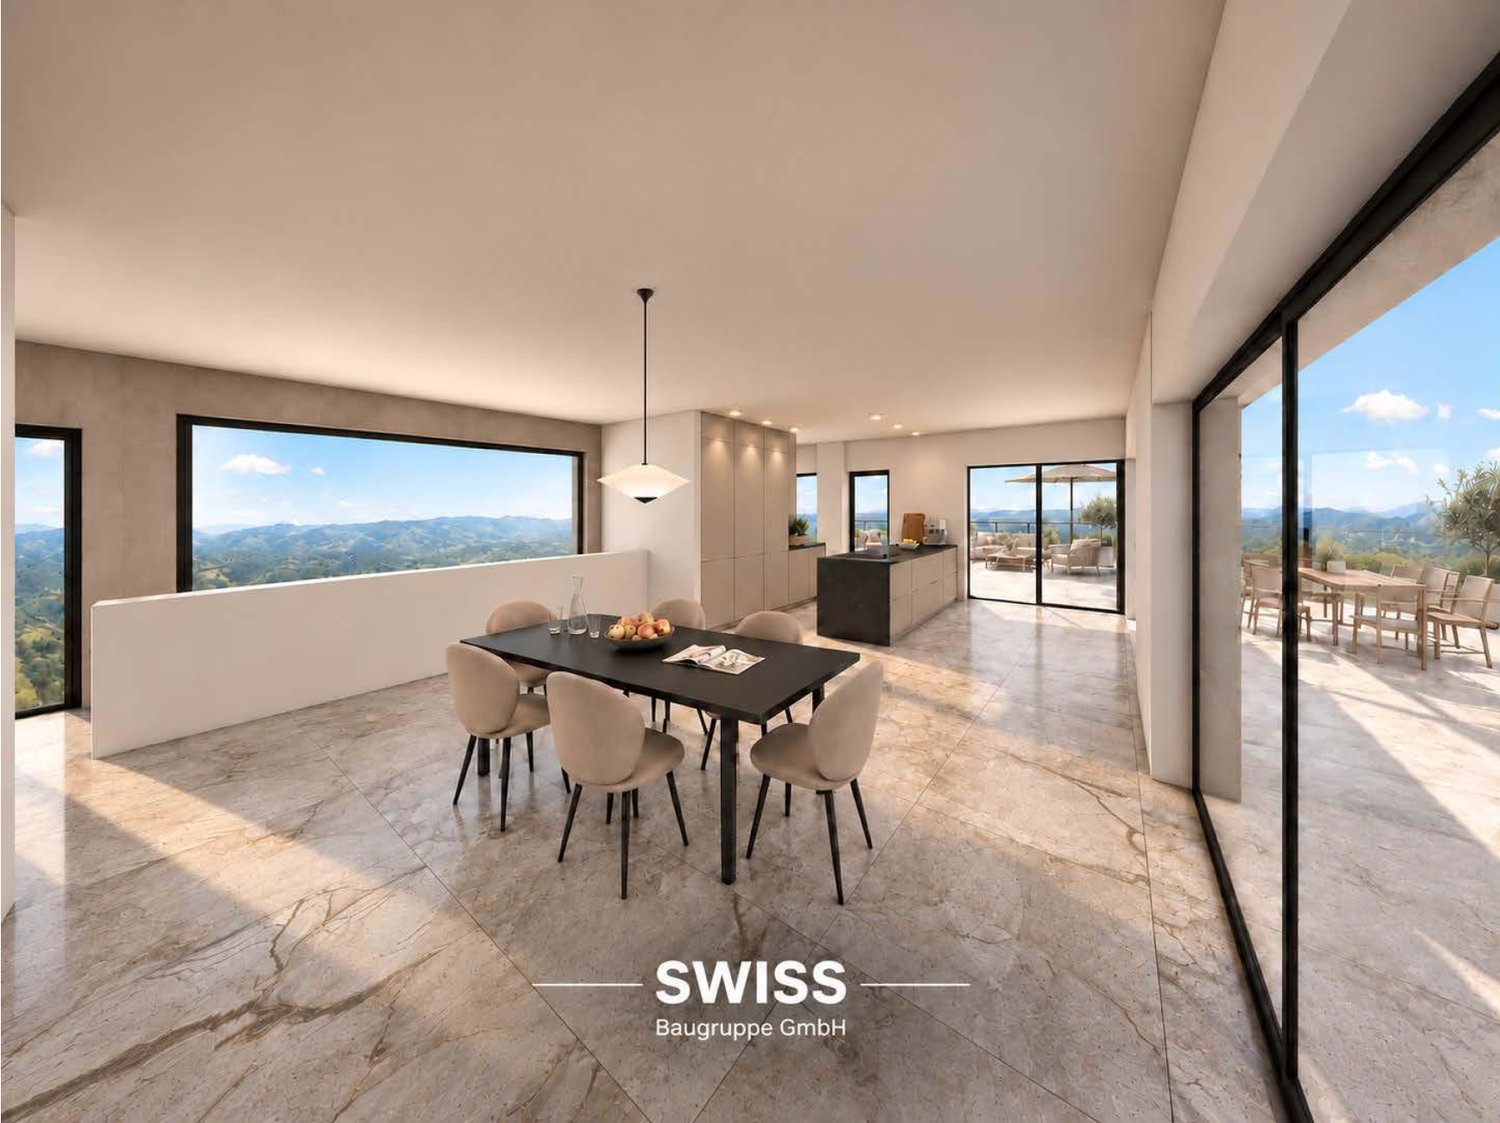
New building, living in a farmhouse-style in a spacious maisonette apartment.Available: Mid/End of October 2026! Materials and finish standards can still be determined to a limited extent!We present: The A2026 construction project. A stands for Allmendstrasse, where the project is located, and 2026 for your move into the most beautiful apartments at the Jura south foot with a view of the Alps. Image number 2. View from the terrace in September 2026.In Grenchen, on the sunny Jura south foot, not far from the edge of the forest, 14 new owner-occupied apartments are being built for you. The project includes apartments between 2.5 and 5.5 rooms. The three buildings are located at the intersection of Allmendstrasse and Rebgasse. The location and floor plans differ depending on the building. In addition to the well-thought-out floor plans and high standard of finish, the beautiful view of the Alps is also convincing.The residential quarter on Allmendstrasse, or as we like to call it Quartier A2026, offers you a quarter with a high owner-occupancy rate and above-average living quality.So that you can already get a realistic picture of it today, the visualizations and building representations are modeled with real views. You can also see how the buildings will fit into the surroundings.Visualizations and floor plans show you our beautiful project at the Jura south foot with exclusive Alpine views. Are you interested?Mood pictures and real material samples make it easier for you to choose. If you have any questions about the interior design, our architect will be happy to advise you. Or would you like to have the entire project presented to you in our showroom?Let's get started Arrange a non-binding and personal appointment today. By the way, on our directly linked project website, you will find all digital tours including real views and more information about project A2026.This advertisement is for the apartment Farmhouse BH_03 OG/DG

Travel time
-
Harun Yildirim

Harun Yildirim

1 / 7
Harun Yildirim

Harun Yildirim

  • Parking space
  • Balcony / Terrace
  • Garage
CHF 2,100,000.–
2540 Grenchen

Multi-family house with attractive commercial share and solid earnings potential

This interesting property is a residential and commercial building located near the center of Grenchen. The well-maintained property was extensively renovated between 2016 and 2019, and the attractive gastronomy area with approximately 180 m² on the ground floor was completely overhauled in 2019 with high investment. On the 1st floor, there are 2 partially renovated apartments that present themselves very well. On the 2nd floor, you will find 2 completely renovated maisonette apartments. The residential and commercial building is situated on a plot of land of approximately 844 m², which offers various storage spaces in the rear area, which are also rented out. The building is partially basement and the units are supplied with a modern gas heating system with heating output. The entire property is rented to a single tenant. An extension of the rental agreement with a minimum of 5 years is desired by the tenant! Here, no wishes are left open. Take advantage and convince yourself! This PREMIUM HOMES offer includes: • Fully rented rental property • Combination of residential and commercial use • Potential for expansion and value enhancement • 2 × 2.5-room maisonette apartments, renovated • 1 × 4.5-room apartment on the 1st floor, partially renovated • 1 × 2.5-room apartment on the 1st floor, partially renovated • Commercial space with versatile usage possibilities • Garage available • 1 storage room available Interested? We would be happy to take you through a non-binding viewing! Do you want to sell your house or apartment worry-free? We will tell you the current market value of your property, discreetly and non-bindingly! Are you interested in a first non-binding exchange of ideas? Don't hesitate and contact us. We look forward to hearing from you.

  • Parking space
  • Balcony / Terrace
  • Garage
1 / 8
CHF 650,000.–
3.5 rooms99m² living space
Bielstrasse 69, 2540 Grenchen

Living above the rooftops - attic maisonette with sunny terrace and special extras

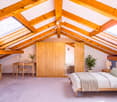
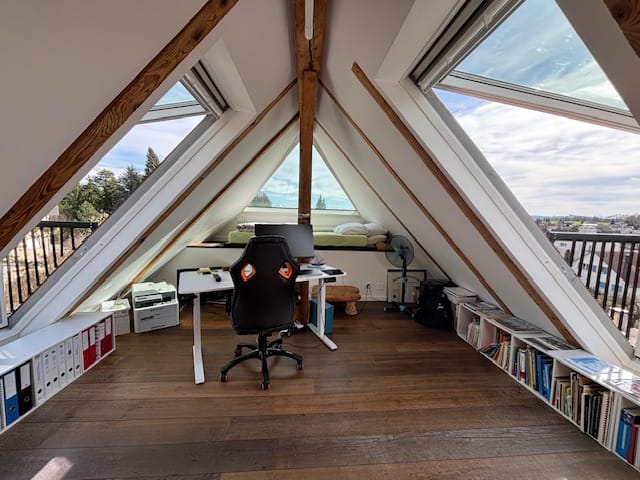
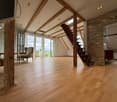
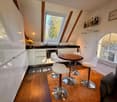
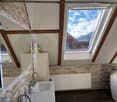
99 m² net living space, sunny terrace, spacious wellness bathroom and a special living ambiance on two levels. At Bielstrasse 69 in Grenchen, a characterful, extensively modernized attic maisonette apartment with an open living concept and developed attic space awaits you. The apartment is located on the top floor of a charming three-family house from 1913/14 and combines individual character with modern living comfort. Light, space and a special feeling of living The spacious, light-filled living area with visible wooden beams and large window surfaces characterizes the special ambiance of this apartment. The open room concept combines living and sleeping on one level and creates a pleasant feeling of space and generosity. An internal staircase leads to the developed, heated attic space, which receives plenty of daylight thanks to large window surfaces and offers versatile usage possibilities - for example, as a home office, additional living area or personal retreat. A special highlight is the two retractable Velux roof balconies. They can be opened with a few handles and offer impressive panoramic views. This creates an extraordinary feeling of living on the upper living level with plenty of light, fresh air and direct connection to the outside. The sunny terrace extends the living space outdoors and invites you to relaxed hours with a wonderful view. Spacious wellness bathroom and additional comfort The bathroom with a floor-level shower, double sink and whirlpool bathtub offers special living comfort. On the upper level, there is an additional wet cell with toilet and sink. A separate 150-liter hot water boiler provides generous hot water supply. More than just an attic apartment A special added value is the garden, sauna and fitness area, as well as the tiny house. These facilities offer additional opportunities for relaxation, retreat and leisure. The use and allocation of the communal areas are regulated within the framework of the condominium establishment. Depending on the agreement, exclusive usage rights are also possible. The manageable three-family house with only three residential units offers a personal living environment and pleasant privacy. Additionally, there is an agreement for the rental of a total of four parking spaces in the adjacent underground garage at market conditions. Purchase price: CHF 650,000.– | Available for move-in: immediately Discover this special feeling of living during a personal viewing. We look forward to your contact.

Travel time
-
1 / 7
CHF 625,000.–
4.5 rooms110m² living space
Bielstrasse 69, 2540 Grenchen

Spacious 4.5-room garden apartment with special extras

Located at Bielstrasse 69 in Grenchen, this charming 4.5-room garden apartment with approximately 110 m² of living space awaits you. The apartment, renovated in 2026, is situated in a characterful three-family house from 1913/14 and combines spacious living with modern comfort.The spacious, light-flooded living area is the heart of the apartment. Parquet flooring creates a warm and cozy atmosphere, while the direct access to the greenery extends the living space outdoors. The separate kitchen offers space for a dining table and becomes a cozy meeting point for family and guests.Three additional rooms can be flexibly used as bedrooms, children's rooms, guest rooms, or home offices – ideal for families, couples with space requirements, or people who want to combine living and working from home. More than just a garden apartment A special added value is the garden, sauna, fitness area, and tiny house, which offer the three residential units additional opportunities for relaxation, retreat, and leisure. The use and allocation of these areas can be individually regulated within the ownership after mutual agreement; exclusive allocations can also be agreed upon.The manageable size of the three-family house ensures a personal living environment and pleasant privacy. In the outbuilding, four parking spaces are reserved for the property, which can be rented if needed.Purchase price: CHF 625,000.– | Availability: by arrangementWe would be happy to show you this special garden apartment during a personal viewing.

Travel time
-
1 / 8
CHF 515,000.–
2.5 rooms88m² living space
Bielstrasse 69, 2540 Grenchen

Spacious living with sun terrace - 2.5 rooms on 88 m²

Plenty of space, plenty of light, and a terrace that delights.Located at Bielstrasse 69 in Grenchen, this exceptionally spacious 2.5-room apartment with approximately 88 m² of living space awaits you. The apartment, renovated in 2026, is situated on the 1st floor of a characterful three-family house from the years 1913/14 and combines modern living comfort with a personal living environment with only three parties.Numerous windows provide plenty of daylight. The spacious living area offers plenty of space to feel good, while the pellet stove provides additional warmth and coziness on cooler days.The special highlight is the spacious private terrace with a beautiful view. It offers plenty of space for a lounge, dining table, and plants, and extends the living space outdoors.Furthermore, the terrace offers interesting expansion potential. According to the information provided by the ownership, there is the possibility of creating an additional room and thus a 3rd room. A corresponding implementation is to be clarified by the buyer in terms of building law. More than just an apartment A special added value is the garden, sauna, fitness area, and tiny house, which offer the three residential units additional opportunities for relaxation, retreat, and leisure. The use and allocation of these areas can be individually regulated within the ownership after mutual agreement; exclusive usage assignments can also be agreed upon.The manageable size of the three-family house ensures a personal living environment and pleasant privacy. In the outbuilding, four parking spaces are reserved for the property, which can be rented if needed.Purchase price: CHF 515,000.– | Availability: by agreementWe would be happy to show you this special apartment during a personal viewing.

Travel time
-
1 / 13
Price on request
5.5 rooms145m² living space
Lingerizstrasse 72, 2540 Grenchen

Style, Light & View - Exclusive 5.5-Room Apartment

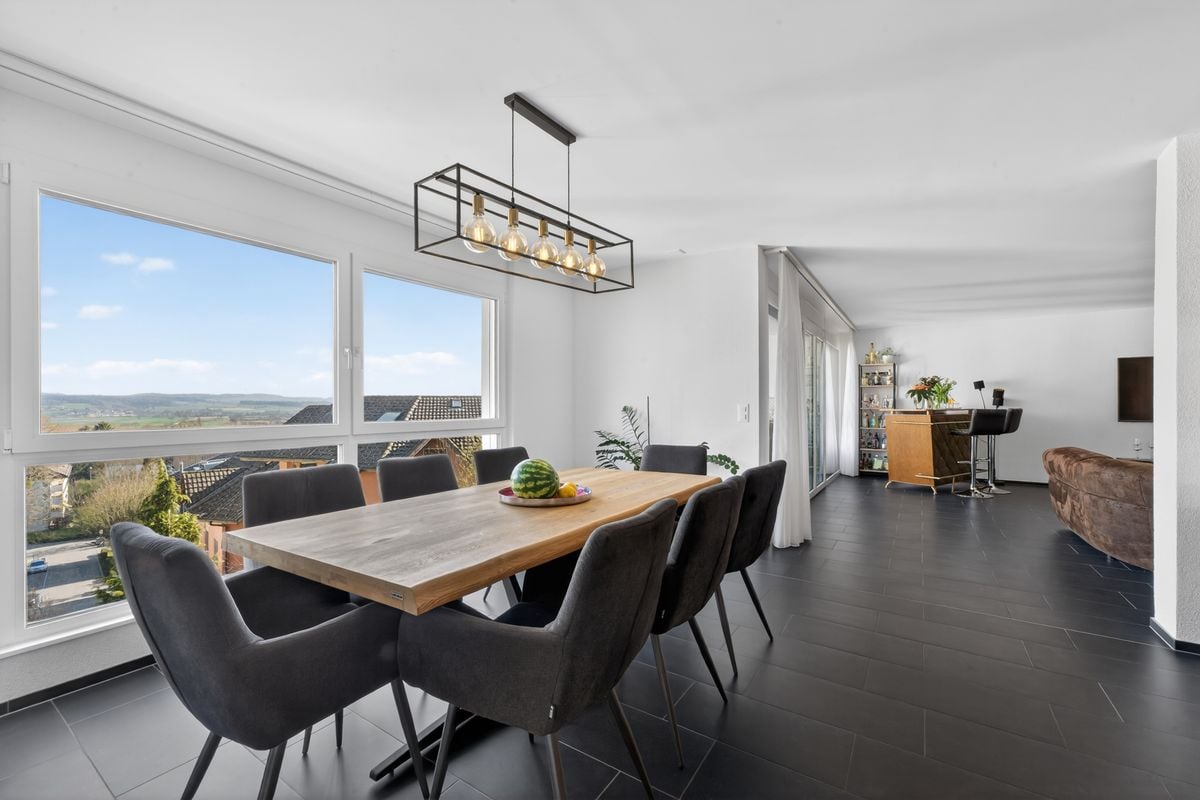
In a quiet location in Grenchen is this modern multi-family house from the year of construction 2016. The building comprises a total of 11 condominium units and convinces with its clear architecture, high-quality construction, and family-friendly environment.The apartment for sale is located on the 1st floor and offers a spacious living area of 145 m². Already when entering, you are greeted by an inviting entrance area with practical built-in closets. The apartment has two modern bathrooms and is therefore ideal for families or multi-person households. Along the corridor, there are a total of four bedrooms, which can be used versatilely as children's, guest, or home offices and offer a high level of privacy. Particularly comfortable: The basement room is located on the same floor, so you don't have to go to the basement.The open living and dining area with large window fronts provides plenty of daylight and a pleasant living atmosphere. From here, you can directly access the sunny balcony, which invites you to linger with a beautiful view.The modern kitchen is functionally designed and equipped with high-quality Siemens appliances, including a steamer, oven, and exhaust system. It blends harmoniously into the living area and offers ideal conditions for social evenings and family life.The standard of construction and the condition of the entire property are very good. The heating is provided by an efficient and environmentally friendly air heat pump, which ensures a high level of living comfort while simultaneously providing sustainable energy consumption. An elevator in the building provides convenient and barrier-free access. A covered parking space is included in the offer and rounds off this attractive overall package.Data & Facts: • Year of construction: 2018 • Room layout: 5.5-room apartment • Living area: 145 m² • Balcony: 15 m² • Heating: Air heat pump / underfloor heating • 1x covered parking space, the parking price is included in the advertised price • Community area: Bicycle storage room Availability: By arrangement Current rental situation: The apartment is currently rented, and the existing tenant has been transparently informed about the sales process. The tenant basically wishes to continue the rental agreement under the current conditions. At the same time, however, understanding is shown that a buyer may want to purchase the apartment for their own use. In such a case, the tenant is cooperative and would be grateful for a reasonable transition period for reorientation. A tenant-free handover is therefore possible after corresponding agreement.Viewings are carried out exclusively through the commissioned broker: NoSta Real Estate AG.

Luca  Stani

Luca Stani

Travel time
-
1 / 13
CHF 895,000.–
5.5 rooms162m² living space
2540 Grenchen

Beautifully located, detached 5.5-room single-family house with a dreamy garden

Single-family house in a green area Well-maintained single-family house in a sunny and quiet residential area.This charming single-family house is located in a sunny and quiet area in a preferred residential neighborhood and impresses with its spacious floor plan, the very well-maintained surroundings, and a pleasant living atmosphere. The house, built in 1974 and continuously renovated, presents itself today in a very well-maintained and modern condition.The single-family house offers you: • approx. 162 m² of living space and an additional approx. 63 m² of secondary space • Comfortable kitchen with practical counter • Bathroom with bathtub and shower as well as separate toilet • Spacious basement and attic with additional storage space • Two covered seating areas - ideal for lingering and enjoying. With glass roof and automatic shading with wind/sun control • Double carport with integrated wall box for electric vehicles • Modern heat pump and air conditioning • Spacious plot of 774 m² in building rights • Year of construction 1974, renovated and very well-maintained The well-maintained outdoor area and the quiet, sunny location make this property an ideal home for families and all those who want to combine spacious living with a lot of privacy and comfort.An attractive home with a lot of space, well-maintained surroundings, and modern household technology - convince yourself of the advantages of this special property.The seller reserves the right to sell the property to the highest bidder in the event of multiple offers.

1 / 18
CHF 1,200,005.–
7.5 rooms163m² living space
Elisabeth Frei Strasse 4, 2540 Grenchen

Charming 7.5-room single-family house in a quiet, central location

Discover this spacious single-family house at Elisabeth Frei Strasse 4 in Grenchen. The 1987-built and consistently well-maintained house offers plenty of space for the whole family on three floors and 163 m² of living space.The house impresses with the following features: • Spacious living area: 7.5 rooms offer versatile usage possibilities for families • Modern equipment: Three bathrooms ensure comfort • Outdoor area: Balcony and large garden with covered seating areas invite you to relax • Practical extras: Large garage and parking spaces Location and surroundings: The house is located in a quiet and sunny residential area. The Rebhalde bus stop is directly accessible in front of the house, while the Kastels school is only a 10-minute walk away. For daily needs, you can find a supermarket within a 7-minute walk, and the DROPA Drogerie Arnold can be reached in 12 minutes.This single-family house is perfect for families looking for peace and comfort in a well-connected location.Room programBasement • Entrance hall 11.1 m², staircase to the ground floor, outdoor staircase • Technical room 8.5 m² • Cellar 8.7 m² • Protection room 8.0 m² • Laundry room 17.2 m², washing machine, dryer, sink • Room 16.5 m² • Shower, toilet, sink 2.6 m² Ground floor • Entrance, entrance hall 9.0 m², staircase to the basement • Shower, toilet, sink 4.2 m² • Office 8.5 m² • Living room 35.6 m², staircase to the upper floor, covered seating area • Kitchen/dining room 16.8 m², covered seating area • Large garage 23.5 m² • Parking space Upper floor • Preliminary area 4.8 m², ladder to the attic • Bathtub, 2 sinks, toilet 10.3 m² • 2 rooms 8.3 and 15.8 m² • 2 rooms each 16.8 m² with access to the balcony All movable property (excluding vehicles) can be taken over and is included in the price.I would be happy to provide you with further information about this interesting property.

Travel time
-
1 / 21
CHF 995,000.–
5.5 rooms148m² living space
Eschenrain 63, 2540 Grenchen

Modern 5.5-room corner row house with geothermal probe & solar system

Living with a future: Modern 5.5-room corner row house with geothermal probe & solar system Arrive and breatheAt the quiet end of a 2020 completed development, a row house awaits, offering more than most: the corner position, three spacious floors, a private garden - and a house technology that keeps your energy costs permanently low.Sustainable heating, affordable livingThe first highlight of the house is in the basement: A geothermal heat pump supplies the house with warmth via a pleasant underfloor heating - quiet, independent of oil and gas, with constantly low operating costs. It is supplemented by the photovoltaic system on the roof, which produces part of the electricity itself. Together with the triple glazing and the good building envelope, this results in a home that convinces ecologically and economically - today and in twenty years.Ground floor: the place where everyone meetsAn open living and dining area of almost 38 m² with beech parquet, plus a kitchen that leaves no wishes unfulfilled: granite countertop, V-ZUG steamer, Combair oven and dishwasher, Bora induction cooktop with integrated fan, Miele refrigerator. The kitchen island counter quickly becomes the favorite spot. Through the sliding door, you access the covered terrace with 19.7 m² and the private lawn - barbecue evenings without an umbrella included. A guest toilet completes this beautiful floor.Upper floor: retreat for the whole familyThree rooms, all with parquet and triple glazing: the parents' room with 17 m², two other rooms with 13.7 and 12.3 m², ideal as children's, guest or home offices. The bathroom offers a double sink, bathtub and separate shower. The balcony across the entire house width (21.5 m²) connects the rooms to the outside. If desired, a permit for an additional private balcony would already be available.Attic: space for sleep, hobby and ideasAt the very top, an open room of 25 m² with its own shower/WC awaits - second parents' bedroom, fitness or hobby room, teenager realm, just as you like. In front of it lies the 27 m² large roof terrace with a free view over Grenchen to the Jura chain. The most beautiful spot for the evening.Basement and parkingA cellar with almost 35 m² creates storage space for bicycles, skis and supplies, plus a separate laundry and technical room of 17.9 m². For vehicles, a huge double garage (vehicles behind each other) and a covered carport in front are available in short walking distance. This entire area can be purchased for CHF 75,000.00. Did this wonderful and almost new house also convince you as much as us? Then don't hesitate and arrange your viewing appointment. We look forward to you.Your team from DreihochDrei Immobilien AG


Travel time
-

Suggested properties for you based on search results