5 results - Property for buy in Grossdietwil

Caroline Hirt

Caroline Hirt

1 / 15
Caroline Hirt

Caroline Hirt

  • Parking space
  • Pets allowed
  • Minergie certified
  • +2
CHF 1,850,000.–
234m² living space
6146 Grossdietwil

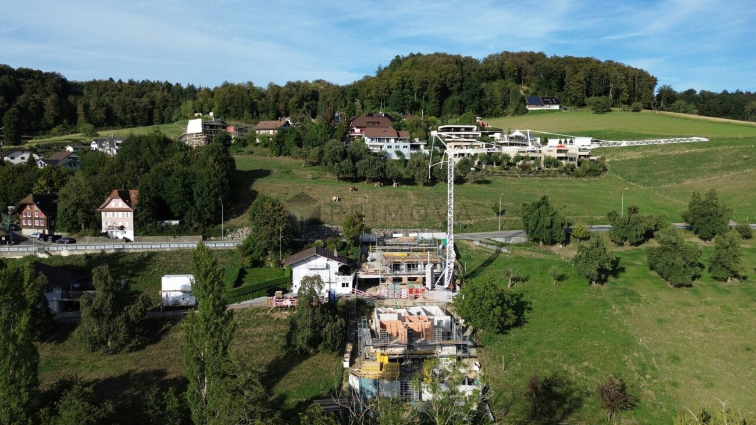
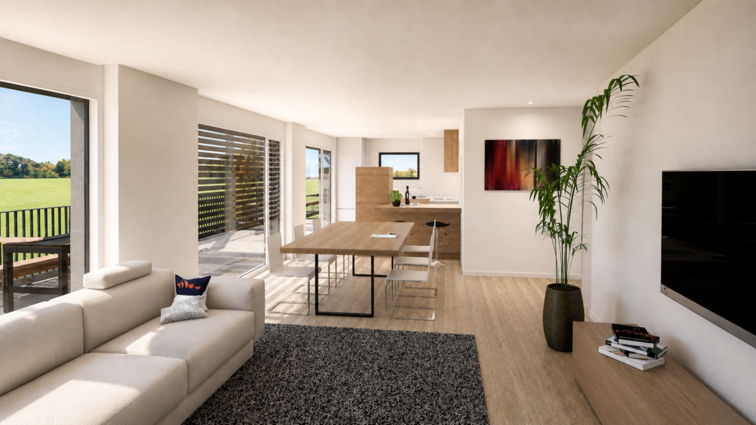
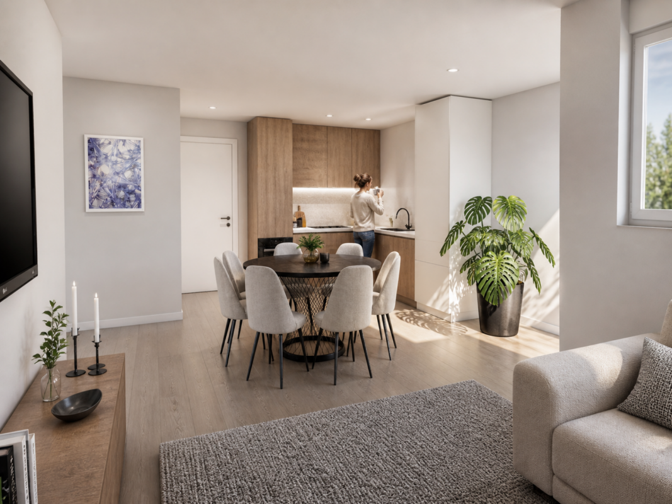
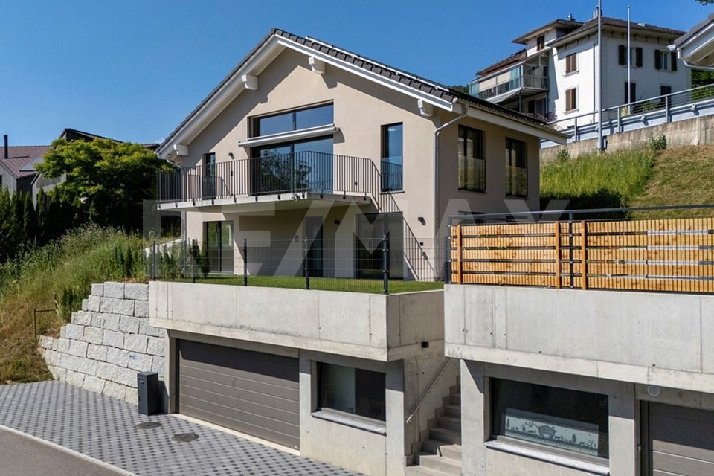
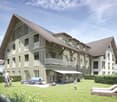
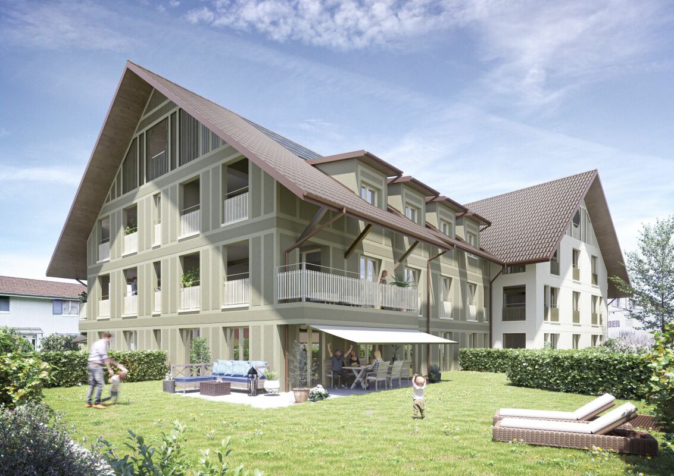
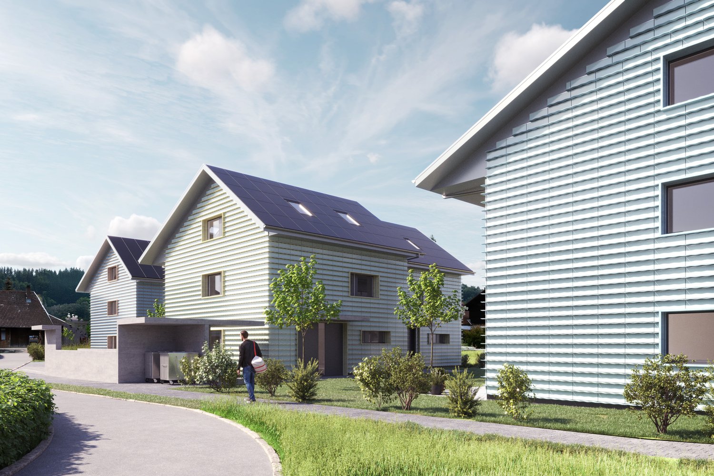
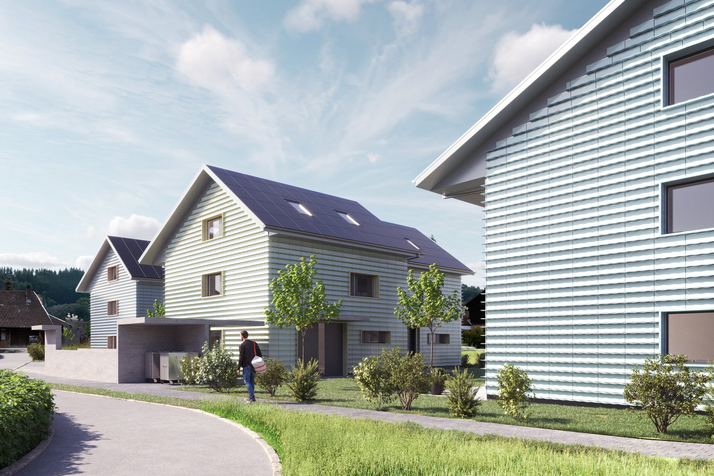
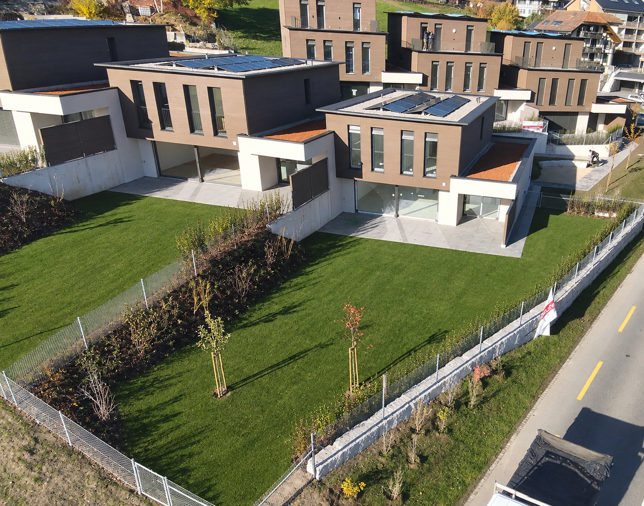
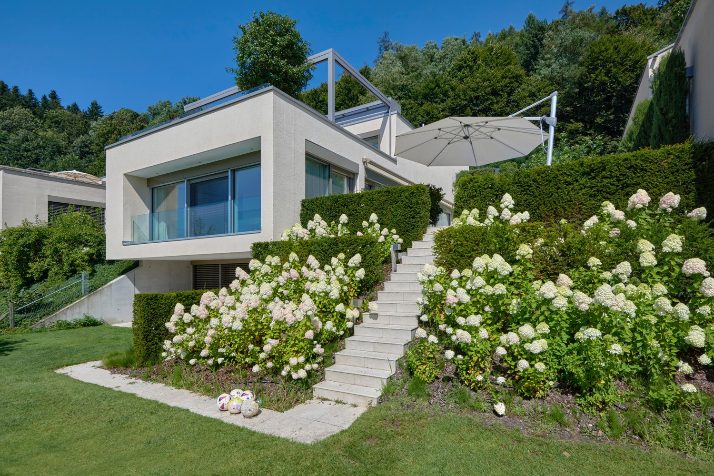
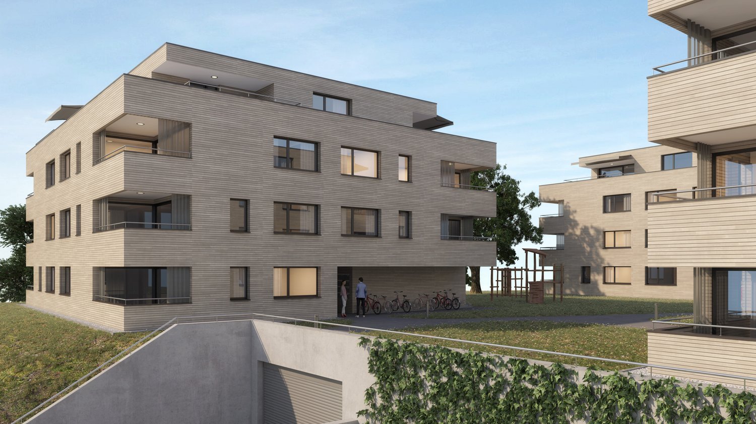
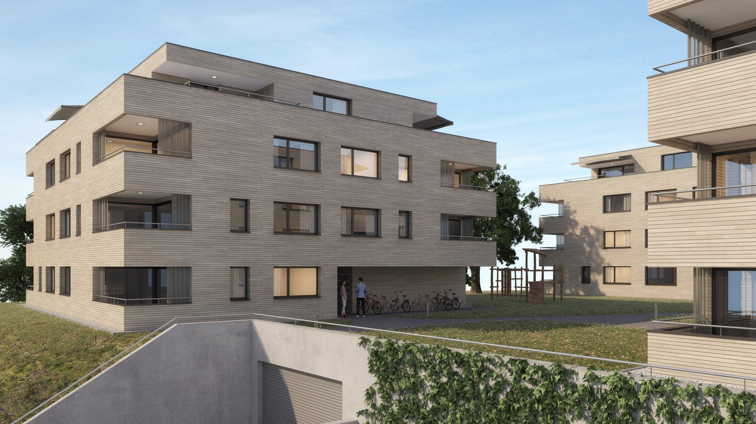
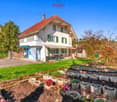
Rental property or generational house new build: Modern 2-family house in idyllic landscape.

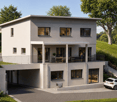
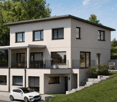
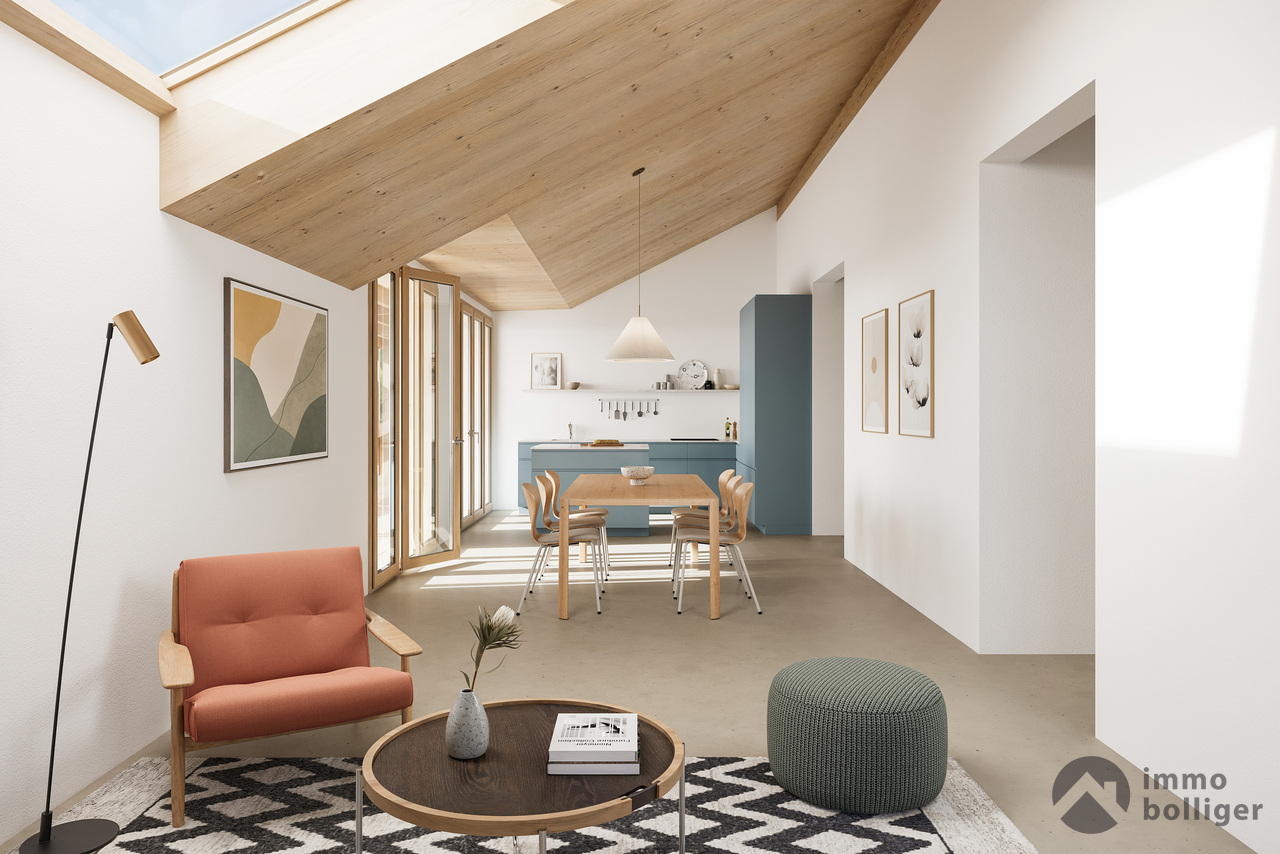
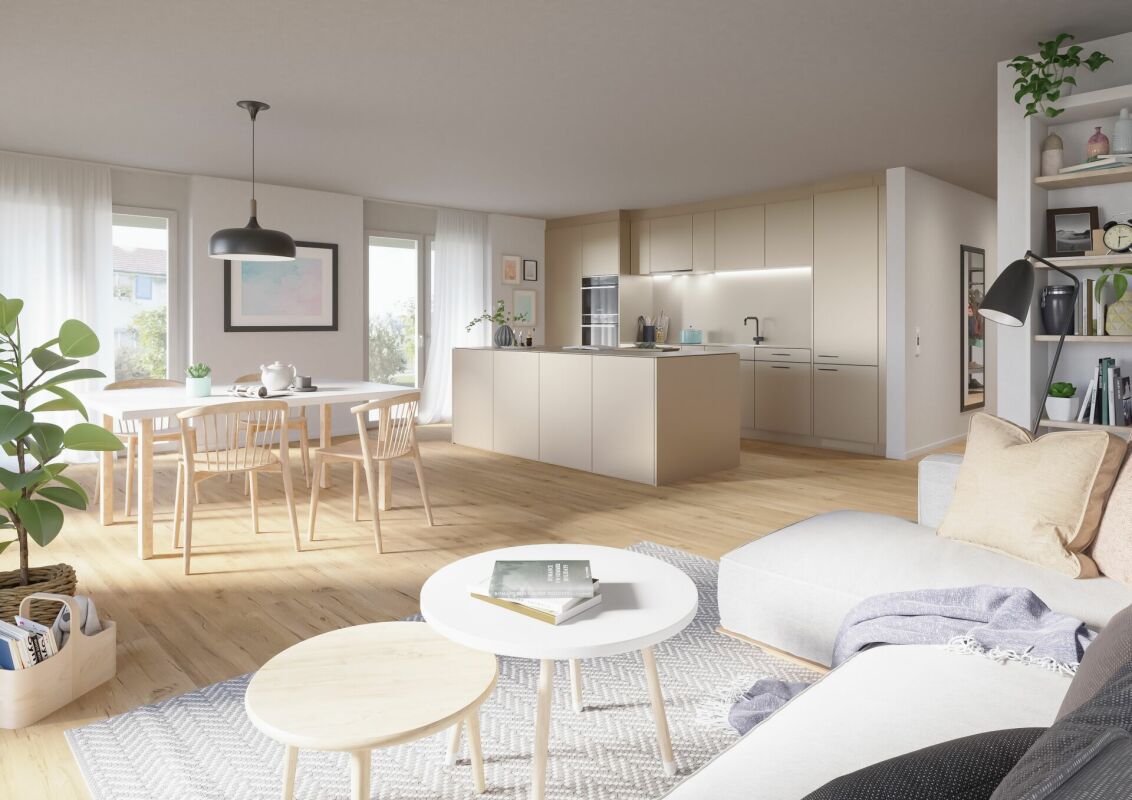
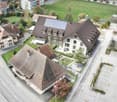
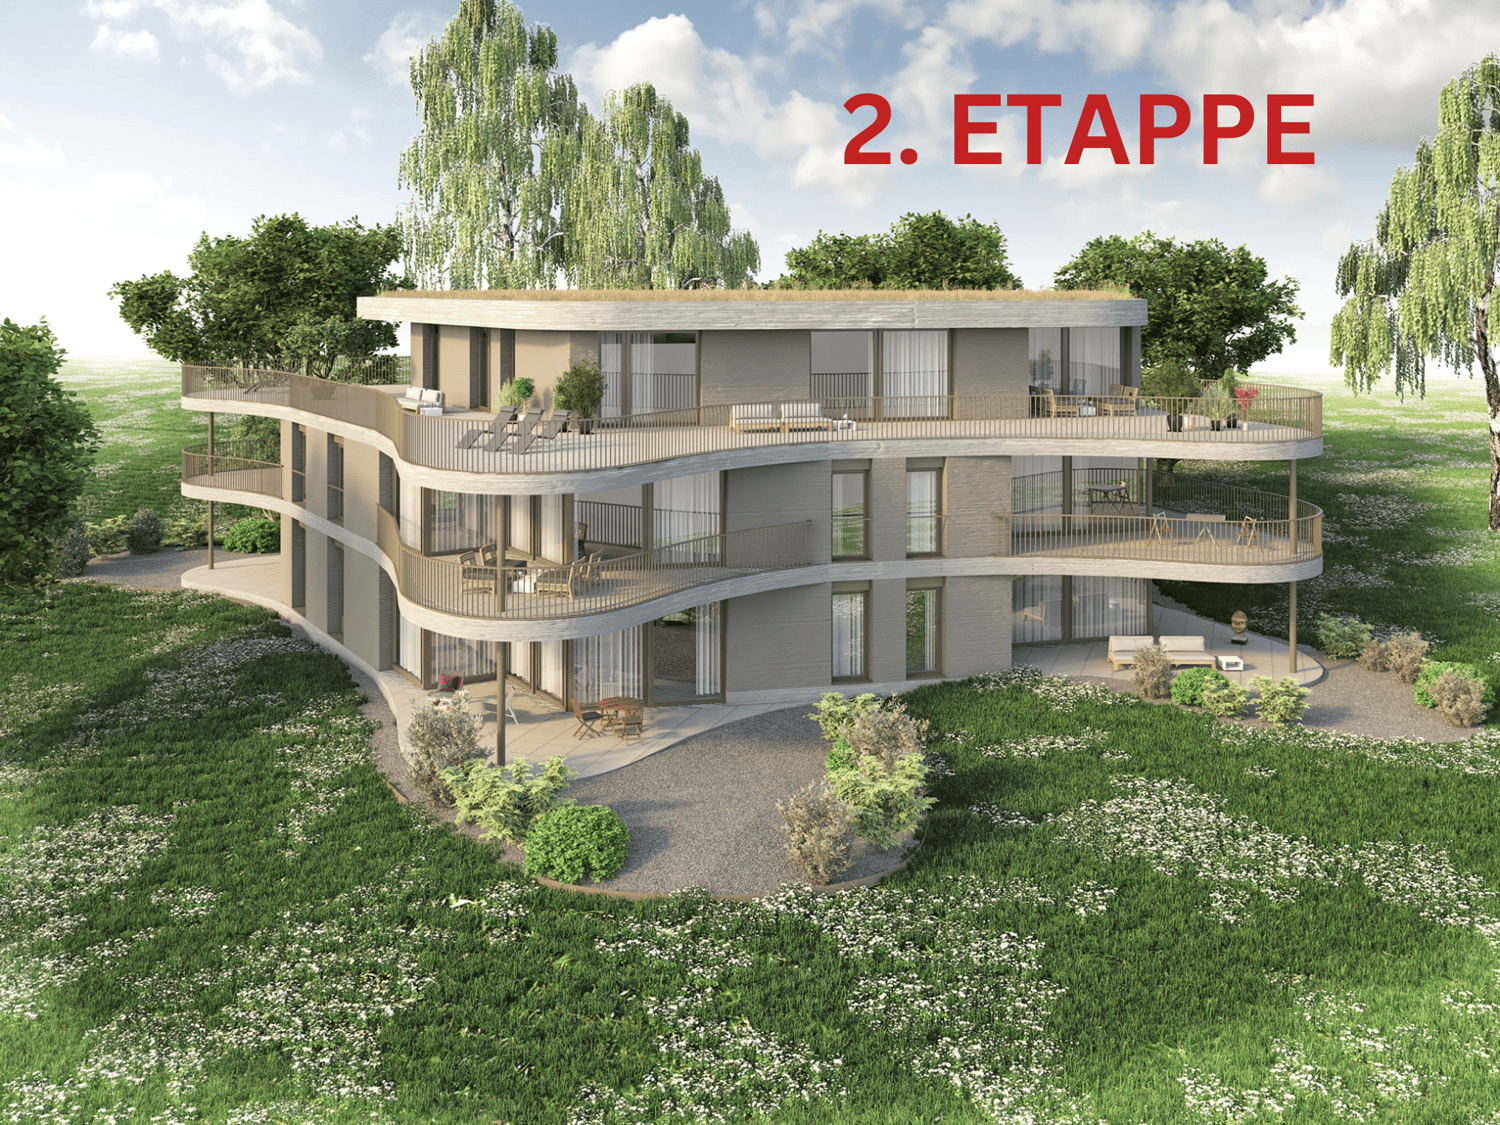
Where the world is still in order! In a quiet and family-friendly neighborhood, at the end of a cul-de-sac, in a sunny hillside location and nestled in an idyllic landscape with a stream and small lake, an attractive 2-family house with two high-quality condominiums and plenty of privacy is being built.The apartments are being constructed to a high standard and offer modern, comfortable living space with clear floor plans and versatile design options. The natural surroundings and spacious outdoor areas invite relaxation and lingering.On the ground floor, a 3.5-room apartment with approximately 94m² of living space, a covered seating area, and direct access to the outdoors is being built, which is also ideal as a granny flat. On the first and second upper floors, there is a approximately 140m² 4.5-room maisonette apartment with a beautiful view, a spacious, partially covered terrace of around 32m², and an additional garden seating area.The 2-family house can be purchased as a whole or the apartments can be bought individually. The construction start is planned for April 2026, and the expected move-in date is in the spring of 2027. The modern construction method combines comfort with timeless architecture and is ideal for families, couples, or two parties who want to live in close proximity to each other.The following highlights are offered by this property: • Modern 2-family house with individual construction details • 4.5-room maisonette apartment with approximately 140m² of living space (attic floor in timber construction) and a large terrace of 32m² • 3.5-room apartment on the ground floor with approximately 94m² of living space (can be used as a granny flat) • Already in the raw construction phase 2nd floor • High-quality selection of floor and wall coverings • Well-thought-out floor plans with attractive furnishing options • Spacious seating areas and terraces • Ideal as a generational house or for families • Good connection and proximity to shopping, schools, and • recreational areas • Attractive leisure activities (hiking, biking, Lake Sempach) • Quiet and central location between Lucerne, Aarau, Zofingen, Sursee, and Langenthal I would be happy to provide you with the documents or present the project to you in person. I look forward to your call or email.

  • Parking space
  • Pets allowed
  • Minergie certified
  • +2
Caroline Hirt

Caroline Hirt

1 / 9
Caroline Hirt

Caroline Hirt

  • Parking space
  • Pets allowed
  • Minergie certified
  • +2
CHF 1,100,000.–
4.5 rooms140m² living space
6146 Grossdietwil

Modern, new maisonette apartment with large terrace embedded in picturesque landscape!

Where the world is still in order! In a quiet and family-friendly neighborhood, at the end of a cul-de-sac, in a sunny hillside location and nestled in an idyllic landscape with a stream and small lake, an attractive 2-family house with two high-quality condominiums and plenty of privacy is being built.The apartments are being constructed to a high standard and offer modern, comfortable living space with clear floor plans and versatile design options. The natural surroundings and spacious outdoor areas invite relaxation and lingering.On the ground floor, a 3.5-room apartment with 94m² of living space, a covered seating area, and direct access to the outdoors is being built, which is also ideal as a granny flat. On the first and second upper floors, there is a 140m² 4.5-room maisonette apartment with a magnificent view, a spacious, partially covered terrace of around 32m², and an additional garden seating area.The 2-family house can be purchased as a whole or the apartments can be bought individually. The construction start is planned for April 2026, and the expected move-in date is spring 2027. The modern construction method combines comfort with timeless architecture and is ideal for families, couples, or two parties who want to live in close proximity.The following highlights are offered by this property: • Modern 2-family house with individual construction details • 3.5-room apartment on the ground floor with approx. 94m² (can be used as a granny flat) • 4.5-room maisonette apartment with 140m² living space (attic floor in wood construction) with large terrace of 32m² • Construction start April 2026, move-in spring 2027 • High-quality selection of floor and wall coverings • Well-thought-out floor plans with attractive furnishing options • Spacious seating areas and terraces • Ideal as a multi-generational house or for families • Good connection and proximity to shopping, schools, and • recreational areas • Attractive leisure activities (hiking, biking, Lake Sempach) • Quiet and central location between Lucerne, Aarau, Zofingen, Sursee, and Langenthal I would be happy to provide you with the documents or present the project to you in person. I look forward to your call or email.

  • Parking space
  • Pets allowed
  • Minergie certified
  • +2
Caroline Hirt

Caroline Hirt

1 / 9
Caroline Hirt

Caroline Hirt

  • Parking space
  • Pets allowed
  • Minergie certified
  • +2
CHF 750,000.–
3.5 rooms94m² living space
6146 Grossdietwil

Modern, new garden apartment embedded in a picturesque landscape, where the world is still in order!

Where the world is still in order! In a quiet and family-friendly neighborhood, at the end of a cul-de-sac, in a sunny hillside location and embedded in an idyllic landscape with a stream and a small lake, an attractive 2-family house with two high-quality condominiums and plenty of privacy is being built.The apartments are being constructed to a high standard and offer modern, comfortable living space with clear floor plans and versatile design options. The natural surroundings and spacious outdoor areas invite you to relax and linger.On the ground floor, a 3.5-room apartment with 94m² of living space, a covered seating area, and direct access to the outdoors is being built, which is also ideal as a granny flat. On the first and second upper floors, there is a 140m² 4.5-room maisonette apartment with a beautiful view, a spacious, partially covered terrace of around 32m², and an additional garden seating area.The 2-family house can be purchased as a whole or the apartments can be bought individually. The construction start is planned for April 2026, and the move-in date is expected to be in the spring of 2027. The modern construction method combines comfort with timeless architecture and is ideal for families, couples, or two parties who want to live in close proximity to each other.The following highlights are offered by this property: • Modern 2-family house with individual construction details • 4.5-room maisonette apartment with 140m² of living space (attic floor in wooden construction) and a large terrace of 32m² • 3.5-room apartment on the ground floor with 94m² (can be used as a granny flat) • Construction start April 2026, move-in spring 2027 • High-quality selection of floor and wall coverings • Well-thought-out floor plans with attractive furnishing options • Spacious seating areas and terraces • Ideal as a multi-generational house or for families • Good connection as well as proximity to shopping, schools, and • recreational areas • Attractive leisure activities (hiking, biking, Lake Sempach) • Quiet and yet central location between Lucerne, Aarau, Zofingen, Sursee, and Langenthal I would be happy to provide you with the documents or present the project to you in person. I look forward to your call or email.

  • Parking space
  • Pets allowed
  • Minergie certified
  • +2
1 / 13
CHF 1,150,000.–
5.5 rooms135m² living space
6146 Grossdietwil

Newly built single-family house with 5½ rooms and gallery

This single-family house, built in 2025, is located at Mühlerainweg 3a in Grossdietwil and offers you an ideal basis for your new chapter with its high-quality, new building substance. With a net living area of around 135 m² and a total of four bedrooms, it provides the perfect refuge for families as well as couples with space requirements for a home office. A tour of your new home:In the basement, there is a spacious garage, a practical cellar room with a sink, and the technical room. From here, you can reach the main house entrance via the outdoor staircase.Already upon arrival at the front door, a keyless entry system with integrated burglary protection provides comfort and security. The ground floor serves as the private retreat of the house. From the hallway, you can reach three bright, flexibly usable rooms. The spacious main bathroom on this floor impresses with pure comfort quality: it is elegantly equipped with a bathtub, a walk-in shower, and a modern shower toilet. Additionally, the bathroom offers enough space for a washing tower, so you can conveniently do your laundry directly on site.The absolute highlight awaits you on the upper floor. The open kitchen, dining, and living area is wonderfully bright and forms the inviting heart of the house. From here, you can directly access the large, sunny terrace, which is perfect for cozy hours outdoors. Another versatile room and a separate guest toilet, also designed as a comfortable shower toilet, round off this floor perfectly. A special eye-catcher is the charming gallery, which is located above the living area and gives it a light, open ambiance.The special advantages: - Sunny terrace and low-maintenance garden in the best south-facing location - Modern, energy-efficient house technology (new building 2025)- Well-thought-out room concept with 4 separate rooms and gallery - Comfortable wet cell and separate guest toilet- High-quality materials and first-class equipmentConvince yourself of the qualities of this property. I look forward to presenting you with this modern home during a personal viewing!

More objects in your automatically expanded search area
20 results - Radius: + 10km
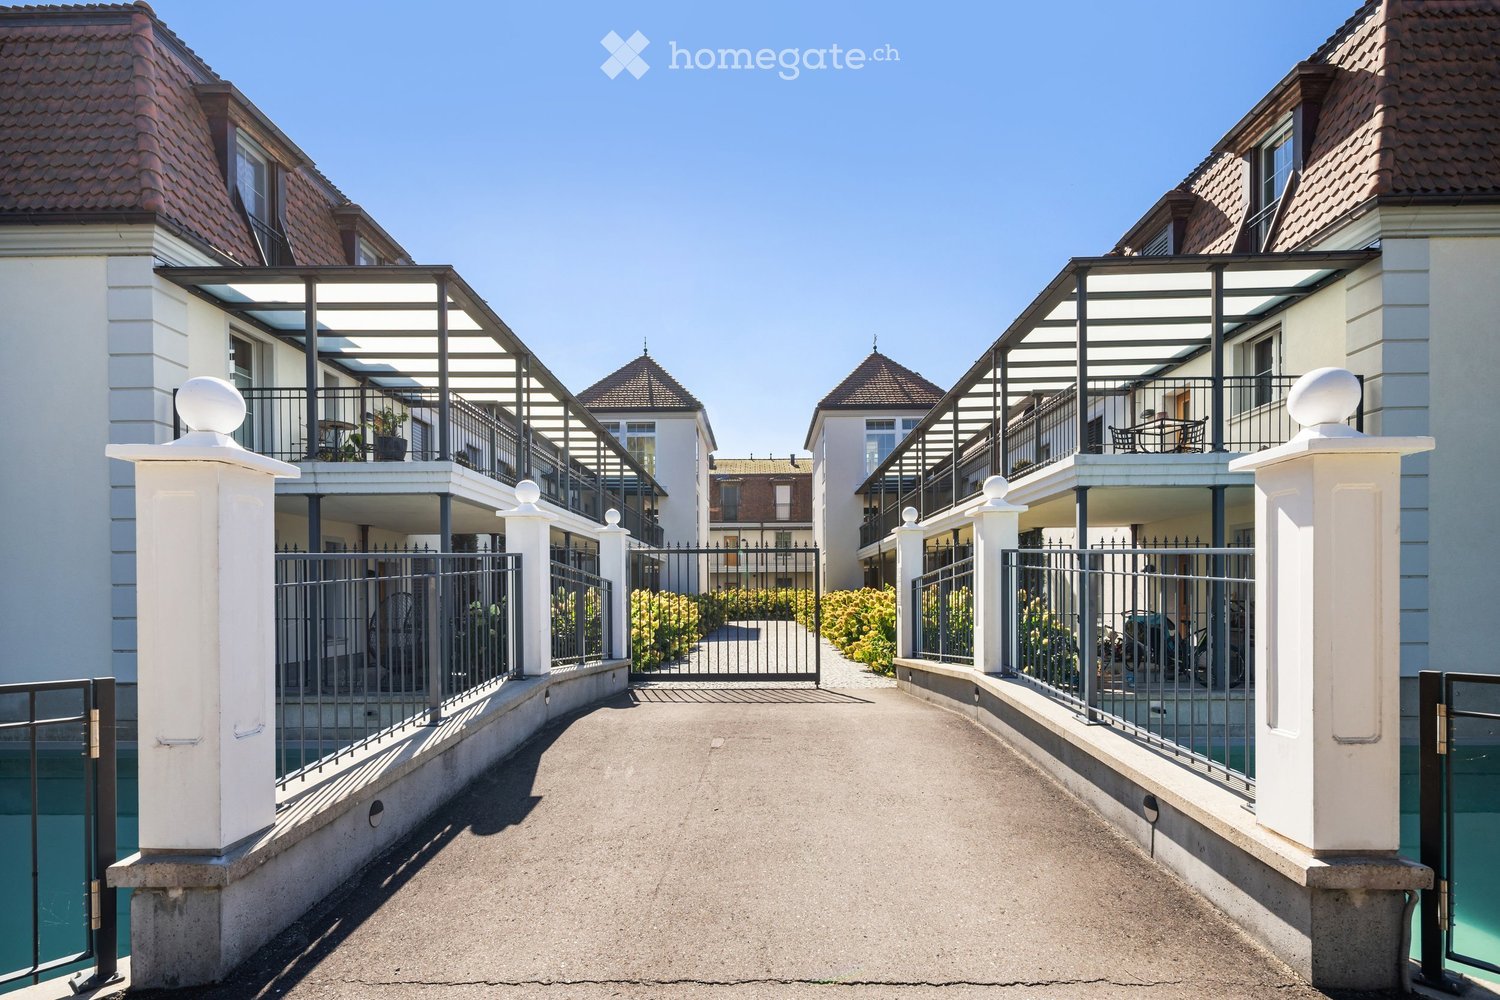
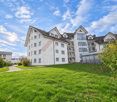
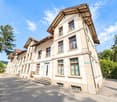
  • A modern residential complex with white facades, red-tiled roofs, and balconies. The entrance features a gated pathway flanked by white pillars and greenery.
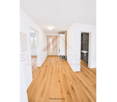
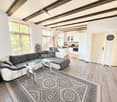
  • Empty room with light wooden flooring, white walls, and large windows with views of greenery outside. The space is unfurnished and well-lit.
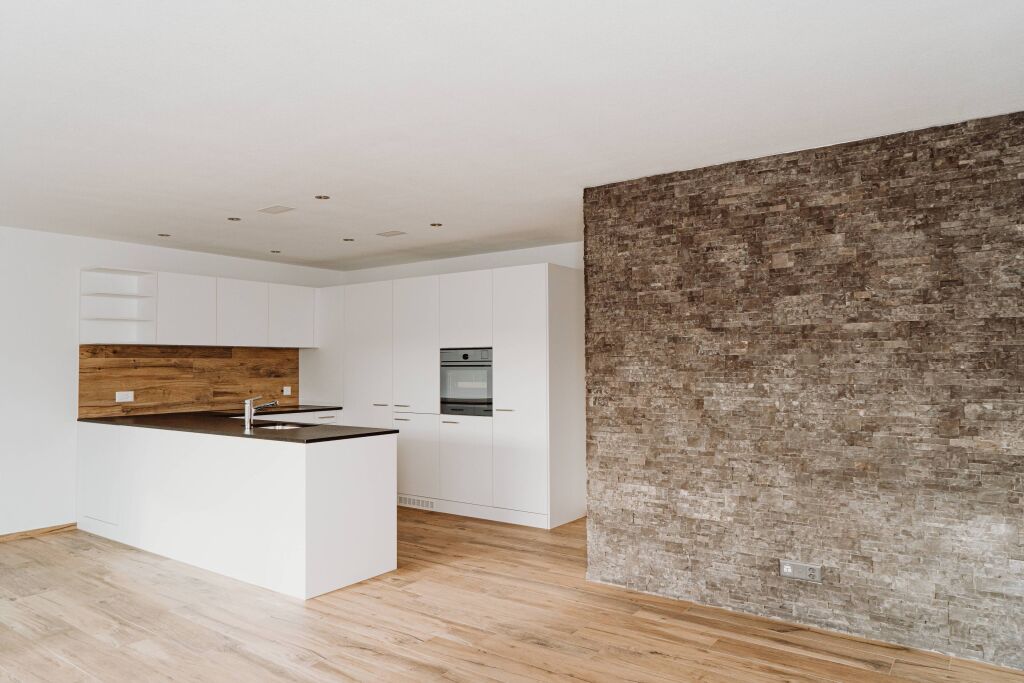
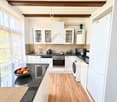
  • Open-plan unfurnished room with light wooden flooring, white walls, and a modern kitchen area featuring white cabinets, a stainless steel range hood, and a black countertop.
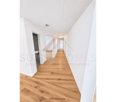
  • Empty room with wooden flooring, white walls, and built-in white closet units. Two open wooden doors lead to adjacent spaces, including a bathroom with a toilet and sink.
  • Modern kitchen with white cabinets, granite countertops, induction cooktop, built-in oven, and range hood. Wooden flooring and large window with view of greenery.
  • Modern kitchen with white cabinets, black countertops, and a central island. Features include an oven, sink, range hood, and ample storage space.
  • Aerial view of a large building complex with a swimming pool, surrounded by trees and a town in the background.
  • A modern, multi-story house with white walls, large windows, and a tiled roof, situated on stilts above a reflective water body with lily pads and surrounding greenery.
  • View through a large glass sliding door onto a tiled balcony with a metal railing, overlooking a landscaped garden with water features and trees.
  • Balcony with a modern design, featuring a tiled floor, metal railing, and a view of a pond with lily pads. The balcony is covered by a retractable awning and overlooks a landscaped area with trees and a distant church tower.
  • A serene garden area with a small pond, surrounded by tall grasses and trees, with a modern building and a distant church visible in the background.
  • Aerial view of a large, modern house with a red-tiled roof, surrounded by a landscaped garden with a pond, pathways, and neighboring houses.
  • Aerial view of a residential area with multiple houses, a pond, and surrounding greenery.
  • Completely empty room with bare white walls and wooden floor. No furniture or equipment.
  • Completely empty room with bare white walls and light wooden flooring. No furniture or equipment.
  • Empty room with white walls, wooden floor, large window, and skylights allowing natural light to enter.
  • Modern hallway with white walls, wooden flooring, built-in white cabinetry on one side, and a wooden door with glass panels at the end.
  • Completely empty room with white walls and wooden floor. No furniture or equipment.
  • Modern bathroom with a bathtub, toilet, sink, and mirrored cabinet. Features grey tiles, a large window, and sleek fixtures.
  • Modern bathroom with a glass-enclosed shower, a toilet, and a stacked washing machine and dryer unit.
  • Modern bathroom with grey tiled walls, a white toilet, a white sink with a chrome faucet, a large mirror, and a towel rack.
  • A modern outdoor area featuring a swimming pool with a clear blue water surface, surrounded by a white fence and lush greenery, with a contemporary house in the background.
  • Completely empty room with white brick walls, dark wooden floor, and exposed metal ductwork on the ceiling.
  • Courtyard view of a modern building with balconies, greenery, and a pathway leading to an entrance door.
  • Aerial view of a small town with houses, a church, green fields, and a forested area in the background.
1 / 25
Empty room with light wooden flooring, white walls, and large windows with views of greenery outside. The space is unfurnished and well-lit.
Open-plan unfurnished room with light wooden flooring, white walls, and a modern kitchen area featuring white cabinets, a stainless steel range hood, and a black countertop.
Empty room with wooden flooring, white walls, and built-in white closet units. Two open wooden doors lead to adjacent spaces, including a bathroom with a toilet and sink.
CHF 930,000.– Premium
4.5 rooms148m² living space
Parkweiher 1, 6264 Pfaffnau

Elegance by the Pond – Modern Living in a Natural Idyll with Pool Oasis in Pfaffnau / LU

Natural and Exclusive Living in Pfaffnau Modern, Spacious Living Experience in Classically Styled Architecture The impressive, horseshoe-shaped building, surrounded by a natural pond with a pool and a well-maintained environment, is located in a unique, sunny, and quiet spot. Fancy a Refreshing Swim? • 320 m2 swimming area invites you to daily workouts or simply to relax and cool off Just Come Home, Unwind, and Enjoy. 4 1/2 Room Corner Apartment, oriented towards the south (balcony) and west, 148.3 m2 living space • Kitchen – high-quality finish, built-in V-Zug appliances • Reduit – 4 m2 • 1 balcony (south) with sliding glass fronts – 21 m2 • Bathroom I – shower, washing machine, and dryer • Bathroom II – shower, bathtub • Built-in closets in the entrance area • Apartments ventilation – comfort ventilation – each apartment separately • Heating – geothermal energy with underfloor heating including summer cooling of living rooms • Minergie – certified • and much more Residential Complex and Pfaffnau Community • Favorable taxes in Pfaffnau, in the heart of Switzerland, well-connected, in a quiet location • Approx. 320 m2 swimming area • The park is secured with a fence and gate. Access only for authorized persons • Barrier-free and wheelchair-accessible living • Recreational area right outside the door; tennis courts 200 m away; sports facility 200 m away • 300 m to shopping and bus stop • Transport links: highway approx. 3 km, SBB train station approx. 4 km, bus 300 m away Total purchase price: • Apartment purchase price – CHF 930,000.00 • 2 underground parking spaces – CHF 60,000.00 (belong to the apartment) • Total purchase price – CHF 990,000.00 We look forward to your contact. W. Jud Kloster-Immobilien AG, Obertor 7, 4915 St. Urban Walter Jud - 079 812 54 81 Lisbeth Schneider - 079 704 98 07 • Minergie certification: Energy-efficient living thanks to Minergie standard – for a pleasant indoor climate and low ancillary costs • Beautiful view: Enjoy a wonderful view of the pond facility • Balcony: Enjoy the sunny days on your spacious, private balcony • Wheelchair accessible: The apartment is barrier-free and accessible by elevator – ideal for people with limited mobility • Garage & parking: Convenient parking for your vehicle right next to the building Location & surroundings: The apartment is located in a quiet environment – both during the day and at night, there is pleasant silence. In summer, you benefit from plenty of sunlight, and even in winter, the location shows its bright side. The bus stop Pfaffnau Dorfplatz is just a 5-minute walk away. For daily needs, the Volg supermarket is available within approximately 8 minutes' walk. This exceptional apartment combines modern living, sustainability, and a quiet location in the charming community of Pfaffnau. A rare opportunity – secure your new home today! • Broker inquiries are not desired.


Travel time
-
New building
1 / 8
CHF 595,000.– Premium
3.5 rooms96m² living space
Garbenweg 3, 4934 Madiswil

Space for your everyday life: 3.5-room owner-occupied apartment in Madiswil

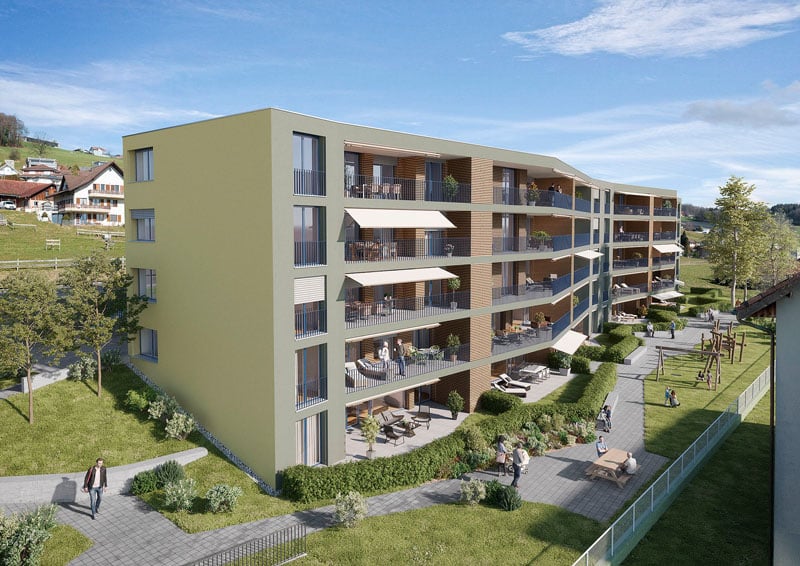
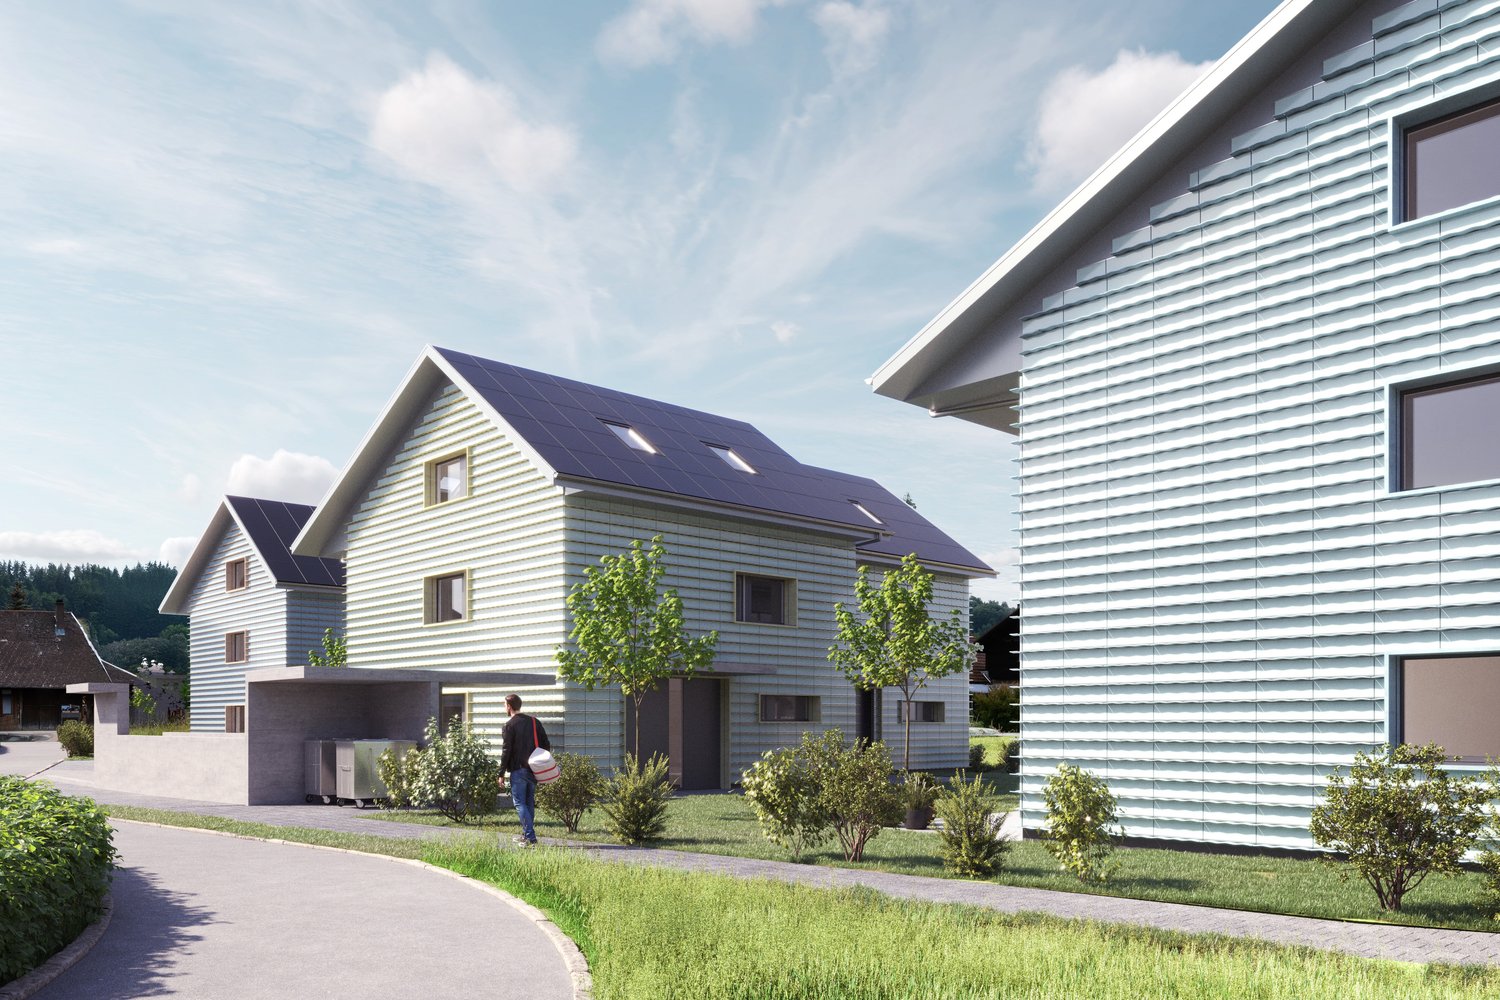
Living in the village center In the heart of Madiswil, we present to you a carefully planned new construction project that convincingly combines rural building tradition and modern living comfort.The multi-family house with striking double gables, warm plaster facade, and wood details blends harmoniously into the grown village landscape and creates modern living space with high quality of stay at the same time.All everyday facilities can be reached on foot: Coop, bakery, community services (with post office) and the Madiswil train station with direct connections to Langenthal, Huttwil, and Lucerne.The building is operated with a wood pellet heating system; the pitched roof with clay tiles and integrated photovoltaics combines tradition with modern energy generation.Each apartment has a separate basement compartment; parking spaces in the garage are available optionally (CHF 37,500). 3.5-room owner-occupied apartments Six carefully planned 3.5-room apartments on different floors (77.5 to 104.5m2) each with its own qualities and outdoor areas.Ideal for couples or small families looking for home ownership in a quiet village location. • Ground floor:WHG 0.2: approx. 94.5 m² CHF 625,000- • 1st floor: WHG 1.1: approx. 98.5 m² CHF 595,000- WHG 1.2: approx. 95.5 m² CHF 595,000-WHG 1.3: approx. 104.5 m² CHF 635,000-WHG 1.4: approx. 77.5 m² CHF 560,000- • 1st floor attic: WHG 2.3: approx. 102.5 m² CHF 615,000- Bright rooms, warm materials, an open living area that invites you to linger. You feel at home from the very first day. A high-quality kitchen is already planned; those who want to can design sanitary appliances and floor coverings according to their personal taste.Parking space in the garage: CHF 37,500 (optional)Interested? We would be happy to send you the complete documents and advise you personally. Please do not hesitate to contact us. We also discuss individual construction and adaptation wishes with you.More information can be found at http://garbenweg.rieder-immobilien.ch

Travel time
-
New building
1 / 6
CHF 795,000.– Premium
4.5 rooms137m² living space
Garbenweg 3, 4934 Madiswil

Newly built maisonette dream: 4.5-room apartment with "house feeling"

Living in the village center In the heart of Madiswil, we present to you a carefully planned new construction project that convincingly combines rural building tradition and modern living comfort.The multi-family house with striking double gables, warm plaster facade, and wood details blends harmoniously into the grown village landscape and creates modern living space with high quality of stay at the same time.All everyday facilities can be reached on foot: Coop, bakery, municipal services (with post office) and the Madiswil train station with direct connections to Langenthal, Huttwil, and Lucerne.The building is operated with a wood pellet heating system; the pitched roof with clay tiles and integrated photovoltaics combines tradition with modern energy generation.Each apartment has a separate basement compartment; parking spaces in the garage are available optionally (CHF 37,500). 4.5-room maisonette apartment 4.5-room maisonette dream: apartment with house feelingAvailable apartments: • WHG 2.1: approx. 152.0 m², loggias 18.5 + 12.0 m² CHF 835,000. • WHG 2.2: approx. 137.5 m², loggias 14.0 + 13.5 m² CHF 795,000. • WHG 2.4: approx. 114.5 m², loggia 13.0 m² CHF 735,000. Parking space in the garage: CHF 37,500 (optional) Reservation amount: CHF 30,000.Interested? We would be happy to send you the complete documents and advise you personally. Please do not hesitate to contact us. We also discuss individual construction and adaptation wishes with you.Further information can be found at:http://garbenweg.rieder-immobilien.ch

Travel time
-
New building
1 / 6
CHF 695,000.– Premium
4.5 rooms116m² living space
Garbenweg 3, 4934 Madiswil

New building Madiswil: 4.5-room owner-occupied apartment with spacious garden

4.5-room garden apartments Two spacious 4.5-room ground-floor apartments with private seating area and own garden share, ideal for families who want to combine house character with the advantages of floor ownership.Available apartments: • WHG 0.1: approx. 116.0 m² living spaceLoggia 13.0 m², seating area 26.0 m², Garden 30.5 m² CHF 695'000.- • WHG 0.3: approx. 120.5 m² Seating area 31.0 m² Garden 135.0 m² CHF 695'000.- Ground-level living with direct access to the private seating area and garden. Spacious, bright living and dining areas, a high-quality kitchen, and carefully equipped bathrooms create a home that convinces from day one.Parking space: CHF 37'500.- (optional)Reservation amount: CHF 30'000.-Interested? We would be happy to send you the complete documents and advise you personally. Please do not hesitate to contact us. We also discuss individual construction and adaptation wishes with you.Further information can be found at:http://garbenweg.rieder-immobilien.chLiving in the village centerIn the heart of Madiswil, we present to you a carefully planned new building project that combines village building tradition and modern living comfort in a convincing way.The multi-family house with striking double gables, warm plaster facade, and wood details blends harmoniously into the grown village image and creates modern living space with high quality of stay at the same time.All everyday facilities can be reached on foot: Coop, bakery, municipal services (with post office) and the Madiswil train station with direct connections to Langenthal, Huttwil, and Lucerne.The building is operated with a wood pellet heating system; the pitched roof with clay tiles and integrated photovoltaics combines tradition with modern energy generation.Each apartment has a separate basement compartment; parking spaces are available optionally (CHF 37'500.-).

Travel time
-
1 / 13
  • Parking space
  • Balcony / Terrace
  • Garage
  • +6
CHF 990,000.– Top
5.5 rooms121m² living space
Auf Anfrage 1, 6247 Schötz

Ihr neues Zuhause nimmt Gestalt an - grosszügige 5.5-Zimmer-Wohnung mit zwei Balkonen in Schötz

Ihr neues Zuhause nimmt Gestalt an - grosszügige 5.5-Zimmer-Wohnung mit zwei Balkonen in Schötz Modern, grosszügig und bald frisch renoviert - diese attraktive 5.5-Zimmer-Eigentumswohnung in 6247 Schötz bietet ideale Voraussetzungen für ein Zuhause, in dem sich die ganze Familie wohlfühlen kann.Die Wohnung befindet sich im 3. Obergeschoss und wird derzeit umfassend renoviert. Von der neuen Küche über moderne Bodenbeläge bis hin zu den vollständig erneuerten Nasszellen entsteht hier ein zeitgemässes Wohnambiente mit viel Komfort und Liebe zum Detail.Die Fertigstellung sämtlicher Renovationsarbeiten ist bis zur 52. Kalenderwoche 2026 vorgesehen. Grosszügiges Wohnen mit modernem KomfortDie 5.5 Zimmer bieten viel Platz für individuelle Wohnbedürfnisse und eine vielseitige Raumgestaltung.Drei Schlafzimmer schaffen ideale Voraussetzungen für Familien, Paare mit erhöhtem Platzbedarf oder die Kombination von Wohnen und Arbeiten.Ein besonderes Highlight ist das Elternschlafzimmer mit direktem Zugang zu einem der beiden Balkone - ein schöner Rückzugsort für entspannte Momente.Die neue Küche wird modern gestaltet und bietet eine attraktive Grundlage für den täglichen Wohnkomfort.Das Badezimmer mit Dusche sowie das separate Gäste-WC mit eigenem Waschturm sorgen für zusätzliche Funktionalität im Alltag.Umfassende Renovation - ein Zuhause mit frischem CharakterDie Wohnung wird aktuell in zahlreichen Bereichen erneuert und erhält ein modernes, harmonisches Erscheinungsbild.Zu den Renovationsarbeiten gehören: • Vollständige Erneuerung der Küche • Neuer Parkettboden • Neue Plattenbeläge in Küche und Nasszellen • Modernisierung des Badezimmers und der Sanitäreinrichtungen • Ersatz der Innentüren und Türzargen • Neue Storen • Neuer Einbauschrank im Eingangsbereich • Neue Beleuchtung im Flur • Erneuerung von Elektroschaltern und Steckdosen • Neue Weissputz- und Abriebarbeiten in der gesamten Wohnung • Umfassende Gipser- und Malerarbeiten Nach Abschluss der Arbeiten erwartet Sie eine umfassend modernisierte Wohnung mit einem frischen und einladenden Wohngefühl. Die Highlights auf einen Blick • Attraktive 5.5-Zimmer-Eigentumswohnung • 3. Obergeschoss • Umfassende Renovation im Gange • Geplante Fertigstellung bis zur 52. Kalenderwoche 2026 • Drei Schlafzimmer • Elternschlafzimmer mit direktem Balkonzugang • Zwei Balkone • Neue, moderne Küche • Neuer Parkettboden und neue Plattenbeläge • Badezimmer mit Dusche • Separates Gäste-WC mit Waschturm • Neue Innentüren und Storen • Praktischer Einbauschrank im Eingangsbereich • Eigenes Kellerabteil • Zwei Einstellhallenplätze für je CHF 35'000.- zusätzlich erhältlich Zwei Balkone und praktische ExtrasDie beiden Balkone erweitern den Wohnraum nach draussen und bieten zusätzlichen Platz für gemütliche Stunden an der frischen Luft.Besonders angenehm ist der direkte Balkonzugang vom Elternschlafzimmer, der für zusätzlichen Wohnkomfort sorgt.Ein eigenes Kellerabteil bietet praktischen Stauraum. Für bequemes und geschütztes Parkieren stehen zudem zwei Einstellhallenplätze zur Verfügung, die separat erworben werden können. Lage und UmgebungDie Gemeinde Schötz im Kanton Luzern verbindet ländlichen Charme mit einer angenehmen Wohnqualität.Die Umgebung bietet vielfältige Möglichkeiten für Spaziergänge, Freizeitaktivitäten und Erholung in der Natur.Gleichzeitig verfügt Schötz über Einkaufsmöglichkeiten, Schulen und Angebote des täglichen Bedarfs.Die Kombination aus dörflicher Atmosphäre und praktischer Infrastruktur macht die Gemeinde zu einem attraktiven Wohnort für Familien und Paare.Ein neues Zuhause voller MöglichkeitenDiese grosszügige 5.5-Zimmer-Wohnung vereint ein durchdachtes Raumangebot, zwei Balkone und eine umfassende Modernisierung.Hier entsteht ein Zuhause, das zeitgemässen Wohnkomfort mit viel Platz für individuelle Lebensbedürfnisse verbindet.Haben wir Ihr Interesse geweckt?Möchten Sie mehr über diese attraktive Eigentumswohnung und den aktuellen Stand der Renovationsarbeiten erfahren?Gerne senden wir Ihnen die vollständige Verkaufsdokumentation zu und organisieren einen persönlichen Besichtigungstermin.Kontaktieren Sie uns noch heute - wir freuen uns darauf, Ihnen Ihr mögliches neues Zuhause in Schötz persönlich vorzustellen.Suisse Homes - persönlich. professionell. erfolgreich.

  • Parking space
  • Balcony / Terrace
  • Garage
  • +6
Travel time
-
1 / 16
  • Parking space
  • Balcony / Terrace
  • Tumble dryer
  • +3
CHF 2,850,000.– Top
1,050m² living space
Auf Anfrage 1, 4950 Huttwil

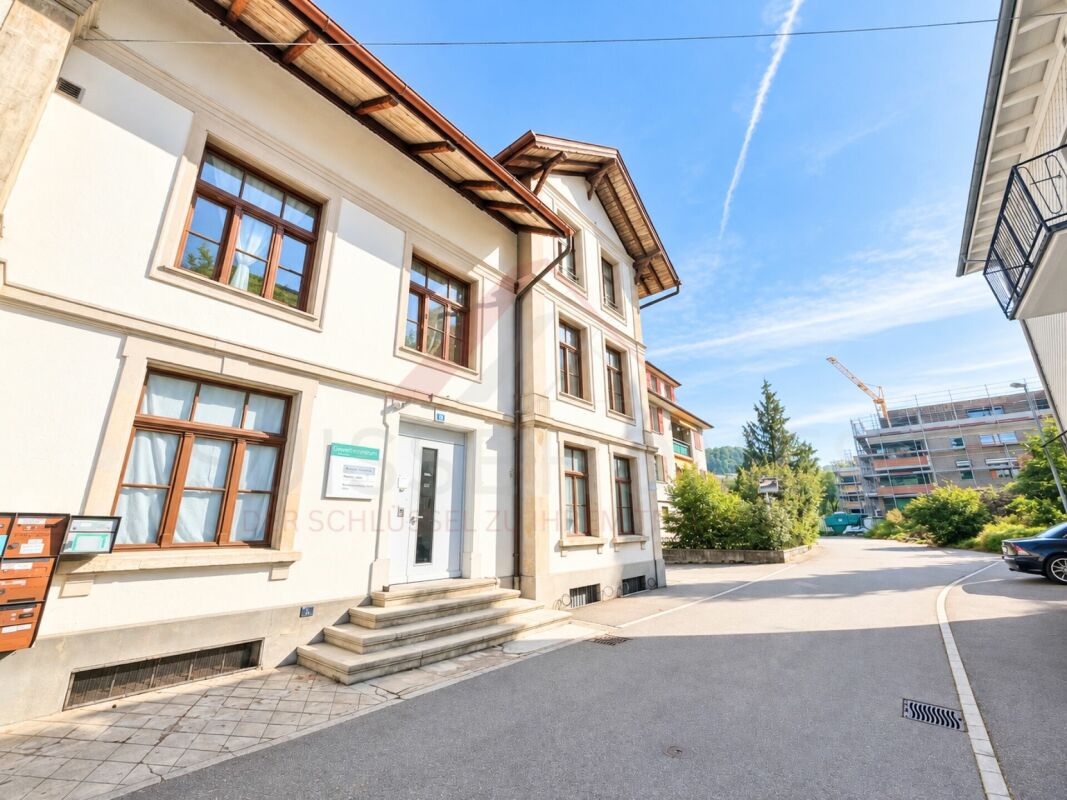
Historischer Charme trifft Zukunftspotenzial - einzigartiges Fabrikensemble mit Mieterträgen

Historischer Charme trifft Zukunftspotenzial - einzigartiges Fabrikensemble mit Mieterträgen Diese historisch geprägte Liegenschaft in Huttwil verbindet bestehende Mieterträge mit vielseitigen Perspektiven für eine zukünftige Weiterentwicklung. Auf einem rund 2'815 m² grossen Grundstück befindet sich ein ehemaliges Fabrikensemble, das heute bereits teilweise zu Wohnzwecken genutzt und vermietet wird.Mit einem aktuellen Nettomietertrag von CHF 12'300 pro Monat beziehungsweise CHF 147'600 pro Jahr verfügt die Liegenschaft bereits heute über eine laufende Ertragssituation. Gleichzeitig eröffnen die historische Bausubstanz, unterschiedliche Ausbauzustände sowie vorhandene Projektunterlagen interessante Möglichkeiten für Investoren und Projektentwickler. Historischer Charakter trifft auf bestehende WohnnutzungDas ehemalige Fabrikensemble blickt auf eine vielseitige Nutzungsgeschichte zurück und hebt sich mit seinem besonderen Charakter deutlich von klassischen Mehrfamilienliegenschaften ab.Innerhalb des Gebäudeensembles befinden sich zahlreiche Wohnungen, von denen verschiedene bereits vermietet sind. Einzelne Wohneinheiten wurden bereits ansprechend modernisiert und zeigen exemplarisch, wie sich zeitgemässer Wohnkomfort mit dem Charakter der bestehenden Bausubstanz verbinden lässt.Weitere Wohnungen und Bereiche befinden sich in unterschiedlichen Ausbauzuständen und bieten damit interessante Voraussetzungen für individuelle Modernisierungs- und Gestaltungsideen.Bestehende Vermietung und EntwicklungsperspektivenEin besonderer Vorteil für Investoren ist die Kombination aus laufenden Mieterträgen und weiterem Entwicklungspotenzial.Gemäss aktueller Mieterliste beläuft sich der Nettomietertrag auf CHF 12'300 pro Monat beziehungsweise CHF 147'600 pro Jahr.Darüber hinaus liegen verschiedene Projektunterlagen mit Umbau- und Ausbauplanungen vor. Diese zeigen unter anderem mögliche neue Grundrisse und zusätzliche Wohneinheiten. Für eine Projektetappe sind insgesamt 20 Wohnungen vorgesehen.Damit bietet die Liegenschaft eine interessante Ausgangslage für Käufer, die bestehende Erträge mit einer langfristigen Weiterentwicklung des Ensembles verbinden möchten.Die konkrete Realisierung weiterer Umbau-, Ausbau- oder Entwicklungsmassnahmen ist von den jeweiligen planerischen und behördlichen Rahmenbedingungen abhängig. Entsprechende Vorhaben sind projektbezogen zu prüfen und bewilligen zu lassen. Die Highlights auf einen Blick • ca. 2'815 m² Grundstücksfläche • historisches ehemaliges Fabrikensemble • bestehende Wohnnutzung mit zahlreichen Mietwohnungen • aktueller Nettomietertrag von CHF 12'300 pro Monat • aktueller Nettomietertrag von CHF 147'600 pro Jahr • teilweise bereits modernisierte Wohneinheiten • unterschiedliche Ausbauzustände mit weiterem Potenzial • vorhandene Projektunterlagen für Umbau und Ausbau • Projektetappe mit insgesamt 20 vorgesehenen Wohnungen • Kombination aus bestehendem Ertrag und Entwicklungsperspektiven • interessant für Investoren und Projektentwickler Lage und UmgebungDie Liegenschaft befindet sich in Huttwil an zentraler und gut erreichbarer Lage.Einkaufsmöglichkeiten, Dienstleistungen, Schulen sowie weitere Einrichtungen des täglichen Bedarfs befinden sich in der Umgebung. Huttwil bietet als regionales Zentrum eine attraktive Verbindung von Wohnen, Arbeiten und Freizeit und verfügt über eine gut ausgebaute örtliche Infrastruktur.Die Lage schafft damit interessante Voraussetzungen sowohl für die bestehende Wohnnutzung als auch für eine mögliche langfristige Weiterentwicklung der Liegenschaft.Haben wir Ihr Interesse geweckt?Gerne stellen wir Ihnen die vollständige Verkaufsdokumentation sowie die vorhandenen Projektunterlagen zur Verfügung und vereinbaren mit Ihnen einen persönlichen Besichtigungstermin.Vor Ort erhalten Sie einen umfassenden Eindruck von der historischen Bausubstanz, den bestehenden Wohneinheiten und den bereits modernisierten Bereichen sowie von den Möglichkeiten, welche dieses besondere Gebäudeensemble bietet.Kontaktieren Sie uns noch heute - wir freuen uns darauf, Ihnen diese Immobilie persönlich präsentieren zu dürfen.Suisse Homes - persönlich. professionell. erfolgreich.

  • Parking space
  • Balcony / Terrace
  • Tumble dryer
  • +3
Travel time
-
1 / 12
  • Parking space
  • Balcony / Terrace
  • Garage
  • +3
CHF 1,150,000.– Top
178m² living space
Melchnaustrasse 59, 4900 Langenthal

AN IDYLL. 2 GENERATIONS. ASSISTED LIVING.

This spacious property offers plenty of room and a wide range of possible uses. Two separate apartments provide ideal conditions for a larger family, multi-generational living or a combination of owner-occupation and rental. Additional ancillary areas are ideal for use as a hobby room, workshop or storage space. The property therefore offers considerable scope for individual living and usage concepts.The spacious outdoor area impresses with its peaceful hillside setting, abundant sunshine, numerous fruit trees, pergola and lovely views of the surrounding greenery. Several balconies and seating areas invite you to relax and enjoy the setting. The generous forecourt and covered areas complete the attractive outdoor offering.What else you can look forward to: • approx. 178.0 m2 of living area across two apartments • well-maintained condition, allowing you to move in straight away • ideal room layout • high-quality flooring • bright rooms filled with natural light • open-plan living and dining area • two bathrooms with showers • separate shower • separate WC • balcony with sunshine throughout the day • two garage parking spaces and several additional parking spaces • large outdoor area • garage building with workshop • ideal for keeping dogs and small pets Are you just as impressed by this property as we are?We would be delighted to send you the detailed documentation with plenty of further information and look forward to arranging a viewing together!-A property presented by Immobilien Concierge-

  • Parking space
  • Balcony / Terrace
  • Garage
  • +3
Travel time
-
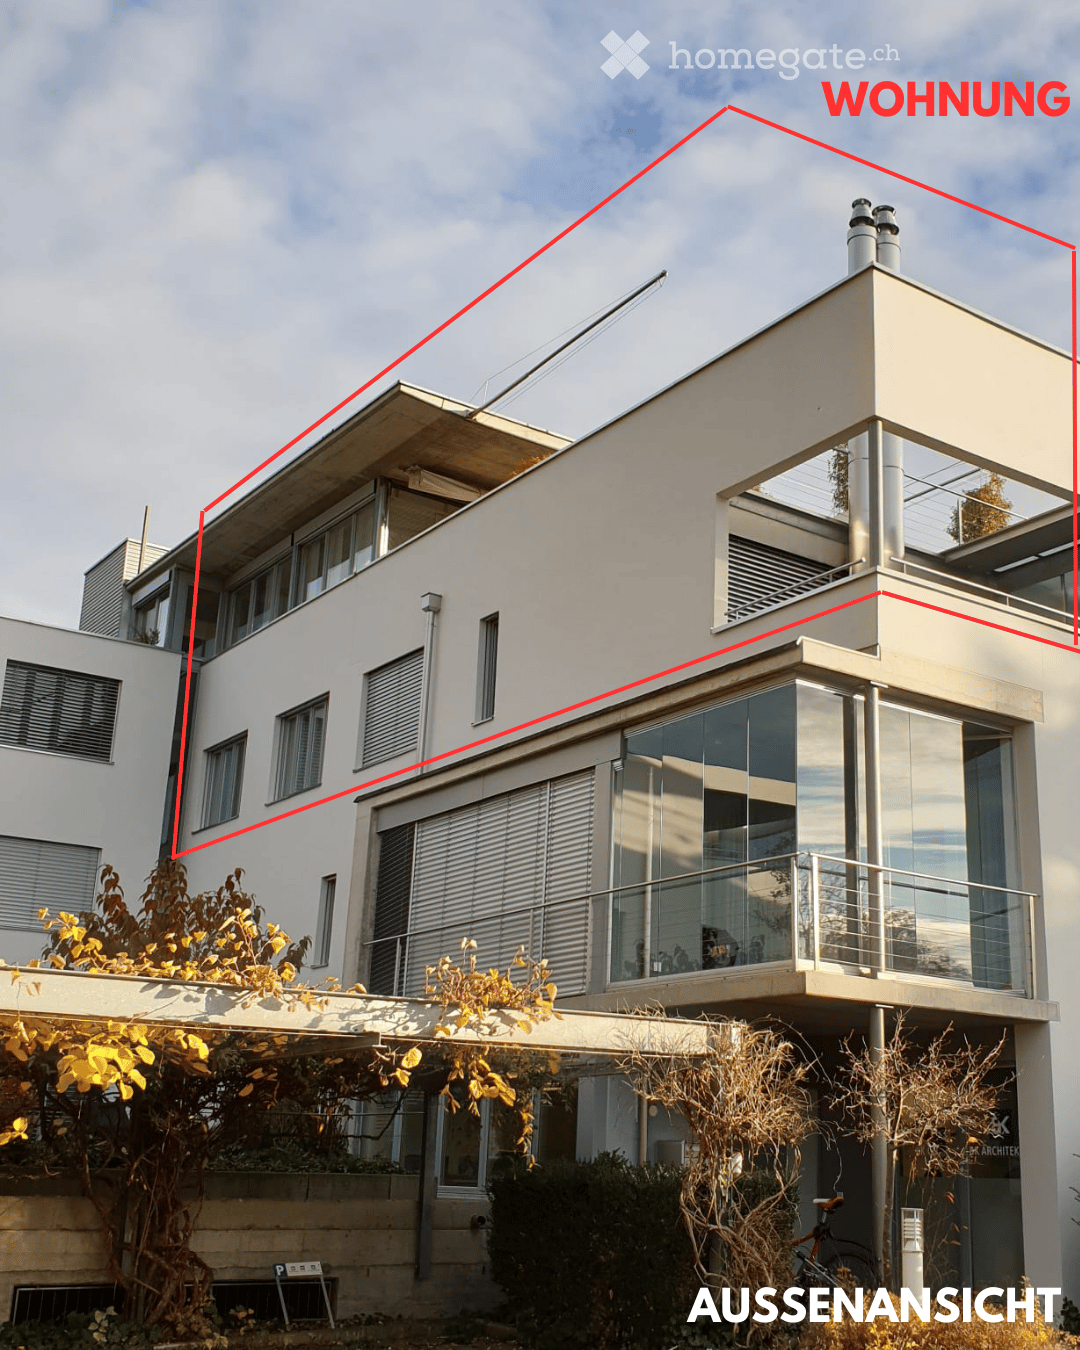
  • Exterior view of a modern multi-storey building with a glass-fronted balcony and a roof terrace outlined in red as the apartment.
  • Interior staircase with a stainless steel cable railing and frosted glass treads, beside windows showing trees and distant mountains.
  • Staircase with frosted glass treads and a stainless steel handrail beside a light-filled hallway with a glass canopy and a white door.
  • Hallway with a modern open staircase of glass treads and cable railing, plus a built-in wardrobe; the lower-right panel is marked as an AI visualization.
  • Living room with a dark leather corner sofa, a glass coffee table, and a glass door opening onto a balcony, with a label reading KI Visualisierung on the lower image.
  • Dining room with a table and chairs, a sideboard, plants, and a window; the image includes an AI visualization label.
  • Before-and-after view of a room: top shows bare white walls, a long wooden wall-mounted counter, and dark tiled floor; bottom shows the same room furnished as a home office with a desk, laptop, bookshelves, armchair, and rugs.
  • Kitchen with glossy blue cabinets, stainless steel counters, built-in oven and microwave, and white cabinets in the lower image.
  • Bedroom with a wooden desk, chair, and shelving, shown as an AI-visualised furnished version of an empty room with a large window.
  • Top image shows an empty room with bare walls and a wooden floor; bottom image is an AI visualization of the same room furnished as a child's bedroom with a house-shaped bed and tipi.
  • Bedroom with a dark upholstered bed, a teal wardrobe along one wall, a grey rug, and a window with a tree outside.
  • Bedroom with a dark upholstered bed, a Buddha print above it, and a blue wardrobe; a second bedroom with a beige bed, two bedside lamps, and a window, marked as AI visualisation.
  • Bedroom with a double bed, a tiled bathroom area with a bathtub and shower, and a glass door opening onto a balcony.
  • Bathroom with a wall-mounted sink, wall-hung toilet, and a built-in tub, with glass doors opening onto a tiled terrace with plants and a view of houses and trees.
  • Bathroom with white wall-mounted sink, toilet, and tiled walls; a before-and-after visualization showing a renovated vanity with wood finish.
  • Walk-in pantry with wooden shelving holding baskets, jars, and food, a white fridge, a broom and mop on the wall, and a grey tiled floor; a second view shows a utility closet with a white fridge and a shelf unit, and a third shows a grey door and bottled
  • Two-level floor plan of an apartment with bedrooms, bathrooms, a living and dining area, a kitchen, and a terrace; labeled 'Grundriss Wohnung' with an entrance and lifts on two floors.
  • Staircase with wooden treads, dark risers, a stainless steel handrail, and cable railings against a concrete wall.
  • Roof terrace with a grey tiled floor, white railing, potted plants, and a dining table, with a church and town buildings visible beyond.
  • Outdoor garden terrace with a stone-clad outdoor kitchen, planters, decorative metal rooster and swan figures, and candles.
  • Collage of views from a balcony over trees, a park path, and rooftops, plus a window and a bird of paradise plant on the balcony.
1 / 21
CHF 1,050,000.– Top
6.5 rooms167m² living space
Hauptstrasse 43, 6260 Reiden

6.5 Room Attic Maisonette Apartment in Reiden

Dreamy & bright 6.5 room attic maisonette apartment in the center of Reiden Are you looking for a spacious home with plenty of space, privacy, and exclusive living comfort? This beautiful and bright 6.5 room attic maisonette apartment in the heart of Reiden combines modern living with a well-thought-out room layout on two floors. A special plus: both floors are easily accessible by elevator. The well-maintained multi-family house (built in 1996) with only 7 residential units promises a pleasant and quiet neighborhood in a very central location. The room program at a glance: Upper floor – The heart of social hours: • Living & Eating: A spacious living and dining room with plenty of daylight and direct access to the outdoor area. • Kitchen: A large, semi-open kitchen that offers plenty of workspace and enough space for a cozy dining table. • Outdoor area: The very large terrace invites you to linger and boasts a beautiful view. • Storage space: A practical storage room on this floor ensures order in everyday life. Entrance floor – Privacy and clever storage space: • Entrée: A very spacious entrance area that sets a modern accent with a striking glass staircase. • Hallway with workspace: The spacious hallway delights with an integrated desk workspace and sensational 11 built-in cabinets – a true storage wonder. • Master bedroom (parent's room): A true oasis with an impressive 7-meter window front, a 10-door built-in wardrobe, a private balcony, and a directly integrated bathroom. • Rooms: 3 bright children's rooms and 1 separate office offer a lot of flexibility for family, work, or guests. • Bathrooms: An additional bathroom with shower and integrated laundry tower (washing machine & dryer). Auxiliary rooms & parking: The apartment includes an exceptionally large hobby room/basement (35 m²), which is ideal for hobbies, fitness, or as additional storage space. Two underground parking spaces can be purchased for CHF 60,000.– together. Have we sparked your interest? In the downloads, you will find documentation with additional information. Viewings are possible at any time by arrangement – we look forward to your contact! If you don't hear from us after your message, please contact us by phone. Unfortunately, there are sometimes problems with Homegate emails. Note: We ask real estate agents to refrain from contacting us. Thank you for your understanding!

Travel time
-
1 / 31
CHF 1,400,000.– Top
5.5 rooms160m² living space
Chratzernstrasse 1D, 4803 Vordemwald

Realize Your Dream Home

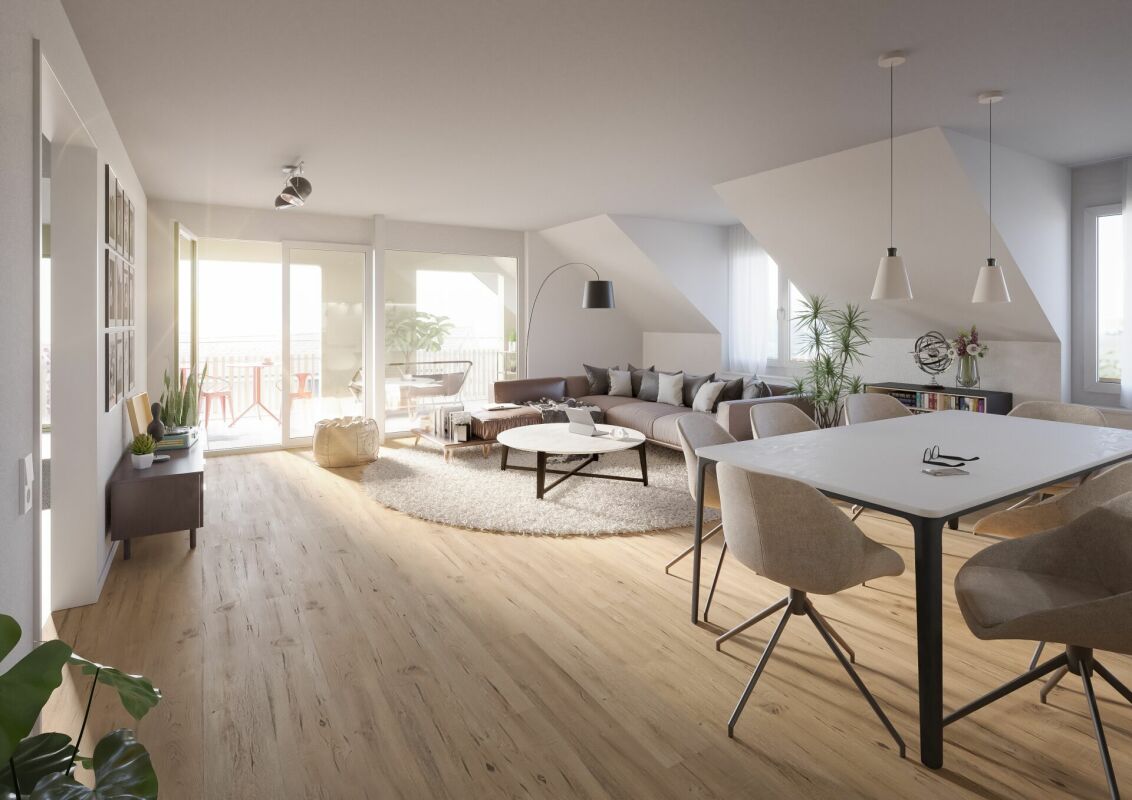
In the idyllic suburban community of Zofingen "Vordemwald", six unique row houses are being built. The houses have 5.5 to 7.5 rooms with a private garden. The interior design can still be determined and adapted individually by the buyer. Learn more at: https://www.obstgarten-vordemwald.ch/ Location:The Aargau municipality of Vordemwald is located in the Pfaffneren valley, which flows from south to north and empties into the Aare at Rothrist. More than half of the municipal area is forested. The Unterwald in the west and the Boowald in the southwest are part of the largest contiguous forest area in the canton of Aargau. • Central location • Good traffic connections • School • Recreation area • Shopping opportunities Project & Architecture:The six single-family homes blend harmoniously into the surroundings. The houses are arranged in a row house style, but are recognizable as independent and separate single-family homes. The arrangement and orientation of the buildings provide the highest level of living comfort and optimal privacy at a very good price-performance ratio. These modern and ecologically designed single-family homes are similar and yet individual. The wooden facade and the extensively greened flat roof reflect the rural character of the Obstgarten development, which borders directly on the agricultural zone. All houses are oriented towards the south and offer not only optimal sunlight but also an unobstructed view of nature. The practical and well-thought-out space and living concept is suitable for all generations and household sizes. Each house has two parking spaces, but the bus stop is also within walking distance. The children's rooms are cut above average in size. This is particularly intended to take into account the fact that it is not just a bedroom, but also a play, living and working room. The construction standard includes high-quality, natural and low-maintenance materials, and we will of course take your wishes into account in the construction. • Family-friendly • Adequate privacy • Spacious living area • Solar system • Share of general parcel (894 m²) • and many other advantages Take this unique opportunity and realize your dream home. Sales / Consulting:1A Liegenschaften AG Gewerbehaus Mühle 6245 EberseckenD: +41 62 748 70 57 M: +41 79 590 19 29info@1a-liegenschaften.ch www.obstgarten-vordemwald.ch360° tourExperience the full 360° tour now:
Travel time
-
New building
1 / 10
CHF 355,000.– Top
2.5 rooms55m² living space
Friloweg, 4950 Huttwil

Modern living in Frilopark Huttwil

Welcome to Frilopark – an attractive residential complex that combines modern living with high quality of life. In the midst of a quiet and yet excellently connected neighborhood of Huttwil, condominiums are being built that convince with their thoughtful architecture, high-quality equipment, and central location.A particular advantage for buyers is the attractive financing option, which enables the purchase with a relatively small amount of equity.The complex is only a few minutes' walk from Huttwil train station and offers optimal connections to the surrounding regions. Shopping facilities, restaurants, cafes, pharmacies, doctors, and other service providers are easily accessible on foot and ensure an uncomplicated daily life.Directly in the neighborhood is also the modern health center, which offers a comprehensive range of services in the field of health and care. This creates additional comfort for residents of all generations.The stylish 2.5 and 3.5-room condominiums convince with a timeless architecture and a high-quality interior design. The openly designed living, dining, and kitchen area forms the heart of the apartment and creates a spacious room feeling. Noble materials and carefully selected equipment details ensure a pleasant living atmosphere.Generous window areas let in plenty of daylight and create a smooth transition to the protected loggia, which offers additional living space outdoors and invites relaxation.The room offer is complemented by a comfortable bedroom with direct access to the private bathroom and another flexibly usable room. An additional bathroom with shower increases the living comfort and offers optimal conditions for couples, families, or guests.Each apartment has its own basement compartment with practical storage space. Parking spaces in the garage can be purchased separately.The lovingly designed outdoor facilities with generous green spaces offer room for relaxation, encounters, and leisure activities. The immediate proximity to the Langete gives the quarter a special atmosphere and underlines the natural character of this residential location.Frilopark combines modern living, excellent infrastructure, and high living quality at an attractive location. An ideal opportunity for all those looking for a new home or a sustainable investment.We would be happy to inform you personally about the various apartment offers and are available for individual advice.

Travel time
-
New building
1 / 10
CHF 455,000.– Top
3.5 rooms75m² living space
Friloweg, 4950 Huttwil

Modern living in Frilopark Huttwil

Welcome to Frilopark – an attractive residential complex that combines modern living with high quality of life. In the midst of a quiet and yet excellently connected neighborhood of Huttwil, owner-occupied apartments are being built that convince with their thoughtful architecture, high-quality equipment, and central location.A particular advantage for buyers is the attractive financing option, which allows the purchase with a relatively small amount of equity.The complex is only a few minutes' walk from Huttwil train station and thus offers optimal connections to the surrounding regions. Shopping facilities, restaurants, cafes, pharmacies, doctors, and other service providers are easily accessible on foot and ensure an uncomplicated daily life.Directly in the neighborhood is also the modern health center, which offers a comprehensive range of services in the field of health and care. This creates additional comfort for residents of all generations.The stylish 2.5 and 3.5-room apartments convince with a timeless architecture and a high-quality interior design. The openly designed living, dining, and kitchen area forms the heart of the apartment and creates a spacious room feeling. Noble materials and carefully selected equipment details ensure a pleasant living atmosphere.Generous window areas let in plenty of daylight and create a smooth transition to the protected loggia, which offers additional living space outdoors and invites relaxation.The range of rooms is complemented by a comfortable bedroom with direct access to the private bathroom and another flexibly usable room. An additional bathroom with shower increases the living comfort and offers optimal conditions for couples, families, or guests.Each apartment has its own basement compartment with practical storage space. Parking spaces in the garage can be purchased separately.The lovingly designed outdoor areas with generous green spaces offer space for relaxation, encounters, and leisure activities. The immediate proximity to the Langete gives the quarter a special atmosphere and underlines the natural character of this living situation.Frilopark combines modern living, excellent infrastructure, and high living quality at an attractive location. An ideal opportunity for all those looking for a new home or a sustainable investment.We would be happy to inform you personally about the various apartment offers and are available for individual advice.

Travel time
-
Manuel Bleuer

Manuel Bleuer

1 / 13
Manuel Bleuer

Manuel Bleuer

  • Parking space
  • View
  • Child-friendly
CHF 595,000.–
6 rooms148m² living space
Madiswilstrasse 9, 4917 Melchnau

6-Room Two-Family House with Large Garden and Development Potential

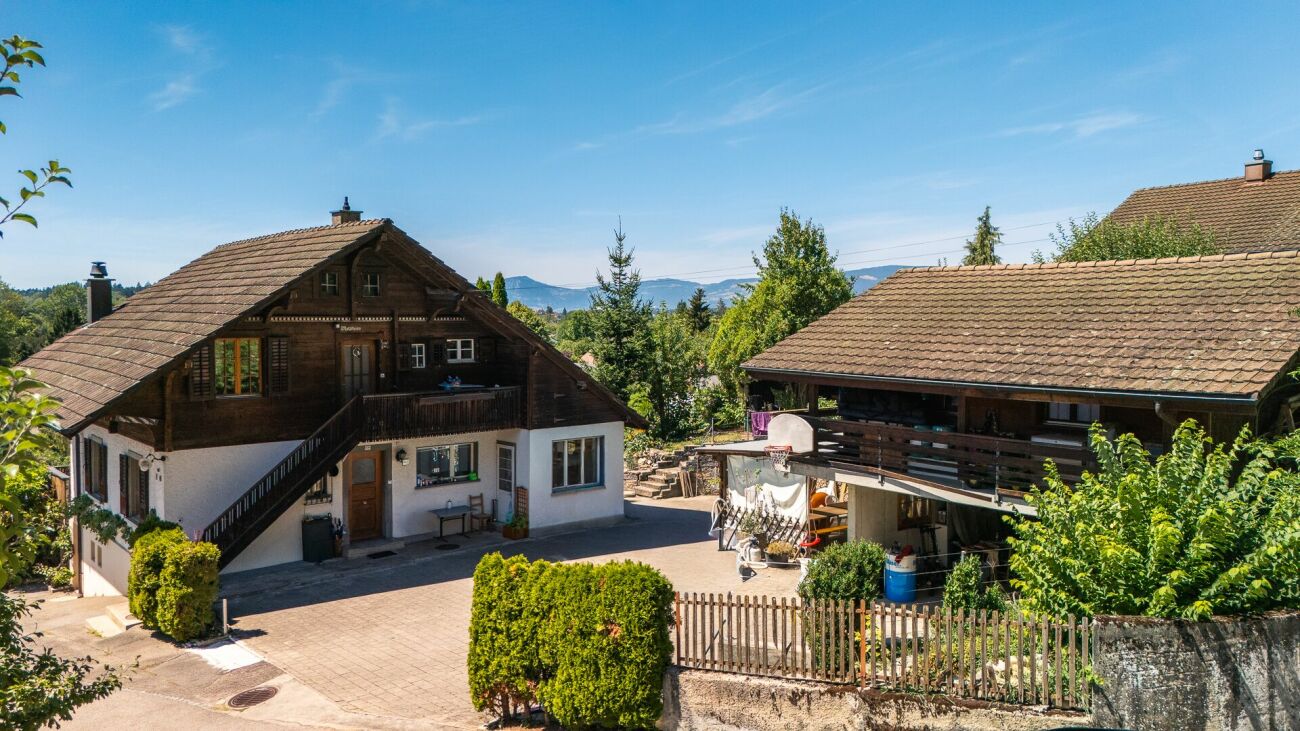
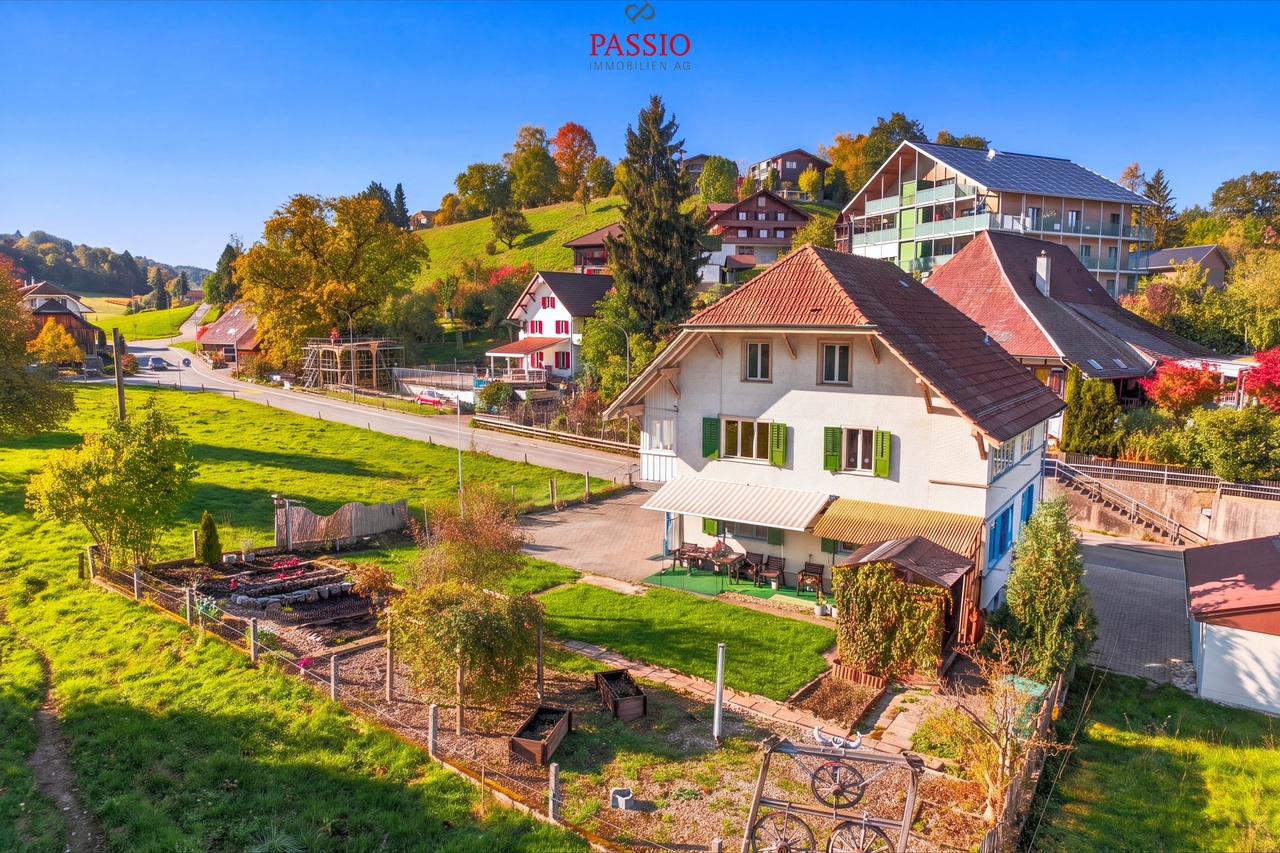
I am pleased to introduce myself: a 6-room two-family house with two independent apartments, a well-maintained garden area of 478 m² and an unobstructed view into the green. My layout is particularly suitable for several generations who want to live under one roof and keep their own living area.I am partially in need of renovation and need a little attention in one or two places. My two kitchens and bathrooms were already renovated in 2010. With my large attic and the versatile rooms in the basement, I bring a good basis for your own living ideas.My Ground Floor - 3.5-Room ApartmentMy apartment on the ground floor offers two bedrooms and a separate living room with a cozy tile stove. The well-equipped kitchen has its own dining area and leads directly to the conservatory, which can be used as a winter garden. A bathroom with shower completes the apartment. The electrical installations on the ground floor have been renewed.My Upper Floor - 2.5-Room Apartment with Additional OfficeOn the upper floor, I welcome you with a spacious 2.5-room apartment and an additional office. In addition to the bedroom, you have a separate living room with a tile stove at your disposal. The well-equipped kitchen with dining area offers direct access to the conservatory. A bathroom with shower completes the room offer.My Attic - Space for Another Living IdeaUnder my roof, there is a large attic in the raw state with two spacious rooms and a spacious anteroom. The area is suitable for individual expansion. Also, a third residential unit is conceivable as a development idea. Whether it can be implemented is to be clarified in the context of a concrete planning.My Basement - Space for Working and StoringIn the basement, I offer you two spacious storage rooms and a laundry room with a washing machine. An insulated room can be used as a workshop, hobby room, or studio, depending on your needs.My Garden and My ParkingMy well-maintained garden area covers 478 m² and offers plenty of space to play, garden, and sit together. The conservatories on both residential floors complement the outdoor area with protected places that offer a view into the green. Up to four outdoor parking spaces are included in the sales price.My Renovations and Equipment • 2010: Both kitchens and both bathrooms renovated • 2015: Outdoor area and garden redesigned • 2024: Roof checked • Electrical installations on the ground floor renewed • Tile stoves as well as infrared and electric heating My Highlights at a Glance • 6-room two-family house with two independent apartments • 3.5-room apartment on the ground floor and 2.5-room apartment with additional office on the upper floor • Ideal for the living of several generations • Tile stove and conservatory on both residential floors • Large attic in the raw state with potential for a third residential unit • Insulated hobby room, workshop, or studio in the basement • Well-maintained garden area with 478 m² and unobstructed view into the green • Up to four outdoor parking spaces included in the sales price SummarizedGet to know me during a personal visit and discover how my rooms can be used for your living ideas. The team of PASSIO Immobilien AG is looking forward to showing you the property and answering your questions.

  • Parking space
  • View
  • Child-friendly
Travel time
-

Suggested properties for you based on search results