3 results - Property for buy in Gutenburg

1 / 9
  • Parking space
  • Balcony / Terrace
  • Child-friendly
CHF 770,000.–
5.5 rooms140m² living space
4932 Gutenburg

Arrive, feel good, stay

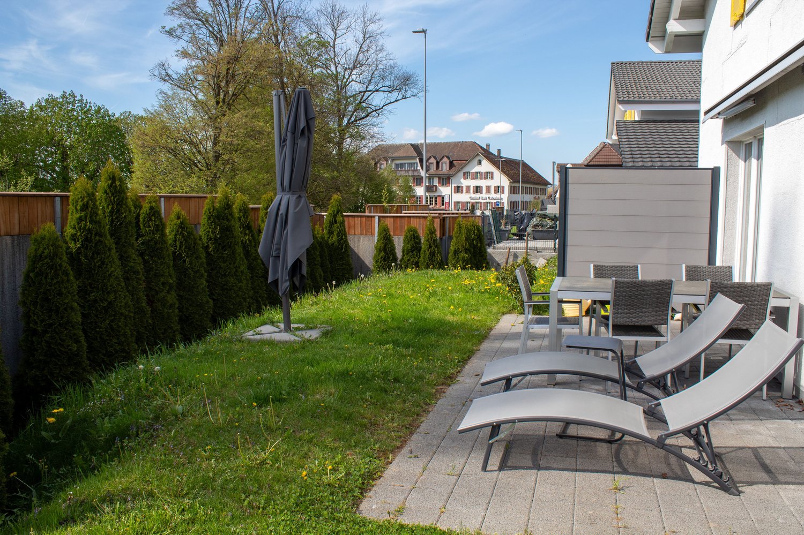
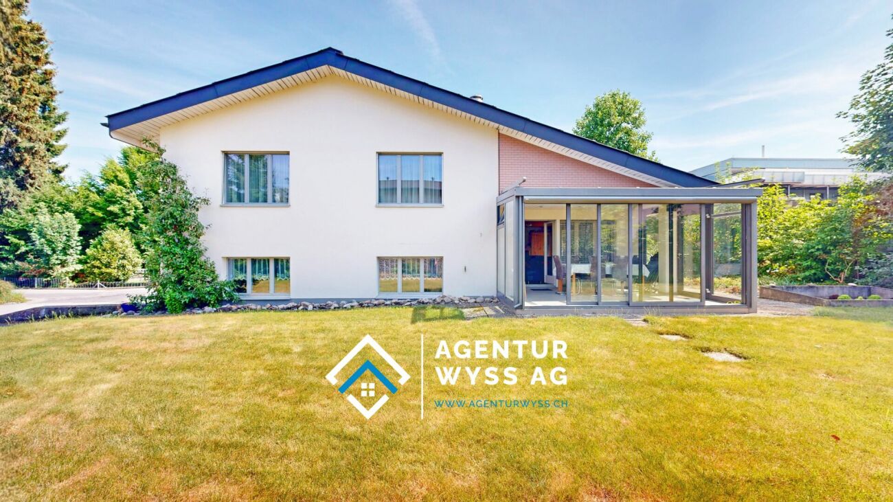
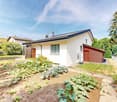
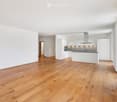
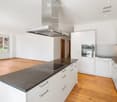
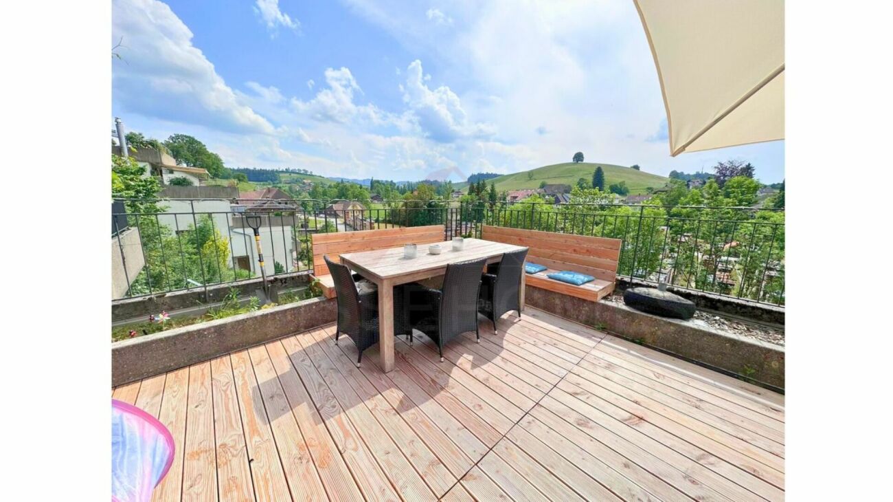
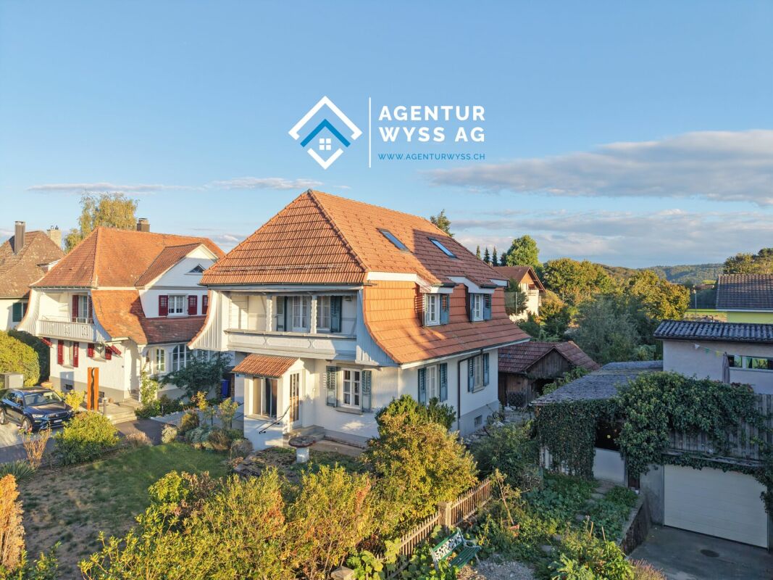
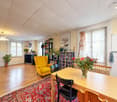
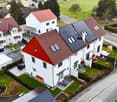
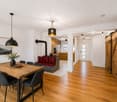
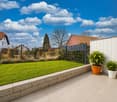
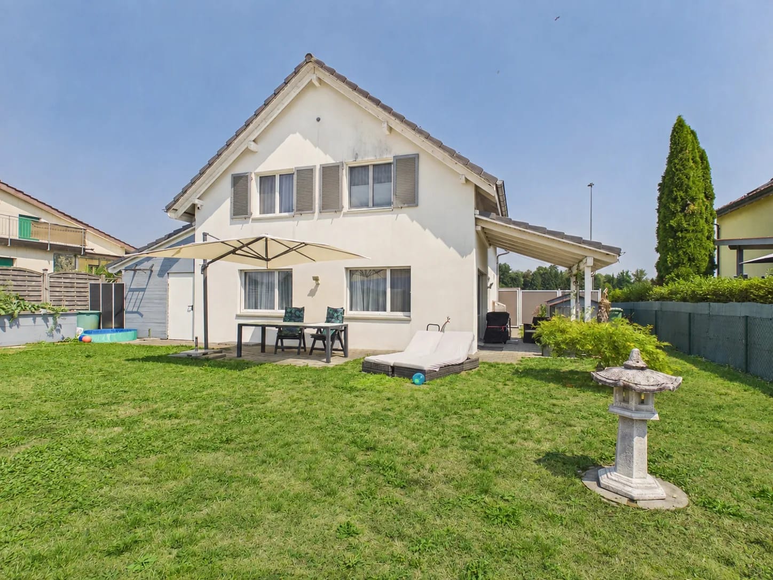
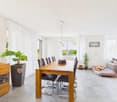
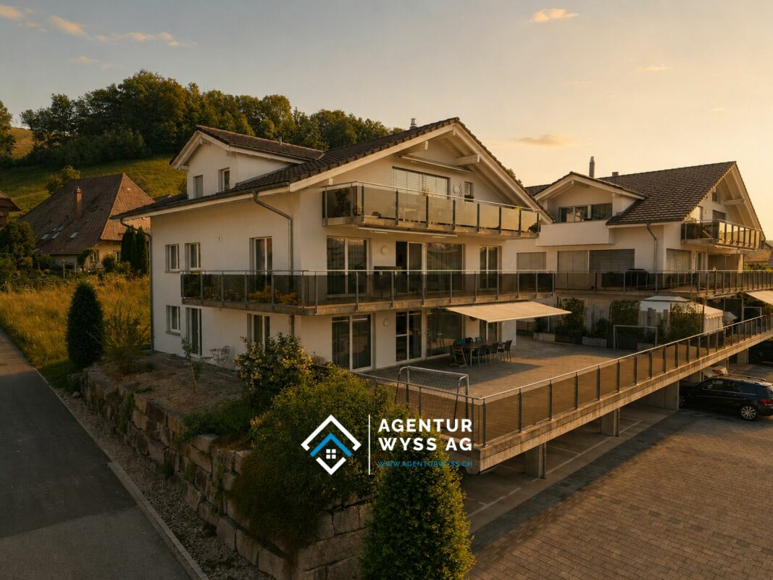
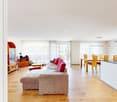
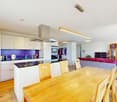
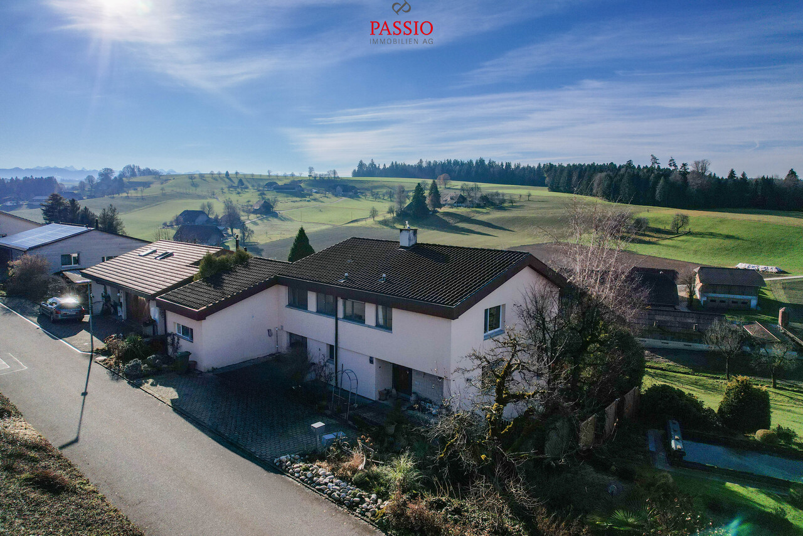
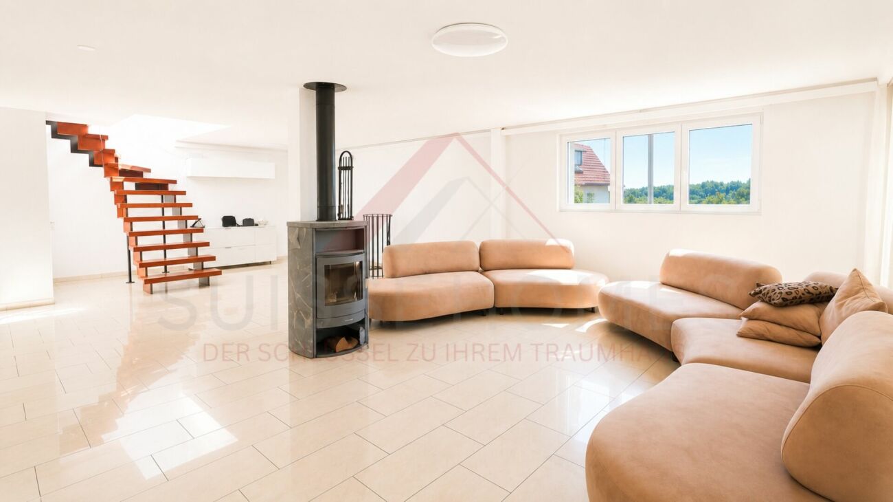
This modern single-family home in Gutenburg combines spacious living, a great outdoor area, and a beautiful location - all at an affordable price!The 2016-built house offers approximately 140 m² of living space on two floors, 5.5 rooms, and a 427 m² large plot of land. The well-thought-out room layout creates plenty of space for families, couples with space requirements, home offices, guests, and individual needs. The bright living and dining area forms the heart of the ground floor. Large window fronts provide plenty of daylight and open up the view as well as direct access to the terrace and garden. Here, everyday life can be spent relaxed, from cozy dinners to summer festivals with friends.The open and modern kitchen blends harmoniously into the living area and offers plenty of workspace and storage space. An additional room on the ground floor provides flexibility and can be used as a household room, office, guest room, playroom, or additional bedroom as needed. A shower with WC completes the ground floor.On the upper floor, there are four more rooms available. Whether parents' bedroom, children's room, office, or hobby room, each family member finds their personal retreat here. The spacious family bathroom with WC complements the room offer.A special plus is the private outdoor area: The sunny seating area and the well-maintained, low-maintenance garden offer plenty of space to relax and enjoy. The sight protection provides pleasant privacy. Directly at the house, there are also several parking options available.Quiet living and yet well connectedGutenburg offers a pleasant and family-friendly living environment. The train station is located in the immediate vicinity and enables a good connection with public transportation. Schools and shopping facilities are easily accessible. Also, Langenthal and the highway can be reached quickly by car and public transportation.A modern home with enough space, garden, and a very attractive price-performance ratio. Convince yourself on site.We are happy to provide further information or arrange a viewing at any time. We look forward to your contact - Your Viventa Real Estate Team.Do you want to know the value of your property? Now estimate for free at: http://www.viventa.ch/IMMOBILIENBEWERTUNG/(The sales dossier will be sent to you within a maximum of 24 hours, please also check your spam folder.)

  • Parking space
  • Balcony / Terrace
  • Child-friendly
More objects in your automatically expanded search area
20 results - Radius: + 10km
Manuela Häfliger

Manuela Häfliger

1 / 12
Manuela Häfliger

Manuela Häfliger

  • Parking space
  • Garage
  • View
CHF 1,550,000.– Premium
10 rooms394m² living space
Huttwil, 4950 Huttwil

Lots of space for family, generations & new living ideas

In a quiet location in Huttwil, a home with a lot of space, flexibility, and privacy awaits you. The property at Allmendstrasse 13 is ideal for large families, multi-generational living, or living and working under one roof. On approximately 243 m² of living space, a total of 8 rooms are spread over three residential floors. The well-thought-out room layout offers numerous possibilities for use. On the ground floor, there is a modern kitchen, a living area, a bedroom, a bathroom, and another room that is ideal as a study or guest room. The upper floor impresses with a spacious living room with a fireplace, a bedroom, a bathroom, and a separate area with its own kitchen and direct access to the large terrace. On the top floor, you will find a bedroom and a wellness bathroom with a sauna, a whirlpool bathtub, and a double sink. The basement offers a spacious garage with space for up to four vehicles, in addition to cellar and technical rooms. The well-kept garden with a pond, a fountain, and a garden house invites you to linger. Additionally, there is the possibility of purchasing the adjacent plot of land. The well-kept property offers a variety of uses and can also be divided into two residential units if required. Convince yourself of the possibilities of this property - we look forward to your contact.Exact address available after registration on neho.ch.INTERESTED IN A VIEWING? PLEASE REGISTER: https://neho.ch/b/4950-26-3

  • Parking space
  • Garage
  • View
New building
1 / 7
CHF 590,000.– Premium
3.5 rooms86m² living space
Sankt Urbanstrasse 15, 4914 Roggwil BE

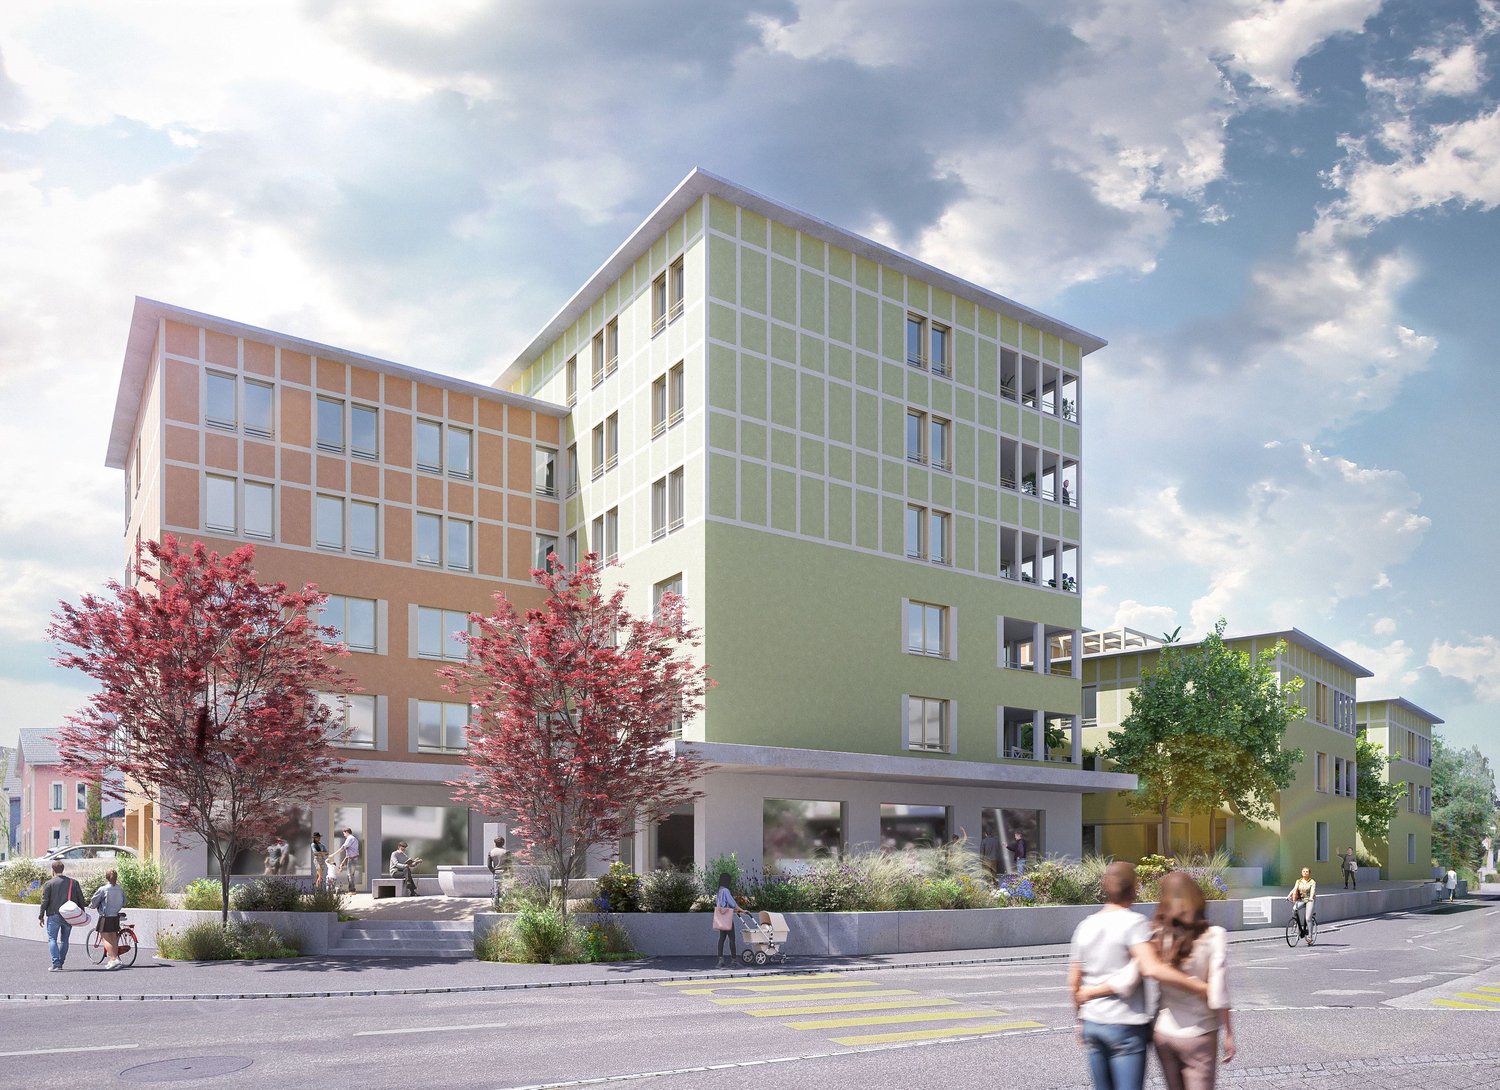
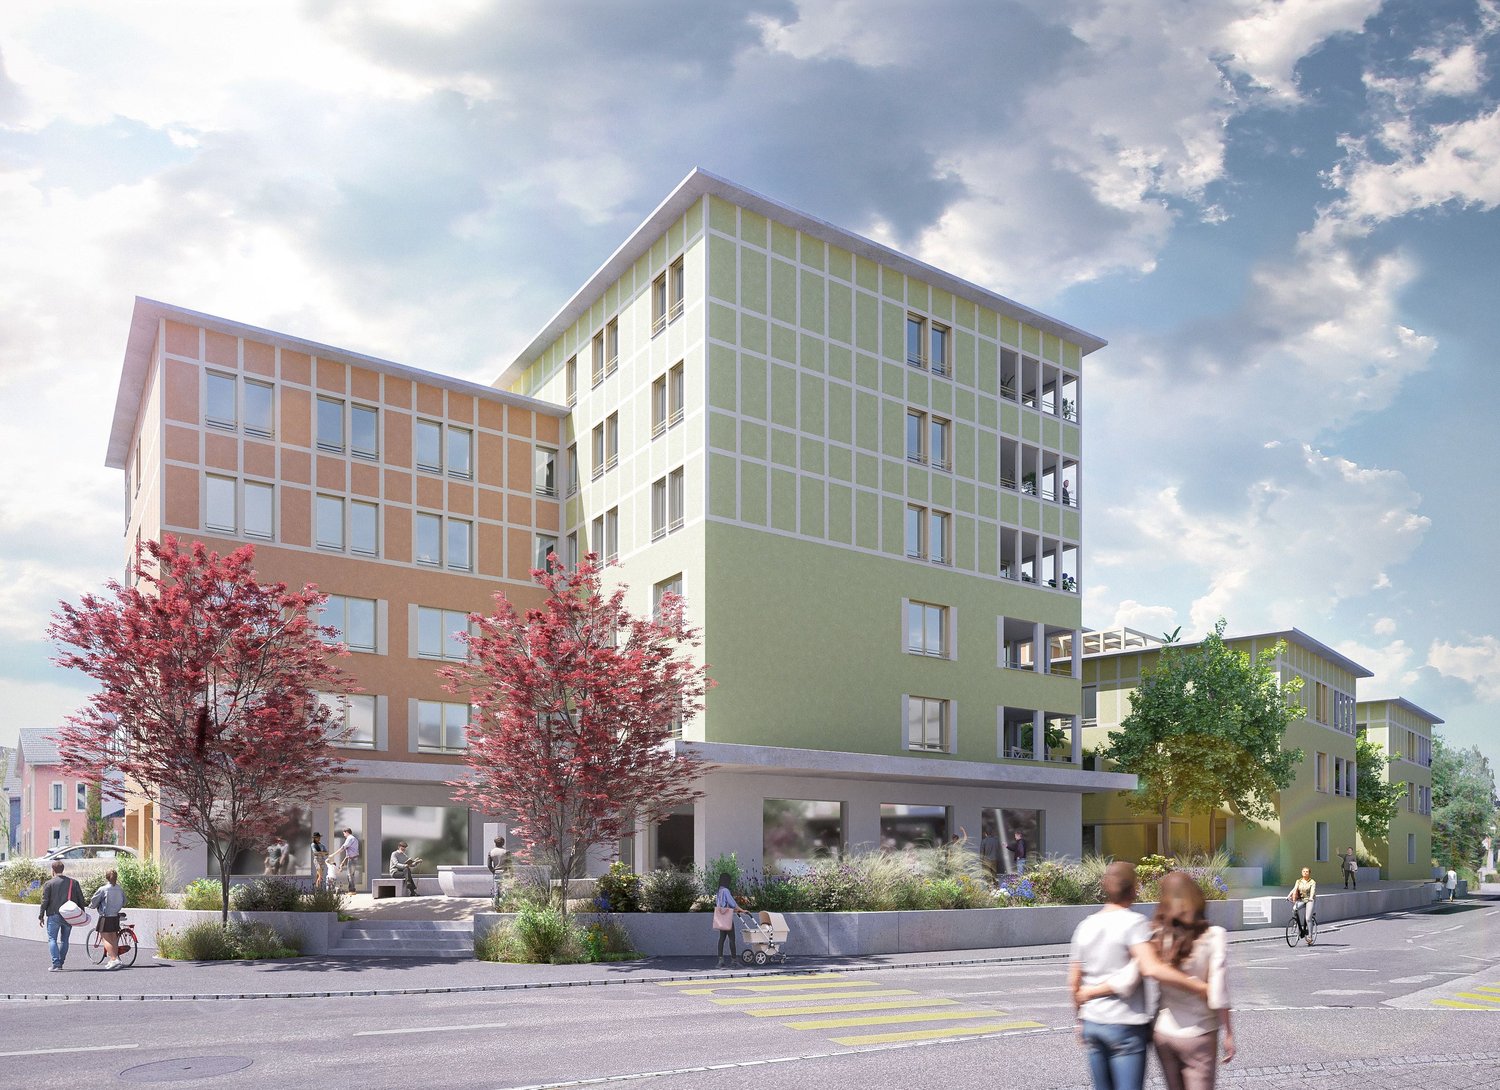
Modern 3.5-room condominiums in the UrbanBlick Roggwil development

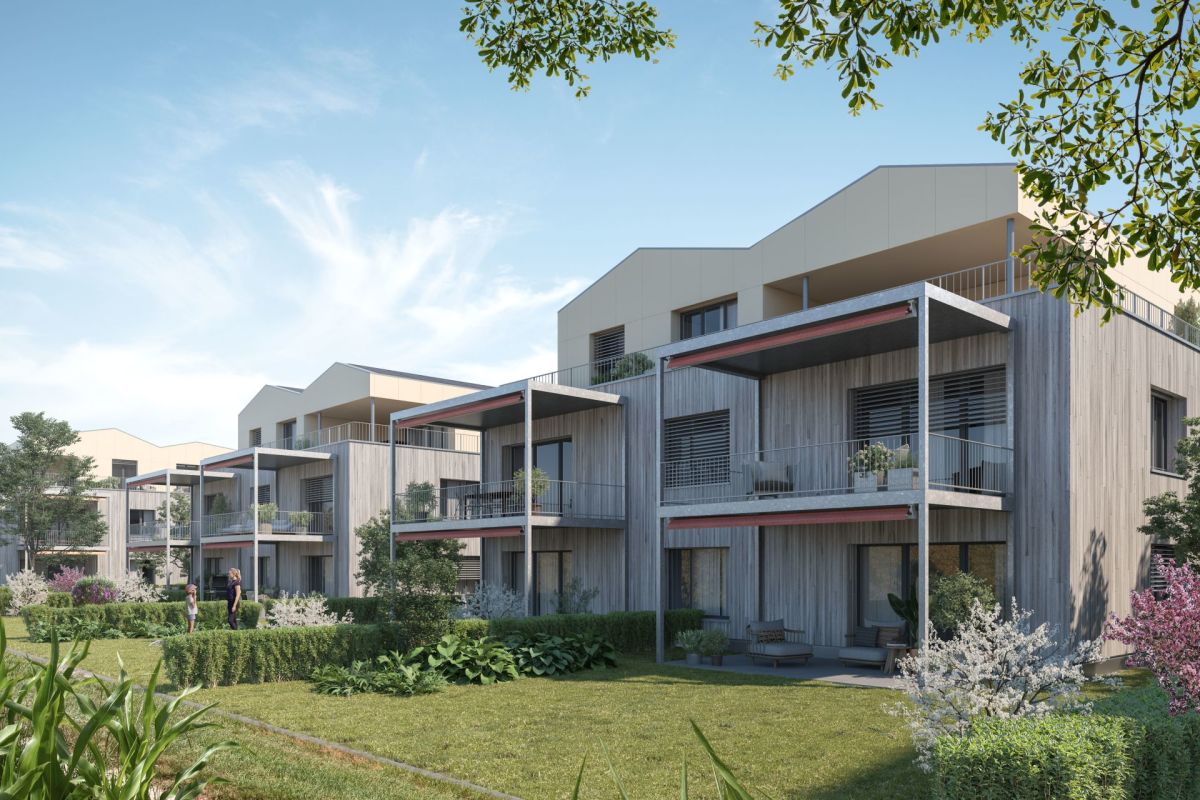
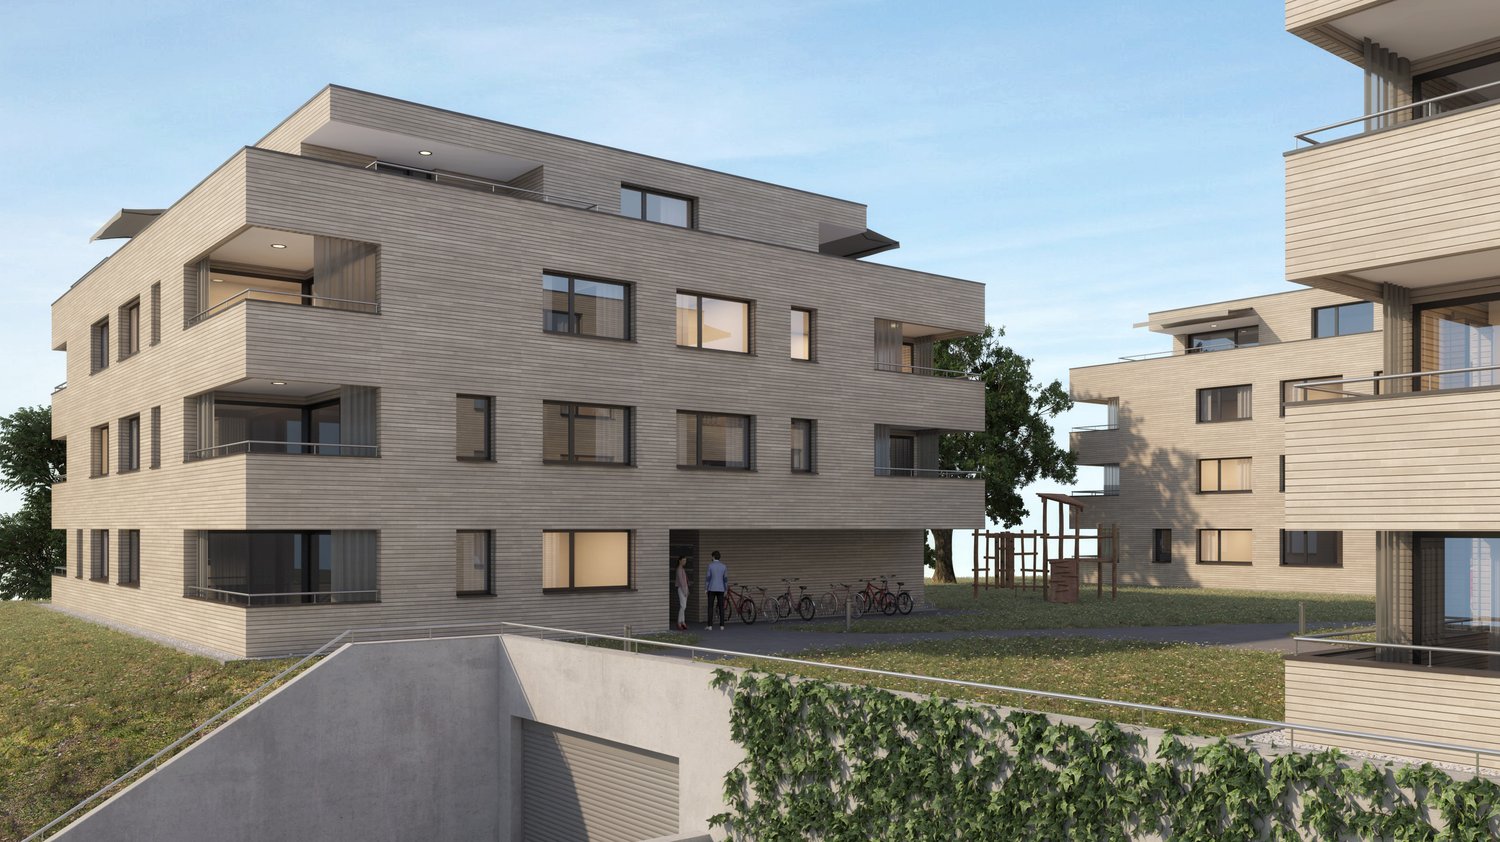
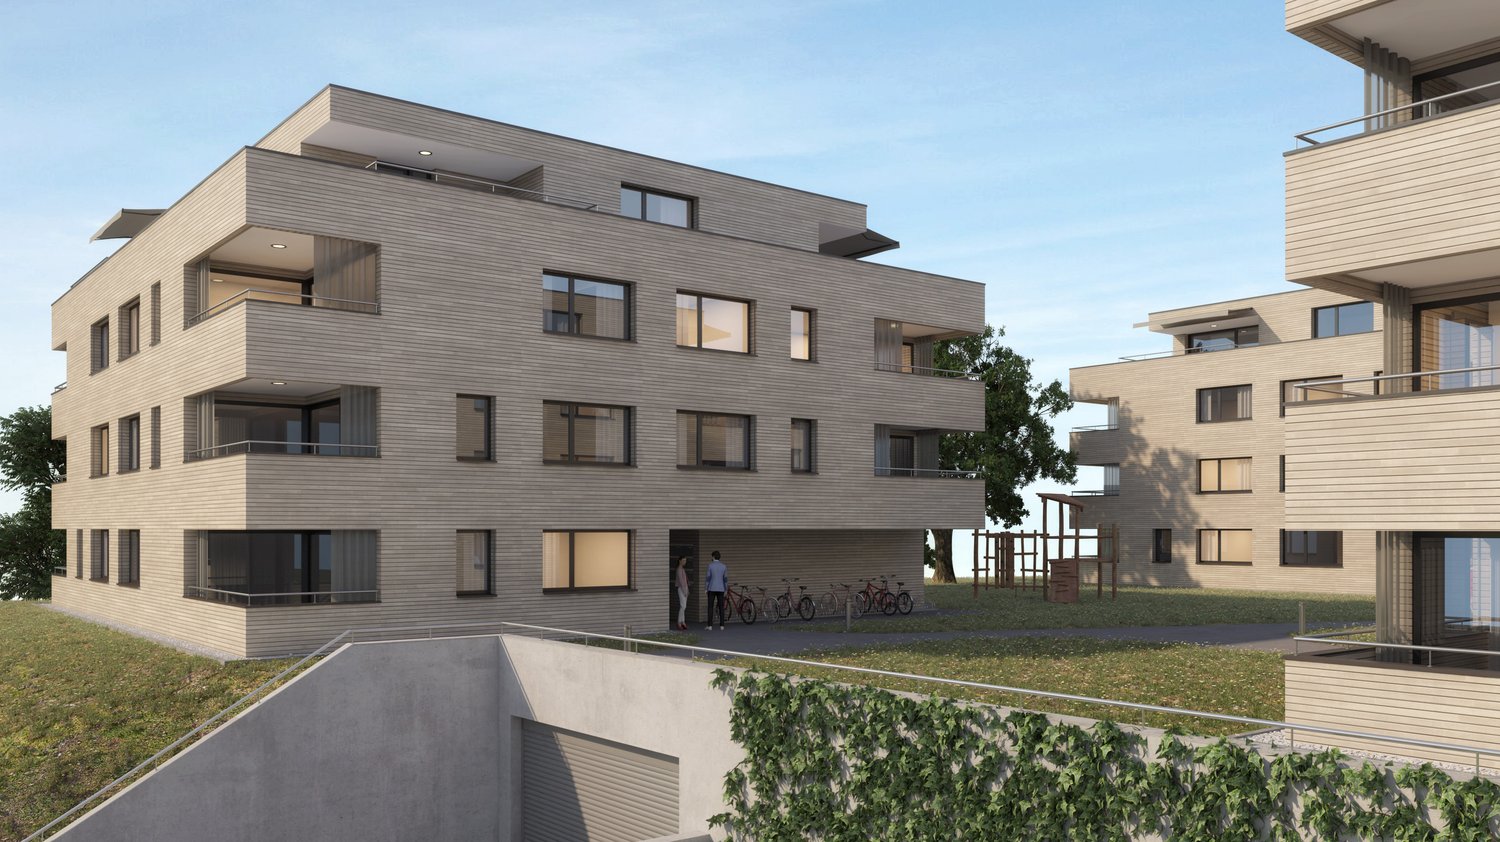
Modern living in the heart of Roggwil In a central location in Roggwil, the "UrbanBlick" residence is being built, a modern multi-family house with a total of eight condominiums. The new building project includes attractive 2.5- to 4.5-room apartments, distributed over the ground floor, upper floor, and attic floor. The timeless architecture, bright living rooms, and high-quality interior design create a modern and pleasant living environment. Large window areas and sliding doors provide plenty of daylight, while each apartment has its own covered outdoor area in the form of a seating area, balcony, or terrace. The building is being constructed according to current energy standards and features modern heat generation and underfloor heating. A wheelchair-accessible elevator connects all floors to the car parking garage. Private basement rooms and bicycle parking spaces complement the offer. Advantages at a glance • New building project with eight condominiums • 2.5- to 4.5-room apartments • Modern and high-quality interior design • Bright living rooms with large window areas • Covered seating areas, balconies, or terraces • Private laundry room per apartment • Barrier-free access with elevator • Car parking garage • Private basement rooms • Central and yet natural location • Available from late autumn 2028 Additionally, outdoor parking spaces can be purchased for CHF 15,000 each, and car parking garage spaces for CHF 30,000 each. 3.5-room apartments: Modern living in UrbanBlick Roggwil Modern, bright, and well thought out: The two 3.5-room apartments in UrbanBlick convince with an open living and dining area, large window areas, and a high-quality interior design. Two well-cut rooms and a modern bathroom offer a pleasant sense of space and high living comfort. The spacious covered outdoor area extends the living space outside and invites you to linger. Available apartments: • Apartment on the ground floor, approx. 86.7 m² living space, approx. 26.9 m² covered seating areaCHF 610,000.- • Apartment on the 1st upper floor, approx. 86.7 m² living space, approx. 18.5 m² covered balconyCHF 590,000.- Interested? We would be happy to send you the complete sales documents and advise you personally. Please do not hesitate to contact us. We would also be happy to discuss individual construction and adaptation wishes with you.

Travel time
-
New building
1 / 7
CHF 755,000.– Premium
4.5 rooms116m² living space
Sankt Urbanstrasse 15, 4914 Roggwil BE

UrbanBlick Roggwil: Modern Living in Attractive 4.5-Room Owner-Occupied Apartments

Modern living in the heart of Roggwil In a central location in Roggwil, the "UrbanBlick" residence is being built, a modern multi-family house with a total of eight owner-occupied apartments. The new building project includes attractive 2.5 to 4.5 room apartments, distributed over the ground floor, upper floor, and attic floor. Timeless architecture, bright living rooms, and high-quality interior design create a modern and pleasant living atmosphere. Spacious window areas and sliding doors provide plenty of daylight, while each apartment has its own covered outdoor area in the form of a seating area, balcony, or terrace. The building is being constructed according to the current energy standard and features modern heat generation and underfloor heating. A wheelchair-accessible elevator connects all floors to the car parking garage. Private basement compartments and bicycle parking spaces complement the offer. Advantages at a glance • New building project with eight owner-occupied apartments • 2.5 to 4.5 room apartments • Modern and high-quality interior design • Bright living rooms with spacious window areas • Covered seating areas, balconies, or terraces • Private laundry room per apartment • Barrier-free access with elevator • Car parking garage • Private basement compartments • Central and yet natural location • Ready for occupancy in late autumn 2028 In addition, outdoor parking spaces can be purchased for CHF 15,000 each, and car parking garage spaces for CHF 30,000 each. 4.5-room apartments: Modern living in UrbanBlick Roggwil Modern, bright, and well thought out: The two 4.5-room apartments in UrbanBlick convince with an open living and dining area, spacious window areas, and high-quality interior design. Three well-cut rooms and two bathrooms offer plenty of space and comfort for different living needs. The spacious covered outdoor area extends the living space outside and invites you to linger. Available apartments: • Apartment on the ground floor, approx. 116 m² living space, approx. 39 m² covered seating area, basement approx. 8 m²CHF 795,000.- • Apartment on the 1st upper floor, approx. 116 m² living space, balcony approx. 28.9 m², basement approx. 8 m²CHF 755,000.- Interested? We would be happy to send you the complete sales documents and advise you personally. Please do not hesitate to contact us. We would also be happy to discuss individual construction and adaptation wishes with you.

Travel time
-
New building
1 / 7
CHF 425,000.– Premium
2.5 rooms61m² living space
Sankt Urbanstrasse 15, 4914 Roggwil BE

UrbanBlick Roggwil: Modern 2.5-room condominiums in a new building

Modern living in the heart of Roggwil In a central location in Roggwil, the "UrbanBlick" residence is being built as a modern multi-family house with a total of eight condominiums. The new building project includes attractive 2.5 to 4.5 room apartments, distributed over the ground floor, upper floor, and attic floor. Timeless architecture, bright living rooms, and high-quality interior design create a modern and pleasant living atmosphere. Large window areas and sliding doors provide plenty of daylight, while each apartment has its own covered outdoor area in the form of a seating area, balcony, or terrace. The building is being constructed according to the current energy standard and features modern heat generation and underfloor heating. A wheelchair-accessible elevator connects all floors to the car parking garage. Private basement rooms and bicycle parking spaces complement the offer. Advantages at a glance • New building project with eight condominiums • 2.5 to 4.5 room apartments • Modern and high-quality interior design • Bright living rooms with large window areas • Covered seating areas, balconies, or terraces • Private laundry room per apartment • Barrier-free access with elevator • Car parking garage • Private basement rooms • Central and yet natural location • Ready for occupancy in late autumn 2028 Additionally, outdoor parking spaces can be purchased for CHF 15,000 each, and car parking garage spaces for CHF 30,000 each. 2.5-room apartments: Modern living in UrbanBlick Roggwil Modern, bright, and well thought out: The two 2.5-room apartments in UrbanBlick convince with an open living and dining area, large window areas, and high-quality interior design. The well-cut bedroom and modern bathroom offer a pleasant room feeling and high living comfort. The spacious covered outdoor area extends the living space outside and invites you to linger. Available apartments: • Apartment on the ground floor, approx. 61 m² living space, approx. 29.7 m² covered seating areaCHF 445,000.- • Apartment on the 1st upper floor, approx. 61 m² living space, approx. 25.4 m² covered balconyCHF 425,000.- Interested? We would be happy to send you the complete sales documents and advise you personally. Please do not hesitate to contact us. We would also be happy to discuss individual construction and adaptation wishes with you.

Travel time
-
New building
1 / 7
CHF 850,000.– Premium
4.5 rooms109m² living space
Sankt Urbanstrasse 15, 4914 Roggwil BE

UrbanBlick Roggwil: Modern 4.5-room attic apartment in a new building

Modern living in the heart of Roggwil In a central location in Roggwil, the "UrbanBlick" residential building is being constructed, a modern multi-family house with a total of eight condominiums. The new building project includes attractive 2.5- to 4.5-room apartments, distributed over the ground floor, upper floor, and attic floor. The timeless architecture, bright living rooms, and high-quality interior design create a modern and pleasant living environment. Large window areas and sliding doors provide plenty of daylight, while each apartment has its own covered outdoor area in the form of a seating area, balcony, or terrace. The building is being constructed according to the current energy standard and features modern heat generation and underfloor heating. A wheelchair-accessible elevator connects all floors to the car parking garage. Private basement compartments and bicycle parking spaces complement the offer. Advantages at a glance • New building project with eight condominiums • 2.5- to 4.5-room apartments • Modern and high-quality interior design • Bright living rooms with large window areas • Covered seating areas, balconies, or terraces • Private laundry room per apartment • Barrier-free access with elevator • Car parking garage • Private basement compartments • Central and yet natural location • Ready for occupancy in late autumn 2028 Additionally, outdoor parking spaces can be purchased for CHF 15,000 each, and car parking garage spaces for CHF 30,000 each. 4.5-room attic apartment: Exclusive living in UrbanBlick Roggwil Modern, bright, and spacious: The 4.5-room attic apartment in UrbanBlick convinces with an open living and dining area, large window areas, and a high-quality interior design. Three well-cut rooms and two bathrooms offer plenty of space and comfort for different living needs. A special highlight is the extensive terrace, which generously extends the living space outdoors and offers plenty of space to linger. Available apartment: • Attic floor, approx. 109.6 m² living space, approx. 95.6 m² terraceCHF 850,000.- Interested? We would be happy to send you the complete sales documents and advise you personally. Please do not hesitate to contact us. We would also be happy to discuss individual construction and adaptation wishes with you.

Travel time
-
New building
1 / 7
CHF 495,000.– Premium
2.5 rooms63m² living space
Sankt Urbanstrasse 15, 4914 Roggwil BE

Modern 2.5-room attic apartment in the UrbanBlick Roggwil development

Modern living in the heart of Roggwil In a central location in Roggwil, the "UrbanBlick" residence is being built, a modern multi-family house with a total of eight condominiums. The new building project includes attractive 2.5 to 4.5 room apartments, distributed over the ground floor, upper floor, and attic floor. The timeless architecture, bright living rooms, and high-quality interior design create a modern and pleasant living environment. Large window surfaces and sliding doors provide plenty of daylight, while each apartment has its own covered outdoor area in the form of a seating area, balcony, or terrace. The building is being constructed according to the current energy standard and features modern heat generation and underfloor heating. A wheelchair-accessible elevator connects all floors to the car parking garage. Private basement compartments and bicycle parking spaces complement the offer. Advantages at a glance • New building project with eight condominiums • 2.5 to 4.5 room apartments • Modern and high-quality interior design • Bright living rooms with large window surfaces • Covered seating areas, balconies, or terraces • Private laundry room per apartment • Barrier-free access with elevator • Car parking garage • Private basement compartments • Central and yet natural location • Available from late autumn 2028 Additionally, outdoor parking spaces can be purchased for CHF 15,000 each, and car parking garage spaces for CHF 30,000 each. 2.5-room attic apartment: Modern living above the roofs of Roggwil Modern, bright, and well thought out: the 2.5-room attic apartment in UrbanBlick convinces with an open living and dining area, large window surfaces, and a high-quality interior design. The well-cut bedroom and modern bathroom offer a pleasant room feeling and high living comfort. A special highlight is the spacious terrace, which extends the living space outdoors and offers plenty of space to linger. Available apartment: • Attic floor, approx. 63.5 m² living space, approx. 56 m² terraceCHF 495,000.- Interested? We would be happy to send you the complete sales documents and advise you personally. Please do not hesitate to contact us. We would also be happy to discuss individual construction and adaptation wishes with you.

Travel time
-
New building
1 / 12
Price on requestPremium
20 rooms653m² living space
Friloweg, 4950 Huttwil

Investment Package – 9 New Apartments in Frilopark Huttwil

Exclusive investment package with attractive bulk discountTake the unique opportunity to acquire 9 modern new apartments in the popular Frilopark Huttwil as an attractive overall package.Instead of the regular sales price of CHF 455,000.– per apartment, you benefit from an exclusive package price of only CHF 425,000.– per apartment. This corresponds to a price advantage of CHF 30,000.– per apartment or a total savings of CHF 270,000.–.Your benefits at a glance • 9 high-quality 3.5-room new apartments • Package price: CHF 425,000.– per apartment • Regular individual sales price: CHF 455,000.– per apartment • Total investment: CHF 3,825,000.– • Apartment available for immediate rental or short-term rental • Attractive rental potential thanks to modern floor plans and high-quality construction standards • Sustainable new building with contemporary architecture • Quiet and yet central location in Huttwil • Train station, shopping facilities, schools, and recreation in the immediate vicinity • Ideal for private investors, family offices, real estate companies, and pension funds The Frilopark projectFrilopark combines modern living with high quality of life. The development impresses with high-quality construction, energy-efficient building technology, well-thought-out floor plans, and attractive outdoor spaces. Thanks to the excellent micro-location and good transport links, the project offers the best conditions for long-term stable rental and sustainable value development.Attractive investmentThis exclusive portfolio is ideal for investors who want to expand their real estate portfolio with a new apartment stock. Thanks to the discounted package price, investors already benefit from a significant price advantage when purchasing and create an excellent basis for long-term returns and future value growth potential.Find all details on our website:

Travel time
-
1 / 17
  • Parking space
  • Balcony / Terrace
  • Garage
  • +2
CHF 765,000.– Top
5.5 rooms110m² living space
4629 Fulenbach

MODERN LIVING ON THREE FLOORS - TERRACED FAMILY HOUSE WITH CARPORT

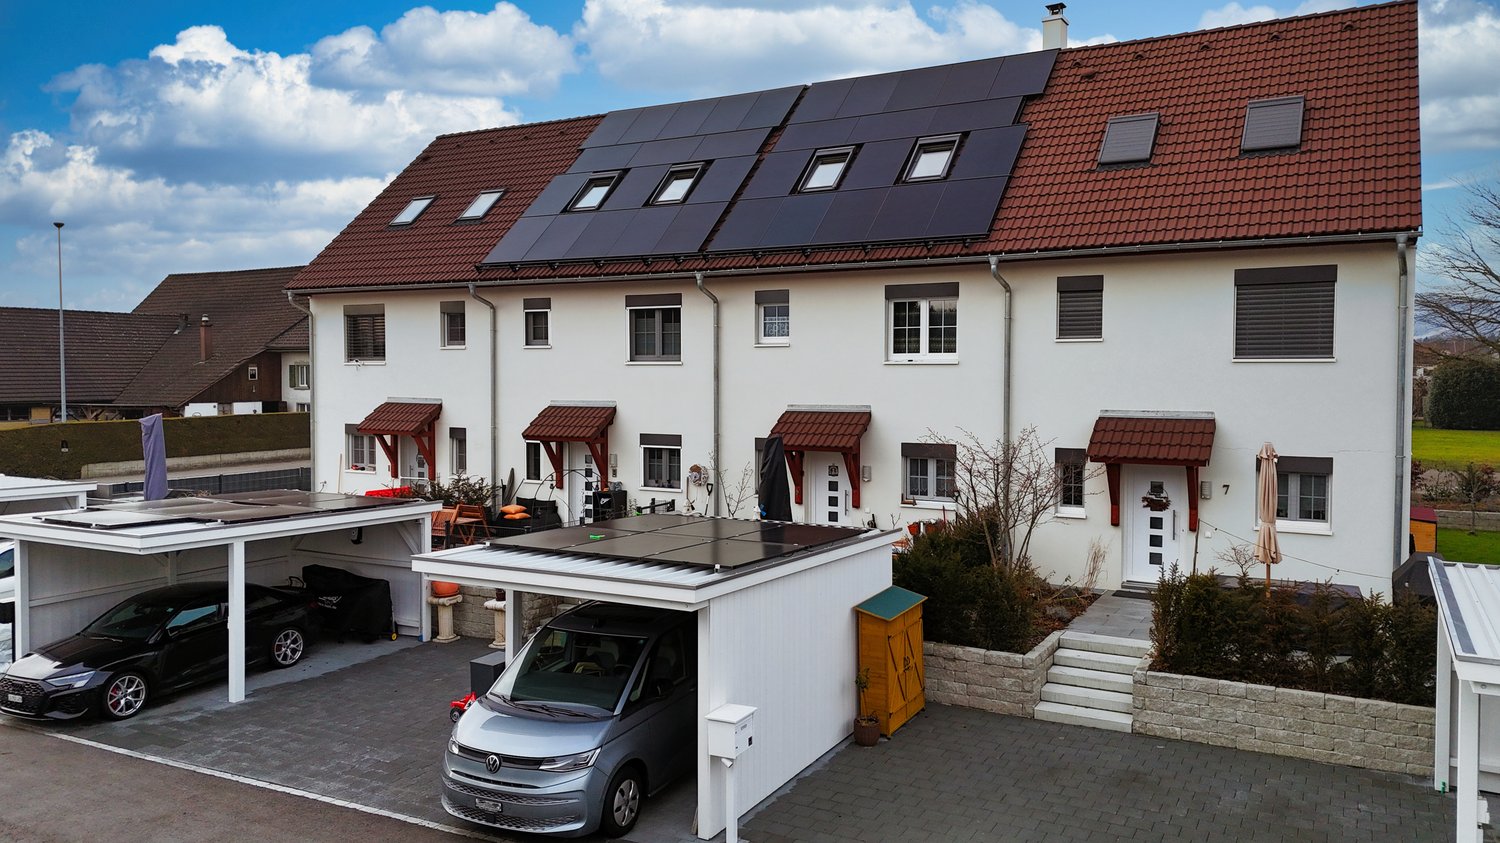
This modern terraced family house in Fulenbach impresses with a well-thought-out room concept on three floors, high-quality materials, and a forward-looking energy supply. On approximately 152 m² of living space, the property offers comfortable living for families with high standards.Highlights • 5½ rooms on three living levels • Modern, open kitchen with high-quality granite countertop • Bright living/dining area with Swedish stove • Guest toilet on the ground floor • High-quality parquet and ceramic floors • Developed attic • Photovoltaic system (17 kWp) on the roof and carport • Air/water heat pump • VELUX solar exterior roller shutters • Water softening system • Carport with wallbox in front of the house entrance • Low ancillary costs • Family-friendly • Developed attic LocationThe property is located in a quiet, family-friendly residential area in Fulenbach. The bus stop "Fulenbach Oberdorf" can be reached in less than 1 minute on foot. Shopping facilities are about 2 minutes' walk away, and the Salzmatt school is about 5 minutes' walk away. The short daily routes and good connections make this location particularly attractive for families and commuters.Here, living quality, sustainability, and location come together to form a coherent overall picture. We would be happy to introduce you to this property in a personal viewing.We look forward to your inquiry!

  • Parking space
  • Balcony / Terrace
  • Garage
  • +2
  • Two-story house with a brown tiled roof, green shutters, and a balcony adorned with flowers. A white car is parked in front of the house on a gravel driveway.
  • Two-story house with a red-tiled roof, white-framed windows, and a small garden area. A white car is parked in front of the house on a paved driveway.
  • Two-story house with a tiled roof, beige siding, and a covered porch area. The house features a staircase leading to the entrance, a small bench, and a small garden area with a potted plant.
  • Wooden staircase leading up to a porch with a hanging decorative item, potted plants, and a small pumpkin on the railing.
  • A two-story building with a mix of wooden and brick facades, green shutters, and a small balcony on the first floor. The building is situated on a cobblestone pathway with a grassy area and trees in the background.
  • Cozy living room with exposed wooden beams, large window, grey sectional sofa, coffee table, TV stand, dining table with chairs, potted plants, and wooden cabinetry.
  • Cozy dining room with wooden walls, a round dining table surrounded by dark blue chairs, a wooden cabinet, potted plants, and a hanging light fixture.
  • Empty attic room with wooden walls and ceiling, skylight window, radiator, and carpeted floor.
  • Empty room with wooden flooring, wooden panel walls, white radiator, and three windows with white frames.
  • Bright kitchen with white cabinets, a central island, and a wooden dining table with chairs. Appliances include a microwave, oven, and dishwasher. The floor features hexagonal tiles.
  • Cozy attic bedroom with wooden walls and ceiling, blue carpet, a bed with patterned bedding, a nightstand with a lamp, and a colorful rug on the floor.
  • Cozy wooden bedroom with exposed beams, large window with curtains, bed with colorful bedding, nightstand, and a hanging lamp.
1 / 12
CHF 978,000.– Top
9 rooms167m² living space
Steingasse 39, 4934 Madiswil

Charming 9-room farmhouse in Madiswil – Jewel with great potential

Discover this impressive farmhouse from 1893 at Steingasse 39, with 2 apartments on 3 floors, in the rural municipality of Madiswil in the canton of Bern. With its unique combination of historic charm and generous space, this property offers a rare opportunity for lovers of old buildings and rustic living.The house offers the following highlights: • 9 rooms on 3 floors with a living area of 167 m² • Spacious plot of 1,588 m² with plenty of outdoor spaceadjacent agricultural land of 7,312 m² can be purchased at a low price (optional) • Balcony – ideal for relaxing and enjoying the sunny surroundings • Parking space available • Cubature of 1,515 m³ – impressive building substance with great development potential • Child-friendly environment in a quiet residential area • Available immediately The location of this property is exceptionally sunny and quiet – both during the day and at night, there is a pleasant silence that allows you to enjoy rural life to the fullest.Infrastructure and surroundings: • Madiswil train station – only 5 minutes' walk away, ideal for commuters • Coop supermarket – conveniently accessible within 8 minutes' walk • Lindenweg school – accessible within 13 minutes' walk, perfect for families This farmhouse combines the charm of solid construction with a picturesque location. Whether as a family home or a creative renovation project – the possibilities are diverse. Let yourself be impressed by this unique property in the charming municipality of Madiswil and secure your piece of Bernese countryside idyll.

Travel time
-
1 / 12
  • Parking space
  • Garage
  • Tumble dryer
  • +2
CHF 1,150,000.– Top
7.5 rooms189m² living space
4922 Thunstetten

THINK BIG - WELL MAINTAINED 7.5 ROOM DETACHED HOUSE

This well-maintained 7.5-room single-family home in Thunstetten offers 189 m² of living space, spacious ancillary rooms, and a variety of outdoor features. Thanks to regular investments and ongoing maintenance, the property is in good condition. The spacious living and dining area impresses with its stately ceiling height, a cozy fireplace, and plenty of space for living, dining, and socializing. The well-maintained kitchen is spacious and equipped with modern built-in appliances, including a steamer.A special bonus is the stylishly integrated sunroom. It expands the living space, brings additional light into the house, and creates a pleasant connection to the outdoor area.The range of additional rooms is also exceptional. The garage is currently used as a workshop and features a sauna. The space is complemented by a large laundry room with a utility area, an air-raid shelter, and a huge hobby room, which is currently used as a music room.The outdoor area offers plenty of space and a pleasant place to relax. A raised seating area, a lawn, a cozy pergola, and harmoniously integrated natural stone elements create a well-maintained and inviting environment.Parking is very convenient: two garages, two carport spaces, and four outdoor parking spots are available. The micro-location is also impressive. The village store and the elementary school with a kindergarten are only about 800 meters away.This well-maintained 7.5-room single-family home in Thunstetten offers 189 m² of living space, spacious ancillary rooms, and a variety of outdoor features. Thanks to regular investments and ongoing maintenance, the property is in good condition. The spacious living and dining area impresses with its stately ceiling height, a cozy fireplace, and plenty of space for living, dining, and socializing. The well-maintained kitchen is spacious and equipped with modern built-in appliances, including a steamer.A special bonus is the stylishly integrated sunroom. It expands the living space, brings additional light into the house, and creates a pleasant connection to the outdoor area.The range of additional rooms is also exceptional. The garage is currently used as a workshop and features a sauna. The space is complemented by a large laundry room with a utility area, an air-raid shelter, and a huge hobby room, which is currently used as a music room.The outdoor area offers plenty of space and a pleasant place to relax. A raised seating area, a lawn, a cozy pergola, and harmoniously integrated natural stone elements create a well-maintained and inviting environment.Parking is very convenient: two garages, two carport spaces, and four outdoor parking spots are available. The micro-location is also impressive.&The village store and the elementary school with a kindergarten are located just about 800 meters away.Interested? For more information, photos, a virtual tour, and viewing options, visit: propertyowner.ch/de/real-estate/26-00196 As a member of the Swiss Landowners’ Association, you’ll benefit from a free real estate appraisal and gain access to exclusive listings on propertyowner.ch before they’re published publicly.

  • Parking space
  • Garage
  • Tumble dryer
  • +2
New building
1 / 10
CHF 355,000.– Top
2.5 rooms55m² living space
Friloweg, 4950 Huttwil

Modern living in Frilopark Huttwil

Welcome to Frilopark – an attractive residential complex that combines modern living with high quality of life. In the midst of a quiet and yet excellently connected neighborhood of Huttwil, condominiums are being built that convince with their thoughtful architecture, high-quality equipment, and central location.A particular advantage for buyers is the attractive financing option, which enables the purchase with a relatively small amount of equity.The complex is only a few minutes' walk from Huttwil train station and offers optimal connections to the surrounding regions. Shopping facilities, restaurants, cafes, pharmacies, doctors, and other service providers are easily accessible on foot and ensure an uncomplicated daily life.Directly in the neighborhood is also the modern health center, which offers a comprehensive range of services in the field of health and care. This creates additional comfort for residents of all generations.The stylish 2.5 and 3.5-room condominiums convince with a timeless architecture and a high-quality interior design. The openly designed living, dining, and kitchen area forms the heart of the apartment and creates a spacious room feeling. Noble materials and carefully selected equipment details ensure a pleasant living atmosphere.Generous window areas let in plenty of daylight and create a smooth transition to the protected loggia, which offers additional living space outdoors and invites relaxation.The room offer is complemented by a comfortable bedroom with direct access to the private bathroom and another flexibly usable room. An additional bathroom with shower increases the living comfort and offers optimal conditions for couples, families, or guests.Each apartment has its own basement compartment with practical storage space. Parking spaces in the garage can be purchased separately.The lovingly designed outdoor facilities with generous green spaces offer room for relaxation, encounters, and leisure activities. The immediate proximity to the Langete gives the quarter a special atmosphere and underlines the natural character of this residential location.Frilopark combines modern living, excellent infrastructure, and high living quality at an attractive location. An ideal opportunity for all those looking for a new home or a sustainable investment.We would be happy to inform you personally about the various apartment offers and are available for individual advice.

Travel time
-
New building
1 / 10
CHF 455,000.– Top
3.5 rooms75m² living space
Friloweg, 4950 Huttwil

Modern living in Frilopark Huttwil

Welcome to Frilopark – an attractive residential complex that combines modern living with high quality of life. In the midst of a quiet and yet excellently connected neighborhood of Huttwil, owner-occupied apartments are being built that convince with their thoughtful architecture, high-quality equipment, and central location.A particular advantage for buyers is the attractive financing option, which allows the purchase with a relatively small amount of equity.The complex is only a few minutes' walk from Huttwil train station and thus offers optimal connections to the surrounding regions. Shopping facilities, restaurants, cafes, pharmacies, doctors, and other service providers are easily accessible on foot and ensure an uncomplicated daily life.Directly in the neighborhood is also the modern health center, which offers a comprehensive range of services in the field of health and care. This creates additional comfort for residents of all generations.The stylish 2.5 and 3.5-room apartments convince with a timeless architecture and a high-quality interior design. The openly designed living, dining, and kitchen area forms the heart of the apartment and creates a spacious room feeling. Noble materials and carefully selected equipment details ensure a pleasant living atmosphere.Generous window areas let in plenty of daylight and create a smooth transition to the protected loggia, which offers additional living space outdoors and invites relaxation.The range of rooms is complemented by a comfortable bedroom with direct access to the private bathroom and another flexibly usable room. An additional bathroom with shower increases the living comfort and offers optimal conditions for couples, families, or guests.Each apartment has its own basement compartment with practical storage space. Parking spaces in the garage can be purchased separately.The lovingly designed outdoor areas with generous green spaces offer space for relaxation, encounters, and leisure activities. The immediate proximity to the Langete gives the quarter a special atmosphere and underlines the natural character of this living situation.Frilopark combines modern living, excellent infrastructure, and high living quality at an attractive location. An ideal opportunity for all those looking for a new home or a sustainable investment.We would be happy to inform you personally about the various apartment offers and are available for individual advice.

Travel time
-
1 / 6
  • Balcony / Terrace
  • Garage
CHF 590,000.– Top
5 rooms126m² living space
4950 Huttwil

NATURAL WITH LARGE GARDEN

This charming 5-room semi-detached house combines natural living with excellent infrastructure. The spacious garden with its own spring, the sunny terrace, and the quiet location directly on the agricultural area create a living quality that is rarely found today. Thanks to the separate entrance, the property is ideal for families, home office, or living and working under one roof. Environmentally friendly district heating, four bathrooms, and numerous ancillary rooms round off this attractive offer.This BETTERHOMES offer is characterized by the following advantages:- sunny garden area with its own spring- quiet and family-friendly location on the agricultural zone- large terrace with evening sun- separate entrance with versatile room and shower and toilet- bright open living room with direct access to the garden area- bathrooms on all floors- hobby and storage rooms in the basement and natural cellar- environmentally friendly district heating- free view of the adjacent agricultural area- and, and, and ...Interested? Contact us for a non-binding viewing, also online viewing possible!Not found anything suitable? Over 1,900 more offers at: www.betterhomes.ch - the real estate fair mediatorWant to market your own property?Take advantage of our know-how: https://www.betterhomes.ch/de/profitierenYou want to have a property valued?Find out its value now through our free valuation, immediately and non-binding!https://www.betterhomes.ch/de/knowledge/estimationMore detailsLocation: quiet, sunny location on the agricultural area - shopping facilities, schools, and train station are within walking distanceCondition: roof; tile with underroof/mineral wool, windows; wood/2-fold glazing (2008)floor; wood, laminate, ceramicrenovation trend; medium-strongBathrooms / wet cells: 4 (1x bathtub / WC / sink, 2x WC / sink, 1x shower)Heating system: district heating with radiatorsPublic transport: bus & train, 300 mSchools: kindergarten & primary school, 350 mShops: OTTO's, 210 m / Coop, 280 m / Migros, 500 m / Landi, 1.3 km

  • Balcony / Terrace
  • Garage
1 / 6
  • Parking space
  • Balcony / Terrace
  • Garage
CHF 860,000.– Top
7.5 rooms188m² living space
3475 Riedtwil

Detached house with a lot of space

This spacious single-family house in Riedtwil offers enough space for the whole family with its 7.5 rooms. The sunny location and the large garden invite you to linger outdoors. The new high-quality kitchen and the numerous spacious built-in closets leave nothing to be desired. Two entrances, two seats, and a balcony offer additional comfort. A large double garage, an attic, and a bright hobby room round out the offer. Ideal for families looking for a lot of space and comfort.This BETTERHOMES offer is characterized by the following advantages:- large garden- sunny location- new high-quality kitchen- numerous spacious built-in closets- two entrances, two seats, and balcony- large double garage and attic- bright hobby room- and, and, and ...Interested? Contact us for a non-binding viewing, also online viewing possible!Didn't find anything suitable? Over 1,900 more offers at: www.betterhomes.ch - the real estate fair mediatorWant to market your own property?Take advantage of our know-how: https://www.betterhomes.ch/de/profitierenDo you want to have a property valued?Find out its value now through our free valuation, immediately and non-binding!https://www.betterhomes.ch/de/knowledge/estimationMore detailsLocation: sunny, quiet with a lot of privacyCondition: largely renovated, well-maintained and well-keptBathrooms / wet cells: 2 (1 x bathtub / WC / sink, 1 x shower / WC / sink)Heating system: oil heating with radiators and 2000 L tankPublic transport: bus, 20 mSchools: primary school, 270 mShops: Landi, 800 m / Coop, 5.7 km / Migros, 5.8 km

  • Parking space
  • Balcony / Terrace
  • Garage
1 / 8
  • Parking space
  • Balcony / Terrace
CHF 950,000.– Top
156m² living space
4950 Huttwil

NOSTALGIA AND SOLID YIELD - RESIDENTIAL AND COMMERCIAL BUILDING IN THE CITY CENTER

Welcome to a historic jewel in Huttwil! This charming apartment building from the year 1932 has been renovated with dedication and now offers an impressive combination of timeless charm and modern comfort. On a total of 300 m² of living space you have the opportunity to design your dream home according to your ideas . The spacious balcony invites you to relax and enjoy the fresh air while the outdoor parking spaces offer additional comfort . The oil heating provides a cozy atmosphere on cooler days. Huttwil itself is known for its picturesque landscape and the warm community. The surrounding area offers numerous leisure opportunities, from idyllic walks to cultural events. An ideal place for families and everyone who appreciates life in a harmonious small town.This lovingly renovated apartment building from 1932 combines distinctive architecture with versatile uses and solid income potential. The property offers approximately 300 m² of living space as well as an additional 150 m² of usable space and is fully leased. Currently, the units generate net rental income of CHF 54,600 per year.The restaurant is located on the ground floor and in the basement; it is currently operated as aYorkshire Pub. Above it are two 4-room apartments on the first and second upper floors. The space is complemented by spacious storage and basement rooms in the basement, which offer additional space and storage options.The old building impresses with its architecturally distinctive appearance and a strikingly steep dormer. Thanks to ongoing renovations and investments—including the replacement of the heating system in 2021—theproperty is in good condition. There is also potential for expansion: On the property, there is space for another building with a floor area of 93 m², three full stories, and an attic.The location is another strong point of this property. The property is clearly visible on the main street and is only about 850 meters from the train station. Numerous outdoor parking spaces complement the property and make the property attractive for both renters and commercial use.Interested? For more information, photos, a virtual tour, and viewing options, visit: propertyowner.ch/de/immobilien/25-20128 Get a free property valuation. Be the first to see exclusive listings. As a member of the Swiss Landowners’ Association, you’ll benefit from a free property valuation and gain access to exclusive listings on propertyowner.ch before they’re made public.

  • Parking space
  • Balcony / Terrace
Olivia Paul

Olivia Paul

1 / 26
Olivia Paul

Olivia Paul

  • Parking space
  • Tumble dryer
  • Washing machine
  • +2
CHF 1,120,000.–
4 rooms140m² living space
Wissackerstrasse 11, 4628 Wolfwil

Modern single-family house with garden and beautiful views in Wolfwil

Detached single-family house with a view in Wolfwil This attractive, detached single-family house on Wissackerstrasse 11 in Wolfwil impresses with plenty of daylight, a pleasant living atmosphere, and spacious outdoor areas. The property, built in 2014, spans three floors and offers approximately 140 m² of living space, providing a comfortable home with plenty of privacy.The four rooms in total are bright and friendly, offering a versatile room layout. In addition to the spacious living area, three more rooms are available, which can be flexibly used as bedrooms, children's rooms, dressing rooms, or home offices. The living area is the heart of the house and is further enhanced by the existing fireplace. It creates a cozy atmosphere and provides a particularly inviting centerpiece, especially in the cooler months.A special highlight is the private garden with a beautiful view of the surrounding greenery. The detached location ensures plenty of privacy. Two seating areas invite you to linger outdoors, one of which is covered and can be comfortably used even in changeable weather.In the basement, there is a spacious laundry room and a cellar area with plenty of storage space. The energy-efficient heat pump, underfloor heating with even heat distribution, a water softening system, and electronic shutters provide modern living comfort.The parking facilities are also generously designed: a carport offers space for two vehicles, and three additional parking spaces are available directly in front of the house.The quiet residential area combines privacy with good accessibility. The Wolfwil, Fulenbacherstrasse bus stop is approximately 211 m away. The Volg is about 784 m away, and the kindergarten is approximately 676 m away.Highlights at a glance • Detached single-family house with a construction year of 2014 • Approximately 140 m² of living space • 4 flexibly usable rooms • 1 bathroom with shower and bathtub • Bright and friendly living rooms • Fireplace • Garden with a beautiful view of the surrounding greenery • Two seating areas, one of which is covered • Heat pump, underfloor heating, and water softening system • Spacious laundry room and cellar area with plenty of storage space • Carport for two vehicles, three additional parking spaces in front of the house • Quiet residential area • Good connection to public transportation An attractive opportunity for all those looking for a bright and well-maintained, detached single-family house with plenty of privacy, modern living comfort, spacious outdoor areas, and a beautiful view.Have we sparked your interest? Then we look forward to your non-binding contact!Do you own a property that you would like to have appraised? Our valuation is completely free and non-binding for you. Contact us today and start your new home!

  • Parking space
  • Tumble dryer
  • Washing machine
  • +2
Travel time
-
Yannis Simon

Yannis Simon

1 / 13
Yannis Simon

Yannis Simon

  • Parking space
  • Balcony / Terrace
  • Child-friendly
CHF 895,000.–
5.5 rooms158m² living space
Mattenweg 34, 3366 Bollodingen

Modern 5.5-room single-family house with garden paradise

This detached 5.5-room single-family house from 2011 impresses with its modern construction standard, a generous floor plan, and its idyllic location at the end of a cul-de-sac. The house is the last one on the access road and offers particularly much peace, privacy, and a safe living environment - ideal for families with children.The property presents itself in an excellent, well-maintained condition and has been continuously modernized. Thanks to the fiber optic connection, solar panels for hot water preparation, and an existing connection for a wall box, the house is also technically well-equipped for the future.The spacious and lovingly maintained garden with plenty of green space offers enough space to play, relax, and enjoy.Room layoutGround floor • Spacious entrance area with wardrobe • Bedroom or office • Guest toilet with washing machine and tumble dryer • Spacious and bright living and dining room with floor-to-ceiling windows and cozy Swedish stove • Open, high-quality equipped kitchen with cooking island and additional wok cooking field • Direct access to the spacious terrace and into the idyllic garden • Garden house and plenty of space for children, leisure, and relaxation Upper floor • Three spacious bedrooms • Large bathroom with double sink, shower, sauna, and corner bathtub Outdoor area • Spacious, well-maintained garden • Sunny terrace / seating area • Garden house • Plenty of green space for children or hobby gardeners • Quiet and natural surroundings Technology & equipment • Year of construction 2011 • Fiber optic connection available • Connection for wall box / electric vehicle available • Solar panels for hot water preparation • Modern and energy-efficient house technology Condition & renovations • Very well-maintained and continuously maintained property • 2022: New floor on the ground floor, walls repainted, new water softening system, new washing tower • 2023: Installation of a charging station (wall box) for electric vehicles • 2024: New steam extractor and fly screen installed • 2025: Heating system renovated • 2026: Solar thermal system renovated Highlights of the location • Quiet, rural, and family-friendly residential area • Last house on a cul-de-sac • Plenty of privacy • Natural living environment • Ideal environment for families with children • Good accessibility to the surrounding towns Parking • 2 carport parking spaces included in the sales price • 1 outdoor parking space also included in the sales price This modern single-family house combines a quiet residential area, high-quality equipment, and a spacious outdoor area to create an ideal home for families. Thanks to the ongoing investments and future-oriented house technology, you can move in here without major effort and feel comfortable from the first day.We from PASSIO Immobilien AG look forward to showing you this special property in person.Arrange your viewing appointment today.
  • Parking space
  • Balcony / Terrace
  • Child-friendly
Travel time
-
Remo Wyss

Remo Wyss

1 / 12
Remo Wyss

Remo Wyss

  • Parking space
  • Balcony / Terrace
  • Garage
  • +6
CHF 695,000.–
4.5 rooms110m² living space
Pappelweg 6A, 4950 Huttwil

Apartment in the heart of Huttwil

Home with a view - apartment in the heart of Huttwil Spacious living with a sunny balcony and high living comfort in HuttwilWelcome to your new home. This modern 4.5-room apartment combines spacious rooms, modern living comfort, and an attractive location in a quiet residential area of Huttwil. The property, built in 2015, impresses with its solid construction, thoughtful room layout, and well-maintained overall condition.On approximately 102 m² of living space, you can expect a bright and friendly living atmosphere. The open-plan living and dining area forms the heart of the apartment and offers ample space for social hours with family and friends. The large window fronts provide plenty of daylight and create a pleasant atmosphere at any time of the year.A special highlight is the approximately 40 m² large balcony. Whether it's a cozy breakfast in the morning sun, relaxed barbecue evenings, or a glass of wine after work - here you have an exceptional outdoor area with various usage possibilities at your disposal. The balcony extends the living space outdoors and offers ample space for a lounge, dining table, and plants.The three bedrooms can be flexibly used as children's rooms, guest rooms, or home offices. The master bedroom has its own en-suite bathroom with shower and toilet, providing additional privacy and comfort. The room offer is complemented by another bathroom with shower and toilet, which is available to the other rooms and guests.Thanks to the modern air-water heat pump and the pleasant underfloor heating, you benefit from a consistent room climate, high energy efficiency, and long-term attractive operating costs. The modern construction also contributes to the preservation of the property's value.Practical added value is provided by the private laundry room with its own washing tower and the separate cellar compartment in the basement. The passenger lift accesses all floors and enables comfortable and almost barrier-free access from the parking garage to the apartment. The offer includes a carport with a full parking space.Families will particularly appreciate the child-friendly environment. The right to use the nearby playground on parcel 680 offers children a safe place to play and promotes contact within the neighborhood.The location convinces with the ideal combination of tranquility and good accessibility. Shopping facilities, schools, kindergartens, public transport, and various leisure activities are within short distance. Thanks to the central location between Bern, Lucerne, and Zurich, the apartment is also ideal for commuters.This apartment offers the best conditions for people who value spacious living, modern technology, high living comfort, and an attractive living location. A home to arrive, feel good, and enjoy long-term.ConclusionThis apartment convinces not only with its numbers and facts but above all with the living feeling it conveys. The spacious rooms, the light-filled atmosphere, and the extensive balcony create a home where you feel comfortable from the first moment.The quiet and yet central location in Huttwil offers the ideal balance between relaxation, everyday life, and good accessibility. Here you live in a well-maintained environment with high quality of life and at the same time benefit from an excellent infrastructure.An investment in quality of life, now and in the future.

  • Parking space
  • Balcony / Terrace
  • Garage
  • +6
Travel time
-

Suggested properties for you based on search results