2 results - Property for buy in Hinterforst

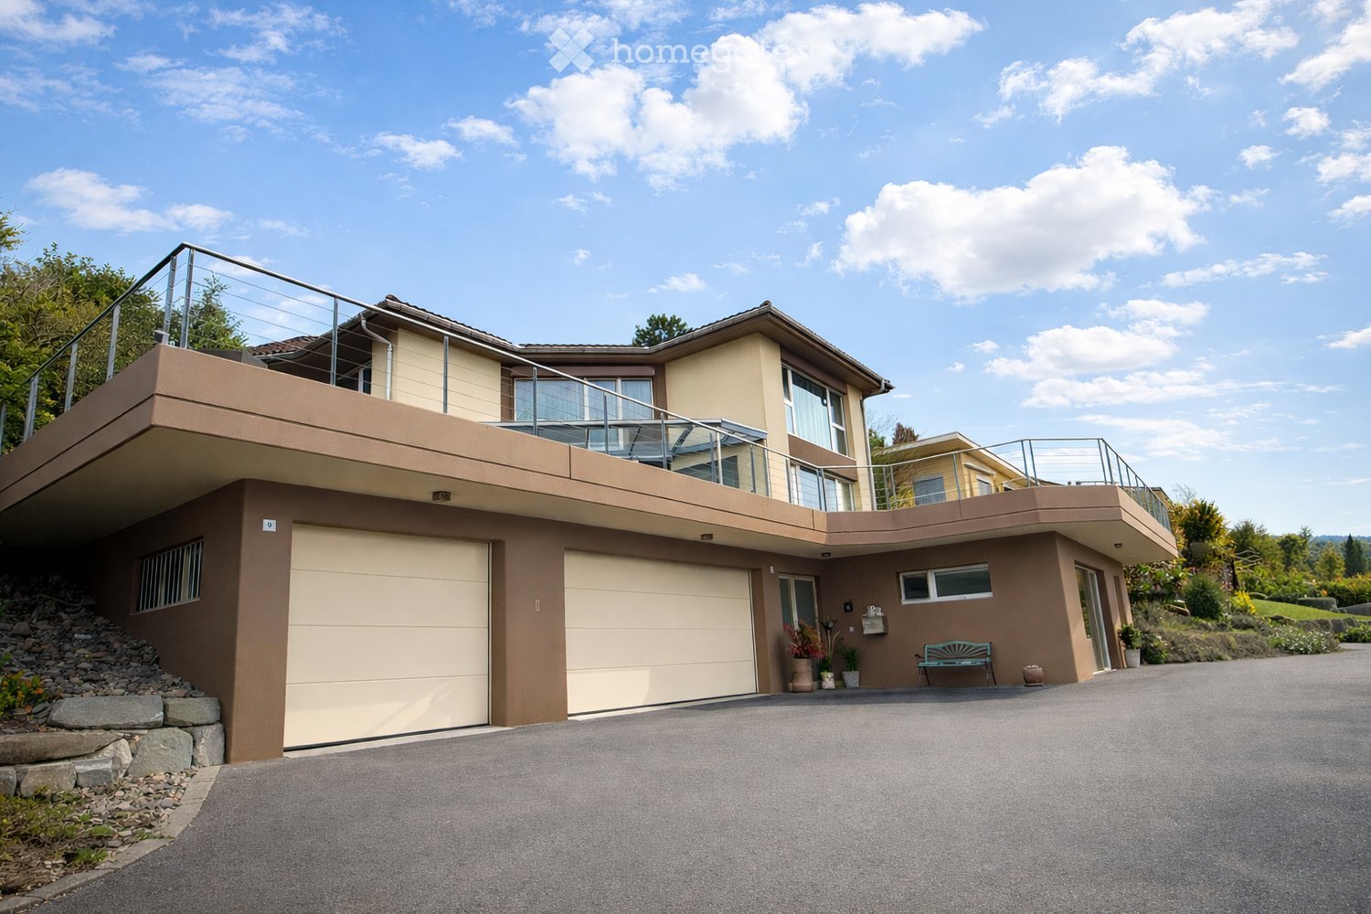
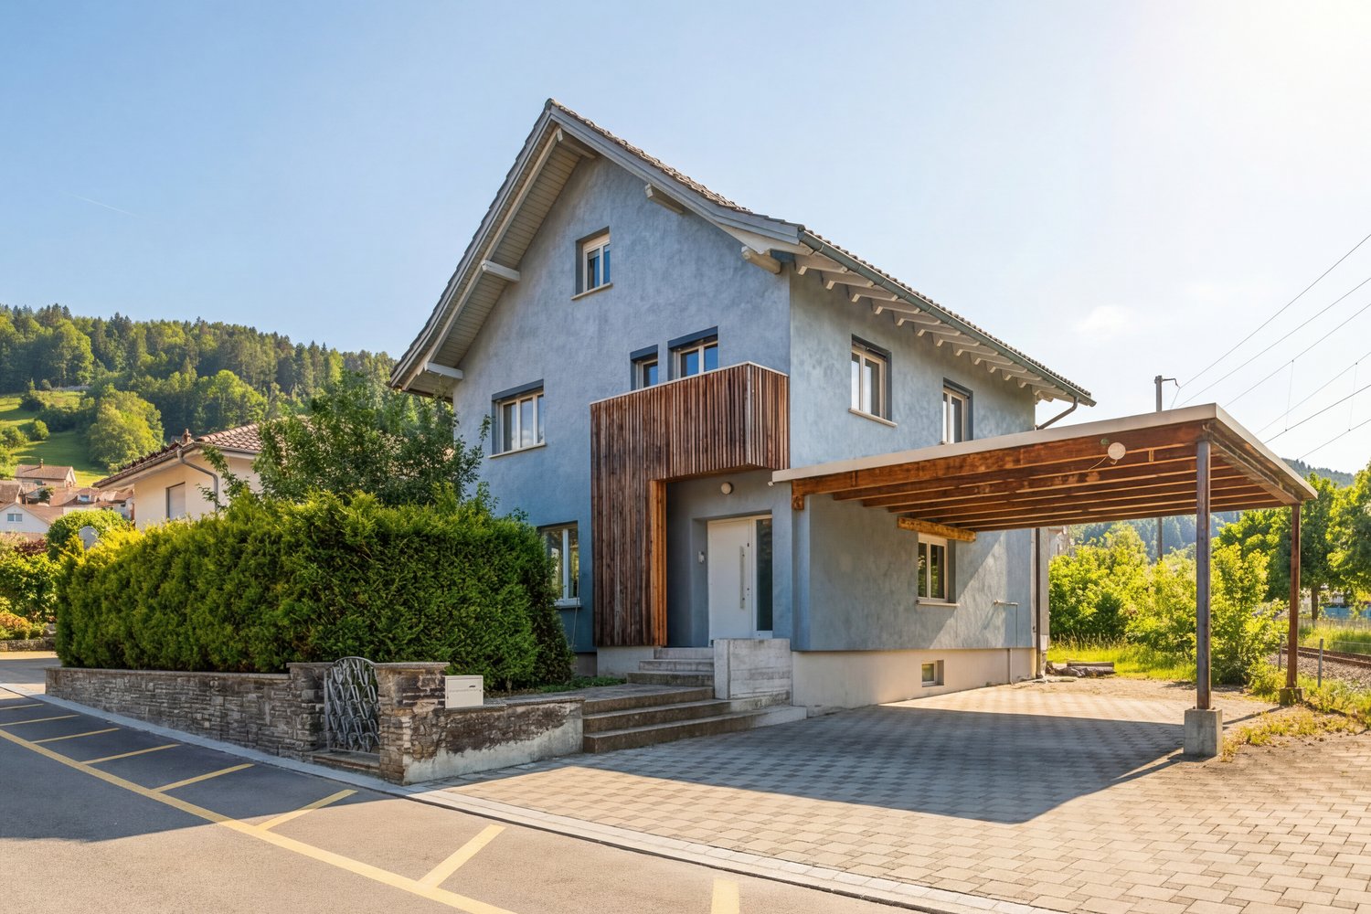
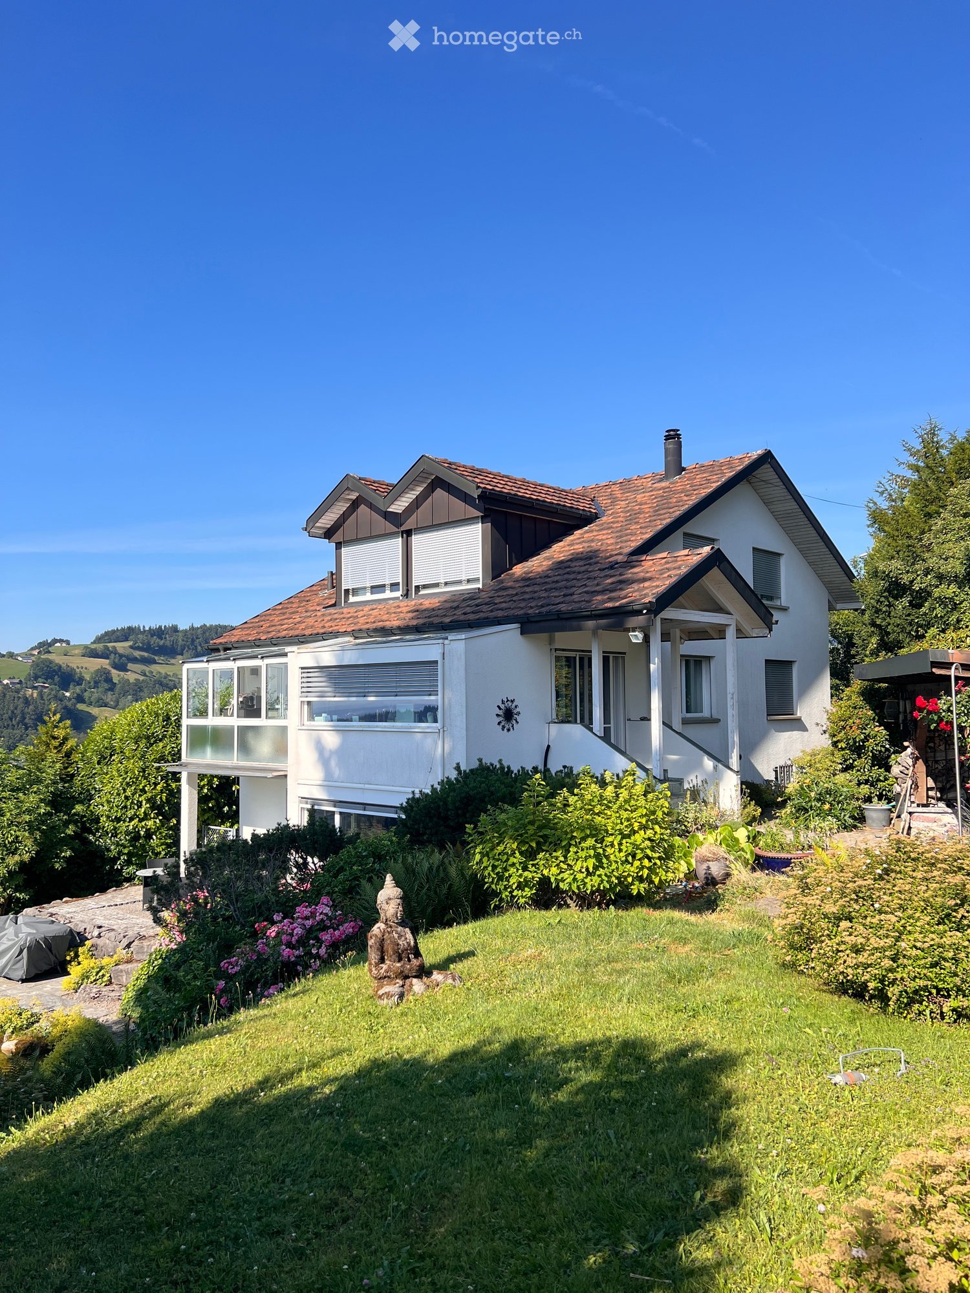
  • Two-story modern house with beige and brown exterior, large garage, balcony with glass railing, and landscaped garden area.
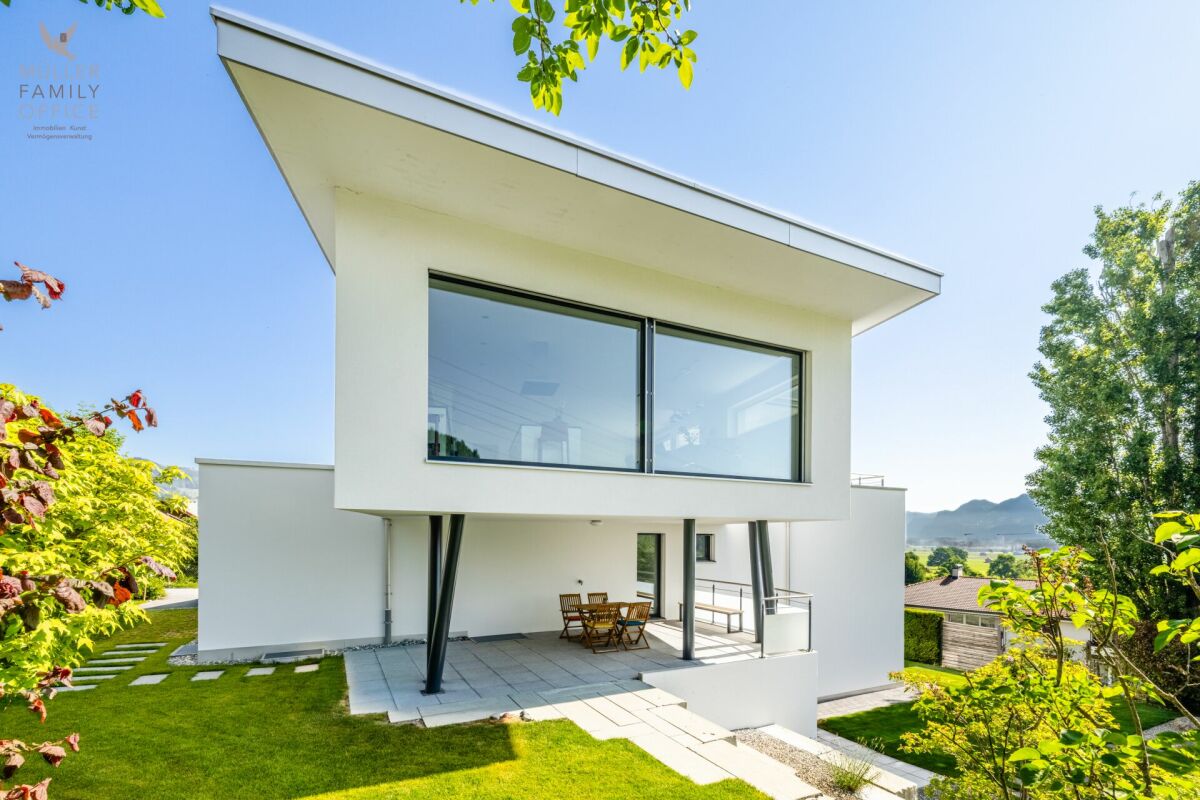
  • A modern outdoor area featuring a hot tub on a paved surface, surrounded by a well-maintained lawn and a covered patio area with outdoor furniture. The background shows a scenic mountain view under a partly cloudy sky.
  • Modern living room with a green sectional sofa, coffee table, dining area with chairs and table, large glass doors leading to a balcony, and decorative plants.
  • Modern dining room with a large marble dining table, grey chairs, and a flower pot on a side table, with large windows offering a scenic view.
  • Modern kitchen with white cabinets, wooden accents, black countertops, and stainless steel appliances. Features a central island with a sink and faucet, a coffee maker on the counter, and a small dining area with a chair and table.
  • Spacious bedroom with wooden flooring, large windows offering a scenic view, a bed with pillows and a blanket, a patterned armchair, a small stool, and a picture frame on the wall.
  • Modern bathroom with two sinks, a bathtub, a large mirror, and a decorative plant on the bathtub ledge.
  • Modern bathroom with two sinks, a toilet, a large mirror, and a cabinet. The floor is tiled, and the walls are painted in a neutral color scheme.
  • A modern, well-lit room with a desk and chair on the left, a bed on the right, and large windows with a view of greenery. The room features a light wooden floor, a potted plant, and a small shelf with books and decorative items.
  • Hallway with tiled floor, framed pictures on walls, green cushioned bench, potted plants, and a staircase leading upwards.
  • Modern bathroom with a white sink, wooden cabinet, mirror, and a small bottle on the counter. The adjacent room has light wooden flooring and a white cabinet.
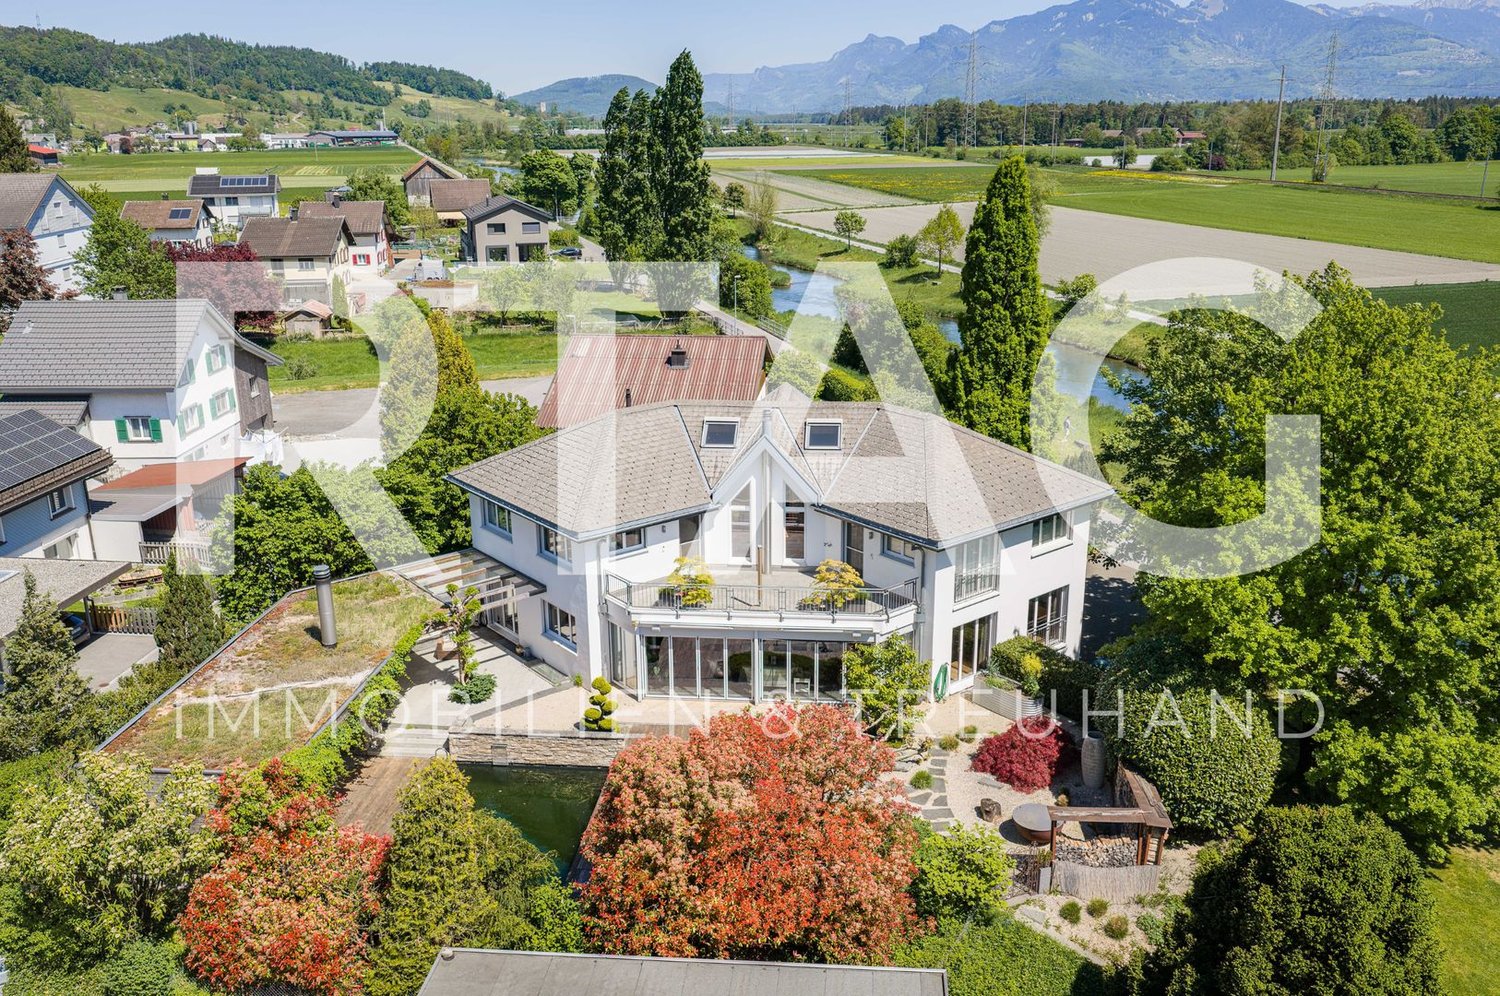
  • A two-story house with a modern design, featuring a garage, a balcony, and a well-maintained garden. The house has large windows and a covered patio area with outdoor furniture.
  • Garage with two parked cars, one black SUV and one silver sedan, along with storage shelves and cleaning tools.
  • Open-plan living and dining area with modern furniture, including a sofa, chairs, a dining table, and an integrated kitchen with white cabinets and stainless steel appliances.
  • A modern, open-plan living and dining area with a kitchen. The space features a brown leather sofa, a glass dining table with six chairs, a small wooden shelf with books and decorative items, and a sleek white kitchen with cabinets and a sink.
  • Modern two-story house with large windows, a covered patio area with a dining set, a hot tub, and a well-maintained lawn.
1 / 16
CHF 1,780,000.– Top
6.5 rooms250m² living space
Rosenweg 9, 9452 Hinterforst

Spacious 6.5-room single-family home in Hinterforst – Available immediately!

This impressive 8.5-room property with an annex in a sought-after, unbuildable hillside location in Hinterforst (Eichberg municipality) combines spaciousness, exclusivity, and diverse usage possibilities in a stylish way. In the midst of an idyllic environment and with a fascinating panoramic view, a living feeling is created here that promises peace, privacy, and the highest quality of life. The detached house delights with light-flooded rooms, a well-thought-out floor plan, and an atmosphere that convinces at first glance. The elegant openness of the living areas, the high-quality equipment, and the harmonious connection between indoors and outdoors make this property a very special offer.The inviting living and dining area with an open kitchen forms the heart of the house and creates a framework for enjoyable hours with family and friends. The covered seating area extends the living space outdoors and offers the best conditions for relaxed summer days and atmospheric evenings in an unparalleled setting. The exclusive saltwater whirlpool crowns this outdoor area and makes every moment with a view of the landscape a small luxury of everyday life. On the upper floor, you will find three comfortable bedrooms and two bathrooms. The stylish design and well-thought-out details – including a dressing room and a laundry chute – ensure a living experience with high standards.A particular advantage lies in the basement: The bright, separate living unit with two rooms offers numerous usage possibilities. It is ideal for renting, as an apartment for relatives, as a living solution for patchwork families, as a home office, or even for a practice. This gives the house a high degree of flexibility for different living situations.The property also convinces in ecological terms with sustainable solutions such as an air-water heat pump, already prepared structural measures for a photovoltaic system, and an existing retention tank, which is intended for future use. The spacious garage for two to three vehicles and four outdoor parking spaces round off the offer perfectly. Those who seek a home that combines spaciousness, style, sustainability, and a dreamlike view will find a rare opportunity in this property.

Travel time
-
Patrick Müller

Patrick Müller

1 / 13
Patrick Müller

Patrick Müller

  • Balcony / Terrace
  • Mountain view
  • Tumble dryer
  • +3
CHF 2,250,000.–
6.5 rooms244m² living space
Ringgasse 19, 9452 Hinterforst

Exclusive 6 1/2 room single-family house with high-quality furnishings

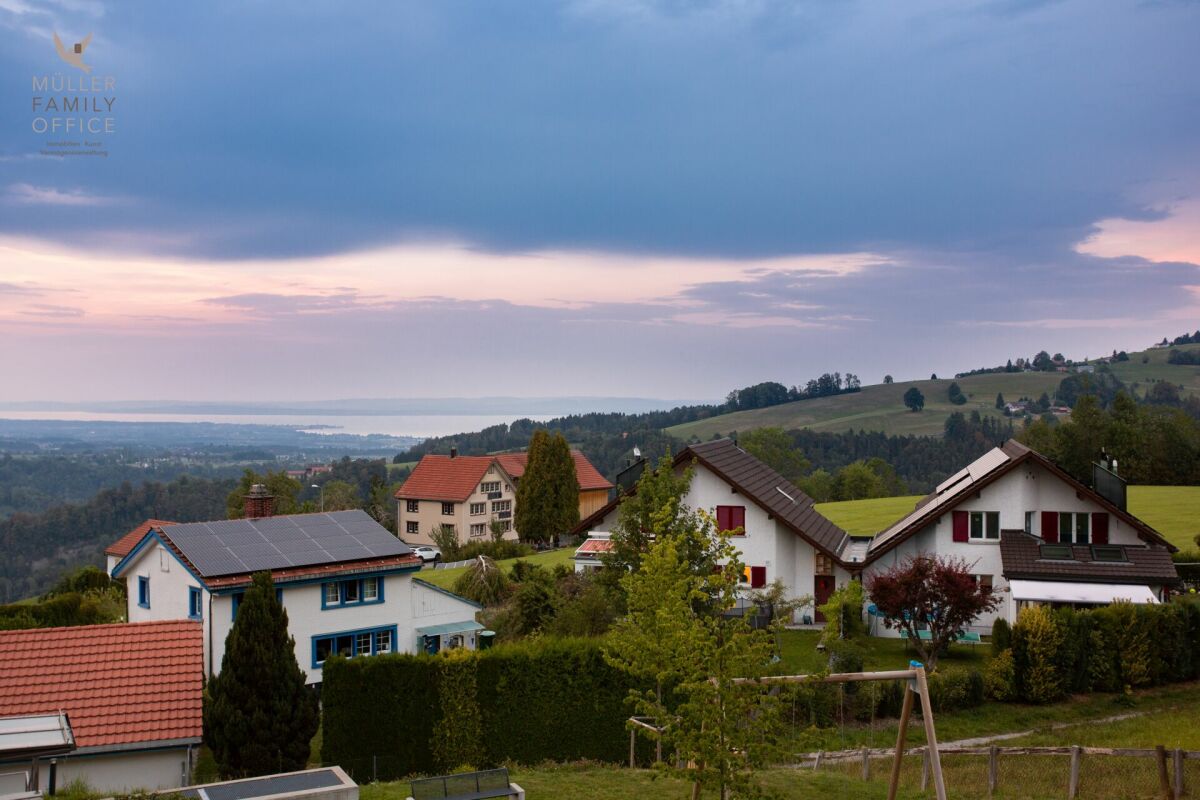
MÜLLER FAMILY OFFICE AGReal Estate - Asset Management - Artpresents:Exclusive 6 1/2 room single-family house with high-quality furnishingsHinterforst is a small but fine family-friendly residential community in the St. Gallen Rhine Valley, which belongs politically to the municipalities of Altstätten (around 60%) and Eichberg (around 40%). The exclusive, detached single-family house at Ringgasse 19 belongs to the municipality of Eichberg, which has preserved its rural character and where the inhabitants know each other. With a relatively low tax rate of 104% (as of 2024) compared to the canton, the municipality of Eichberg presents itself as an attractive residential community in the canton of St. Gallen. Eichberg is also characterized by charming single-family homes, extensive green spaces, and a high recreational value. Over a third of the area is wooded - ideal for walks, hikes, or family outings to the HochChapf, the "Hexenwäldli", or the nearby Hirschberg. Playgrounds, barbecue areas, as well as the nearby Gnadenhof or the Heiterhof with "Sleeping in the Straw" offer additional leisure activities for young and old. Particularly attractive for families: around 120 children attend primary school in Hinterforst, and secondary schools are available in the nearby Altstätten. The lively old town, the popular farmers' market, and the AquaRii with an outdoor pool and mini-golf course provide additional quality of life.Are you looking for a quiet home in the beautiful Rhine Valley, surrounded by nature with an unobstructed panoramic view? Then this modern and exceptional house in an idyllic cul-de-sac might be just right for you. From the double garage, you can easily and dryly enter the house. A practical entrance hall, which is ideal as a wardrobe, offers you the necessary storage space. From here, you have direct access to the covered seating area, where you can also enjoy nature in changeable weather. From the entrance hall, you enter the spacious entrance hall with an area of over 17 m2, which is also directly accessible via the main entrance. Two bright rooms that are ideal as children's rooms or home offices, as well as a practical housekeeping room, complement the attractive room offer on the ground floor in a well-thought-out way. A modern bathroom with shower and toilet perfectly rounds off the offer on this floor.Upstairs, you'll find the impressive, bright living and dining area with an area of around 65 m2. The floor-to-ceiling panoramic window offers an unobstructed view into the greenery - a sight that delights and invites you to relax. A stylish fireplace, together with the noble acacia parquet, creates a warm, inviting atmosphere and gives the spacious room a special living quality. From the spacious living area, you can directly access the dreamy, partially covered terrace with impressive views. Enjoy this private oasis with numerous sun hours and a magnificent view of the surrounding mountain landscape - an ideal place to relax, enjoy, and linger.The openly designed, high-quality designer kitchen with an impressive cooking island blends seamlessly into the living area. It not only offers generous space for sociable cooking and dining but also convinces with its equipment: oven, steamer, integrated wine fridge, and other devices meet the highest standards of comfort and functionality.From the living area, you can access the spacious master bedroom with an area of over 40 m2 - a retreat of the extra class. Along the entire corridor, an elegant dressing room with ceiling-high built-in wardrobes stretches out, offering ample storage space and the highest comfort. The stylishly furnished, daylight-filled bathroom convinces with a free-standing bathtub, a rain shower, a double sink, and a toilet, and forms the exclusive conclusion of this floor.In the basement, a spacious room with over 32 m2 awaits you, which is ideal as a personal fitness or wellness oasis and offers direct access to the green garden. The necessary connections for the installation of an additional bathroom are already prepared. Two more spacious rooms with around 15 m2 each offer versatile usage possibilities - whether as guest rooms, hobby rooms, or home offices. A separate laundry room with washing machine and tumble dryer, the technical and heating room, as well as an additional cellar room complete the functionally designed basement.Enjoy quiet hours in your spacious garden and let yourself be enchanted by the unparalleled panoramic view. The extensive lawn invites children and pets to play carefree, while you relax in the warm sun. A practical outdoor shower also provides refreshing cooling on hot days. In the evenings, you gather your family and friends at the outdoor fireplace for a stylish barbecue under the open sky. This exclusive ambiance makes your new home a true oasis of well-being - a retreat where every wish comes true.Your dream of owning your own home begins here. This house will be your personal retreat, where you feel safe, see your family grow, and enjoy life to the fullest. Convince yourself of its many advantages. We look forward to your contact!Sales priceCHF 2,250,000.-We ask for proof of financing.We would be happy to show you this beautiful property, also in the evening or on the weekend.

  • Balcony / Terrace
  • Mountain view
  • Tumble dryer
  • +3
Travel time
-
More objects in your automatically expanded search area
19 results - Radius: + 10km
New building
Drazen Mijatovic

Drazen Mijatovic

1 / 11
Drazen Mijatovic

Drazen Mijatovic

  • Parking space
  • Balcony / Terrace
  • Garage
  • +4
CHF 785,000.– Premium
3.5 rooms80m² living space
Bleicheli Strasse 3, 9055 Bühler

LANDLIEBI – 3.5-room apartment A1 – uncompromising quality

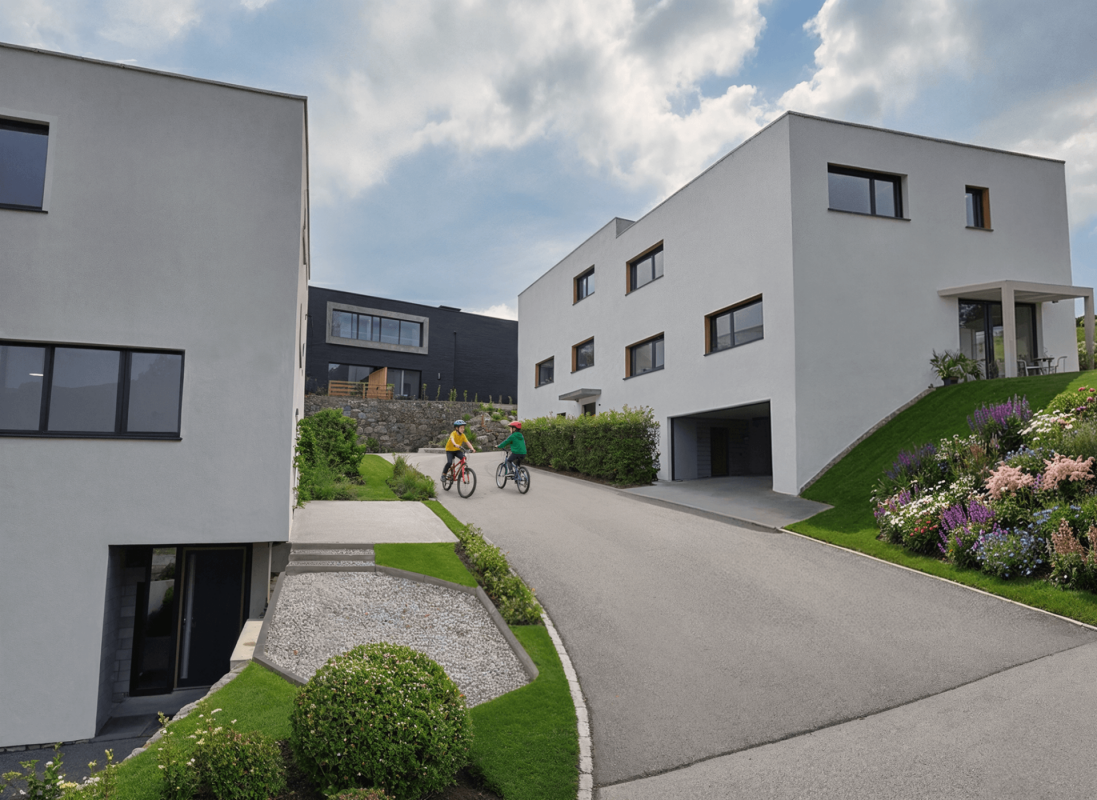
LANDLIEBI – stylish 3.5-room garden apartment in natural BühlerOn Bleichelistrasse in Bühler, "LANDLIEBI" is a high-quality new construction project that harmoniously combines contemporary architecture, natural living, and lasting values.The 3.5-room owner-occupied apartment A1 is located on the ground floor of House A and offers a main usable area of 80.2 m². The well-thought-out floor plan, generous window areas, and carefully coordinated materialization create a bright and cozy living atmosphere."LANDLIEBI" comprises two architecturally carefully designed multi-family houses with a total of twelve owner-occupied apartments. The quiet, natural location combines rural living quality with good accessibility to St. Gallen and Appenzell. Shopping facilities, schools, public transport, and recreational areas are located in comfortable proximity.The most important key figures • 3.5-room owner-occupied apartment A1 • Ground floor, House A • 231 m² garden share including seating area • 80.2 m² living area • Plus 4.5 m² housekeeping room with washing tower • Open living, dining, and kitchen area • Two bedrooms • One bathroom • Spacious seating area with 26.9 m² • Basement compartment • Purchase price: CHF 785,000.– • Parking space: from CHF 35,000.– extra Discover a home for people who live consciously, appreciate quality, and love nature.We would be happy to send you the detailed sales documentation or arrange a personal consultation.More information on our website!

  • Parking space
  • Balcony / Terrace
  • Garage
  • +4
Travel time
-
New building
Drazen Mijatovic

Drazen Mijatovic

1 / 10
Drazen Mijatovic

Drazen Mijatovic

  • Parking space
  • Balcony / Terrace
  • Garage
  • +5
CHF 995,000.– Premium
4.5 rooms112m² living space
Bleicheli Strasse 3, 9055 Bühler

LANDLIEBI – 4.5-room apartment B6 – uncompromising quality

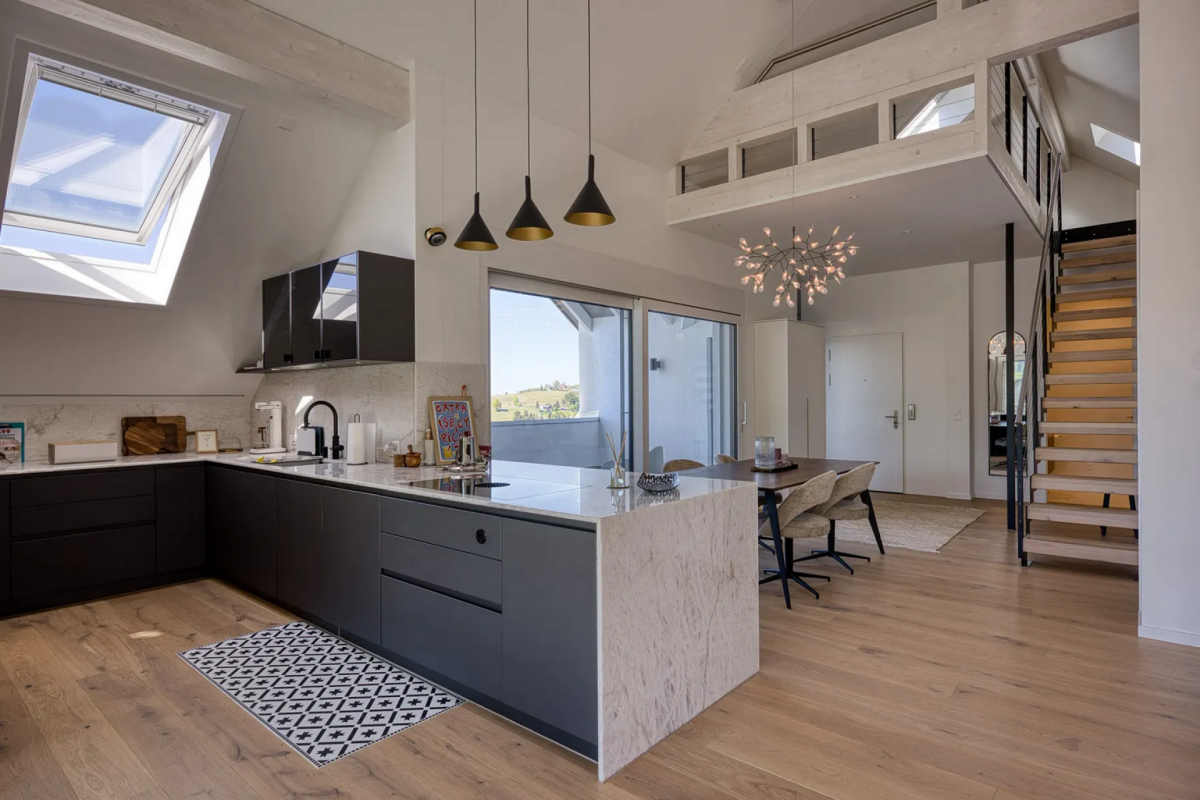
LANDLIEBI – stylish 3.5-room apartment in the natural BühlerOn Bleichelistrasse in Bühler, "LANDLIEBI" is a high-quality new construction project that harmoniously combines contemporary architecture, natural living, and lasting values.The 3.5-room owner-occupied apartment A3 is located on the 1st floor of House B and offers a main usable area of 86.9 m². The well-thought-out floor plan, generous window areas, and carefully coordinated materialization create a bright and cozy living atmosphere."LANDLIEBI" comprises two architecturally carefully designed multi-family houses with a total of twelve owner-occupied apartments. The quiet, natural location combines rural living quality with good accessibility to St. Gallen and Appenzell. Shopping facilities, schools, public transport, and recreational areas are located in pleasant proximity.The most important key figures • 4.5-room owner-occupied apartment B6 • Attic, House B • 29.9 m² terrace • 112 m² living area • plus 5.1 m² housekeeping room with washing tower • Open living, dining, and kitchen area - room height 4.85m • Three bedrooms • Two bathrooms • Basement compartment • Purchase price: CHF 995,000.– • Parking space: from CHF 35,000.– extra Discover a home for people who live consciously, appreciate quality, and love nature.We would be happy to send you the detailed sales documentation or arrange a personal consultation.More information on our website!

  • Parking space
  • Balcony / Terrace
  • Garage
  • +5
Travel time
-
New building
Drazen Mijatovic

Drazen Mijatovic

1 / 10
Drazen Mijatovic

Drazen Mijatovic

  • Parking space
  • Balcony / Terrace
  • Garage
  • +5
CHF 625,000.– Premium
2.5 rooms62m² living space
Bleicheli Strasse 3, 9055 Bühler

LANDLIEBI – 3.5-room apartment B1 – 82.2 m² garden share including seating area

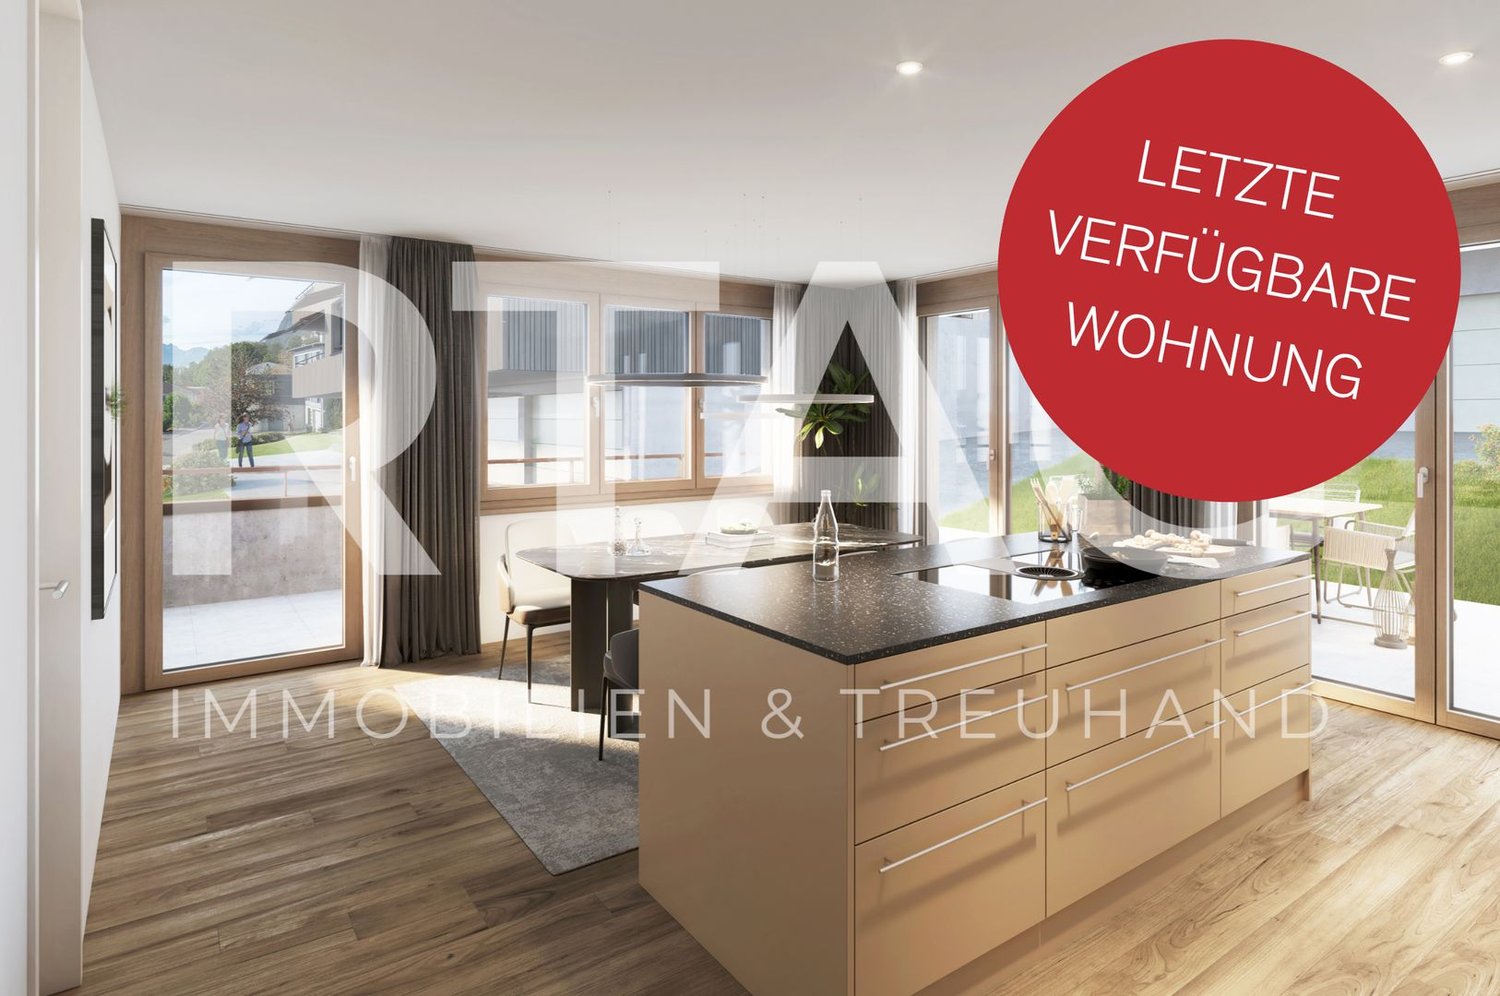
LANDLIEBI – stylish 2.5-room garden apartment in natural BühlerOn Bleichelistrasse in Bühler, "LANDLIEBI" is a high-quality new construction project that harmoniously combines contemporary architecture, natural living, and lasting values.The 2.5-room owner-occupied apartment B1 is located on the ground floor of House B and offers a main usable area of 61.5 m². The well-thought-out floor plan, generous window areas, and carefully coordinated materialization create a bright and cozy living atmosphere."LANDLIEBI" comprises two architecturally carefully designed multi-family houses with a total of twelve owner-occupied apartments. The quiet, natural location combines rural living quality with good accessibility to St. Gallen and Appenzell. Shopping facilities, schools, public transport, and recreational areas are located in comfortable proximity.The most important key figures • 2.5-room owner-occupied apartment B1 • Ground floor, House B • 82.2 m² garden share including seating area • 61.5 m² living area • plus 3.8 m² housekeeping room with washing tower • Open living, dining, and kitchen area • Spacious seating area with 20.7 m² • Basement compartment • Purchase price: CHF 625,000.– • Parking space: from CHF 35,000.– extra Discover a home for people who live consciously, appreciate quality, and love being close to nature.We would be happy to send you the detailed sales documentation or arrange a personal consultation.More information on our website!

  • Parking space
  • Balcony / Terrace
  • Garage
  • +5
Travel time
-
New building
Drazen Mijatovic

Drazen Mijatovic

1 / 10
Drazen Mijatovic

Drazen Mijatovic

  • Parking space
  • Balcony / Terrace
  • Garage
  • +5
CHF 795,000.– Premium
3.5 rooms87m² living space
Bleicheli Strasse 3, 9055 Bühler

LANDLIEBI – 3.5-room apartment A3 – uncompromising quality

LANDLIEBI – stylish 3.5-room apartment in natural BühlerLocated on Bleichelistrasse in Bühler, "LANDLIEBI" is a high-quality new construction project that harmoniously combines contemporary architecture, natural living, and lasting values.The 3.5-room owner-occupied apartment A3 is located on the 1st floor of House A and offers a main usable area of 86.9 m². The well-thought-out floor plan, generous window areas, and carefully coordinated materialization create a bright and cozy living atmosphere."LANDLIEBI" comprises two architecturally carefully designed multi-family houses with a total of twelve owner-occupied apartments. The quiet, natural location combines rural quality of life with good accessibility to St. Gallen and Appenzell. Shopping facilities, schools, public transport, and recreational areas are located in pleasant proximity.The most important key figures • 3.5-room owner-occupied apartment A3 • First floor, House A • 24.4 m² terrace • 86.9 m² living area • plus 3.3 m² housekeeping room with washing tower • Open living, dining, and kitchen area • Two bedrooms • Two bathrooms • Basement compartment • Purchase price: CHF 795,000.– • Parking space: from CHF 35,000.– extra Discover a home for people who live consciously, appreciate quality, and love nature.We would be happy to send you the detailed sales documentation or arrange a personal consultation.More information on our website!

  • Parking space
  • Balcony / Terrace
  • Garage
  • +5
Travel time
-
Rocco Vecchia

Rocco Vecchia

1 / 12
Rocco Vecchia

Rocco Vecchia

  • Parking space
  • Balcony / Terrace
  • Garage
  • +1
CHF 3,350,000.– Premium
10 rooms378m² living space
Gais, 9056 Gais

Exclusive villa with spectacular views and upscale finishes

In a prime residential location in Gais, we present to you a residence of unparalleled elegance and expressiveness. On a private, spacious plot of 1,444 square meters, this villa impresses with 378 square meters of net living space, spread over three levels and a living ambiance of the highest level. Built in 2011, the property combines timeless architecture with modern building quality and convinces with its privileged, unobstructable hillside location with perfect south orientation and an unparalleled panoramic view of the Alpstein and the Säntis. The architectural concept combines a spacious 6.5-room main house with a separate 3.5-room annex apartment, which has a separate entrance and a private terrace. This clear separation of living areas opens up flexible possibilities - whether for multi-generational living, stylish accommodation for guests, or a representative home office. High-quality natural stone flooring and beautiful Doussie parquet give the rooms an elevated atmosphere, while large window fronts with triple-glazed wood-aluminum frames not only provide a light-flooded room feeling but also ensure safety and energy efficiency at the highest level. The living and dining area is characterized by a central fireplace, which harmoniously combines warmth, comfort, and architectural finesse. The adjacent, open kitchen meets the highest culinary demands with modern appliances and becomes a meeting point for pleasure and hospitality. Three luxuriously equipped bathrooms, including one with an integrated sauna, create private retreats and a place for relaxation. The bedrooms are light-flooded and generously dimensioned, partially with direct access to the bathroom, and thus offer maximum comfort. An open gallery and a spacious attic on the same floor offer additional space for individuality and generous storage possibilities. The outdoor area blends seamlessly into the overall picture and reveals a spacious garden on an area of 944 square meters, which, thanks to its unobstructable location, guarantees a high level of privacy and delights with a spectacular view. A double garage with direct access to the house as well as several outdoor parking spaces round off the overall offer. This villa is a masterpiece of modern living, combining exclusivity, privacy, and an outstanding location. A home that guarantees its occupants a life at the highest level. We ask for your understanding that, in the interest of the owner's privacy, we can only enable qualified viewings with corresponding financing proof. Exact address available after registration on neho.ch. INTERESTED IN A VIEWING? PLEASE REGISTER: https://neho.ch/b/9056-26-3

  • Parking space
  • Balcony / Terrace
  • Garage
  • +1
New building
1 / 13
CHF 770,000.– Premium
4.5 rooms117m² living space
Im Oberchirlen 7, 9450 Altstätten

High-quality new apartment with private garden in central location

In the heart of Altstätten, just a few minutes' walk from the train station, this modern condominium is ready for you to move in. The property impresses with its central and yet quiet location with excellent public transport connections.Upon entering, you are greeted by a spacious entrance hall with practical built-in closets and a wardrobe. The modern intercom system with video function provides additional security. LED spots on the ceiling set stylish accents and underline the high-quality atmosphere.The spacious kitchen impresses with an elegant cooking island with Bora cooktop and integrated steam extractor, complemented by an oven and steamer. The natural stone countertop, the backlit cooking niche, and numerous upper and lower cabinets combine functionality with timeless elegance. The adjacent dining area invites you to socialize.A special highlight of this ground-floor apartment is the private garden, which extends the living space outdoors and offers a variety of uses. The adjacent seating area with Feinsteinzeug plates and outdoor lighting stylishly rounds off the outdoor area.Bright, spacious, and inviting - that's how the rooms of this apartment present themselves. A special highlight is the master bedroom with a large dressing area and adjacent bathroom. A second bathroom with bathtub and washing tower provides additional comfort in everyday life.Electrically operated roller shutters, room thermostats in each room, fiber optic connection, and a modern electrical distribution system meet the latest standards.This apartment is ideal for all those who value highest comfort, a well-thought-out room layout, and direct access to their own garden in a central location in Altstätten - also suitable for older people thanks to the lift and excellent public transport connections.Highlights:· Central and quiet location in Altstätten, near the train station· Spacious entrance hall with built-in closets and wardrobe· Open-plan kitchen with cooking island, Bora cooktop, oven, and steamer· Bright living and dining area with direct access to the seating area· Seating area with Feinsteinzeug plates· Master bedroom with dressing area and en-suite bathroom· Second bathroom with bathtub and washing tower· Barrier-free access with lift· Two underground parking spaces (CHF 35,000, not included in the purchase price) and spacious cellar compartmentWe would be happy to send you a detailed sales documentation with floor plans for further information and details.We look forward to your contact.

Travel time
-
New building
1 / 9
CHF 970,000.– Premium
4.5 rooms113m² living space
Rheinstrasse 6a, 9443 Widnau

New construction project "Widnau West" - Garden apartment in a quiet central location with many extras

New construction project Widnau-West: 4½-room garden apartment on the ground floor In a sunny and central location in Widnau, the new construction project Widnau-West is being built, a modern residential building that combines attractive architecture and sustainable comfort. The high-quality clinker facade gives the property a very special character, embedded in a grown-up neighborhood with short distances and relaxed everyday quality.The highlight of this spacious 4½-room apartment on the ground floor is the direct access to its own private garden with approximately 57 m² of garden space, a rare privilege in condominium ownership. The adjacent seating area of 26.3 m² (of which 12.7 m² is covered) creates a smooth transition between indoors and outdoors and invites you to long spring evenings, relaxed summer afternoons, and cozy brunches in the green.The heart of the apartment is the open living and dining area with adjacent kitchen: a spacious approximately 47 m² living and meeting space. Floor-to-ceiling windows and a lift-and-slide door flood the room with daylight and open it directly to the seating area and garden. The kitchen with natural stone cladding and glass rear wall can be designed according to personal taste thanks to a generous budget. Clearly separated from this is the quiet sleeping area: a comfortable parental bedroom of 15 m² and two further, equally large rooms of 12 m² each, ideal as children's, guest or work rooms. The spacious bathroom with bathtub and shower, a separate shower toilet, and a retreat with its own washing tower complement the well-thought-out room offer.The interior design leaves the buyers a lot of freedom to design: parquet floor, tile selection, kitchen fronts, sanitary appliances, and built-in cabinets are freely selectable within generous budget positions, so a home is created that corresponds to one's own ideas. Thanks to the Minergie-P certification, heat pump with geothermal probes, and photovoltaic system with battery storage, the residents benefit from low ancillary costs and ecologically exemplary living comfort. In summer, freecooling provides pleasant temperatures, all without air conditioning.The barrier-free access via the wheelchair-accessible passenger lift, the controlled apartment ventilation, and the SmartHome basic installation round off the modern comfort. Ideal for families or couples who are looking for the best of both worlds: central living in Widnau, with their own garden directly in front of the terrace door.Highlights • Own private garden with approximately 57 m² directly from the apartment • Spacious seating area with 26.3 m² (of which 12.7 m² is covered) • Open living, dining, and cooking area of approximately 47 m² • Two wet cells (bathroom with bathtub/shower and separate shower toilet) • Minergie-P certified with heat pump, geothermal probes, and freecooling • Photovoltaic system with battery storage and intelligent ZEV self-consumption billing • Generous budget positions for kitchen, sanitary, floors, and built-in cabinets (interior design freely selectable) • Wheelchair-accessible passenger lift, barrier-free access • SmartHome basic installation (light and shutter control, expandable on request) • Fiber optic connection and e-mobility basic installation in the underground garage Sustainable new building, individual design, high-quality comfort: with its own garden directly in the heart of Widnau-West.

Travel time
-
New building
1 / 25
Price on requestPremium
11 rooms
Schwendetalstrasse 75, 9057 Wasserauen

A house with history. A property with a future

This property is located in the midst of the landscape protection zone in Wasserauen - an absolute rarity. The property benefits from its own access road, which leads directly to the spacious forecourt and the integrated garage. Here, you can enjoy maximum privacy, security, and comfort. Despite the natural surroundings, the property is comfortably accessible and easily reachable at any time. This combination of a quiet location, direct access, and high-quality infrastructure makes this property a true unique find - ideal for people who are looking for something special. Iconic living in the Appenzeller mountain world | fully furnished It's more than just a house - it's a retreat for people with a sense of aesthetics, quality, and tranquility. Nestled in the vastness of the Appenzeller landscape, this exceptional property combines architectural clarity with natural coziness. The heart of the property is the openly designed living area: flooded with light, quiet, and of timeless elegance. Spacious windows open up the view to nature and allow the indoor and outdoor spaces to flow seamlessly into each other. High-quality materials, subtle color worlds, and carefully curated design furniture from DePadova create an atmosphere of self-evident luxury. The bedrooms are quiet retreats - reduced, warm, and consciously designed. High-quality beds, fine fabrics, and frameless views into the green invite deep relaxation. The bathrooms convince with purist aesthetics and iconic elements from Boffi: natural stone, soft light, and excellent fittings transform daily routines into rituals. The house stands for discreet luxury, architectural clarity, and a quality of life that you don't search for - but find. Exclusive equipment • Sale including complete design furniture and equipment • Private sauna for relaxed evenings • Stylish wine cellar for special moments • Spacious garage with direct house access • Veloraum & storage room for sports and leisure activities Autonomous living • Own sourceIndependent water supply - directly on the property, clean, sustainable, controlled • Heat pumpEfficient, environmentally friendly heating technology - quiet, reliable, and fully integrated. • Photovoltaics & batteryModern PV system with storage solution - for sustainable energy supply at any time of day. The property is sold fully furnished and equipped - every detail is coordinated, every element consciously chosen. Move in, arrive, stay. The construction project is fully approved; the construction start will take place after the buyer is found. Contact us for further details about this exceptional property.

Travel time
-
New building
1 / 7
CHF 1,340,000.– Premium
5.5 rooms148m² living space
Im Hebler 13, 9450 Altstätten

Im Hebler Living | Terrace. Panoramic view. Quality of life.

Im Hebler Living | Penthouse in AltstättenIm Hebler Living is a high-quality new construction project with only five exclusive condominiums in the heart of the St. Gallen Rhine Valley. The highlight of the project is the attic apartment W5, a home for people who appreciate generosity, privacy, and timeless architecture.On approximately 148 m² of living space, you can expect a well-thought-out room concept with four bedrooms, two bathrooms, and a bright living and dining area. Generous window surfaces create an open living feeling and harmoniously connect the interior spaces with the extensive outdoor areas.The centerpiece of this apartment is the impressive terrace with approximately 126 m² of space. Here, spaces for relaxed hours, joint evenings with family and friends, or quiet moments with a view of Altstätten and the surrounding landscape are created. Indoor and outdoor spaces merge into a living experience that is rarely found in everyday life.Sustainable building technology with a geothermal heat pump, photovoltaic system, and free-cooling system ensures high living comfort and long-term value retention. The elevator conveniently connects the underground garage to the attic floor.Further information, floor plans, visualizations, and project details can be found at:www.imheblerliving.chHighlights at a glance: Highlights at a glance+ Exclusive 5.5-room attic apartment+ Only five condominiums in the entire building+ 148.1 m² net living area+ 126 m² terrace+ Four bedrooms+ Two bathrooms+ Spacious living and dining area+ Elevator directly to the attic floor+ Geothermal heat pump with free-cooling+ Photovoltaic system+ High-quality materials+ Basement compartment with power connection+ Bike room (2 storage spaces per apartment)+ Ski and sports room with storage for each apartment+ Underground parking space excl. CHF 40'000.- / 45'000.-+ First occupancy 2027I would be happy to present the project to you personally and accompany you, together with the architect, on the way to your future home.As long as the construction progress permits, individual change requests and personal construction ideas can be incorporated into the planning. This creates an apartment that is optimally tailored to your needs.C. De CarvalhoGerman / English / French / Portuguese

Travel time
-
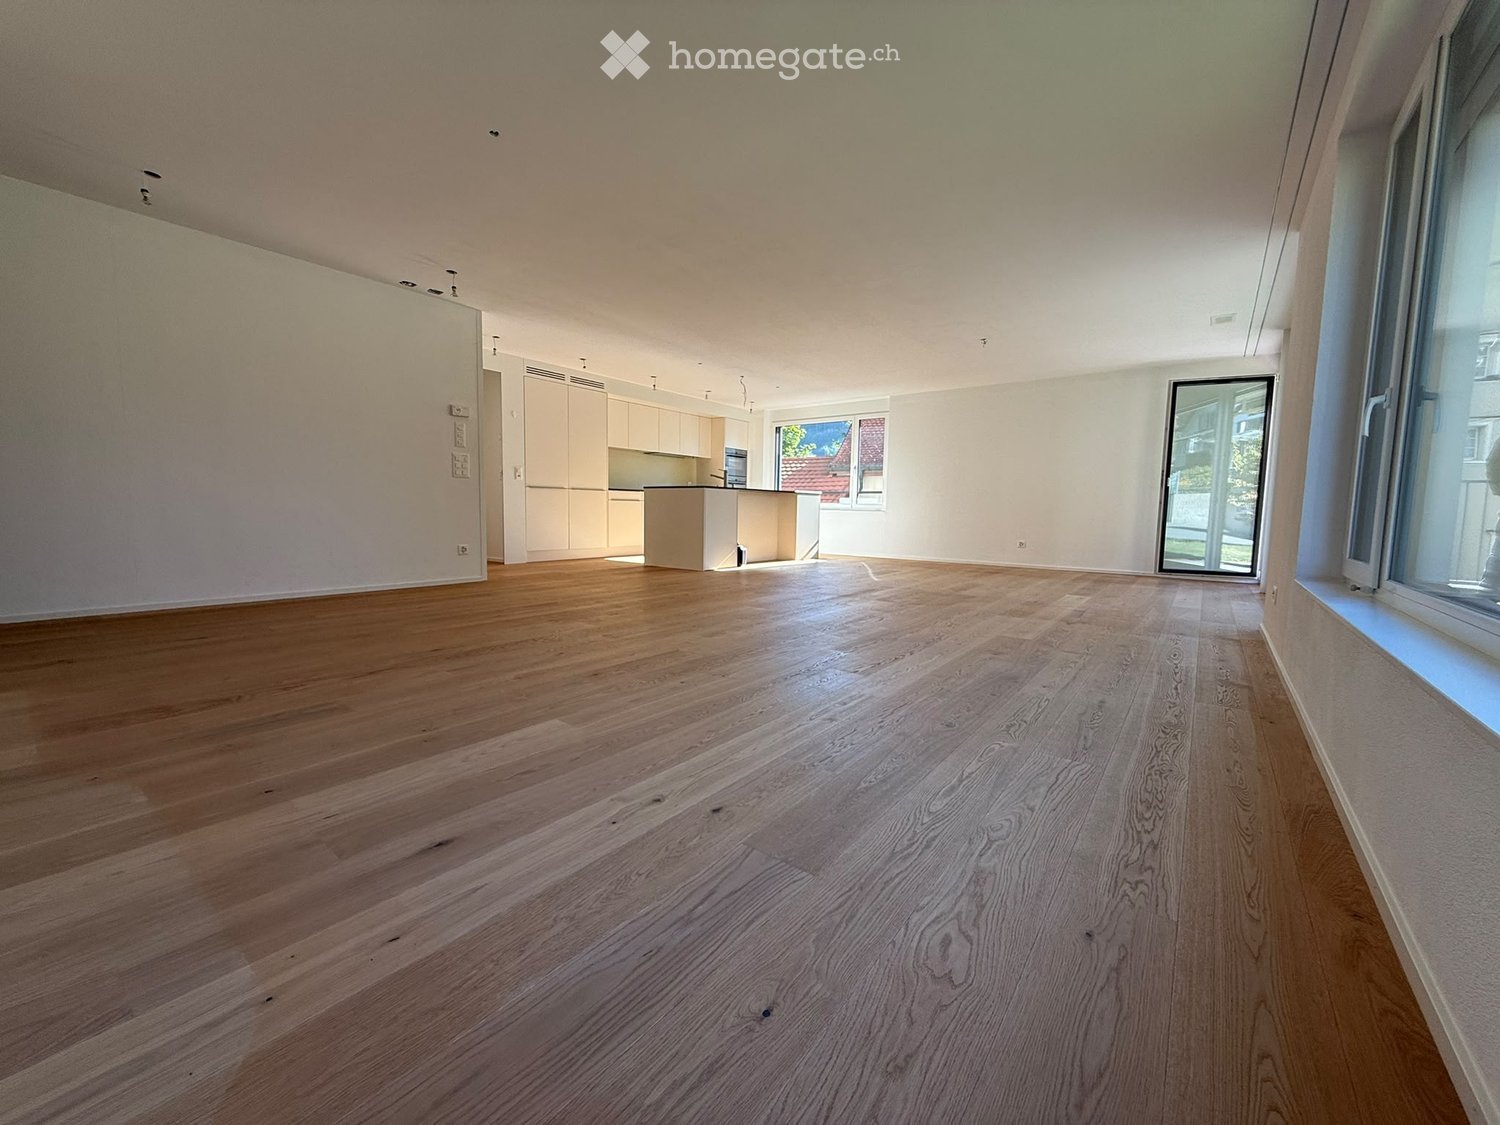
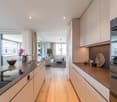
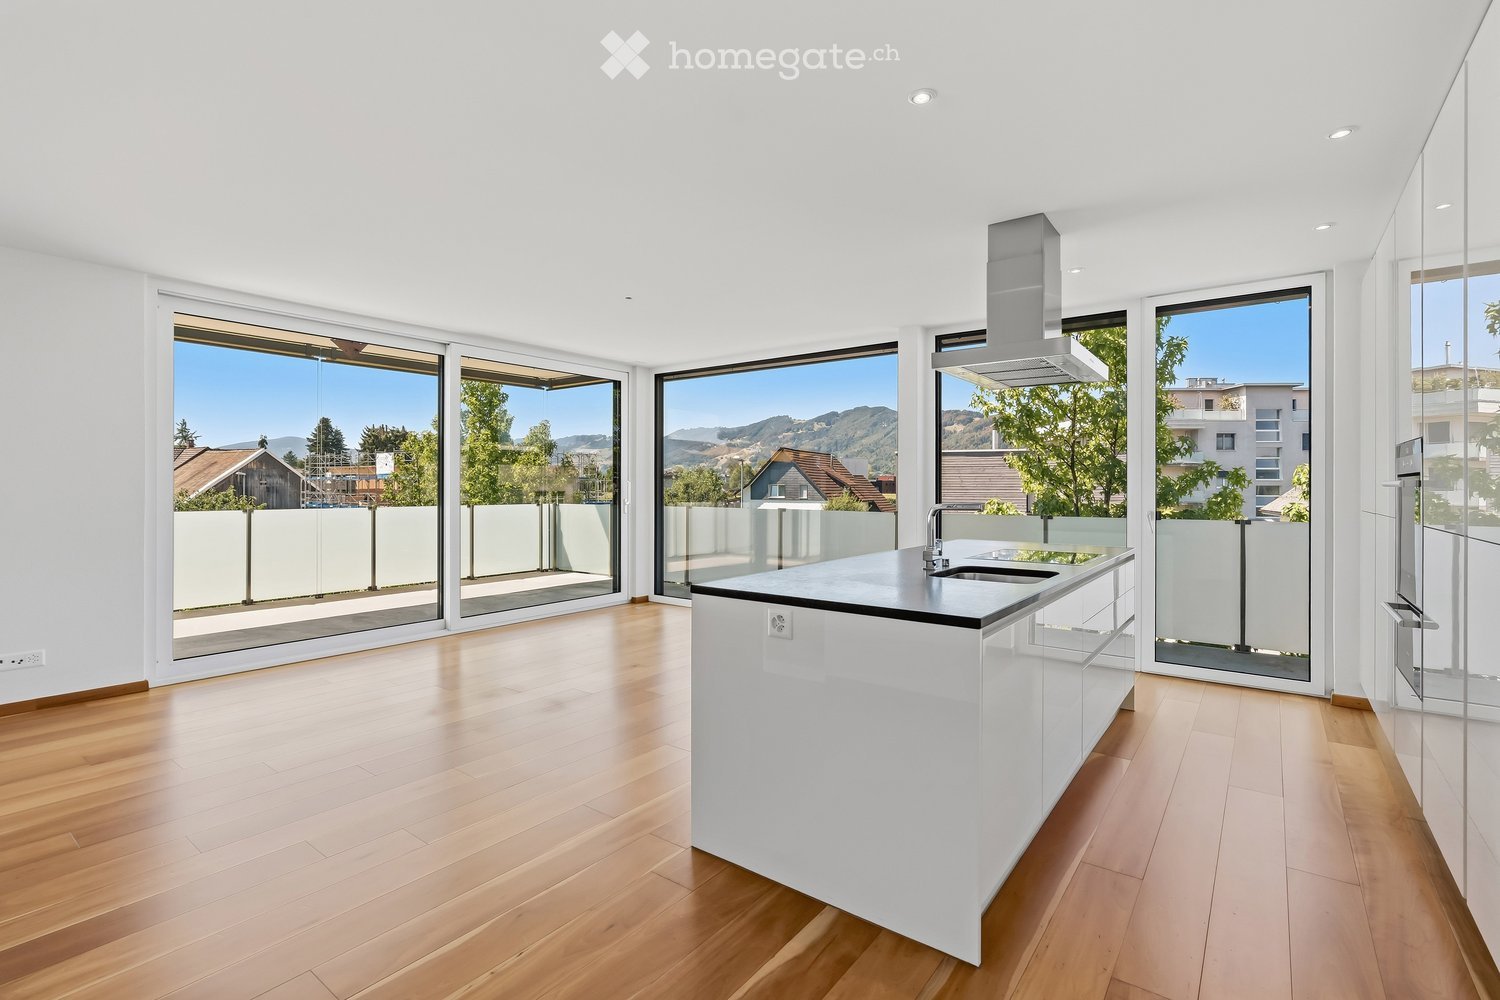
  • Modern kitchen with white island, wooden flooring, large windows offering a scenic view, and a range hood.
  • Modern kitchen with white cabinets, a central island, and a large window offering a view of the outside. The space features a sleek, minimalist design with a wooden floor and built-in appliances.
  • Modern kitchen with white cabinets, a central island, and large windows overlooking a green area.
  • Bright, open-plan room with light wooden flooring, white walls, large windows, and built-in white shelving units. No furniture or personal items present.
  • Empty room with light wooden flooring, white walls, and large glass sliding doors leading to an outdoor area.
  • Modern balcony with concrete floor, white glass railing, and metal posts, overlooking a scenic landscape with trees and distant hills.
  • A clean, modern hallway with white walls, wooden flooring, and built-in white shelving units on one side.
  • Modern bathroom with white tiled walls, wooden flooring, a toilet, a sink with a modern faucet, and a mirror above the sink.
  • Empty room with light wooden flooring and white walls, featuring a large sliding glass door that opens to a view of buildings and greenery outside.
  • Modern bathroom with white tiles, a white sink with a cabinet, a toilet, and a large mirror above the sink.
  • Modern bathroom with white tiles, a glass-enclosed shower, a sink with a mirror, and a wooden floor.
  • Bright, empty room with large glass sliding doors leading to a balcony, wooden flooring, and white walls.
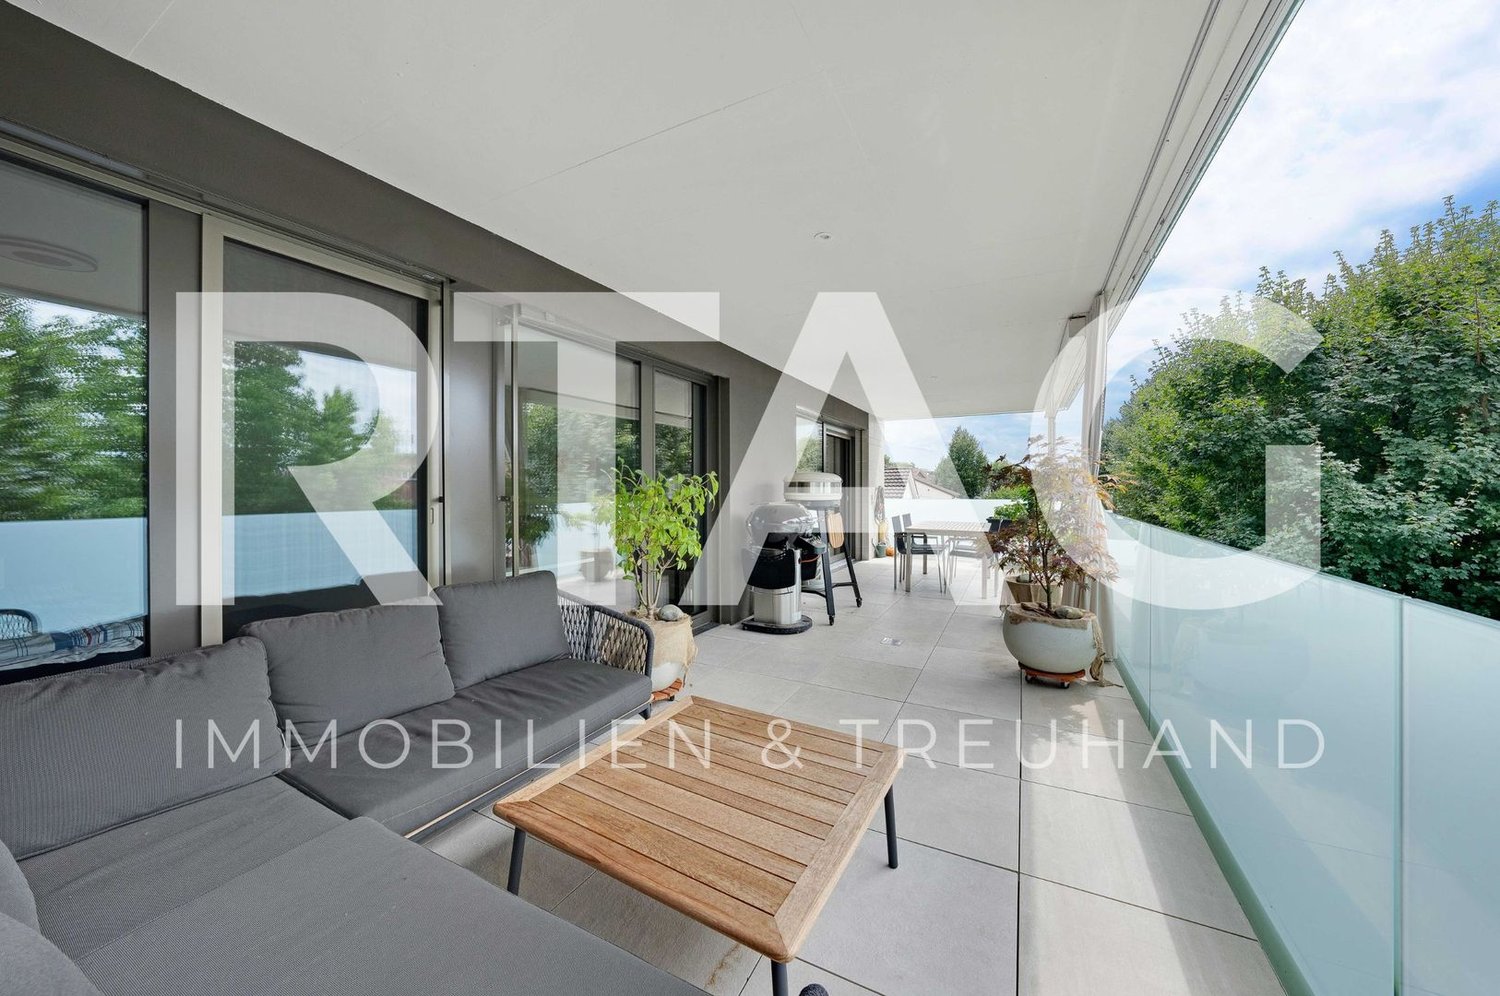
  • Modern balcony with glass railings, concrete floor, and a retractable roof, overlooking a residential neighborhood with trees and houses.
  • Modern balcony with glass railings, concrete floor, and a view of a tree-lined street and parked cars.
  • Empty room with white walls, concrete floor, metal shelving unit, and storage area with boxes and cables behind a metal mesh barrier.
  • Underground parking area with concrete floor and walls, white support pillars, and a white SUV parked in one of the spaces.
  • Modern multi-story building with red and white facade, large windows, balconies, and surrounding greenery.
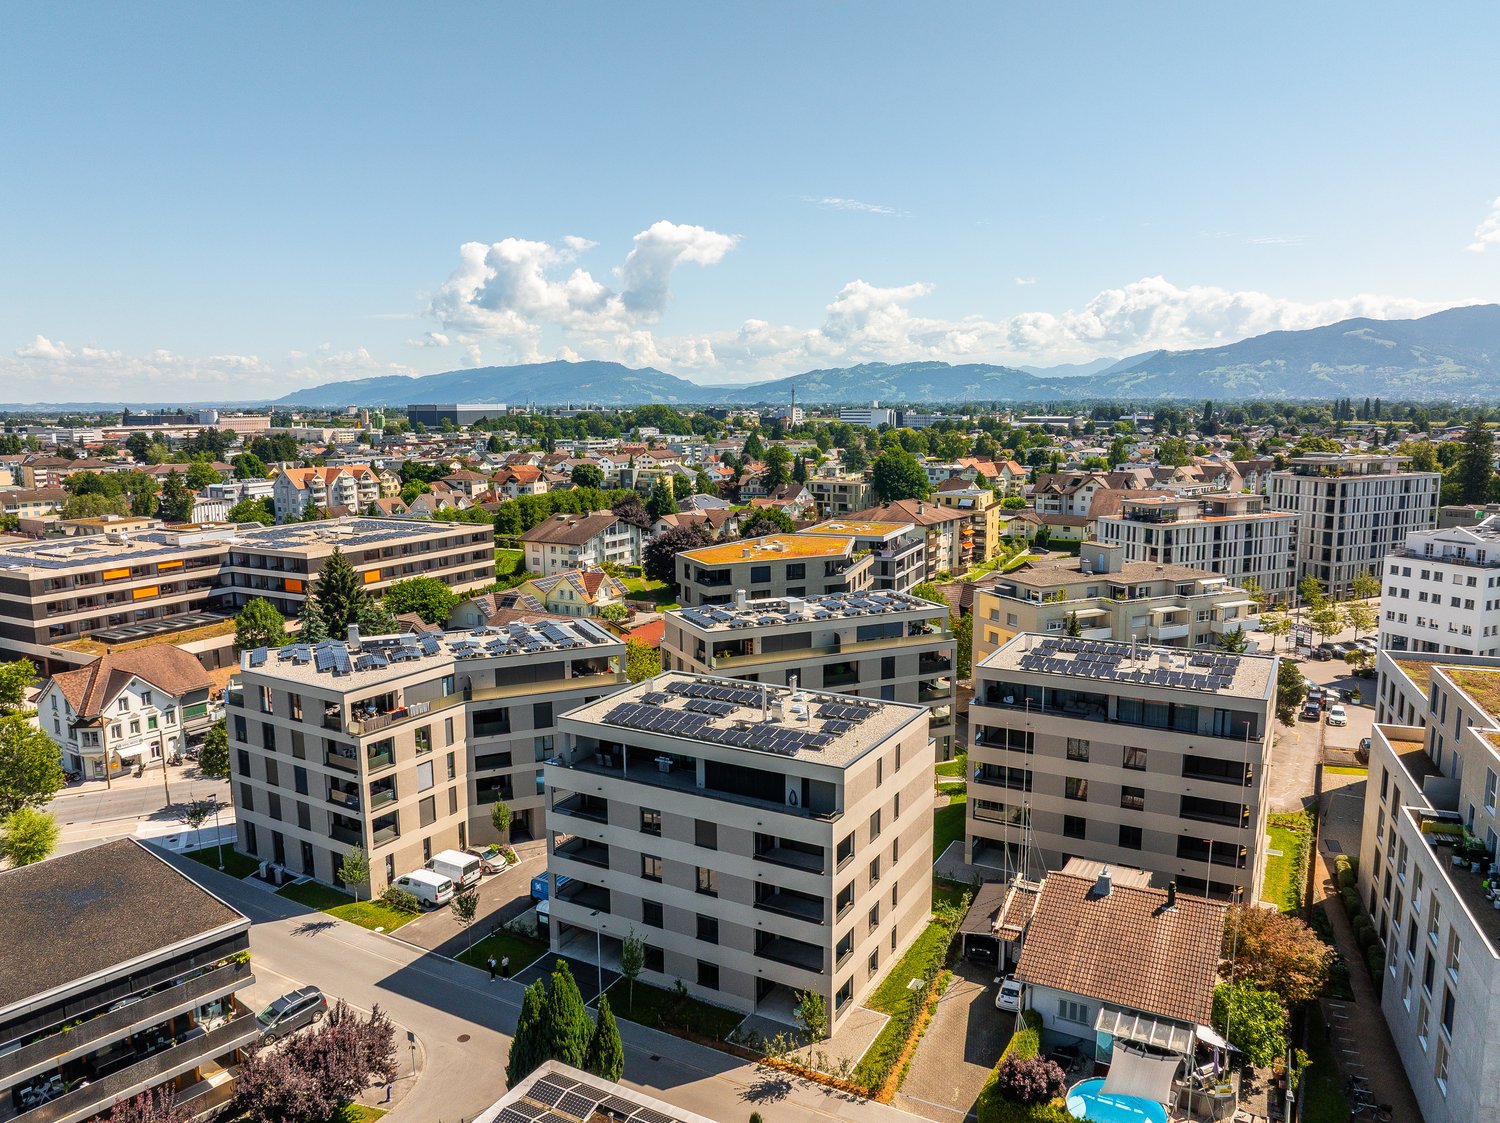
  • Aerial view of a modern multi-story residential building with a green roof, surrounded by trees and neighboring houses in a suburban neighborhood.
  • Modern two-story building with large windows, balconies, and contemporary design, surrounded by greenery and trees.
1 / 19
CHF 810,000.– Top
2.5 rooms95m² living space
Heldstrasse 23, 9443 Widnau

Spacious and well-maintained 2.5-room apartment with 31 m² balcony in Widnau

This attractive 2.5-room apartment impresses with a spacious living area of around 95 m², a well-thought-out room layout, and an exceptionally large balcony of around 31 m². Originally, the apartment was designed as a 3.5-room apartment, which is why the rooms are particularly spacious.The apartment is located in a well-maintained multi-family house with only eight parties and offers a quiet and pleasant living environment. Before the sale, the entire apartment was freshly painted and professionally thoroughly cleaned. It therefore presents itself in a very well-maintained and immediately habitable condition.Highlights at a glance • approx. 95 m² living space • spacious balcony with around 31 m² area • practical storage room on the balcony • electric horizontal awning and additional vertical awnings • electric roller shutters in the entire apartment • modern and well-equipped kitchen • bathroom with shower, sink, and toilet • separate guest toilet • high-quality cherry wood floors • practical built-in wardrobes in the bedroom • additional built-in wardrobes in the living room • elegant and space-saving sliding doors throughout the apartment • own cellar compartment in the basement • well-maintained multi-family house with only 8 parties • year of construction 2010 • apartment completely newly painted • professional basic cleaning carried out • 1 underground parking space included in the sales price This apartment is ideal for single people or couples who appreciate spacious living, high-quality equipment, and a quiet location.

Travel time
-
1 / 11
CHF 795,000.– Top
3.5 rooms102m² living space
Brändlihangstrasse 10, 9442 Berneck

Bright, spacious 3.5-room apartment with rental agreement

Spacious apartment We take care of your living dreams!Methabau Real Estate AG is selling your new feel-good oasis in the idyllic municipality of Berneck.The very comfortably designed apartments are characterized by: • spacious floor plans with great layout • built-in kitchen with high-quality appliances • living/sleeping area with parquet flooring • spacious outdoor area for relaxation- very nice and perfectly coordinated materials- 2 wet cells (shower/toilet and bathtub/toilet) • storage room 3.00 m2 (WHG No. 3) • washing machine and dryer in every apartment • basement on the 1st floor • parking space CHF 35,000.00Berneck...a smaller, but cozy and manageable community, with great leisure activities, numerous service businesses, and also shopping opportunities.Berneck has become a modern residential and industrial community with good infrastructure. The community is well connected to the SBB train station Heerbrugg and the Appenzellerland with the Rheinthal Bus AG and the Postauto.For more information and details, please visit our website: www.methabau.ch under new construction projects.We look forward to your contact! Berneck 9435 Heerbrugg is located in the Rhine Valley district, in the canton of St. Gallen. The population in the political municipality of Berneck has changed by an average of +0.4% per year over the last five years to 4,008 inhabitants (as of December 31, 2024). The tax burden is 10.3% (canton: 11.1%). Over the last five years, the municipality has had an average annual residential construction activity of 0.7%, while the vacancy rate is currently 0.9% (as of June 1, 2025). The real estate prices have changed by +47.0% over the last five years (canton: +21.7%).

Travel time
-
  • Courtyard area with paved ground, surrounding buildings, and greenery including hedges and trees.
  • Bright bedroom with wooden flooring, a metal-framed bed with white bedding, a nightstand, a dresser with a mirror, and framed pictures on the walls.
  • Open-plan living and dining area with wooden flooring, red sofa, dining table with chairs, television, and decorative wall art.
  • Living room with a grey sofa, a white armchair, an exercise bike, a small trampoline, a side table, and a floor lamp. The room has large windows with curtains and a light wooden floor.
  • Cozy bedroom with wooden flooring, a single bed with a blue and green striped duvet, a small table, a chair, and a cabinet with picture frames on top.
  • Modern bathroom with white tiles, a sink with a modern faucet, a large mirror, a glass-enclosed shower, a toilet, and a small cabinet with drawers.
  • Modern kitchen with white cabinets, granite countertops, sink, dishwasher, and a small dining area with a table and chair.
  • Bathroom with a white sink, two faucets, a toothbrush holder, a bathtub with a shower curtain, and a red bathroom rug with sun-shaped designs.
  • Balcony with a view of a green landscape and mountains, featuring a wicker sofa, a table, and potted plants.
1 / 9
Price on requestTop
5 rooms130m² living space
Unteres Ziel 30, 9050 Appenzell

Bright 5-room apartment in a central and quiet location in Appenzell

Spacious living, centrally located and yet quiet and safe – this attractive 5-room apartment in Appenzell offers a lot of space and high living comfort. The well-maintained apartment is located on the 1st floor of a quiet and safe residential estate in a very central location. Shopping facilities, services, and the center of Appenzell are easily accessible on foot. The immediate proximity to the police station underlines the quiet and safe living environment. With approximately 130 m² of living space, the apartment convinces with its spacious room layout and is ideal for families or couples who value a lot of space and a central location. The apartment at a glance ● 5 rooms ● approx. 130 m² living space ● 3 bedrooms ● spacious dining and living area ● 2 bathrooms ● practical built-in closets in every room and in the living area ● sunny balcony with approx. 20 m² ● own laundry room ● underground parking space ● elevator in the building ● year of construction 1988 ● partially renovated ● modern heat pump ● pleasant floor heating Particularly noteworthy The spacious living and dining area forms the heart of the apartment and offers a lot of space for cozy living and shared hours. Practical built-in closets in every room and in the living area provide additional storage space and a tidy living atmosphere. A special highlight is the sunny balcony with approximately 20 m², which offers additional living space outdoors and is ideal for relaxation, eating, or social hours. The apartment has been partially renovated and features a modern heat pump heating system with floor heating, which provides pleasant warmth and modern living comfort. Central location with high quality of life The apartment is located in a quiet and safe residential estate, yet very central. Shopping facilities and important institutions are easily accessible on foot. Thus, the apartment combines the advantages of a central location with the tranquility of a pleasant residential estate. An ideal opportunity for all those who want to combine spacious living, a central location, and a high quality of life in Appenzell. Viewing by appointment.

Travel time
-
1 / 10
CHF 630,000.– Top
8 rooms170m² living space
Mohren 22, 9411 Reute

Charming multi-generation house with annex

This detached, well-maintained house with eight rooms presents itself in the brightest light, as you will enjoy the sun throughout the year. The public transport connections are within walking distance. With the exceptional construction of this property, you will not only appreciate an attractive room concept, but also optimal natural light. The professionally laid flooring emphasizes the natural beauty of the rooms. On the lower level of the house, there are three appealing rooms. A inviting guest toilet is available for visitors.The true heart of your new home is, however, the extensive kitchen, where cooking and baking are a pleasure.On the upper level, there are three more rooms. A modern bathroom with a bathtub completes the upper floor. The large attic room delights with the skylight and charming roof slopes. The annex offers three and a half more rooms. Enjoy the breathtaking view from your balcony or lovely terrace every day. The sunny garden seating area is perfect for cozy hours and a barbecue party with the whole family. The laundry room with house technology in the basement and two outdoor parking spaces complete the attractive offer.Choose this dream property and create a harmonious living environment for yourself and your loved ones. Take your time to convince yourself and arrange a non-binding viewing appointment. I am available by phone.

Travel time
-
1 / 10
CHF 950,000.– Top
6.5 rooms153m² living space
Karl-Völker-Strasse 5, 9435 Au

Attractive corner house in a family-friendly environment

This 6.5-room corner house offers a lot of potential and the opportunity to realize your very personal dream home. The location is ideal: public transport is easily accessible on foot, kindergarten and school are located directly in the vicinity. This ensures short distances and absolute everyday practicality. The property impresses with a well-thought-out room layout and a pleasant atmosphere, for which the practical floor plan provides a solid basis.In the open kitchen on the ground floor with an adjacent dining area, there is plenty of space for daily life and social gatherings. The living room is divided into two separate living areas that can be used in a variety of ways - whether as a cozy retreat or as a room for shared hours. A fireplace creates a warm and inviting atmosphere. From the terrace, you have a beautiful view, and the winter garden invites you to linger even on cooler days.On the upper floor, you have four more rooms, one with a balcony, as well as a large bathroom at your disposal - ideal for the family, for guests, or also for working from home. A separate guest toilet provides additional comfort.Much additional storage space is offered by the reductions on each floor, the spacious attic, and the generous cellar, which can also be used well for hobbies. Two outdoor parking spaces under the carport are also available.This house offers a beautiful basis for a home with a future, with plenty of space for your own ideas and concepts.Have we sparked your interest? We would be happy to show you this property during a non-binding viewing. I look forward to your contact.
Travel time
-
1 / 11
CHF 940,000.– Top
3.5 rooms100m² living space
Hoheggstrasse 11, 9056 Gais

Modern living in a prime location with Säntis panorama

This stylish 3.5-room apartment on the ground floor impresses with a spacious living area of around 100 m2 and a special highlight: an extensive garden with over 232 m2 of space and an impressive view of the Säntis.The apartment has two bedrooms, practical built-in wardrobes, and two modern bathrooms. Large window fronts provide bright, airy rooms and create a friendly, inviting living atmosphere.The high-quality interior design includes a modern kitchen with a cooking island that leaves nothing to be desired. Additionally, a parking space in the underground garage and a very large cellar compartment with daylight belong to the apartment. A lift in the staircase offers additional comfort and rounds off this attractive offer.HIGHLIGHTS: • Parking space in the underground garage included in the purchase price • very large and spacious cellar compartment with window • Quiet and sunny location • Child-friendly • Bright living and dining room • Schools nearby • Shopping opportunities • Large garden • And much more... LOCATION:Gais impresses with its idyllic location in the Appenzellerland and offers a high quality of life amidst unspoiled nature. Sunny, quiet, and yet well connected: an ideal place to live for all who appreciate relaxation and proximity to the centers equally.Gais is preferably located in the middle of the beautiful Appenzellerland. Embedded in a gentle hill landscape, the view opens up to the striking peaks of the Alpstein. The inhabitants of Gais appreciate the shopping opportunities in the village, the school offer from kindergarten to upper level, the active village and club life, as well as the well-developed transport connections to St. Gallen and Appenzell and into the nearby Rhine Valley.For further information, do not hesitate to contact us!

Travel time
-

Suggested properties for you based on search results