Isole di Brissago - Property for buy

Try expanding your search criteria so we can show you similar properties. Currently, there are no matches.

We suggest you try to:

  • increase the radius
  • change filters, such as price

You can create a search alert with the current criteria and get notified when matching properties are available.

More objects in your automatically expanded search area
1000 results - Radius: + 10km
  • Well-maintained lawn with stone pillars, a decorative vase, and a stone pathway leading to a covered outdoor area with an umbrella. The house in the background is made of stone with large windows and a tiled roof.

  • A scenic garden area with a stone wall, wooden railing, and a round stone table, overlooking a lake and mountains.
  • Two-story stone house with large windows and a wooden pergola, surrounded by palm trees and a stone-paved patio.
  • A stone-walled room with a glass display case containing large rocks, and two boxes placed on a stone platform.
  • A modern garden with a rectangular stone pool, surrounded by lush green grass and tall palm trees. The background features a stone house with dark shutters and a balcony.
  • Empty hallway with stone walls, tiled floor, large glass doors leading to a garden, and a decorative ceiling light fixture.
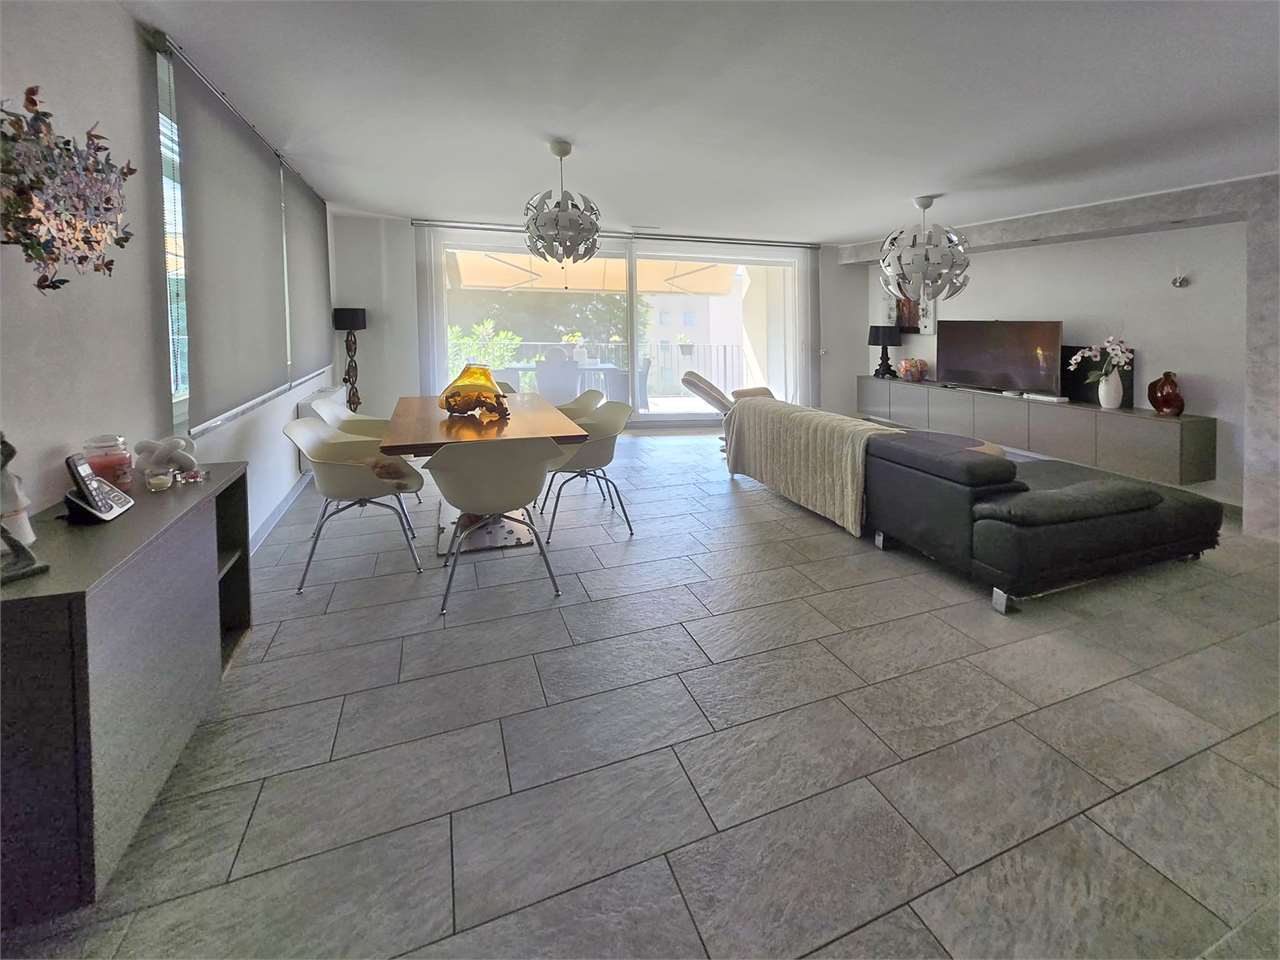
  • {"type": "Living Room", "objects": ["sofa", "throw pillows", "stool", "stool", "stool", "stool", "stool", "stool", "stool", "stool", "stool", "stool", "stool", "stool", "stool", "stool", "stool", "stool", "stool", "stool", "stool", "stool", "stool", "stoo
  • Modern dining area with a round glass table and four white chairs, overlooking a scenic lake and mountain view.
  • Bright bedroom with wooden flooring, large window, and sliding door leading to a balcony with mountain view.
  • Modern kitchen with white cabinets, black countertops, and a built-in oven. Features a white round table with a central column and a sink with a modern faucet.
  • Modern bathroom with dark tiled walls, a black countertop sink, a glass-enclosed shower, and a white toilet.
  • Modern bathroom with a sink, bathtub, toilet, and towel rack. Features a sleek design with a dark countertop and white cabinetry.
  • A scenic view of a town by a lake with mountains in the background, featuring lush greenery and palm trees in the foreground.
  • Top floor layout includes a bathroom, corridor, office, living space, entrance, basement, and technical room.
  • Floor plan of the upper floor showing a bathroom, kitchen, living area, bedroom, hallway, and staircase leading to the basement.
1 / 15
A scenic garden area with a stone wall, wooden railing, and a round stone table, overlooking a lake and mountains.
Two-story stone house with large windows and a wooden pergola, surrounded by palm trees and a stone-paved patio.
A stone-walled room with a glass display case containing large rocks, and two boxes placed on a stone platform.
CHF 3,450,000.– Premium
4.5 rooms
Sentiero delle Vigne 31, 6612 Ascona

Exclusive Rarity - Exclusive Residential Location

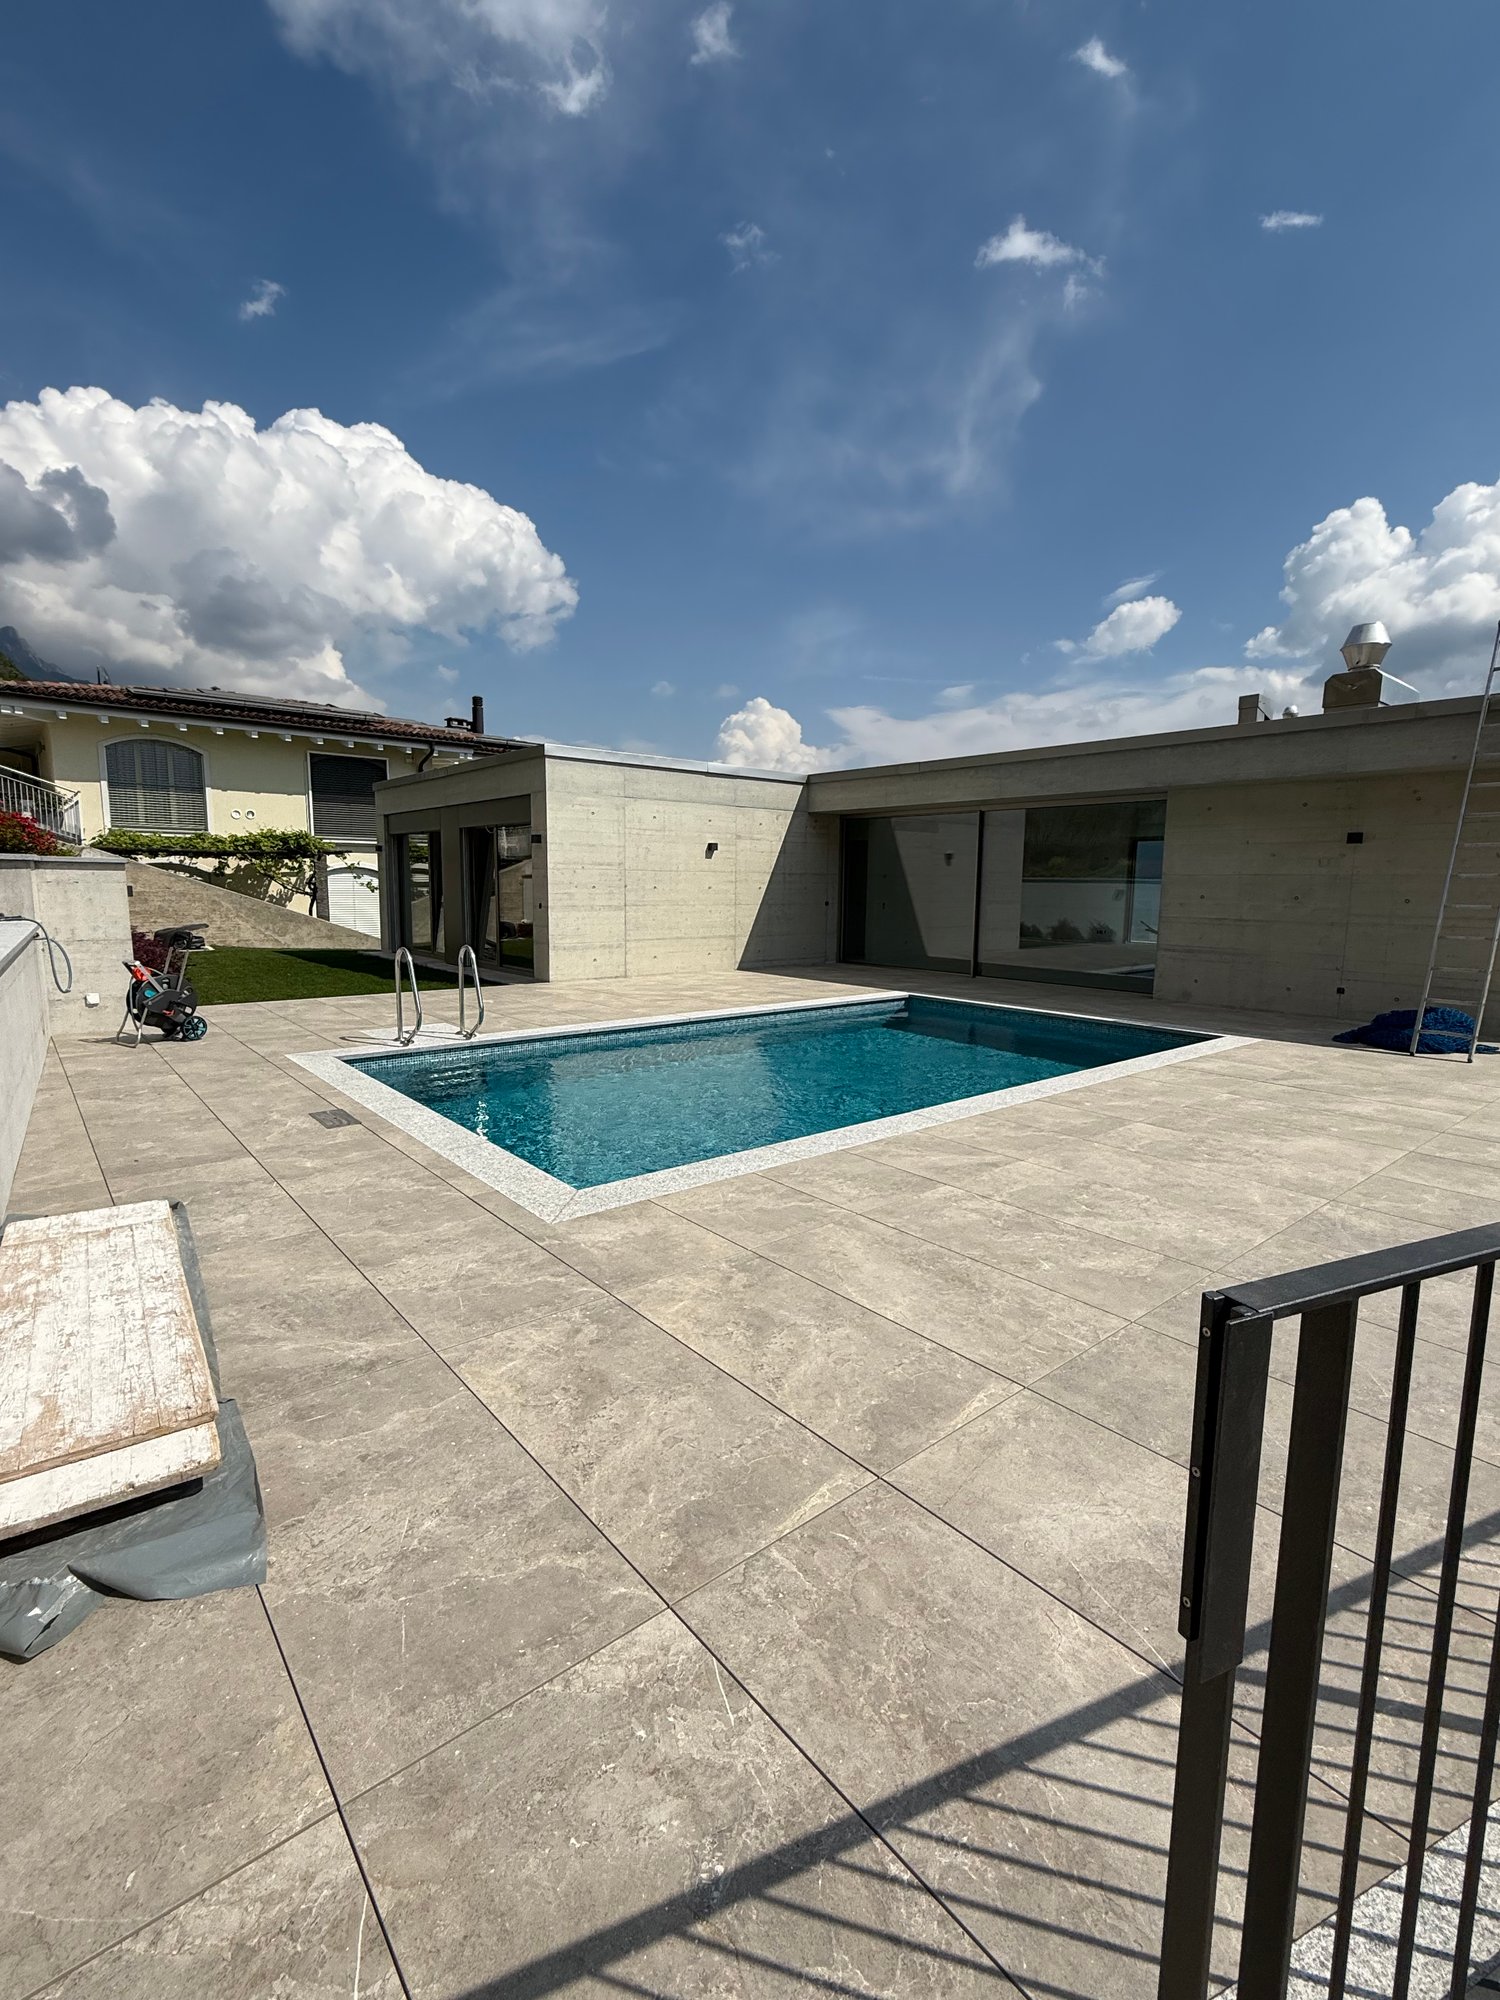
Detached modern Tessin villa in a privileged, quiet and unobstructable residential location on the hill of San Michele with breathtaking views The detached, modern 4½-room Tessin villa with outdoor swimming pool is situated in the exclusive and historically significant hill location "San Michele", sunny south-facing and just a few minutes' walk from Piazza Ascona. It is ideal as a first or second home. The property impresses with generous space, highest privacy and an impressive panoramic view.In 2014, the property was renovated back to the raw building and rebuilt as part of a comprehensive renovation. The focus was on preserving the original character of the villa while bringing it up to the latest, high-quality standard. Additionally, the roof covering including the copper pipes was renewed in 2024, and the swimming pool was renewed in 2025.The villa boasts a well-thought-out and functional room layout. From the spacious entrance area on the ground floor, you can access the open pool room, which delights with two glazed door windows, direct access to the garden and the outdoor swimming pool, and an impressive view. Another spacious room, a bathroom with bathtub, sink and toilet, as well as a spacious corridor with built-in closets and an integrated laundry area, complement the room offer on this floor. A practical storage room ideally rounds off the floor plan. A special highlight is the exclusive natural wine cellar, which is harmoniously integrated into the rock and gives the property an exceptional, characteristic note.On the upper floor, a spacious living and dining area awaits you, offering plenty of space for stylish living and relaxed hours. The open kitchen with bar and high-quality Gaggenau appliances creates the best conditions for enjoyable moments with family and guests. A modern chimney sets an elegant accent in the living area and provides a cozy atmosphere on cooler days. Another room is ideal as a master area and is complemented by an exclusive, generously dimensioned en-suite bathroom with comfortable shower, double sink and toilet.The exclusive terrace, directly accessible from the dining area, as well as another higher-level viewing terrace with a view to the Brissago Islands, offer the ideal setting for lingering. Additionally, a spacious garden house is located on the property.In this private oasis, you can enjoy peace, relaxation and highest privacy. Sales price: CHF 3'450'000.00 including furnitureAvailability:Immediately or by arrangement Have I sparked your interest?Contact me today to arrange a non-binding viewing appointment and convince yourself of this property with breathtaking views.I look forward to your inquiry!K. Meier

Travel time
-
1 / 10
Price on requestPremium
5.5 rooms180m² living space
Via Monescie 18, 6612 Ascona

Villa with fantastic lake view - Second home

Villa in a dream location The fantastic villa is called "Sanuk" - the name comes from Thai and means joy of life - a feeling that can be experienced in a wonderful way on this spacious property and in the openly designed villa. Thanks to its slightly elevated location, the property enjoys optimal sunshine throughout the day. From here, you have an impressive lake view that conveys an extraordinary feeling of width and solidity. The Villa Sanuk is accessible via a private road at the legendary Monte Verità. This privileged location is one of the most sought-after residential areas in Ticino and offers a true refuge for peace and privacy.The villa spans two levels: On the upper floor, there is a spacious living and dining area, the kitchen, three bedrooms, and two bathrooms. The extensive, sunny terrace offers a breathtaking lake view and conveys a feeling of width and freedom. Via a small external staircase, you can access the lovingly designed garden with an outdoor pool.The lower level offers a versatile room as well as cellar and technical rooms. Two covered outdoor parking spaces directly at the house round off the comfort of the villa.Currently, a complete renovation is taking place to further emphasize the special charm of the villa. Additionally, there is a construction reserve of 30%, without affecting the second home status.

Travel time
-
  • panoramic view of mountains, lake, and town
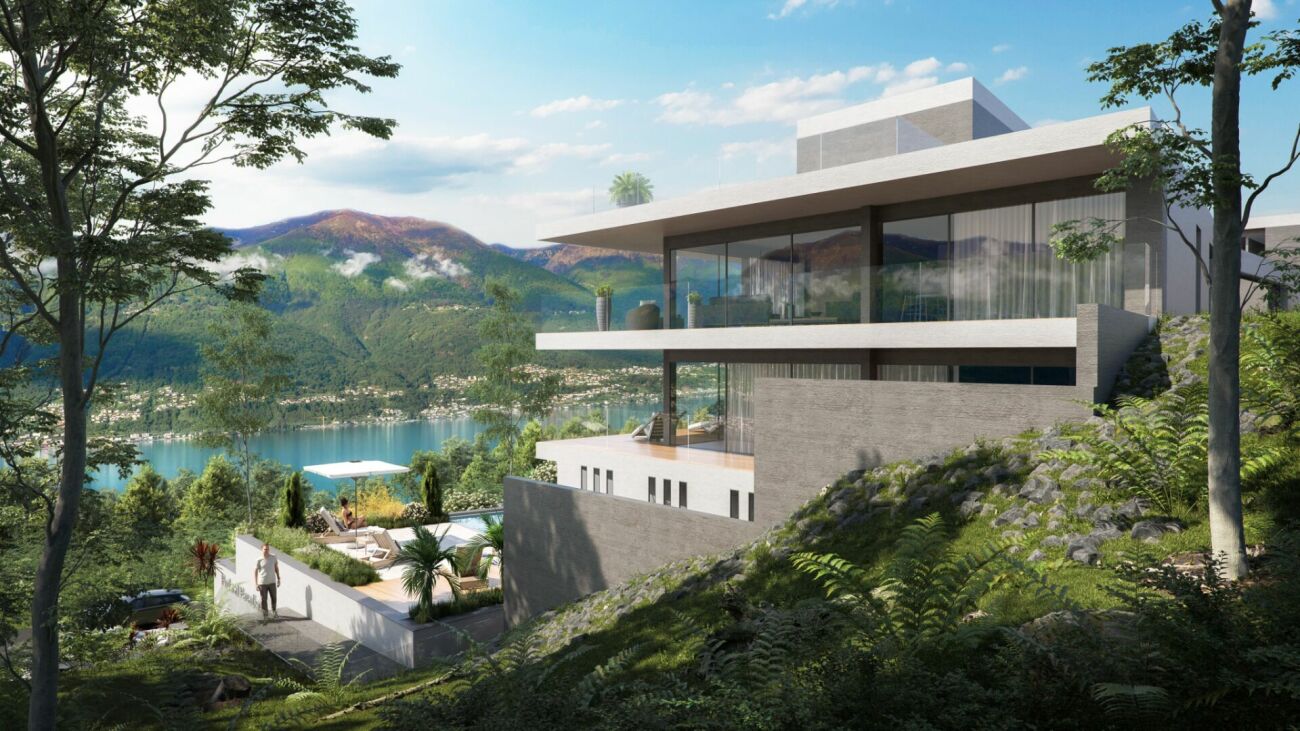
  • Modern house, white stone, large glass windows, outdoor dining area, garden, green grass, palm tree
  • Modern three-story white brick house, large glass windows, terraces, outdoor dining area with furniture
  • modern living room, large windows, glass door to terrace, modern furniture, view of the mountains and the sea
  • modern style living room, large windows, gray wall, gray floor, furniture, glass coffee table, couch, plants
  • bedroom with large window, gray walls, wooden floor, bed with fur blanket, vases, mountain and city view
  • garage with stone wall, red car parked, glass entrance, brick floor, green plant on top of wall
  • The lobby area has a large open space with light grey flooring and brick walls, a brown sofa, a glass coffee table, a beige chair, and a tall white vase with white flowers. There is a wooden ceiling with modern fixtures, and a large chandelier hanging fro
  • Aerial view of the building complex, rooftop gardens, terraces, and open green spaces
1 / 9
Modern house, white stone, large glass windows, outdoor dining area, garden, green grass, palm tree
Modern three-story white brick house, large glass windows, terraces, outdoor dining area with furniture
modern living room, large windows, glass door to terrace, modern furniture, view of the mountains and the sea
CHF 1,830,000.– Premium
4.5 rooms
6605 Locarno

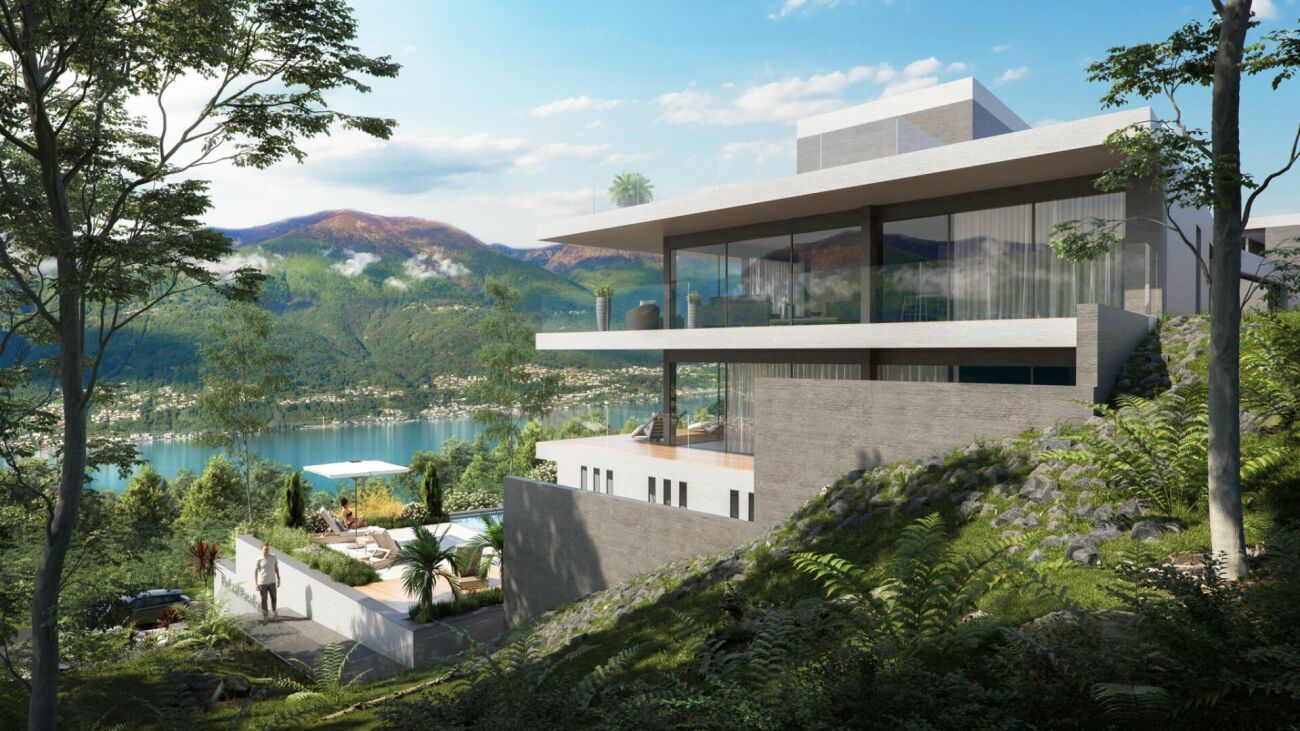
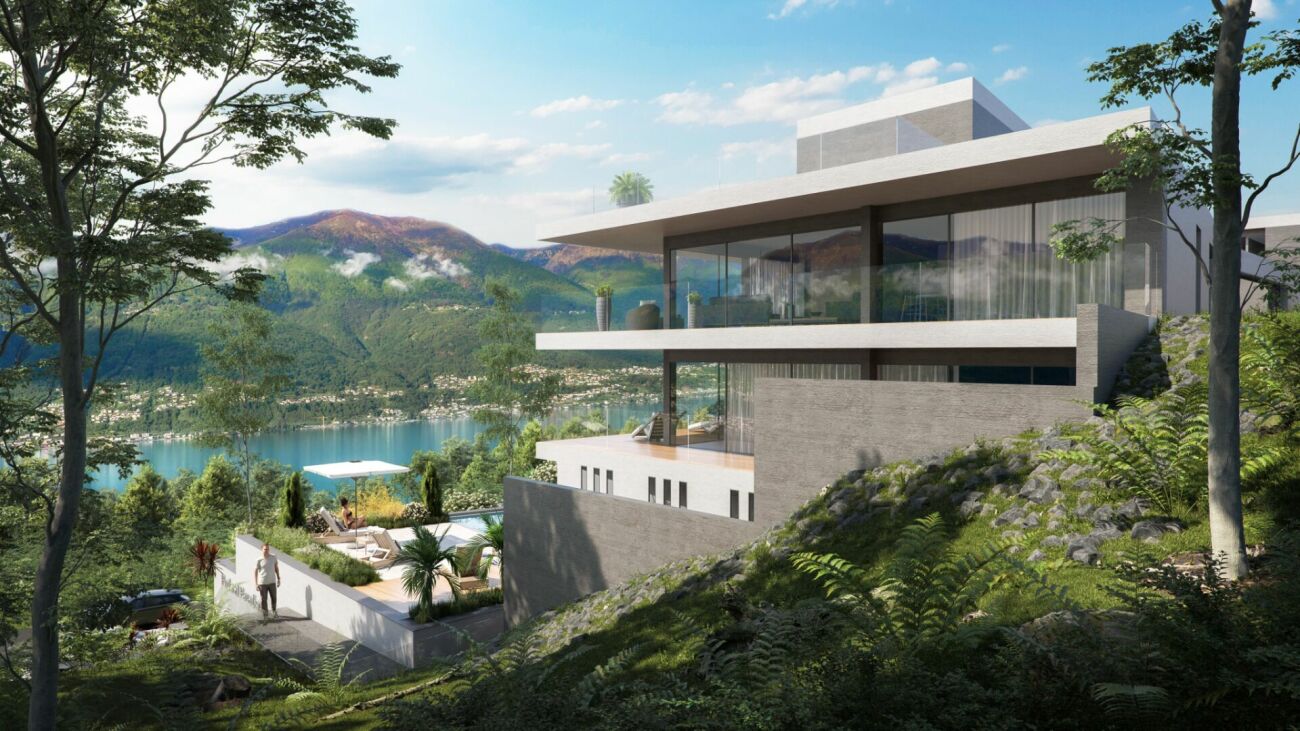
“The Blue Monti” – Exclusive Residence with Lake View, only a few units still available

The new luxury residence "The Blue Monti" rises above the hills of Locarno Monti and uniquely combines modern architecture with the beauty of the surrounding nature. The construction project, which began in 2024, blends harmoniously into the exceptional landscape and offers an unparalleled panoramic view of Lake Maggiore.The residence comprises a total of 2 elegant villas, 6 exclusive 3.5-room apartments, and 7 spacious 4.5-room apartments. The completion of all units is planned for the end of 2026.Currently, one 4.5-room apartment and one 3.5-room apartment are still available for sale – the last available units of this sought-after development.The project is characterized by the use of high-quality materials, timeless design, and modern architecture. The interiors offer maximum comfort and brightness: spacious bedrooms with a lake view, a spacious living and dining area with an open kitchen, and direct access to sunny panoramic terraces.The residence also includes a comfortably equipped underground garage and an elevator with direct access to the apartments and villas.The Blue Monti is more than a home – it's an oasis of peace, combining modern comfort with the unparalleled quality of life in Ticino.For more information, please visit our website: www.bluemonti.ch Or contact us directly: Email: info@bluemonti.ch Phone: +41 78 342 77 39

Laetitia Wyss

Laetitia Wyss

1 / 12
Laetitia Wyss

Laetitia Wyss

  • Elevator
CHF 1,175,000.– Top
3.5 rooms118m² living space
Via Mondacce 153, 6648 Minusio

Minusio - splendido appartamento di 3.5 con giardino privato

In una nuova residenza di soli sette appartamenti sviluppati su tre livelli, proponiamo in vendita raffinato 3.5 locali con giardino privato. La posizione strategica, tranquilla e soleggiata, a pochi minuti da Locarno, rende questa proposta unica per chi cerca qualità di vita e comodità.Lappartamento si distingue per una luminosa e accogliente zona giorno con cucina open space e uscita sulla propria terrazza e giardino privato, una spaziosa camera matrimoniale con bagno en suite, un ulteriore camere da letto, un secondo bagno moderno e una pratica lavanderia privata. Le finiture sono di pregio, con cucine Scavolini e dettagli pensati per garantire comfort e funzionalità.La residenza è progettata allinsegna della sostenibilità e del benessere abitativo grazie ai pannelli fotovoltaici, al sistema di riscaldamento e raffrescamento a pavimento con pompa di calore e alla predisposizione per la ricarica di veicoli elettrici. Completa la proposta unautorimessa con posti auto disponibili al prezzo di CHF 70'000..L'appartamento è disponibile unicamente come residenza primaria.Contattaci per ricevere maggiori informazioni e scoprire tutte le qualità di questo appartamento.*****************************************Minusio wunderschöne 3,5-Zimmer-WohnungIn einer neuen Wohnresidenz mit lediglich sieben Wohnungen auf drei Ebenen bieten wir eine elegante 3.5-Zimmer-Wohnung mit privatem Garten zum Verkauf an. Die strategische, ruhige und sonnige Lage, nur wenige Minuten von Locarno entfernt, macht dieses Angebot einzigartig für alle, die Lebensqualität und Komfort suchen.Die Wohnung überzeugt durch einen hellen und einladenden Wohnbereich mit offener Küche sowie direktem Zugang zur eigenen Terrasse und zum privaten Garten. Sie verfügt über ein großzügiges Elternschlafzimmer mit en-suite-Badezimmer, ein weiteres Schlafzimmer, ein zweites modernes Bad sowie eine praktische private Waschküche. Hochwertige Ausstattungen, darunter Scavolini-Küchen, und sorgfältig ausgewählte Details garantieren höchsten Wohnkomfort und Funktionalität.Die Residenz ist nach modernen Nachhaltigkeits- und Wohnkomfortstandards konzipiert und verfügt über Photovoltaikanlagen, eine Bodenheizung und -kühlung mit Wärmepumpe sowie eine Vorrüstung für Ladestationen von Elektrofahrzeugen. Abgerundet wird das Angebot durch eine Einstellhalle mit verfügbaren Autoabstellplätzen zum Preis von CHF 70'000..Die Wohnung ist ausschließlich als Hauptwohnsitz verfügbar.

  • Elevator
Travel time
-
1 / 16
  • Parking space
  • Balcony / Terrace
  • Garage
  • +4
CHF 530,000.– Top
2.5 rooms
6600 Locarno

Modern 2.5-room apartment with high-quality finishes in Locarno

We are offering a beautiful 2.5-room apartment for sale in the modern "Residenza V3V6" in the heart of Locarno's historic center.The residence is located in a comfortable and well-served residential area: in the immediate vicinity are kindergartens and elementary schools, the highway exit, several supermarkets, and public transportation, making the location strategic and ideal for daily needs.The apartment, located on the fifth floor of six and served by an elevator, is situated in a modern and elegant building composed of 23 bright residential units, developed on six levels plus the basement that houses the condominium garage, cellars, and technical rooms.The apartment presents itself with an entrance equipped with a comfortable corridor with custom-made wardrobe, which leads to the bright open-space living area with a kitchen, completely equipped with high-quality appliances.Thanks to the excellent solar exposure and large windows, the rooms enjoy extraordinary brightness that gives a welcoming and refined atmosphere.The spacious covered terrace, equipped with a sunshade, represents an ideal space for moments of relaxation in the open air. The sleeping area hosts a comfortable double bedroom and an elegant windowed bathroom with a walk-in shower, refined with high-level materials.The apartment also has a practical internal private laundry room, a comfortable and functional space. The internal finishes are of superior level: floor in fine Marazzi 60x120 porcelain stoneware, aluminum windows with thermal cut and triple glazing, shading systems with electric slats and sunshades.The heating system is guaranteed by a heat pump with serpent distribution and separate consumption metering, ensuring energy efficiency and contained management costs.A convenient cellar and a parking space in the garage at a cost of CHF 45,000.- complete the offer.A modern, bright, and exclusive apartment in the heart of Locarno: a unique opportunity not to be missed!It is NOT possible to purchase as a second residence.

  • Parking space
  • Balcony / Terrace
  • Garage
  • +4
1 / 16
  • Parking space
  • Balcony / Terrace
  • View
  • +2
CHF 670,000.– Top
3 rooms
6600 Solduno

3-room attic with large balcony in Solduno

We are offering a cozy 3-room apartment for sale in Solduno, located in a small building consisting of only 3 apartments and a small beauty salon on the ground floor, in a quiet context.The position is particularly strategic for those who need to move frequently, thanks to the proximity to the highway and the main connections. At the same time, the property is located in an internal area that guarantees tranquility, while remaining convenient to all main services, public transport, and infrastructure in the area.The apartment, completely renovated in 2018, is located on the second and last floor, without an elevator.The entrance opens onto a comfortable atrium that distributes the spaces in a functional way. From here, via a small staircase, you can access the attic that leads to the 22 sqm private terrace, ideal as an additional outdoor space.The living area is spacious and bright, characterized by a comfortable living room and a kitchen with a view, complete with all appliances, the environment is made particularly cozy by the presence of the fireplace.From the living room, you can directly access the large 17 sqm balcony, perfect for enjoying time outdoors. The sleeping area consists of a spacious double bedroom with a walk-in closet and a study, also ideal as a studio or potential guest room, and two bathrooms, both with windows: one with a bathtub and washing column and the second with a shower.The property is completed by a covered parking space that can be purchased separately for CHF 25,000 and the availability of two guest parking spaces serving the building.The apartment features high-level finishes, heating through serpentines, air conditioning system, and PVC windows with triple glazing, which guarantee high living comfort and good thermal and acoustic insulation.Purchase as a secondary residence is NOT possible.

  • Parking space
  • Balcony / Terrace
  • View
  • +2
Claudio Arcagni

Claudio Arcagni

1 / 13
Claudio Arcagni

Claudio Arcagni

CHF 650,000.– Top
3.5 rooms102m² living space
Via San Gottardo 183, 6648 Minusio

Minusio - Elegante appartamento di 3.5 locali

In posizione centrale e strategica proponiamo in vendita un elegante appartamento di 3.5 locali completamente ristrutturato ideale per chi desidera vivere in un ambiente moderno e confortevole. La zona è comoda e ben servita e labitazione offre una luminosa cucina open space con soggiorno e accesso diretto alla terrazza due spaziose camere da letto e doppi servizi con doccia. Lappartamento può essere utilizzato anche come residenza secondaria. Lo stabile dispone di una piscina condominiale, ideale per trascorrere momenti di relax.L'appartamento non dispone di posteggio privato ma nelle immediate vicinanze è possibile prenderne in affitto. Soluzione ideale per chi cerca stile praticità e una posizione privilegiata.*************************************************In zentraler und strategisch günstiger Lage bieten wir eine elegante, komplett renovierte 3.5-Zimmer-Wohnung zum Verkauf an ideal für alle, die in einer modernen und komfortablen Umgebung leben möchten. Die Lage ist äußerst praktisch und gut erschlossen. Die Wohnung verfügt über eine helle, offene Küche mit Wohnbereich und direktem Zugang zur Terrasse, zwei großzügige Schlafzimmer sowie zwei Badezimmer mit Dusche. Die Immobilie kann auch als Zweitwohnsitz genutzt werden. Es steht kein privater Parkplatz zur Verfügung, jedoch besteht in der unmittelbaren Umgebung die Möglichkeit, einen Stellplatz zu mieten. Eine ideale Lösung für alle, die Stil, Komfort und eine privilegierte Lage schätzen.Das Gebäude verfügt über einen Gemeinschaftspool, der sich ideal zum Entspannen eignet.

Travel time
-
1 / 13
  • Balcony / Terrace
CHF 1,190,000.– Top
7.5 rooms204m² living space
6655 Verdasio

Edles Tessinerhaus in paradiesischer Lage: Weitblick, Sonne, Ruhe

.... in nur 25 min bis Locarno Liebevollst und mit achtsamer Renovation wurde dieses wunderschöne Steinhaus zu neuem Leben erweckt. Die antiken Einbauschränke aus Holz wurden erhalten, ebenso die originalen Holzdecken und auch die speziellen Gewölbe der Treppe. Diese schönen, alten, dicken Mauern halten im Sommer die Kühle und im Winter die Wärme und sind jetzt zusätzlich isoliert. Der Blick ist von jeder Etage aus atemberaubend über das ganze Tal bis zu den Bergen auf der anderen Talseite. Auf den drei Balkonen lassen sich die Ruhe und die Aussicht gleichermassen geniessen. Die Sonne scheint den ganzen Tag in die Fenster, Sommer wie Winter. Auch beim Kochen in der modernen, sehr gut ausgestatteten Küche kann der Blick über diese wunderschöne Landschaft streifen. Auf der unteren Ebene befindet sich der antike Keller, mit der ursprünglichen Gewölbedecke, der als Büro umstrukturierte ist. Im Erdgeschoss erwartet Sie ein separates Studio mit originalem Kamin. Es gibt einen kleinen Garten direkt vor dem Haus, immer besonnt, auf Wunsch kann weiterer Garten gemietet werden. ++++++ .... a 25 min da Locarno Questa splendida casa in pietra è stata riportata a nuova vita con grande cura, sensibilità e rispetto per la sua storia. Durante lattenta ristrutturazione sono stati preservati numerosi elementi originali di pregio, tra cui gli antichi armadi a muro in legno, i soffitti originali e le suggestive volte della scala. Le spesse mura in pietra, tipiche delle costruzioni tradizionali ticinesi, garantiscono un clima piacevole in ogni stagione: fresco durante lestate e caldo nei mesi invernali. Oggi beneficiano inoltre di un efficace isolamento aggiuntivo. Da ogni piano si gode di una vista mozzafiato che spazia sullintera valle fino alle montagne sul versante opposto. I tre balconi invitano a rilassarsi e a contemplare il paesaggio in totale tranquillità. Grazie allottima esposizione, il sole illumina la casa durante tutto lanno, sia in estate che in inverno. Anche dalla moderna cucina, perfettamente attrezzata, lo sguardo può spaziare sulla meravigliosa natura circostante. Al piano inferiore si trova lantica cantina con la sua caratteristica volta originale, oggi trasformata in un accogliente ufficio. Al piano terreno vi accoglie inoltre uno studio indipendente con camino originale, ideale come spazio per ospiti, atelier o locale hobby. Direttamente davanti alla casa si trova un piccolo giardino sempre soleggiato. Per chi desiderasse maggiore spazio verde, vi è inoltre la possibilità di affittare ulteriore terreno nelle immediate vicinanze. Erstwohnsitz www.immobykathleen.ch

  • Balcony / Terrace
Laetitia Wyss

Laetitia Wyss

1 / 11
Laetitia Wyss

Laetitia Wyss

  • Parking space
  • Elevator
CHF 850,000.– Top
3.5 rooms106m² living space
6600 Locarno

LOCARNO ZENTRUM - 3,5 Zi. Wohnung

A Locarno, in posizione privilegiata e centrale, a pochi passi dalla Piazza Grande, dai negozi e da tutti i principali servizi, proponiamo in vendita un elegante appartamento di 3.5 locali dal design moderno e dagli spazi luminosi.Labitazione accoglie con un pratico atrio dingresso corredato da armadi a muro e si sviluppa attraverso un ampio e luminoso soggiorno caratterizzato da grandi vetrate che donano luce naturale agli ambienti e consentono laccesso diretto alla terrazza, dalla quale si gode di una splendida vista. La moderna cucina open space si integra armoniosamente con la zona giorno, creando un ambiente conviviale e funzionale. La zona notte comprende due camere da letto, di cui una con bagno privato dotato di vasca, mentre un secondo bagno con doccia e colonna lavasciuga completa lappartamento.La proprietà è arricchita da una cantina privata di circa 10 m² e da un posto auto in autorimessa.Grazie allo stile contemporaneo, alla generosa luminosità degli spazi e alla posizione strategica nel cuore di Locarno, questo appartamento rappresenta una soluzione abitativa di grande pregio.Si segnala che limmobile può essere destinato esclusivamente a residenza primaria.*******************************************************In privilegierter und zentraler Lage in Locarno, nur wenige Schritte von der Piazza Grande, Einkaufsmöglichkeiten und sämtlichen wichtigen Dienstleistungen entfernt, steht diese elegante 3.5-Zimmer-Wohnung zum Verkauf. Die Immobilie überzeugt durch ihr modernes Design, helle Wohnräume und eine hochwertige Wohnqualität.Die Wohnung empfängt Sie mit einem einladenden Eingangsbereich mit praktischen Einbauschränken. Der grosszügige und lichtdurchflutete Wohnbereich mit grossen Fensterfronten bietet direkten Zugang zur Terrasse, von der aus sich eine wunderschöne Aussicht geniessen lässt. Die moderne, offen gestaltete Küche fügt sich harmonisch in den Wohnbereich ein und schafft ein angenehmes Ambiente zum Wohnen und Geniessen.Der Schlafbereich umfasst zwei Schlafzimmer, darunter ein Hauptschlafzimmer mit eigenem Badezimmer, ausgestattet mit einer Badewanne. Ein weiteres Badezimmer mit Dusche sowie einer Wasch-Trocken-Säule ergänzt das Raumangebot.Zur Wohnung gehören zudem ein privater Kellerraum von ca. 10 m² sowie ein Parkplatz in der Garage.Die Immobilie zeichnet sich insbesondere durch ihre moderne Architektur, die hervorragende natürliche Belichtung und die attraktive, zentrale Lage im Herzen von Locarno aus.Bitte beachten Sie, dass die Wohnung ausschliesslich als Erstwohnsitz genutzt werden kann.

  • Parking space
  • Elevator