La Russille - Property for buy

Try expanding your search criteria so we can show you similar properties. Currently, there are no matches.

We suggest you try to:

  • increase the radius
  • change filters, such as price

You can create a search alert with the current criteria and get notified when matching properties are available.

More objects in your automatically expanded search area
203 results - Radius: + 10km
New building
Emmanuelle Mottaz

Emmanuelle Mottaz

1 / 9
Emmanuelle Mottaz

Emmanuelle Mottaz

  • Pets allowed
  • Child-friendly
  • Quiet neighborhood
CHF 970,000.– Premium
5.5 rooms134m² living space
En Sonville 8, 1357 Lignerolle

Semi-detached villa 5.5 rooms bright

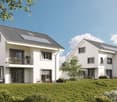
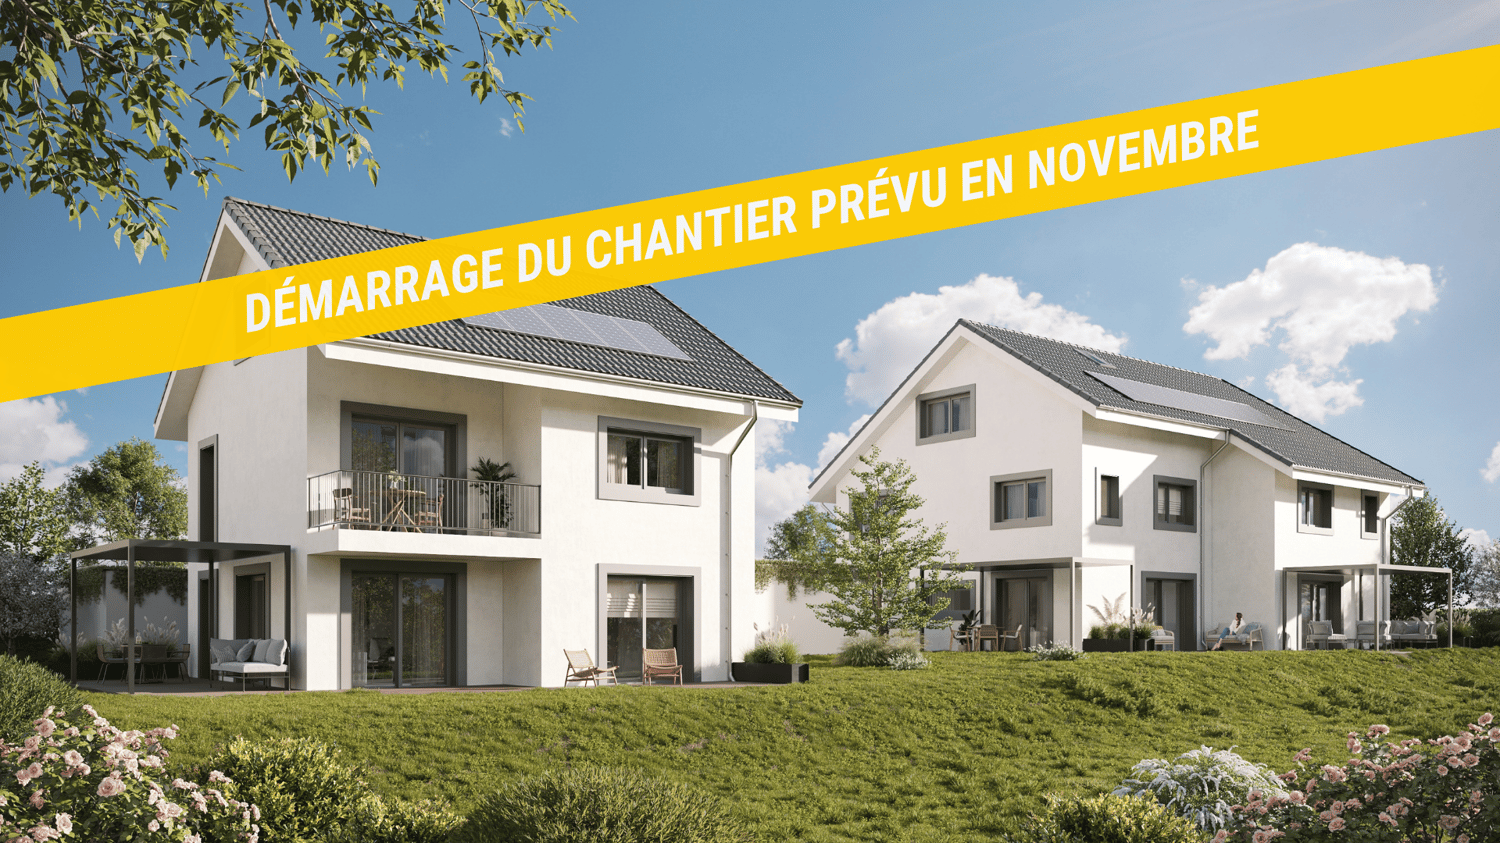
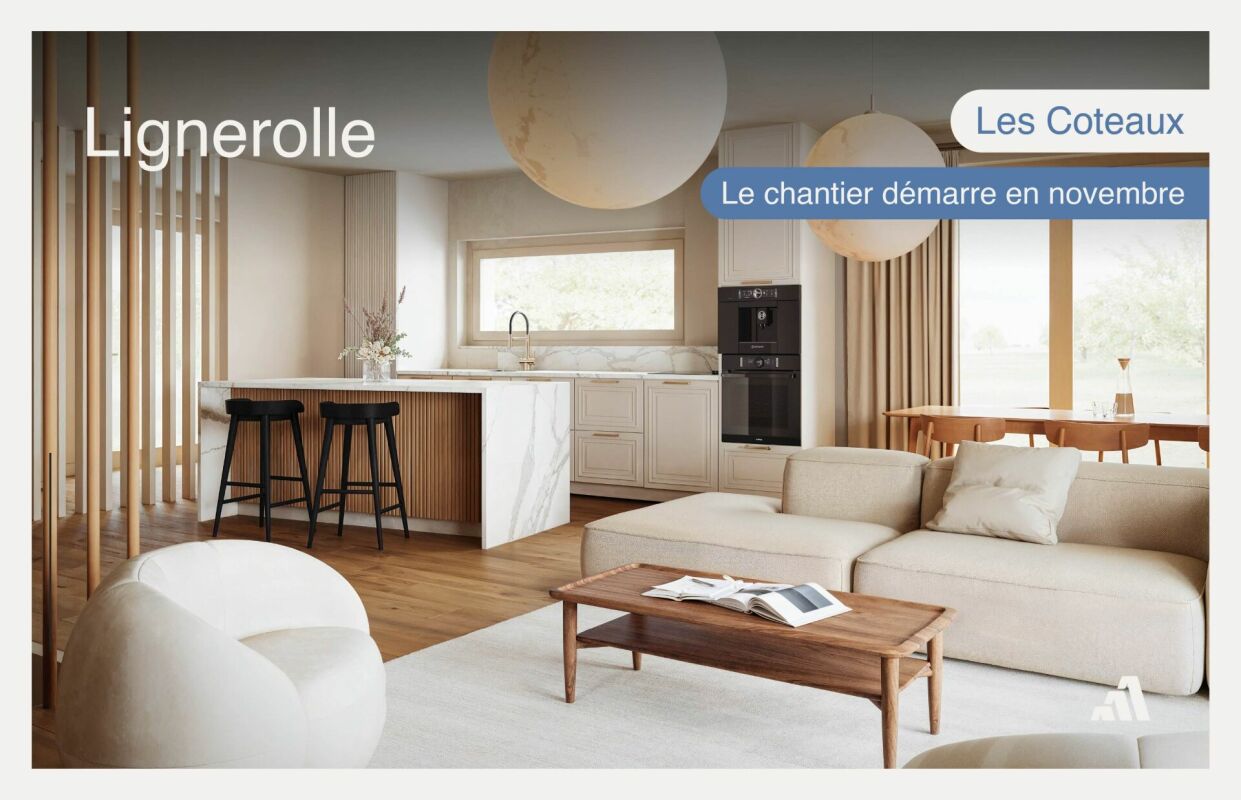
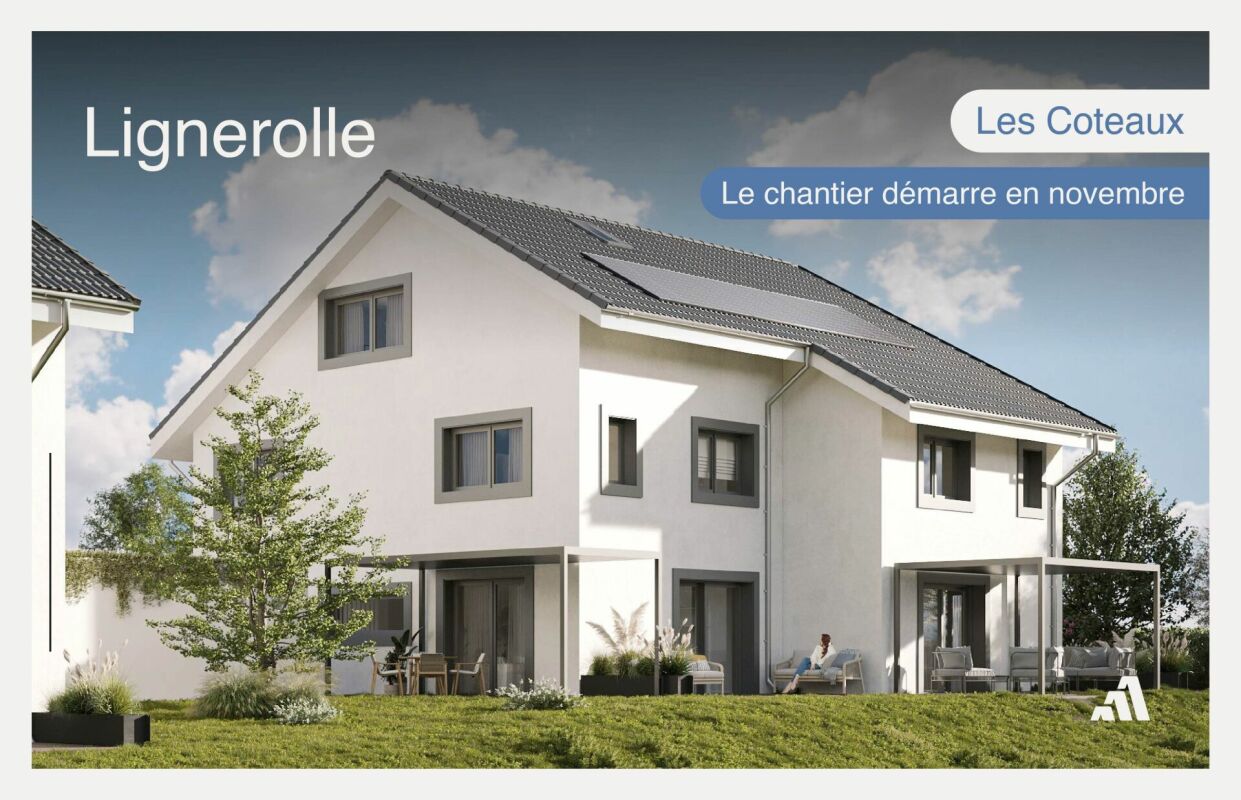
Plot 3 - Bright semi-detached villa in a natural settingJust 5 minutes from Orbe, in the charming village of Lignerolle, discover this new semi-detached villa with 5.5 rooms (Plot 3) offering 134 m² of living space.Located in a calm and green environment, this house benefits from a south-facing orientation, guaranteeing excellent brightness throughout the day.It is part of the "Les Coteaux" residential development, composed of only 3 villas, ideal for families seeking tranquility and quality of life.The advantages • 134 m² of living space • 5.5 rooms - ideal for a family • South-facing orientation - very bright • Private garden and rural environment • Small development of only 3 villas • Choice of materials and finishes • 5 minutes from Orbe The house consists of:Basement: • A private cellar of 15.5 m² • A private laundry room • A shared technical room Ground floor: • An entrance hall • A fitted and open kitchen onto the dining room • A pleasant living room • A guest toilet 1st floor: • 3 bedrooms • A bathroom Attic: • A parental suite with en-suite bathroom and dressing room Outdoor areas: • A pergola • A terrace • A flat and pleasant garden Parking: • A garage • An outdoor parking space

  • Pets allowed
  • Child-friendly
  • Quiet neighborhood
Travel time
-
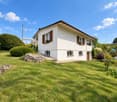
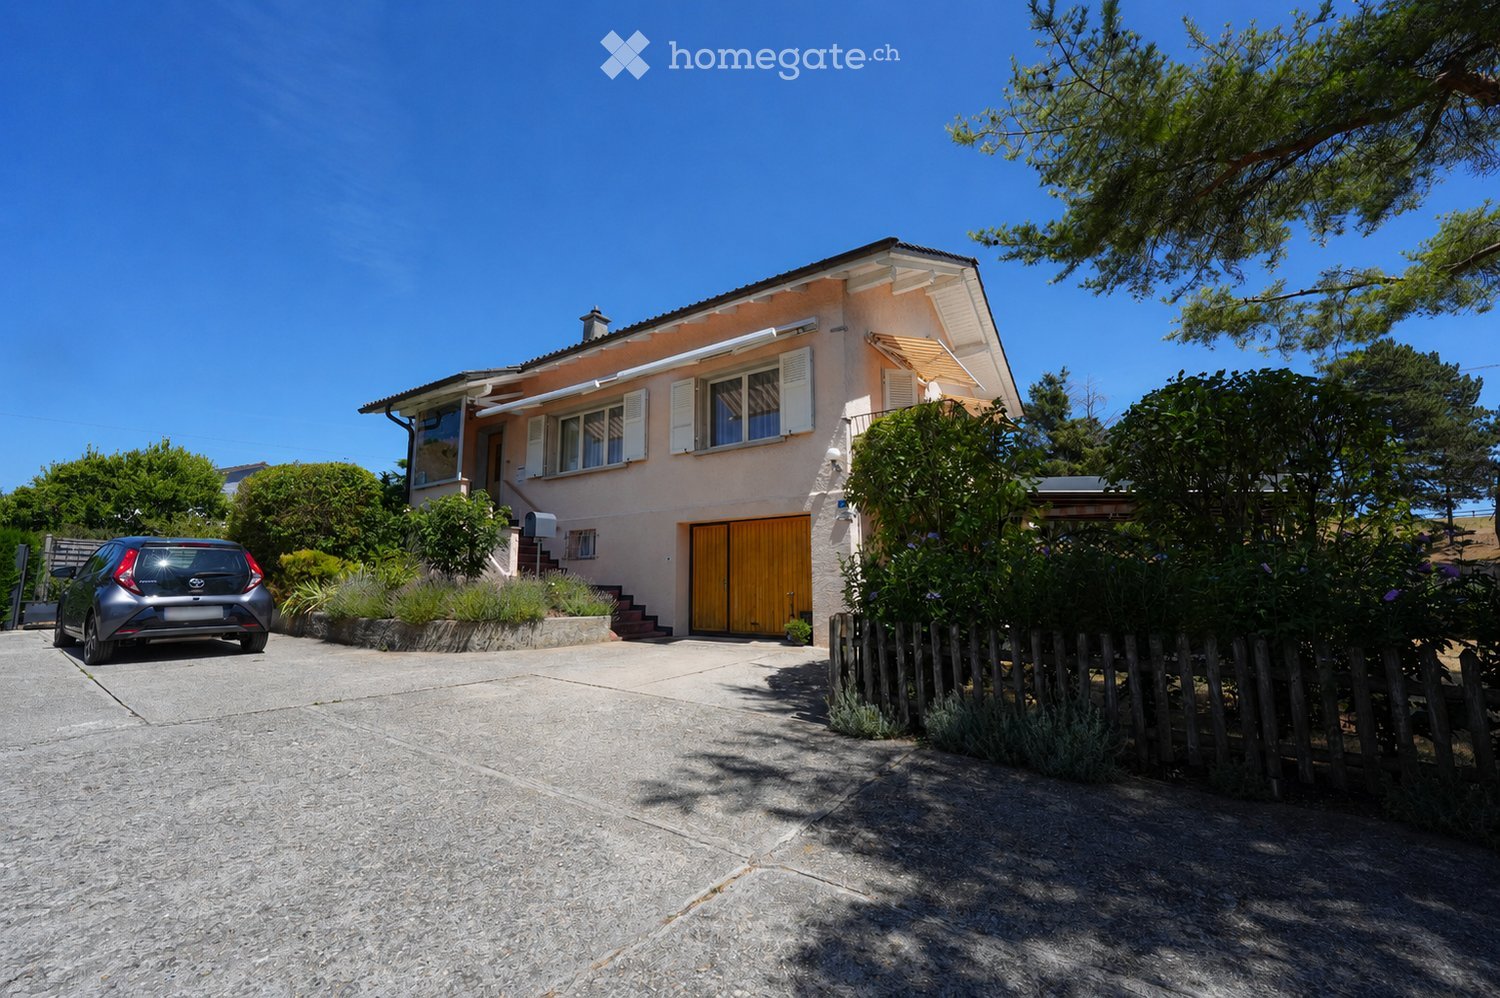
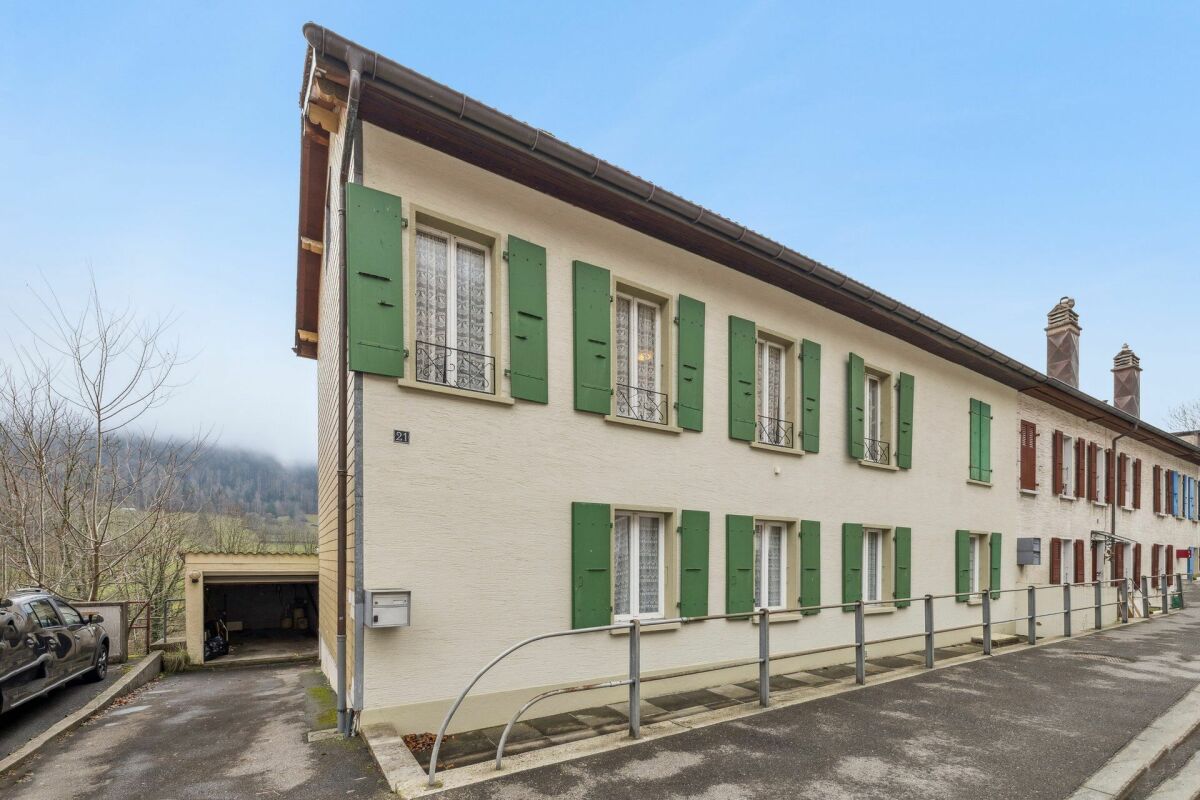
  • Two-story house with beige walls, white shutters, and a wooden garage door. The house is surrounded by greenery and has a driveway with a parked car.
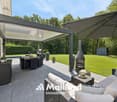
  • Garden with a wooden picnic table, benches, umbrella, lounge chairs, swimming pool, and surrounding greenery.
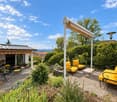
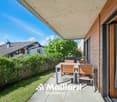
  • A well-maintained garden with a lawn, patio area, outdoor furniture, and a house with a balcony and covered porch.
  • A furnished room with wooden flooring, a large window with white curtains, a television on a wooden cabinet, a wooden chair with red cushions, a small wooden stool, a gray shag rug, and a picture frame on the wall.
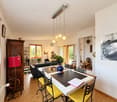
  • Bright kitchen with yellow cabinets, a wooden dining table with chairs, a microwave, oven, and various kitchen appliances. The space features large windows with curtains and a tiled floor.
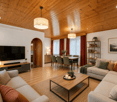
  • Bright living room with white walls, wooden flooring, and large windows. Features a grey sectional sofa, a coffee table with a patterned runner, an armchair, a table lamp, a television on a wooden stand, and several picture frames on the walls.
  • Bathroom with white tiles, bathtub, toilet, sink, mirror, and cabinet. Features a small window and a towel on the sink counter.
  • Cozy bedroom with wooden flooring, a bed with a colorful quilt, a nightstand, a small stool, a bookcase, a cabinet, and a vintage-style radio on top of the cabinet.
1 / 8
CHF 1,190,000.– Top
6 rooms141m² living space
Route de Valeyres 42, 1350 Orbe

Family villa with 6 rooms in Orbe – Charm of the old and modern comfort

Discover this magnificent character villa located at Route de Valeyres 42, 1350 Orbe, in the canton of Vaud. Situated on a plot of 746 m², this 6-room property offers a living area of 141 m² spread over 2 levels, combining the charm of the old with contemporary comfort thanks to its constant updating (kitchen, windows, painting, exterior, heating).The villa has notably: • 6 spacious rooms offering a bright and pleasant atmosphere. • A balcony allowing you to enjoy the beautiful view and generous summer sunshine. • An indoor garage and 4 outdoor parking spaces for your daily comfort. • A 746 m² plot, ideal for families wanting to enjoy a green outdoor space. • A swimming pool of 8 x 4m with a depth of 1.20m, ideal for cooling off in summer. • A beautiful view enhancing the living environment of this beautiful property. A calm and well-served environment: This villa benefits from a peaceful and quiet situation, away from noise, while remaining close to essential amenities. A Montchoisi bus stop is located just 2 minutes on foot, facilitating your travel. The Collège de Montchoisi and de Chantemerle are accessible in 5 minutes on foot, making this address an ideal choice for families with children. A Coop shopping center and a Sun Store pharmacy are only 7 minutes on foot. Additionally, the highway access is just 2 minutes by car!A sports area including a public swimming pool, mini-golf, and tennis courts is also nearby, offering a pleasant and dynamic natural environment.This family villa, combining the charm of the old with modernity, represents a rare opportunity on the Orbe real estate market. Whether you are a family looking for space or simply seeking a serene and green living environment, this property will meet all your expectations. Don't miss this beautiful opportunity to settle in a privileged environment!

Travel time
-
Emmanuelle Mottaz

Emmanuelle Mottaz

1 / 16
Emmanuelle Mottaz

Emmanuelle Mottaz

  • Parking space
  • Balcony / Terrace
  • Garage
  • +3
CHF 420,000.–
3.5 rooms90m² living space
Chemin du Belvédère 12, 1450 Ste-Croix

NO HEATWAVE! Beautiful 3.5-room apartment in Les Rasses

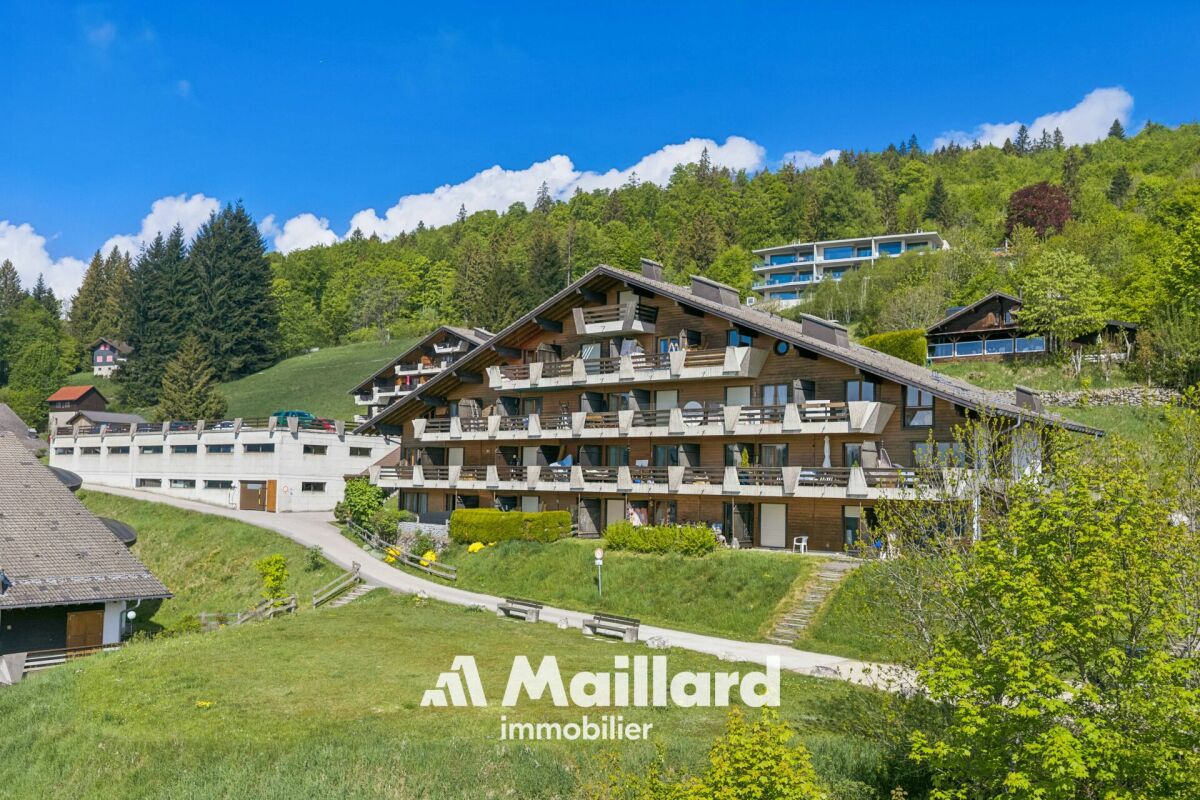
Located in a quiet residence overlooking the valley, this beautiful 3.5-room apartment immediately seduces with its exceptional brightness and functional living spaces. Partially renovated, it offers an ideal balance between comfort, modernity, and potential for personalization.Thanks to its south-facing orientation, the apartment benefits from optimal sunlight throughout the day. The large windows invite natural light inside and highlight a spectacular panorama visible from both the living room and the terrace.The living areas are pleasant and open, creating a warm and peaceful atmosphere, perfect for enjoying the surrounding calm. The terrace becomes a true extension of the living room, offering a privileged space to admire the view in every season.The apartment benefits from an independent entrance hall - the only one in the residence - which allows for additional storage and more comfortable access.The residence, ideally located between Les Rasses and Sainte-Croix, in a peaceful environment, guarantees tranquility and quality of life, while remaining easily accessible.An underground garage with private parking, a cellar, and a ski locker complete this property - a true comfort, particularly appreciated during the winter months.The advantages: • 3.5-room apartment, partially renovated • South-facing orientation • Panoramic view of the valley • Large windows and remarkable brightness • Terrace with unobstructed view • Quiet and pleasant residence • Independent entrance • Inner parking, cellar, and ski locker • Peaceful and privileged environment A rare property for lovers of light, calm, and open landscapes.Sainte-Croix is one of the Vaudois tourist towns where the sale of secondary residences to non-residents is authorized.Apartment price: CHF 420'000.-Parking price: CHF 30'000.-Total sale price: CHF 450'000.-

  • Parking space
  • Balcony / Terrace
  • Garage
  • +3
Travel time
-
Danny Caldas

Danny Caldas

1 / 15
Danny Caldas

Danny Caldas

  • Balcony / Terrace
  • Garage
  • Quiet neighborhood
CHF 1,650,000.–
345m² living space
Rue de l'Abbaye 22, 1350 Orbe

18th century property with ground floor convertible into a second apartment

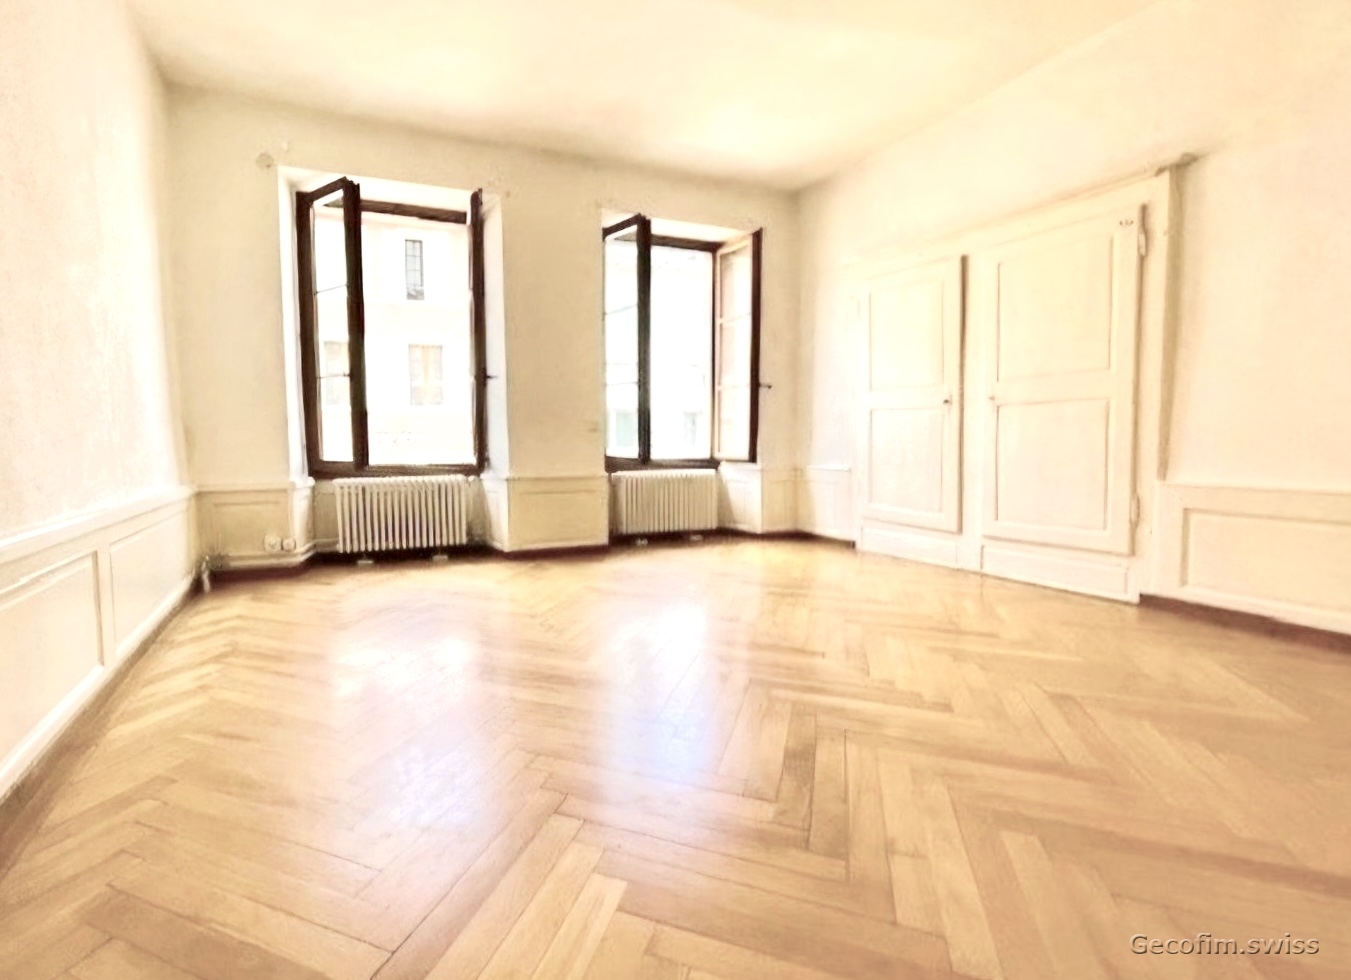
18th century property with ground floor convertible into a second apartmentSITUATIONLocated within the old town of Orbe, this character property is situated in a historically charged environment, just a few steps from the amenities of the city center. The property benefits from a particularly preserved environment, in the heart of an old, authentic, and architecturally appreciated neighborhood.Built in the 18th century, this patrician building has survived the ages, conserving a remarkable architectural identity, which is now highlighted by several recent renovations.DESCRIPTIONThe property develops approximately 345 m² of living space and immediately seduces with its volumes, ceiling height, and the quality of the old elements preserved over the years.The lower level benefits from an independent access and currently accommodates spaces used in a professional context. This configuration allows for either the exercise of an independent activity or the creation of a separate apartment or a reception space for the family. The existing distribution offers great freedom of layout according to future needs.The main living areas occupy the noble floor of the house. The original materials play a central role here with massive parquet floors, old wood paneling, several decorative fireplaces, as well as a remarkable tile stove dating back to the construction period.The kitchen and reception areas have been designed with respect for the building's character, integrating a current level of comfort. Several large rooms allow for different uses according to desire: lounges, library, office, or additional bedrooms.The upper floors still offer an interesting potential with a bedroom having its own bathroom, as well as significant attic spaces. A large workshop and the attic spaces allow for envisioning various additional arrangements such as a leisure space or additional bedrooms.EXTERIORSOutside, the fully enclosed garden constitutes a true relaxation space, sheltered from views. The favorable exposure allows for enjoying excellent sunlight throughout the day.The outdoor amenities integrate harmoniously into the property's architecture.The vaulted cellars distributed over several levels, as well as the old well, further reinforce the unique character of this historic house.PARKINGA large garage equipped with a motorized door completes the property and allows for parking a vehicle with additional storage space. Several annexed surfaces and a storage room come as an addition, enriching the services offered by this house.

  • Balcony / Terrace
  • Garage
  • Quiet neighborhood
Travel time
-
Danny Caldas

Danny Caldas

1 / 13
Danny Caldas

Danny Caldas

  • Parking space
  • Garage
CHF 1,295,000.–
5 rooms195m² living space
Chemin du Pontet 2, 1433 Suchy

Detached house 5 rooms in Suchy

This magnificent village house built at the beginning of the 18th century is located in the center of the town in a very calm environment.Benefiting from a very comfortable living space of approx. 195 m2, it is distributed over 2 living levels with on the ground floor the kitchen, dining room, 3 large bedrooms, shower rooms and in the attic a magnificent living room open to the roof, an office and a large attic.In addition, this property offers a complete space on the lower ground floor of approx. 120 m2 additional with a garage, a room/cellar (approx. 34 m2), an old bread oven, a large workshop and various technical rooms.The plot is beautifully decorated with pretty terraces and stone walls, many trees and various species bringing a unique charm to this exterior. The sunshine is optimal thanks to its southern orientation.This property is ideal for lovers of stone and charming properties. Technical data Additional information: • This property is part of a PPE of 4 lots which includes a project of 3 adjoining villas. • property classified as a historic monument: rating "3" • CECB: grades ?G? and ?F? • oil heating (with integrated hot water production) - radiators (2000 boiler) - 7000 l tank • Wooden windows, double glazing • Aluminum and wood shutters The distribution of the house is as follows:Lower ground floor • A bread oven • A cellar with direct access to the outside • An independent workshop • A technical room/boiler room • A garage for one car Upper ground floor • A large hall with an old fireplace serving as a smoking room • A semi-fitted kitchen with a dining room • Three large bedrooms • A toilet/shower • A toilet • A bathroom • A laundry area Attic • A large living room open to the roof • A large office • An attic used as a DIY workshop Outside • A beautiful vegetable garden with a shelter • A large terrace to the South-East • A large orchard with natural meadow • An outdoor parking space

  • Parking space
  • Garage
Travel time
-
Danny Caldas

Danny Caldas

1 / 13
Danny Caldas

Danny Caldas

  • Parking space
  • Balcony / Terrace
  • Garage
  • +2
CHF 1,190,000.–
6.5 rooms200m² living space
Rue du Collège 7, 1434 Ependes VD

Large house with 2 apartments, ideal for families or rental income

A Maillard exclusive - ideal for a large family or for rental incomeLocationThe house is located in the center of Ependes, benefiting from a practical location, in direct proximity to the train station and the village center. Its current configuration suits a family, while already offering a basis prepared for transformation into two separate apartments, with two independent entrances.DescriptionThe ground floor comprises two rooms, a laundry room, a bathroom, and a cellar, offering useful surfaces for daily use or for a future renovation.On the upper floor, the first apartment of 2.5 rooms proposes a vast open space including the kitchen, dining room, and living room. It also includes a bedroom and a shower room. From the bedroom, an additional non-habitable room is accessible and can serve as a dressing room, office, or additional storage space.The second apartment, located on the 2nd floor, has a configuration of 3.5 rooms. It includes two large bedrooms, a third room that can be used as an office or dressing room, and a shower room.A part of the barn is also available and opens up interesting expansion possibilities, allowing for the extension of living spaces or the creation of additional volumes according to needs.ExteriorOutside, a pleasant terrace on the ground floor completes the set and offers an appreciable space for fine days.ParkingThe property has numerous parking solutions, with 3 outdoor spaces and 3 individual garage boxes.

  • Parking space
  • Balcony / Terrace
  • Garage
  • +2
Travel time
-
Michael Jaques

Michael Jaques

1 / 16
Michael Jaques

Michael Jaques

  • Balcony / Terrace
  • Garage
  • Swimming pool
  • +2
CHF 1,195,000.–
5.5 rooms140m² living space
Chemin de la Cure 4, 1433 Suchy

Suchy - Magnificent semi-individual villa with 5.5 rooms

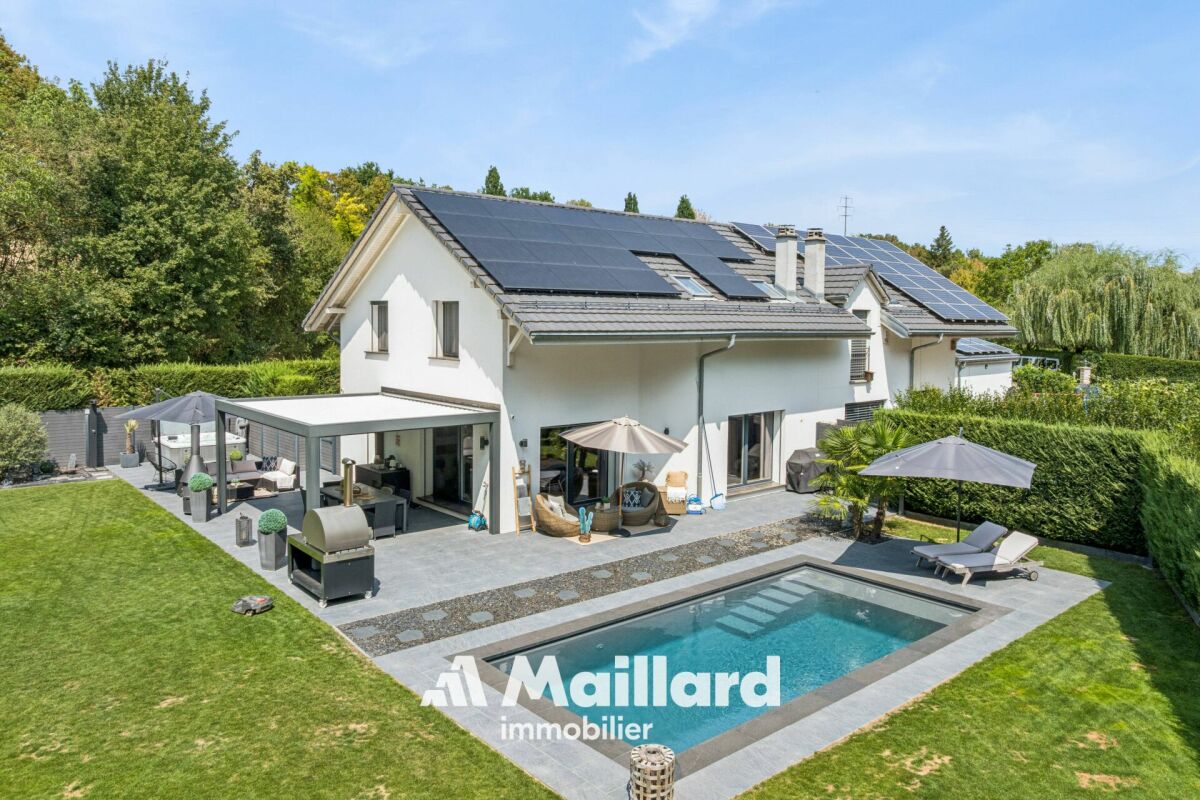
Magnificent semi-individual villa with 5.5 roomsThis magnificent semi-individual villa with 5.5 rooms (approx. 140m² habitable) seduces with its situation and privileged living environment, calm and on the edge of an agricultural area.Thanks to its South-West orientation, it benefits from optimal sunlight throughout the day, bringing light and comfort to each room.The property offers an unobstructed view of the surrounding countryside. It is located in direct proximity to amenities. Chavornay, Orbe, and Yverdon-les-Bains are less than 10 minutes away.Its "communal" pool, its beautiful paved outdoor space, and a covered terrace connecting the two houses are additional assets.A garage/box and several outdoor parking spaces complete this property.This house is perfectly maintained, ready to welcome its future occupants...Additional information: • Prefabricated concrete construction • Oil (23kW) + burner replaced in 2004 • Mechanical tiles • Possibility of creating a studio in the annex • Double glazing, wood-metal • Cold attic, insulated with glass wool, can be used as an additional room • Garage-box • OIBT: 2019 Common area for the 2 properties: • Pool (120 m3) covered with terrace, depth of 1.2 to 2.2m • Automatic wire mower • Covered/veranda between the two houses.

  • Balcony / Terrace
  • Garage
  • Swimming pool
  • +2
Travel time
-