4 results - Commercial & industry for rent in La Tour-de-Peilz
More objects in your automatically expanded search area
19 results - Radius: + 10km
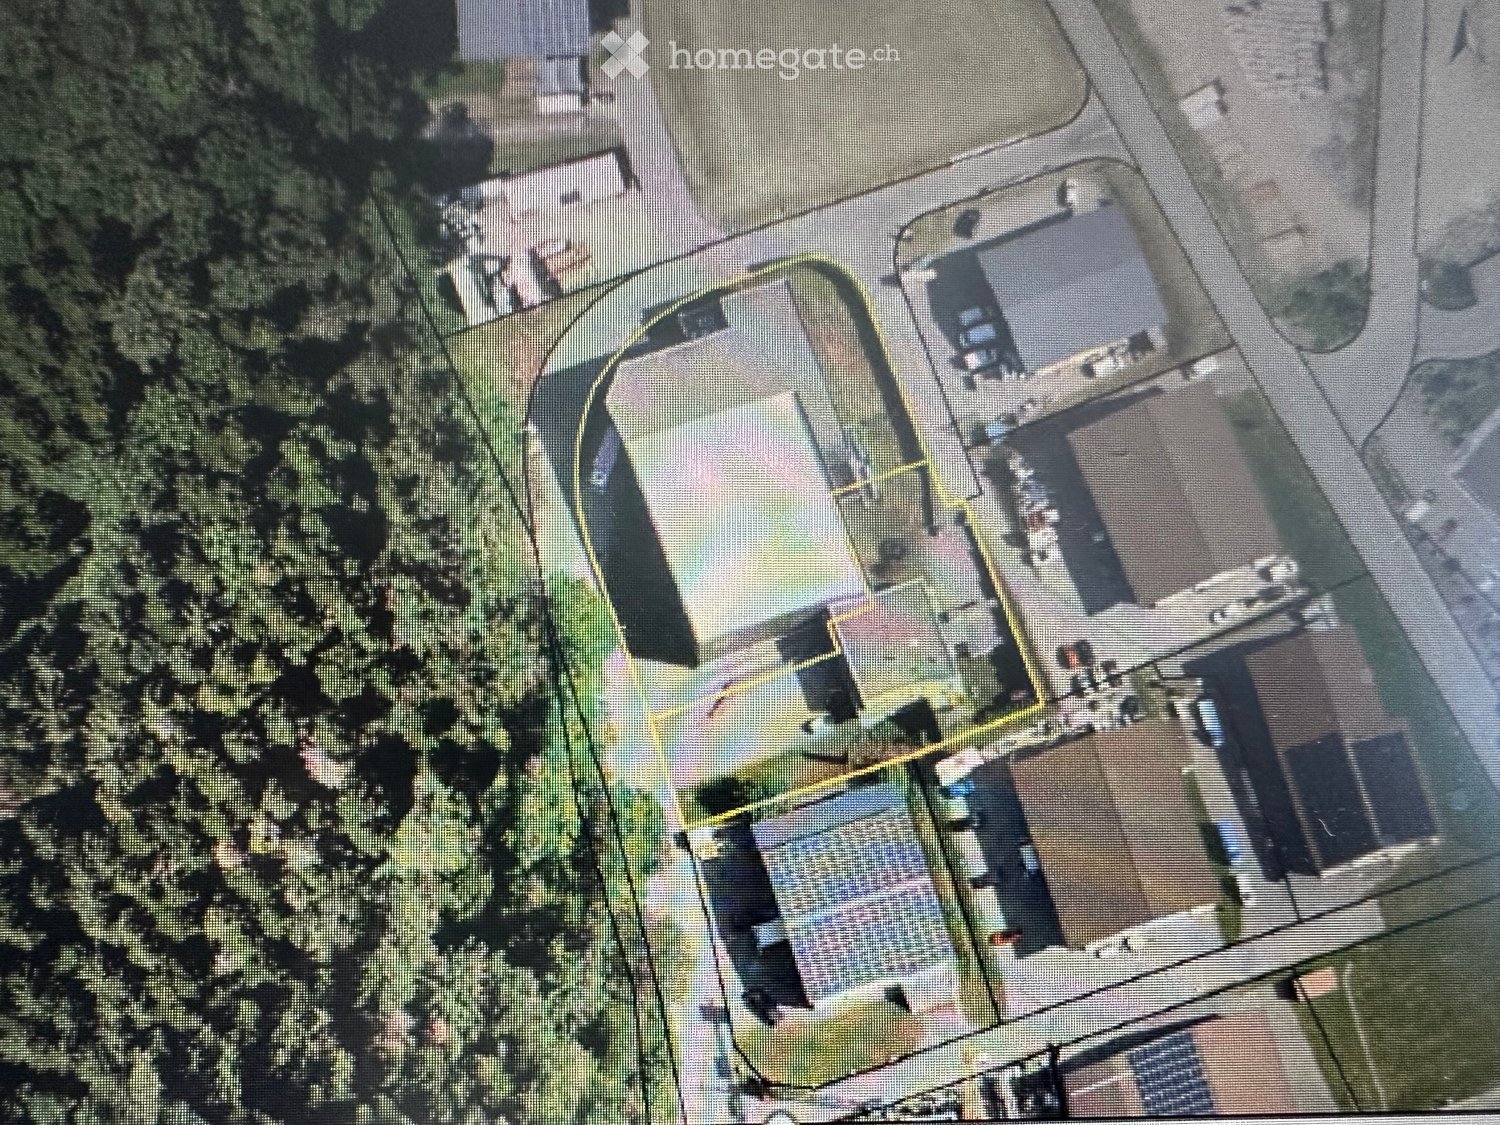
  • Aerial view of a residential property with multiple buildings, including a main house, garage, and outbuildings, surrounded by trees and a driveway.
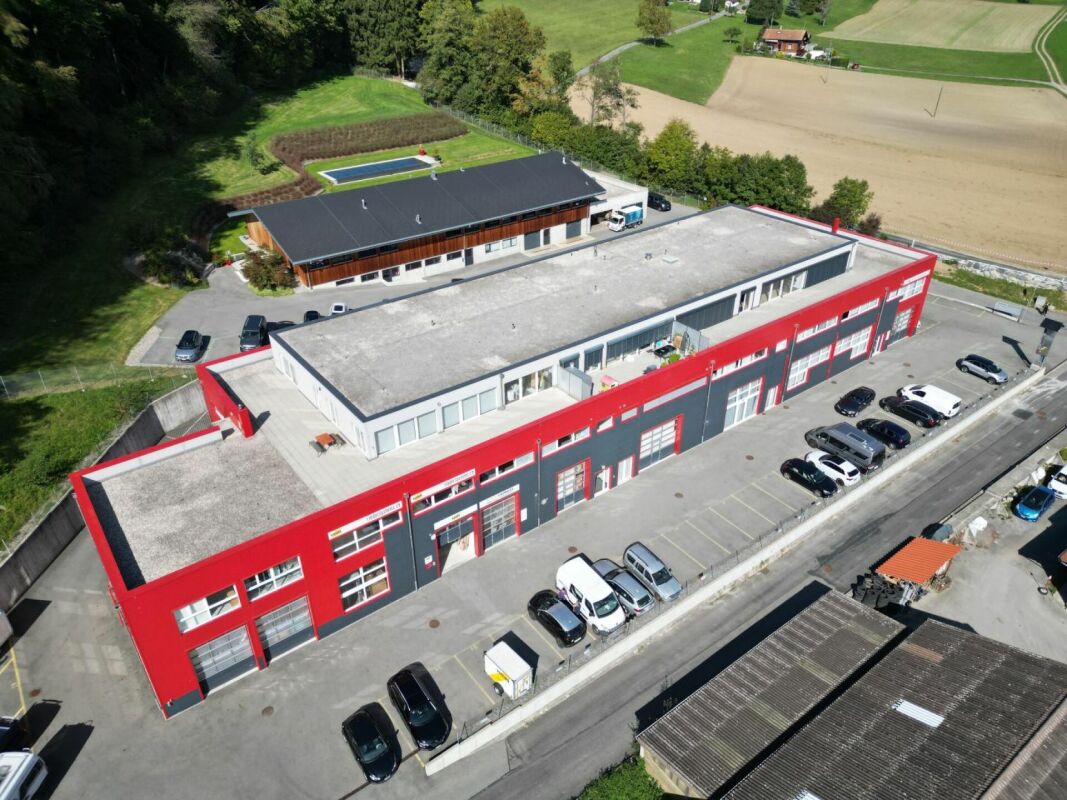
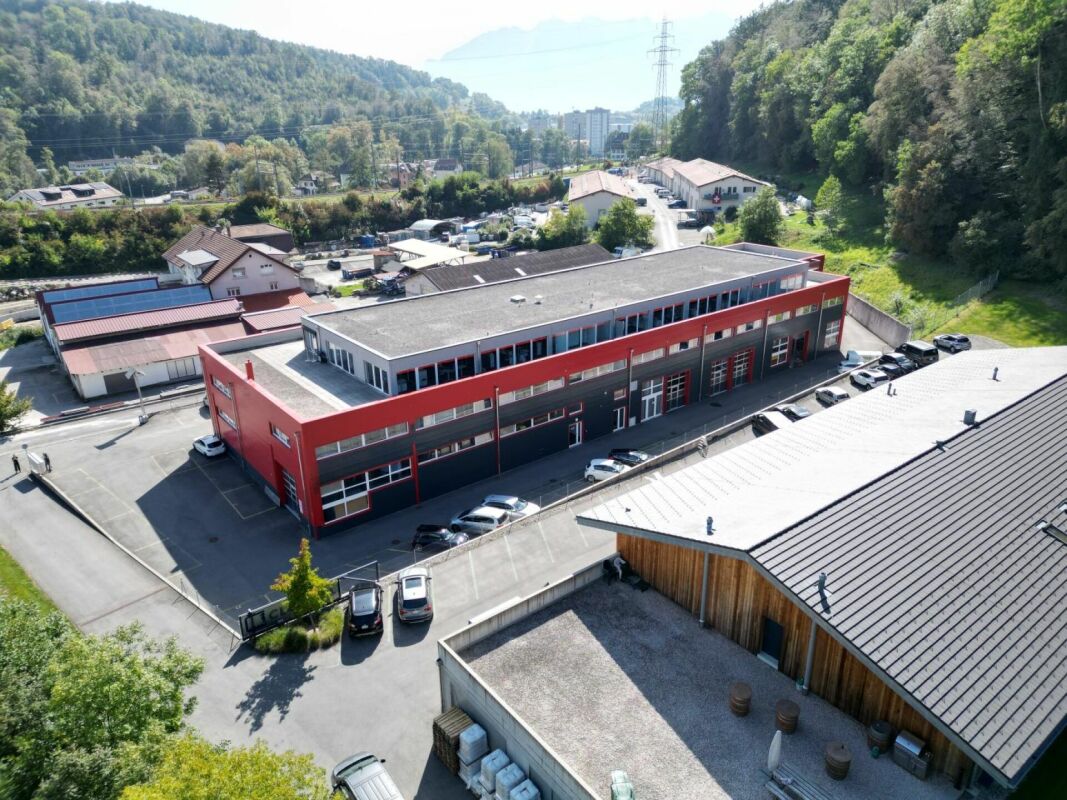
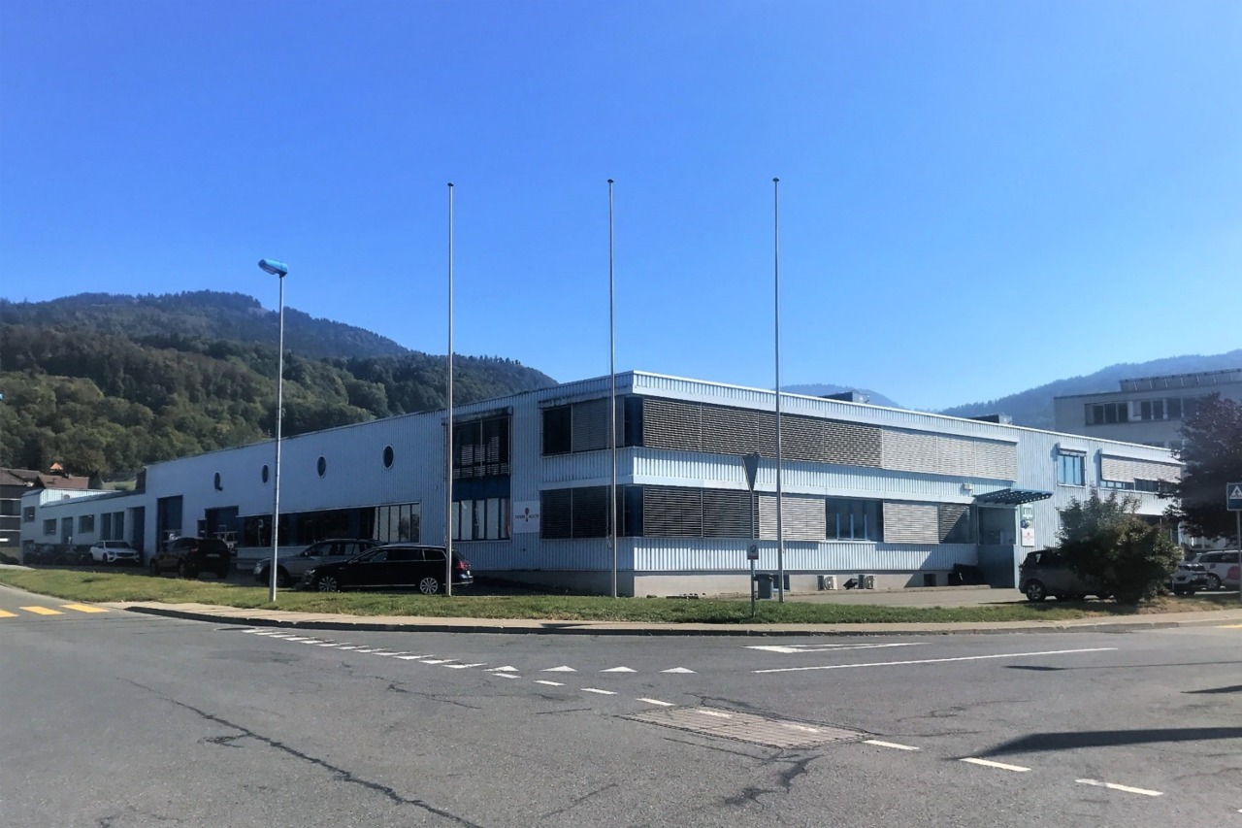
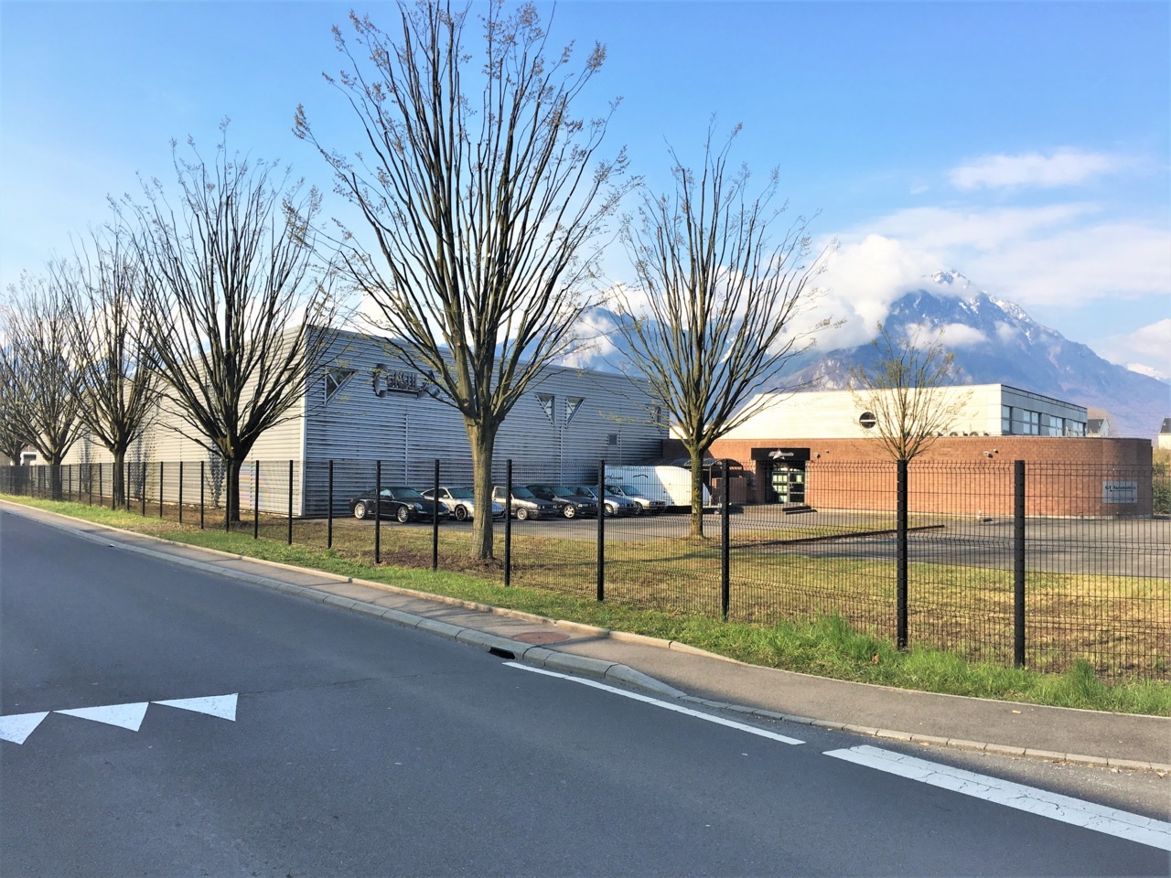
  • Modern industrial building with a grey facade, logo, and adjacent parking area with several cars.
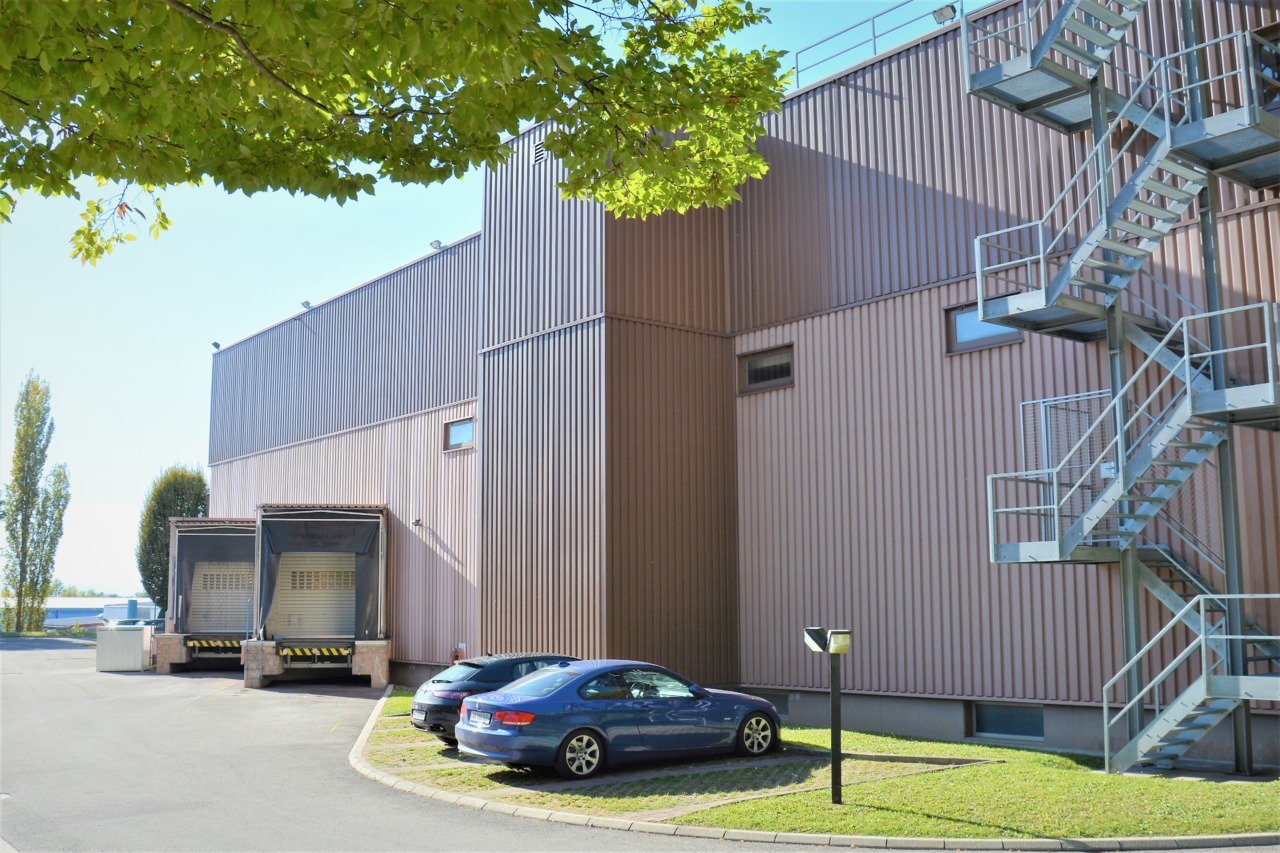
  • Modern industrial-style building with grey facade, large garage entrance, and several small windows. Two trailers and several cars are parked nearby.
  • Exterior view of a building with a large open garage door, showing stacked wooden pallets and storage items inside.
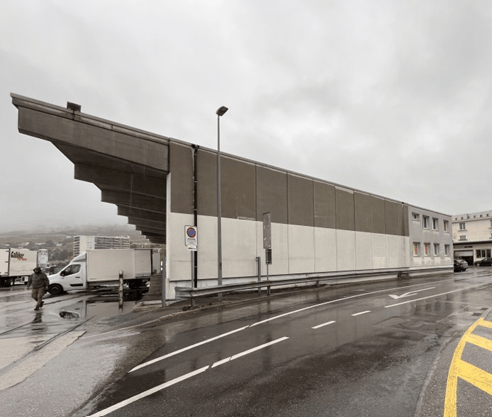
  • A multi-story building with a concrete facade, visible windows, and a staircase leading up to the entrance.
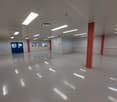
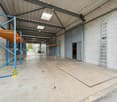
  • A long, narrow corridor with blue structural supports and red safety barriers, industrial setting with exposed pipes and equipment.
  • A long, narrow warehouse corridor with metal shelving units on both sides, filled with various boxes and storage items. The floor is concrete, and the ceiling has exposed industrial lighting.
1 / 7
Price on requestTop
1,300m² floor space
Chemin des Artisans 38, 1616 Attalens

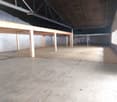
Warehouse and offices of 1'300 m² for rent or for sale – Attalens

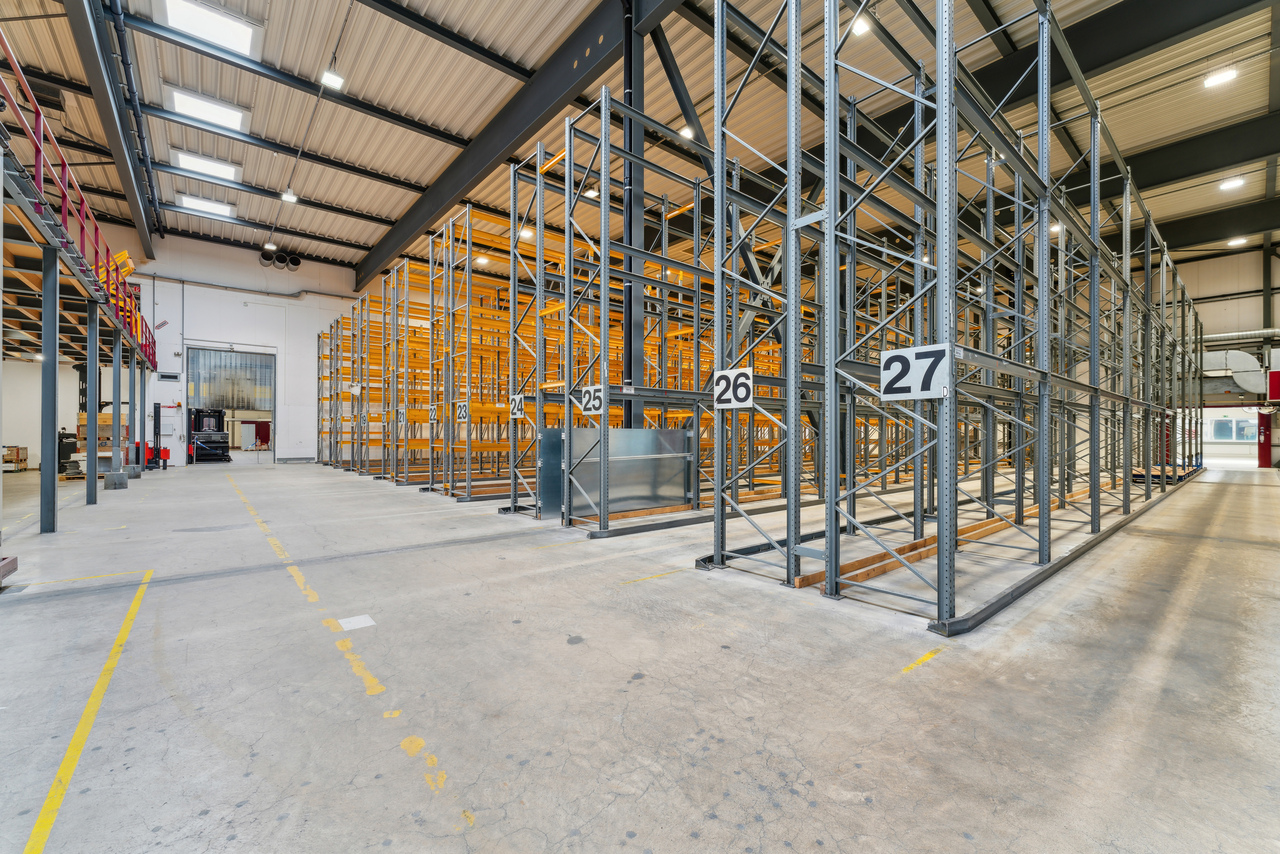
🏢 Logistics hall equipped for dry storage, positive and negative cold storage and offices for rent – 1’300 m² For rent, spacious logistics hall with an area of approximately 800 m² with refrigerated and frozen storage extension of approximately 400 m². Offices of approximately 100 m² with kitchenette and 2 bathrooms. Hall equipped with storage shelves, robots, forklifts and transpallets for optimized storage. Location: Located in the Artisanal Zone in Attalens, canton of Fribourg, in an easily accessible sector, close to main axes. Facilities for light vehicles and heavy goods vehicles, proximity to public transport and main axes. Characteristics: Type Dry logistics warehouse, cold and frozen storage and offices Year of construction 2009 (dry) and 2012 (cold and frozen) Storage capacity approximately 1'800 pallets (120x80cm) Floor Ground floor Height under ceiling 6.5m Unloading dock: 2 (1 with elevator plate + 1 with loading bridge) Rent CHF 20'000.-/month + charges Sale possible, conditions to be discussed. Situation and amenities: · Parking spaces · Electrical and water connection · Bus stop « Montessinge »: only 4 minutes on foot · Duvoisin bakery: 10 minutes on foot · P. Michel pharmacy: 8 minutes on foot · Nursery and primary school: 8 minutes on foot Do not miss this rare opportunity to rent a large professional space in a modern and well-maintained building. Available from January 2027.
Travel time
-
1 / 12
CHF 12,687.– / month
765m² floor space
route Industrielle 11, 1806 St-Légier-La Chiésaz

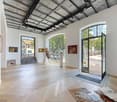
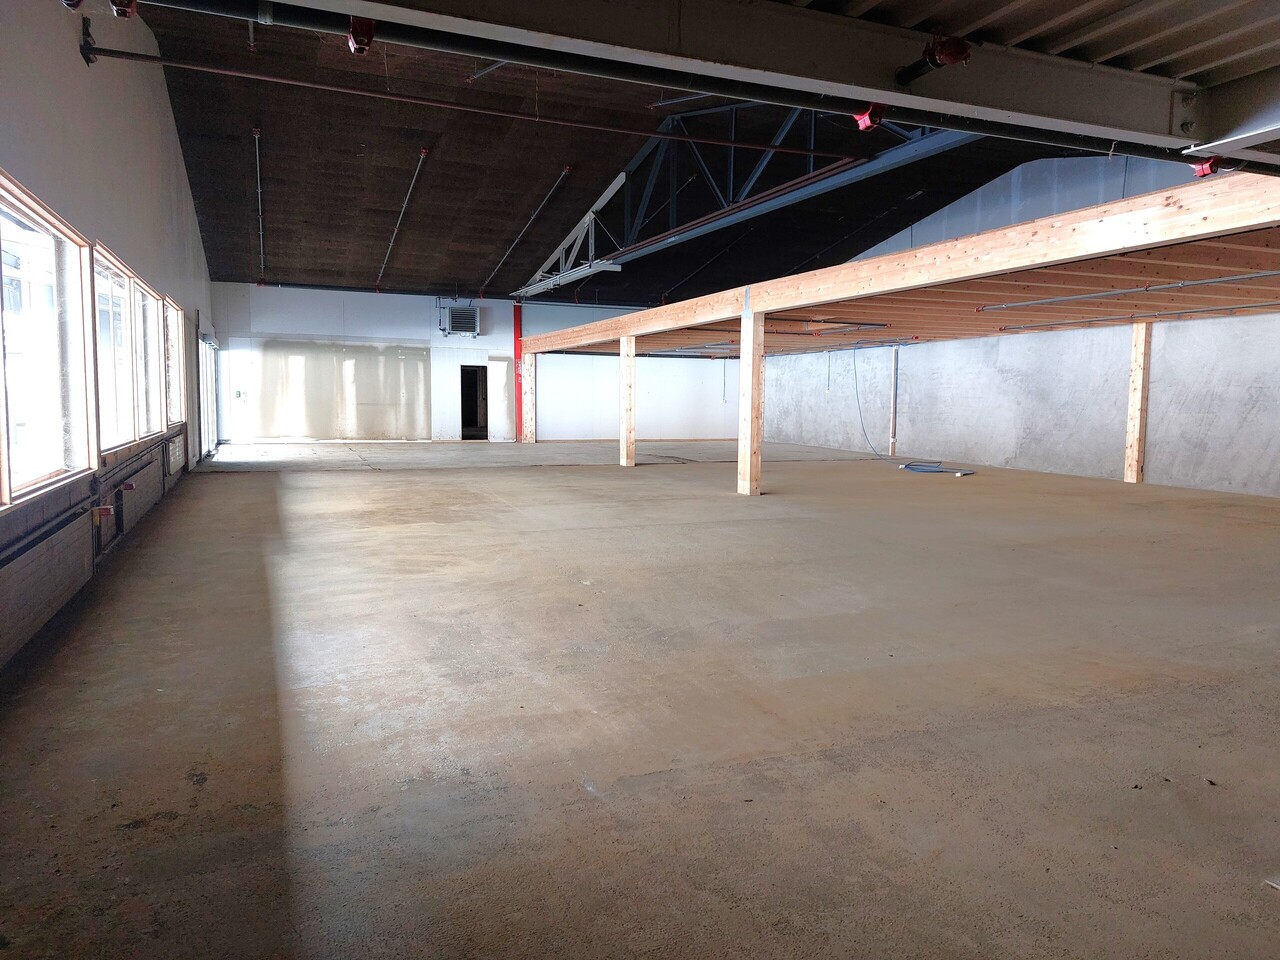
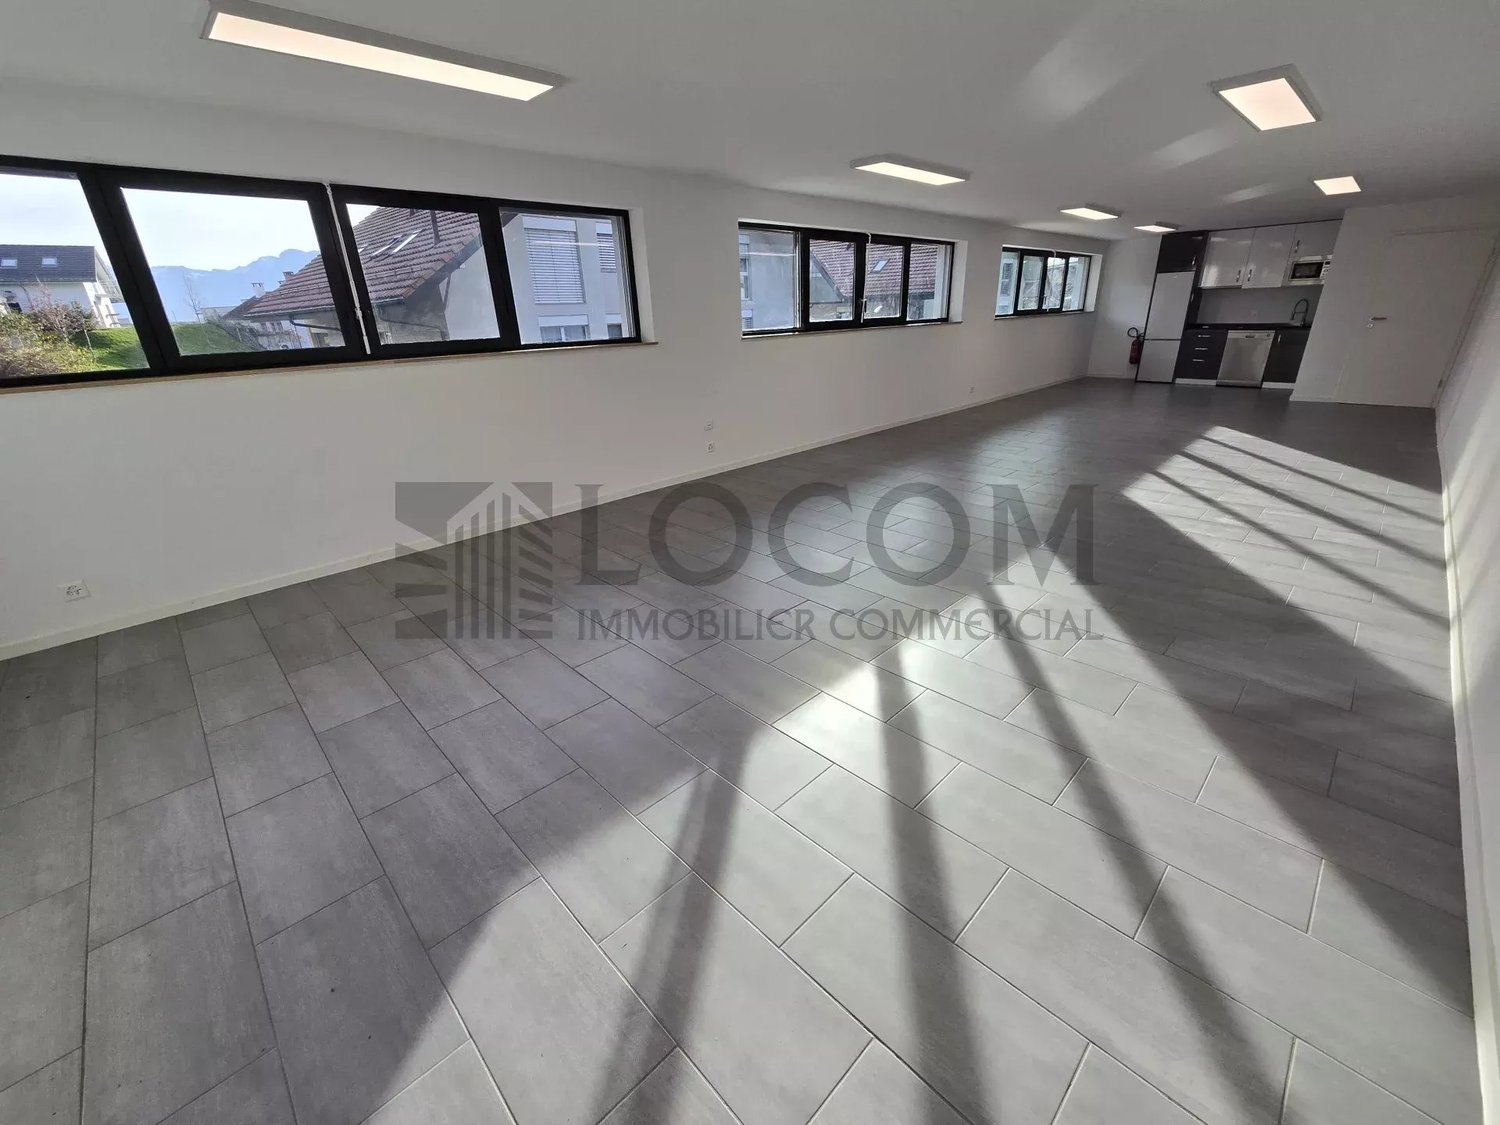
Approximately 765m2 to create your future business - Industrielle 11

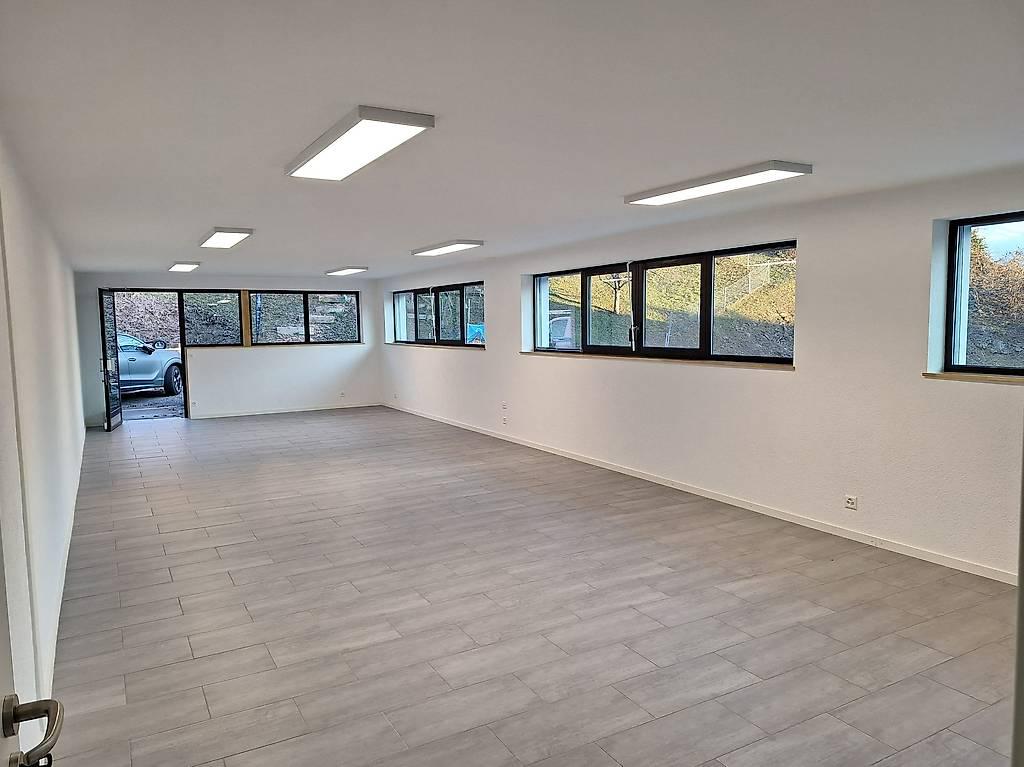
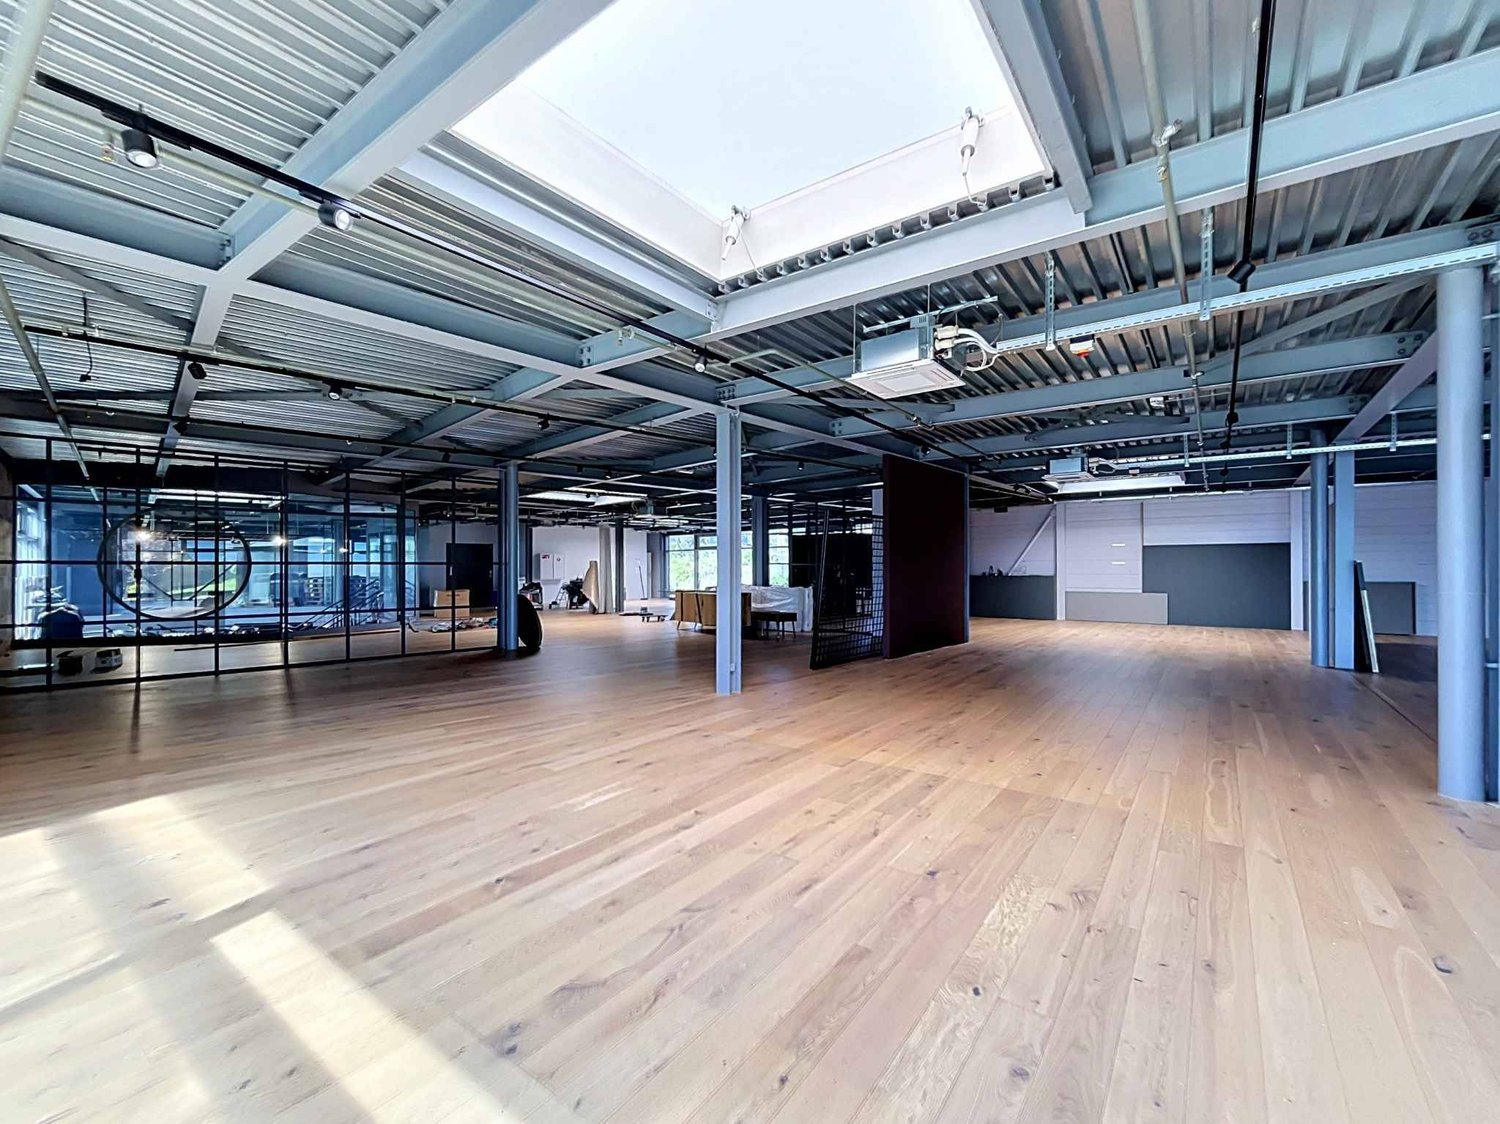
Ideally located on Route Industrielle 11 in Saint-Légier on the 1st floor, in the heart of the Blonay - Saint-Légier commune, this spacious commercial space benefits from a strategic location within a dynamic industrial zone. In close proximity to main roads and just a few minutes from Vevey, it offers excellent accessibility for both customers and deliveries. Its professional environment in full growth makes it an ideal place to develop and permanently establish your activity.The area is composed as follows:- Modular rooms- A fitted kitchen- A bathroom/WC- A separate WCAdditional features:- An elevator outside the premises- An elevator inside the premises- A secure storage/depot in the basement of approximately 130m2- Several visitor parking spaces outside- P/m2: Fr. 199.00The advantages:- Located in an industrial zone- 5 minutes by car from the center of Vevey- Easy access- Area of approximately 632m2- Available immediatelyMonthly rental conditions:Net rent: Fr. 12'687.00Advance payment for charges: Fr. 1'567.00VAT: Fr. 1'154.60Gross rent: Fr. 15'408.60Duration of the indexed rental contract:Renewable every 5 years for 5 years or every 10 years for 10 years with a notice period of 12 monthsGuarantee of 6 months, i.e. an amount of Fr. 85'524.00 Visits: Bernard Nicod SA - Elisa Comitino at 021 925 70 60 or 079 441 88 49 or by email: elisa.comitino@bernard-nicod.ch

Travel time
-
1 / 9
CHF 4,200.– / month
107m² floor space
A Vevey, 1800 Vevey

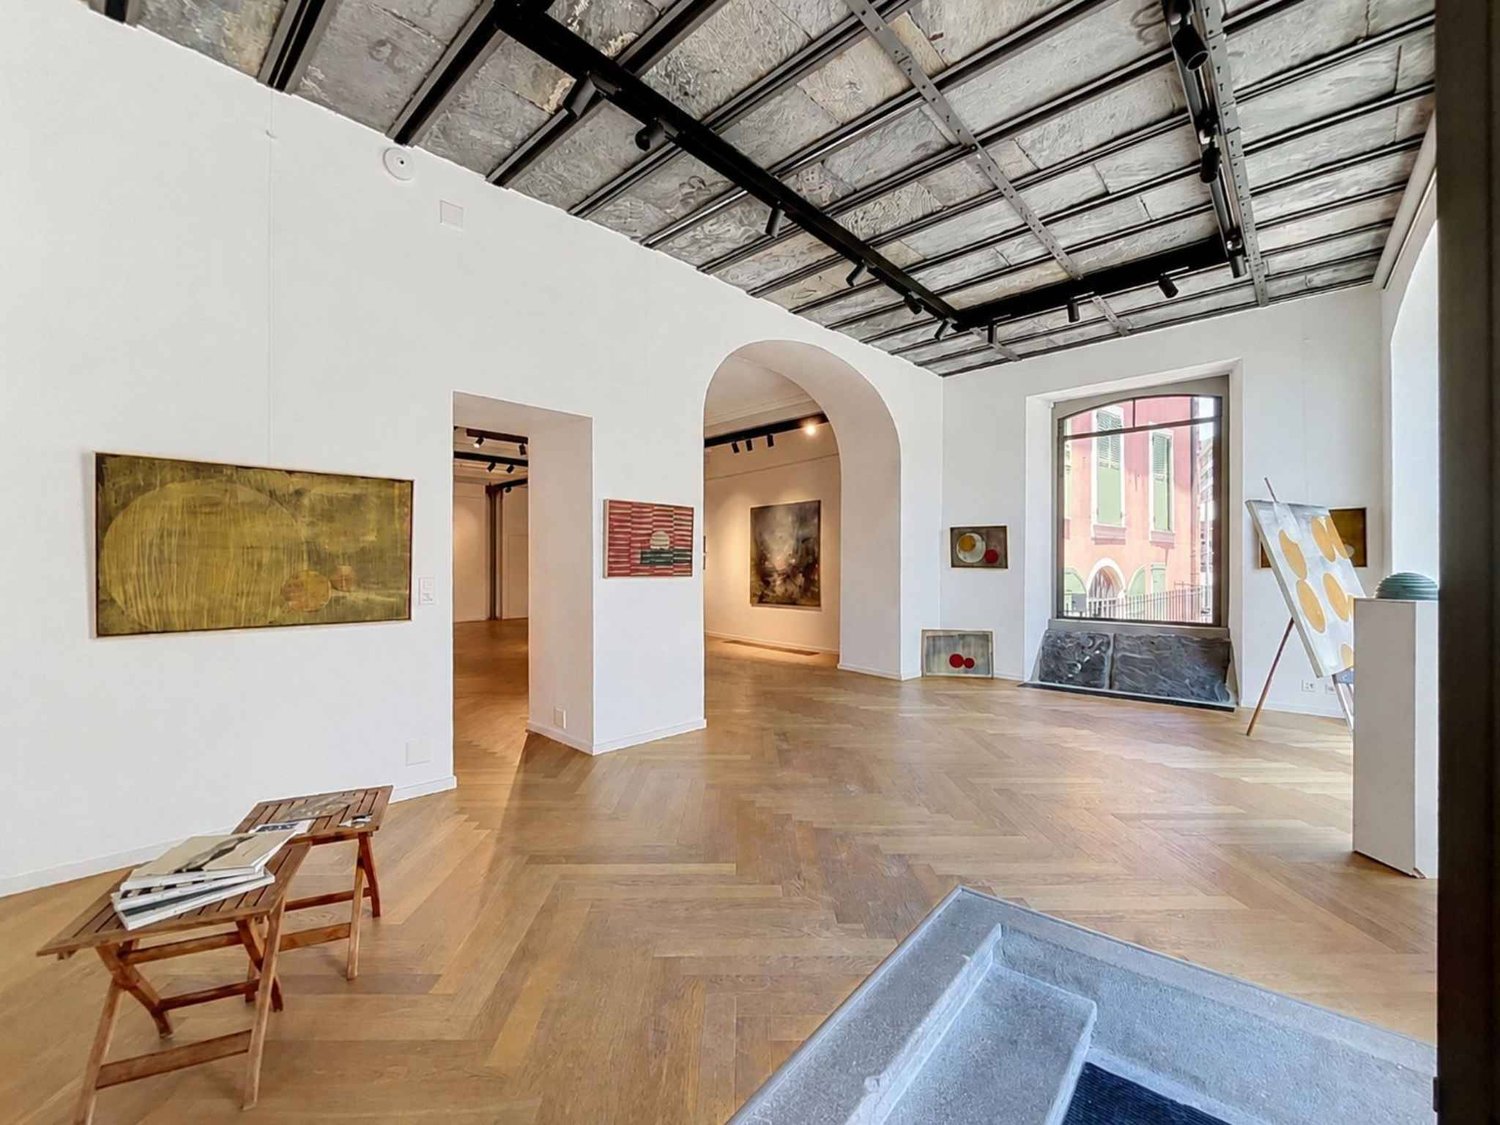
Exceptional arcade in the heart of the city

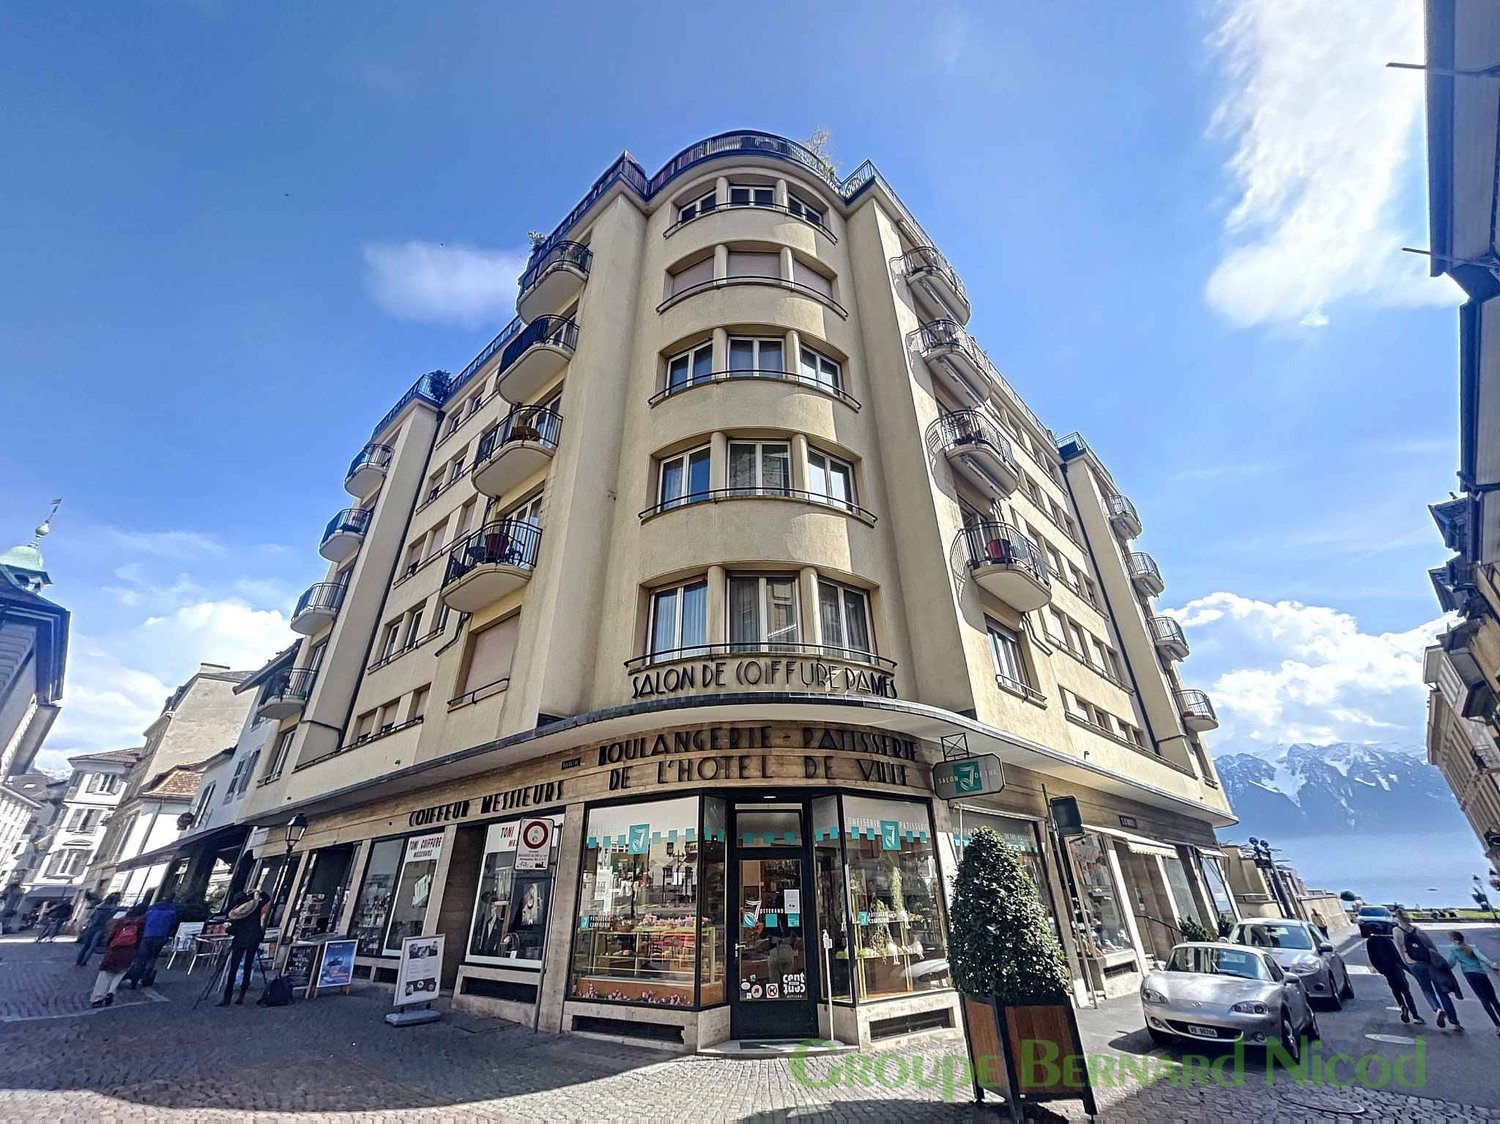
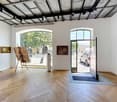
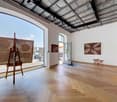
Enjoy an iconic address in the city center of Vevey to develop your activity in a prime location.Located on the ground floor of a building with excellent visibility, this beautiful commercial arcade of approximately 107 m2 has large windows that directly overlook the Grand Place, one of the most frequented and lively areas of the city. Its strategic location offers optimal visibility to the numerous passers-by, visitors, and potential customers.Currently used as an art gallery, this bright and versatile space offers many possibilities for layout. It is suitable for both commercial activities and offices or liberal professions (architect, doctor, dentist, lawyer, trustee, agency, etc.) as well as for artistic or exhibition activities, subject to the necessary authorizations.Characteristics of the property:- Surface area of approximately 107 m2- Ground floor location- Large windows offering excellent visibility- Spacious and bright main room- WC with sink- A storage room/closet- Central and sought-after locationA privileged location:In the heart of Vevey, the Grand Place is a major attraction, in close proximity to shops, restaurants, cafes, banks, and public transportation. The train station is accessible within a few minutes on foot, and the shores of Lake Geneva are just a short walk away, offering a particularly attractive setting for local and tourist customers.Rental conditions:Monthly net rent: Fr. 4'200.00Advance payment for charges: Fr. 300.00Monthly gross rent: Fr. 4'500.00Availability:- To be agreedOffer your activity a prestigious address in a dynamic and vibrant neighborhood of Vevey.Visits:Bernard Nicod SA - Elisa Comitino at 021 925 70 60 or 079 441 88 49 or by email: elisa.comitino@bernard-nicod.ch

1 / 12
CHF 140.– / m²/ year
8,400m² floor space
avenue de savoie 56, 1896 Vouvry

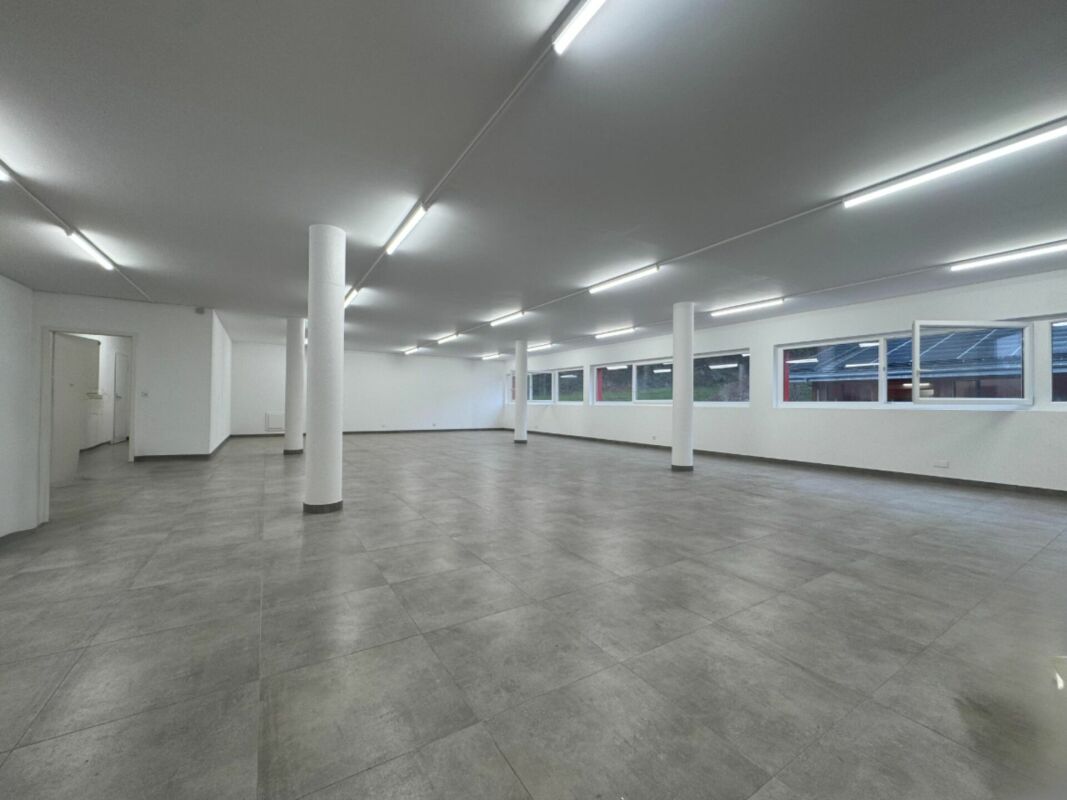
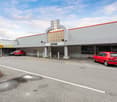
8'400m2 - Logistics/laboratory/factory - Entrance to Valais

Located near the Villeneuve highway exit, this property has excellent visibility and is ideal for any company looking to establish itself at the entrance to Valais, while also providing easy access for customers and employees (close to France and the canton of Vaud).This 8'400 m2 building, spread over two levels, is ideal for any company needing a large storage/workshop space and/or laboratory.It also features a fully equipped annex, serving as a restaurant/cafeteria and changing rooms for employees.Layout: • Area: 8'400m2 • Two levels • 86 parking spaces • Terrace • Company restaurant with equipped kitchen • Changing rooms • Solar panels • Freight elevator • Loading dock GROUND FLOOR | 6'596 m2 • Reception 120m2 • Changing rooms + company restaurant + equipped kitchen 420m2 • Technical room 200m2 • Laboratory 1'000m2 • Workshops 1'800m2 • Logistics hall with independent access 3'000m2, two loading docks and 10 meters under ceiling 1ST FLOOR | 1'795 m2 • Technical room 520 • Offices 520 • Production area 760 Geographical location: • 10 minutes from Lake Geneva • 20 minutes from Villeneuve and Monthey train stations by public transport • 30 minutes from Lausanne • 1 hour from Geneva Rental conditions: • Rent: 120.00 / m2 / year • Charges: 20.00 / m2 / year • Outdoor parking spaces included Availability:Are you interested in this property or do you have questions? Would you like to modify the layout or desire a different configuration? Everything is possible!Our specialists are at your disposal and will respond within 24 hours.

Travel time
-
1 / 3
CHF 1,078.– / month
Route de Pra Charbon 34B, 1614 Granges (Veveyse)

LOCAL COMMERCIAL D'ENV. 60 M² SUR DEUX NIVEAUX AVEC PLACE DE PARKING

À louer, local commercial d'env. 60 m² répartis sur deux niveaux, offrant une solution idéale pour l'entreposage, le stockage de matériel ou le stationnement d'un véhicule.Le local se compose comme suit : • Rez-de-chaussée d'env. 30 m², avec une charge au sol de 1'000 kg/m² • Étage supérieur d'env. 30 m², avec une charge au sol de 300 kg/m² • Porte sectionnelle de 4 x 4 m, permettant un accès aisé aux véhicules • Eau et WC à disposition • Possibilité d'installer l'électricité • 1 place de parking extérieure incluse Le local convient notamment pour l'entreposage et le stockage de matériel ainsi que pour le stationnement d'un véhicule. De petits travaux d'entretien sur un véhicule peuvent également être réalisés à titre strictement privé et non commercial, sous réserve qu'ils n'occasionnent aucune nuisance pour le voisinage ou l'environnement.Loyer : CHF 1'078.-/mois, place de parking incluse.Un espace fonctionnel et facilement accessible, offrant une belle capacité de stockage grâce à ses deux niveaux.En cas d'intérêt, veuillez contacter le 079 714 50 90Zu vermieten: Gewerbefläche von ca. 60 m², verteilt auf zwei Ebenen, die sich ideal für die Lagerung, die Aufbewahrung von Material oder das Abstellen eines Fahrzeugs eignet.Die Räumlichkeiten setzen sich wie folgt zusammen: • Erdgeschoss mit ca. 30 m², mit einer Bodenbelastbarkeit von 1'000 kg/m² • Obergeschoss mit ca. 30 m², mit einer Bodenbelastbarkeit von 300 kg/m² • 4 x 4 m großes Sektionaltor, das einen einfachen Zugang für Fahrzeuge ermöglicht • Wasser und WC stehen zur Verfügung • Möglichkeit zur Installation vonStromanschluss • 1 Außenparkplatz inklusive Der Raum eignet sich insbesondere für die Lagerung von Material sowie zum Abstellen eines Fahrzeugs. Kleinere Wartungsarbeiten an einem Fahrzeug können ebenfalls ausschließlich privat und nicht gewerblichdurchgeführt werden, sofern sie keine Belästigung für die Nachbarschaft oder die Umwelt darstellen.Miete: CHF 1'078.-/Monat, inklusive Parkplatz.Ein funktionaler und leicht zugänglicher Raum, der dank seiner zwei Ebenen viel Stauraum bietet.Bei Interesse wenden Sie sich bitte an die Nummer 079 714 50 90In affitto, locale commerciale di circa 60 m² distribuiti su due livelli, che offre una soluzione ideale per il magazzino, lo stoccaggio di materiale o il parcheggio di un veicolo.Il locale è così composto: • Piano terra di circa 30 m², con una portata del pavimento di 1'000 kg/m² • Piano superiore di circa 30 m², con una portata del pavimento di 300 kg/m² • Porta sezionale di 4 x 4 m, che consente un facile accesso ai veicoli • Acqua e WC a disposizione • Possibilità di installare l'elettricità • 1 posto auto esterno incluso Il locale è particolarmente adatto al deposito e allo stoccaggio di materiale, nonché al parcheggio di un veicolo. È inoltre possibile effettuare piccoli lavori di manutenzione su un veicolo a titolo strettamente privato e non commerciale, a condizione che non causino alcun disturbo al vicinato o all'ambiente.Canone di locazione: CHF 1'078.-/mese, posto auto incluso.Uno spazio funzionale e facilmente accessibile, che offre un'ottima capacità...

Travel time
-
1 / 4
CHF 4,795.– / month
Route de Vevey 2a, 1807 Blonay

Restaurant for rent - 195 m² - Route de Vevey 2a, Blonay

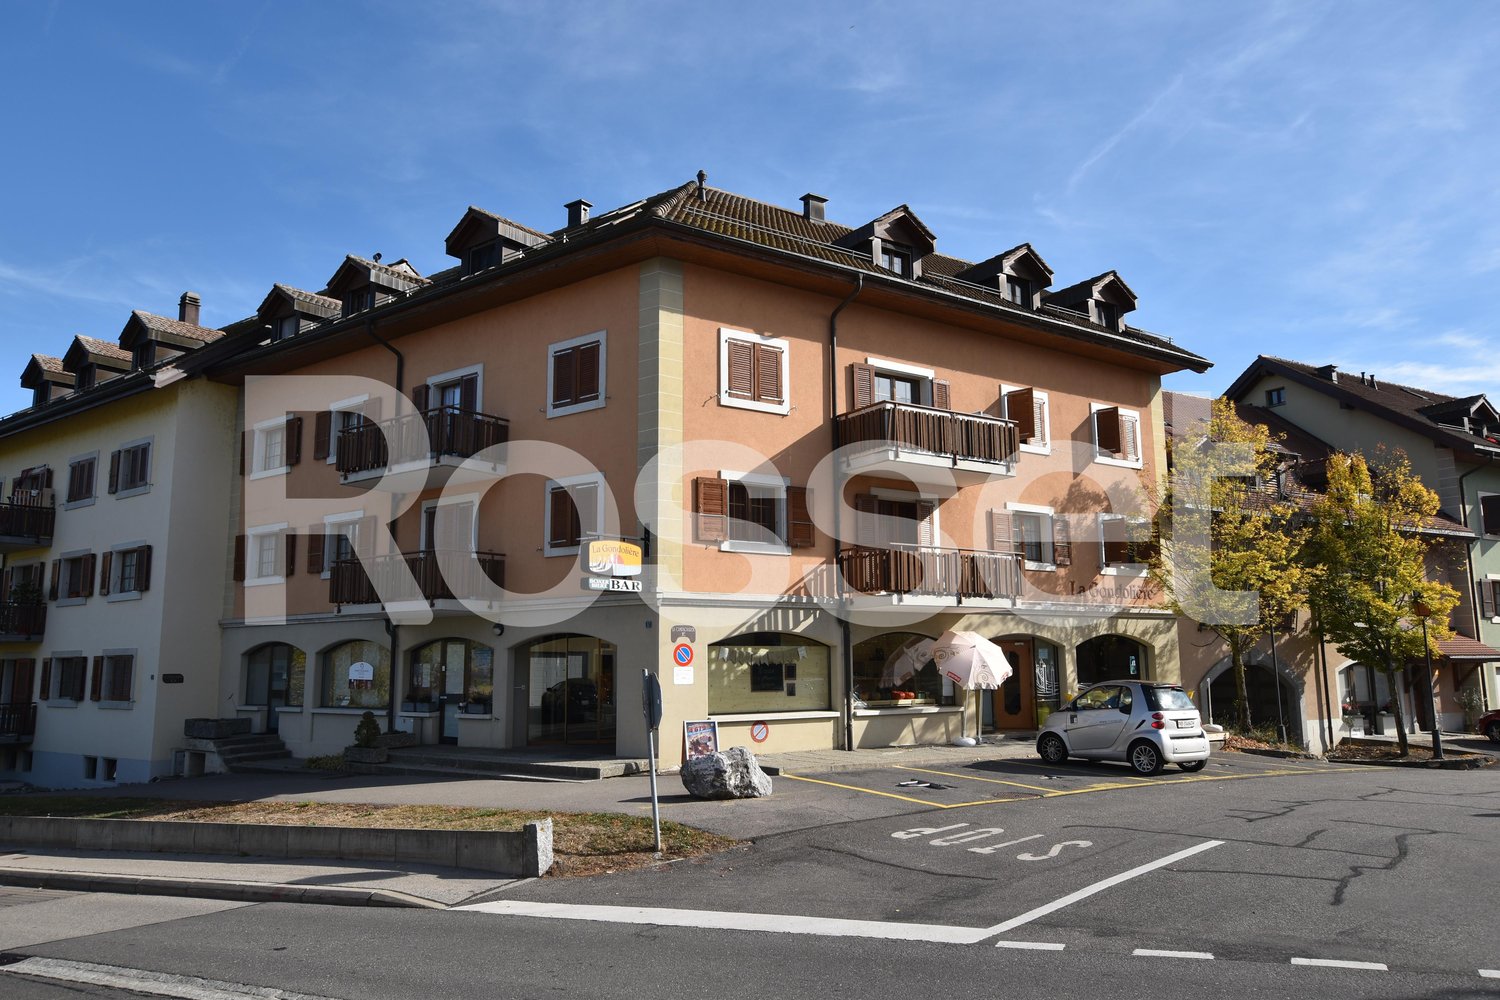
For rent in Blonay, within a new project located in the village center, a magnificent area intended for a restaurant activity, situated at the Route de Vevey 2a. The main area of the restaurant represents approximately 195 m² and benefits from a technical room and storage of approximately 106 m², offering particularly interesting conditions for the operation of a restaurant establishment. The project is located in a mixed and dynamic environment, including housing, shops, and offices. Its central location, visibility, and immediate local clientele constitute real assets for the development of a restaurant activity. The area is delivered in raw state, with several pre-equipment technical provisions for a restaurant activity. The future tenant will be able to arrange the premises according to their concept and operational needs. Main characteristics • Restaurant area: approx. 195 m² • Technical room and storage: approx. 106 m² • Address: Route de Vevey 2a, Blonay • Use: restaurant • Delivery in raw state • Personalized layout by the tenant • Fat separator provided • Preparation for wastewater and grease disposal • Preparation for condensate disposal of the refrigerator in the basement • Exhaust ventilation for the kitchen in the roof area up to the concerned area • Connection between the local basement and the area for the fat separator • Employee toilets in the basement • Trash cans/containers provided • Accessible entrance • Visitor spaces for customers • Underground parking available (additional) Financial conditions • Monthly net rent: CHF 4'225.- • Monthly advance payment for charges: CHF 570.- • Indicative price: CHF 260.- / m² / year • Available indoor parking spaces: CHF 150.- / month per space • Available motorcycle spaces: CHF 30.- / month per space This area represents a rare opportunity to develop a restaurant concept in a new, central, and promising project in the heart of Blonay. For further information or to organize a visit, we are at your disposal.

Travel time
-

Suggested properties for you based on search results