19 results - House, chalet, rustico to buy in La Tour-de-Peilz

Sébastien Huguet

Sébastien Huguet

1 / 8
Sébastien Huguet

Sébastien Huguet

  • Balcony / Terrace
  • Child-friendly
CHF 1,990,000.– Premium
6.5 rooms162m² living space
1814 La Tour-de-Peilz

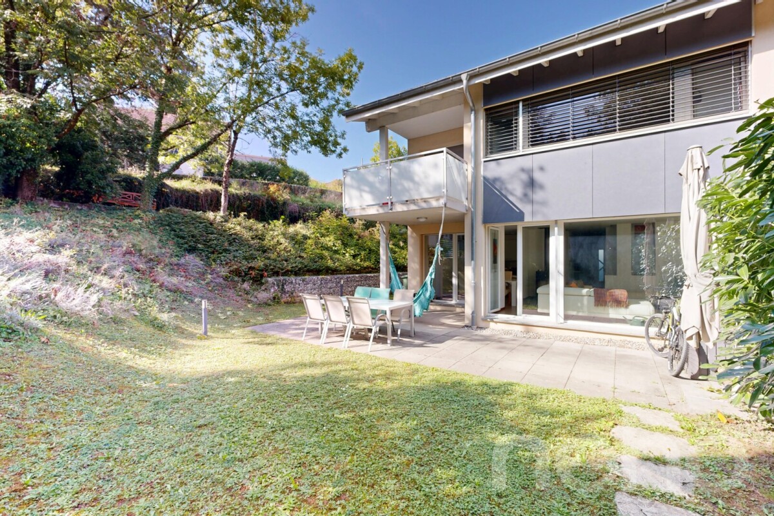
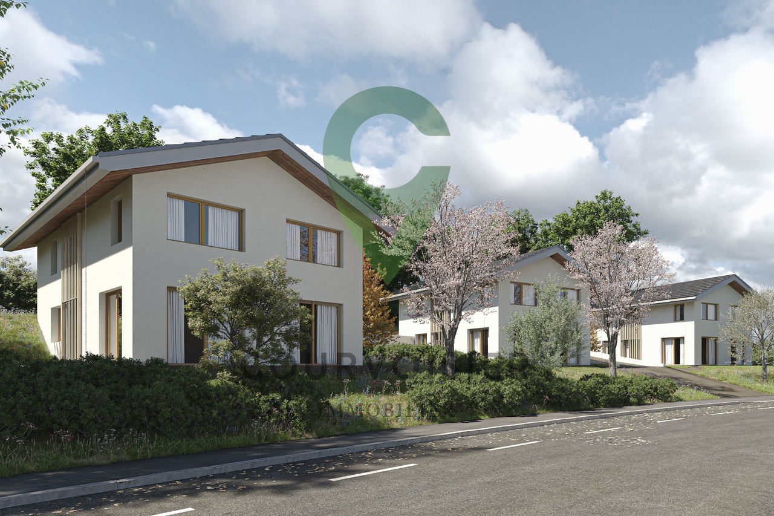
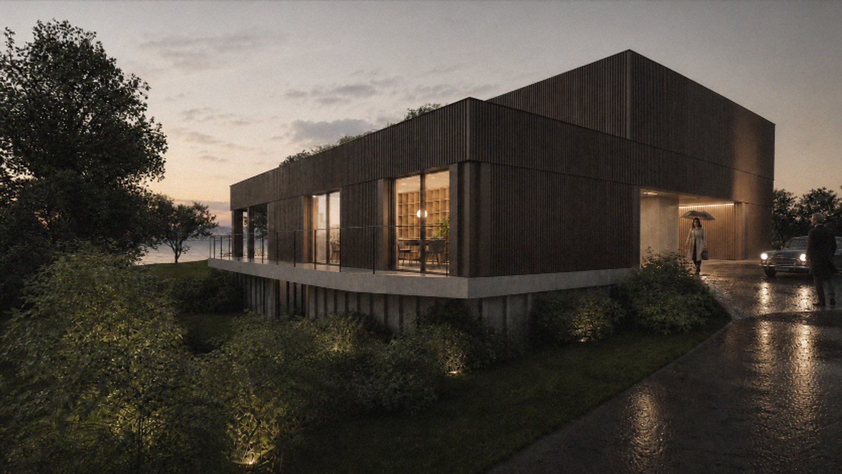
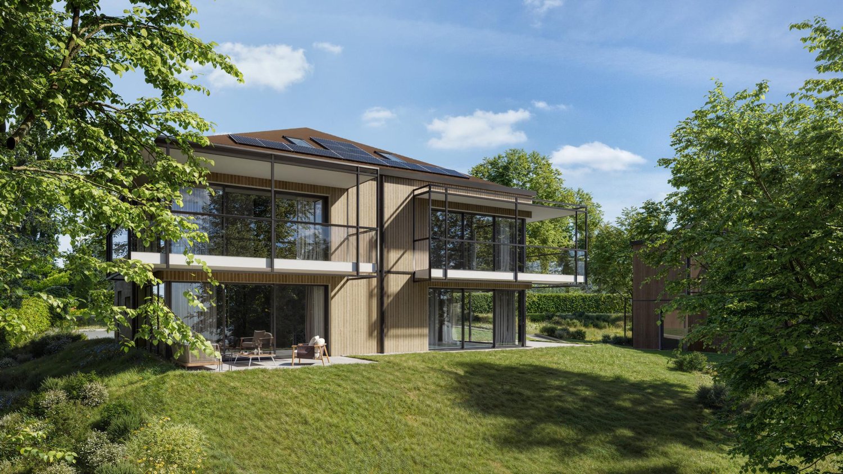
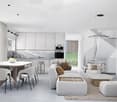
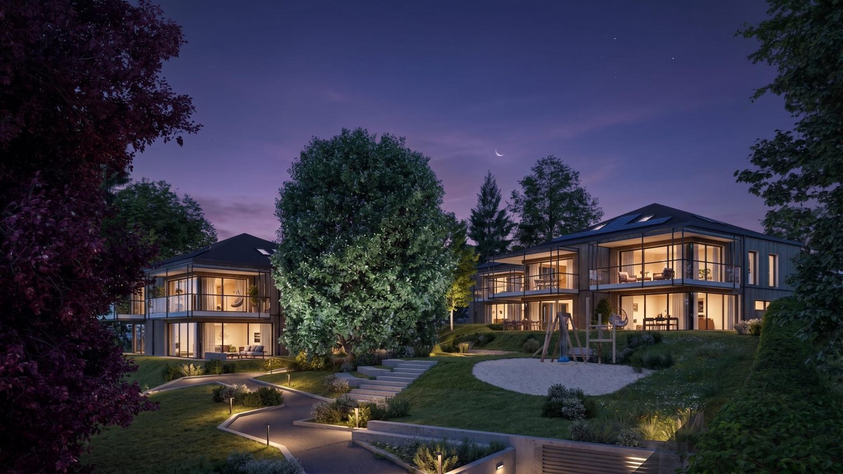
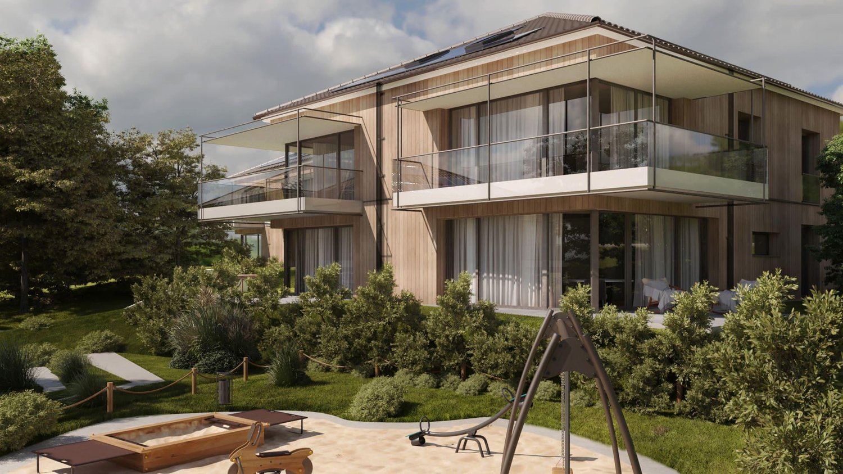
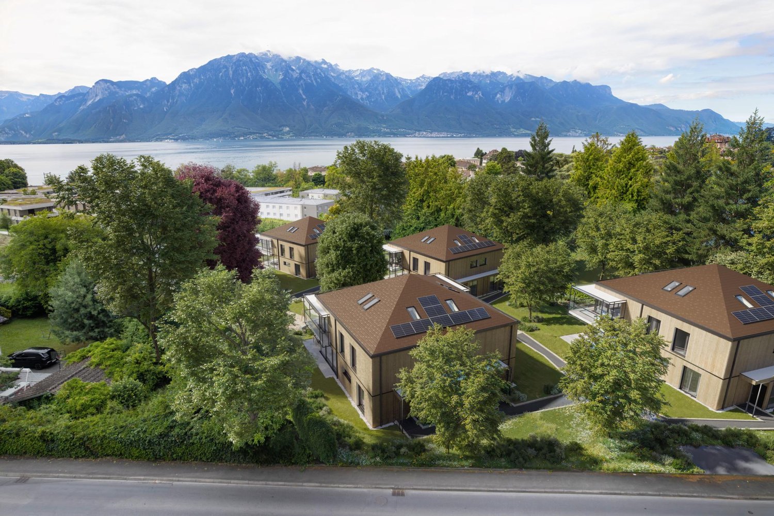
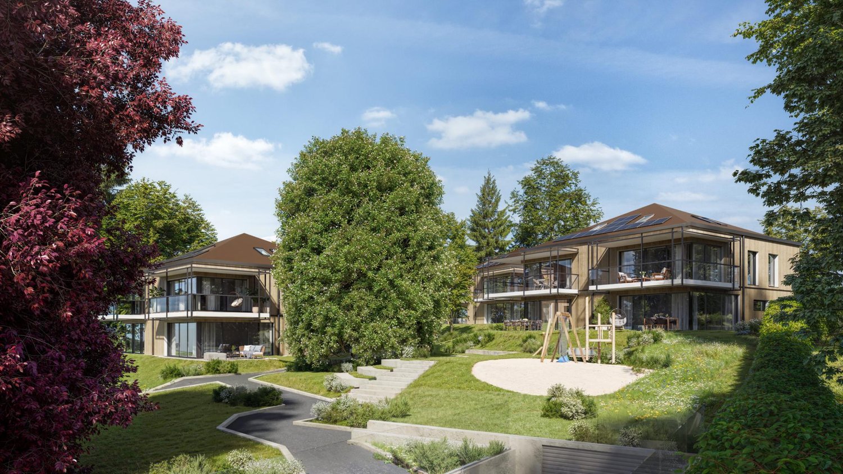
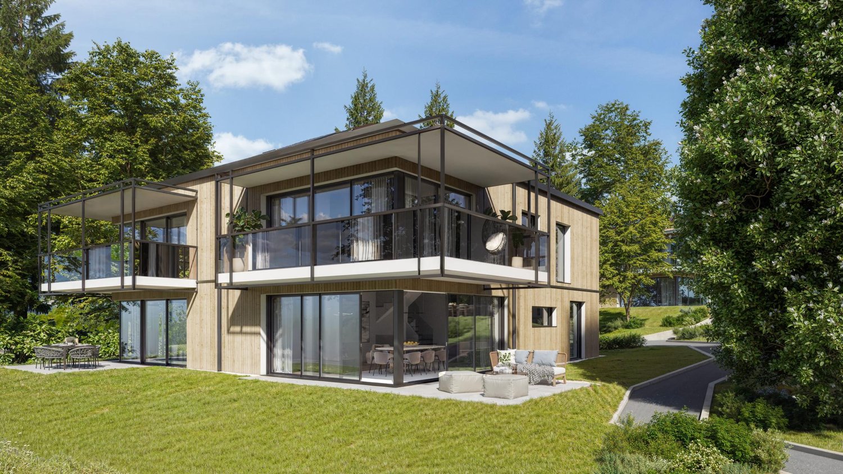
The residence of four - 3 villas with 6.5 rooms in La Tour-de-Peilz

A rare opportunity in the heart of a sought-after neighborhood, this exclusive project of three individual villas combines contemporary architecture and high-end finishes. These homes are designed to offer spacious rooms and maximum brightness and can be fully personalized to create the ideal framework for family life in a calm and privileged environment.The houses consist of:Ground floor:Upon entering, a spacious hall welcomes you and leads to a living areaThe living/dining room, bathed in light, is arranged around a high-end open kitchen, creating an unlimited space for conviviality. A room or office of 13 m², according to needs An ideal storage room to optimize storage Guest toilets.Upstairs:A beautiful master bedroom with private shower roomThree large, spacious bedroomsA bathroom.Basement:More than just a technical area, this level offers a laundry room, a wine cellar, a storage room, and above all, the possibility of having an additional, versatile space of 26 m² (extra) allowing you to let your desires run free: home cinema, game room, carnotzet, or creation workshop.The outdoors:The gardens (from 184 to 375 m²) are true extensions of the living areas and a real invitation to relaxation in the open air.An outdoor parking space (extra) completes this rare property on the market.

  • Balcony / Terrace
  • Child-friendly
Keck Stéphane

Keck Stéphane

1 / 13
Keck Stéphane

Keck Stéphane

  • Parking space
  • Balcony / Terrace
  • Garage
  • +1
CHF 3,500,000.–
13 rooms320m² living space
A La Tour-de-Peilz, 1814 La Tour-de-Peilz

Master villa with 13 rooms and independent apartment, lake and mountain view

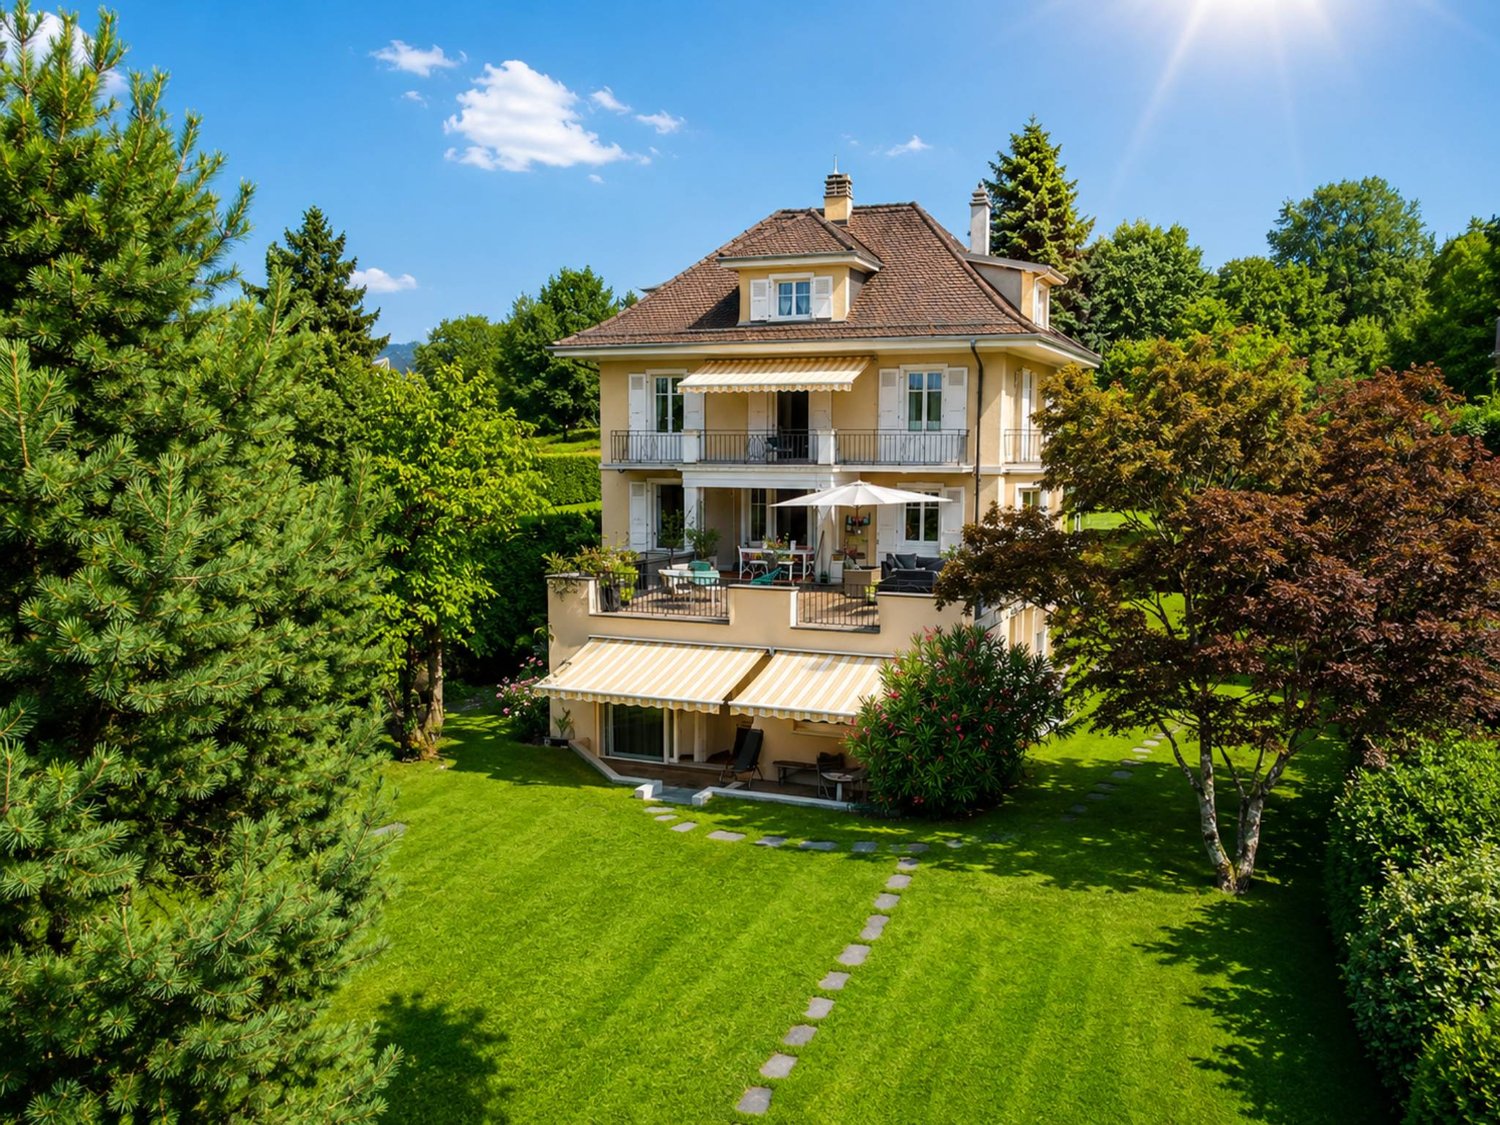
Nestled in a green oasis in the heart of a highly sought-after residential area on the Riviera, this magnificent Master property benefits from a calm and preserved setting, with a beautiful view of the lake and the mountains.With a living area of approximately 405 m², including about 320 m² of living space spread over 3 levels plus basement, this 13-room villa offers impressive volumes and generous, functional and bright living spaces. The remarkable ceiling height and the original details, carefully preserved, testify to the unique character and authentic charm of this home.The exteriors are just as remarkable: the plot, with a total area of 1'659 m², includes a tree-lined garden of 1'422 m² as well as two beautiful and large terraces, offering a spacious and green setting, ideal for relaxing or receiving in complete tranquility.The property also includes a 3.5-room apartment with independent entrance, an ideal configuration for exercising a professional activity from home (office, studio), for renting, or for any other use according to needs.To complete this exceptional property, two individual garages, several outdoor parking spaces and several cellars and attics are available, ensuring optimal comfort in everyday life.Close to the city center, public and private schools, and just a stone's throw from all the amenities of the village and the city of Vevey, this villa combines situation, tranquility and intimacy, an ideal setting for a family seeking comfort and practicality.

  • Parking space
  • Balcony / Terrace
  • Garage
  • +1
Sébastien Huguet

Sébastien Huguet

1 / 13
Sébastien Huguet

Sébastien Huguet

  • Balcony / Terrace
  • Garage
  • Child-friendly
CHF 1,950,000.–
9 rooms252m² living space
1814 La Tour-de-Peilz

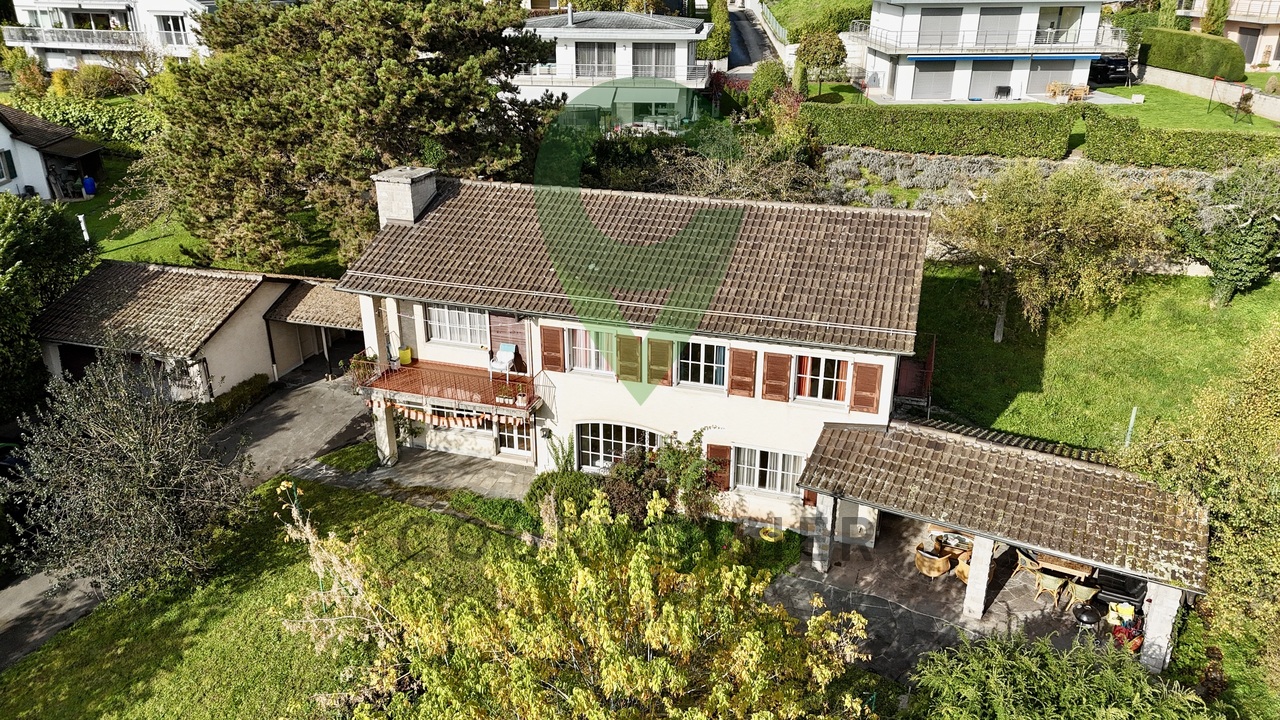
Maison spacieuse à rénover à La Tour-de-Peilz

Opportunité rare à saisir à La Tour-de-Peilz !Découvrez cette grande maison de 9 pièces, située dans un quartier prisé, offrant une surface habitable de 250 m² et plus de 300 m² utiles, le tout sur un terrain spacieux de 1 300 m². Avec son espace généreux, son jardin verdoyant et ses nombreuses fenêtres, cette propriété propose un cadre de vie lumineux et fonctionnel.Caractéristiques principales : • Rez-de-chaussée accueillant : Un vaste hall d'entrée mène à un grand salon, une salle à manger lumineuse et une cuisine conviviale. Une chambre et un toilette pour les visiteurs complètent cet espace, qui s'ouvre sur une belle terrasse couverte, agrémentée de murs en pierre pour une ambiance chaleureuse. • 1er étage : Six chambres bien agencées, dont deux disposent d'un balcon qui les dessert, idéales pour les grandes familles ou pour des aménagements personnalisés. Deux salles d'eau, dont une salle de douche et une salle de bain, ainsi qu'un grand hall central qui dessert l'ensemble des chambres. • Sous-sol polyvalent : Comprend une grande salle de jeux ou un atelier, une pièce annexe, une buanderie, un local technique et une cave. Le garage double, un véritable atout, facilite le stationnement.La maison, équipée d'un chauffage au mazout, est en bon état général mais nécessite des travaux de rénovation pour exploiter pleinement son potentiel et lui redonner tout son éclat.À noter qu'il y aura un projet de construction de trois villas en contre bas de la parcelle.Points forts : Une grande surface habitable, un superbe jardin, des pièces spacieuses et une situation privilégiée dans la région. Cette maison représente une opportunité unique pour les amateurs d'espace et de tranquillité, à un prix compétitif pour le secteur, tout en offrant la possibilité de personnaliser et d'améliorer l'intérieur.Ne manquez pas cette chance !Lien vidéo de présentation : Instagram Eine seltene Gelegenheit in La Tour-de-Peilz, die Sie sich nicht entgehen lassen sollten!Entdecken Sie dieses große Haus mit 9 Zimmern in einer begehrten Wohngegend, das eine Wohnfläche von 250 m² und mehr als 300 m² Nutzfläche bietet, alles auf einem großzügigen Grundstück von 1.300 m². Mit seinen großzügigen Räumlichkeiten, dem grünen Garten und den zahlreichen Fenstern bietet dieses Anwesen ein helles und funktionales Wohnambiente.Hauptmerkmale: • Einladendes Erdgeschoss: Eine großzügige Eingangshalle führt zu einem großen Wohnzimmer, einem hellen Esszimmer und einer gemütlichen Küche. Ein Schlafzimmer und ein Gäste-WC vervollständigen diesen Bereich, der sich zu einer schönen überdachten Terrasse hin öffnet, die mit Steinmauern verziert ist und für eine gemütliche Atmosphäre sorgt. • 1. Stock: Sechs gut geschnittene Schlafzimmer, von denen zwei über einen eigenen Balkon verfügen - ideal für große Familien oder für eine individuelle Raumaufteilung. Zwei Badezimmer, darunter ein Duschbad und ein Badezimmer, sowie ein großer zentraler Flur, der zu allen Schlafzimmern führt. • Vielseitig nutzbares Untergeschoss: Umfasst ein großes Spielzimmer oder eine Werkstatt, einen Nebenraum, eine Waschküche, einen Technikraum und einen Keller. Die Doppelgarage ist ein echter Pluspunkt und erleichtert das Parken.Das Haus, das mit einer Ölheizung ausgestattet ist, befindet sich in einem guten Gesamtzustand, erfordert jedoch Renovierungsarbeiten, um sein Potenzial voll auszuschöpfen und ihm seinen ganzen Glanz zurückzugeben.Zu beachten ist, dass unterhalb des Grundstücks der Bau von drei Villen geplant ist.Stärken: Eine große...

  • Balcony / Terrace
  • Garage
  • Child-friendly
1 / 13
CHF 2,225,000.–
5.5 rooms169m² living space
Pérouge 90, 1814 La Tour-de-Peilz

New exceptional Minergie-labelled project!

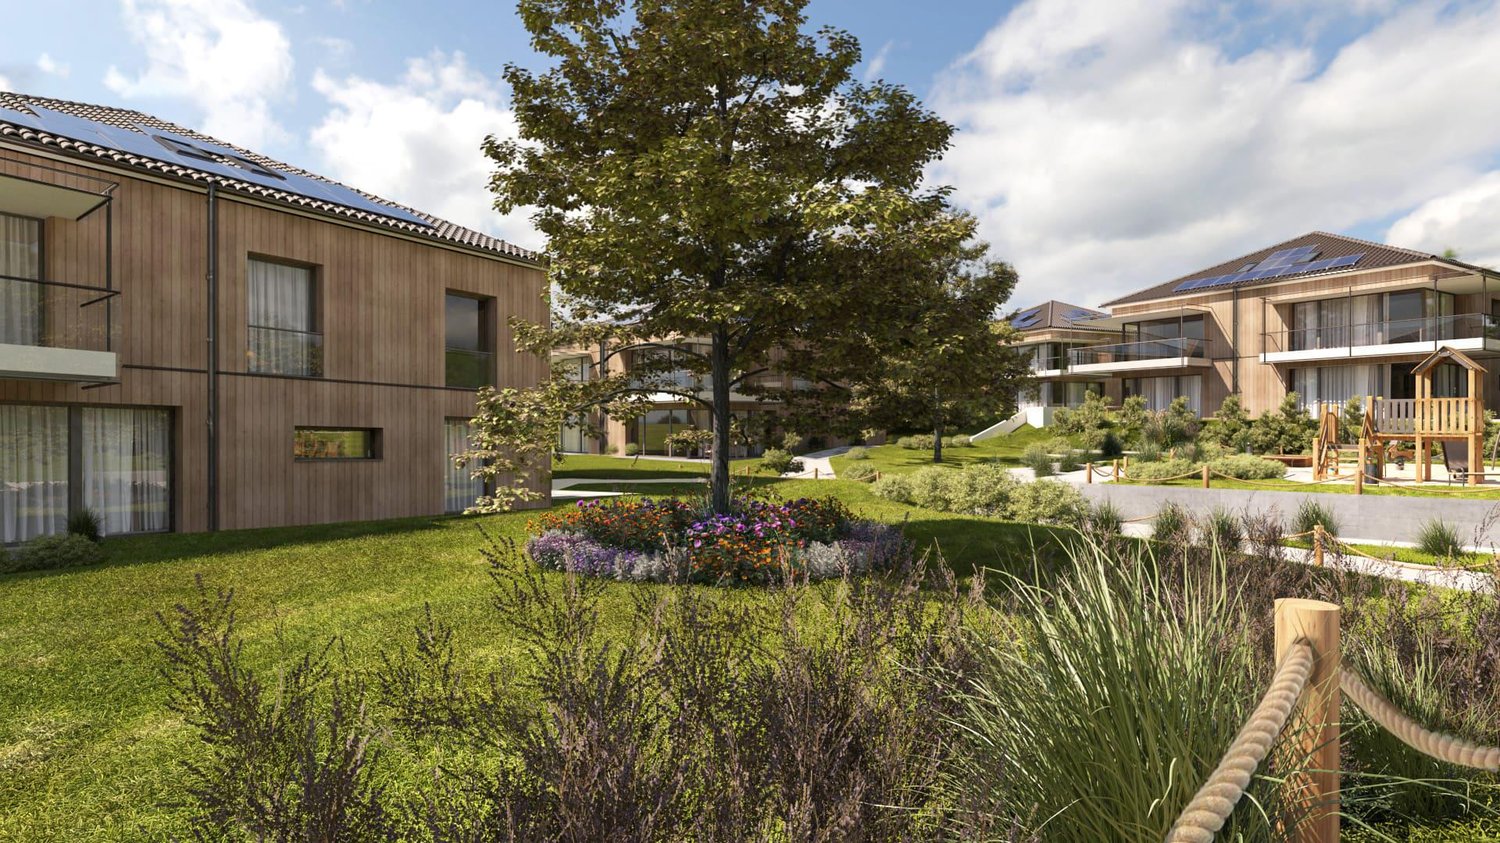
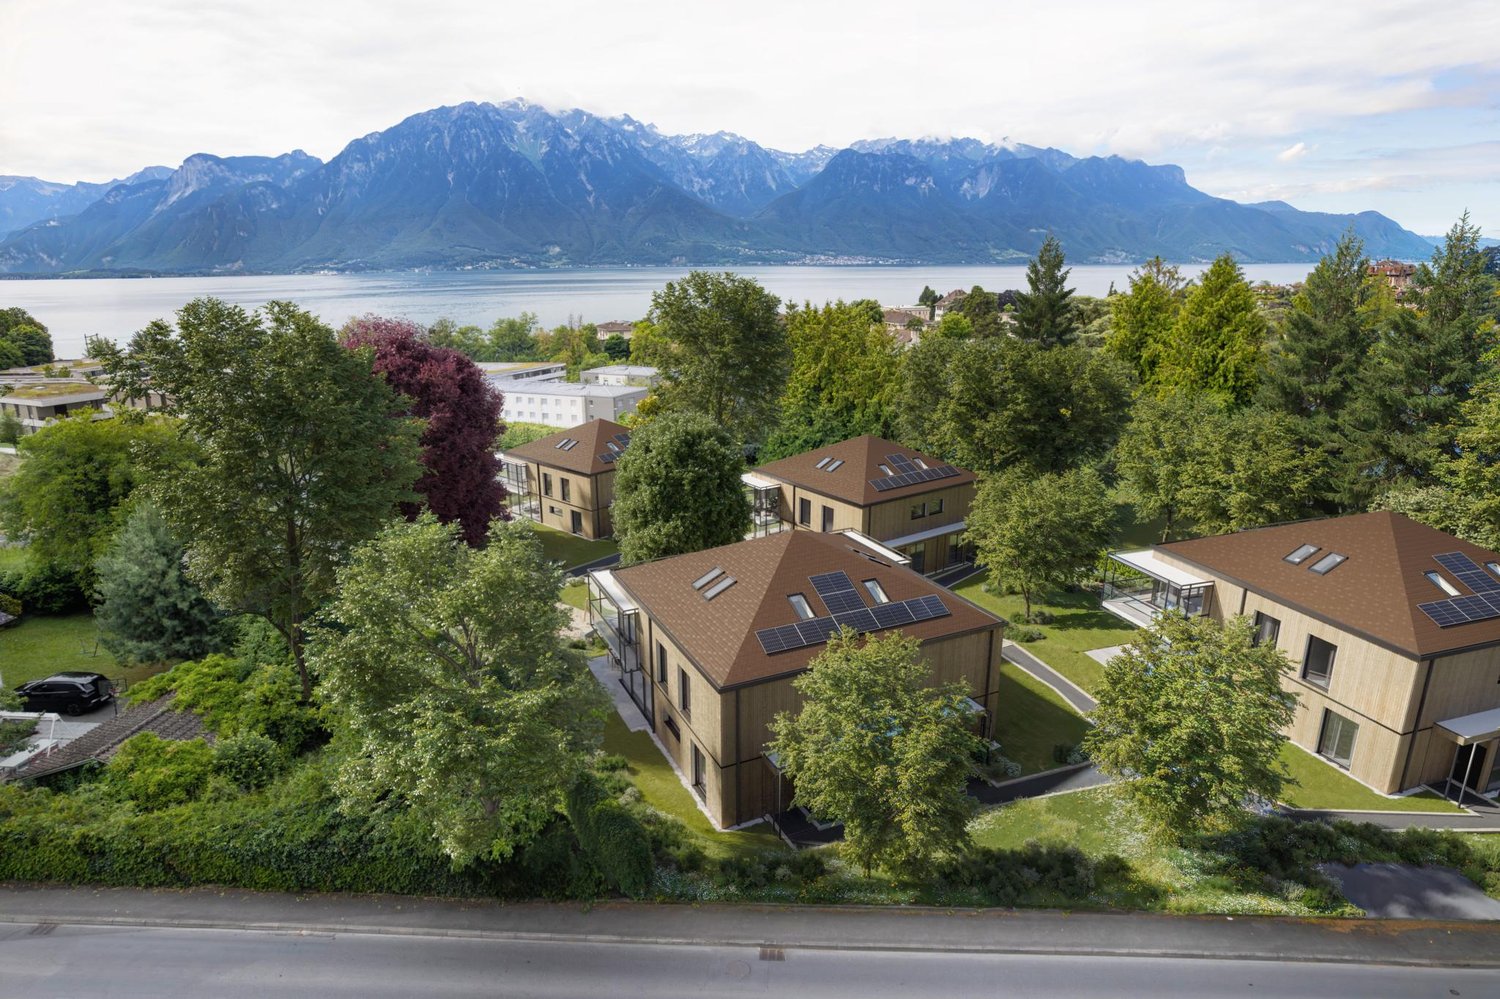
LE BELVÉDÈRE ? LA TOUR-DE-PEILZAccess the entire project, plans, and availability through our dedicated website:https://belvedere-residence.chAn exceptional residential domain with a lake view on the Vaudois Riviera! Located in a privileged residential environment in La Tour-de-Peilz, just a few minutes from the shores of Lake Geneva, Le Belvédère offers a rare and exclusive realization composed of eight semi-detached villas of high standing, organized into four sets of two homes. Situated on a magnificent plot of approximately 4,500 m², the project was designed as a true private estate, where contemporary architecture and carefully crafted landscaping blend harmoniously into their environment. The generous green spaces, carefully selected vegetation, and overall organization of the site confer an elegant, intimate, and preserved atmosphere on the ensemble.Each villa benefits from an unobstructed view of the mountains as well as remarkable luminosity throughout the year, thanks to a thoughtful layout designed to fully enhance the orientation and landscape. The architecture is distinguished by sober and timeless lines, vast openings, and generous volumes that naturally extend the living spaces outward. The private gardens, terraces, and balconies become true extensions of the main rooms, reinforcing comfort and quality of life on a daily basis.The interior organization was designed to meet the expectations of a demanding clientele, offering vast open reception areas, several comfortable bedrooms, and a parental suite benefiting from a dressing room, private bathroom, and direct access to a balcony with a lake view. An additional room on the ground floor allows for great flexibility in use, whether for accommodating guests, creating an office, or designing a multipurpose space. Each villa also has additional spaces that are particularly rare on the market, including a private sauna and a large, customizable volume that can accommodate a fitness room, home cinema, wellness area, game room, wine cellar, or private workshop. The attics offer additional potential for imagining a fully personalized leisure or relaxation space.As the finishes are left to the choice of the buyer, each villa can be entirely personalized to create a unique and perfectly adapted interior. Certified Minergie, the project guarantees high energy performance, optimal comfort in all seasons, and sustainable enhancement of real estate assets, while meeting the most demanding current standards. Le Belvédère represents a rare opportunity on the Vaudois Riviera, combining a lake view for each villa, an exceptional landscape setting, elegant contemporary architecture, high-end amenities, and preserved intimacy within a confidential domain.More than just a place of residence, it is a true art of living, designed to offer elegance, serenity, and comfort on a daily basis.Contact us today to receive the complete dossier or organize a visit.Bastien AnexCo-founderFederal diploma as a real estate agent079/887 87 37bastien.anex@immocloudsarl.chImmocloudsarl.ch


Travel time
-
1 / 13
CHF 2,275,000.–
5.5 rooms170m² living space
Pérouge, 1814 La Tour-de-Peilz

New exceptional Minergie labeled project!

LE BELVÉDÈRE ? LA TOUR-DE-PEILZAccess the entire project, plans, and availability through our dedicated website:https://belvedere-residence.chAn exceptional residential domain with a lake view on the Vaudoise Riviera! Located in a privileged residential environment in La Tour-de-Peilz, just a few minutes from the shores of Lake Geneva, Le Belvédère offers a rare and exclusive realization composed of eight semi-detached villas of high standing, organized in four sets of two homes. Situated on a magnificent plot of approximately 4,500 m², the project was designed as a true private estate, where contemporary architecture and carefully worked-out landscaping blend harmoniously into their environment. The generous green spaces, the carefully selected vegetation, and the overall organization of the site give the whole a elegant, intimate, and preserved atmosphere.Each villa benefits from an unobstructed view of the mountains as well as remarkable brightness throughout the year, thanks to a thoughtful design that fully enhances the orientation and landscape. The architecture is distinguished by sober and timeless lines, large openings, and generous volumes that naturally extend the living spaces to the outside. The private gardens, terraces, and balconies become real extensions of the main rooms, reinforcing comfort and quality of life on a daily basis.The internal organization has been designed to meet the expectations of a demanding clientele, offering large reception areas open to the outside, several comfortable bedrooms, as well as a parental suite benefiting from a dressing room, a private bathroom, and direct access to a balcony with a view of Lake Geneva. An additional room on the ground floor allows for great flexibility of use, whether for accommodating guests, creating an office, or designing a multipurpose space. Each villa also has additional spaces that are particularly rare on the market, including a private sauna and a large, customizable volume that can accommodate a fitness room, a home cinema, a wellness area, a game room, a wine cellar, or a private workshop. The attics also offer additional potential, allowing for the imagination of a fully personalized leisure or relaxation space.As the finishes are left to the choice of the buyer, each villa can be fully personalized to create a unique and perfectly adapted interior. Certified Minergie, the project guarantees high energy performance, optimal comfort in all seasons, and sustainable enhancement of real estate assets, while meeting the current, most demanding standards. Le Belvédère represents a rare opportunity on the Vaudoise Riviera, combining a lake view for each villa, an exceptional landscape setting, elegant contemporary architecture, high-end amenities, and preserved intimacy within a confidential estate.More than just a place of residence, it is a true art of living, designed to offer elegance, serenity, and comfort on a daily basis.Contact us today to receive the complete dossier or organize a visit.Bastien AnexCo-founderFederal diploma as a real estate agent079/887 87 37bastien.anex@immocloudsarl.chImmocloudsarl.ch

1 / 13
CHF 2,265,000.–
5.5 rooms169m² living space
Pérouge, 1814 La Tour-de-Peilz

New exceptional Minergie labeled project!

LE BELVÉDÈRE ? LA TOUR-DE-PEILZAccess the entire project, plans, and availability through our dedicated website:https://belvedere-residence.chAn exceptional residential domain with a lake view on the Vaudois Riviera! Located in a privileged residential environment in La Tour-de-Peilz, just a few minutes from the shores of Lake Geneva, Le Belvédère offers a rare and exclusive realization composed of eight high-end semi-detached villas, organized into four sets of two homes. Situated on a magnificent plot of approximately 4,500 m², the project was designed as a true private estate, where contemporary architecture and carefully crafted landscaping blend harmoniously into their surroundings. The generous green spaces, carefully selected vegetation, and overall organization of the site give the complex an elegant, intimate, and preserved atmosphere.Each villa benefits from an unobstructed view of the mountains and remarkable luminosity throughout the year, thanks to a thoughtful design that fully enhances the orientation and landscape. The architecture is distinguished by sober and timeless lines, vast openings, and generous volumes that naturally extend the living spaces outdoors. The private gardens, terraces, and balconies become true extensions of the main rooms, enhancing comfort and quality of life on a daily basis.The internal organization was designed to meet the expectations of a demanding clientele, offering large, open-plan reception areas, several comfortable bedrooms, and a parental suite with a dressing room, private bathroom, and direct access to a balcony with a lake view. An additional room on the ground floor allows for great flexibility in use, whether for accommodating guests, creating an office, or designing a multipurpose space. Each villa also features additional, rarely found spaces on the market, including a private sauna and a large, customizable volume that can accommodate a fitness room, home cinema, wellness area, game room, wine cellar, or private workshop. The attics offer additional potential for creating a fully personalized leisure or relaxation space.As the finishes are left to the choice of the buyer, each villa can be fully personalized to create a unique and perfectly adapted interior. Certified with the Minergie label, the project guarantees high energy efficiency, optimal comfort in all seasons, and sustainable appreciation of the real estate asset, while meeting the most demanding current standards. Le Belvédère represents a rare opportunity on the Vaudois Riviera, combining a lake view for each villa, an exceptional landscape setting, elegant contemporary architecture, high-end amenities, and preserved intimacy within a confidential estate.More than just a place of residence, it is a true art of living, designed to offer elegance, serenity, and comfort on a daily basis.Contact us today to receive the complete dossier or organize a visit.Bastien AnexCo-founderFederal diploma as a real estate agent079/887 87 37bastien.anex@immocloudsarl.chImmocloudsarl.ch

1 / 13
CHF 2,255,000.–
5.5 rooms170m² living space
Pérouge, 1814 La Tour-de-Peilz

New exceptional Minergie-labelled project!

LE BELVÉDÈRE ? LA TOUR-DE-PEILZAccess the entire project, plans, and availability now via our dedicated website:https://belvedere-residence.chAn exceptional residential domain with a lake view on the Vaud Riviera! Located in a privileged residential environment in La Tour-de-Peilz, just a few minutes from the shores of Lake Geneva, Le Belvédère offers a rare and exclusive realization consisting of eight semi-detached villas of high standing, organized into four sets of two homes. Situated on a magnificent plot of approximately 4,500 m², the project was designed as a true private estate, where contemporary architecture and carefully worked-out landscaping blend harmoniously into their surroundings. The generous green spaces, the carefully selected vegetation, and the overall organization of the site give the whole a elegant, intimate, and preserved atmosphere.Each villa benefits from an unobstructed view of the mountains as well as remarkable luminosity throughout the year, thanks to a thoughtful layout designed to fully enhance the orientation and landscape. The architecture is distinguished by sober and timeless lines, large openings, and generous volumes that naturally extend the living spaces outdoors. The private gardens, terraces, and balconies become true extensions of the main rooms, reinforcing comfort and quality of life on a daily basis.The interior organization has been designed to meet the expectations of a demanding clientele, offering large reception areas open to the outside, several comfortable bedrooms, as well as a parental suite benefiting from a dressing room, private bathroom, and direct access to a balcony with a lake view. An additional room on the ground floor allows for great flexibility in use, whether for accommodating guests, creating an office, or designing a multipurpose space. Each villa also has additional spaces that are particularly rare on the market, including a private sauna and a large, customizable volume that can accommodate a fitness room, home cinema, wellness area, game room, wine cellar, or private workshop. The attics also offer additional potential, allowing for the imagination of a fully personalized leisure or relaxation area.As the finishes are left to the choice of the buyer, each villa can be entirely personalized to create a unique and perfectly adapted interior. Certified Minergie, the project guarantees high energy performance, optimal comfort in all seasons, and sustainable enhancement of real estate assets, while meeting the most demanding current standards. Le Belvédère represents a rare opportunity on the Vaud Riviera, combining a lake view for each villa, an exceptional landscape setting, elegant contemporary architecture, high-end amenities, and preserved intimacy within a confidential estate.More than just a place of residence, it is a true art of living, designed to offer elegance, serenity, and comfort on a daily basis.Contact us today to receive the complete dossier or organize a visit.Bastien AnexCo-founderFederal diploma as a real estate agent079/887 87 37bastien.anex@immocloudsarl.chImmocloudsarl.ch

1 / 13
CHF 2,235,000.–
5.5 rooms169m² living space
Pérouge, 1814 La Tour-de-Peilz

New exceptional Minergie-labelled project!

LE BELVÉDÈRE ? LA TOUR-DE-PEILZAccess the entire project, plans, and availability now via our dedicated website:https://belvedere-residence.chAn exceptional residential area with a lake view on the Vaudois Riviera! Located in a privileged residential environment in La Tour-de-Peilz, just a few minutes from the shores of Lake Geneva, Le Belvédère offers a rare and exclusive realization consisting of eight semi-detached villas of high standing, organized into four sets of two homes. Situated on a magnificent plot of approximately 4,500 m², the project was designed as a true private estate, where contemporary architecture and carefully worked-out landscaping blend harmoniously into their environment. The generous green spaces, the carefully selected vegetation, and the overall organization of the site give the whole a elegant, intimate, and preserved atmosphere.Each villa benefits from an unobstructed view of the mountains as well as remarkable brightness throughout the year, thanks to a thoughtful implantation designed to fully enhance the orientation and landscape. The architecture is distinguished by sober and timeless lines, large openings, and generous volumes that naturally extend the living spaces outdoors. The private gardens, terraces, and balconies become real extensions of the main rooms, reinforcing comfort and quality of life on a daily basis.The internal organization has been designed to meet the expectations of a demanding clientele, offering large reception areas open to the outside, several comfortable bedrooms, as well as a parental suite benefiting from a dressing room, private bathroom, and direct access to a balcony with a view of Lake Geneva. An additional room on the ground floor allows for great flexibility in use, whether for accommodating guests, creating an office, or designing a multipurpose space. Each villa also has additional spaces that are particularly rare on the market, including a private sauna and a large volume that can be arranged according to the wishes of the future owners, which can accommodate a fitness room, home cinema, wellness area, game room, wine cellar, or private workshop. The attics also offer additional potential, allowing for the imagination of a fully personalized leisure or relaxation space.As the finishes are left to the choice of the buyer, each villa can be fully personalized to create a unique and perfectly adapted interior. Certified Minergie, the project guarantees high energy performance, optimal comfort in all seasons, and sustainable enhancement of real estate assets, while meeting the current most demanding standards. Le Belvédère represents a rare opportunity on the Vaudois Riviera, combining a lake view for each villa, an exceptional landscape setting, elegant contemporary architecture, high-end amenities, and preserved intimacy within a confidential estate.More than just a place of residence, it is a true art of living, designed to offer elegance, serenity, and comfort on a daily basis.Contact us today to receive the complete dossier or organize a visit.Bastien AnexCo-founderFederal diploma as a real estate agent079/887 87 37bastien.anex@immocloudsarl.chImmocloudsarl.ch
1 / 13
CHF 2,305,000.–
5.5 rooms170m² living space
Pérouge, 1814 La Tour-de-Peilz

New exceptional Minergie-labelled project!

LE BELVÉDÈRE ? LA TOUR-DE-PEILZAccess the entire project, plans, and availability through our dedicated website:https://belvedere-residence.chAn exceptional residential domain with a lake view on the Vaud Riviera! Located in a privileged residential environment in La Tour-de-Peilz, just a few minutes from the shores of Lake Geneva, Le Belvédère offers a rare and exclusive realization consisting of eight semi-detached villas of high standing, organized into four units of two dwellings. Situated on a magnificent plot of approximately 4,500 m², the project was designed as a true private estate, where contemporary architecture and carefully worked-out landscaping blend harmoniously into their environment. The generous green spaces, the carefully selected vegetation, and the overall organization of the site give the complex an elegant, intimate, and preserved atmosphere.Each villa benefits from an unobstructed view of the mountains and remarkable luminosity throughout the year, thanks to a thoughtful implantation that fully enhances the orientation and landscape. The architecture is distinguished by sober and timeless lines, vast openings, and generous volumes that naturally extend the living spaces to the outside. The private gardens, terraces, and balconies become real extensions of the main rooms, reinforcing comfort and quality of life on a daily basis.The interior organization has been designed to meet the expectations of a demanding clientele, offering vast open reception areas, several comfortable bedrooms, and a parental suite benefiting from a dressing room, private bathroom, and direct access to a balcony with a lake view. An additional room on the ground floor allows for great flexibility in use, whether for accommodating guests, creating an office, or designing a multipurpose space. Each villa also has additional spaces that are particularly rare on the market, including a private sauna and a large, customizable volume according to the wishes of the future owners, which can accommodate a fitness room, home cinema, wellness area, game room, wine cellar, or private workshop. The attics offer additional potential to imagine a fully personalized leisure or relaxation space.As the finishes are left to the choice of the buyer, each villa can be fully personalized to create a unique and perfectly adapted interior. Certified Minergie, the project guarantees high energy performance, optimal comfort in all seasons, and sustainable enhancement of the real estate heritage, while meeting the most demanding current standards. Le Belvédère represents a rare opportunity on the Vaud Riviera, combining a lake view for each villa, an exceptional landscape, elegant contemporary architecture, high-end amenities, and preserved intimacy within a confidential estate.More than just a place of residence, it is a true art of living, designed to offer elegance, serenity, and comfort on a daily basis.Contact us today to receive the complete dossier or organize a visit.Bastien AnexCo-founderFederal diploma as a real estate agent079/887 87 37bastien.anex@immocloudsarl.chImmocloudsarl.ch
1 / 13
CHF 2,285,000.–
5.5 rooms169m² living space
Pérouge, 1814 La Tour-de-Peilz

New exceptional Minergie-labelled project!

LE BELVÉDÈRE ? LA TOUR-DE-PEILZAccess the entire project, plans, and availability now via our dedicated website:https://belvedere-residence.chAn exceptional residential domain with a lake view on the Vaudois Riviera! Located in a privileged residential environment in La Tour-de-Peilz, just a few minutes from the shores of Lake Geneva, Le Belvédère offers a rare and exclusive realization consisting of eight semi-detached villas of high standing, organized into four sets of two homes. Situated on a magnificent plot of approximately 4,500 m², the project was designed as a true private estate, where contemporary architecture and carefully worked-out landscaping blend harmoniously into their environment. The generous green spaces, the carefully selected vegetation, and the overall organization of the site give the whole a elegant, intimate, and preserved atmosphere.Each villa benefits from an unobstructed view of the mountains as well as remarkable luminosity throughout the year, thanks to a thoughtful layout that fully enhances the orientation and landscape. The architecture is distinguished by sober and timeless lines, vast openings, and generous volumes that naturally extend the living spaces outdoors. The private gardens, terraces, and balconies become true extensions of the main rooms, reinforcing comfort and quality of life on a daily basis.The internal organization has been designed to meet the expectations of a demanding clientele, offering large reception areas open to the outside, several comfortable bedrooms, and a parental suite benefiting from a dressing room, private bathroom, and direct access to a balcony with a lake view. An additional room on the ground floor allows for great flexibility in use, whether for accommodating guests, creating an office, or designing a multipurpose space. Each villa also has additional spaces that are particularly rare on the market, including a private sauna and a large, customizable volume that can accommodate a fitness room, home cinema, wellness area, game room, wine cellar, or private workshop. The attics offer additional potential for imagining a fully personalized leisure or relaxation space.As the finishes are left to the choice of the buyer, each villa can be fully personalized to create a unique and perfectly adapted interior. Certified Minergie, the project guarantees high energy performance, optimal comfort in all seasons, and sustainable enhancement of real estate assets, while meeting the most demanding current standards. Le Belvédère represents a rare opportunity on the Vaudois Riviera, combining a lake view for each villa, an exceptional landscape setting, elegant contemporary architecture, high-end amenities, and preserved intimacy within a confidential estate.More than just a place of residence, it is a true art of living, designed to offer elegance, serenity, and comfort on a daily basis.Contact us today to receive the complete dossier or organize a visit.Bastien AnexCo-founderFederal diploma as a real estate agent079/887 87 37bastien.anex@immocloudsarl.chImmocloudsarl.ch
1 / 13
CHF 2,255,000.–
5.5 rooms170m² living space
Pérouge, 1814 La Tour-de-Peilz

New exceptional project labeled Minergie !

LE BELVÉDÈRE ? LA TOUR-DE-PEILZAccess the entire project, plans, and availability now via our dedicated website:https://belvedere-residence.chAn exceptional residential domain with a lake view on the Vaudois Riviera ! Located in a privileged residential environment in La Tour-de-Peilz, just a few minutes from the shores of Lake Geneva, Le Belvédère offers a rare and exclusive realization consisting of eight semi-detached villas of high standing, organized in four sets of two houses. Situated on a magnificent plot of approximately 4,500 m², the project was designed as a true private domain, where contemporary architecture and carefully worked-out landscaping blend harmoniously into their environment. The generous green spaces, the carefully selected vegetation, and the overall organization of the site give the whole a elegant, intimate, and preserved atmosphere.Each villa benefits from an unobstructed view of the mountains as well as remarkable brightness throughout the year, thanks to a thoughtful implantation that fully enhances the orientation and landscape. The architecture is distinguished by sober and timeless lines, large openings, and generous volumes that naturally extend the living spaces to the outside. The private gardens, terraces, and balconies become real extensions of the main rooms, reinforcing comfort and quality of life on a daily basis.The internal organization has been designed to meet the expectations of a demanding clientele, offering large reception areas open to the outside, several comfortable bedrooms, and a parental suite benefiting from a dressing room, private bathroom, and direct access to a balcony with a lake view. An additional room on the ground floor allows for great flexibility in use, whether for accommodating guests, creating an office, or designing a multipurpose space. Each villa also has additional spaces that are particularly rare on the market, including a private sauna and a large, customizable volume that can accommodate a fitness room, home cinema, wellness area, game room, wine cellar, or private workshop. The attics also offer additional potential, allowing for the imagination of a fully personalized leisure or relaxation space.As the finishes are left to the choice of the buyer, each villa can be fully personalized to create a unique and perfectly adapted interior. Certified Minergie, the project guarantees high energy performance, optimal comfort in all seasons, and sustainable enhancement of real estate assets, while meeting the most demanding current standards. Le Belvédère represents a rare opportunity on the Vaudois Riviera, combining a lake view for each villa, an exceptional landscape setting, elegant contemporary architecture, high-end amenities, and preserved intimacy within a confidential domain.More than just a place of residence, it is a true art of living, designed to offer elegance, serenity, and comfort on a daily basis.Contact us today to receive the complete dossier or organize a visit.Bastien AnexCo-founderFederal diploma as a real estate agent079/887 87 37bastien.anex@immocloudsarl.chImmocloudsarl.ch
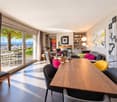
1 / 18
CHF 3,200,000.–
5.5 rooms187m² living space
Chemin des Bulesses 22, 1814 La Tour-de-Peilz

Bengalese Villa

Sublime Villa in La Tour-de-PeilzA contemporary, individual 5.5-room villa, entirely rebuilt in 2013, offering 164.3 m² of living space and 231.6 m² of usable space (excluding the pool) on a 964 m² plot in a quiet and sought-after residential area of La Tour-de-Peilz, at the end of a cul-de-sac.The house is distinguished by the quality of its materials (exposed concrete, solid wood parquet, large windows) and its functional layout, as well as an elevator serving all four levels.The sleeping area includes three bedrooms, two of which are en-suite. Two benefit from a view of the terrace and pool, while the third offers a view of the mountains.On the upper floor, the living room of over 36 m² with a stove enjoys a view of Lake Geneva. The open kitchen opens onto a glazed loggia, a real extension of the living space with a view of the lake and mountains.The lower floor accommodates the entrance hall, ample storage spaces, a wine cellar, a laundry room with a clothes dryer, and a technical room. The flat roof is accessible.Outside, the terrace, barbecue area, garden, and private pool complete the ensemble. Two covered parking spaces are available, one of which is equipped with an 11 kW electric vehicle charging station.TECHNICAL DESCRIPTION • Private elevator serving all 3 levels • 2 covered parking spaces under the house, one of which is equipped with an electric vehicle charging station (11 kW) • Heat pump (geothermal, 10.6 kW, 2 probes of 130 m), hot water tank (478 l), underfloor heating • Rooftop terrace (49.5 m²) with barbecue area and water supply, accessible via a spiral staircase from the patio • Thermal and photovoltaic solar panels (10.4 kWc) • Rainwater tank (10 m³) • Fireplace/stove TIBA Emotion (living room) • Glazed loggia, extending the living room, on three sides • Outdoor pool with dedicated machinery room and pool cover • Motorized external blinds on all windows and glazing, all facades • Bespoke doors and windows, glass balustrades • ARWA Twin fittings, KEUCO Plan sanitary accessories, Hansgrohe Raindance showerhead • Clothes dryer from the master bedroom to the laundry room

Travel time
-
Loic Dentan

Loic Dentan

1 / 11
Loic Dentan

Loic Dentan

  • Parking space
  • Balcony / Terrace
  • Garage
  • +2
Price on request
6.5 rooms220m² living space
1814 La Tour-de-Peilz

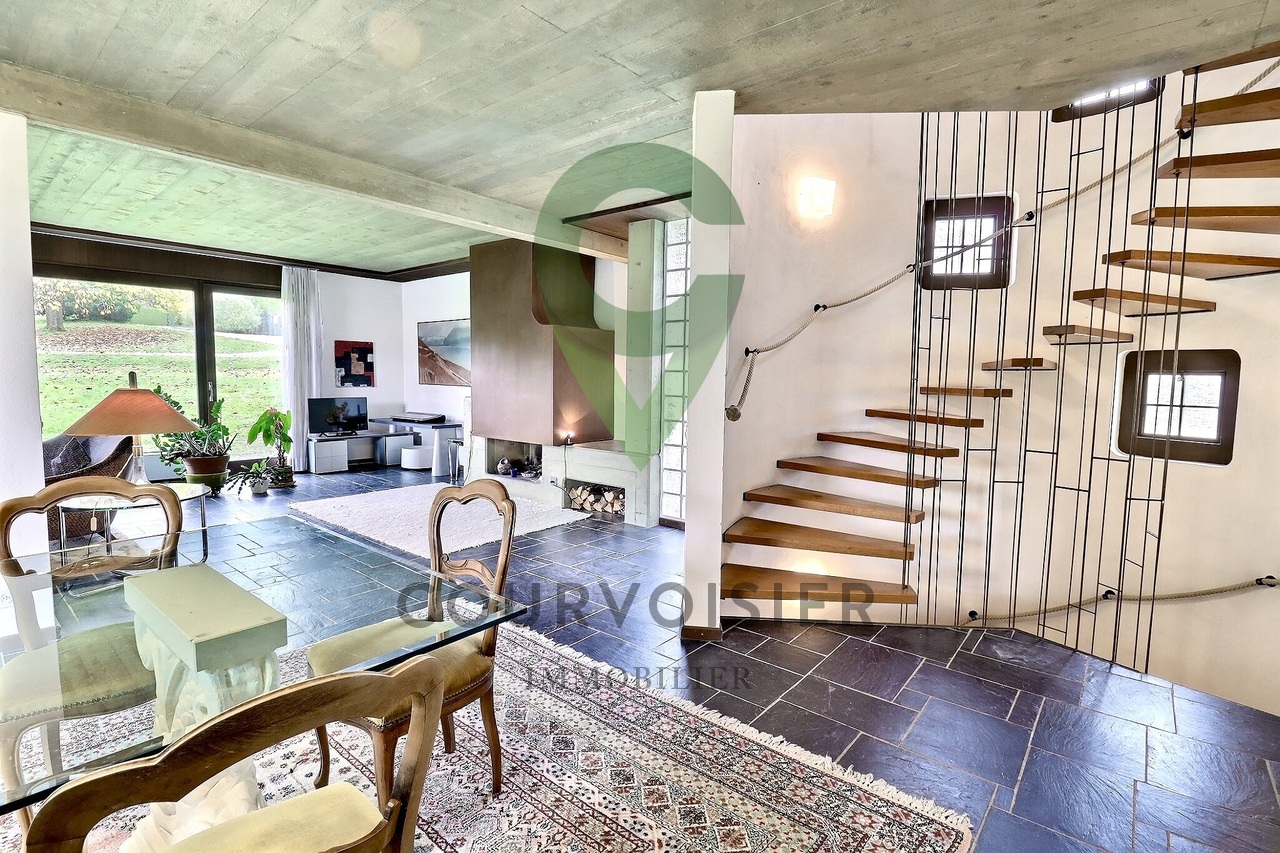
Maison d'architecte avec cachet et potentiel - à rafraîchir

Nichée dans un quartier résidentiel paisible, à l'abri de toute nuisance, cette maison individuelle de 6.5 pièces bénéficie d'un emplacement privilégié au coeur de la commune de Blonay. À seulement quelques minutes de La-Tour-de-Peilz, de Vevey et Montreux, elle profite d'un accès immédiat à toutes les commodités : commerces, écoles, transports publics et infrastructures.Édifiée sur une parcelle de plus de 1'440 m², la propriété séduit par son magnifique terrain plat et son vaste jardin de plus de 1'300 m², offrant un cadre de vie idyllique pour une famille en quête d'espace, de tranquillité et de nature.Une architecture brutaliste, rare et intemporelleInspirée du mouvement brutaliste des années 70, cette demeure incarne une esthétique architecturale forte et assumée, où le béton brut, les lignes franches et les volumes équilibrés s'expriment avec caractère.Les plafonds en béton apparent, les murs en briques à l'étage et les courbes harmonieuses confèrent à la maison une identité unique, qui restera dans le temps inconditionnellement indémodable.Bien entretenue et rafraîchie, elle offre aujourd'hui une base saine et solide pour qui souhaiterait la revisiter dans un style contemporain, sans trahir son âme d'origine.Distribution intérieureRez-de-chaussée • Un hall d'entrée avec un superbe escalier central • Une spacieuse et lumineuse pièce de vie, agrémentée d'une cheminée et d'un espace dînatoire, ouvrant sur la terrasse et le jardin • Une cuisine habitable équipée, avec un agréable coin repas • Une chambre • Une salle de bains et un WC visiteurs Étage • Trois chambres • Une salle de bains Sous-sol • Deux caves • Un espace atelier / bricolage • Une buanderie et un local technique • Un garage intérieur avec espace vélos Une opportunité rare sur la Riviera vaudoiseOffrant un mélange unique d'authenticité, de caractère et de potentiel, cette maison séduira les amateurs d'architecture forte comme les familles désireuses d'un cadre de vie serein et verdoyant.Einfamilienhaus mit brutalistischem Charme Eingebettet in einem ruhigen Wohnviertel, geschützt vor jeglicher Belästigung, profitiert dieses 6.5-Zimmer-Einfamilienhaus von einer privilegierten Lage im Herzen der schönen Gemeinde Blonay. Nur wenige Minuten von Vevey und Montreux entfernt, profitiert es von einem unmittelbaren Zugang zu allen Annehmlichkeiten: Geschäfte, Schulen, öffentliche Verkehrsmittel und Infrastruktur.Errichtet auf einem großzügigen Grundstück von über 1'440 m², besticht das Anwesen durch sein herrliches flaches Grundstück und seinen großen Garten von über 1'300 m² und bietet einen idyllischen Lebensraum für eine Familie auf der Suche nach Raum, Ruhe und Natur.Eine brutalistische, seltene und zeitlose ArchitekturInspiriert von der brutalistischen Bewegung der 70er Jahre, verkörpert dieses Haus eine starke und selbstbewusste architektonische Ästhetik, in der roher Beton, klare Linien und ausgewogene Volumen mit Charakter zum Ausdruck kommen.Die Sichtbetondecken, die Backsteinwände im Obergeschoss und die harmonischen Kurven verleihen dem Haus eine einzigartige Identität, die über die Zeit bedingungslos zeitlos bleiben wird.Gut gepflegt und aufgefrischt bietet es heute eine gesunde und solide Grundlage für diejenigen, die es in einem zeitgenössischen Stil neu gestalten möchten, ohne seine ursprüngliche Seele zu verraten.InnenverteilungErdgeschoss • Eine Eingangshalle mit einer wunderschönen zentralen Treppe • Ein geräumiger und heller Wohnraum,...

  • Parking space
  • Balcony / Terrace
  • Garage
  • +2
1 / 13
CHF 2,995,000.–
7.5 rooms208m² living space
1814 La Tour-de-Peilz

VERY BEAUTIFUL VILLA WITH POOL IN QUIET NEIGHBORHOOD

Detached House with Pool in La Tour-de-PeilzNestled in a peaceful neighborhood of La Tour-de-Peilz, this stunning detached house of 7.5 rooms combines modern comfort and timeless elegance. Built in 2005, it stands on a generous plot of 1368 m², offering an exceptional quality of life.The InteriorThe house is spread over three levels and offers a living area of 208 m². The spacious living and dining room, bathed in natural light thanks to large windows, features an elegant red accent wall with a built-in fireplace. The open kitchen is equipped with light wood furniture, modern appliances, and a convivial counter, perfect for family mornings. Five spacious bedrooms guarantee comfort and tranquility, with a built-in closet in one of them. Three modern bathrooms and a separate toilet complete the comfort of the house. The property is also child-friendly and wheelchair accessible.Exterior and ViewThe exterior is enhanced by a welcoming terrace and a beautifully landscaped garden with an automatic irrigation system. The heated pool offers a perfect space for relaxation and outdoor pleasure. A motorized awning provides the necessary shade on sunny days, creating a true oasis of calm. The well-maintained garden ensures perfect seclusion to enjoy the surroundings.LocationLa Tour-de-Peilz, a charming commune on the shores of Lake Geneva, is just a 10-minute walk from the lake shore. The location offers easy access to public transportation, particularly thanks to the proximity of Burier train station and several bus lines. Lausanne is accessible by car in 25 minutes, while Geneva International Airport is about an hour's drive away. Close to schools, shops, and the picturesque town center with its restaurants and cafes, this house is an ideal place to live for families.Key Features • 7.5 rooms spread over three floors • 208 m² living area • Plot of 1368 m² • 5 spacious bedrooms • 3 bathrooms and a separate toilet • Modern open kitchen • Elegant fireplace in the living room • Heated outdoor pool • Garage for 2 cars, 6 outdoor spaces • Built in 2005, gas heated Contact us today to organize a private visit of this exceptional property.

1 / 9
CHF 1,790,000.–
3 rooms165m² living space
1814 La Tour-de-Peilz

Villa with panoramic rooftop - between vineyards, lake and Riviera

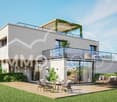
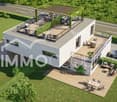
What if your next place of life was between the vineyards, Lake Geneva and the mountains of the Vaudois Riviera?Located in a privileged residential area of La Tour-de-Peilz, these two contemporary villas benefit from an ideal south-west orientation, offering generous natural light throughout the day and allowing you to fully enjoy the outdoors until the last lights of the evening.As soon as you enter, each property reveals harmonious and bright volumes. The living room, dining room and open kitchen form a convivial living space, naturally extending towards the terrace and the over 400m2 garden. A perfect setting for everyday moments as well as for receiving family and friends.Upstairs, the bedrooms offer comfort and tranquility, while the real asset of this property is discovered on the last level:An accessible rooftop with pergola and kitchenette, offering a spectacular view of the vineyards, Lake Geneva and the surrounding mountains.A rare space, designed as a real open-air living room, ideal for enjoying the long summer evenings of the Riviera.The situation is also particularly appreciable: you enjoy a calm and green setting while remaining close to the lake, amenities and main axes quickly connecting Vevey, Lausanne or Valais.Finally, the project presents a rare advantage: the promoter being also the architect of the project, different adaptations and finishes can be envisaged on a case-by-case basis.An opportunity to design an interior that perfectly corresponds to your tastes, needs and lifestyle.Between contemporary architecture, privileged natural environment and possibility of personalization, this property represents an exceptional opportunity to create a unique place of life in the heart of the Vaudois Riviera.IMMOCLOUDDavid Andereggen l Co-founderFederal patentT. 077 448 53 72M. david.andereggen@immocloudsarl.ch

Suggested properties for you based on search results