Lavey-les-Bains - Property for buy

Try expanding your search criteria so we can show you similar properties. Currently, there are no matches.

We suggest you try to:

  • increase the radius
  • change filters, such as price

You can create a search alert with the current criteria and get notified when matching properties are available.

More objects in your automatically expanded search area
621 results - Radius: + 10km
New building
Christophe Berdot

Christophe Berdot

1 / 13
Christophe Berdot

Christophe Berdot

  • Parking space
  • Balcony / Terrace
  • View
CHF 390,000.– Premium
2.5 rooms61m² living space
Route du Châtel, 1880 Bex

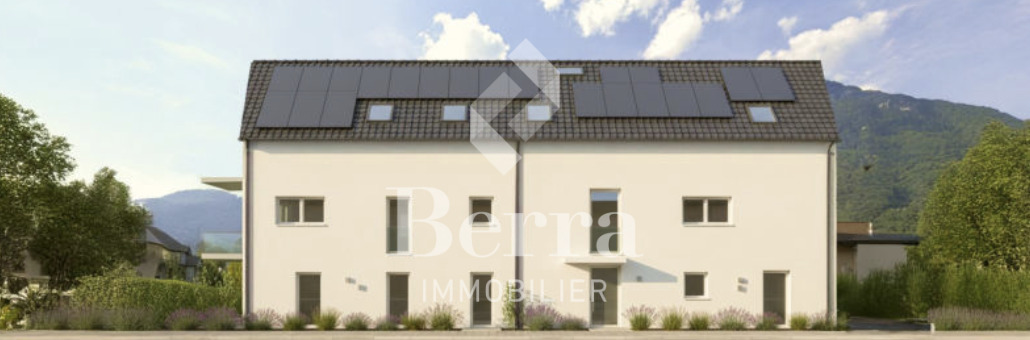
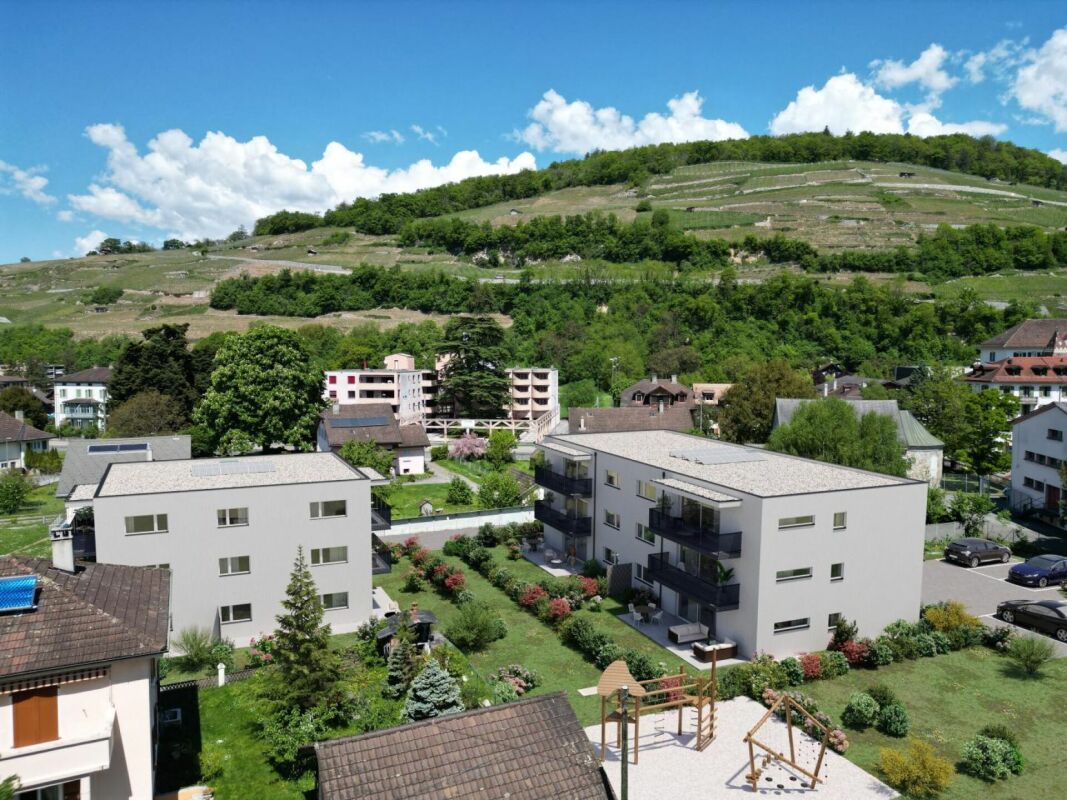
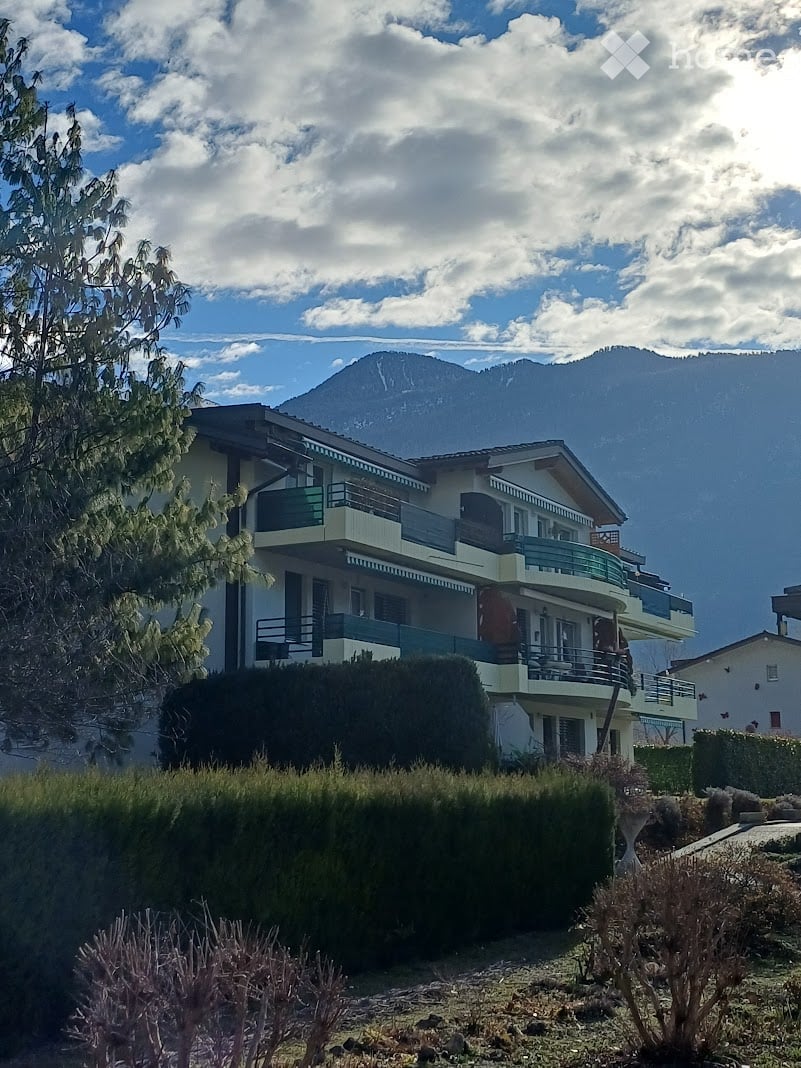
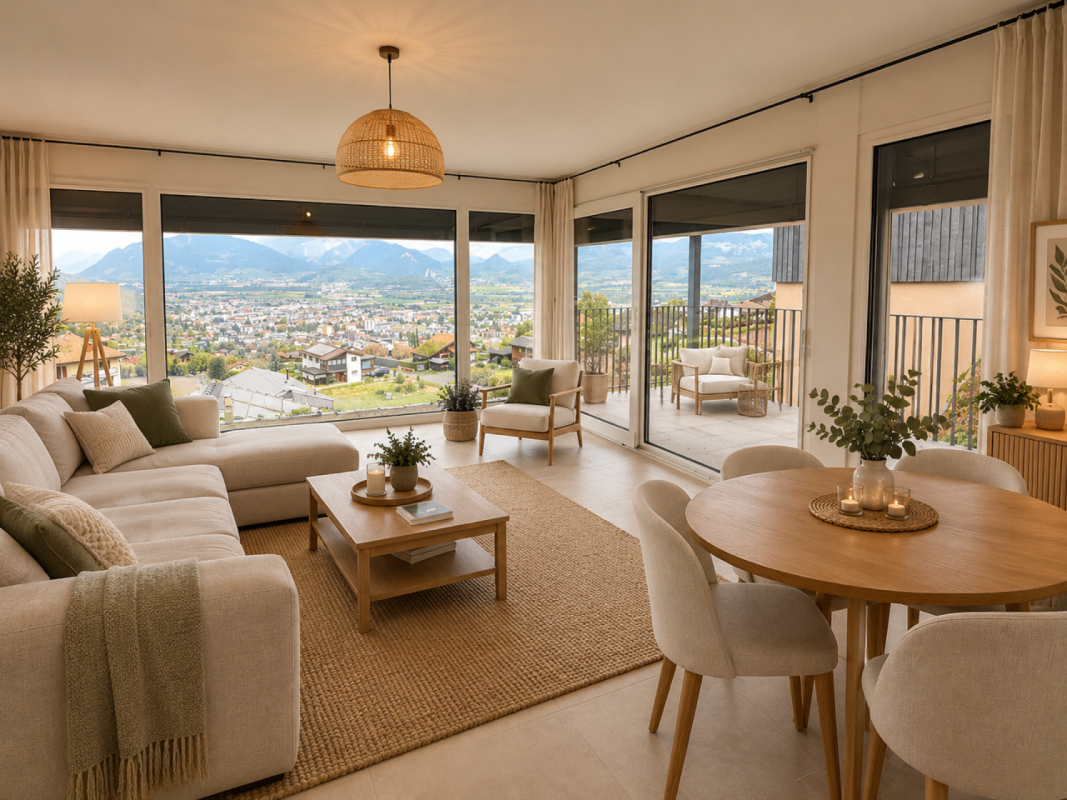
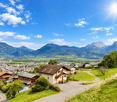
2.5-room terrace in Châtel-sur-Bex, delivered with private vegetable garden

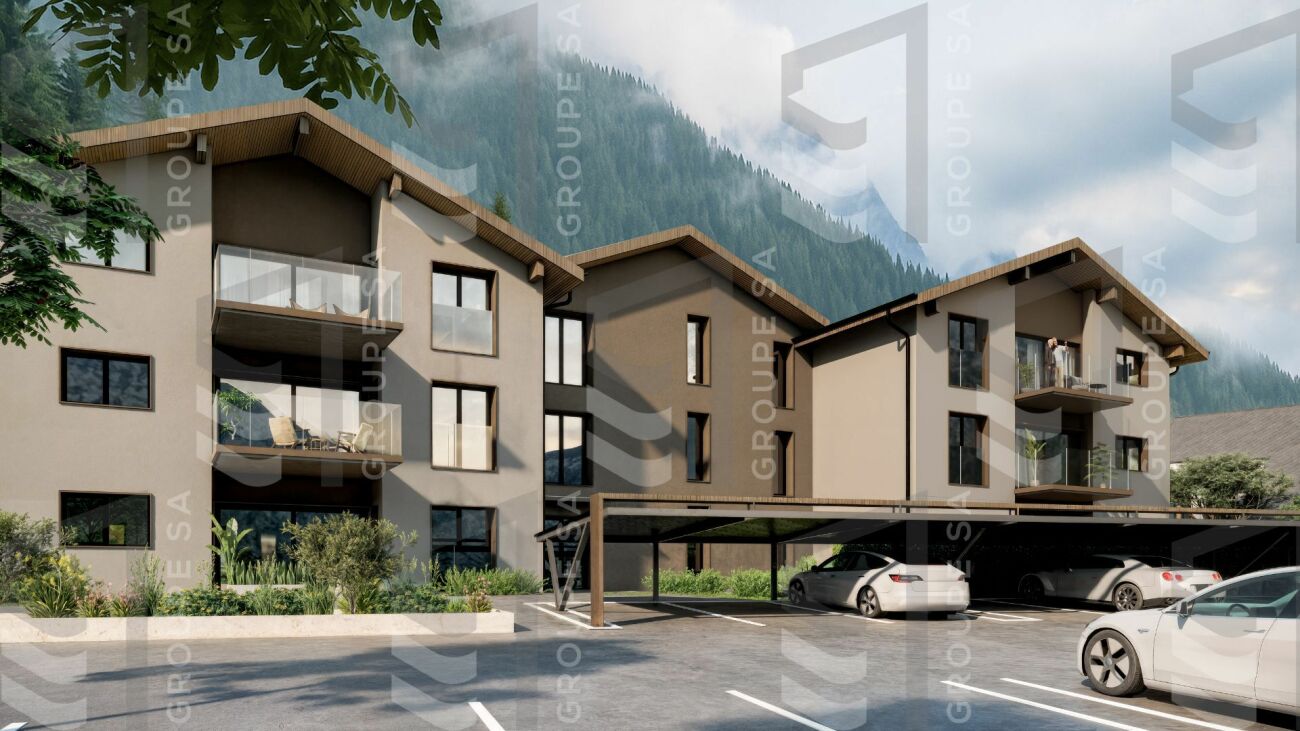
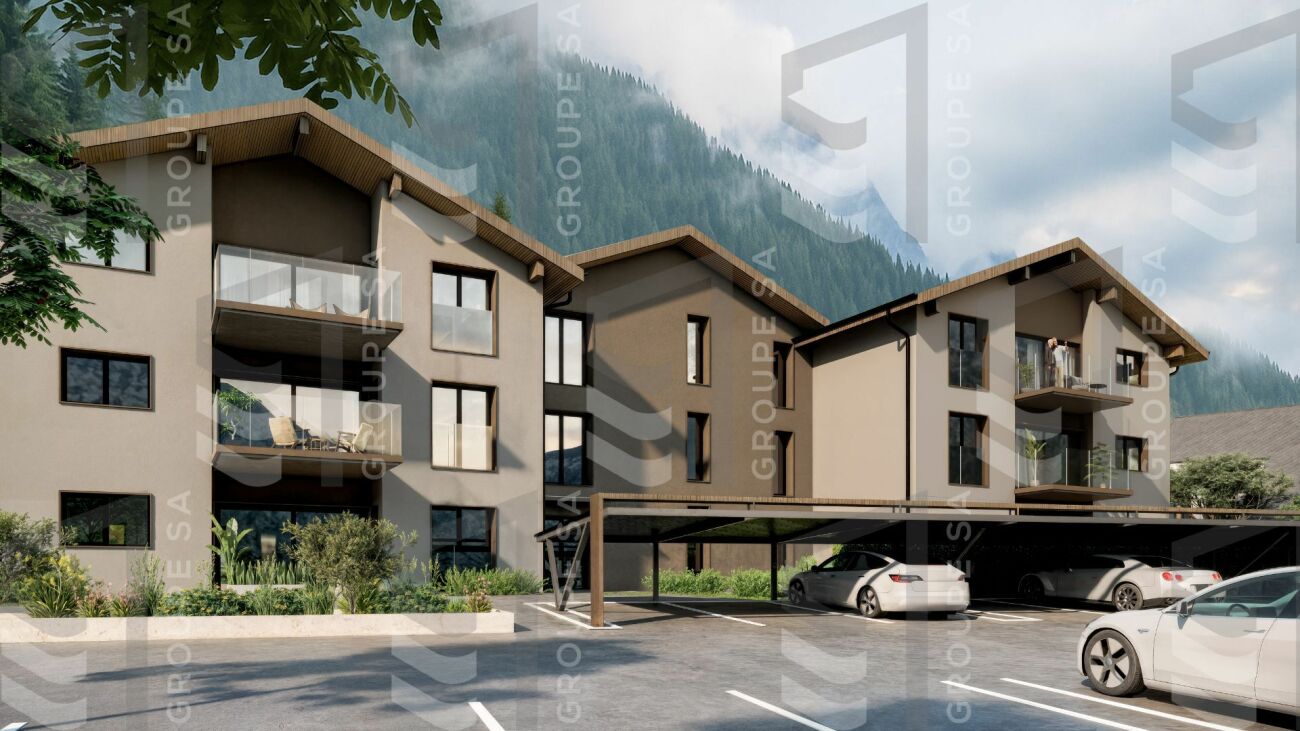
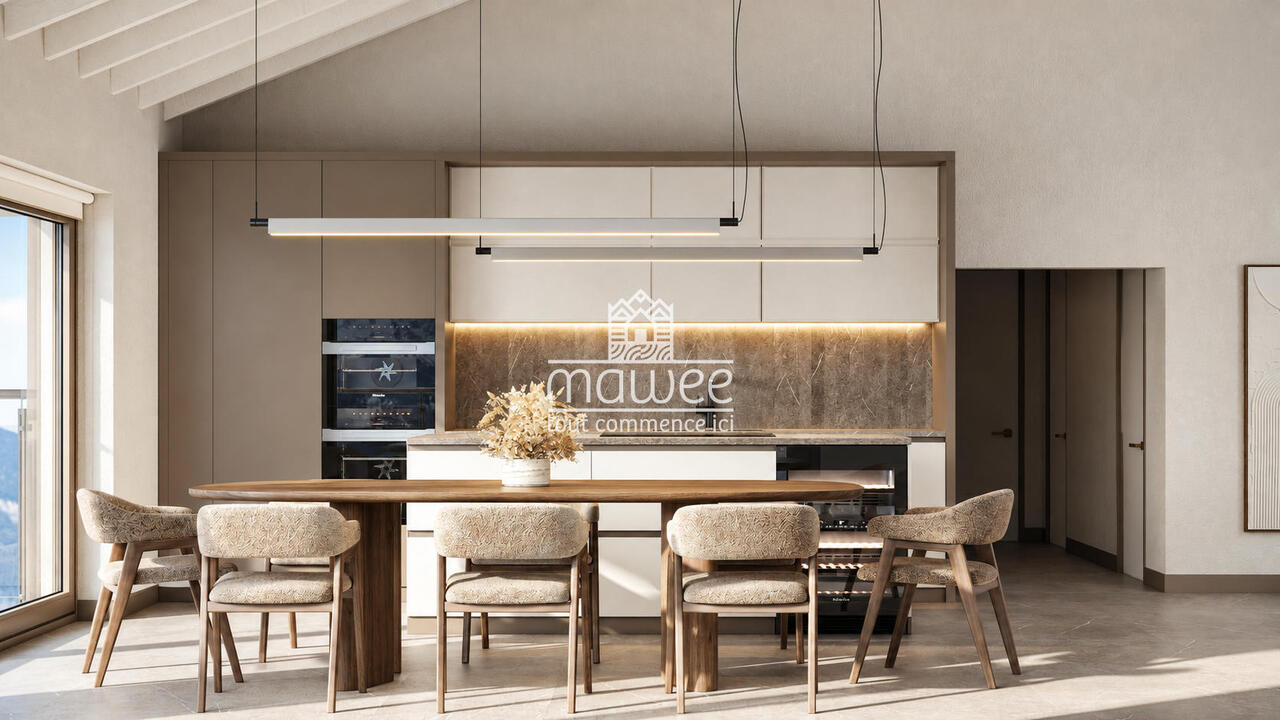
AN EXCLUSIVITY BERRA IMMOBILIER(3D images are mixed and concern all lots)Construction-transformation almost finished or finished and can be visited immediately, new apartments and villaWith large garden-vegetable gardenPleasant situation in a very quiet and restful rural setting, rural and greenNew with the charm of the oldCharming development consisting of:- 4 apartments from 2.5 to 4.5 rooms: ground floor-garden, first floor, attic with charm- 1 villa on 3 levelsAmenities of Bex, 5 minutes by car or postal bus: • school • train station • shops • post office, bank • restaurants • bus stop, CFF train stationIn brief:- each lot, including the villa, includes a large garden-vegetable garden accessible below the main building (in addition to the price 10'000.-)- they all benefit from outdoor spaces, depending on the lot: clear balconies, large gardens, paved terraces- triple glazing- electric blinds for the day- underfloor heating with PAC • - free cooling- photovoltaic solar panels- washing column in each apartment, no common laundry room- outdoor spaces in addition to the sale price (15'000.- per piece)- private cellar included- the lots are raw, modifications are no longer possible, but the finishes remain to be chosenList of available lots and plans on request. For more information, we are at your disposal by phone and by appointment.*** ALL OUR PROPERTIES FOR SALE ON WWW.BERRA-IMMOBILIER.CH

  • Parking space
  • Balcony / Terrace
  • View
Patricia Burgner

Patricia Burgner

1 / 16
Patricia Burgner

Patricia Burgner

CHF 995,000.– Premium
4.5 rooms173m² living space
Route d'Outre-Vièze 100E, 1870 Monthey

Detached house 4.5 rooms in Choëx

At a place called "Champ-Rarin" in the charming village of Choëx in Valais, 11 individual villas will share a sunny plot of over 6,800 m². The plots are from 334 to 770 m² and can accommodate 2 types of housing: • 7 villas A with 4.5 rooms and ~173 m² of gross living area, i.e. ~613 m³ and 216.40 m² of useful space • 4 villas B with 5.5 rooms and ~182 m² of gross living area, i.e. ~778 m³ and 236.20 m² useful Villa A is accessible from a private road which leads to the top floor of the residence. Half of the east side is a covered two-car garage. The western half houses the main entrance, the staircase to reach the floors, the laundry room, a technical room and a cellar.On the intermediate floor, you arrive opposite the bay window which overlooks the Chablais. The L-shaped kitchen and the dining room occupy the west side on the left with two windows, while the living room extends to the east side. To this living space of ~48 m² is added a large covered balcony of ~13.60 m². Nearly half of this floor is glazed, which accentuates the panoramic effect. For practicality, it also benefits from a commissary next to the kitchen and a guest WC.The ground floor houses the three bedrooms. On the east side, two of them are symmetrical with ~11.50 m². They each have their own exterior access, independent access to reach the terrace nestled under the balcony on the upper floor. A bathroom-bathtub completes them while the master bedroom to the west has its private bathroom-shower. Access to the exterior as well as a dressing area complete this 17.20 m² suite. A small recess is provided under the stairs. Amenities • all amenities are accessible 3km away, including the Coop, pharmacy, bakery, bank, etc... • large Manor/Jumbo shopping center 4km away • UAPE crèche and Ecole de Choëx 7' away by bus (walking route included) • La Bâtarde bus stop 4' on foot • Monthey station 4 km away, or 13 minutes by bus • A9 motorway 6 km away to reach Sion in 40' and Lausanne in 55' Outside • balcony 13.60 m² • covered carport 32.10 m² • cellar 9.20 m² • reduced by 1.80 m² • terrace/garden ~45 m² Annexes • laundry room of 4.80 m² with window • technical room of 12.20 m² Remarks • grassed ground and embankment in meadow • terrace/balcony: slabs and tiles according to budget • entrance side: filter blocks

Travel time
-
Adrien Grelaud

Adrien Grelaud

1 / 12
Adrien Grelaud

Adrien Grelaud

  • Parking space
  • Garage
  • View
CHF 2,300,000.– Premium
8 rooms280m² living space
Gryon, 1882 Gryon

La Bonne Étoile ? Chalet incluant 3 parcelles constructibles

Ce magnifique chalet séduit par son charme alpin, ses volumes généreux et son atmosphère chaleureuse. Idéal pour une grande famille ou pour ceux qui aiment recevoir amis et proches, il offre un cadre de vie paisible dans un environnement naturel préservé. La propriété s'étend sur trois parcelles constructibles, offrant un fort potentiel d'extension ou de développement selon vos projets futurs. Situé dans un quartier résidentiel prisé, à deux pas du centre de Barboleuse, des commerces, des restaurants, des transports et des remontées mécaniques, ce bien bénéficie d'un emplacement privilégié au c?ur des Alpes vaudoises. Son exposition plein sud lui garantit un ensoleillement optimal tout au long de la journée, tandis que ses différents espaces extérieurs ? terrasses, balcon, jardin ? permettent de profiter pleinement de ce décor de carte postale. Une distribution harmonieuse sur trois niveaux : Le rez-de-chaussée inférieurPensé comme un espace autonome et polyvalent, ce niveau accueille un vaste salon/salle à manger ouvrant sur une superbe terrasse de plus de 40 m². Une chambre, une buanderie, une salle de bains, une cave à vin ainsi qu'un espace de rangement complètent cet étage. Il peut facilement être transformé en logement indépendant, salle de jeux, salle de sport ou atelier de création, selon vos besoins. Le premier étage ? pièce maîtresse du chaletBaigné de lumière grâce à ses nombreuses ouvertures, cet étage offre un vaste séjour avec poêle à bois, une salle à manger conviviale et une cuisine semi-ouverte. L'ensemble donne accès à un balcon ensoleillé de plus de 17 m². Un bureau confortable, une chambre avec sa salle d'eau, des toilettes visiteurs et l'entrée principale avec penderie complètent cet espace à la fois fonctionnel et accueillant. Le sas d'entrée avec son perron couvert rendent le tout fonctionnel en toute saison. Le deuxième étage ? espace nuitEntièrement dédié au repos, ce niveau comprend trois grandes chambres avec armoires encastrées, une élégante salle de bains familiale et un balcon supplémentaire avec une vue imprenable sur les montagnes. Calme et intimité sont au rendez-vous. Un cadre extérieur soigné et évolutifUn vaste garage double avec atelier attenant vient compléter l'ensemble. Ce dernier s'ouvre sur un espace de culture comprenant serres et potager, entretenu avec le même soin que l'ensemble du jardin paysager, véritable écrin de verdure rare à cette altitude. La propriété s'étend sur trois parcelles constructibles, offrant un fort potentiel d'extension ou de développement selon vos projets futurs.Adresse exacte disponible après inscription sur neho.ch.VOUS SOUHAITEZ VISITER ? MERCI DE BIEN VOULOIR VOUS INSCRIRE D'ABORD : https://neho.ch/b/1882-26-4This magnificent chalet charms with its Alpine character, generous volumes, and warm atmosphere. Perfect for a large family or for those who love to host friends and loved ones, it offers a peaceful lifestyle in a pristine natural setting. The property extends over three constructible plots, offering significant potential for extension or furt...

  • Parking space
  • Garage
  • View
Mathieu Revaz

Mathieu Revaz

1 / 10
Mathieu Revaz

Mathieu Revaz

  • Parking space
  • View
  • Swimming pool
CHF 1,790,000.– Premium
6.5 rooms231m² living space
CH, 1926 Fully

Spacious villa dominating the village!

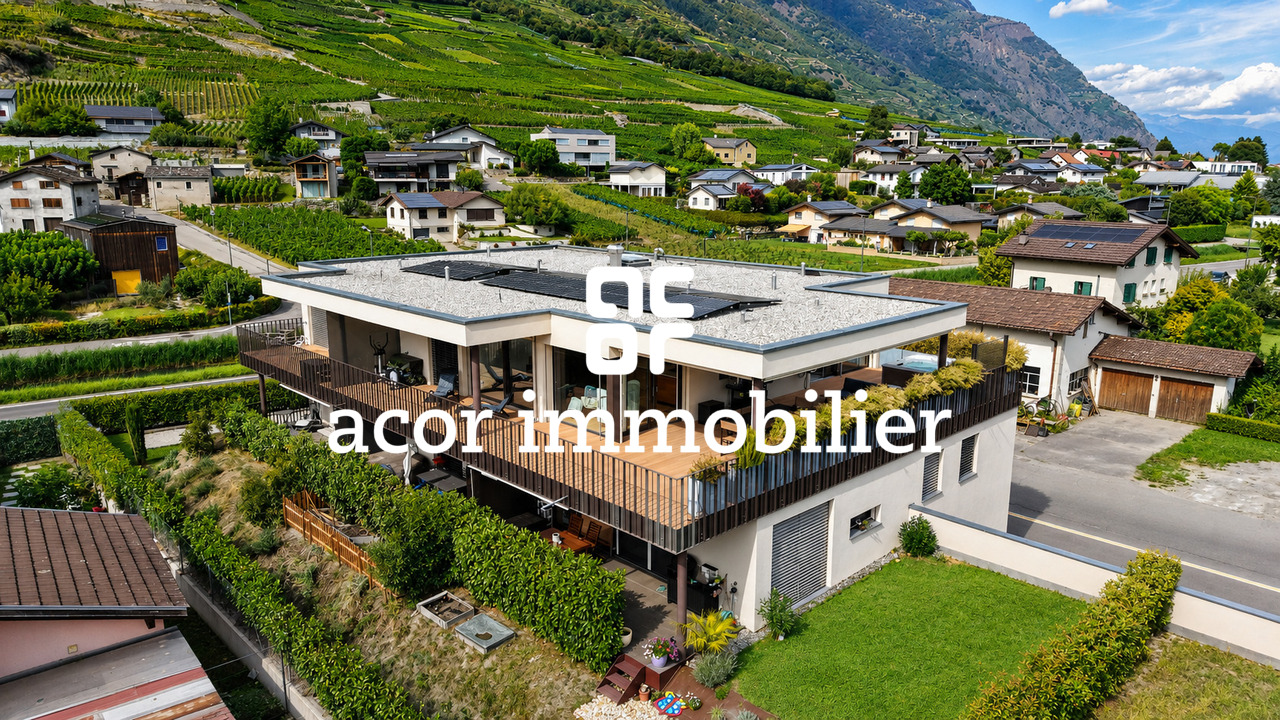
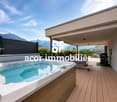
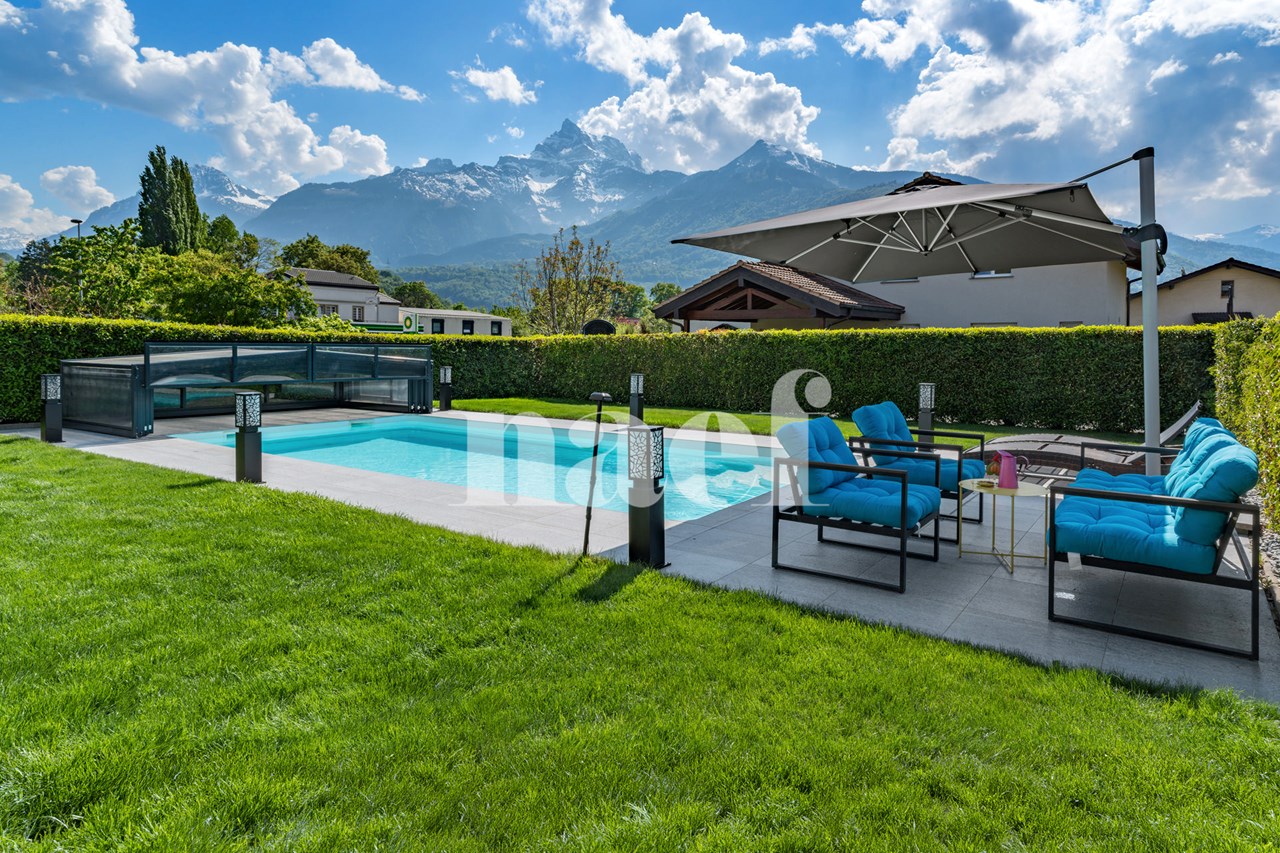
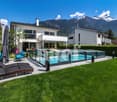
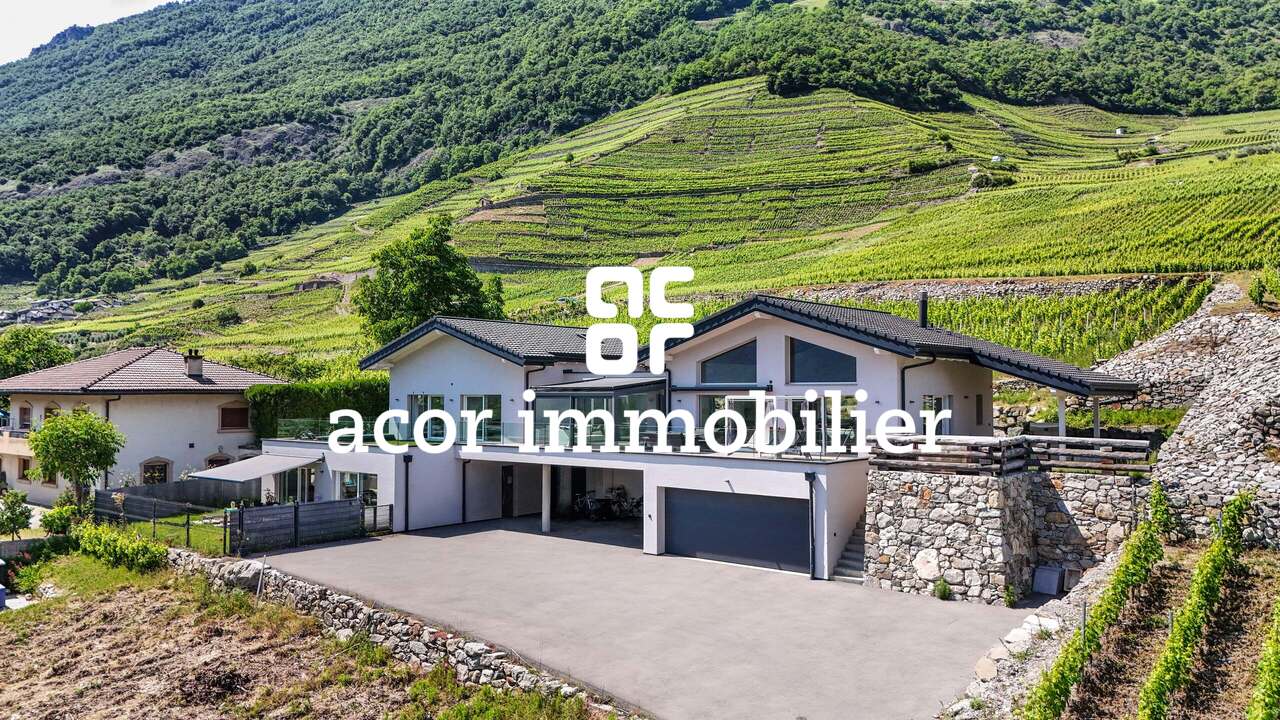
Exclusive to Switzerland Sotheby's International RealtyDominating the village of Fully, in a sought-after residential area, this 246 m2 property, built in 2002, stands on an exceptional plot, in an elevated position, offering a spectacular and completely unobstructed panoramic view of the Rhone valley.Just a few minutes from Martigny and a stone's throw from the primary school, the villa perfectly combines tranquility, proximity, and quality of life. Fully benefits from remarkable sunshine throughout the year, giving the property constant natural light and warmth.The vast living room, bathed in light thanks to its ideal orientation, constitutes the heart of the house. The generous volumes invite you to receive in a warm and refined atmosphere. Two terraces, oriented East and West, naturally extend the living spaces to the outside.Outside, an above-ground pool is set in a carefully maintained garden. The fully enclosed lawn, without any vis-à-vis, ensures absolute intimacy in a green and peaceful setting. • Dominant situation with breathtaking view • Exceptional sunshine all year round • Ideal distribution for a family • Mezzanine with potential for a 5th bedroom • Double terrace • 4-car garage and 3 covered parking spacesThe property has a closed garage that can accommodate four vehicles, as well as three additional covered parking spaces, a considerable and uncommon advantage.

  • Parking space
  • View
  • Swimming pool
1 / 13
  • Parking space
  • Balcony / Terrace
  • View
  • +1
CHF 635,000.– Top
4 rooms80m² living space
Rue Principale 57, 1923 Les Marécottes

Chalet in the heart of Marécottes, close to the ski resort with large grounds

A FROIDEVAUX IMMOBILIER SA EXCLUSIVITY!Located in the heart of Marécottes, in close proximity to the ski resort, this 4-room chalet benefits from a privileged alpine environment. Quiet, nature, and unobstructed views of the mountains make it an ideal place for outdoor enthusiasts, both in summer and winter.Situated on a beautiful plot of 1,140 m², this property enjoys a rare setting in the region, offering space, intimacy, and numerous possibilities for outdoor development.Built in 1960, the chalet has a living area of approximately 80 m². It comprises two bedrooms (one of which is a small room), two shower rooms, and functional living areas. Heating is provided by a pellet stove supplemented by electric radiators.A strong development potentialThe plot is located in a low-density residential area (zone 5 - density 0.30), offering an interesting building potential: possibility of extension or a new project according to your needs.Location and accessibility • Bus stop in close proximity • Quick access to the Marécottes ski resort • Just a few minutes from Salvan and good connection to Martigny Main features: • 4 rooms • 2 bedrooms • 2 shower rooms • Living area: approx. 80 m² • Plot: 1,140 m² • 10 outdoor parking spaces • Unobstructed views • Quiet environment In summaryA rare opportunity to acquire a chalet with a large plot and building potential in a sought-after alpine setting.Contact us for more information or to organize a visit.

  • Parking space
  • Balcony / Terrace
  • View
  • +1
Travel time
-
Daniela Trindade

Daniela Trindade

1 / 13
Daniela Trindade

Daniela Trindade

  • Balcony / Terrace
  • View
  • Child-friendly
CHF 1,390,000.– Top
5.5 rooms189m² living space
1926 Fully

Exceptional House - Elegance in every detail

A rare property where contemporary architecture meets noble materials, high-end finishes, and comfort thought out in every detail.Discover this magnificent 5.5-room house, located in a privileged environment in Fully, offering a living space that is both elegant, warm, and resolutely contemporary.On the ground floorAs soon as you enter, the tone is set: custom woodwork, natural stone, integrated LED lighting, sleek lines, built-in cabinets, and carefully selected materials make the interior particularly refined, where every detail has been carefully thought out.A room that seduces immediately: the heart of the house is undoubtedly the exceptional kitchen, the true masterpiece of the property. Fully equipped with high-quality materials, it offers numerous storage spaces, generous work surfaces, and a beautiful central island, both aesthetic and functional.A vast living room bathed in light: large windows open the space generously to the garden and naturally extend the living areas to the outside, creating a pleasant sense of space and continuity.A functional storage room: with a planned location for a washing machine, it ideally complements this level and allows for perfectly functional organization on a daily basis.A bedroom or a large office: depending on your needs, this room benefits from direct access to the garden, offering a beautiful flexibility of use and can easily adapt to your lifestyle.An elegant shower room: realized with the same attention to detail, it seduces with its high-quality materials, contemporary lines, and careful finishes, perfectly completing this level.Upstairs - An exceptional sleeping areaAn exceptional parental suite: a true private cocoon, it has a fitted dressing room, a private bathroom, and particularly careful finishes. Bathed in light, it also benefits from direct access to the balcony, offering a beautiful unobstructed view of the surroundings.A second bedroom with balcony access: bright and pleasant, it also benefits from direct access to the balcony, as well as a custom-made built-in wardrobe, offering a generous storage space while preserving the elegance of the room.A third bedroom: comfortable and functional, it also has a built-in wardrobe, allowing to optimize the space and facilitate daily storage.A complete bathroom: elegant and perfectly equipped, it completes this sleeping area and offers a comfortable and functional space for the whole family.Services thought out in every detailDesigned to offer an optimal level of comfort, this property also stands out for the quality of its equipment and finishes: • Triple glazing throughout the house • Coatings on the glazing that limit heat effects and preserve privacy • Electric blinds in all rooms • Electric outdoor sunshade • Many storage spaces and built-in wardrobes • Laundry room with planned connections for washing machine and dryer • High-quality materials and finishes • Indirect lighting and LED creating a warm atmosphere • Many custom-made fittings • 4 parking spaces • Planned connections for the installation of an electric vehicle charging station An exterior that lives up to the houseOutside, you enjoy a private garden, carefully integrated into...

  • Balcony / Terrace
  • View
  • Child-friendly
Kenny Parvex

Kenny Parvex

1 / 11
Kenny Parvex

Kenny Parvex

  • Balcony / Terrace
  • Child-friendly
CHF 769,000.– Top
5.5 rooms108m² living space
1890 St-Maurice

Epinassey, appartement 5.5 pièces en attique

Exclusivité Valimmobilier SAConstruction neuve d'un appartement contemporain située à Epinassey, dans un quartier de villa. D'une surface totale de 136.5 m2, cet appartement 5.5 pièces au 1er et dernier étage de cette petite PPE est idéal pour une famille. En plus de ces deux balcons, un grand jardin privatif de 120 m2 fait également partie du lot de cet appartement.Disponible immédiatement, ce bien offre un cadre de vie moderne et confortable. Construit avec des matériaux et des équipements de qualité, il bénéficie d'un chauffage au sol assurant une chaleur agréable et uniforme dans toutes les pièces. Les fenêtres à triple vitrage garantissent une excellente isolation thermique et phonique, permettant de limiter les pertes d'énergie tout en offrant un bon confort au quotidien. Grâce à ces prestations modernes et à une construction récente répondant aux normes actuelles, les charges restent particulièrement faibles.La distribution est la suivante : • Hall d'entrée de 6 m2 avec armoires murales • Pièce à vivre de 36 m2 avec cuisine ouverte et accès au balcon de 9 m2 • WC visiteur • Dégagement • Chambre parentale de 14 m2 avec sa salle de bain privative de 5 m2 • 2 chambres de 11.5 m2 et une de 10 m2 • Salle de bain de 5 m2 avec possibilité de mettre une colonne de lavage Annexes : • Jardin de 120 m2 • Cave • Buanderie • Local vélo • 2 places de parc extérieures en sus et obligatoires Avantages : • Des plus-values comprises dans le prix, telles que des leds incorporées dans les murs ainsi qu'un éclairage de la charpente dans le séjour, vont être apportées. • Petite PPE de 4 logements • Appartement en attique avec un jardin au rez Charges mensuelles de PPE estimées : CHF 250.-/moisPrix de vente : CHF 799'000.-Appartement : CHF 769'000.-Places de parc : CHF 30'000.-Cet appartement se situe à 2 minutes de la sortie d'autoroute de St-Maurice. Le canton du Valais est renommé pour ses nombreux avantages sociaux et ses taxes modestes (caisse-maladie, impôt sur les véhicules, prestation en capital et autres impôts). Cette commune offre de nombreux avantages pour les familles. (Sociétés sportives et culturelles, écoles, etc. ). La commune est également connue pour sa vocation culturelle avec ses écoles supérieures et son théâtre du Martolet. Egalement à quelques minutes de son Abbaye millénaire, des bains thermaux de Lavey, à dix kilomètres de Martigny et de la Fondation Gianadda, proche de Monthey et de son théâtre du Crochetan, à trente kilomètres de Montreux et de son Jazz Festival de réputation internationale. En 30 minutes, vous pouvez également rejoindre le village du Bouveret qui est très connu pour ses parcs de loisirs Aquaparc et Swiss Vapeur Parc ainsi que pour sa plage, son port et sa Marina.Ce bien est vendable comme résidence secondaire ou principale mais PAS pour les personnes domiciliées à l'étranger.Vous souhaitez obtenir des précisions, le visiter ? Contactez-moi par téléphone, courriel ou passer nous rencontrer (sur rendez-vous) dans l'une de nos agences du Chablais (Collombey-Muraz ou Torgon) et nous vous renseignerons très volontiers. Retrouvez tous nos biens surwww.valimmobilier.ch - estimation gratuite de votre bien, photos professionnelles lumineuses et de qualité, photographie 3D, photos aériennes et mise en valeur optimale du bien.Exklusivität Valimmobilier SANeubau eines modernen Apartments in Epinassey, in einem Villenviertel. Dieses 5.5-Zimmer-Apartment im 1. und letzten Stock dieses kleinen Mehrfamilienhauses hat eine Gesamtfläche von 136.5 m2 und ist ideal für eine Familie. Neben den zwei Balkonen gehört auch ein grosser privater Garten von...

  • Balcony / Terrace
  • Child-friendly
Geoffroy Louvet

Geoffroy Louvet

1 / 12
Geoffroy Louvet

Geoffroy Louvet

  • Balcony / Terrace
  • Garage
  • View
CHF 1,765,000.– Top
7 rooms204m² living space
Val-d'Illiez, 1873 Val-d'Illiez

Charming Chalet + Independent Loft - View of the Dents du Midi

Exceptional family chalet with panoramic views of the Dents du Midi in Val-d'Illiez. Located in a peaceful and green environment, this beautiful chalet seduces with its authenticity, generous volumes, and breathtaking views of the Dents du Midi. In Val-d'Illiez, in the heart of the Portes du Soleil ski area, it offers a privileged living space, ideal as both a main and secondary residence. The chalet consists of a 5.5-room apartment on two floors and an independent 2.5-room apartment arranged as an industrial loft on the ground floor. The building plot is 978m2. A second construction project for a chalet above the garages on the plot is possible, without the possibility of dividing the plot. A warm atmosphere in the heart of the Alps. From the entrance, the charm operates. The noble materials, the careful finishes, and the omnipresent luminosity create a warm and convivial atmosphere. The living spaces open harmoniously to the outside, allowing you to fully enjoy the panoramic view and the sunshine throughout the day. The chalet has a functional layout designed for the comfort of the whole family, with beautiful living areas, several spacious rooms, and two bathrooms. The exteriors are designed to enjoy every season. The terraces and garden invite you to relax in an exceptional natural setting. Whether you share a meal facing the peaks, admire the colors of the seasons, or simply enjoy the surrounding calm, each outdoor space becomes a true living space. Two garage spaces complete this property, offering practicality and comfort in everyday life. An ideal situation between nature and amenities. Located just 5 minutes from the ski lifts (via the village of Champéry), hiking trails, shops, and schools, this chalet benefits from a sought-after location where everything is accessible without sacrificing tranquility. In summer and winter, Val-d'Illiez offers a unique lifestyle between mountains, sports, and relaxation. The advantages of the property: • Individual chalet with 206 m² of living space and photovoltaic panels; • 5.5 rooms, 140m² + 47m² independent apartment on the ground floor; • Exceptional panoramic view of the Dents du Midi and the Dents Blanches; • Lavishly and aesthetically designed garden and terraces; • Quiet, green, and sunny environment; • 3 bathrooms; • 2 garage spaces + 1 parking space (possibility to park additional vehicles in front of the garages); • Ideal as a main residence, secondary residence, or charming investment. A chalet where authenticity, comfort, and nature meet to offer a rare quality of life in the heart of Valais.Exact address available after registration on neho.ch.YOU WANT TO VISIT? PLEASE REGISTER FIRST: https://neho.ch/b/1873-26-5

  • Balcony / Terrace
  • Garage
  • View
1 / 11
  • Parking space
  • Garage
CHF 1,495,000.– Top
4.5 rooms223m² living space
A Fully, 1926 Fully

Character house in the heart of Branson

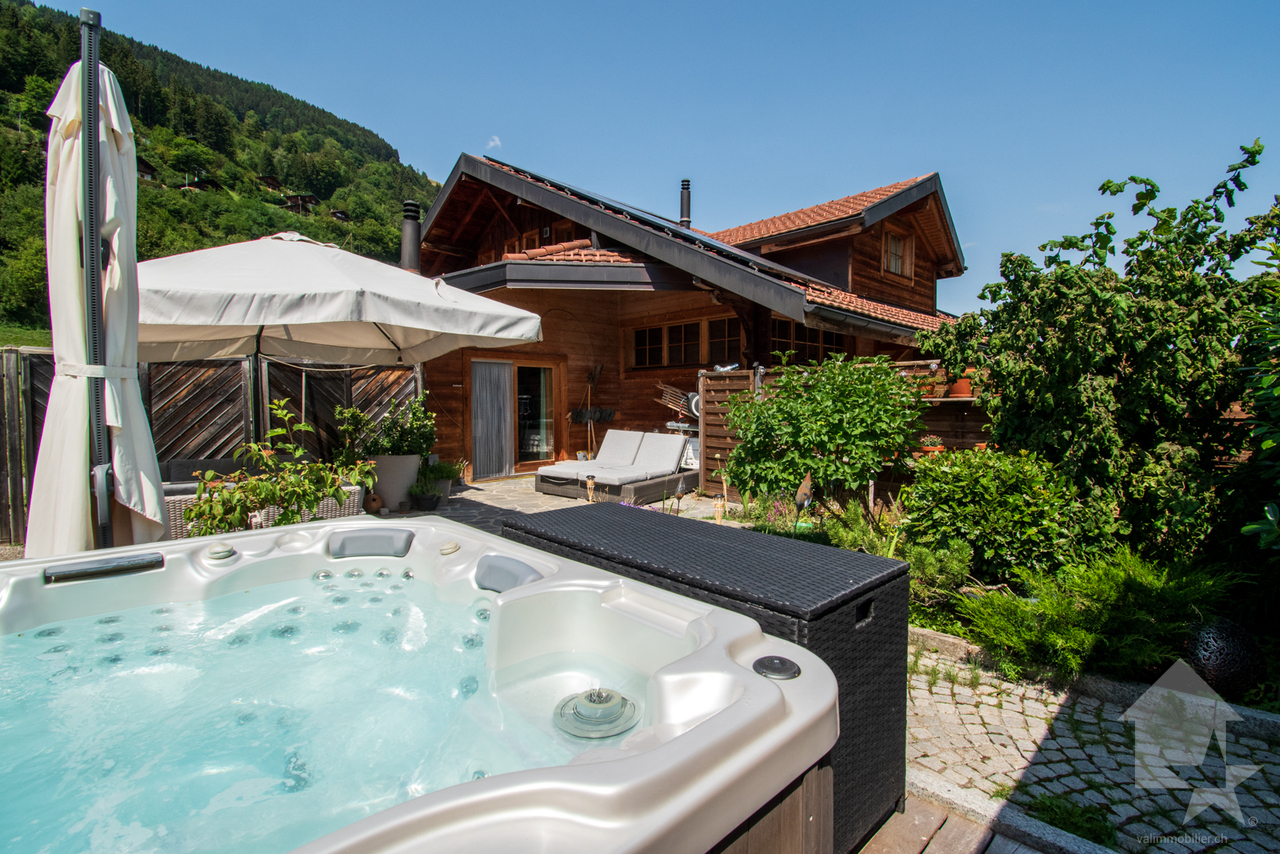
Located in the sought-after neighborhood of Branson, in Fully, this 4.5-room house stands out for its architecture made from uncalibrated tree trunks from our regions. Built in 2008 with an ecological approach, it harmoniously combines larch, quartzite, and ollaire stone.Developing approximately 176 m² of gross living space and 223 m² of weighted space, the house seduces with its generous volumes and high ceiling heights. Its living area of approximately 80 m² brings together the living room, open kitchen, and dining room. Large openings provide beautiful brightness, while the ollaire stone fireplace reinforces the warm atmosphere of the place. A bedroom with a bathroom completes this level.A larch wood staircase leads to the upper floor, where a multifunctional mezzanine, a parental bedroom with access to a bathroom, and an office space that can serve as a third bedroom are located.The lower level of approximately 120 m² includes a double garage of 70 m² accessible directly from the living space, a cellar, a laundry room, and several storage spaces. Four outdoor parking spaces complete the unit.Situated on a plot of 668 m², the property has a 26 m² terrace with a jacuzzi for six people and a garden of approximately 379 m². The underfloor heating by geothermal energy completes the ecological design of this unique house.Acquisition as a secondary residence is possible for clients domiciled in Switzerland.

  • Parking space
  • Garage