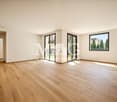
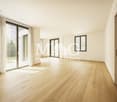
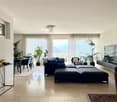
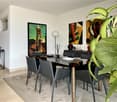
808 results - Property for buy in Lugano

1 / 13
CHF 5,500,000.–
6.5 rooms360m² living space
via albonago 34, 6900 Lugano

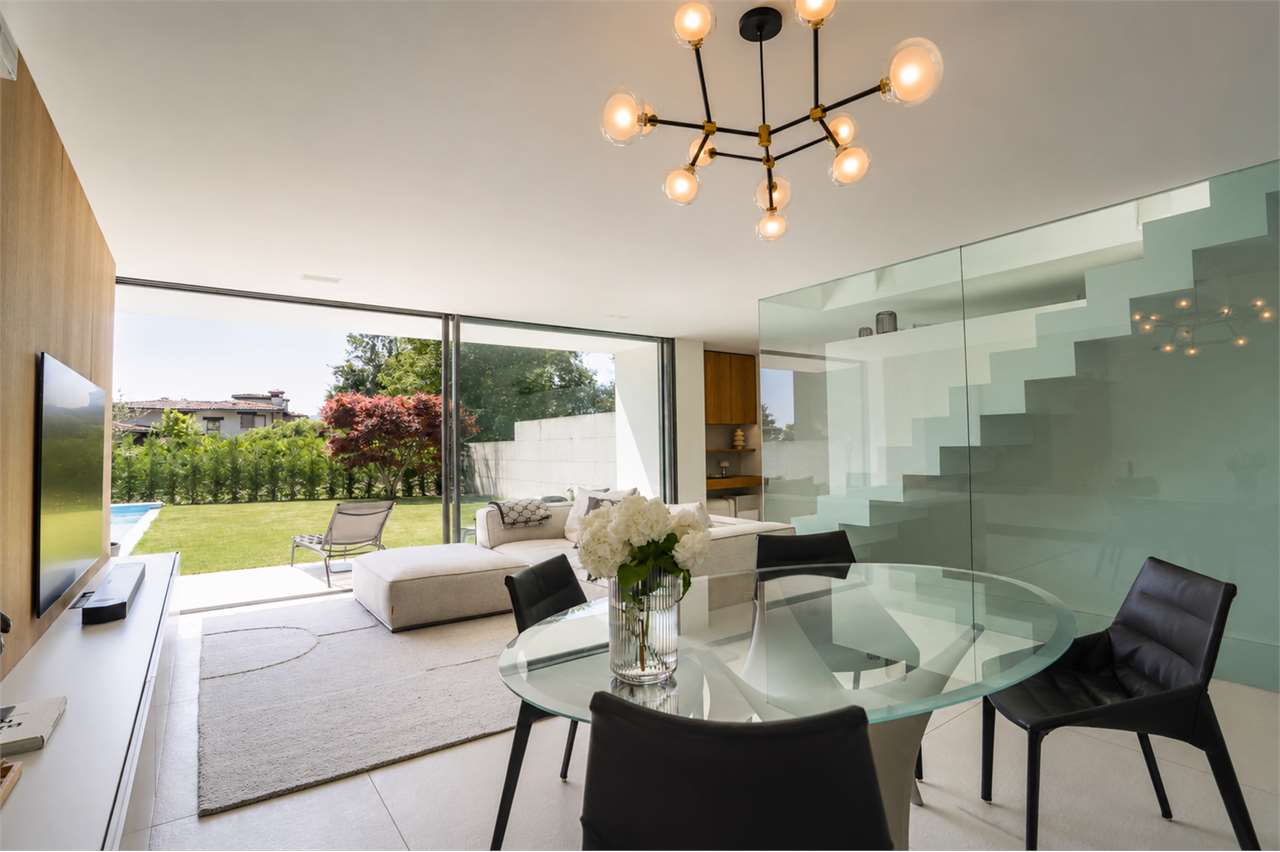
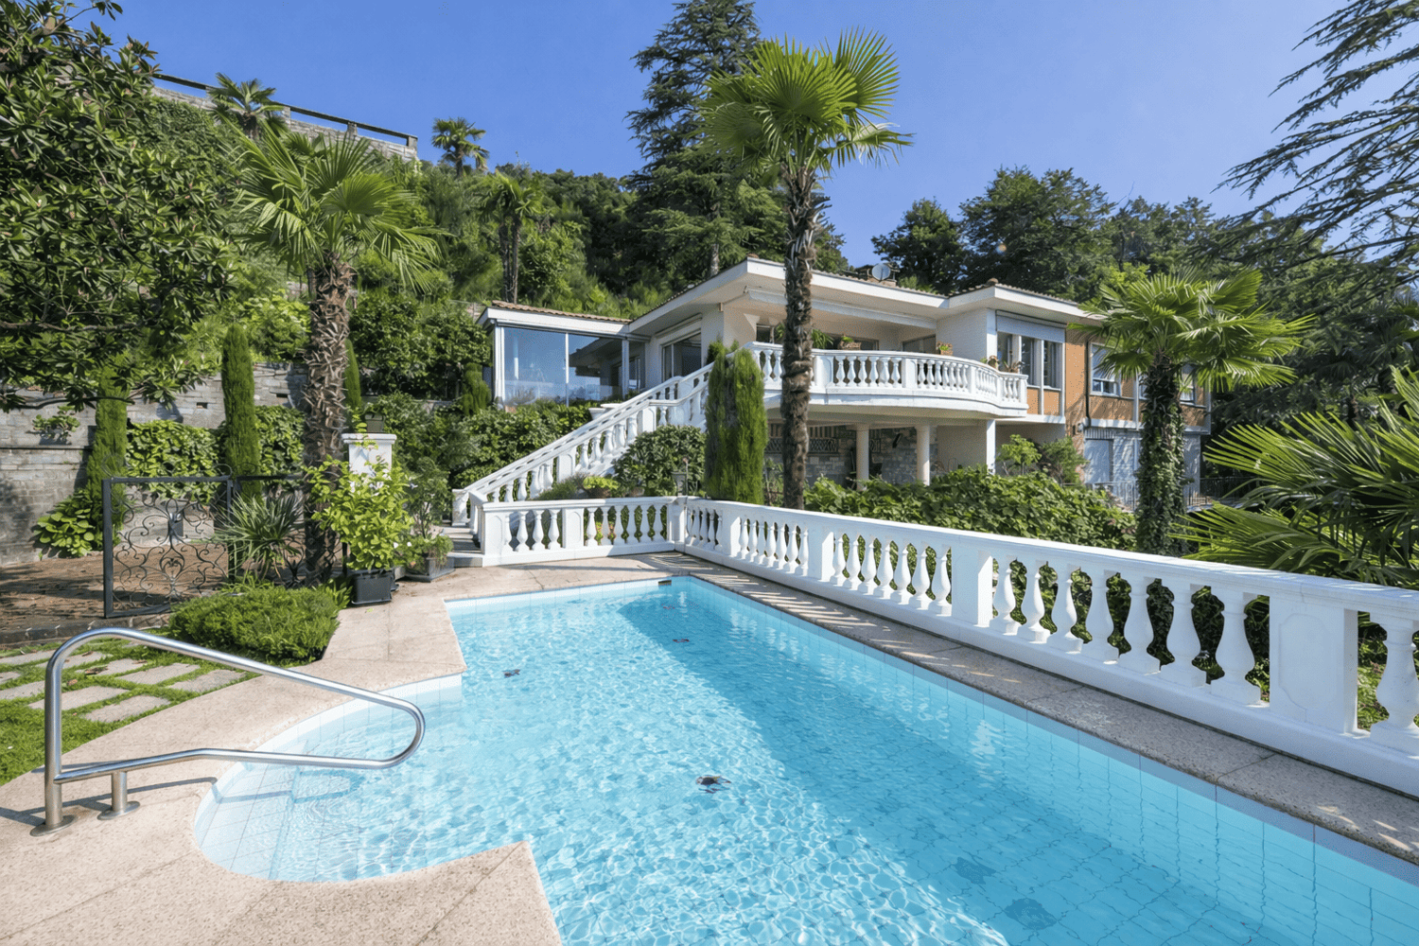
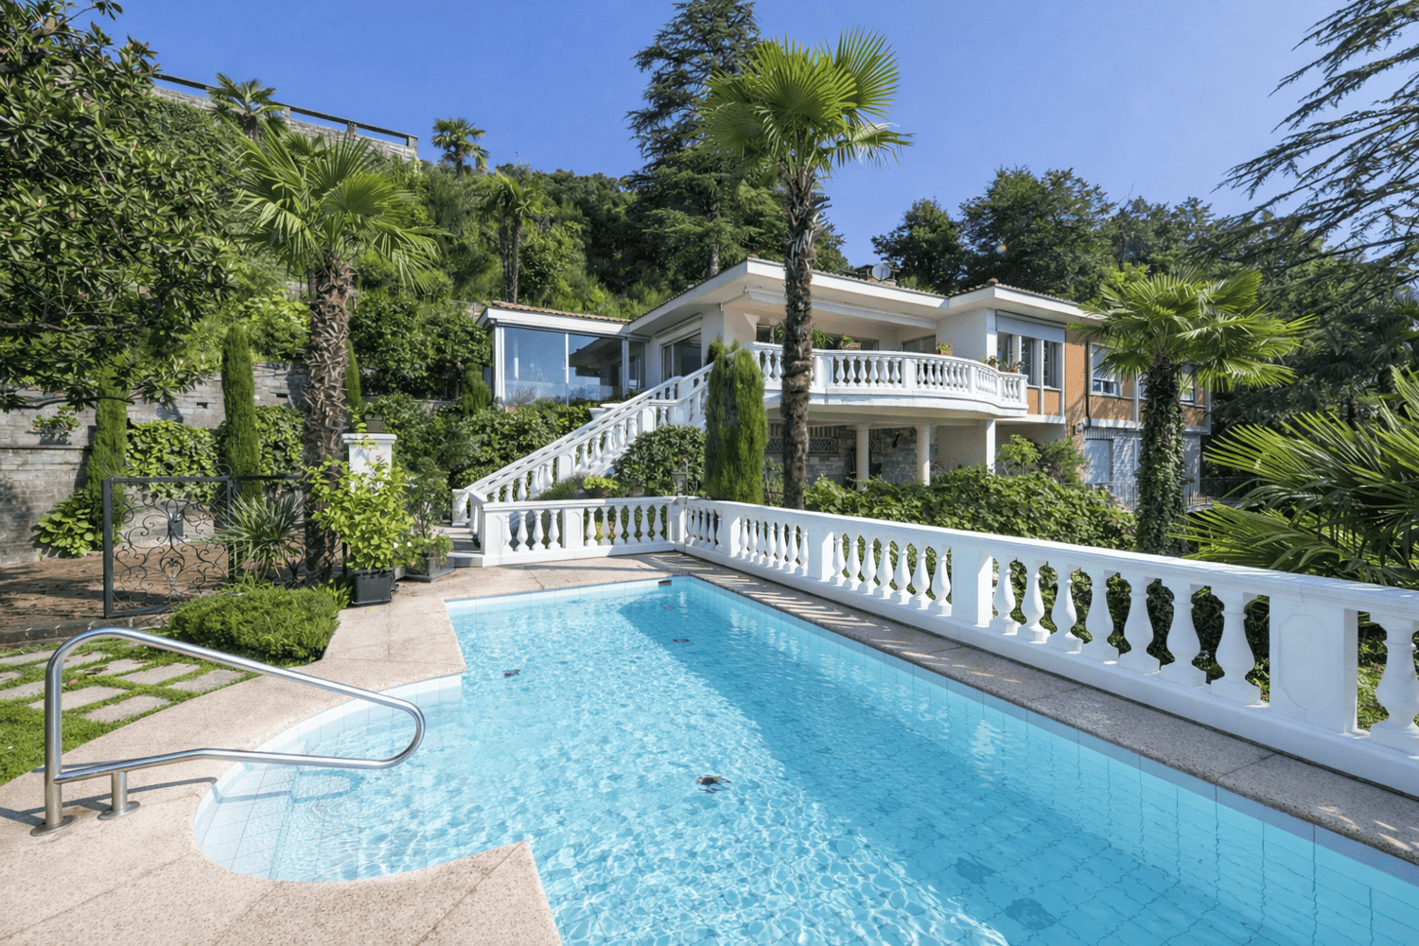
Lugano Albonago, modern villa with pool and lake view

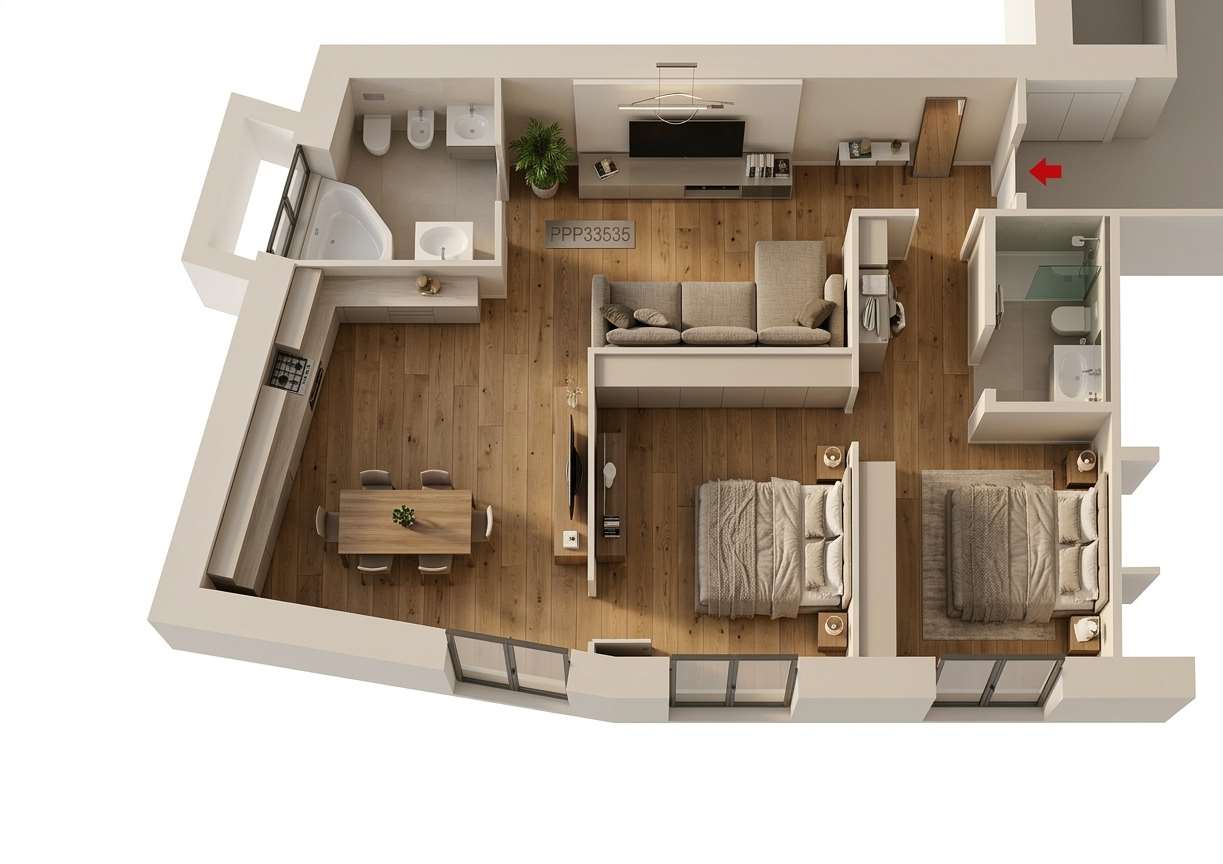
In an exclusive and reserved position in Albonago, surrounded by tranquility and with a splendid panoramic view of the Gulf of Lugano, we propose for sale a prestigious single villa of modern conception with a pool.Built in 2020, the property develops on two residential levels in addition to the basement and quadruple garage, for a total area of approximately 360 square meters.The internal environments, characterized by great brightness thanks to the large glass surfaces, offer elegant and functional spaces.The main entrance leads to the refined living area consisting of a large living room with large sliding windows that allow direct access to the panoramic terrace with a pool. The floor is completed by a modern kitchen with peninsula, wine cellar/storage room, hobby/fitness/study room, storage room, and guest bathroom with shower. The villa is also served by an internal elevator.The sleeping area, located on the upper floor, includes a storage room, laundry room, two bathrooms with shower, three double bedrooms, and a splendid master bedroom with walk-in closet, en-suite bathroom, and panoramic tub with a lake view.The privileged position, the extraordinary brightness of the environments, the high-standing finishes, the care of the details, and the use of cutting-edge construction materials and technologies guarantee maximum living comfort and confer uniqueness and elegance to the property.A large cellar with a technical room, a quadruple garage, and external parking spaces complete the property.

Travel time
-
1 / 31
CHF 3,950,000.–
7.5 rooms
6900 Lugano

Splendida dimora in stile Bauhaus

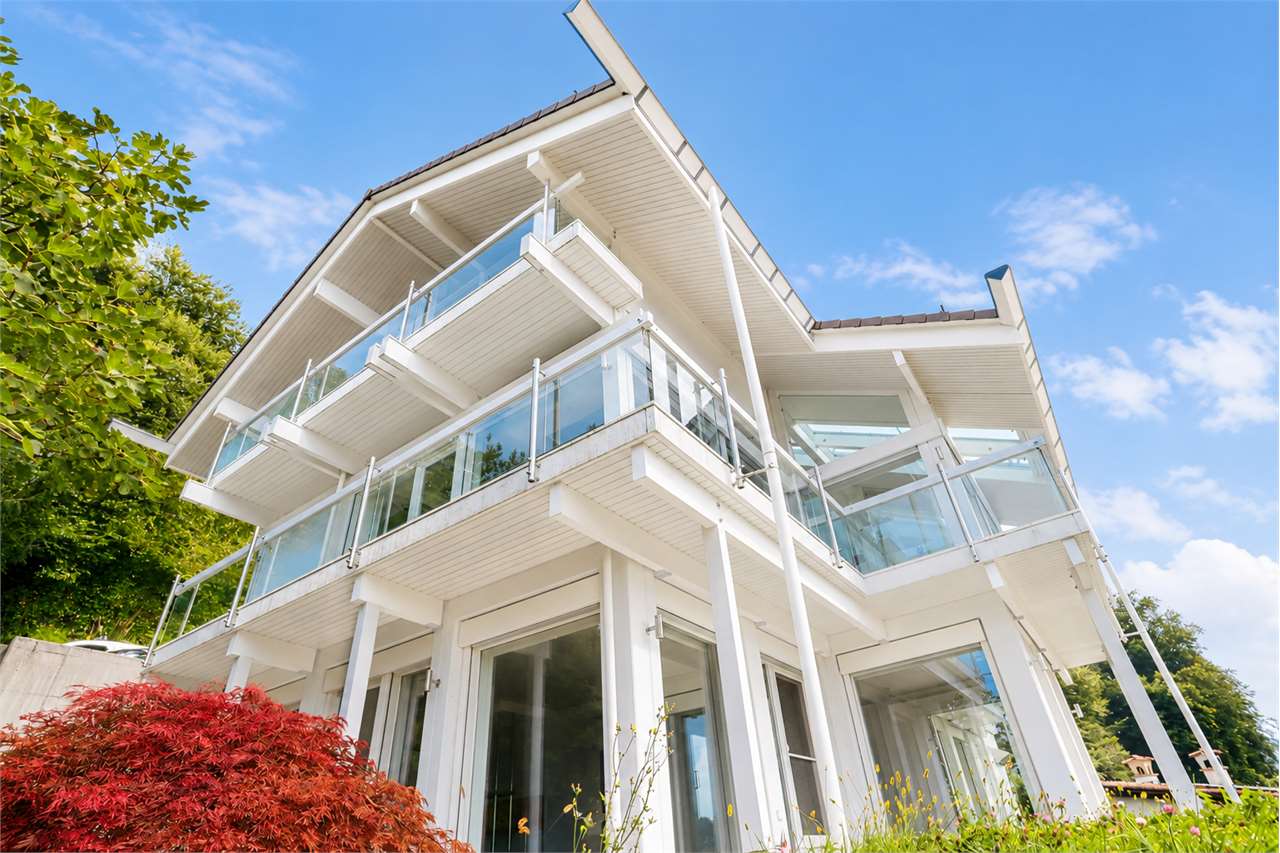
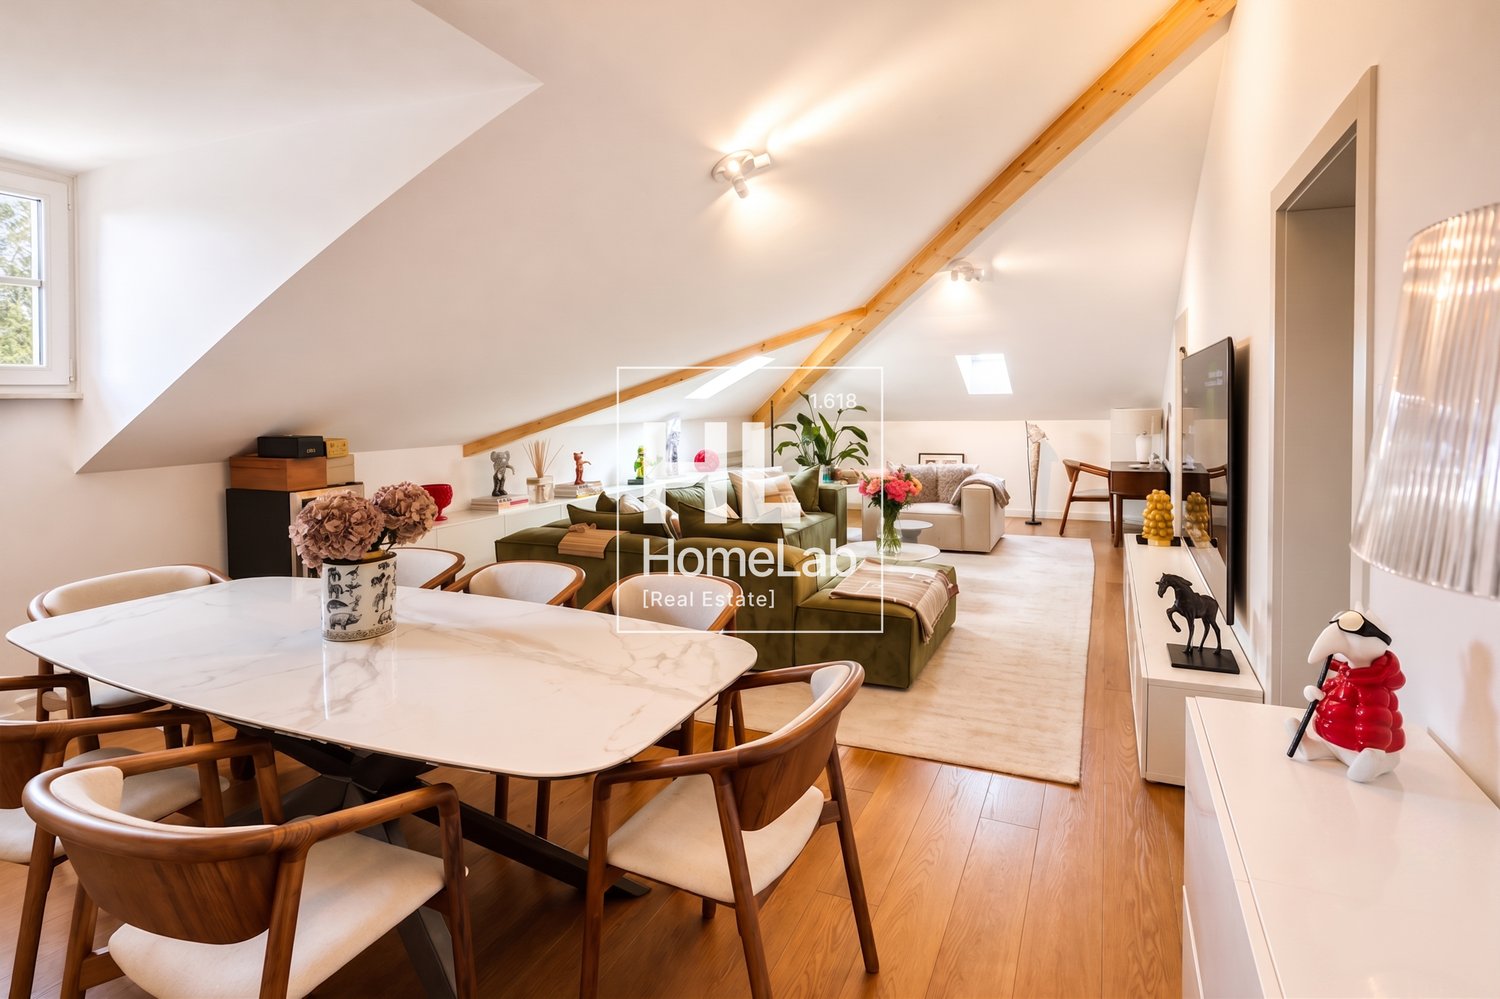
Nell’affascinante e pittoresco comune di Carona, che attrae gli amanti della tranquillità e della natura, poco distante da tutti i servizi che offre la città di Lugano, vendiamo una grande villa unifamiliare in stile moderno-nordico dal flair decisamente intellettuale, costruita nel 2002 e costantemente mantenuta e rinnovata.Il concetto architettonico sfrutta al massimo la straordinaria posizione, regalando un immenso, luminoso fronte aperto verso il lago Ceresio, immerso tra le montagne circostanti.Questa generosa proprietà, in tranquilla posizione collinare, esposta principalmente a est e sud e in parte a ovest, si sviluppa su 3 livelli e può essere sfruttata sia come abitazione primaria che come secondaria; dispone di un piazzale per vari posteggi ospiti, di un garage doppio con accesso diretto all’interno e di un grande giardino che circonda la casa, splendidamente piantumato, in parte pianeggiante e in parte collinare, con una grande zona BBQ sul lato ovest, dotata di moderna cucina in acciaio.Adatta a una famiglia che desidera godere di spazi luminosi, questa villa dall’ampio respiro e dalle geometrie lineari e razionali, con finiture di pregio, offre anche aree di calma e privacy, straordinari spazi di storage (ci sono grandi armadiature lungo i corridoi di collegamento di ogni livello) e un locale hobby/palestra, una grande sala riunioni/feste con uno splendido tavolo rotondo, una cucina autonoma completamente attrezzata, camino e lift montavivande, una cantina vini climatizzata, un locale bunker, consentendo ai proprietari il privilegio di poter gestire il piano interrato in svariati modi, anche senza interferire con i piani dedicati a “abitazione privata”.La superficie della casa è di 185 mq per ciascun piano, oltre a due grandi terrazze di 60 mq ciascuna. La proprietà è dotata di finiture di pregio, la facciata ventilata e isolata è rivestita in pietra naturale, i pavimenti sono in travertino e parquet, i bagni si presentano in stile essenziale e minimal, riscaldamento a termopompa aria-acqua con serpentine a pavimento, serramenti a taglio termico in alluminio e in gran parte scorrevoli, tapparelle e tende sole elettriche, sistema audio coordinato.Si sviluppa come segue:Livello zona giorno al piano superiore:· Zona giorno con camino· Open space cucina e zona pranzo· WC, ripostiglio· Galleria con vuoto sull’atrio· camera ospiti con bagno doccia en-suite· Corridoio con armadi a muri· scala interna· loggia e terrazza con accesso al giardinoLivello zona notte al piano entrata:· atrio entrata su doppia altezza· camera ospiti· 2 camere· bagno con doccia· camera padronale con bagno en-suite· loggia e terrazza con accesso al giardino· Corridoio con armadi a muri· scala internaLivello zona hobby e servizi al piano seminterrato:· garage per 2 posti auto e spazio storage· ingresso, scala interna e lift montavivande· corridoio con armadi a muro· sala riunioni/feste con cucina completamente attrezzata e camino· locale lavanderia/stireria· bagno con doccia· locale hobby/palestra· cantina vini climatizzata· rifugio con 6 posti protetti· locale tecnico/riscaldamento· altezza soffitti 2.70 mTutte le camere hanno l’accesso diretto al giardino tramite i terrazzi.C’è la predisposizione per installare una piscina.Il sedime misura complessivamente 1977 mq.Rinnovi/manutenzione straordinaria:manutenzione sistema pannelli solari per acqua calda (2016-2022)manutenzione semiinterrato (2019-2020)nuova termopompa Stiebel Eltron (2017-2018)manutenzione portone garage (2012-2022)manutenzione lift montavivande (2012-2022)n.b:“foto-tipo di indoor decor restyling”Splendid Bauhaus-style residence CV019-3In the charming and picturesque village of Carona, which attracts lovers of tranquillity and nature, not far from all the services offered by the city of Lugano, we are selling a large single-family villa in modern-Nordic style with a clearly intellectual flair, built in 2002 and constantly maintained and renovated.The architectural concept takes full advantage of the extraordinary location, providing an immense, bright front open towards Lugano Lake, nestled in the surrounding mountains.This generous property, in a quiet hillside location, facing mainly east and south and partly west, is spread over 3 levels and can be used either as a primary or secondary residence. It has a yard for several guest parking spaces, a double garage with direct access to the interior and a large garden surrounding the house, beautifully planted, partly flat and partly hilly, with a large BBQ area on the west side, equipped with a modern steel kitchen.Suitable for a family wishing to enjoy bright spaces, this spacious villa with its linear and rational geometries and fine finishes also offers areas of calm and privacy, extraordinary storage spaces (there are large cupboards and wardrobes along the corridors connecting each level) and a hobby/gym room, a large meeting/party room with a splendid round wood table, a fully equipped, independent kitchen, fireplace and food service lift, an air-conditioned wine cellar and a bunker room, all offering the owners the privilege to manage the basement in a variety of ways, even without interfering with the floors dedicated to ‘private living’.The surface area of the house is 185 sqm on each floor, plus two large terraces of 60 sqm each. The property is equipped with fine finishes, the ventilated and insulated façade is clad in natural stone, the floors are in travertine and parquet, the bathrooms are in an essential and minimal style, air-water thermopump heating with underfloor coils, aluminium thermal break windows and doors, most of which are sliding, electric roller shutters and awnings, and a coordinated sound system.It is developed as follows:Living area level on the upper floor- Living area with fireplace- Open space kitchen and dining area- WC, utility room- Gallery with lobby void- guest room with en-suite bathroom- hallway with built-in wardrobes- internal staircase- Loggia and terrace with access to the garden Sleeping area level on entrance floor- entrance hall on double height- guest room- 2 bedrooms- bathroom with shower- master bedroom with en-suite bathroom- loggia and terrace with access to garden- hallway with built-in wardrobes- internal staircase hobby area and services level in the basement- garage for 2 cars and storage space- entrance, internal staircase and food service lift- corridor with built-in wardrobes- meeting/party room with fully equipped kitchen and fireplace- laundry/ironing room- bathroom with shower- hobby room/gym- climatized wine cellar- refuge with 6 sheltered places- technical/heating room- ceiling height 2.70 m All rooms have direct access to the garden via the terraces.There is provision for installing a swimming pool.The grounds measure a total of 1977 sqm. Extraordinary renovation/maintenance:solar hot water panel system maintenance (2016-2022)basement maintenance (2019-2020)new Stiebel Eltron thermopump (2017-2018)garage door maintenance (2012-2022)service lift maintenance (2012-2022) Available according to agreement.Indoor decor makeover photo gallery

1 / 12
CHF 570,000.–
1 room
6900 Lugano

Apartment in a historic residence, just two steps from the lake

Apartment in a historic residence, just two steps from the lake In the picturesque town of Maroggia, overlooking the stunning shores of Lake Lugano, we propose for sale an apartment of great charm in a historic residence.Finely renovated, the residence stands out for its authentic character and refined atmosphere, offering an exclusive and prestigious living context.The property represents an exclusive housing solution, ideal for those who want to live in an elegant environment surrounded by tranquility and natural beauty.Located on the second and last floor, the apartment is distinguished by its distinctive character, enhanced by high ceilings and large windows that offer suggestive views and pleasant views of the lake and surrounding greenery.The interior spaces, generous and well-distributed, offer a welcoming and refined atmosphere, enriched by high-quality parquet floors that bring warmth and continuity to the environments.The property is located just a few steps from the lake, in a privileged position that allows you to fully enjoy the quiet and beauty of the lake context without giving up the convenience of services.The solution lends itself perfectly to both a primary residence and an elegant pied-à-terre, and represents a rare opportunity for those who want an authentic, high-value housing solution inserted in an exclusive context, complete with a convenient external parking space.For more information or to organize a visitMEZZAPESA SIMONEReal Estate ConsultantCell: +41 76 425 03 34EBUYHOUSEOffice: +41 91 225 69 99

1 / 21
CHF 1,250,000.–
5.5 rooms170m² living space
Via Luigi Taddei 4A, 6900 Lugano

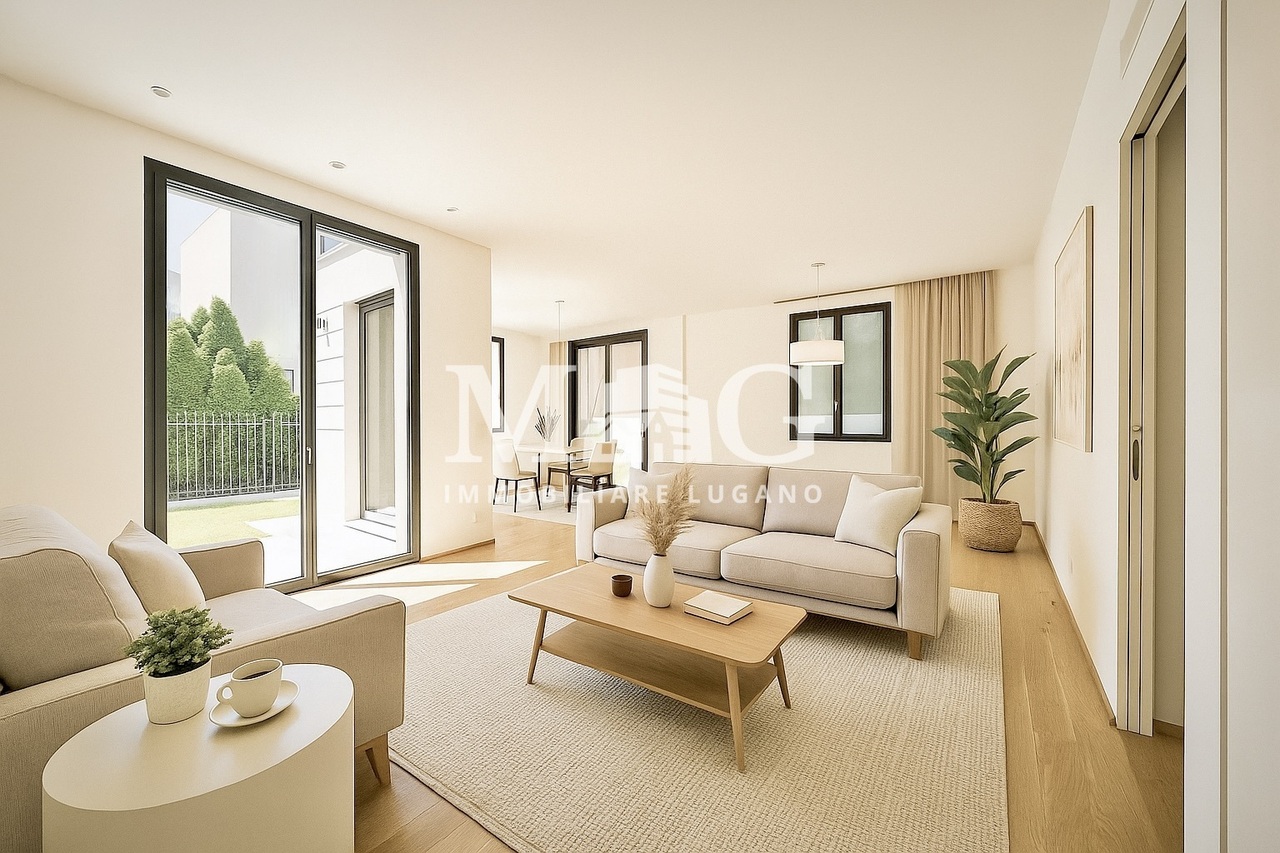
Residence Old Torchio - Viganello, Lugano

Live in comfort just two steps from the center: 5.5-room apartment for saleIn the heart of the residential and well-served Viganello, we propose for sale an elegant 5.5-room apartment, located on the second floor of building 4A of the Residence Old Torchio. This modern and functional structure offers a high-level living experience, with integrated services, curated common areas, quick connections to the center of Lugano, and the convenience of a strategic location close to schools, shops, public transport, and essential services.The apartment, which stands out for the brightness of the rooms and the excellent distribution of spaces, is composed of: • Entrance with wardrobe and guest bathroom, prepared for the installation of a washing machine. • Spacious and bright living room with direct access to a large balcony. • Full kitchen with modern appliances and marble countertops, from which you can access a second balcony with a view of the park. • Study or bedroom with access to a third small balcony. The sleeping area is well separated and includes: • Master bedroom with en-suite bathroom with bathtub and access to the balcony with a view of the park. • Two large bedrooms and a second bathroom with shower. The property is completed by: • A spacious cellar • Two parking spaces in the garage, conveniently located right in front of the entrance door to the floors. (40'000 CHF/each)

Travel time
-
1 / 19
CHF 3,000,000.–
5.5 rooms270m² living space
Via Montalbano 5, 6900 Lugano

Elegant duplex of 5.5 rooms with garden in Lugano

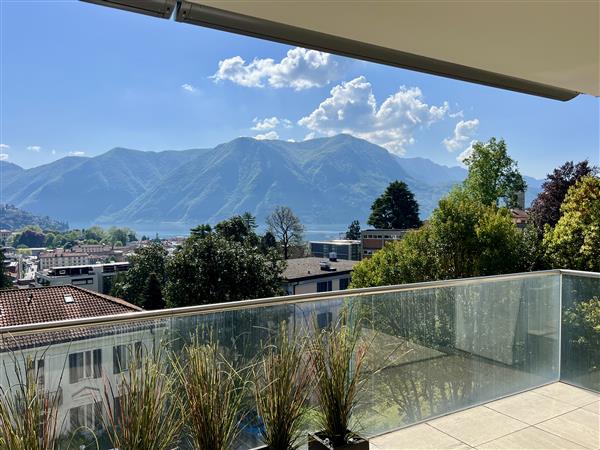
Discover this magnificent 5.5-room apartment within a prestigious residence in Lugano, next to the renowned Hotel Villa Principe Leopoldo, in a privileged position that offers tranquility and convenience. With its 270 sqm of living space and its exclusive location, this semi-detached house apartment represents the ideal solution for families seeking space, comfort, and quality of life.The apartment stands out for: • Spacious, bright spaces: Spacious rooms and living room with double height. Large windows that create a bright and relaxing environment. • Living room with fireplace: An elegant double living room with fireplace and custom-made library • Balcony and private garden: Private garden with a covered patio where you can enjoy moments of relaxation • Condominium garden: Access to a beautiful garden with paths, lush grass, and manicured vegetation, plus two tennis courts that can be booked through the hotel. • Concierge: • Guarded garage: • Pet-friendly: • 3 parking spaces included in the price: The apartment is spread over three floors.Upon entering the external entrance (garden), we immediately find ourselves in the large, bright living room with a large dining room and a fully equipped kitchen. From the living room, we go up the stairs and reach a large landing where you can set up a study or a third room with a fireplace and custom-made library.Going down the stairs from the living room, we find the second entrance from the garage, a guest bathroom, a room/closet, the master bedroom with walk-in closet and bathroom, a second bedroom with en-suite bathroom, and a third bedroom. A large, private basement and three garage parking spaces complete the offer.Comfort and services: The building is located next to the renowned 5-star Hotel Villa Principe Leopoldo, where you can enjoy a breathtaking view of the lake and the city of Lugano. The hotel has a good bistro where you can have breakfast or lunch, as well as an elegant and fine restaurant for dinner. You can access the SPA and summer pools. The residence where the apartment is located is completely pet-friendly and particularly suitable for families with children. The location is extremely quiet and sunny in the summer.Strategic location: The apartment in Via Montalbano offers an enviable location near the lake and the train station. The bus stop in Gentilino is reachable in just 6 minutes on foot, while the Sorengo Laghetto train station is 15 minutes away. Nearby you will find the Loreto pharmacy (11 minutes) and the Noranco elementary school (13 minutes). It is also only 5 minutes away from the renowned American school TASIS.This apartment is available immediately and represents a unique opportunity to live in one of the most sought-after areas of Ticino, where the beauty of the landscape is combined with the practicality of modern services.
Travel time
-
1 / 13
CHF 3,150,000.–
6.5 rooms300m² living space
6900 Lugano

Lugano - Prestigious villa with lake view and refined outdoor spaces

In a hillside and dominant position in Porza, in an exclusive and reserved residential context, we propose for sale an elegant, independent villa with a stunning open view of the lake.The property, built in 2007 and maintained in excellent condition, develops on multiple levels for a surface area of approximately 300 sqm, offering spacious, bright environments and a particularly functional distribution of spaces.The living area stands out for a large living room with large windows, which enhance the natural light and the view, creating a perfect continuity between indoors and outdoors. A further element of value is the total privacy of the property: in front of the windows, there are no houses, but a natural context immersed in greenery and woods, which allows you to live the indoor and outdoor spaces in absolute tranquility and freedom, with a wonderful panoramic opening towards the lake.The modern open-plan kitchen completes the environment with elegance and practicality.The sleeping area includes four bedrooms and three bathrooms, ensuring comfort and privacy.The outdoor spaces represent one of the strengths of the property: a carefully tended private garden, large terraces of approximately 100 sqm, and a covered portico allow you to fully enjoy the house throughout the year, immersed in the surrounding quiet and nature.The property is completed by a refined wellness area with a mini pool equipped with a whirlpool and counter-current system, ideal for moments of relaxation in total privacy.Additional features:3 external parking spacesbasementlaundry roomMain features:open lake viewtotal privacydominant and sunny exposureno frontal buildinggreen and wooded contextquality finishesexclusive and quiet contextgenerous outdoor spacesAsked price: CHF 3,150,000
1 / 7
  • Garage
  • Elevator
CHF 585,000.–
3.5 rooms97m² living space
Via Vergiò, 6900 Lugano

Breganzona - 3.5 rooms completely renovated

The Vergiò district in Breganzona represents a unique feature in the Lugano residential landscape: a residential complex that perfectly combines the practicality of services with the quality of life, thanks to its spacious living areas, the generous green spaces surrounding it, and the numerous services in the immediate vicinity. In fact, schools, supermarkets, pharmacies, and restaurants are easily accessible on foot or in a few minutes by car. Additionally, the proximity to public transport ensures rapid and efficient connections to the center of Lugano and other surrounding areas.The buildings, constructed in the 1990s, present themselves in good general condition thanks to regular maintenance work. The buildings are already equipped with thermal insulation, double glazing, and an insulated roof. Recently, further renovation work has been carried out, making these residences even more modern and attractive.The completely renovated 3.5-room apartment has a floor area of approximately 97 m2 and consists of: - Entrance hall with built-in wardrobes;- Kitchen;- Living room with access to the balcony; - 2 spacious bedrooms;- Windowed service room with walk-in shower and double sink;A private cellar, included in the price, completes the offer. Sales price:- Apartment: CHF 585000.--- Storage room: CHF 15'000.--- Parking space in the garage: CHF 50000.--
  • Garage
  • Elevator
Enea Tamburini

Enea Tamburini

Acquisition & Sales

1 / 12
CHF 2,250,000.–
5.5 rooms190m² living space
Via Guido Calgari, 6900 Lugano

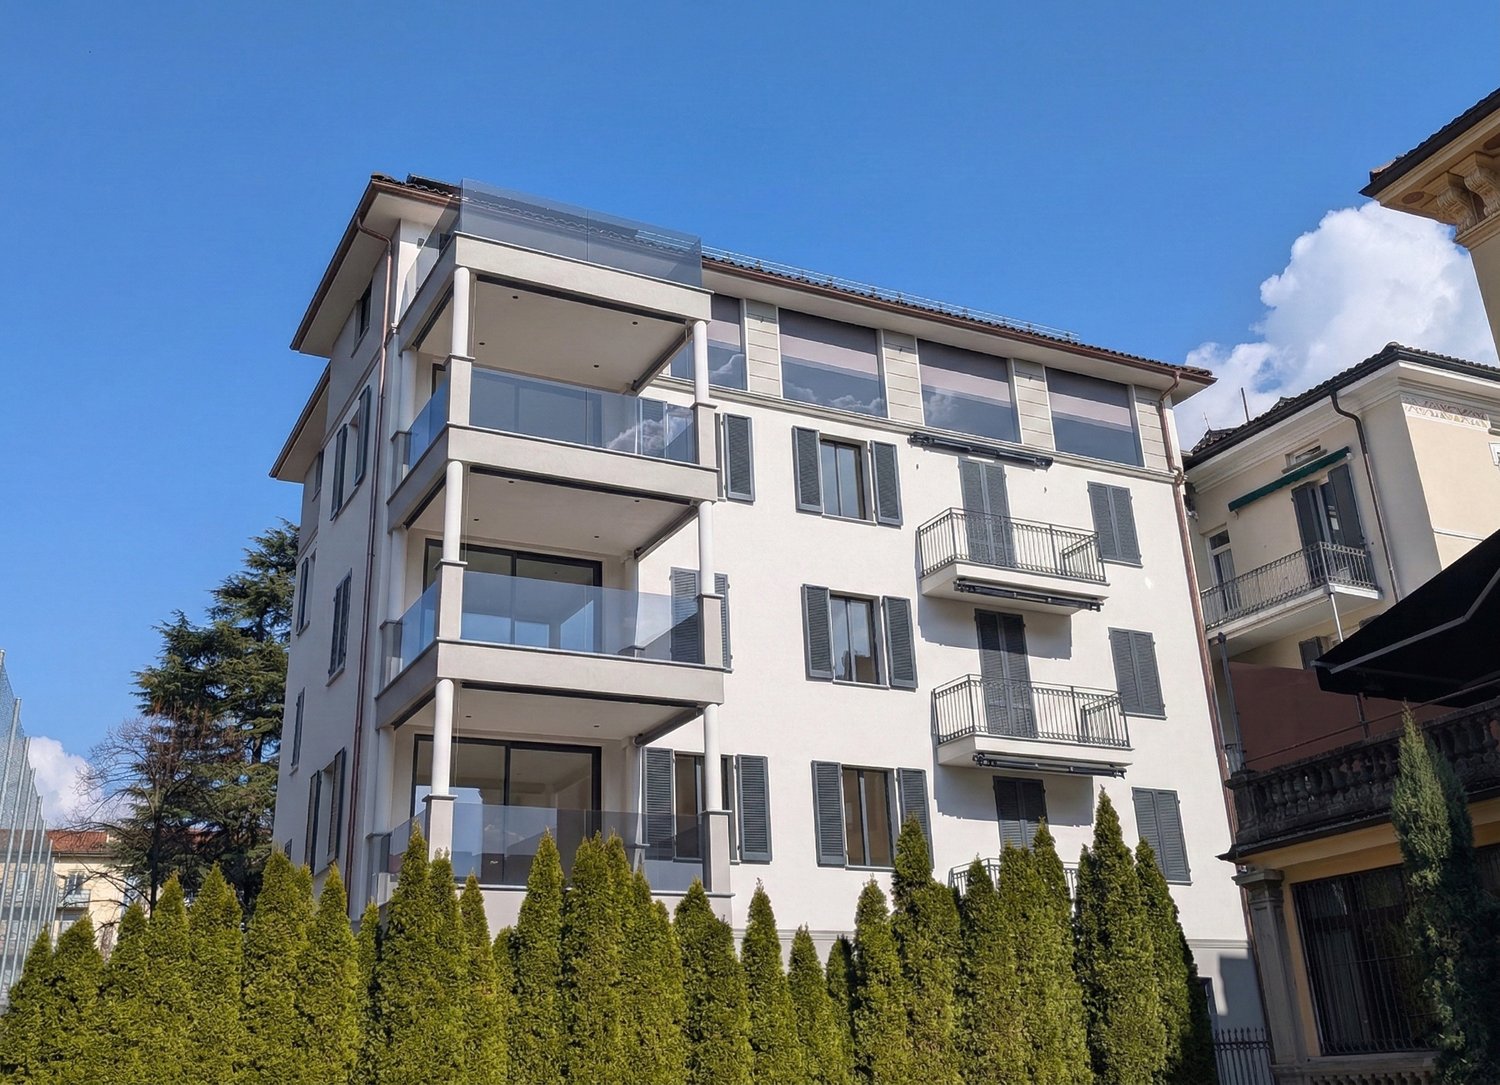
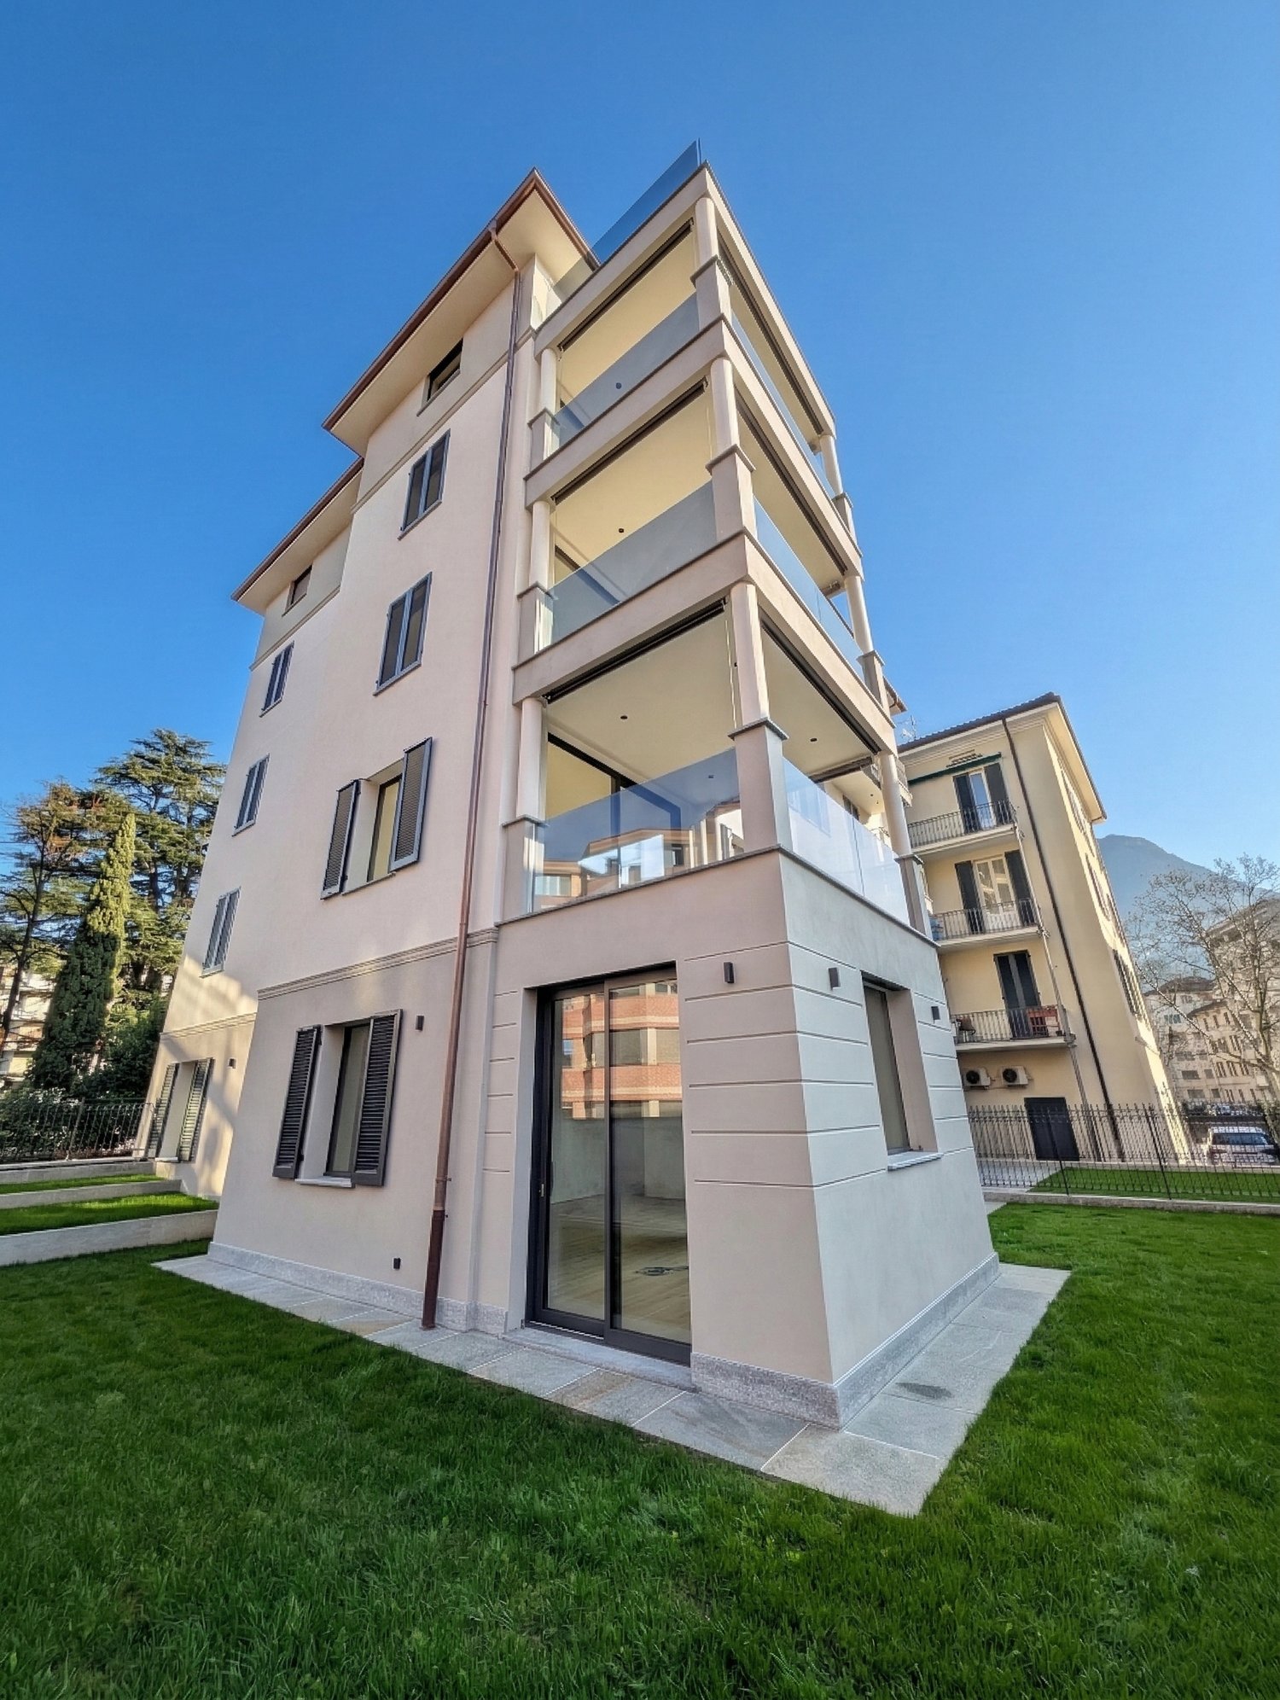
LUGANO-LORETO · RESIDENZA CASSARINETTA · 5.5-ROOM HIGH-END APARTMENT WITH LAKE VIEW

LUGANO-LORETO · RESIDENZA CASSARINETTA · 5.5-ROOM HIGH-END APARTMENT WITH LAKE VIEW In the heart of Lugano-Loreto, one of the most sought-after residential areas thanks to its proximity to the city center and quality of life, Residenza Cassarinetta takes shape - a complete renovation project designed to offer contemporary living within an elegant urban setting.The building extends over four levels and comprises only five residential units, ensuring privacy, tranquility, and an exclusive living atmosphere. The top two floors enjoy lake views, while the ground floor includes a shared garage and outdoor parking spaces for residents.On the third floor of Residenza Cassarinetta, we present Unit 4 - an elegant 5.5-room apartment with covered terrace and lake view, characterized by generous surfaces and a well-balanced layout.The property offers: • Gross floor area (SUL): 190 sqm • Commercial surface: 192 sqm • Covered terrace: 6.2 sqm Located on the third floor, the apartment stands out for its rational distribution of spaces and natural brightness ensured by its favorable orientation.The entrance leads to a spacious central hallway that clearly organizes the living and sleeping areas.The living area features a generous lounge with a defined dining area connected to the kitchen. The environment is airy and functional, with direct access to the covered terrace - a private outdoor space usable throughout the year.The separate sleeping area includes: • a master bedroom with en-suite bathroom and walk-in closet • two additional bedrooms • a study / fourth room • two additional bathrooms • internal laundry room The layout allows for a clear distinction between convivial and private areas, offering comfort and everyday practicality.An ideal solution for those seeking to live in an elegant setting with generous, well-proportioned spaces, just minutes from the city center and the lakeside.Parking:CHF 60,000 for one indoor parking spaceorCHF 70,000 for two outdoor parking spacesThe renovation integrates modern technical solutions and quality materials, including: • Aluminum windows with triple insulating glazing • Parquet flooring in living and sleeping areas • Large-format porcelain stoneware bathroom finishes • Kitchens with high-end appliances • Contemporary design sanitaryware and fittingsDelivery: September 2026. For further information or to arrange a viewing, we are available by phone or email.CaSe Immobiliare ? Abitare il domani.

Travel time
-
1 / 11
  • Balcony / Terrace
  • Elevator
  • Child-friendly
  • +1
CHF 1,595,000.–
4.5 rooms119m² living space
6900 Lugano

Lugano Centro: Appartamento 4.5 locali ristrutturato vicino al lago

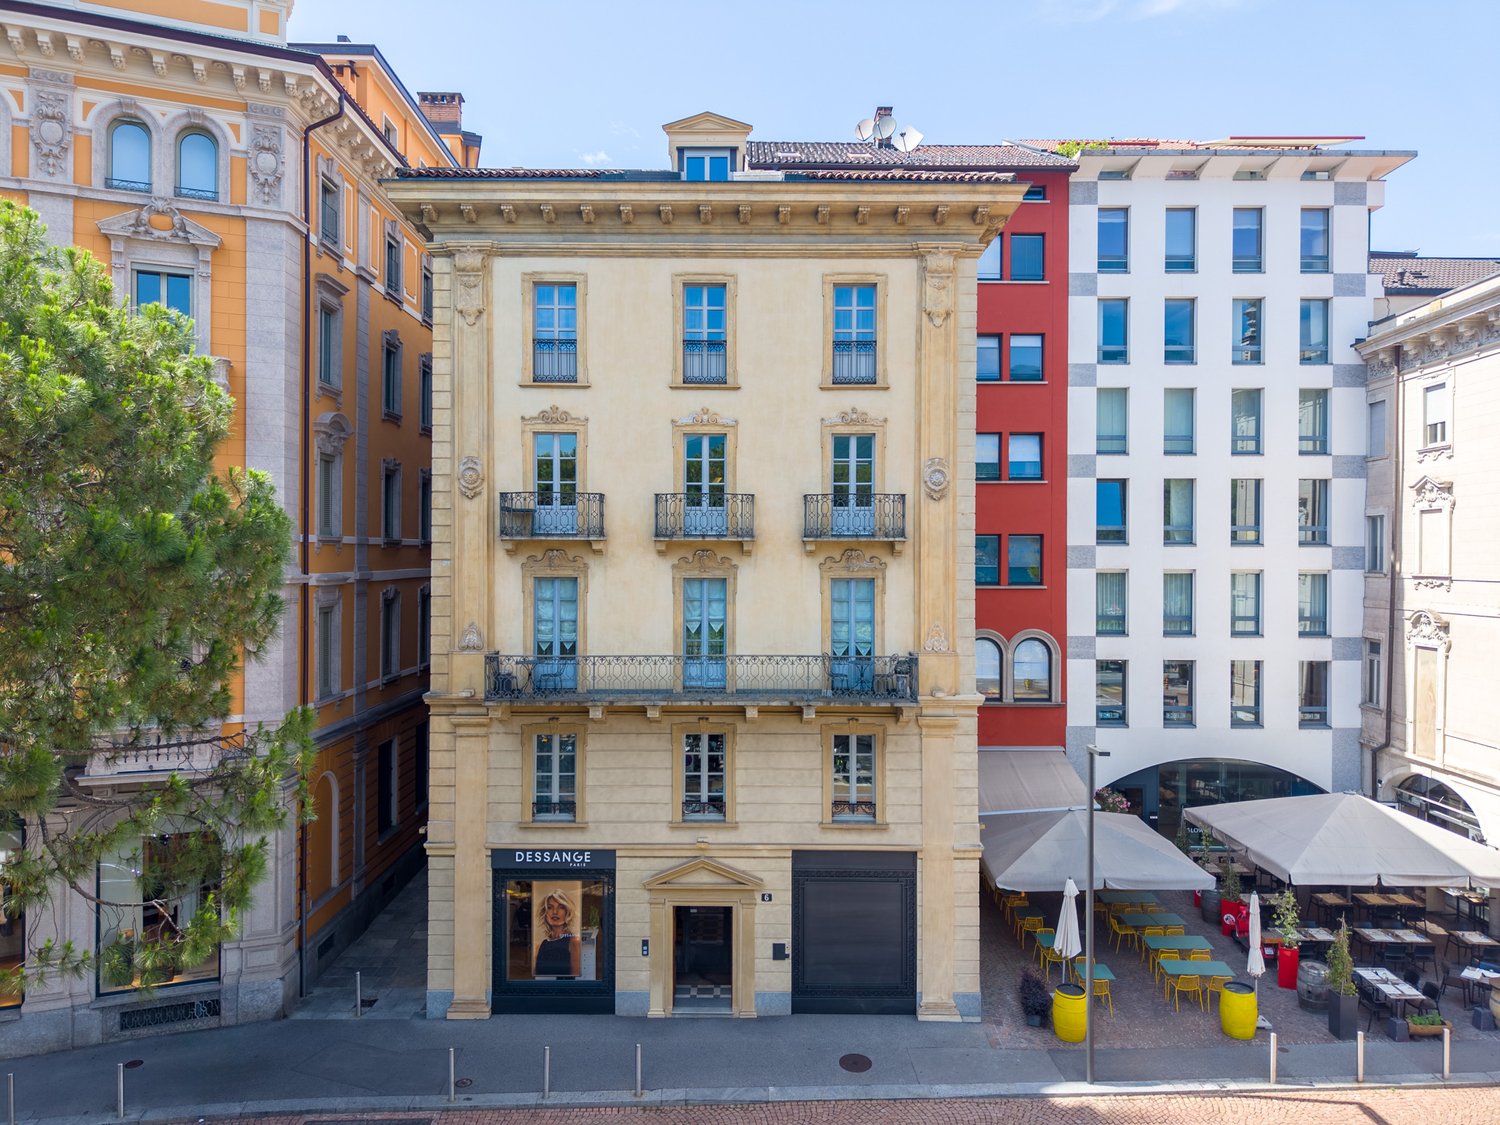
Charme d'epoca e tecnologia moderna: elegante 4.5 locali nel centro di LuganoA pochi passi dal lago, in un prestigioso palazzo dei primi del '900 completamente ristrutturato, proponiamo un nuovo ed elegante appartamento di 4.5 locali, dove il fascino architettonico storico incontra tecnologie abitative di ultima generazione.Inserito in un contesto di assoluto pregio nel cuore di Lugano, l'appartamento offre ambienti raffinati e perfettamente distribuiti: • Luminoso soggiorno • Cucina open space Ernestomeda, moderna e completamente accessoriata • Camera padronale • Due ulteriori camere • Bagno completo • Secondo bagno completo con colonna lava-asciuga Miele • Armadiatura a muro Una residenza pensata per chi desidera vivere il centro città con stile, comfort e attenzione alla sostenibilità.Dotazioni tecnologiche e impiantistiche • Pompa di calore acqua-acqua • Sistema di raffrescamento e riscaldamento • Domotica per gestione luci, clima e accessi • Serramenti con triplo vetro • Oscuranti motorizzati • Impianto fotovoltaico • Predisposizione ricarica auto elettrica • 1 posto auto in autorimessa a CHF 125'000.- • Prezzo incluso di posto auto CHF 1'720'000.- L'efficienza energetica e la qualità costruttiva garantiscono elevati standard abitativi in ogni stagione.Posizione strategica - Tutto a pochi passiL'immobile si trova in una delle zone più ambite della città, con accesso immediato ai principali punti d'interesse: • Parco Ciani • Lido di Lugano • Lungolago di Lugano • LAC Lugano Arte e Cultura • Centro storico e Via Nassa • Scuole pubbliche, private e università • Ristoranti e mezzi pubblici Una proprietà rara sul mercato luganese, ideale sia come abitazione principale sia come investimento di qualità nel centro città.La perfetta sintesi tra architettura storica e innovazione tecnologica, per un modo di abitare contemporaneo, consapevole ed elegante nel cuore di Lugano.Charme de l'époque et technologie moderne : élégant appartement de 4,5 pièces au centre de LuganoA quelques pas du lac, dans un prestigieux immeuble datant du début des années 1900 entièrement rénové, nous vous proposons un nouveau et élégant appartement de 4.5 pièces, où le charme de l'architecture historique rencontre les technologies de pointe.Dans un contexte absolument prestigieux au coeur de Lugano, l'appartement offre des ambiances raffinées et parfaitement distribuées : • Salon lumineux • Cuisine ouverteErnestomeda, moderne et entièrement équipée • Chambre à coucher principale • Deux autres chambres • Salle de bain complète • Deuxième salle de bain complète avec colonne laveuse-sécheuse Miel • armoire murale Une résidence conçue pour ceux qui veulent vivre le centre-ville avec style, dans le style, le confort et le respect de la durabilité.Caractéristiques technologiques et d'ingénierie des installations • Pompe à chaleur à eaueau • Système de refroidissement et de chauffage • Domotique pour la gestion de l'éclairage climat et accès • Fenêtres à triple vitrage • Parasols motorisés • Système photovoltaïque • Installation de recharge pour voitures électriques • 1 place de parking garage incluse L'efficacité énergétique et la qualité de la construction garantissent un niveau de vie élevé en toute saison.Situation stratégique - Tout est accessible à...

  • Balcony / Terrace
  • Elevator
  • Child-friendly
  • +1
Giovanni Mastroddi

Giovanni Mastroddi

Fiduciario Immobiliare, CEO & Founder

1 / 11
  • Balcony / Terrace
  • Elevator
  • Child-friendly
  • +1
CHF 1,720,000.–
4.5 rooms119m² living space
6900 Lugano

Lugano Centro: Appartamento 4.5 locali ristrutturato vicino al lago

Charme d'epoca e tecnologia moderna: elegante 4.5 locali nel centro di LuganoA pochi passi dal lago, in un prestigioso palazzo dei primi del '900 completamente ristrutturato, proponiamo un nuovo ed elegante appartamento di 4.5 locali, dove il fascino architettonico storico incontra tecnologie abitative di ultima generazione.Inserito in un contesto di assoluto pregio nel cuore di Lugano, l'appartamento offre ambienti raffinati e perfettamente distribuiti: • Luminoso soggiorno • Cucina open space Ernestomeda, moderna e completamente accessoriata • Camera padronale • Due ulteriori camere • Bagno completo • Secondo bagno completo con colonna lava-asciuga Miele • Armadiatura a muro Una residenza pensata per chi desidera vivere il centro città con stile, comfort e attenzione alla sostenibilità.Dotazioni tecnologiche e impiantistiche • Pompa di calore acqua-acqua • Sistema di raffrescamento e riscaldamento • Domotica per gestione luci, clima e accessi • Serramenti con triplo vetro • Oscuranti motorizzati • Impianto fotovoltaico • Predisposizione ricarica auto elettrica • 1 posto auto in autorimessa a CHF 125'000.- • Prezzo incluso di posto auto CHF 1'845'000.- L'efficienza energetica e la qualità costruttiva garantiscono elevati standard abitativi in ogni stagione.Posizione strategica - Tutto a pochi passiL'immobile si trova in una delle zone più ambite della città, con accesso immediato ai principali punti d'interesse: • Parco Ciani • Lido di Lugano • Lungolago di Lugano • LAC Lugano Arte e Cultura • Centro storico e Via Nassa • Scuole pubbliche, private e università • Ristoranti e mezzi pubblici Una proprietà rara sul mercato luganese, ideale sia come abitazione principale sia come investimento di qualità nel centro città.La perfetta sintesi tra architettura storica e innovazione tecnologica, per un modo di abitare contemporaneo, consapevole ed elegante nel cuore di Lugano.Charme de l'époque et technologie moderne : élégant appartement de 4,5 pièces au centre de LuganoA quelques pas du lac, dans un prestigieux immeuble datant du début des années 1900 entièrement rénové, nous vous proposons un nouveau et élégant appartement de 4.5 pièces, où le charme de l'architecture historique rencontre les technologies de pointe.Dans un contexte absolument prestigieux au coeur de Lugano, l'appartement offre des ambiances raffinées et parfaitement distribuées : • Salon lumineux • Cuisine ouverteErnestomeda, moderne et entièrement équipée • Chambre à coucher principale • Deux autres chambres • Salle de bain complète • Deuxième salle de bain complète avec colonne laveuse-sécheuse Miel • armoire murale Une résidence conçue pour ceux qui veulent vivre le centre-ville avec style, dans le style, le confort et le respect de la durabilité.Caractéristiques technologiques et d'ingénierie des installations • Pompe à chaleur à eaueau • Système de refroidissement et de chauffage • Domotique pour la gestion de l'éclairage climat et accès • Fenêtres à triple vitrage • Parasols motorisés • Système photovoltaïque • Installation de recharge pour voitures électriques • 1 place de parking garage incluse L'efficacité énergétique et la qualité de la construction garantissent un niveau de vie élevé en toute saison.Situation stratégique - Tout est accessible à...

  • Balcony / Terrace
  • Elevator
  • Child-friendly
  • +1
Giovanni Mastroddi

Giovanni Mastroddi

Fiduciario Immobiliare, CEO & Founder

Suggested properties for you based on search results