"Villa with Garden and Pool"
Purchase price
CHF 1,695,000.–
Notify on price drop
Rooms
4
Living space
170 m2
Location
6900 LuganoCosts
- Purchase price:
- CHF 1,695,000.–
- Notify on price drop
Main information
- Available from:
- By agreement
- Type:
- Villa
- No. of rooms:
- 4
- Surface living:
- 170 m2
- Year built:
- 2013
Features and furnishings
Garage
Documents (1)
Description
In the municipality of Lugano, in the residential area of Villa Luganese, we offer to families seeking excellent comfort in all four seasons of the year and refined environments - a villa in modern architecture, built in 2013.
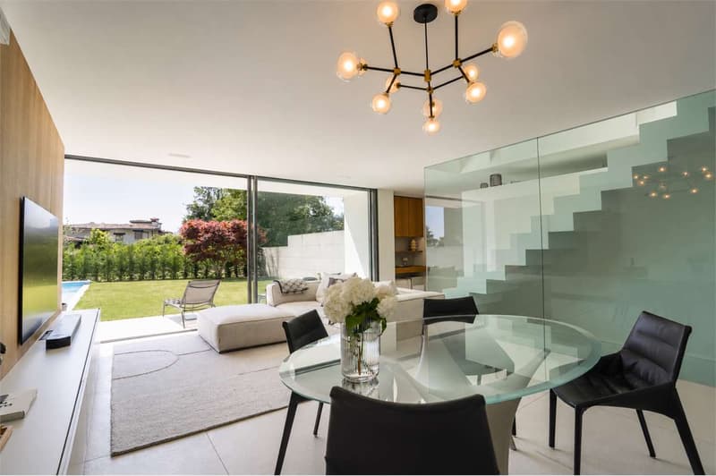
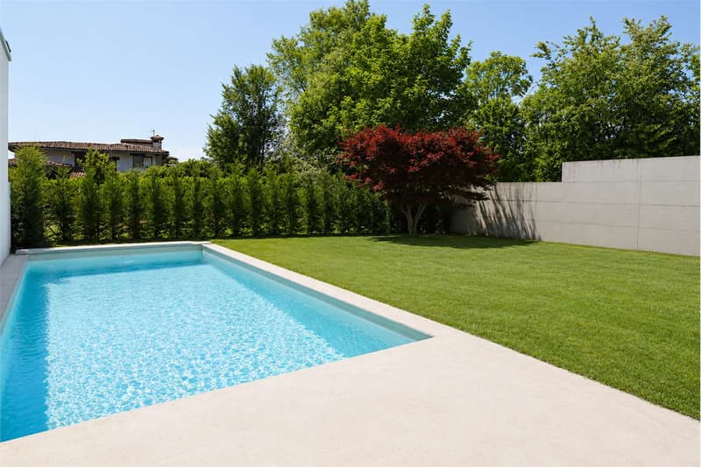
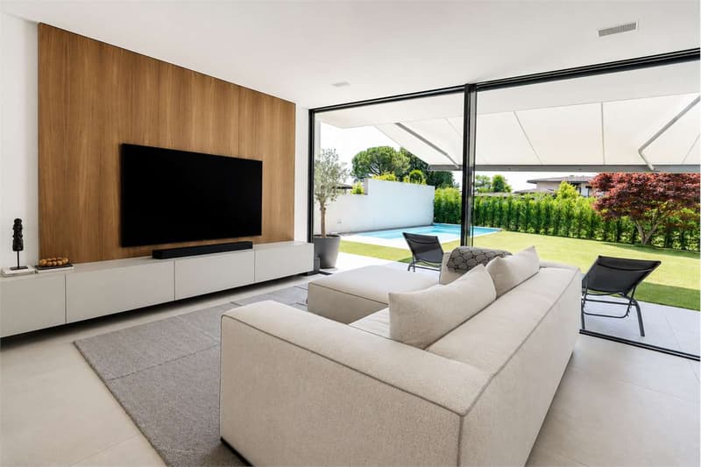
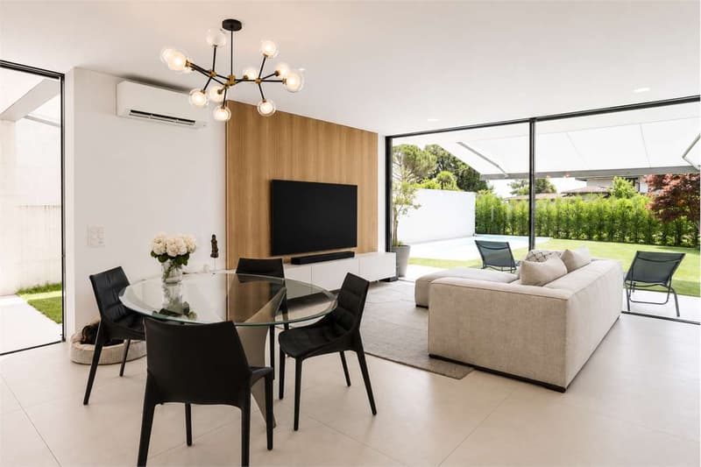
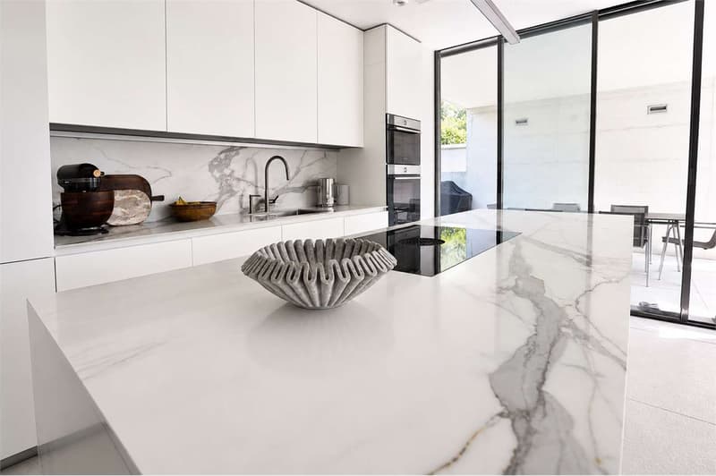
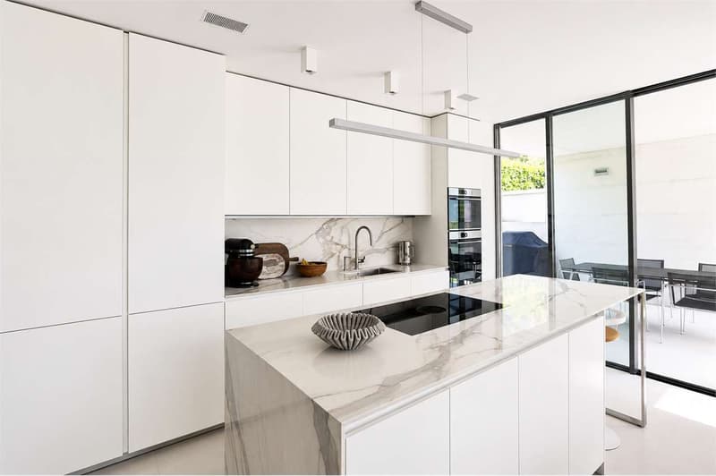
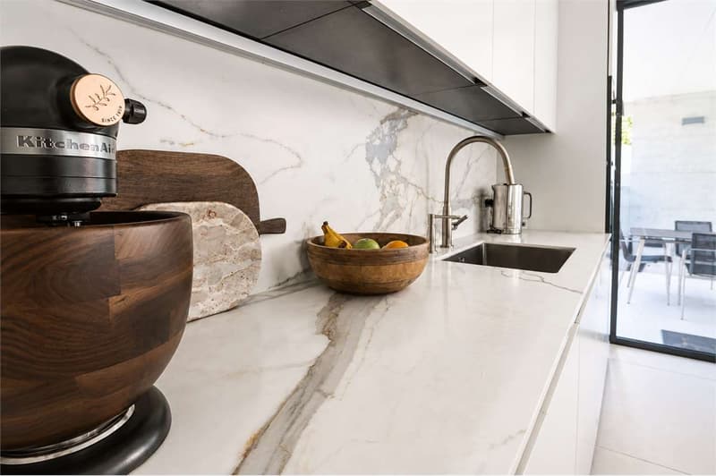
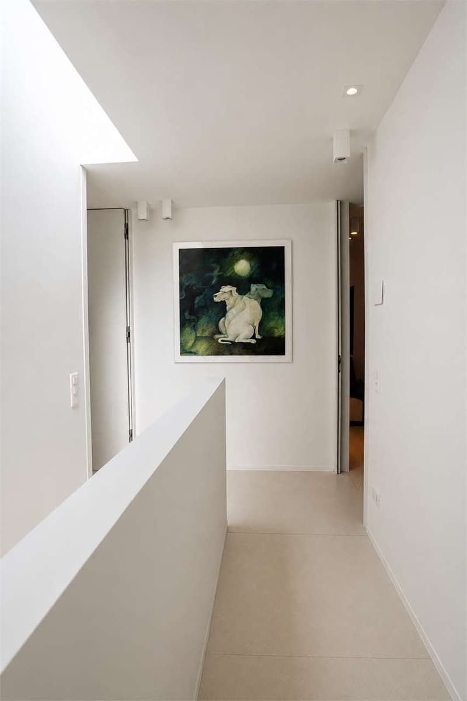
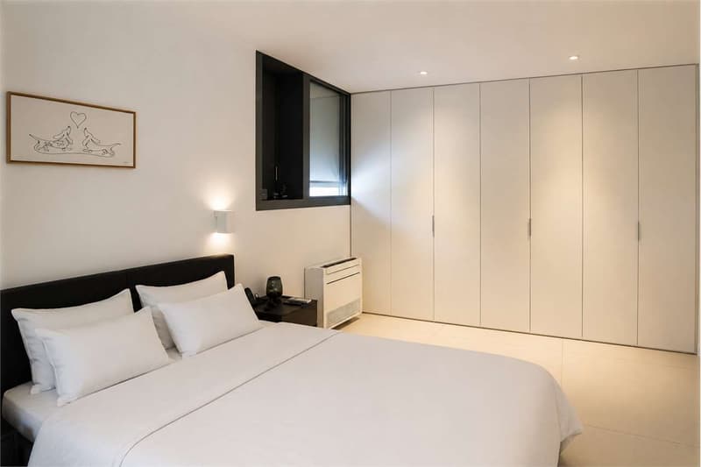
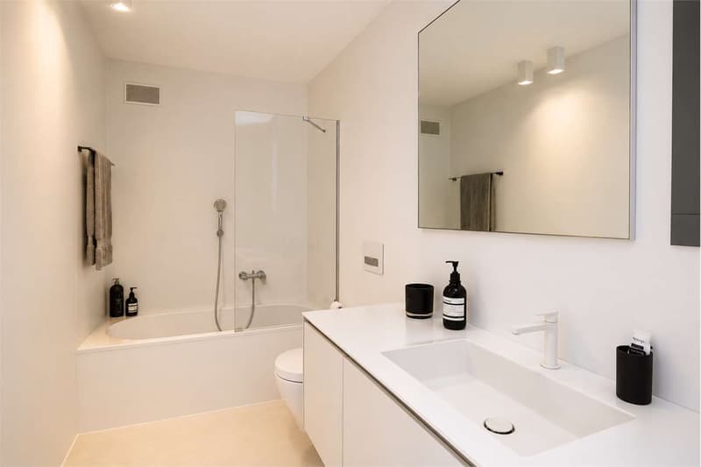
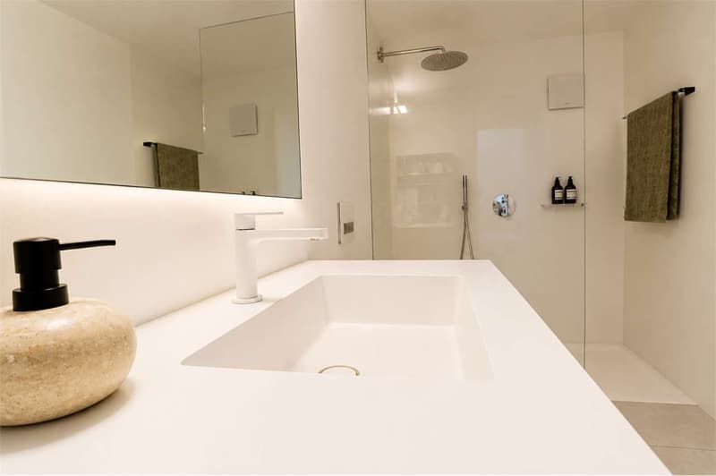
The interior finishes as well as the exterior ones have been made with high-quality materials - the flooring of the entire villa in white, opaque tiles with a stone-hammered effect is particularly striking - large-format porcelain stoneware, while the walls of the bathrooms have been covered with light-colored resins, the interior doors are in white, opaque design with hidden hinges - photovoltaic system - the heating is powered by a heat pump, the heat distribution is through floor heating, air conditioning in the living and sleeping areas - the windows are made of aluminum with triple glazing, the kitchen has high-gloss, white, opaque cabinets, an island with induction cooktop and integrated extractor hood, worktop and splashback in porcelain stoneware - the appliances are from ZUG, the garden is a flat, rectangular area, the lawn is very well-maintained, as is the tree planting, in the beautiful season, the outdoor pool offers moments of pleasure and freshness, for those who want to use the pool in the less warm seasons - the pool water can be heated.
The staircase connecting the day area to the night area, together with the glazing, forms an elegant architectural element that characterizes the living room.
The internal layout of the villa is described as follows:
Basement
Technical room - heat pump
Storage room
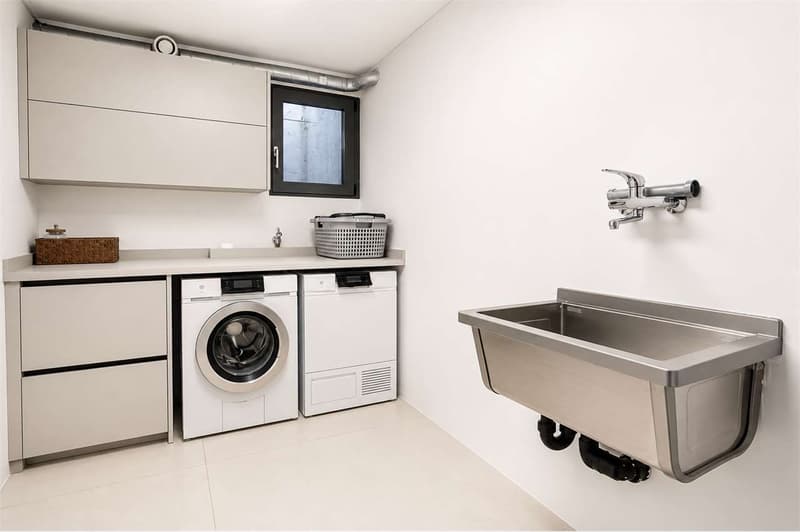
Laundry room
Bathroom with shower
Day area, approx. 61.03 m² - walkable
Living room - Garden, approx. 157 m², pool 3.59 m x 8.70 m
Portico, approx. 47 m²
Pantry
Kitchen area
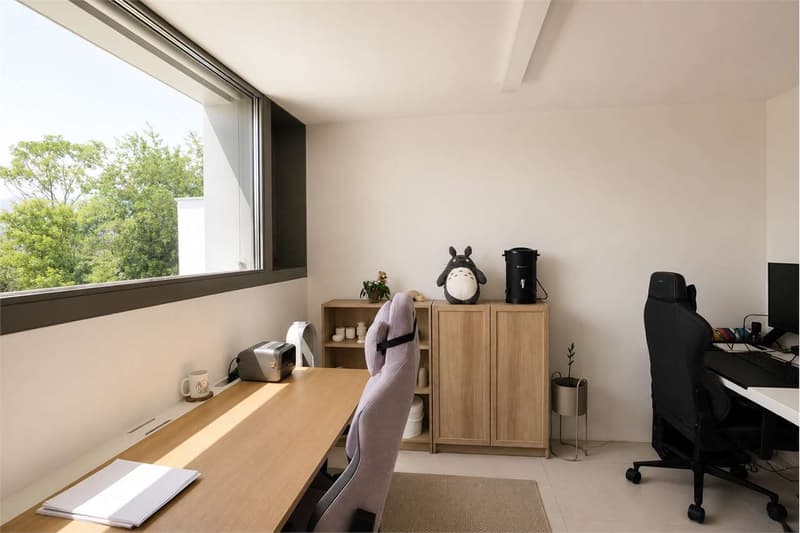
Workstation
Night area, approx. 66.86 m² - walkable
Master bedroom with en-suite bathroom with shower
Single room
Bathroom with shower
Single room
Parking spaces
2 covered
1 uncovered
Sales price: CHF 1,900,000.
More information will be provided upon request.
The interior finishes as well as the exterior ones have been made with high-quality materials - the flooring of the entire villa in white, opaque tiles with a stone-hammered effect is particularly striking - large-format porcelain stoneware, while the walls of the bathrooms have been covered with light-colored resins, the interior doors are in white, opaque design with hidden hinges - photovoltaic system - the heating is powered by a heat pump, the heat distribution is through floor heating, air conditioning in the living and sleeping areas - the windows are made of aluminum with triple glazing, the kitchen has high-gloss, white, opaque cabinets, an island with induction cooktop and integrated extractor hood, worktop and splashback in porcelain stoneware - the appliances are from ZUG, the garden is a flat, rectangular area, the lawn is very well-maintained, as is the tree planting, in the beautiful season, the outdoor pool offers moments of pleasure and freshness, for those who want to use the pool in the less warm seasons - the pool water can be heated.
The staircase connecting the day area to the night area, together with the glazing, forms an elegant architectural element that characterizes the living room.
The internal layout of the villa is described as follows:
Basement
Technical room - heat pump
Storage room
Laundry room
Bathroom with shower
Day area, approx. 61.03 m² - walkable
Living room - Garden, approx. 157 m², pool 3.59 m x 8.70 m
Portico, approx. 47 m²
Pantry
Kitchen area
Workstation
Night area, approx. 66.86 m² - walkable
Master bedroom with en-suite bathroom with shower
Single room
Bathroom with shower
Single room
Parking spaces
2 covered
1 uncovered
Sales price: CHF 1,900,000.
More information will be provided upon request.
Mortgage Calculator
From dream house to home ownership: the mortgage calculator can help you estimate the affordability of this property.

Free
Unlock the full experience
Sync your favourites, manage search alerts, and access all your important services seamlessly across devices. Create your free account for a personalized home search!

Contact
TRIPEPI ROCCO
- Listing ID
- 4003261160
- Object ref.
- V000252