789 results - Property for buy in Lugano

1 / 13
CHF 2,300,000.–
5.5 rooms231m² living space
6900 Lugano

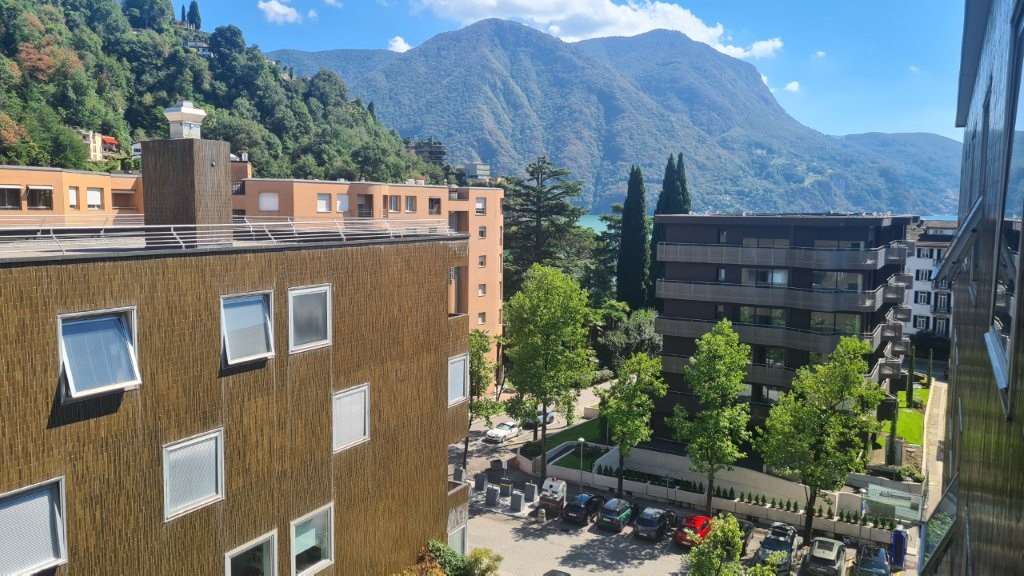
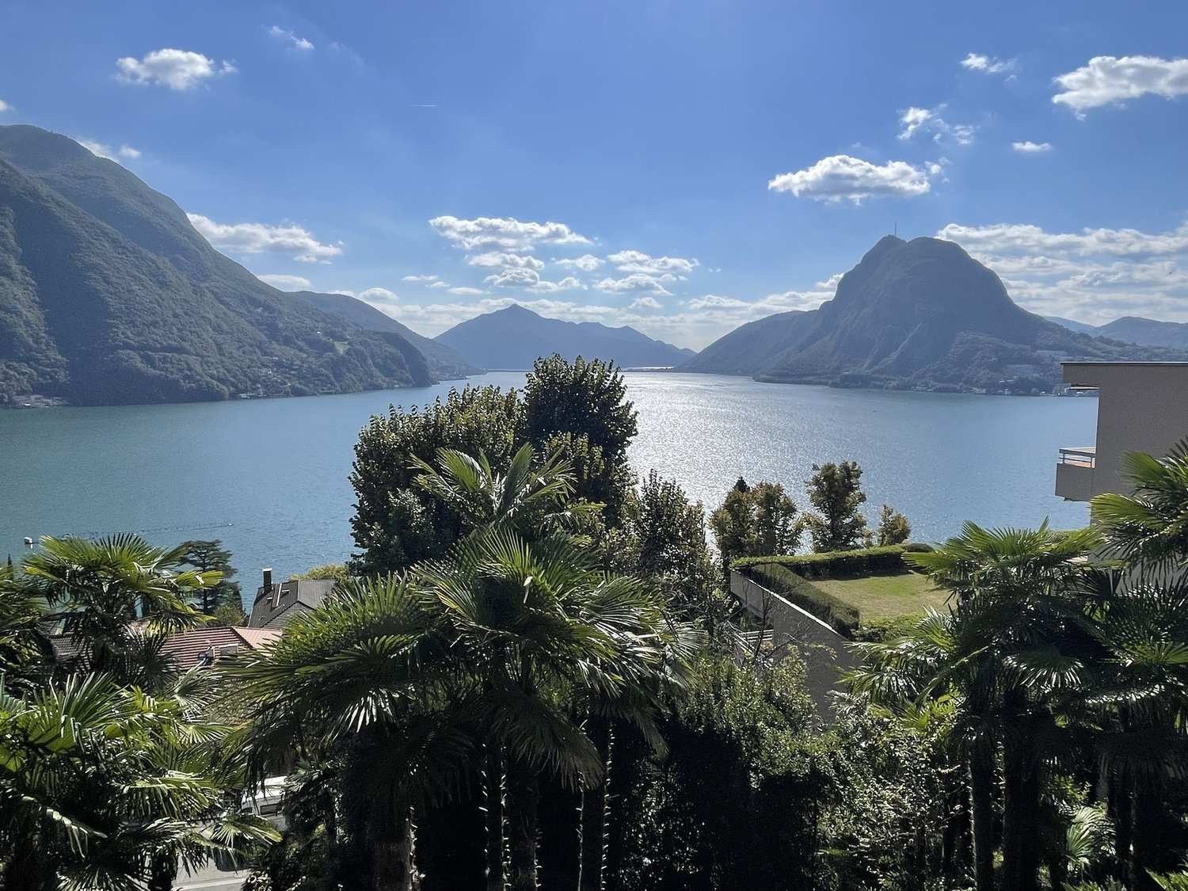
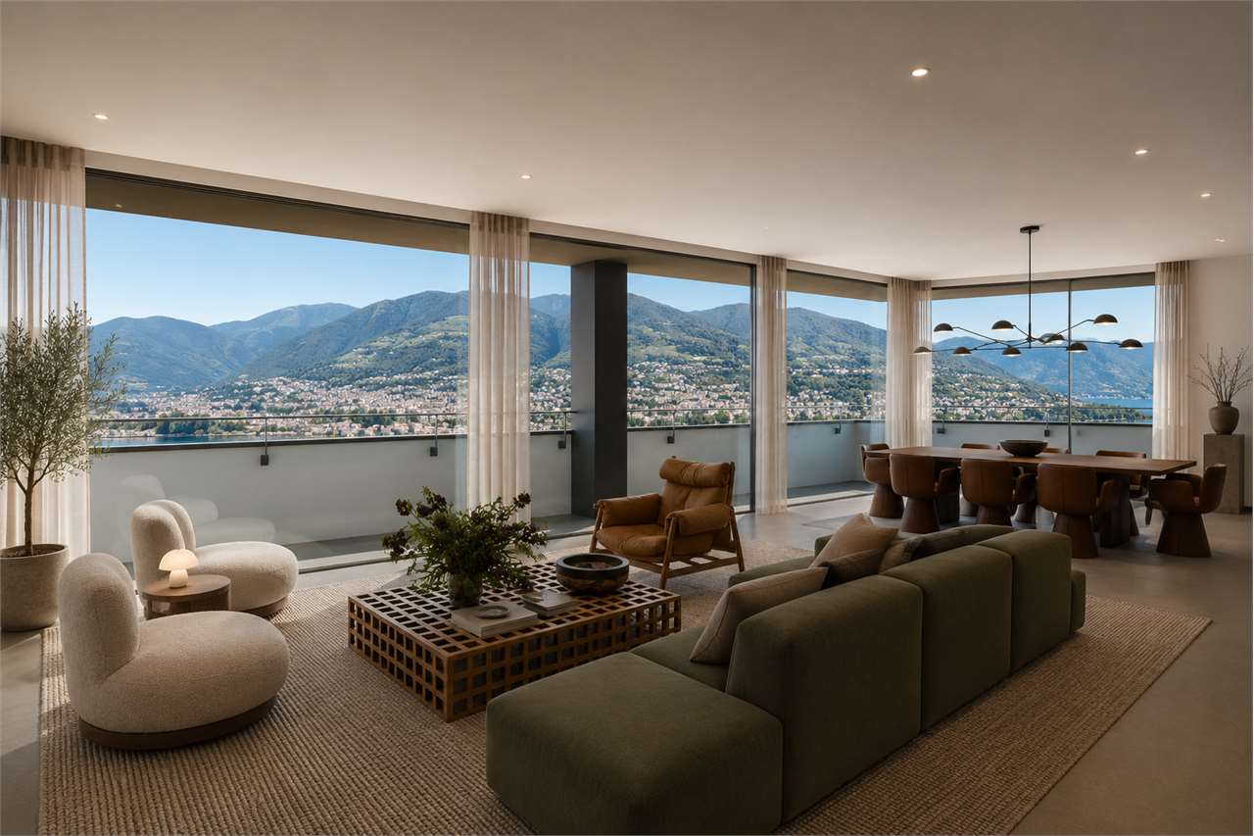
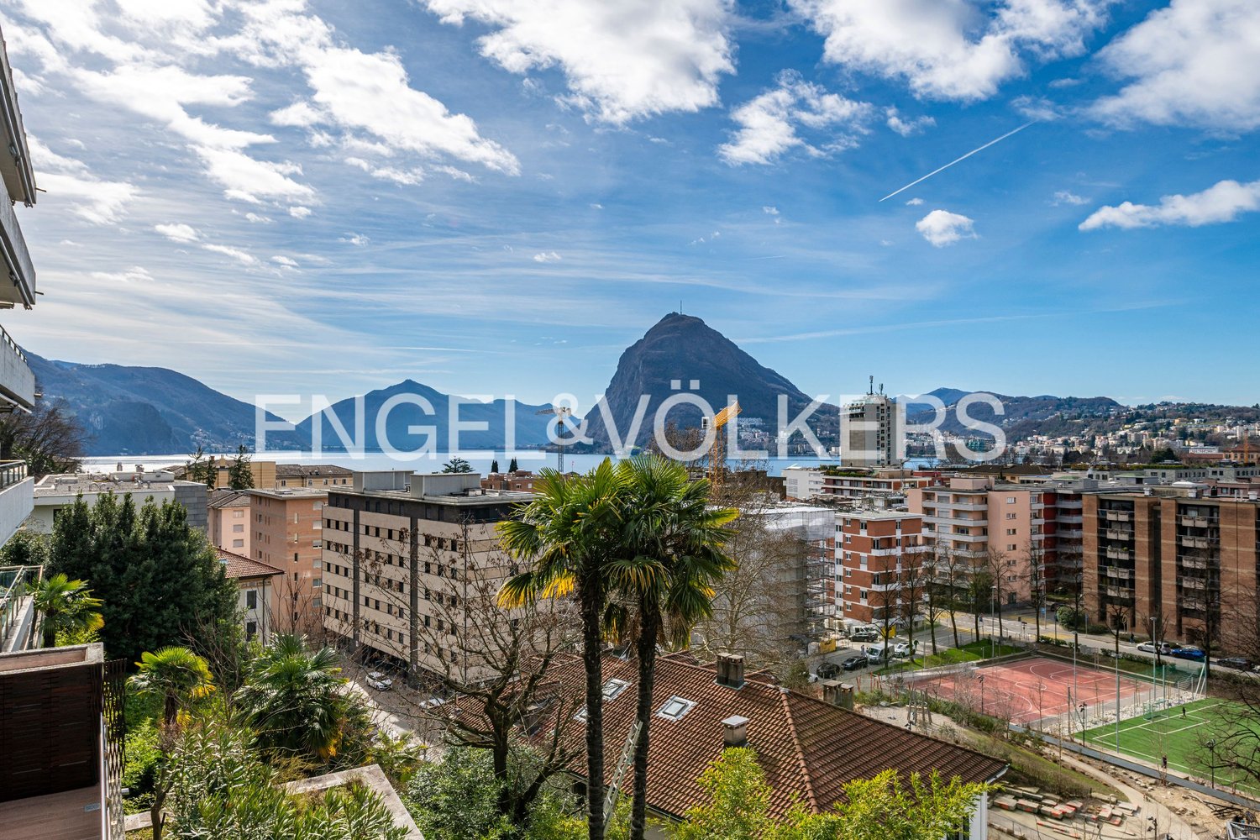
BREATHTAKING DUPLEX 5.5 WITH MAGNIFICENT LAKE VIEW

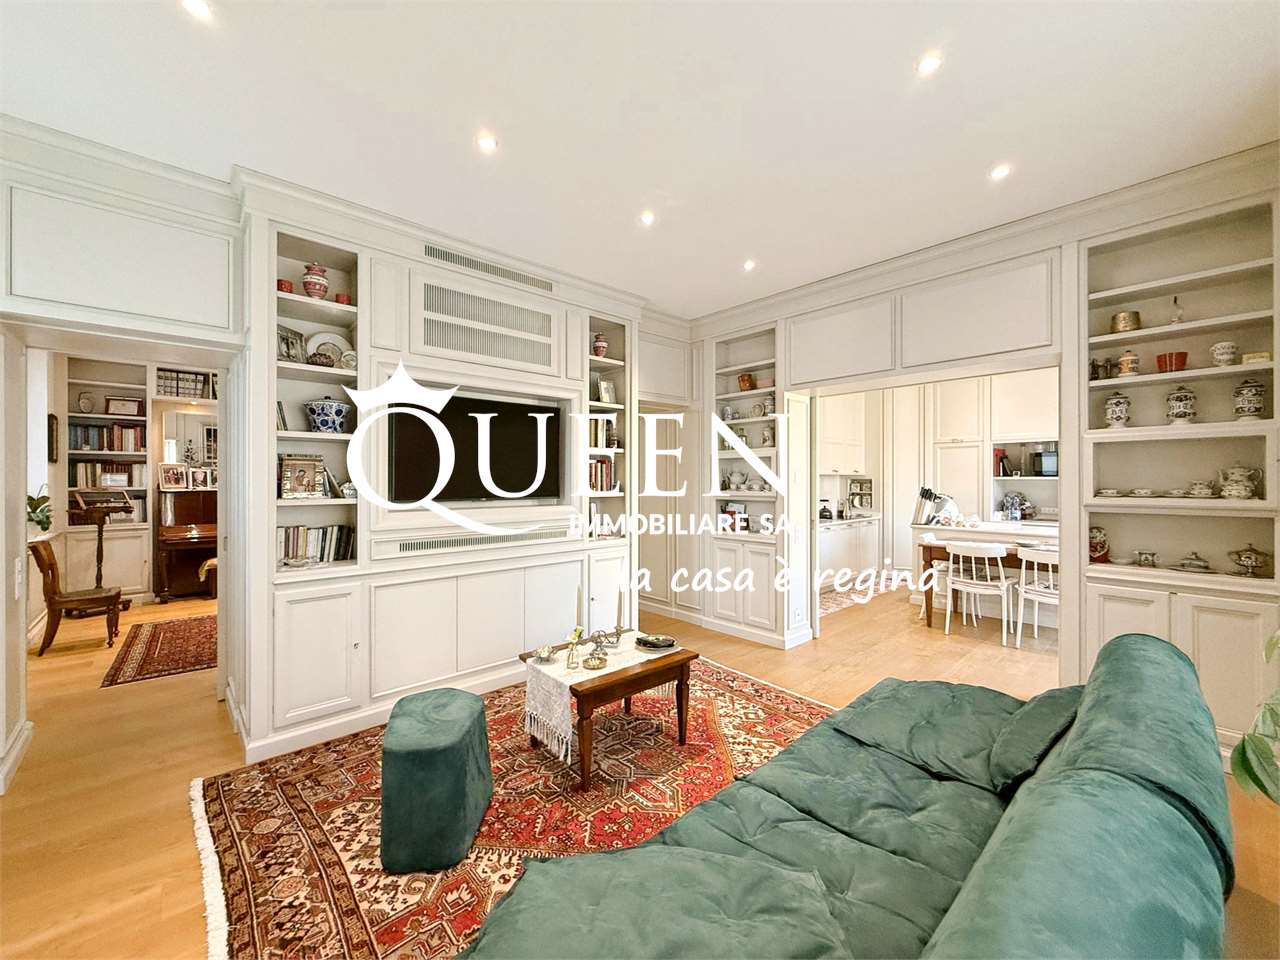
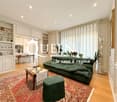
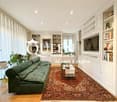
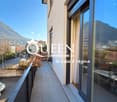
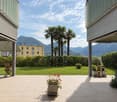
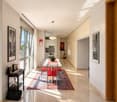
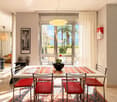
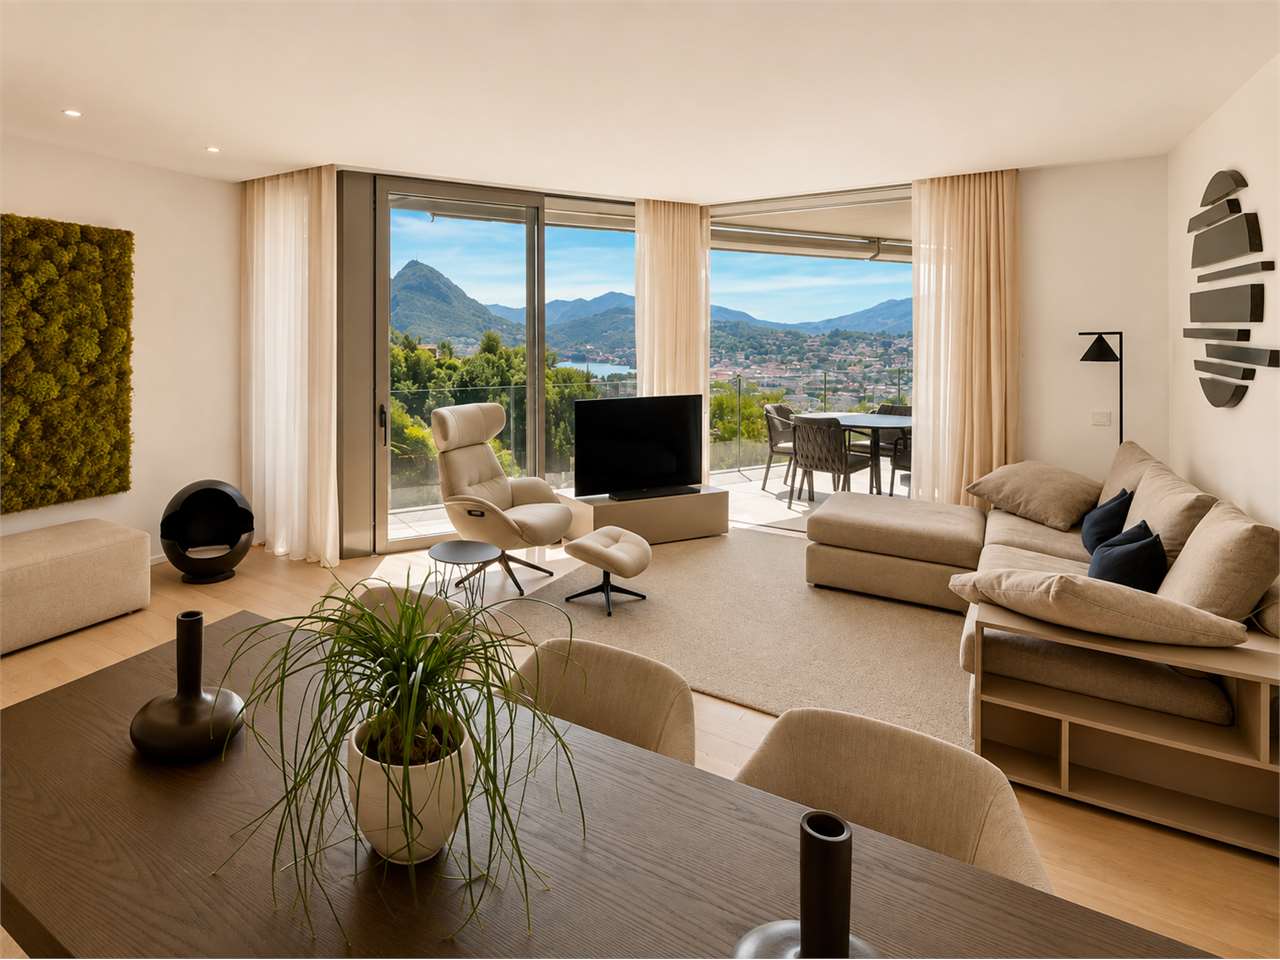
In Lugano - Castagnola, the most exclusive and sought-after area, thanks to its exposure and open view, just a few minutes from the center, we sell in a building constructed in 1982 but constantly maintained in good condition, a BREATHTAKING DUPLEX APARTMENT 5.5 completely renovated in 2023 (excluding the windows which are already double-glazed aluminum) with high-end finishes, with a significant area of approximately 230 m², plus terraces for an additional 98 m², with a JAW-DROPPING LAKE VIEW and the surrounding slopes!! The property develops on two levels and is composed of:On the first floor, accessible by the condominium elevator, we find the magnificent living area, where we have a comfortable entrance hall, a bright and large living and dining area which leads to the two terraces (one very large, closed and transformed into a winter garden) from which you can admire the fantastic panoramic view that only this location can offer and from which you can access the curated and reserved communal garden below, a modern and equipped separate kitchen, a windowless guest toilet, and a studio/auxiliary room, On the ground floor, we find the magnificent and curated sleeping area, composed of two single but spacious rooms, a first bathroom with shower, a laundry room, and a majestic master suite, a real suite, consisting of a large, open double wardrobe, a private en-suite bathroom with shower, and a master bedroom. The finishes are of high standing, the apartment is ready to be inhabited, and it is curated in every detail!! Possibility of being purchased as a secondary residence!! Two comfortable cellars and an outdoor parking space (on the flat roof) at CHF 50,000 to be added to the sale price complete the offer. Possible option to have a second parking space for rent. Do you need to live in a spacious property without missing the opportunity to enjoy the most beautiful view of Lugano? THIS IS THE PROPERTY OF YOUR DREAMS!! DON'T LET IT SLIP AWAY!

1 / 13
CHF 455,000.–
2.5 rooms58m² living space
6900 Lugano

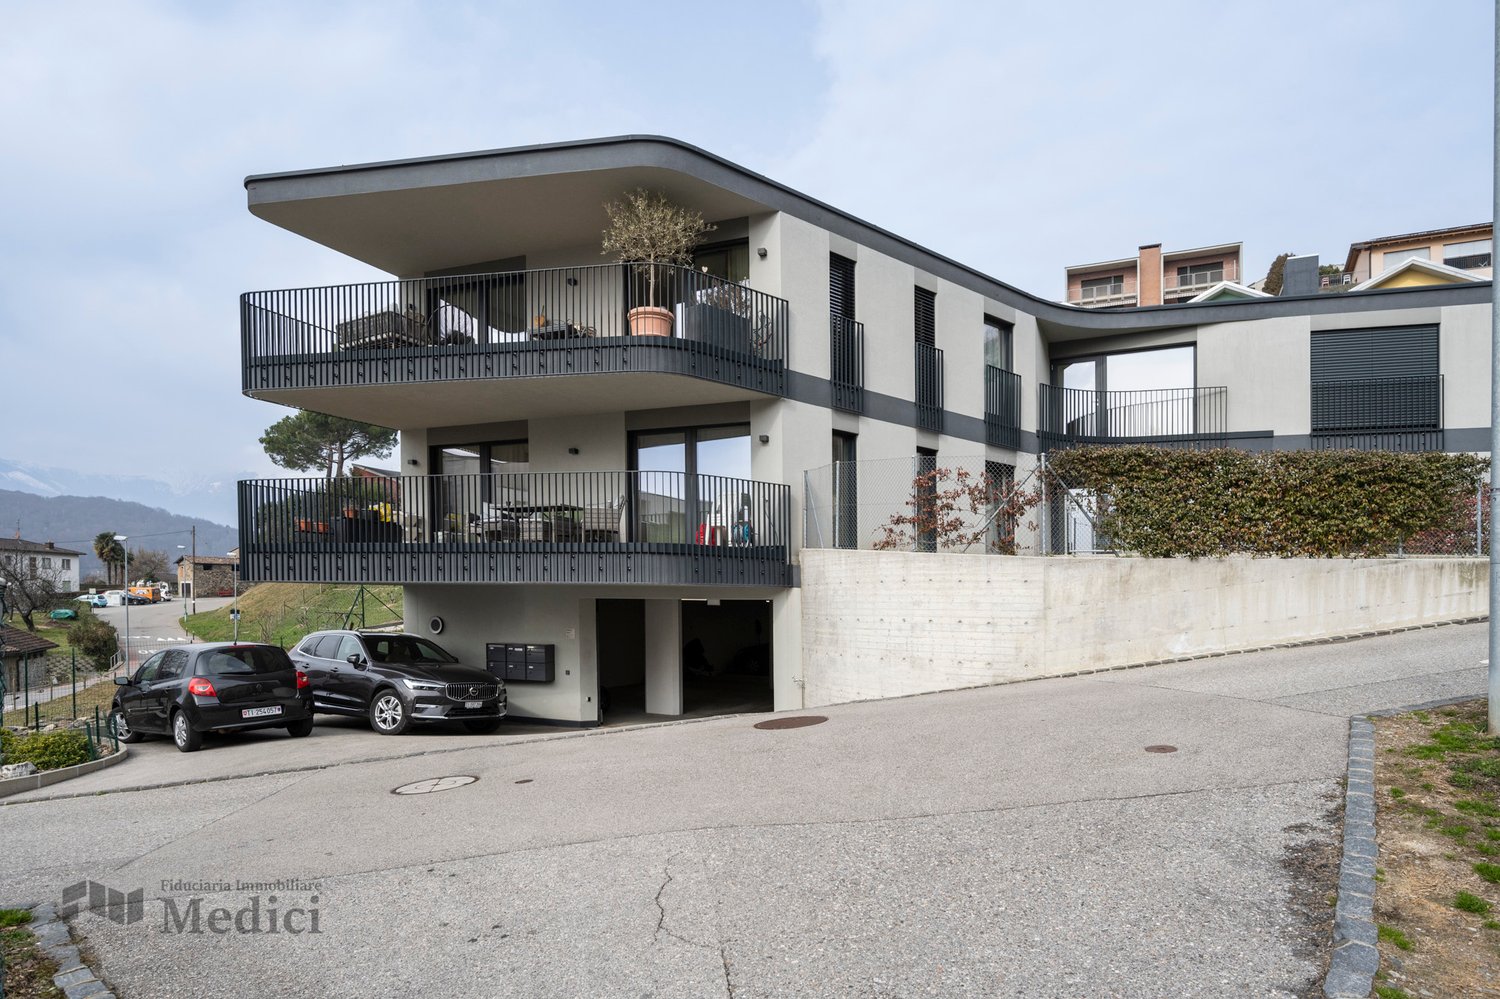
Lugano: 2.5 rooms Minergie, also available for purchase as a secondary residence

In Lugano, we offer for sale a charming 2.5-room apartment, located in a convenient and strategic position, close to all major services and public transport. The building, realized according to the Minergie standard, offers bright and comfortable spaces, with particular attention to energy efficiency and living comfort. The apartment is composed of: - bright living room with open-plan kitchen and direct access to the loggia; - comfortable double bedroom; - bathroom with bathtub; - laundry room on the first floor with its own washing machine and dryer; - cellar. The property also includes an outdoor parking space at a price of CHF 40'000.. There is the possibility of purchasing the apartment as a secondary residence. An ideal solution both as a main residence and as an investment, thanks to the convenient and well-served location.The apartment is located in a strategic position in Lugano, in an urban context that is well served and particularly appreciated for its proximity to the main daily services. The area offers an excellent combination of comfort, accessibility, and quality of life. In the immediate vicinity, there are schools, childcare services, and connections to public transport, with a bus stop that can be reached in a short time. Also, mobility is a strong point: the motorway access is about 2 km away, allowing rapid connections to the main locations in the Canton of Ticino and beyond. The center of Lugano, the lake, the commercial areas, and the city services are easily accessible, offering high practicality in daily life. The location therefore represents an interesting solution for those who want to live in Lugano in a well-connected environment, with all essential services within reach.

1 / 19
Price on request
6.5 rooms340m² living space
6900 Lugano

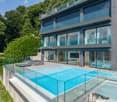
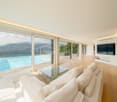
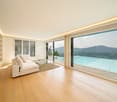
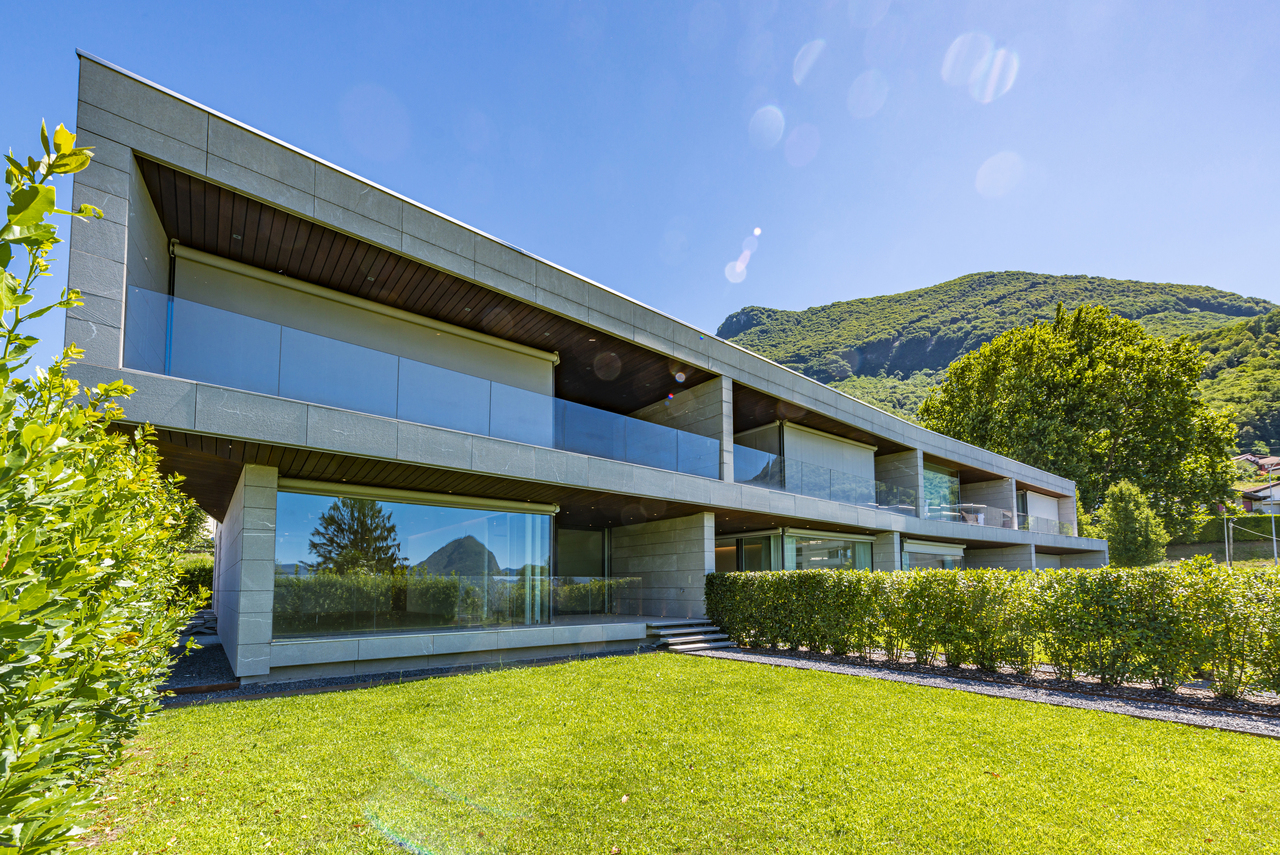
PRESTIGIOSO DUPLEX CON VISTA LAGO E PISCINA

EXCLUSIVE DUPLEX WITH POOL AND PANORAMIC VIEW OF LAKE LUGANO A Montagnola, in a privileged, secluded position away from traffic, we offer a spacious and elegant duplex of approximately 340 sqm, enhanced by a splendid panoramic view of Lake Lugano.The residence is arranged over two levels, ground floor and first floor, and is served by an internal lift. Located in a prestigious building composed of only two apartments, it offers a high level of privacy and tranquility.Completing the property, a magnificent panoramic terrace with private pool and lake view, as well as pleasant outdoor spaces.Piano terra • Elegant entrance area with built-in wardrobes; • Large and bright living room with spectacular view of Lake Lugano; • Dining room; • Spacious kitchen with central island, equipped with two refrigerators, wine cellar and independent access; • Bedroom with built-in wardrobes and en-suite bathroom; • Large panoramic terrace with pool and garden. Primo piano • Impressive master bedroom with wardrobes and luxurious en-suite bathroom with jacuzzi and lake view; • Additional bedroom with lake view and bathroom with shower; • Two further bedrooms, both with en-suite bathroom. A residence of great prestige, characterized by generous spaces, privacy, comfort and an exclusive location, ideal for those who wish to live in a peaceful setting immersed in the beauty of Lake Lugano, a few minutes from main services.Posteggi: garage for 2 cars + 2 outdoor parking spaces

1 / 13
CHF 1,850,000.–
4.5 rooms166m² living space
6900 Lugano

Appartamento Minergie di 4.5 Locali con Giardino - Lugano Pregassona

Appartamento Minergie Plus di 4.5 Locali con Giardino - Lugano PregassonaSituato in una recente ed esclusiva residenza, questo elegante appartamento Minergie P di 4.5 locali offre il massimo del comfort e dell'efficienza energetica.L'appartamento si distingue per una spaziosa zona living, caratterizzata da ampie vetrate che permettono un'illuminazione naturale abbondante e un accesso diretto all'ampia terrazza coperta e al giardino privato. La cucina, separata dal soggiorno da una porta a scomparsa in vetro satinato, è equipaggiata con una penisola in pietra, piano ad induzione, una cappa professionale a soffitto e elettrodomestici Miele di alta gamma. La zona ingresso include un guardaroba, un bagno ospiti e un pratico armadio a muro con spazio per lavatrice e asciugatrice.La zona notte è composta da una spaziosa camera matrimoniale con armadio a muro e un elegante bagno en suite con vasca idromassaggio, con accesso diretto alla terrazza. Due camere da letto, anch'esse dotate di uscita sul giardino laterale, condividono un bagno con doccia.Completano la proprietà due posti auto in autorimessa e una cantina spaziosa.Superfici: • Superficie appartamento: 166 m² • Superficie terrazza: 31 m² • Superficie giardino: 75 m² Caratteristiche e Finiture:Questo appartamento è stato progettato per offrire il massimo in termini di qualità e comfort. Tra le finiture di altissimo livello troviamo: • Parquet in rovere • Marmi pregiati nei bagni • Vasca idromassaggio • Porte raso muro a tutta altezza • Sistema di domotica integrata • Illuminazione a led a soffitto in ogni ambiente • Lavatrice e asciugatrice in appartamento • Riscaldamento geotermico • Cantina con parquet • Sistema di raffrescamento estivo Gli spazi comuni comprendono un'area fitness e una lavanderia, a disposizione dei residenti.L'uso di materiali naturali a basso impatto ambientale, ma di elevata qualità estetica, unito a tecnologie all'avanguardia come il riscaldamento geotermico, la ventilazione controllata e la domotica, contribuisce a creare un ambiente abitativo di alta classe. Le facciate esterne ventilate, rivestite in Pietra Piasentina, completano il design elegante e sostenibile dell'edificio.La residenza è progettata per garantire il massimo del benessere abitativo, controllando in modo ottimale quattro parametri fondamentali: clima interno, qualità dell'aria, illuminazione e acustica. Conformemente agli standard degli edifici passivi e alle normative della certificazione Minergie P, questo appartamento rappresenta una soluzione abitativa che unisce comfort, efficienza energetica e un alto valore aggiunto.Il sistema di riscaldamento è a pompa di calore con sonde geotermiche, con possibilità di raffrescamento durante la stagione estiva, garantendo un ambiente ideale in ogni momento dell'anno.4.5-Zimmer-Minergie-Plus-Wohnung mit Garten - Lugano PregassonaIn einer neueren und exklusiven Residenz gelegen, bietet diese elegante 4.5-Zimmer-Minergie-P-Wohnung ein Maximum an Komfort und Energieeffizienz.Die Wohnung zeichnet sich durch einen geräumigen Wohnbereich aus, der sich durch große Fenster auszeichnet, die viel natürliches Licht und einen direkten Zugang zur großen überdachten Terrasse und dem privaten Garten ermöglichen. Die Küche, die durch eine Milchglastür vom Wohnzimmer getrennt ist, ist mit einer Steinhalbinsel, einem Induktionskochfeld, einer professionellen Dunstabzugshaube und hochwertigen Miele-Geräten ausgestattet. Im Eingangsbereich befinden sich eine Garderobe, ein Gästebad und ein praktischer Einbauschrank mit Platz für Waschmaschine und Trockner.Der Schlafbereich besteht aus einem geräumigen Hauptschlafzimmer mit Einbauschrank und einem eleganten Bad en suite mit Jacuzzi, mit direktem Zugang zur Terrasse. Zwei...

1 / 13
CHF 950,000.–
3.5 rooms100m² living space
6900 Lugano

Luminoso appartamento con giardino privato in posizione strategica

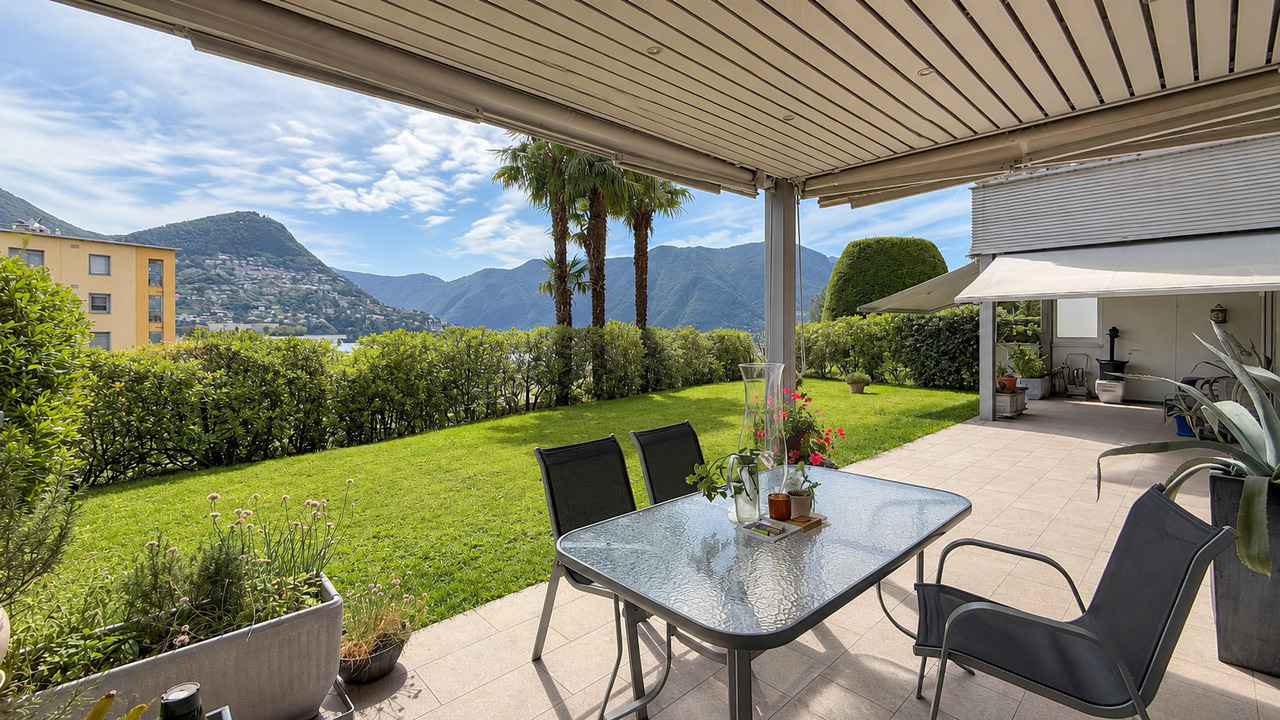
A Lugano-Besso, all'interno della Residenza Coremmo, proponiamo in vendita un luminoso appartamento di 2.5 locali al piano terra, con giardino a uso esclusivo e vista aperta sul Lago di Lugano, sulla città e sulle montagne circostanti. La proprietà beneficia di una posizione particolarmente pratica e ben collegata. La stazione ferroviaria è raggiungibile comodamente a piedi tramite accesso pedonale da Via Lucerna, mentre il centro di Lugano si raggiunge agevolmente attraverso il nuovo tunnel di Besso o con i mezzi pubblici. Servizi, scuole e principali collegamenti si trovano nelle immediate vicinanze.L'appartamento presenta una distribuzione originale, articolata attorno a un corpo centrale e orientata verso generosi spazi esterni. L'ingresso introduce alla zona giorno, composta da soggiorno, area pranzo e cucina, caratterizzata da ampie superfici vetrate e accesso diretto al patio esterno e al giardino.Il corridoio centrale serve il WC ospiti e un ulteriore locale, oggi utilizzato come cabina armadio e deposito, eventualmente riconvertibile in seconda camera da letto. La zona notte comprende una camera matrimoniale con accesso diretto all'esterno e un bagno con doccia.Un ampio patio collega la zona giorno e la zona notte, offrendo una superficie esterna ben fruibile e protetta. Due portici completano gli spazi all'aperto: il primo, antistante il soggiorno, è attualmente adibito a zona pranzo esterna; il secondo, davanti alla camera da letto, offre un angolo più raccolto e riservato.Completano la proprietà un giardino a uso esclusivo con vista parziale sul lago e sulla città, un posto auto in autorimessa, una cantina e l'accesso alla lavanderia condominiale. Pur trovandosi in una posizione urbana e molto ben servita, l'appartamento beneficia di un'atmosfera tranquilla e riservata.Una proprietà ben articolata, con spazi esterni generosi e una posizione di particolare praticità, adatta sia come abitazione principale sia come pied-à-terre a Lugano. Residenza secondaria possibile.In Lugano-Besso, innerhalb der Residenza Coremmo, bieten wir eine helle 2.5-Zimmer-Wohnung im Erdgeschoss zum Verkauf an, mit Garten zur ausschliesslichen Nutzung und offenem Blick auf den Luganersee, die Stadt und die umliegenden Berge. Die Liegenschaft profitiert von einer besonders praktischen und gut angebundenen Lage. Der Bahnhof ist über den Fussgängerzugang von der Via Lucerna bequem zu Fuss erreichbar, während das Stadtzentrum von Lugano über den neuen Besso-Tunnel oder mit öffentlichen Verkehrsmitteln einfach erreicht werden kann. Dienstleistungen, Schulen und die wichtigsten Verbindungen befinden sich in unmittelbarer Nähe.Die Wohnung verfügt über eine originelle Raumaufteilung, die sich um einen zentralen Kern entwickelt und zu grosszügigen Aussenbereichen hin ausgerichtet ist. Der Eingang führt in den Wohnbereich, bestehend aus Wohnzimmer, Essbereich und Küche, geprägt von grossen Glasflächen und direktem Zugang zum Aussenpatio und zum Garten.Der zentrale Korridor erschliesst das Gäste-WC sowie einen zusätzlichen Raum, der derzeit als begehbare Garderobe und Abstellraum genutzt wird und bei Bedarf in ein zweites Schlafzimmer umgewandelt werden könnte. Der Schlafbereich umfasst ein Doppelzimmer mit direktem Zugang nach aussen sowie ein Badezimmer mit Dusche.Ein grosszügiger Patio verbindet den Wohn- und Schlafbereich und bietet eine gut nutzbare, geschützte Aussenfläche. Zwei gedeckte Portiken ergänzen die Aussenräume: Der erste, vor dem Wohnzimmer gelegen, wird derzeit als Essbereich im Freien genutzt; der zweite, vor dem Schlafzimmer, bietet einen zurückgezogeneren und privateren Bereich.Zur Wohnung gehören ausserdem ein Garten zur ausschliesslichen Nutzung mit teilweisem Blick auf den See und die Stadt, ein Parkplatz in der Garage, ein Keller sowie die Nutzung der gemeinschaftlichen Waschküche. Trotz der urbanen und sehr gut erschlossenen Lage profitiert die Wohnung...
1 / 16
CHF 499,000.–
3.5 rooms75m² living space
6868 Lugano

MASSAGNO · RENOVATED 3.5-ROOM APARTMENT · READY TO MOVE IN

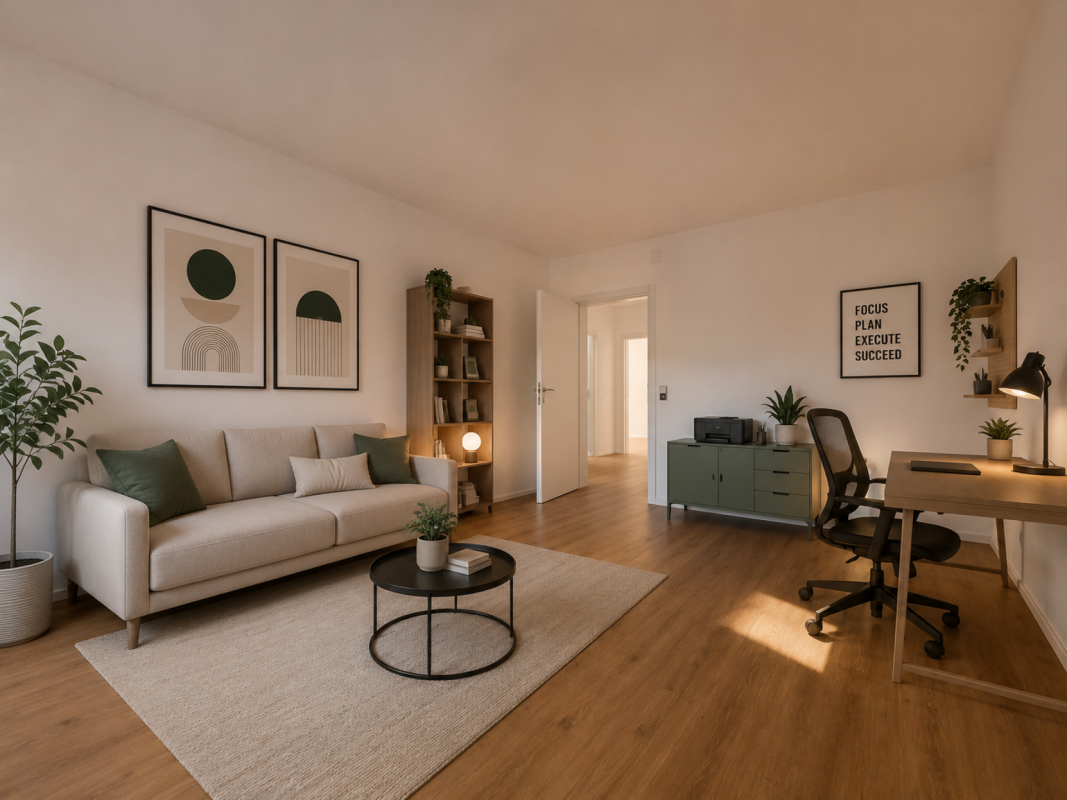
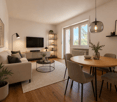
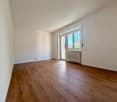
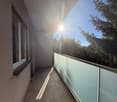
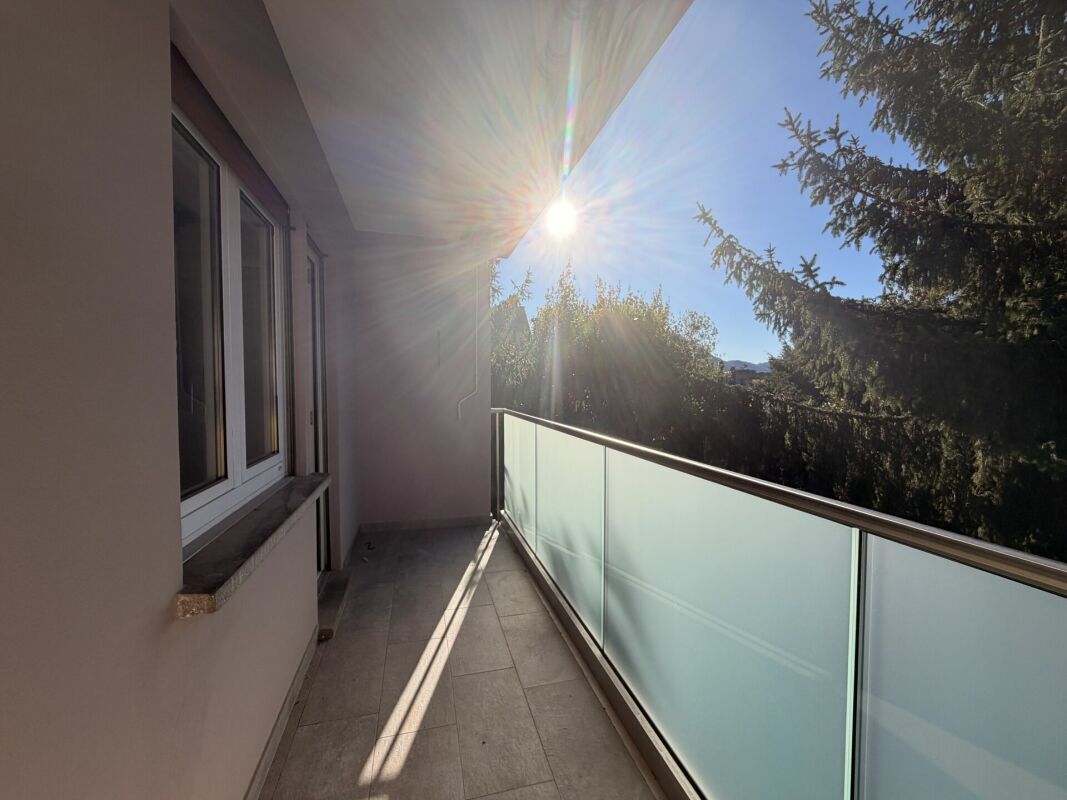
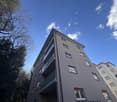
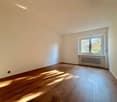
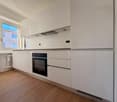
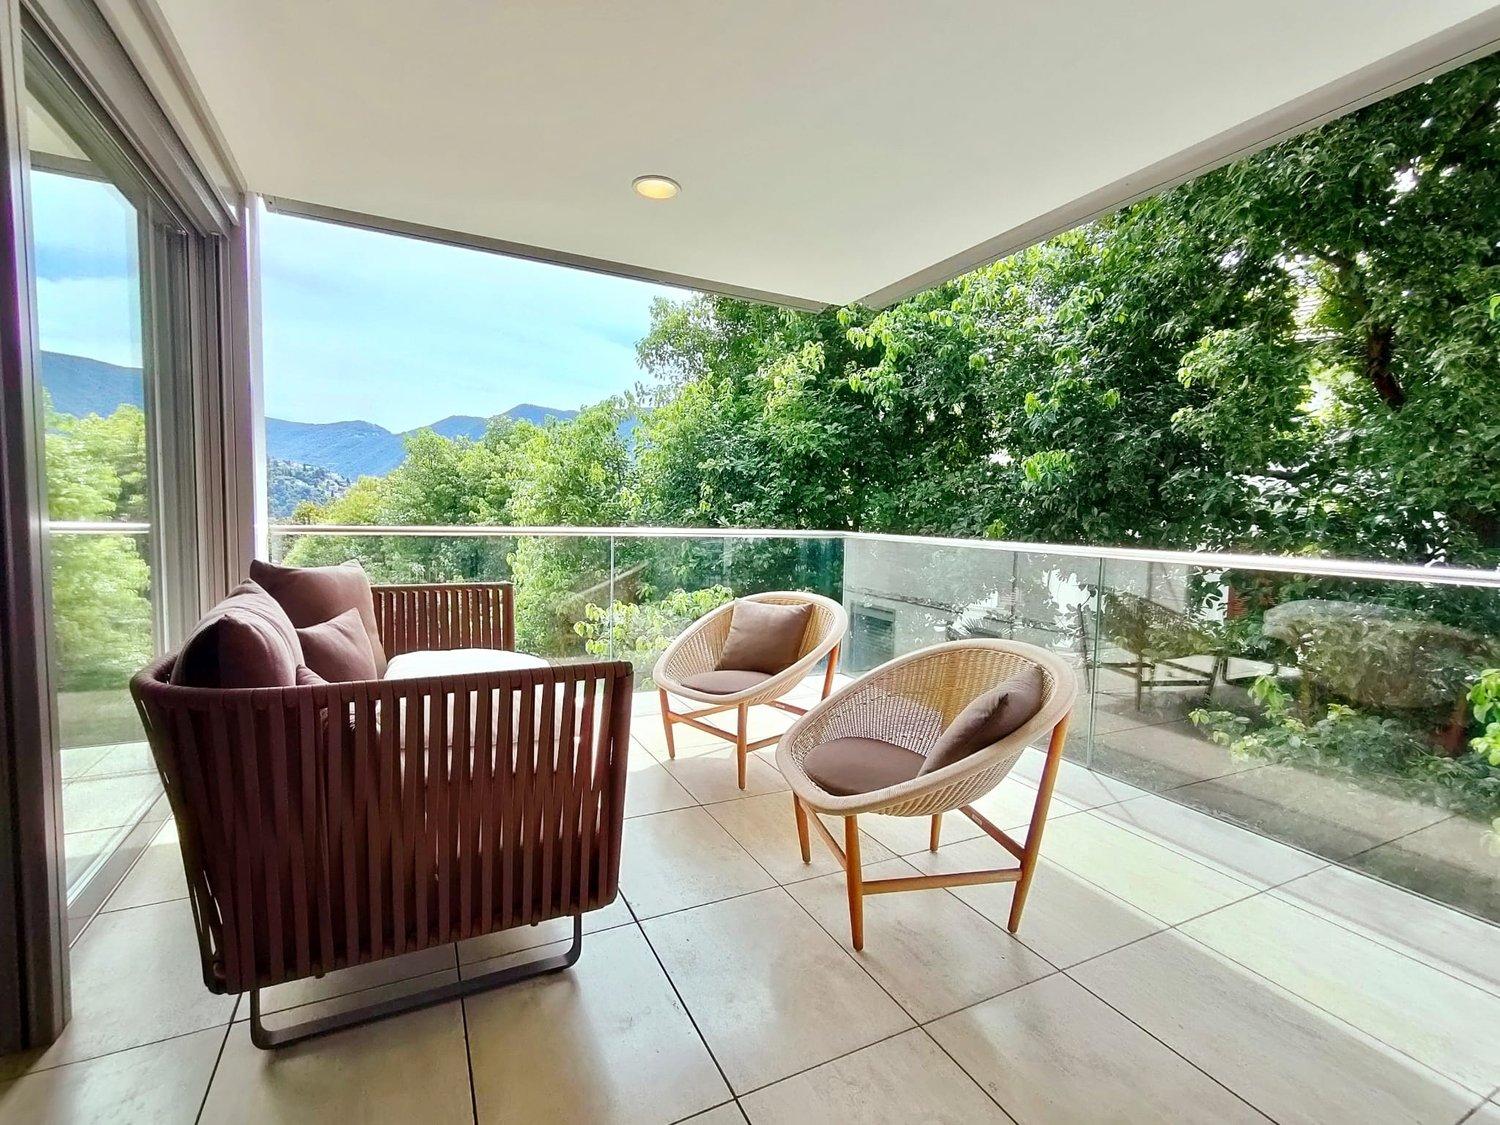
In Massagno, at Via Emilio Maraini 4B, in a convenient and well-connected location, we are pleased to present this attractive property for sale. The property has undergone important renovation works, including the façade refurbishment, complete replacement and waterproofing of the balcony flooring, and new acid-etched crystal glass railings that give the building a modern and refined appearance.The apartment was fully renovated at the end of 2025, with careful attention to spatial functionality and material selection, creating bright, contemporary interiors ready to be lived in.Interior layoutThe entrance welcomes you with a practical built-in wardrobe, offering a functional and discreet storage solution.The separate kitchen, model Plana by Lyon's, is designed for efficiency and quality while maintaining a natural connection with the living area.The living room, bright and well proportioned, opens directly onto the balcony, a renovated outdoor space ideal for relaxing moments. The sleeping area includes: • a spacious and harmonious master bedroom • a second bedroom ideal as a children's room, office or flexible space. • The modern bathroom, with window, is equipped with shower, bidet and washer-dryer column, providing a practical and complete everyday solution. Materials and finishesOak-effect laminate flooring throughout the apartmentContemporary grey porcelain stoneware in the bathroomWhite skirting boards for a clean and elegant aestheticThe property also includes a private cellar and shared laundry room.An outdoor parking space is available for CHF 30,000.-Note: real photographs alternate with images showing possible furnishing solutions to help visualize the spaces.For further information or to arrange a viewing, please contact us by phone or e-mail.CaSe Immobiliare - Living tomorrow today.
1 / 16
CHF 499,000.–
3.5 rooms75m² living space
6868 Lugano

MASSAGNO · RENOVATED 3.5-ROOM APARTMENT · READY TO MOVE IN

MASSAGNO · RENOVATED 3.5-ROOM APARTMENT · READY TO MOVE IN In the heart of Massagno, in a convenient and well-served location, we offer a 3.5-room apartment located on the third floor of a recently upgraded building. The property has undergone important renovation works, including the façade refurbishment, complete replacement and waterproofing of the balcony flooring, and new acid-etched crystal glass railings that give the building a modern and refined appearance.The apartment was fully renovated at the end of 2025, with careful attention to spatial functionality and material selection, creating bright, contemporary interiors ready to be lived in.Interior layoutThe entrance welcomes you with a practical built-in wardrobe, offering a functional and discreet storage solution.The separate kitchen, model Plana by Lyon's, is designed for efficiency and quality while maintaining a natural connection with the living area.The living room, bright and well proportioned, opens directly onto the balcony, a renovated outdoor space ideal for relaxing moments. The sleeping area includes: • a spacious and harmonious master bedroom • a second bedroom ideal as a children's room, office or flexible space. • The modern bathroom, with window, is equipped with shower, bidet and washer-dryer column, providing a practical and complete everyday solution. Materials and finishesOak-effect laminate flooring throughout the apartmentContemporary grey porcelain stoneware in the bathroomWhite skirting boards for a clean and elegant aestheticThe property also includes a private cellar and shared laundry room.An outdoor parking space is available for CHF 30,000.Note: real photographs alternate with images showing possible furnishing solutions to help visualize the spaces.For further information or to arrange a viewing, please contact us by phone or e-mail.CaSe Immobiliare ? Living tomorrow today.

1 / 13
Price on request
5.5 rooms200m² living space
6900 Lugano

Recently built 5.5-room apartment in Lugano with lake view

In Lugano, in the Pregassona alta area, just a few minutes' drive from the center of Lugano, in an excellent position within a prestigious residential complex consisting of 5 units, we propose a splendid apartment with a lake view, composed as follows:Entrance hall with wall-mounted wardrobe, living room with open-plan kitchen and access to the large terrace with prestigious furniture and whirlpool, separate master bedroom with en-suite bathroom and walk-in closet, sleeping area with 3 bedrooms and two large bathrooms.A service bathroom is also present in the living area and a large laundry room is available.The apartment also has a large, equipped cellar.The property has two covered parking spaces and one outdoor parking space.The apartment can be evaluated as a secondary residence (obviously subject to the terms of the law and legal authorizations).The apartment was built in 2021.The apartment is assigned as the first floor.To summarize, the property has: 4 bedrooms, 4 bathrooms, approximately 68 sqm of terrace, 3 parking spaces, a large cellar (approximately 19 sqm), a large internal laundry room, a walk-in closet, and elegant custom-made furniture.Commercial area: approximately 258.12 sqmGross living area: approximately 221.40 sqmTerrace: approximately 68.90 sqmLaundry room: 19 sqm.The property sells the custom-made furniture of the apartment, including the whirlpool, outdoor furniture, wall-mounted wardrobes, and various extra customizations.Additional documents will be sent by the property upon request.As finishes, we offer a wooden floor with cooling and heating, a dehumidification system with ceiling-integrated outlets to maintain constant humidity, electric shutters and curtains, video intercom, latest-generation windows, and a heat pump. The apartment has a domotic system.For a quick contact, you can send a message (or call) through WhatsApp Business +41 79 877 44 55.Alternatively, you can request to be recontacted in a normal way and an agent will contact you as soon as possible.Disclaimer: The information indicated is not binding, is for informational purposes only, and does not constitute a binding element for technical appraisals or bank approvals.It is reminded that the indicated information is not contractually binding (including photos and plans), therefore, potential buyers should always read the documentation carefully.The indicated measurement is for guidance only and is not binding, the apartment is sold in its raw state, the buyer can verify the measurement during the visit. All the various finishes and appliances can be checked and verified during the visit.Any additional request to the owner must be made in writing.

1 / 12
CHF 523,000.–
2.5 rooms75m² living space
Str. da Nuranch 10, 6900 Lugano

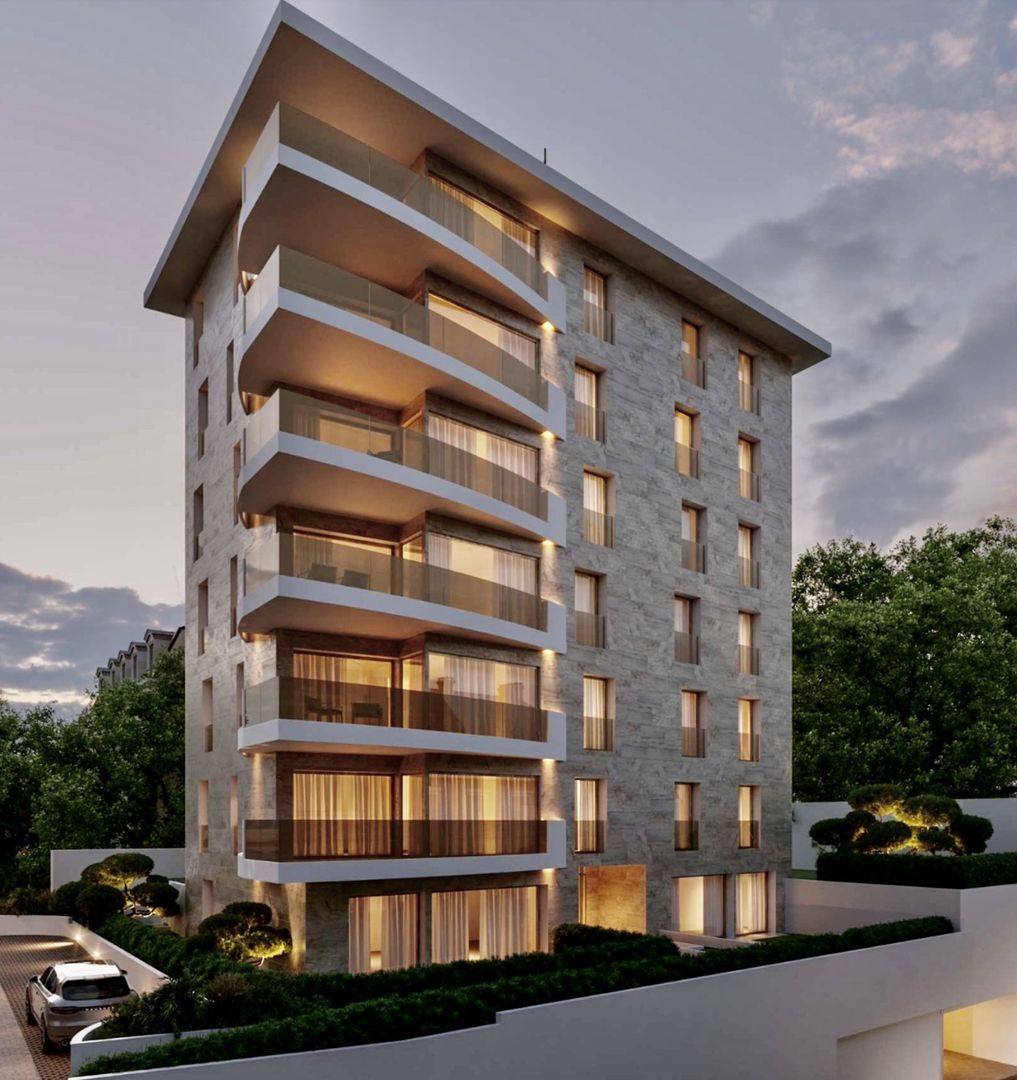
The new residential project in Noranco

A new residential project is emerging in Pambio Noranco, designed for those seeking a balance between nature, comfort, and quick connections to the city.The complex consists of 24 apartments distributed in two modern buildings: Building A with 10 apartments Building B with 14 apartmentsBoth are developed on two above-ground levels, with an underground garage.Several types of apartments are available, from 1.5 to 4.5 rooms.During the construction phase, it is also possible to combine multiple units and create apartments up to 5.5 rooms or more, offering great flexibility in design.The apartments on the ground floor and first floor have a private garden, ideal for those who enjoy outdoor spaces as well.Light, space, and comfortThe apartments are designed with great attention to natural light and the functionality of the spaces.Large sliding windows connect the living and bedroom areas to covered and spacious terraces, which are a true extension of the house.Each apartment has:-underfloor heating;-preparation for cooling through fan coil;-spacious private cellarThe project also includes a communal garden with green area, designed for relaxation and conviviality.Strategic location 2 minutes from the Lugano South motorway exit 5 minutes from the center of Lugano 20 minutes from Bellinzona 25 minutes from Como 45 minutes from MilanAdditional information Parking space in the garage: CHF 50,000 Possibility of buying as a second home Direct saleSeveral sizes and floor plans are available to meet every need.For more information:Studio Wullschleger LuganoTatjana Jurisic+41 76 464 49 60t.jurisic@studiowull.ch

Travel time
-

Suggested properties for you based on search results