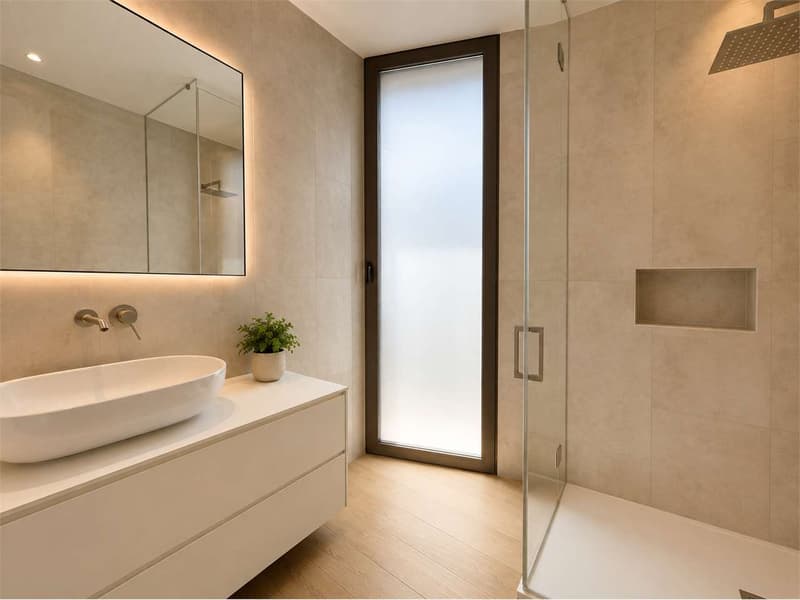
"Recently built 5.5-room apartment in Lugano with lake view"
Purchase price
On request
Rooms
5.5
Living space
200 m2
Location
6900 LuganoCosts
- Purchase price:
- On request
Main information
- Available from:
- By agreement
- Type:
- Apartment
- No. of rooms:
- 5.5
- Floor:
- 5
- Surface living:
- 200 m2
Documents (0)
Description
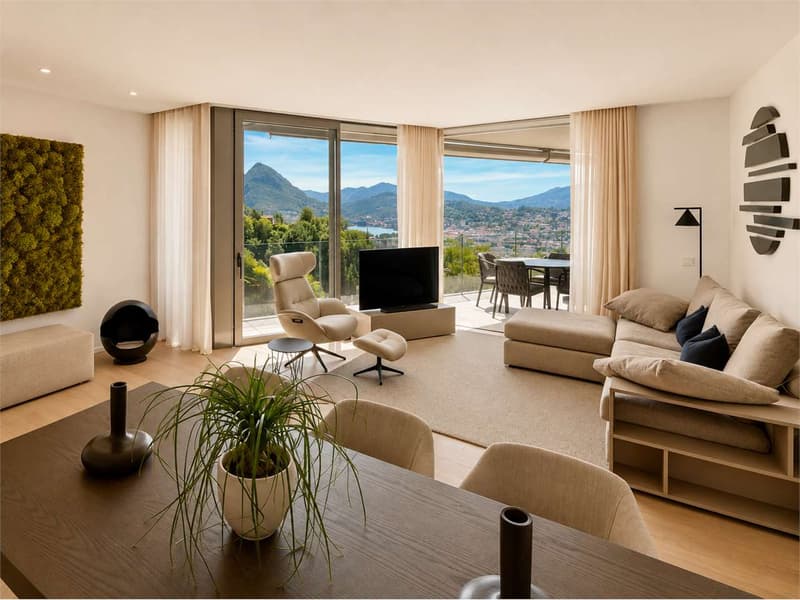
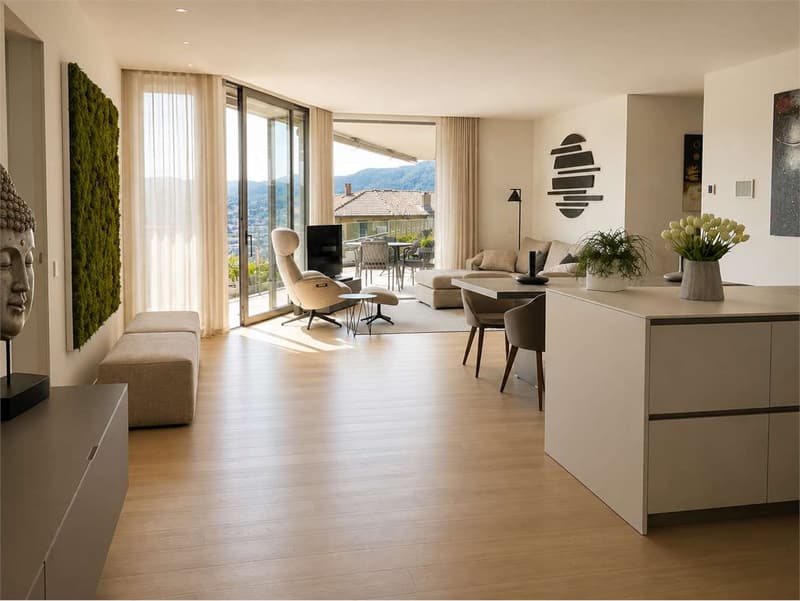
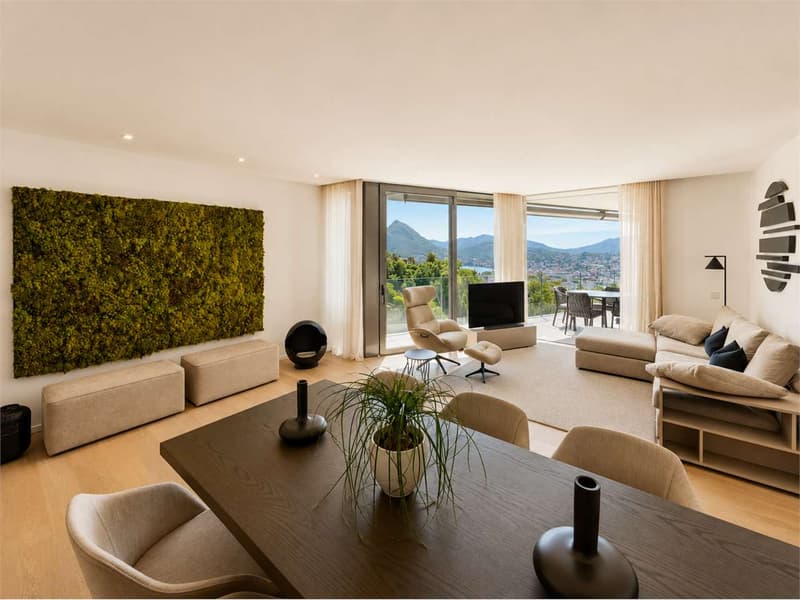
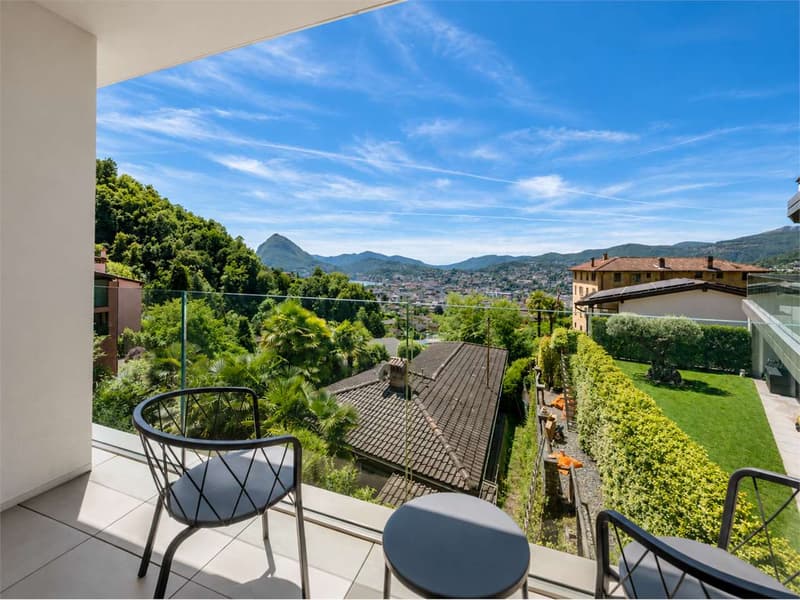
In Lugano, in the Pregassona alta area, just a few minutes' drive from the center of Lugano, in an excellent position within a prestigious residential complex consisting of 5 units, we propose a splendid apartment with a lake view, composed as follows:
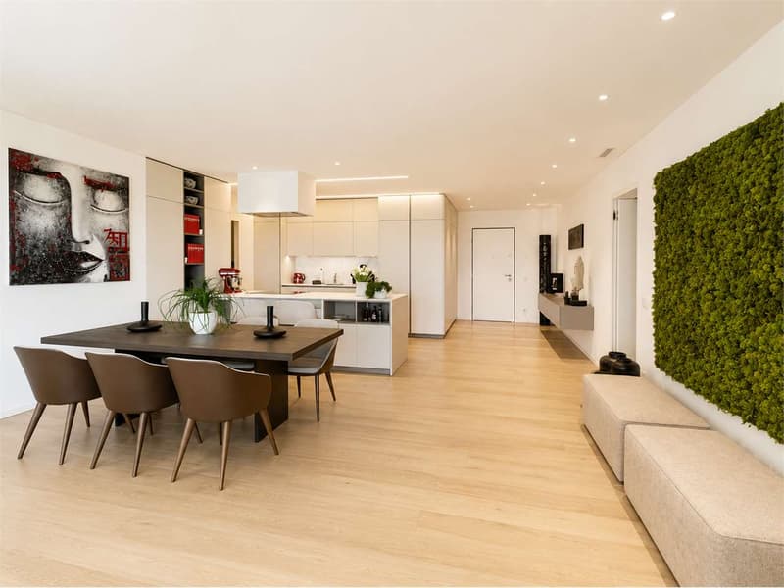
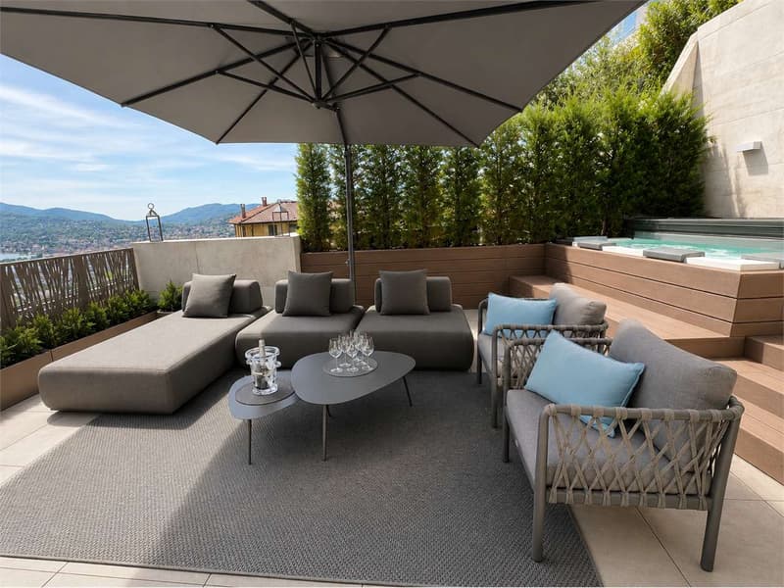
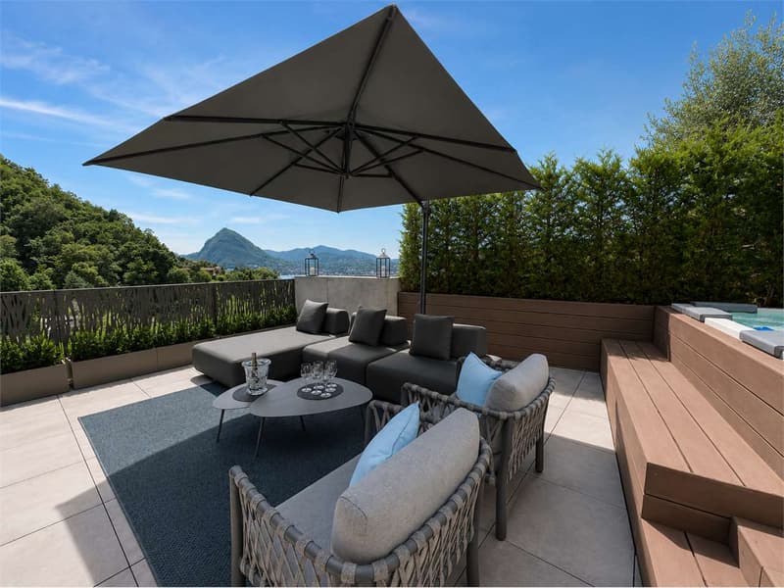
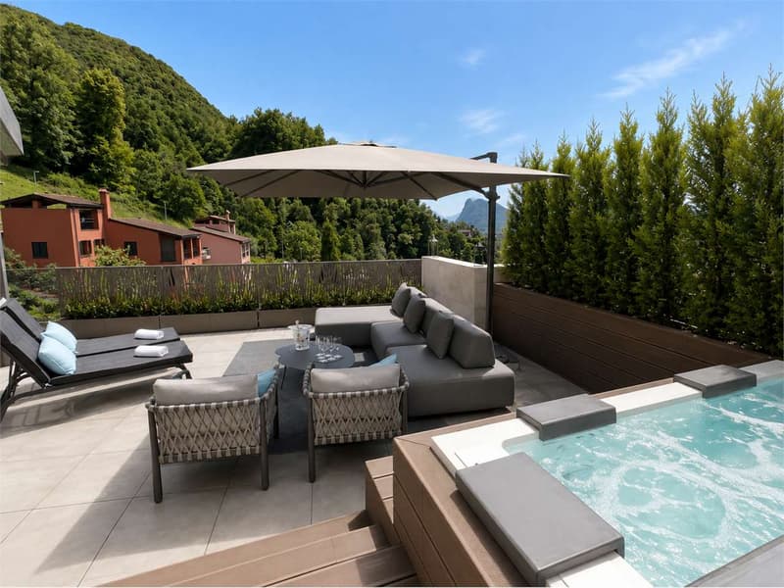
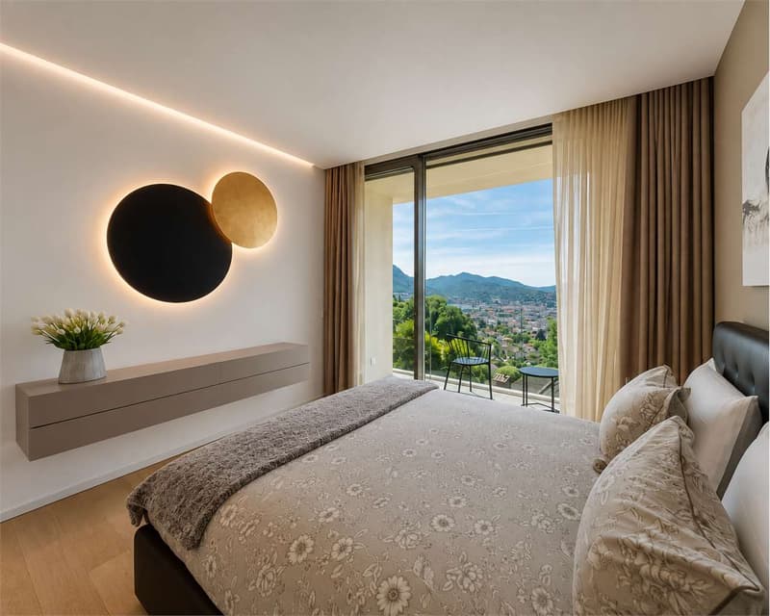
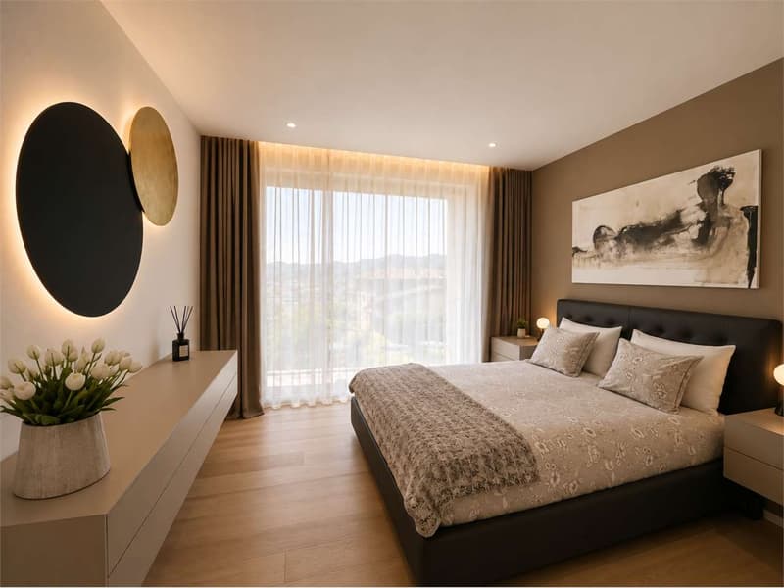
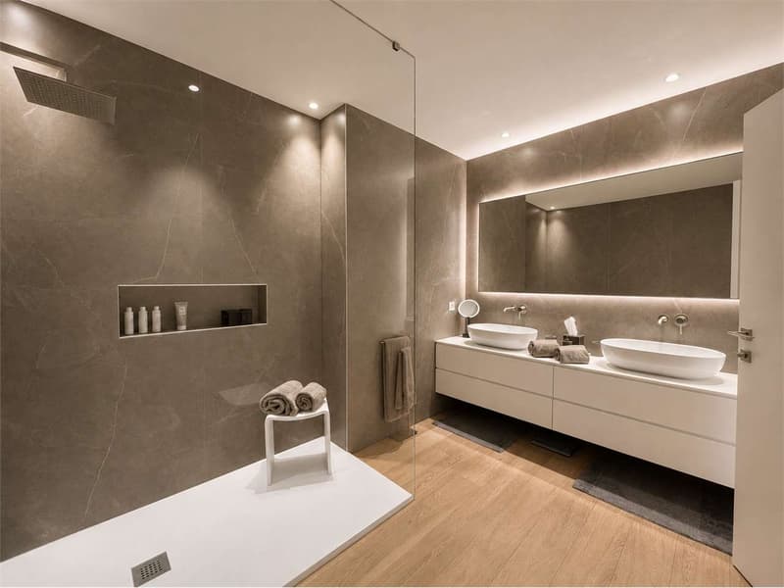
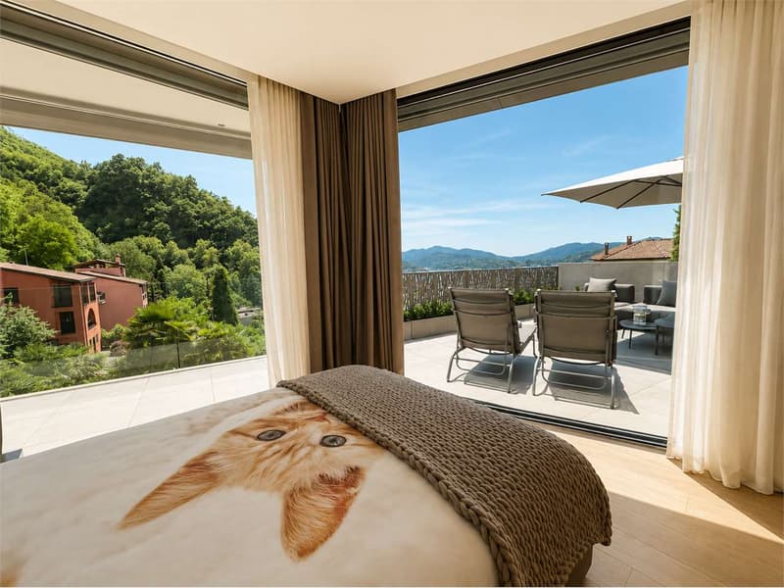
Entrance hall with wall-mounted wardrobe, living room with open-plan kitchen and access to the large terrace with prestigious furniture and whirlpool, separate master bedroom with en-suite bathroom and walk-in closet, sleeping area with 3 bedrooms and two large bathrooms.
A service bathroom is also present in the living area and a large laundry room is available.
The apartment also has a large, equipped cellar.
The property has two covered parking spaces and one outdoor parking space.
The apartment can be evaluated as a secondary residence (obviously subject to the terms of the law and legal authorizations).
The apartment was built in 2021.
The apartment is assigned as the first floor.
To summarize, the property has: 4 bedrooms, 4 bathrooms, approximately 68 sqm of terrace, 3 parking spaces, a large cellar (approximately 19 sqm), a large internal laundry room, a walk-in closet, and elegant custom-made furniture.
Commercial area: approximately 258.12 sqm
Gross living area: approximately 221.40 sqm
Terrace: approximately 68.90 sqm
Laundry room: 19 sqm.
The property sells the custom-made furniture of the apartment, including the whirlpool, outdoor furniture, wall-mounted wardrobes, and various extra customizations.
Additional documents will be sent by the property upon request.
As finishes, we offer a wooden floor with cooling and heating, a dehumidification system with ceiling-integrated outlets to maintain constant humidity, electric shutters and curtains, video intercom, latest-generation windows, and a heat pump. The apartment has a domotic system.
For a quick contact, you can send a message (or call) through WhatsApp Business +41 79 877 44 55.
Alternatively, you can request to be recontacted in a normal way and an agent will contact you as soon as possible.
Disclaimer: The information indicated is not binding, is for informational purposes only, and does not constitute a binding element for technical appraisals or bank approvals.
It is reminded that the indicated information is not contractually binding (including photos and plans), therefore, potential buyers should always read the documentation carefully.
The indicated measurement is for guidance only and is not binding, the apartment is sold in its raw state, the buyer can verify the measurement during the visit. All the various finishes and appliances can be checked and verified during the visit.
Any additional request to the owner must be made in writing.

Free
Unlock the full experience
Sync your favourites, manage search alerts, and access all your important services seamlessly across devices. Create your free account for a personalized home search!
Advertiser


Zenit Real Estate Sagl
Via S. Balestra, 12
6900Lugano
Contact
- Listing ID
- 4003415129
- Object ref.
- V001331