809 results - Property for buy in Lugano

1 / 13
CHF 6,900,000.–
5.5 rooms370m² living space
6900 Lugano

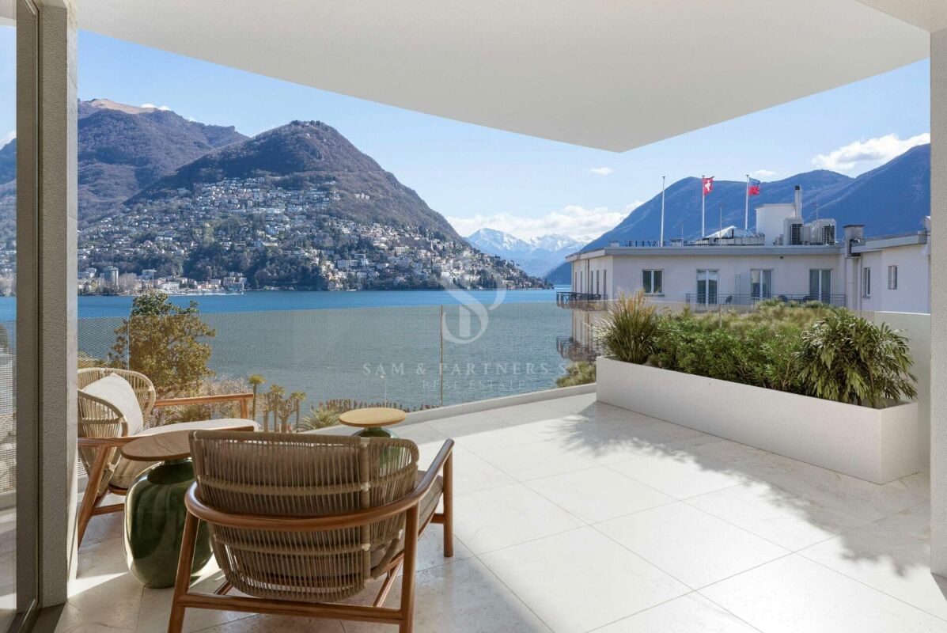
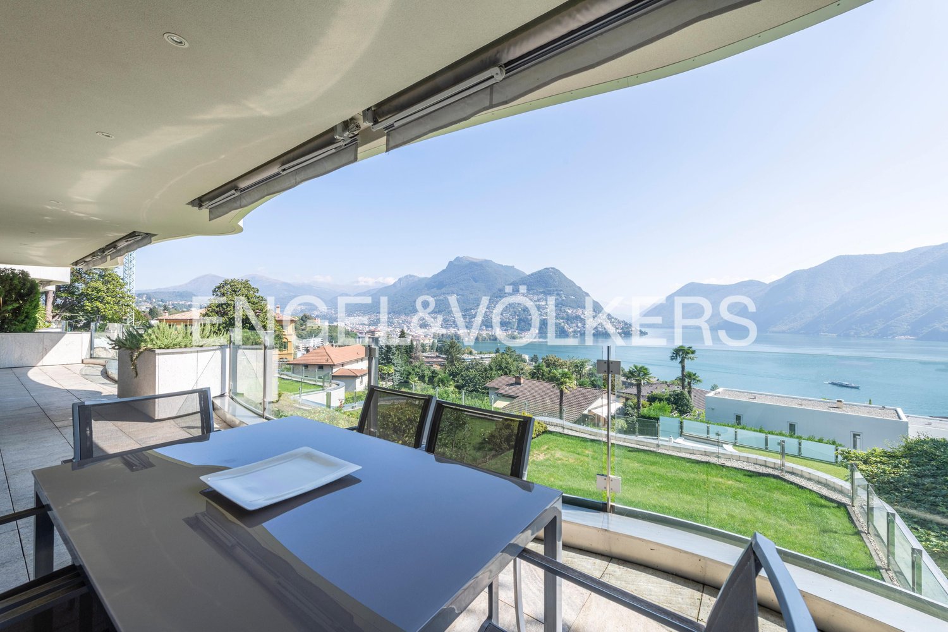
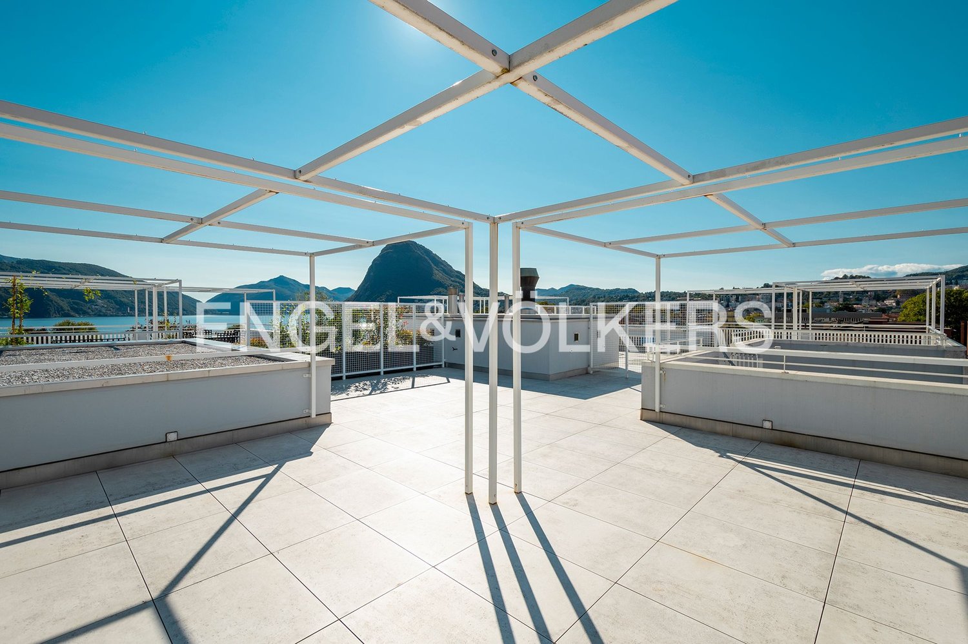
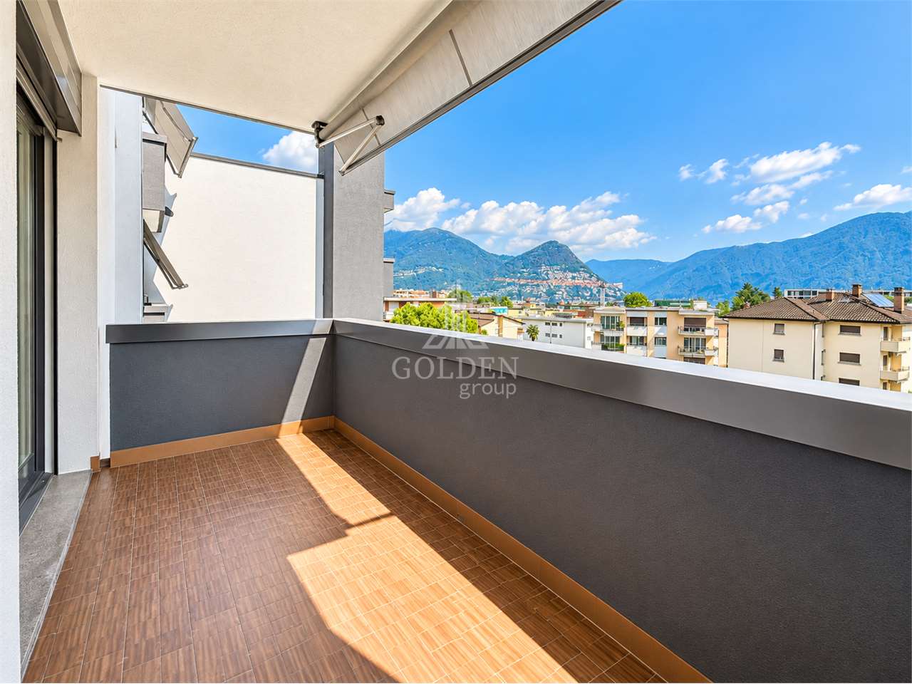
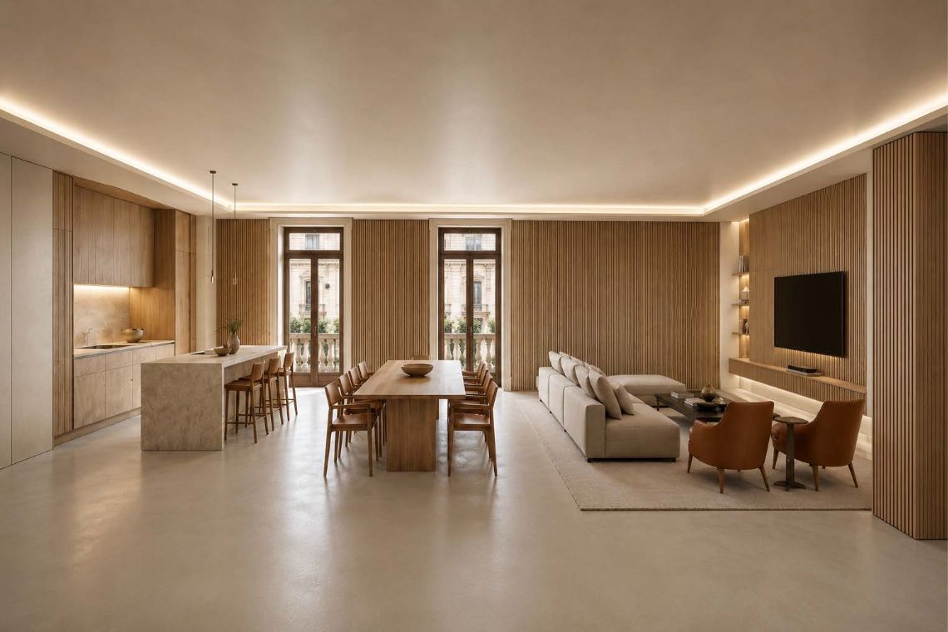
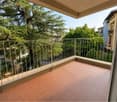
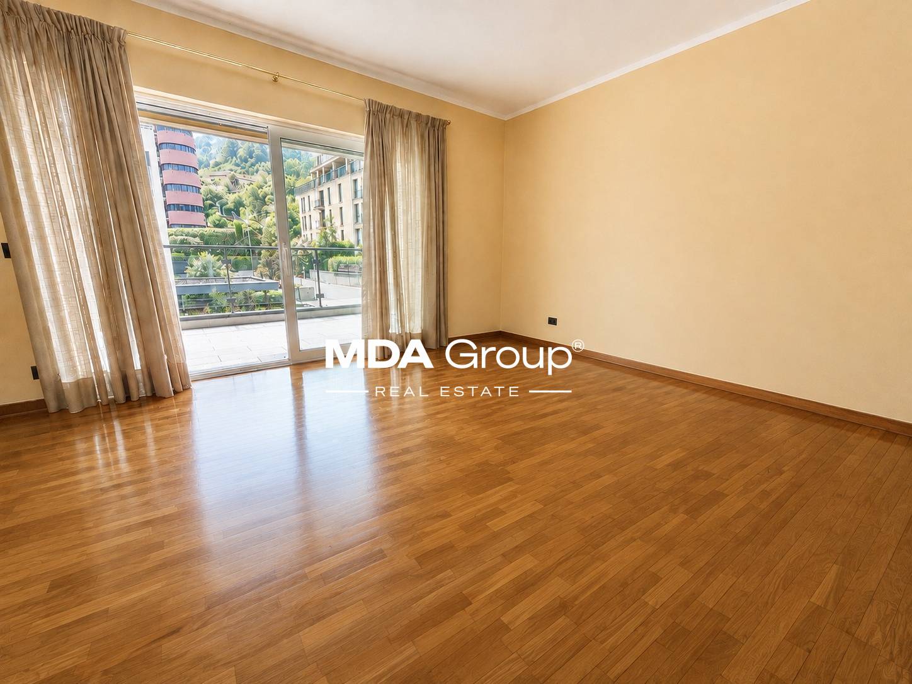
Precious apartment just two steps from the center

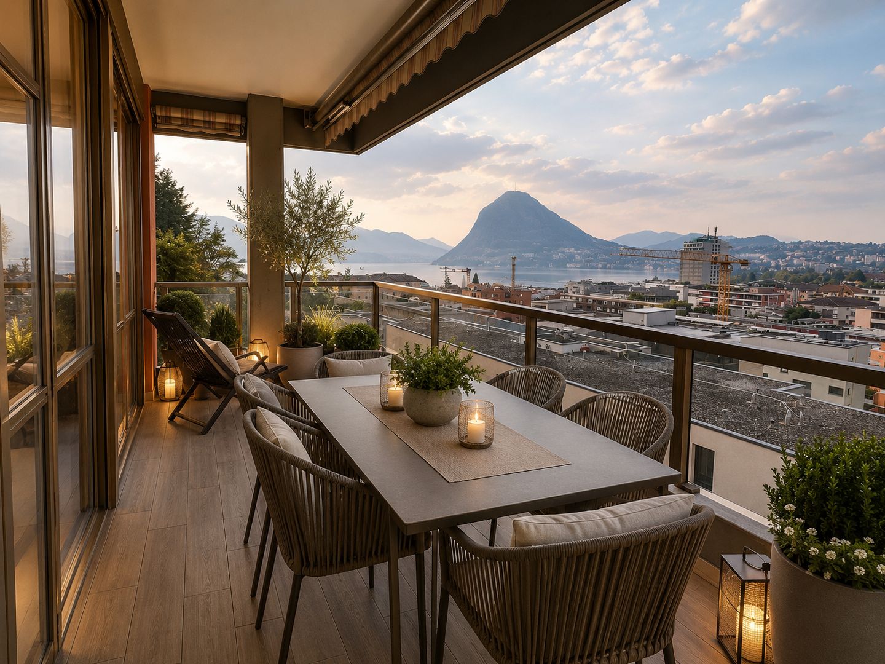
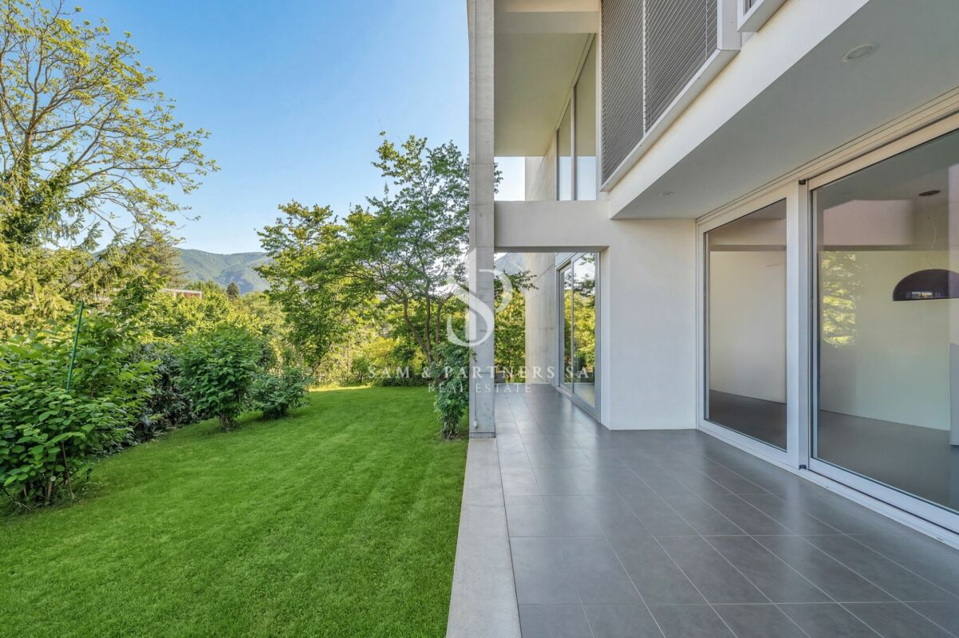
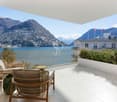
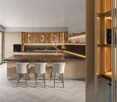
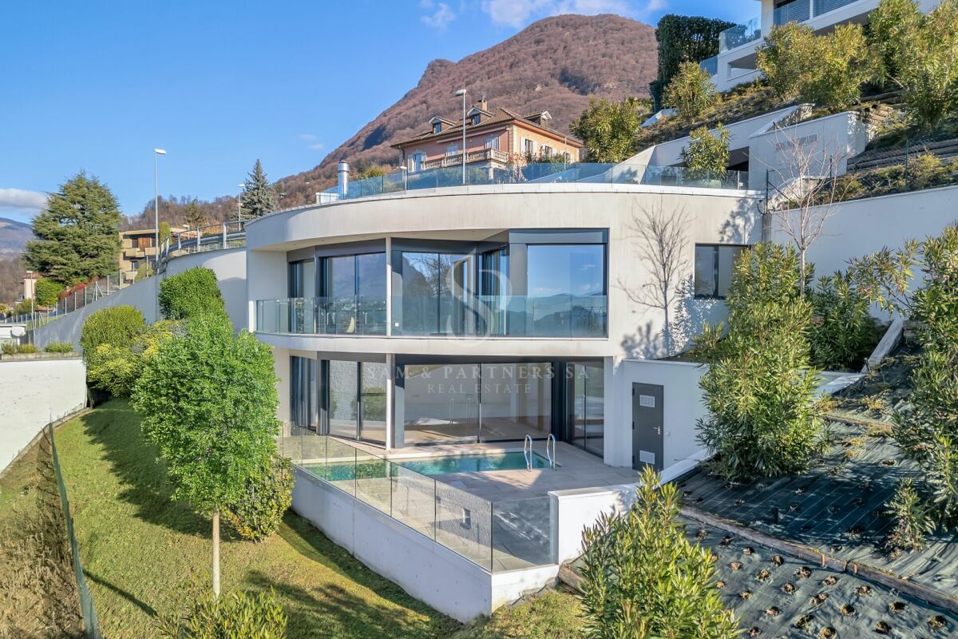
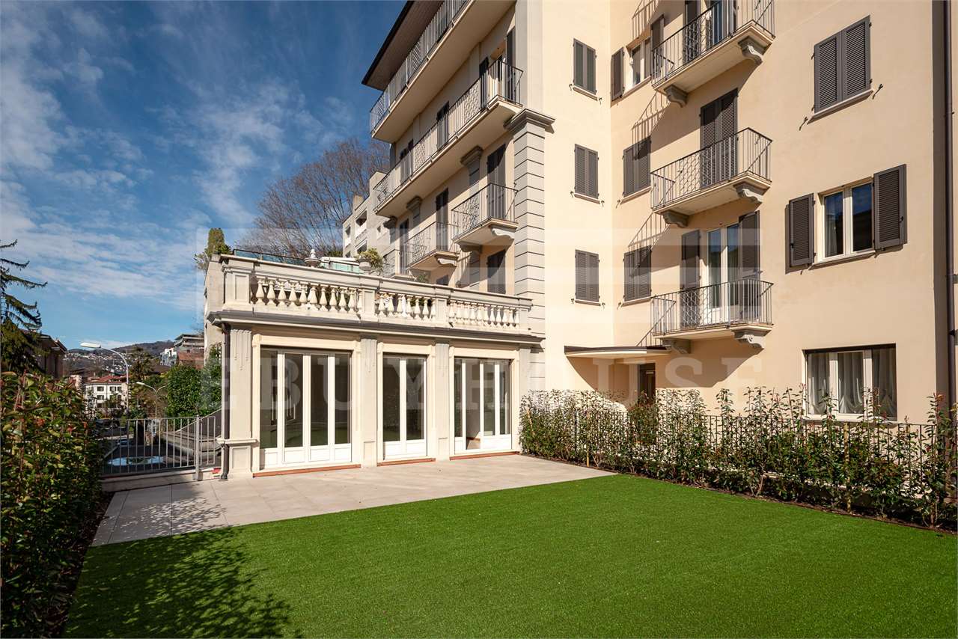
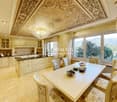
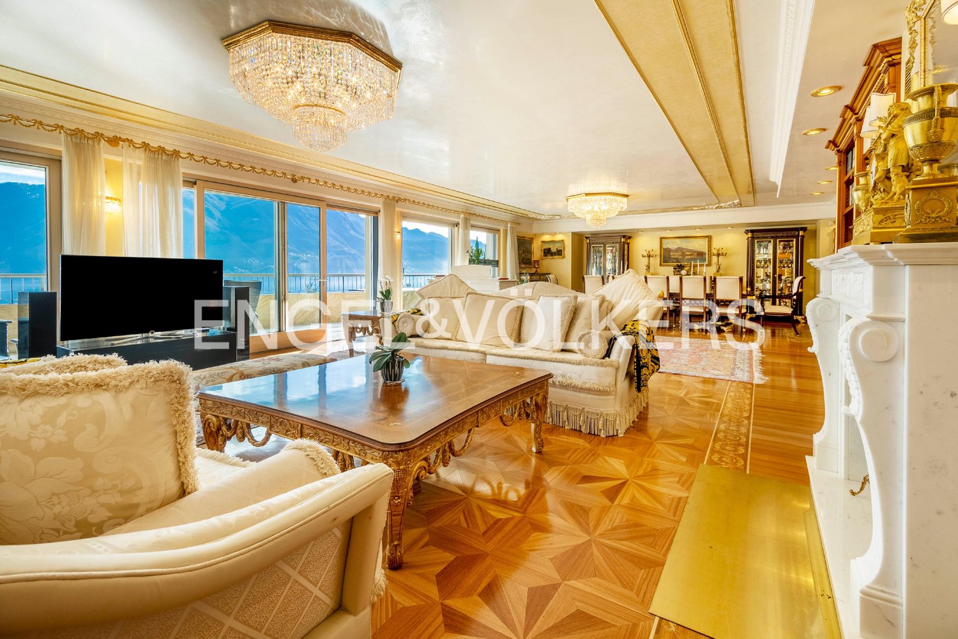
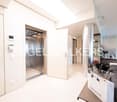
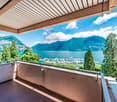
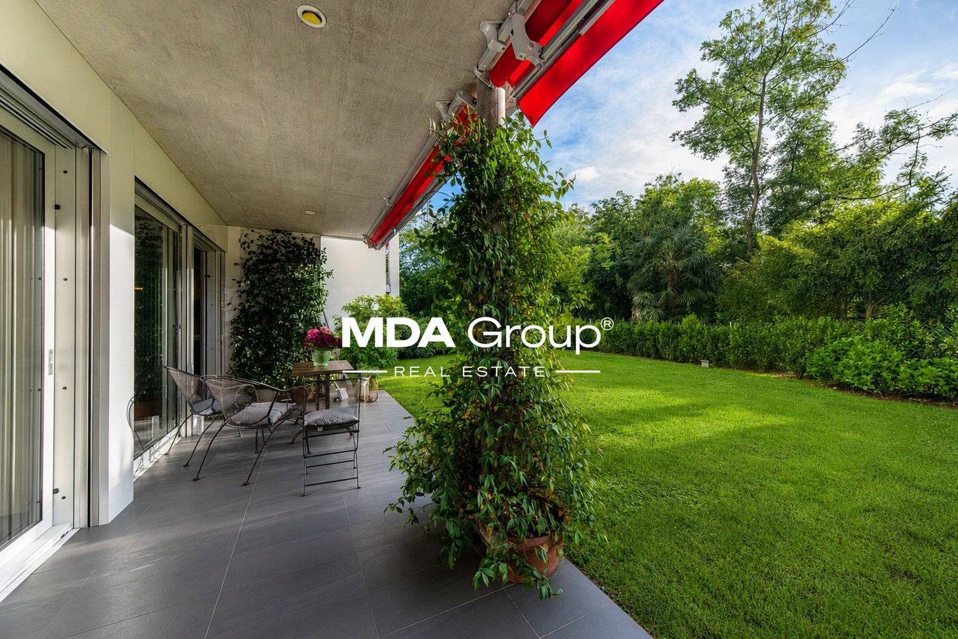
Welcome to the apartment of your dreams, a luxurious 370 m2 refuge that combines elegance, comfort, and a breathtaking view of the lake. Watch the property video here: This spectacular apartment, located in a privileged position near the center of Lugano, embodies the concept of living with style and refinement. Through a pedestrian passage, the center can be reached in just a few minutes.A large entrance with a sophisticated atmosphere welcomes you, where the high-end finishes, enriched by sparkling Swarovski elements, immediately capture the eye. Natural light filters through the large windows and illuminates the apartment. The living room is the heart of this extraordinary living space. Here, the floor-to-ceiling windows create a perfect union between the interiors and the surrounding landscape, offering a breathtaking panoramic view of the lake that will enchant you every day.Contact us for more information.The property is located just a few minutes from the center of beautiful Lugano. The proximity to public transport and various infrastructure facilitates movement without the use of one's own vehicle. The area is a meeting point for many Luganesi, as well as a place that hosts major annual events such as Estival Jazz, Blues to Bop, and Palco ai giovani.We are at your disposal to help you settle in the best possible way in Italian Switzerland and to advise you exhaustively.Welcome to Lugano!

1 / 13
CHF 4,200,000.–
6.5 rooms295m² living space
Riva Caccia 1-A, 6900 Lugano

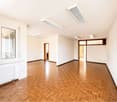
AMPIO APPARTAMENTO DA PERSONALIZZARE NELLA RESIDENZA CENTRAL PARK

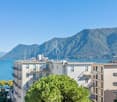
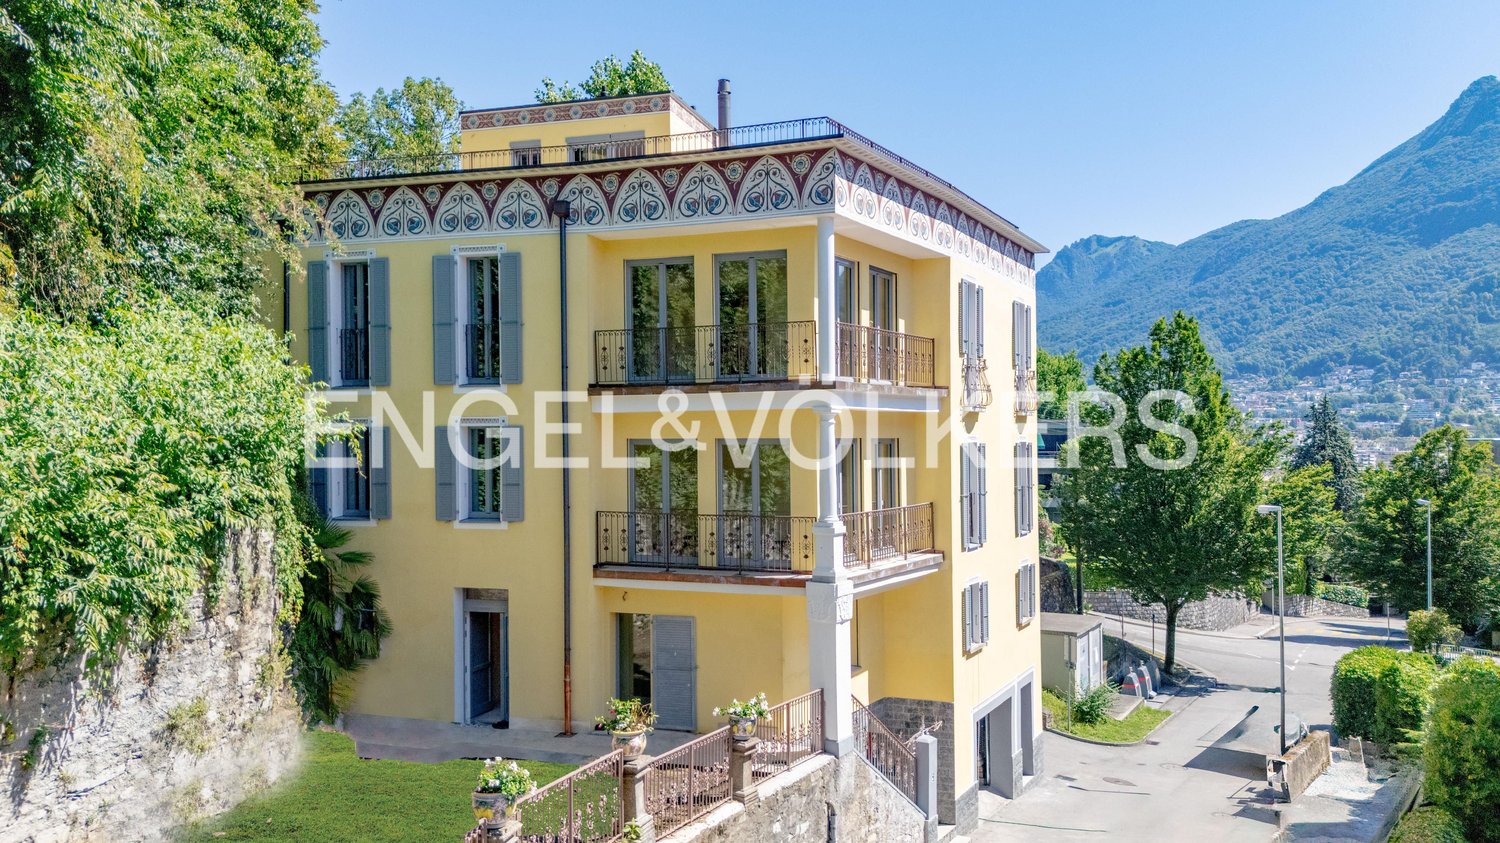
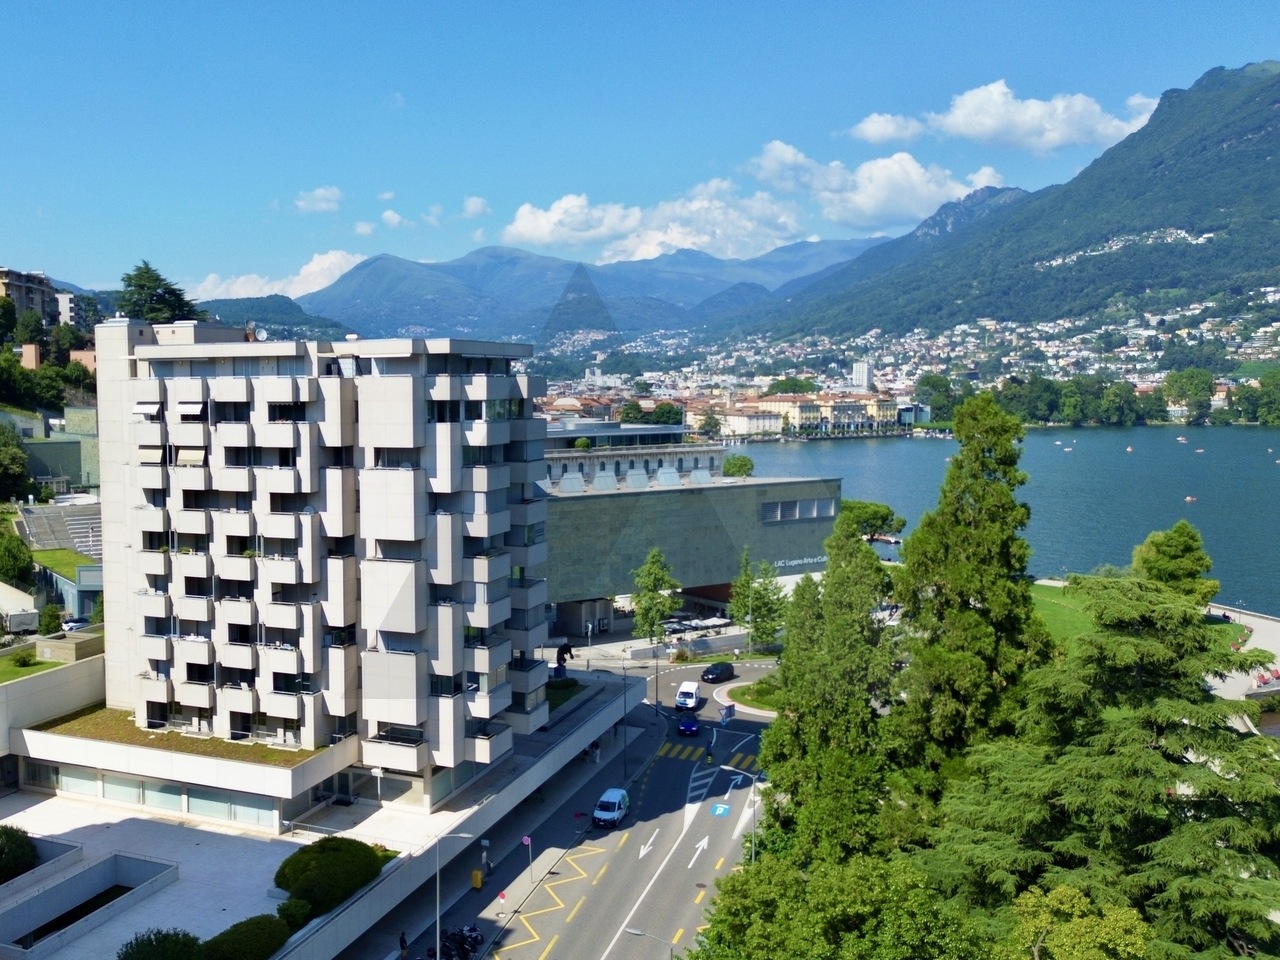
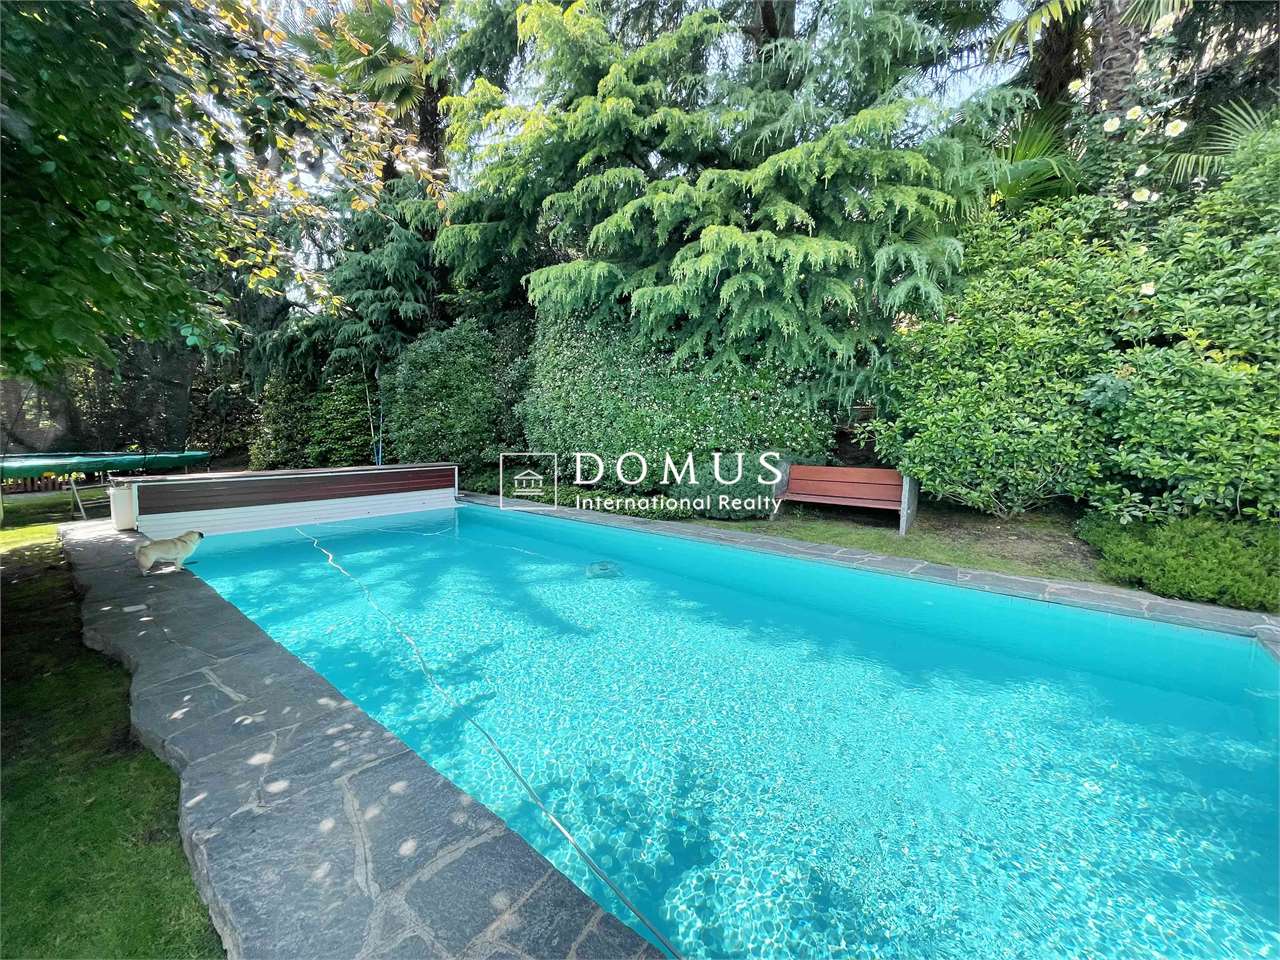
L'ampio appartamento è situato nella prestigiosa Residenza Central Park sul lungolago di Lugano, nei pressi del Centro di Arte e Cultura e a pochi passi da via Nassa, la via dello shopping luganese per eccellenza, che offre un'atmosfera coinvolgente e collega a Piazza Riforma, il cuore della città. L'accesso ai trasporti pubblici è proprio di fronte all'ingresso dello stabile, con un comodo autosilo aperto 24 ore su 24.L'appartamento si trova al quinto piano e gode di una vista spettacolare sul lago e sulla città. La proprietà è attualmente allo stato grezzo, offrendo la possibilità di ristrutturare l'appartamento con le rifiniture desiderate. Gli spazi sono suddivisi come segue: atrio d'ingresso, ampio salone-pranzo con uscita sul balcone, un bagno per gli ospiti, cinque camere da letto, di cui quattro con uscita sui balconi, e tre bagni. Le superfici lorde dell'appartamento sono di 295,87 m² e quelle dei balconi sono di 22,08 + 16,85 + 5,53 m².Nel condominio è presente una piscina condominiale per l'uso di tutti gli abitanti della residenza. È possibile acquistare posti auto nell'autorimessa al prezzo di CHF 100'000 ciascuno.LARGE FLAT TO BE CUSTOMISED IN THE CENTRAL PARK RESIDENCEThe spacious flat is located in the prestigious Central Park Residence on Lugano's lakeside, close to the Art and Culture Centre and just a few steps away from Via Nassa, Lugano's shopping street par excellence, which offers an exciting atmosphere and connects to Piazza Riforma, the heart of the city. Access to public transport is right in front of the building's entrance, with a convenient 24-hour parking garage.The flat is located on the fifth floor and enjoys spectacular views of the lake and the city. The property is currently in a raw state, offering the possibility of renovating the flat with the desired finishing touches. The spaces are divided as follows: an entrance hall, a large living-dining room with exit to the balcony, a guest bathroom, five bedrooms, four of which have exit to the balconies, and three bathrooms. The gross area of the flat is 295.87 m² and that of the balconies is 22.08 + 16.85 + 5.53 m².There is a communal swimming pool in the condominium for the use of all inhabitants of the residence. Parking spaces in the garage can be purchased for CHF 100,000 each.
Travel time
-
1 / 12
CHF 990,000.–
3.5 rooms
Via Tesserete, 6900 Lugano

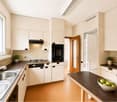
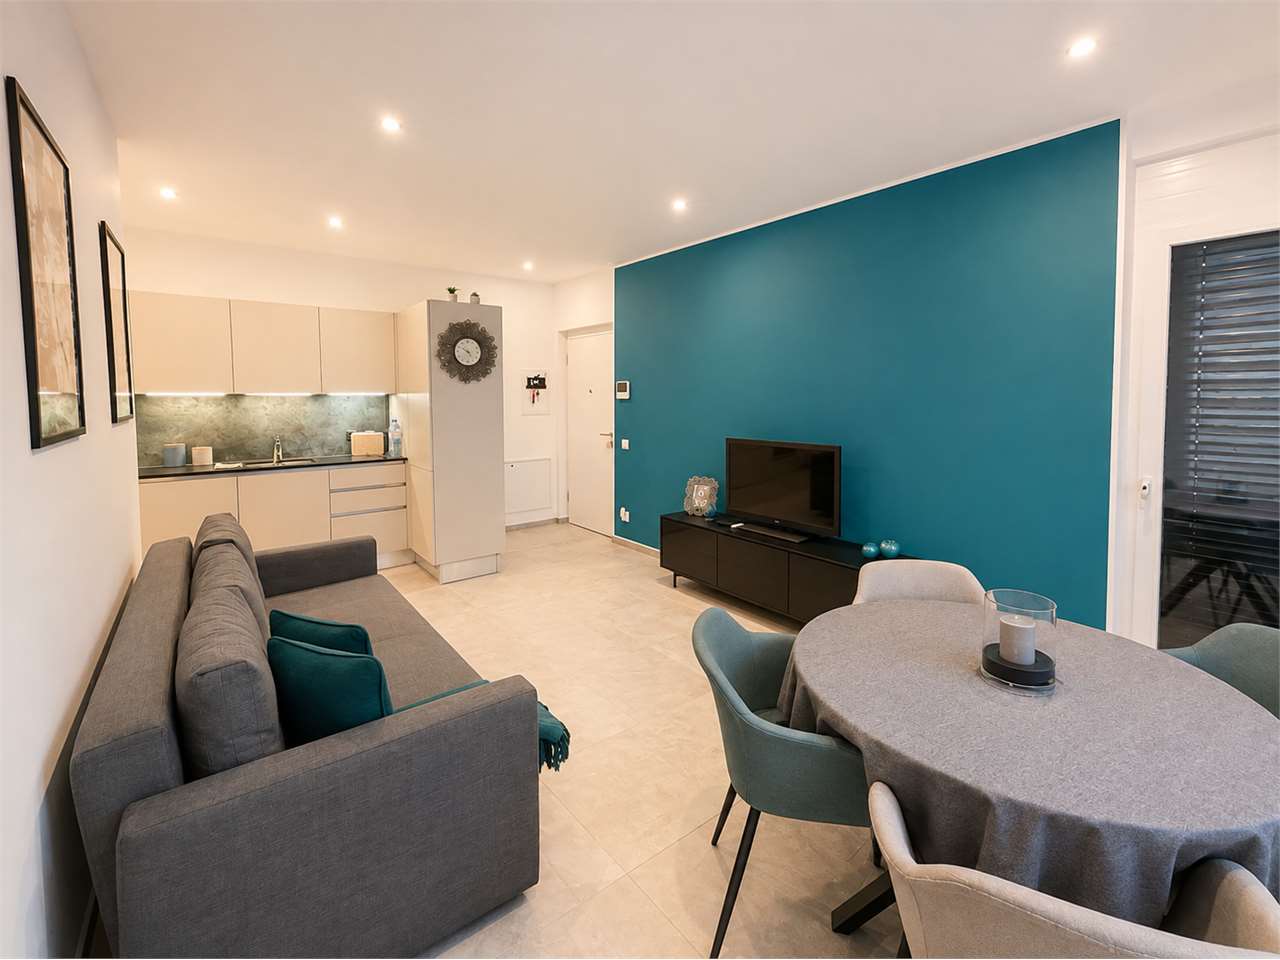
3.5 room apartment in Lugano near the station

Apartment 3.5 rooms in Lugano, in a particularly convenient location, just a few minutes' walk from the train station and close to all major services. The strategic location allows you to reach the heart of the city in less than a kilometer, making the property perfect as a main or secondary residence or as an investment.The apartment is located on the first floor of a well-maintained residence and offers rooms with 2.80 meter high ceilings. The entrance has a space for a wardrobe and leads to the living room with direct access to a habitable terrace with open views. The dining area overlooks a spacious private patio of about 35 m², where a practical storage room has also been created. The kitchen is separate. The sleeping area includes the master bedroom, a second bedroom, a full bathroom, and a guest bathroom.The interior finishes include parquet floors in the main rooms, tiles in the kitchen and bathrooms, a furnished kitchen, and aluminum windows with double glazing. The heating is gas-powered with heat distribution through radiators.The building, built in 1999 and renovated in 2024, has a pleasant green communal area and a common laundry room.The property is completed by 1 basement included in the price and the possibility of purchasing 1 parking space in the garage for 60,000 CHF.One of the greatest strengths is undoubtedly the location: within a radius of about 600 meters, you will find supermarkets, restaurants, shops, and the Lugano train station, while the city center is easily accessible on foot in a few minutes.MEASURESApartment: 91 m²Terrace: 13 m²Patio: 35 m²Commercial area: 108 m²Ref.: V-GO-LUG-GER-1

Travel time
-
1 / 9
  • Parking space
  • Balcony / Terrace
  • Garage
  • +3
Price on request
Via Soldino 28, 6900 Lugano

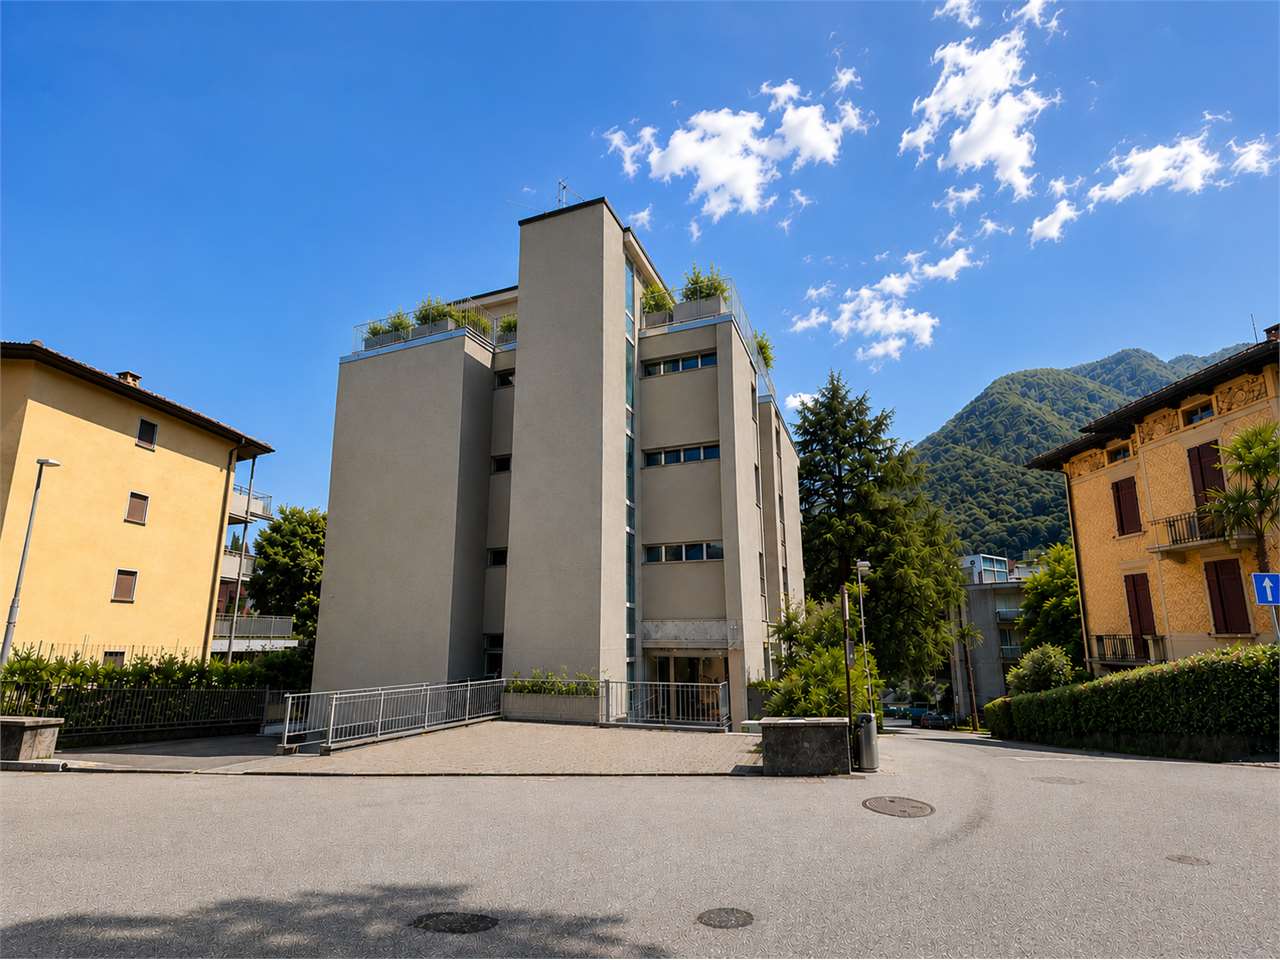
An elegant 4.5-room flat with terraces, close to the centre and the station in Lugano

An elegant 4.5-room flat with terraces, close to the centre and the station in Lugano In a quiet, well-connected residential area of Lugano, we are offering for sale an elegant 4.5-room flat set within a well-maintained block of flats that has recently been refurbished to modern energy efficiency standards, featuring a geothermal system and solar panels. The flat, with a floor area of approximately 130 m², stands out for its bright, well-proportioned and particularly comfortable rooms, as well as a contemporary design that enhances every space. The living area forms the heart of the home: a spacious living room with a dining area, featuring large windows that provide excellent natural light and direct access to the spacious covered terraces. These outdoor spaces, overlooking the quiet communal garden that runs along both sides of the property, offer an oasis of tranquillity and privacy, ideal for relaxing at any time of year. The separate, functional kitchen is fully equipped and seamlessly connected to the living area. The sleeping area comprises three generously sized bedrooms, including a spacious master bedroom. The flat is completed by two bathrooms and practical hallways and wardrobes, which contribute to a harmonious and efficient internal layout. The location is particularly convenient: the city centre and the railway station are within easy reach, making the property ideal both as a primary residence and as an investment. The property also includes a private cellar (C02) and a parking space (no. P10).

  • Parking space
  • Balcony / Terrace
  • Garage
  • +3
Travel time
-
1 / 13
  • Parking space
  • Garage
  • Elevator
CHF 3,400,000.–
6.5 rooms450m² living space
Via Longhena, 6900 Lugano

Rif. 2661_Lugano, Elegant 450 sqm Residence with Lake View

In a hillside and residential area, just a few minutes from the center of Lugano, stands an elegant semi-detached villa of about 400 sqm, distributed over four levels, all connected by a convenient internal elevator.The property, characterized by absolute privacy and a splendid view of the lake and the city, has been designed with high-level finishes in a classic style. It also features a private garden and a double garage with direct access to the house. Additional outdoor parking spaces are available in the entrance courtyard.On the ground floor, the main entrance leads to a large and bright living area, where a spacious living room opens onto the panoramic terrace. Next to it are the dining room, a fully equipped kitchen, and a guest bathroom.On the first floor, the entire master area is accessed, conceived as a real suite. Here, a study with a custom-made bookshelf, a master bedroom embellished with a fireplace and access to the large terrace, and a large bathroom with a bathtub, shower, double sink, and separate WC are located. A custom-made walk-in closet, generous in space and perfectly organized, completes the level.The basement level -1, dedicated to the sleeping area, hosts a room with an en-suite bathroom and two other particularly spacious rooms. In the anteroom, a custom-made wardrobe has been realized, offering great functionality, while an additional, fully equipped closet ensures additional storage capacity.On the lower level -2, the lowest level of the property, a second living room of important dimensions/hobby room is located, with direct access to the private garden, ideal for relaxation moments. On the same level, a complete bathroom with a Turkish bath, a convenient laundry room, and a wine cellar are present.

  • Parking space
  • Garage
  • Elevator
1 / 13
  • Parking space
  • Elevator
CHF 2,380,000.–
4.5 rooms205m² living space
via Carolina Maraini Sommaruga, 6900 Lugano

Apartment - Lugano

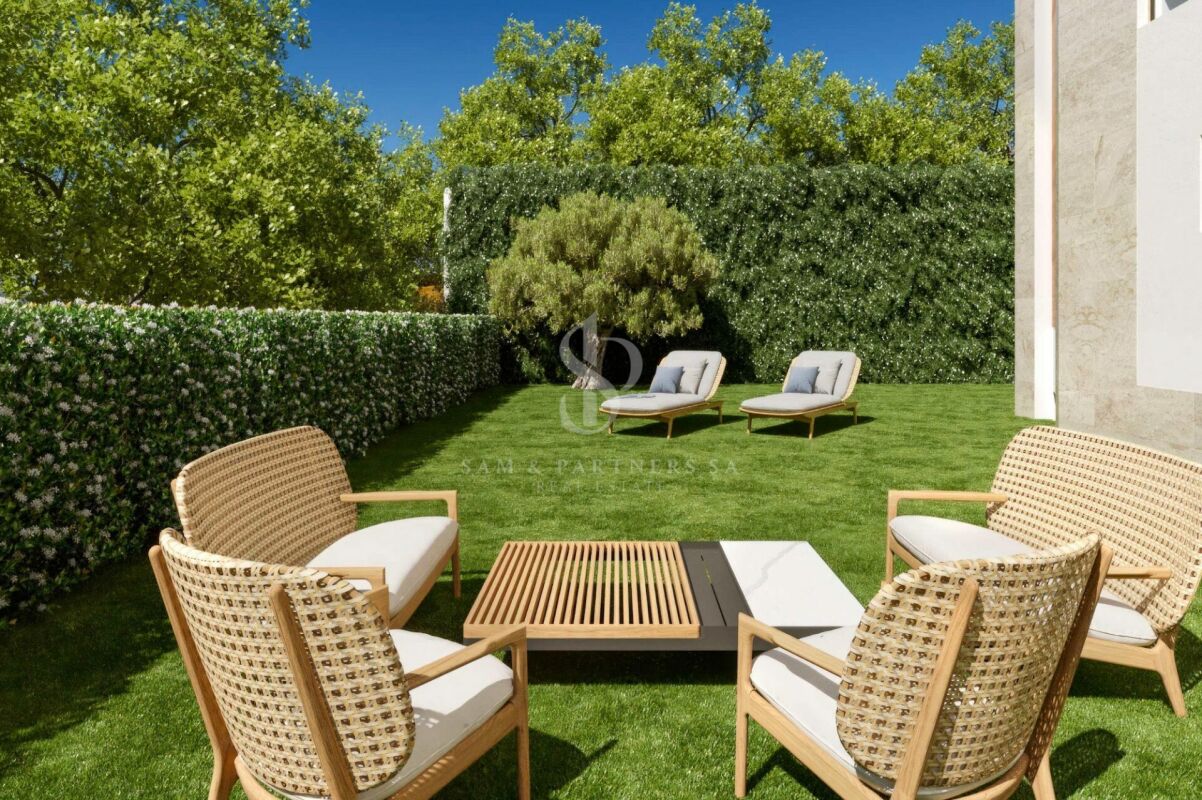
In one of the most exclusive and sought-after streets in the city, this ground-floor apartment redefines the concept of elegant living. Overlooking the lake with a breathtaking view that accompanies every moment of the day, the property stands out for its travertine facade, a noble material that immediately tells its refined character.With its 200 square meters, the rooms are spacious, airy, and surrounded by extraordinary natural light, thanks to the large windows that dissolve the boundary between inside and outside. The living room opens directly onto the private garden - a green space all to oneself, silent and curated, where time slows down and the view reaches as far as the magnificent Lake Lugano. The Dada kitchen, an icon of Italian design, integrates into the daytime area with discretion and style, completing a living area designed for those who live the house with taste.The sleeping area offers the same care and proportion. The master bedroom is a private suite with an en-suite bathroom and walk-in closet, an intimate and reserved space where comfort is not an option. A second large double bedroom and a third room - perfect as a studio or single room - complete the sleeping area, served by a second elegant and functional bathroom. Three bedrooms, two bathrooms: a distribution designed for demanding families or for those who want to have space for their guests as well.A basement and laundry room inside complete a solution where every detail has been carefully planned. Hillside and privileged location, just a few minutes from the center of Lugano, in a quiet residential area where the city is close but the noise remains far away.FOR THOSE WHO WANT THE BEST, AND KNOW HOW TO RECOGNIZE IT.2 parking spaces in the underground garage are available for CHF 120'000.-- for both

  • Parking space
  • Elevator
1 / 13
CHF 354,000.–
1.5 rooms51m² living space
Strada du Nuranch 10, 6900 Lugano

New construction - apartments of various sizes

A new residential project will arise in Pambio Noranco, designed for those seeking a balance between nature, comfort, and quick connections to the city.The complex consists of 24 apartments distributed in two modern buildings: Building A with 10 apartments Building B with 14 apartmentsBoth buildings are developed on two above-ground levels, with an underground garage.Various types of housing are available, from 1.5 to 4.5 rooms.During the construction phase, it is also possible to combine multiple units and create apartments up to 5.5 rooms or more, offering great flexibility in design.The apartments on the ground floor and first floor have a private garden, ideal for those who love living in outdoor spaces as well.Light, space, and comfortThe apartments are designed with great attention to natural light and functionality of the spaces.Large sliding windows connect the living and sleeping areas to covered terraces, which are a true extension of the house.Each apartment has:-underfloor heating;-preparation for cooling through fan coil;-spacious private cellarThe project also includes a communal garden with green areas, designed for relaxation and conviviality.Strategic location 2 minutes from the Lugano South highway exit 5 minutes from the center of Lugano 20 minutes from Bellinzona 25 minutes from Como 45 minutes from MilanAdditional information Parking space in the garage: CHF 50,000 Possibility of purchasing as a second home Direct saleVarious sizes and floor plans are available to meet every need.For more information:Studio Wullschleger LuganoTatjana Jurisic+41 76 464 49 60t.jurisic@studiowull.ch

Travel time
-
1 / 13
  • Garage
CHF 1,595,000.–
5.5 rooms200m² living space
Via Novale, 6900 Lugano

Modern newly built town in Cadro

In the Cadro locality, a district of the city of Lugano, in a quiet area and near various services such as kindergartens and elementary schools, bus stop, pharmacy, and restaurants, we propose for sale two wonderful 5.5-room villas in a residential complex consisting of only 3 residential units.The villas of approximately 200 commercial square meters develop on three levels and are composed as follows:Ground floor: On the ground floor, there are two comfortable garage parking spaces from which you can access the interior of the house directly. Upon entering the house, we find a bright living area with open kitchen, a service bathroom, and access to the outdoor area consisting of a covered terrace of approximately 26 square meters and a private garden of about 100 square meters.First floor: On the upper floor, we access the sleeping area where we find three bedrooms, one of which is a master bedroom with an en-suite bathroom, two additional bedrooms served by a bathroom with a shower box.Basement: On the lower floor, there is a technical room with laundry, a large wall closet, and two large hobby/office rooms, ideal for those who need additional environments to dedicate to work or leisure.The villas, currently under construction and partially customizable in internal finishes, thanks to the high construction standard and attention dedicated to environmental sustainability, guarantee maximum living comfort and high energy efficiency.

  • Garage
Enea Tamburini

Enea Tamburini

Acquisition & Sales

Suggested properties for you based on search results