786 results - Property for buy in Lugano

1 / 9
  • Parking space
  • Balcony / Terrace
  • Garage
  • +3
Price on request
Via Soldino 28, 6900 Lugano

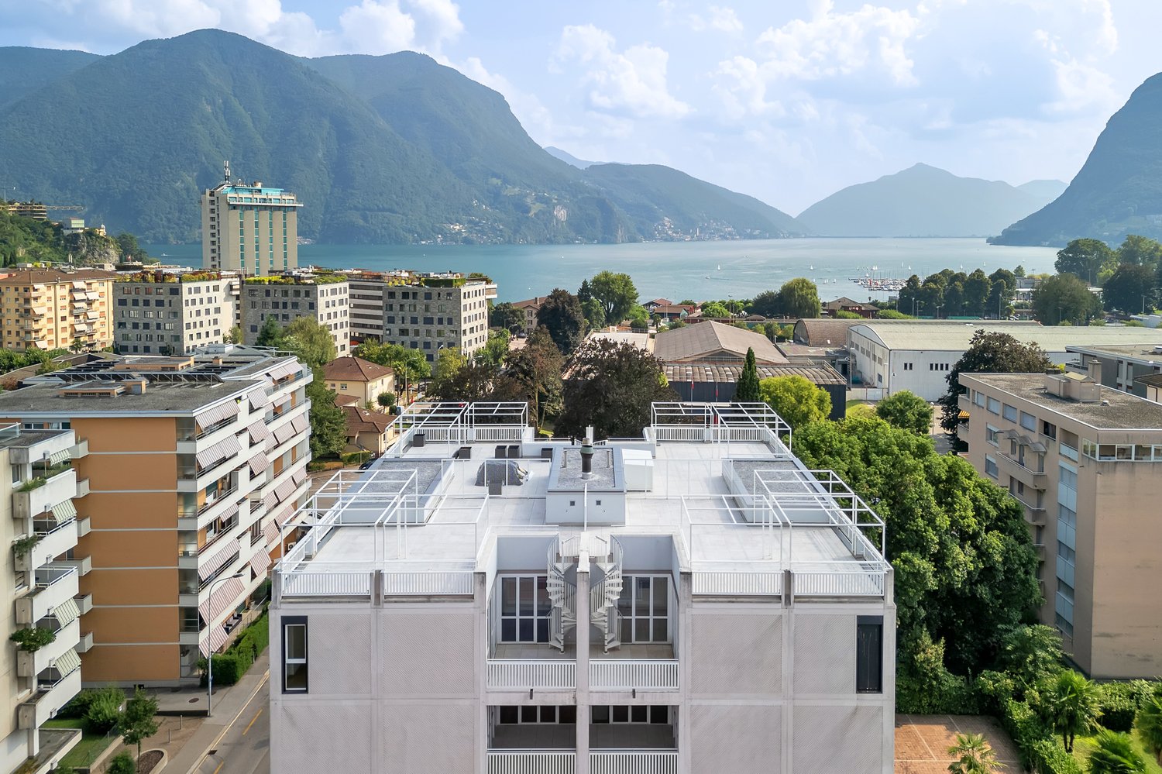
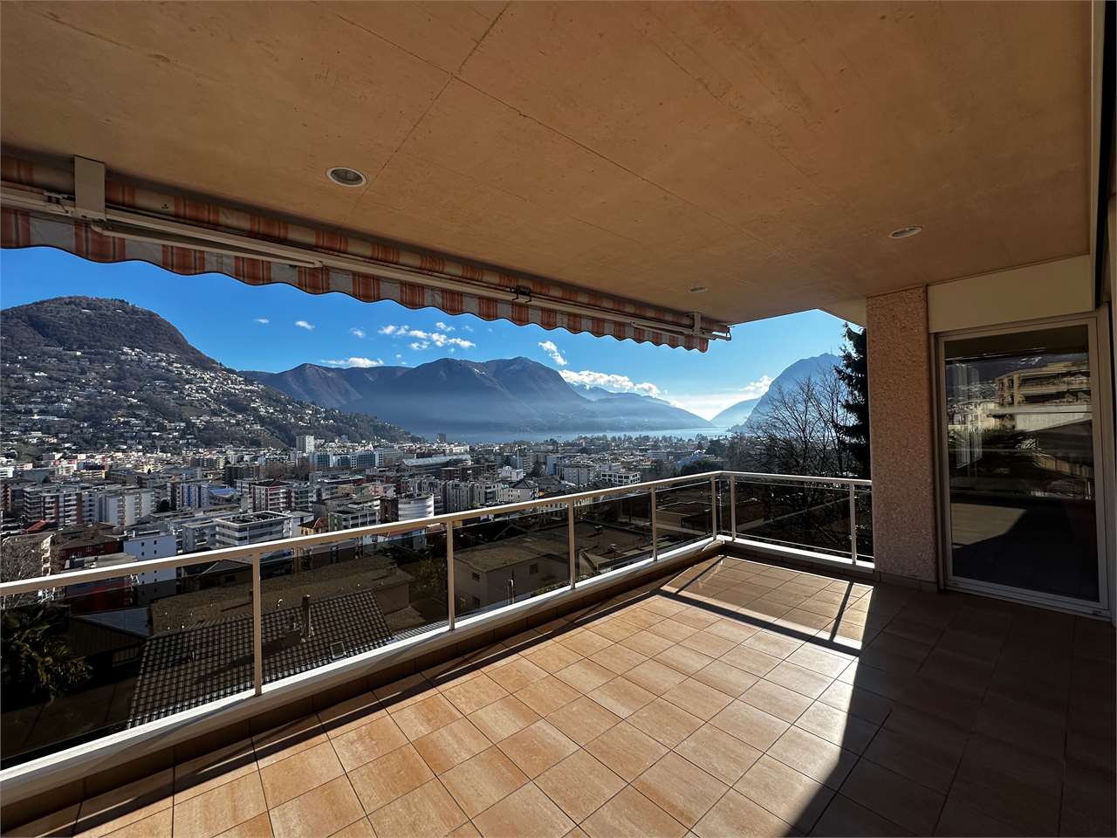
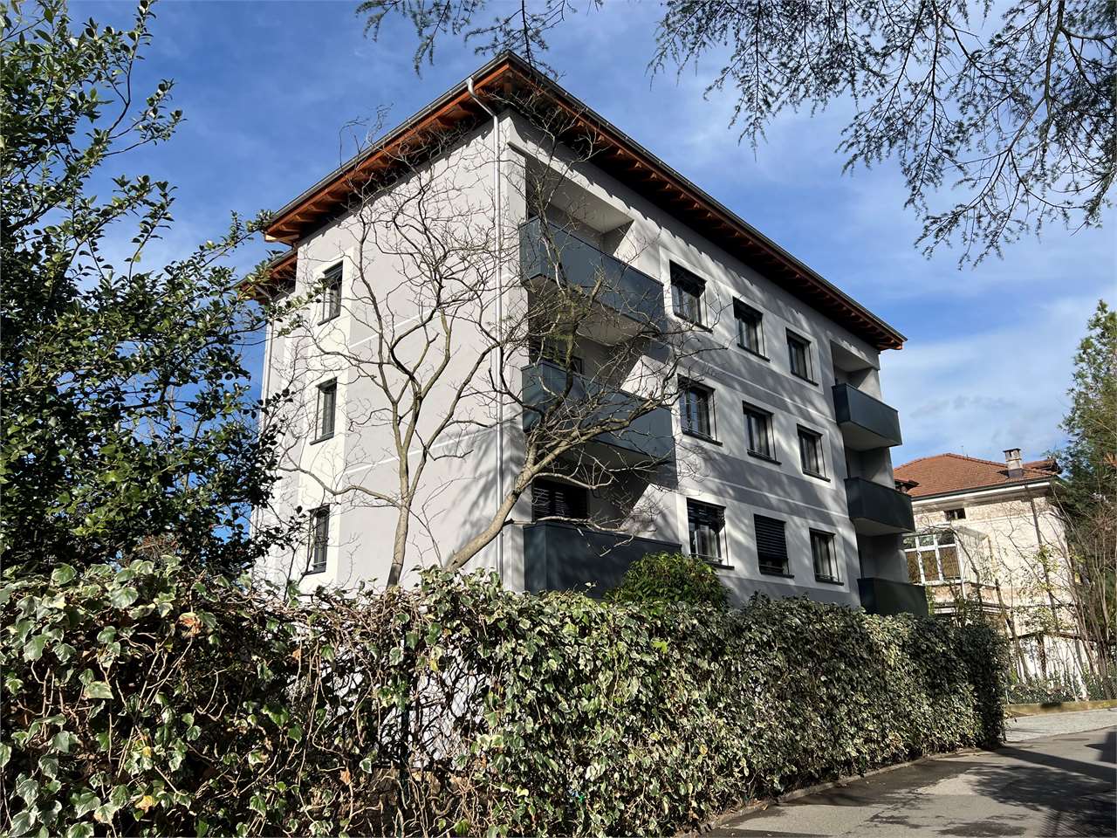
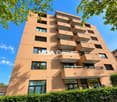
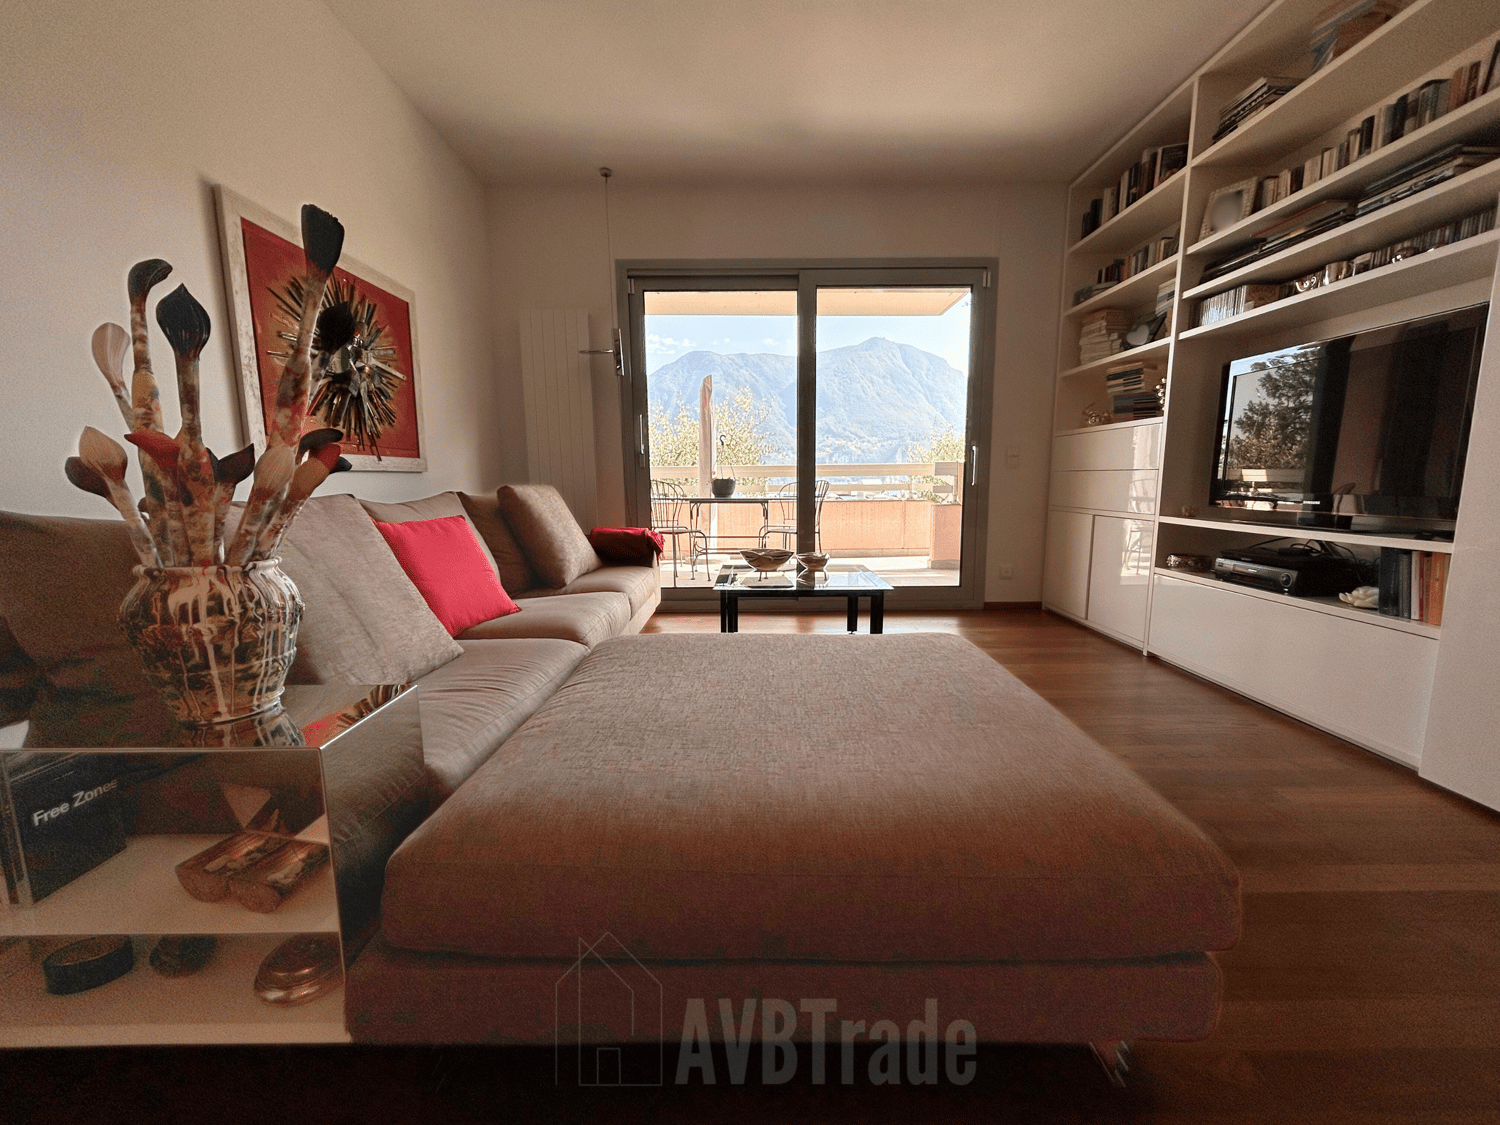
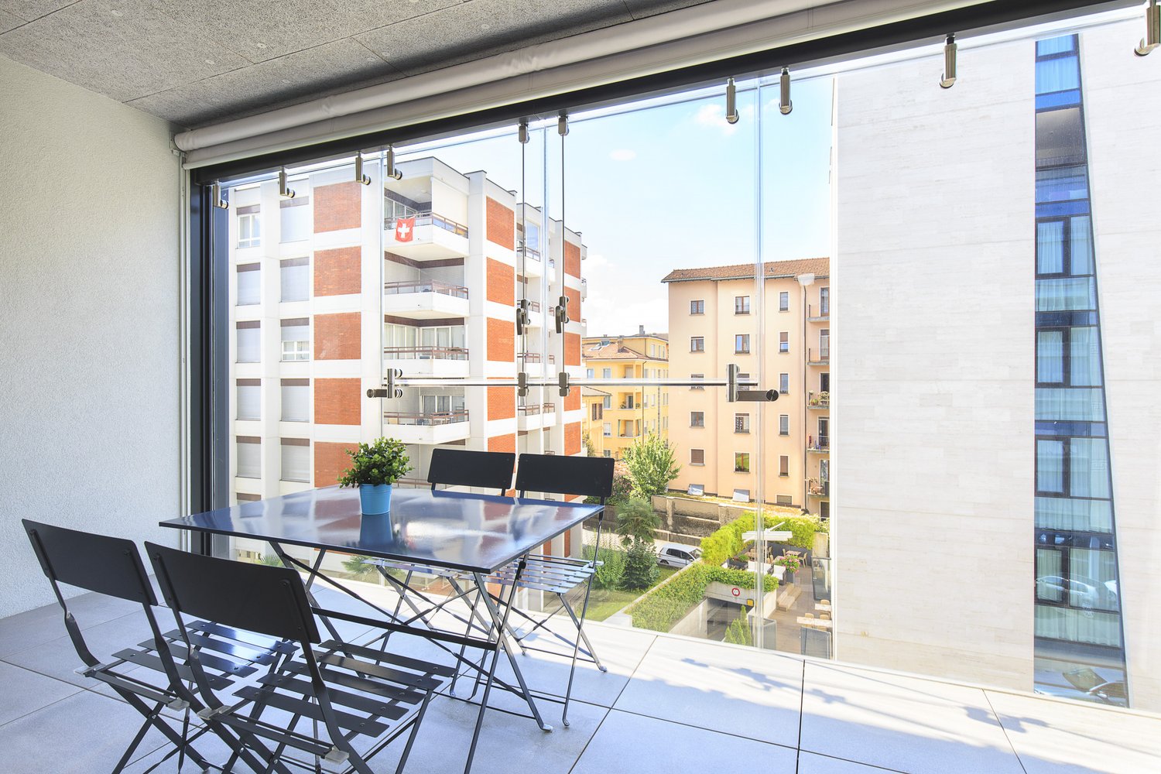
An elegant 4.5-room flat with terraces, close to the centre and the station in Lugano

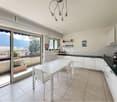
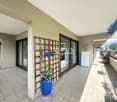
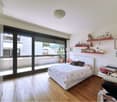
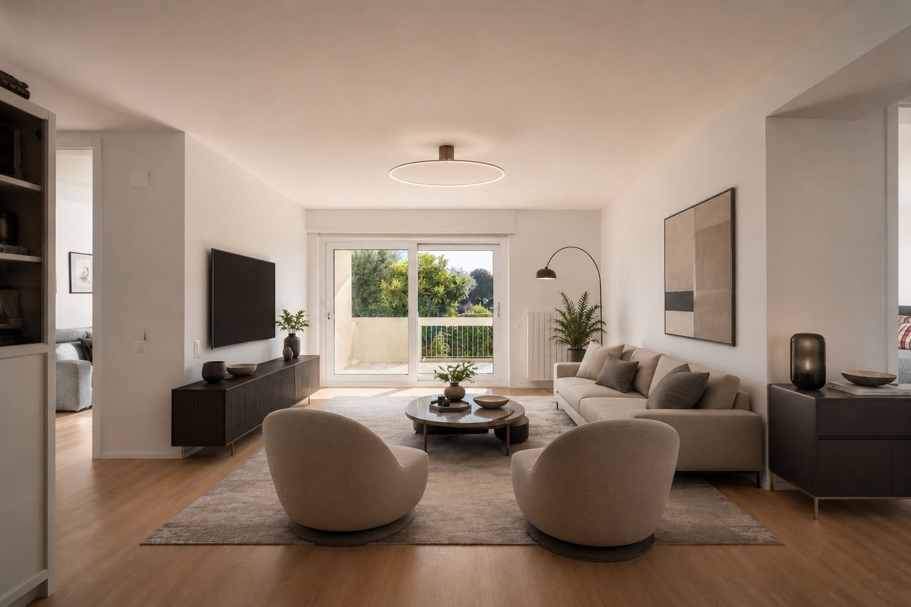
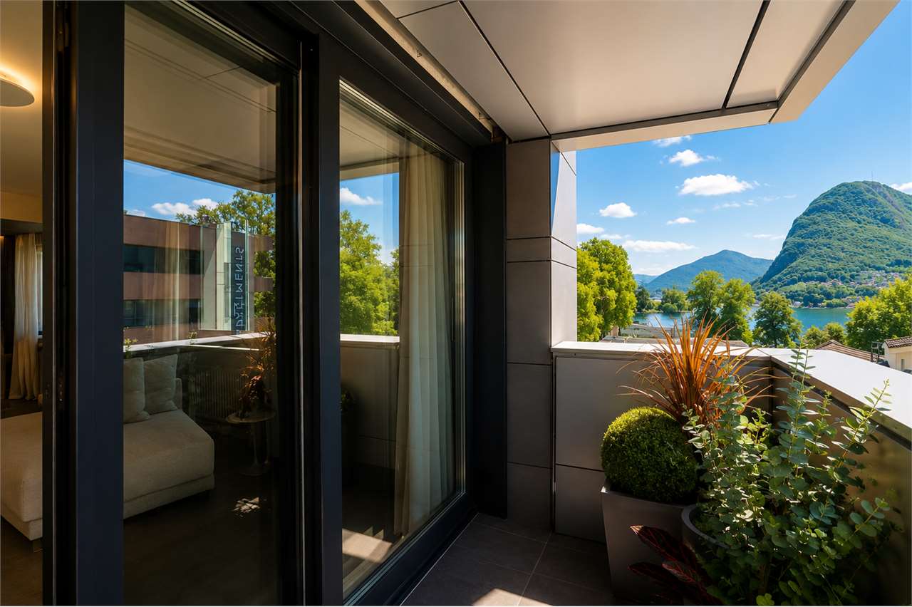
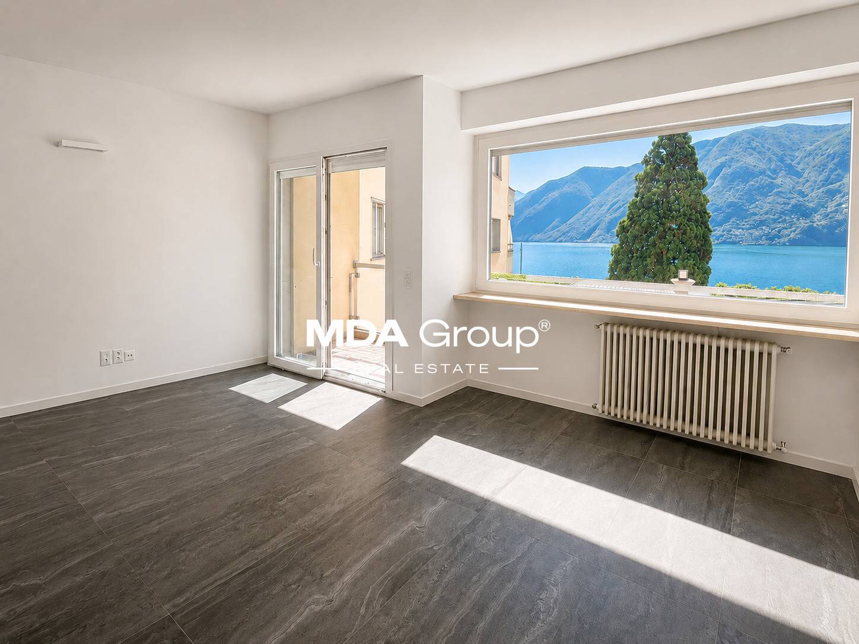
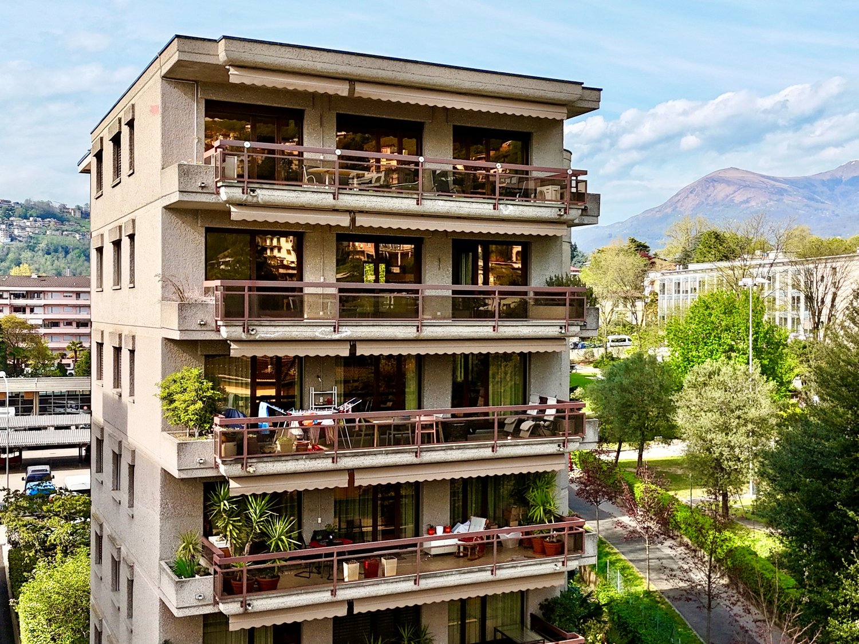
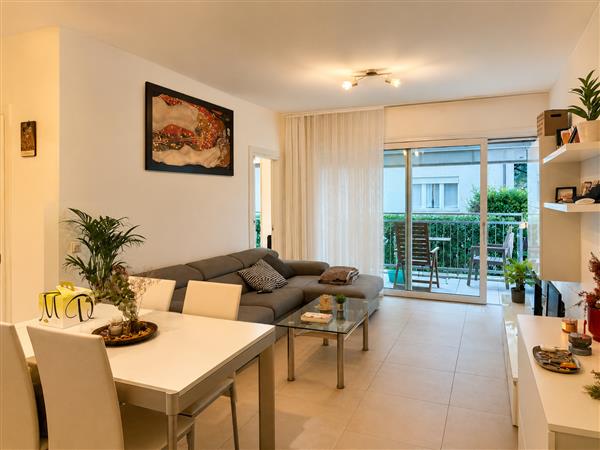
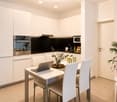
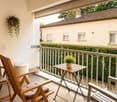
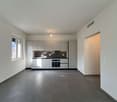
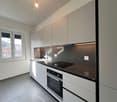
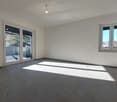
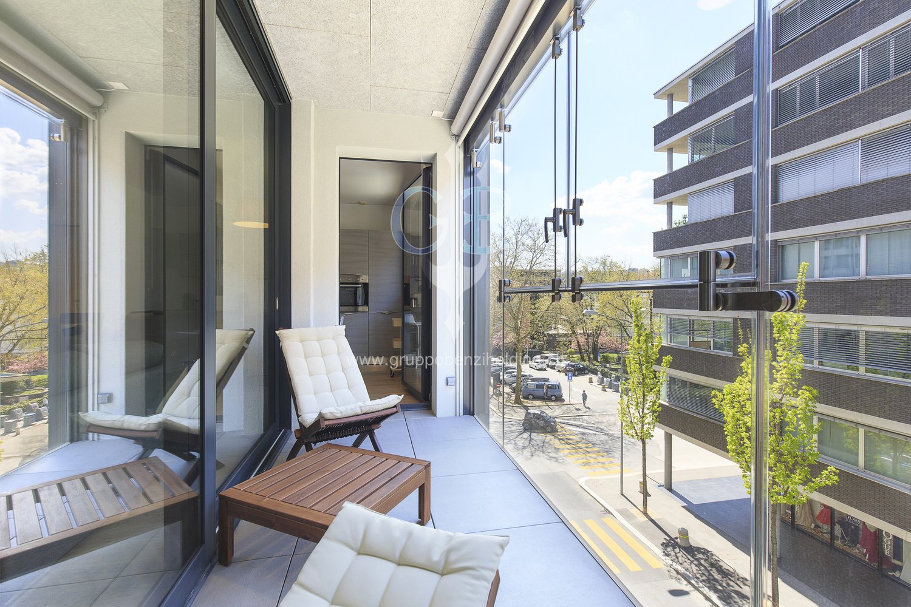
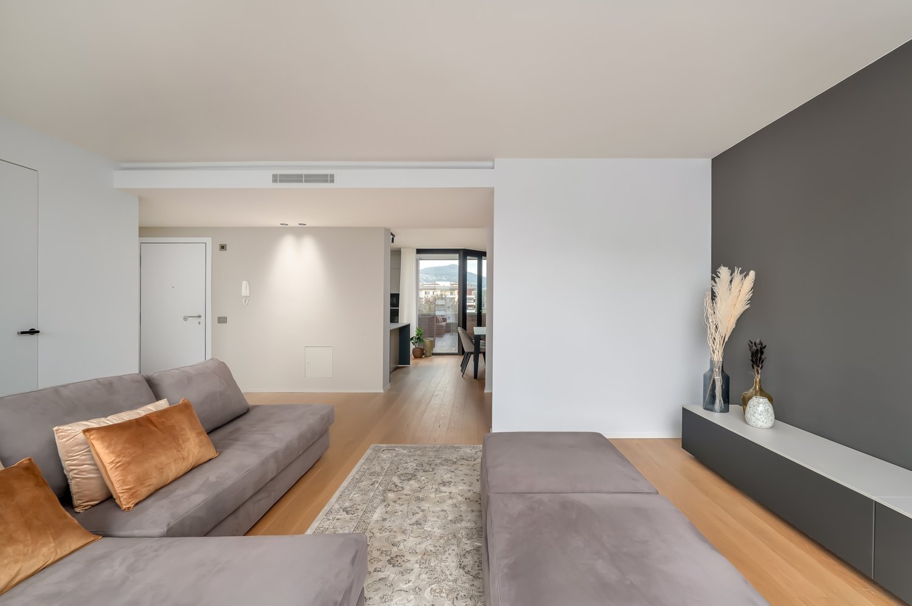
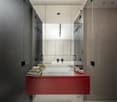
An elegant 4.5-room flat with terraces, close to the centre and the station in Lugano In a quiet, well-connected residential area of Lugano, we are offering for sale an elegant 4.5-room flat set within a well-maintained block of flats that has recently been refurbished to modern energy efficiency standards, featuring a geothermal system and solar panels. The flat, with a floor area of approximately 130 m², stands out for its bright, well-proportioned and particularly comfortable rooms, as well as a contemporary design that enhances every space. The living area forms the heart of the home: a spacious living room with a dining area, featuring large windows that provide excellent natural light and direct access to the spacious covered terraces. These outdoor spaces, overlooking the quiet communal garden that runs along both sides of the property, offer an oasis of tranquillity and privacy, ideal for relaxing at any time of year. The separate, functional kitchen is fully equipped and seamlessly connected to the living area. The sleeping area comprises three generously sized bedrooms, including a spacious master bedroom. The flat is completed by two bathrooms and practical hallways and wardrobes, which contribute to a harmonious and efficient internal layout. The location is particularly convenient: the city centre and the railway station are within easy reach, making the property ideal both as a primary residence and as an investment. The property also includes a private cellar (C02) and a parking space (no. P10).

  • Parking space
  • Balcony / Terrace
  • Garage
  • +3
Travel time
-
1 / 21
  • Balcony / Terrace
  • View
  • Quiet neighborhood
CHF 185,000.–
3.5 rooms60m² living space
6900 Lugano

APPARTAMENTO DI VACANZA CON GIARDINO DA RISTRUTTURARE – ZWEITWOHNSITZ

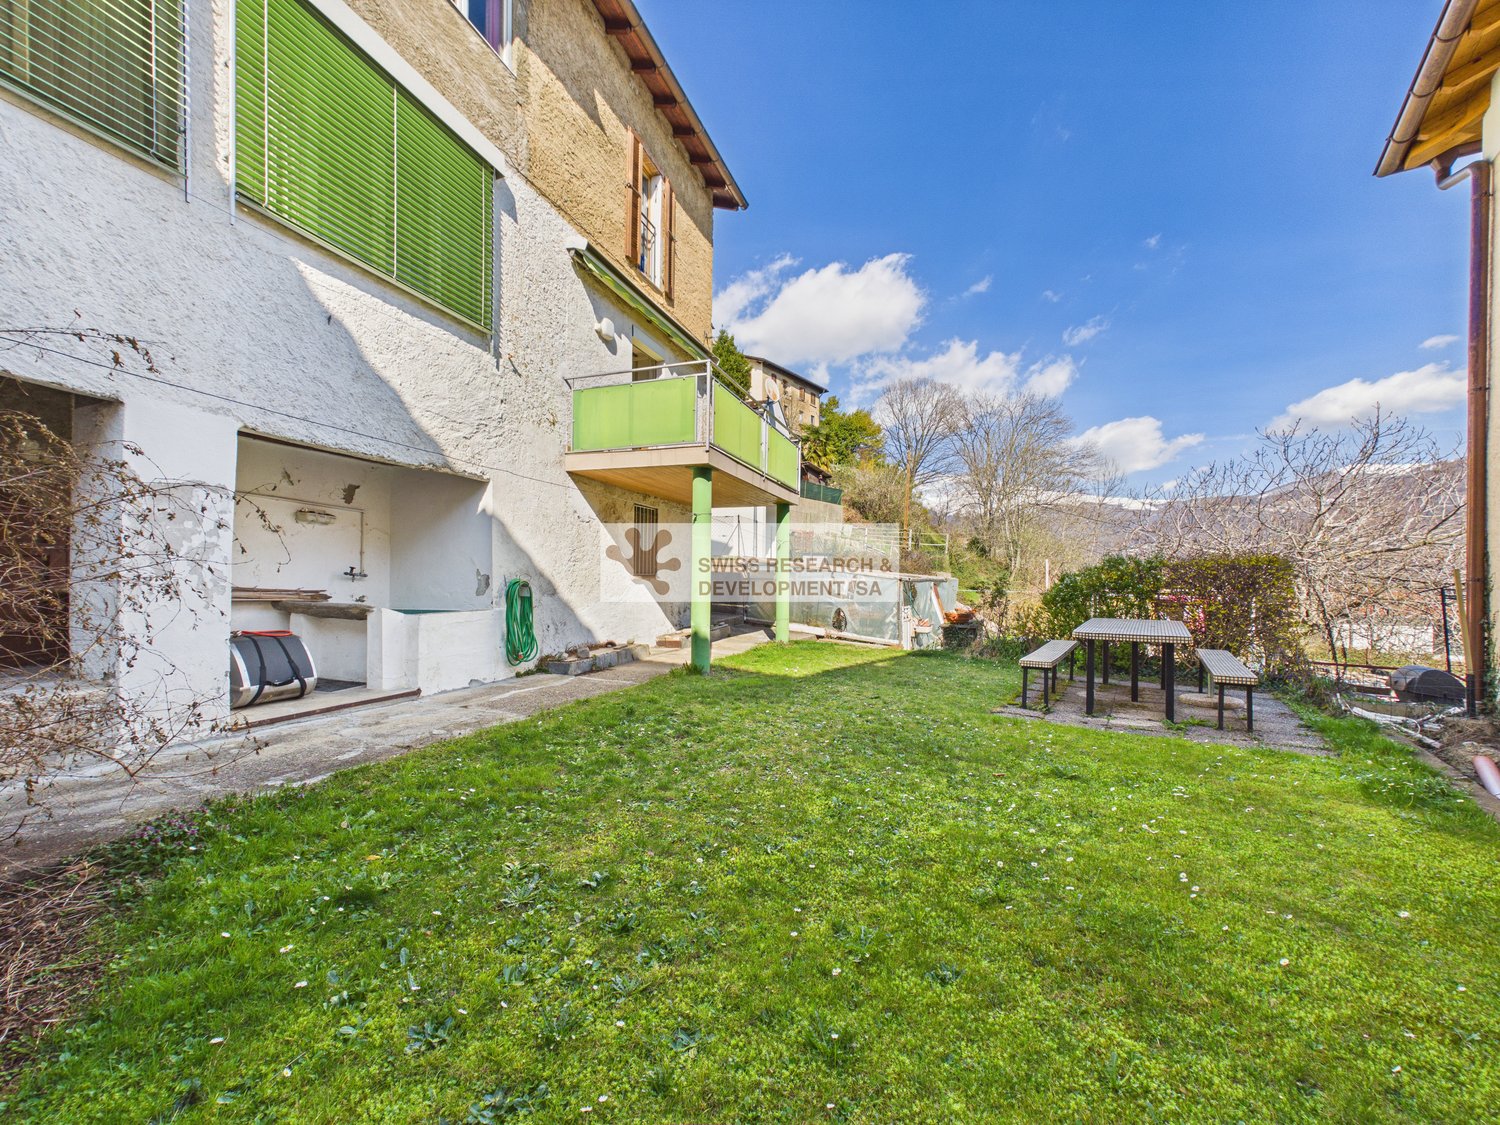
**Residenza secondaria**Nel cuore autentico e suggestivo del nucleo storico di Bidogno, in Capriasca, proponiamo in vendita un affascinante appartamento di 3.5 locali, inserito in un piccolo edificio composto da sole due unità abitative distinte. La proprietà gode di una piacevole vista sui Denti della Vecchia e dispone di un giardino privato ad uso esclusivo, perfetto per chi ricerca tranquillità e un contesto ricco di carattere.L’ingresso conduce alla zona giorno, luminosa e ben distribuita, affiancata da una cucina separata. La zona notte si compone di due camere da letto, di cui una con accesso diretto al balcone, mentre un bagno completa la disposizione interna.Elemento distintivo è il giardino privato di circa 94 m²: uno spazio esterno riservato e vivibile, già attrezzato con tavolo e panche.La proprietà è completata da un locale tecnico e da una cantina con lavanderia. Posteggi comunali sono comodamente disponibili nelle immediate vicinanze.L’immobile necessita di interventi di ristrutturazione, offrendo così un’interessante opportunità per valorizzarne appieno il potenziale e adattarlo alle proprie esigenze abitative.Su richiesta, è disponibile un servizio completo di consulenza e realizzazione della ristrutturazione, che accompagna ogni fase: dalla progettazione alla scelta dei materiali fino alla consegna finale. È inoltre possibile acquistare la proprietà già ristrutturata “chiavi in mano”, con un progetto sviluppato su misura in base alle specifiche esigenze e al budget.Maggiori informazioni, proposte di ristrutturazione e documentazione completa sono disponibili su richiesta.Saremo lieti di ricevere la vostra richiesta come responsabili dell'immobile e organizzare una visita per scoprire da vicino questa interessante opportunità.______________________________________________________________________FERIENWOHNUNG MIT GARTEN ZUM RENOVIEREN – ZWEITWOHNSITZ**Zweitwohnsitz**Im authentischen und malerischen Herzen des historischen Dorfkerns von Bidogno in Capriasca bieten wir eine reizvolle 3,5-Zimmerwohnung zum Verkauf an, die sich in einem kleinen Gebäude mit nur zwei separaten Wohneinheiten befindet. Die Immobilie bietet einen schönen Blick auf die Denti della Vecchia und verfügt über einen privaten Garten zur alleinigen Nutzung – ideal für alle, die Ruhe und ein charaktervolles Umfeld suchen.Der Eingangsbereich führt in den hellen und gut aufgestellten Wohnbereich, an den sich eine separate Küche anschließt. Der Schlafbereich besteht aus zwei Schlafzimmern, von denen eines direkten Zugang zum Balkon hat, während ein Badezimmer die Raumaufteilung vervollständigt.Ein besonderes Highlight ist der ca. 94 m² grosse Privatgarten: ein abgeschirmter und wohnlicher Aussenbereich, der bereits mit einem Tisch und Bänken ausgestattet ist.Die Immobilie wird durch einen Technikraum und einen Keller mit Waschküche ergänzt. Kommunale Parkplätze sind in unmittelbarer Nähe bequem verfügbar.Die Immobilie ist renovierungsbedürftig und bietet somit eine interessante Gelegenheit, ihr Potenzial voll auszuschöpfen und sie an die eigenen Wohnbedürfnisse anzupassen.Auf Wunsch steht ein umfassender Beratungs- und Ausführungsservice für die Renovierung zur Verfügung, der Sie in jeder Phase begleitet: von der Planung über die Materialauswahl bis zur endgültigen Übergabe. Es besteht zudem die Möglichkeit, die Immobilie bereits renoviert und schlüsselfertig zu erwerben, mit einem massgeschneiderten Projekt, das auf Ihre spezifischen Bedürfnisse und Ihr Budget zugeschnitten ist.Weitere Informationen, Sanierungsvorschläge und die vollständige Dokumentation sind auf Anfrage erhältlich.Als Maklerin freuen wir uns auf Ihre Anfrage und vereinbaren gerne einen Besichtigungstermin, damit Sie sich selbst von dieser interessanten Gelegenheit überzeugen können.

  • Balcony / Terrace
  • View
  • Quiet neighborhood
1 / 13
  • Parking space
  • Garage
  • Elevator
CHF 3,400,000.–
6.5 rooms450m² living space
Via Longhena, 6900 Lugano

Rif. 2661_Lugano, Elegant 450 sqm Residence with Lake View

In a hill and residential area, just a few minutes from the center of Lugano, stands an elegant semi-detached villa of about 400 sqm, distributed over four levels, all connected by a convenient internal elevator.The property, characterized by absolute privacy and a splendid view of the lake and the city, was designed with high-level finishes in a classic style. It also features a private garden and a double garage with direct access to the apartment. Additional external parking spaces are available in the entrance square.On the ground floor, the main entrance leads to a large and bright living area, where a spacious living room opens onto the panoramic terrace. Next to the living room are the dining room, a fully equipped kitchen, and a guest bathroom.On the first floor, the entire master area is accessed, conceived as a real suite. Here, a study with a wall-to-wall library, a master bedroom embellished with a fireplace and access to the large terrace, and a large bathroom with a bathtub, shower, double sink, and separate WC are developed. A custom-made walk-in closet completes the floor, offering generous storage space.The basement floor -1, dedicated to the sleeping area, hosts a bedroom with an en-suite bathroom and two other particularly spacious bedrooms. In the anteroom, a custom-made wardrobe was created, offering great functionality, while an additional, fully equipped closet ensures additional storage capacity.On the lower floor -2, the lowest level of the property, a second living room of important dimensions/hobby room is located, with direct access to the private garden, ideal for relaxation moments. On the same floor, a complete bathroom with a Turkish bath, a convenient laundry room, and a wine cellar are present.

  • Parking space
  • Garage
  • Elevator
1 / 13
CHF 354,000.–
1.5 rooms51m² living space
Strada du Nuranch 10, 6900 Lugano

New construction - apartments of different sizes

A new residential project is being built in Pambio Noranco, designed for those seeking a balance between nature, comfort, and quick connections to the city.The complex consists of 24 apartments distributed in two modern buildings: Building A with 10 apartments Building B with 14 apartmentsBoth buildings are developed on two levels above ground, with an underground garage.Different types of housing are available, from 1.5 to 4.5 rooms.During the construction phase, it is also possible to combine several units and create apartments up to 5.5 rooms or more, offering great flexibility in design.The apartments on the ground floor and first floor have a private garden, ideal for those who love living in outdoor spaces.Light, space, and comfortThe apartments are designed with great attention to natural light and the functionality of spaces.Large sliding windows connect the daytime areas and bedrooms to the covered terraces and generous outdoor spaces, a true extension of the house.Each apartment has:- underfloor heating;- preparation for cooling by fan coil;- spacious private cellarThe project also includes a communal garden with green space, designed for relaxation and conviviality.Strategic location 2 minutes from the Lugano South highway exit 5 minutes from the center of Lugano 20 minutes from Bellinzona 25 minutes from Como 45 minutes from MilanAdditional information Parking space in the garage: CHF 50,000 Possibility of acquiring as a secondary residence Direct saleDifferent sizes and floor plans are available to meet all needs.For more information:Studio Wullschleger LuganoTatjana Jurisic+41 76 464 49 60t.jurisic@studiowull.ch

Travel time
-
Enea Tamburini

Enea Tamburini

1 / 13
Enea Tamburini

Enea Tamburini

  • Garage
CHF 1,595,000.–
5.5 rooms200m² living space
Via Novale, 6900 Lugano

Modern newly built town in Cadro

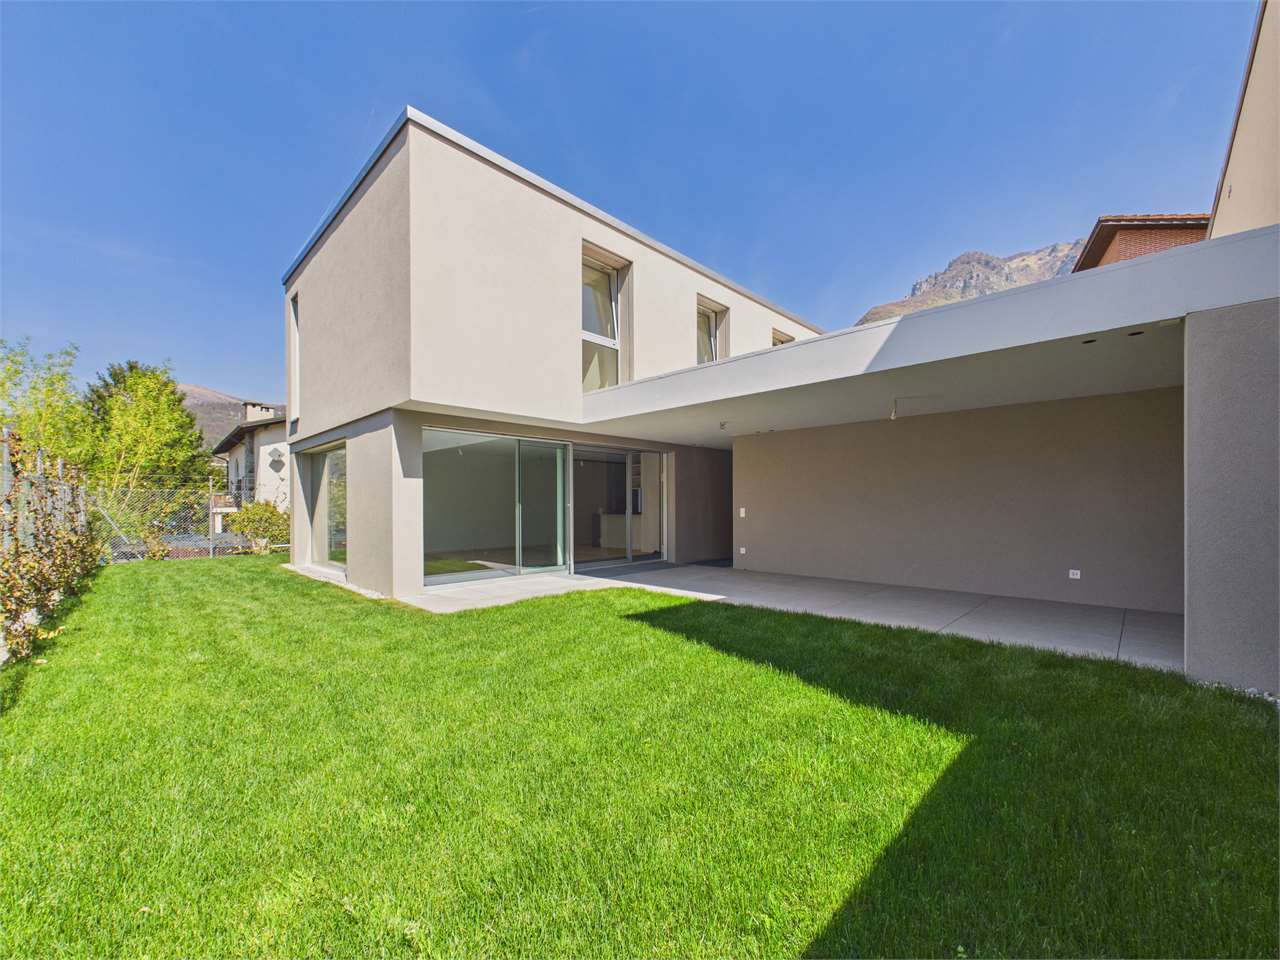
In the town of Cadro, a district of Lugano, in a quiet area and near various services such as nursery and primary schools, bus stop, pharmacy, and restaurants, we propose the sale of two wonderful 5.5-room villas in a residential complex composed of only 3 residential units.The villas of approximately 200 square meters of commercial area develop on three levels and are composed as follows:Ground floor: On the ground floor, there are two comfortable garage parking spaces from which you can directly access the inside of the house. Entering the house, we find a bright living area with open kitchen, a guest bathroom, and access to the outdoor area consisting of a covered terrace of about 26 square meters and a private garden of about 100 square meters.First floor: On the upper floor, we access the sleeping area where we find three bedrooms, one of which is a master bedroom with en-suite bathroom, and two other bedrooms served by a bathroom with a shower box.Lower floor: On the lower floor, there is the technical room with laundry, a large wall cupboard, and two large hobby/office rooms, ideal for those who need additional environments to dedicate to work or free time.The villas, currently under construction and partially customizable in internal finishes, thanks to the high construction standard and attention to environmental sustainability, guarantee maximum living comfort and high energy efficiency.

  • Garage
1 / 11
CHF 1,800,000.–
3.5 rooms130m² living space
Via Gaggini da Bissone, 6900 Lugano

A due passi dal Lago meraviglioso appartamento

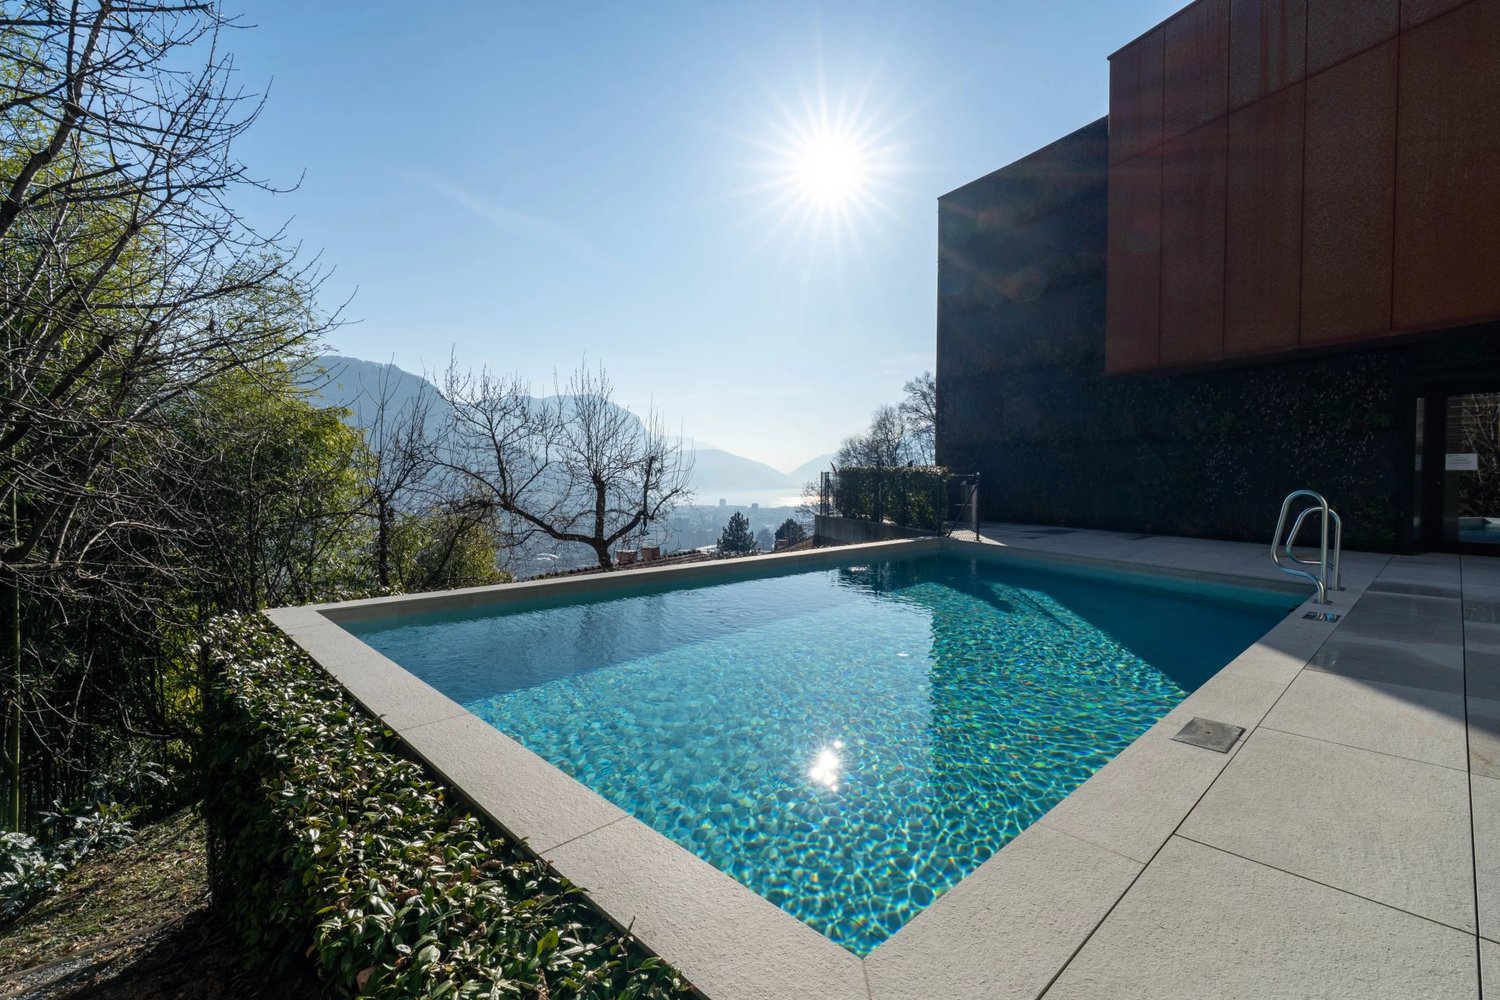
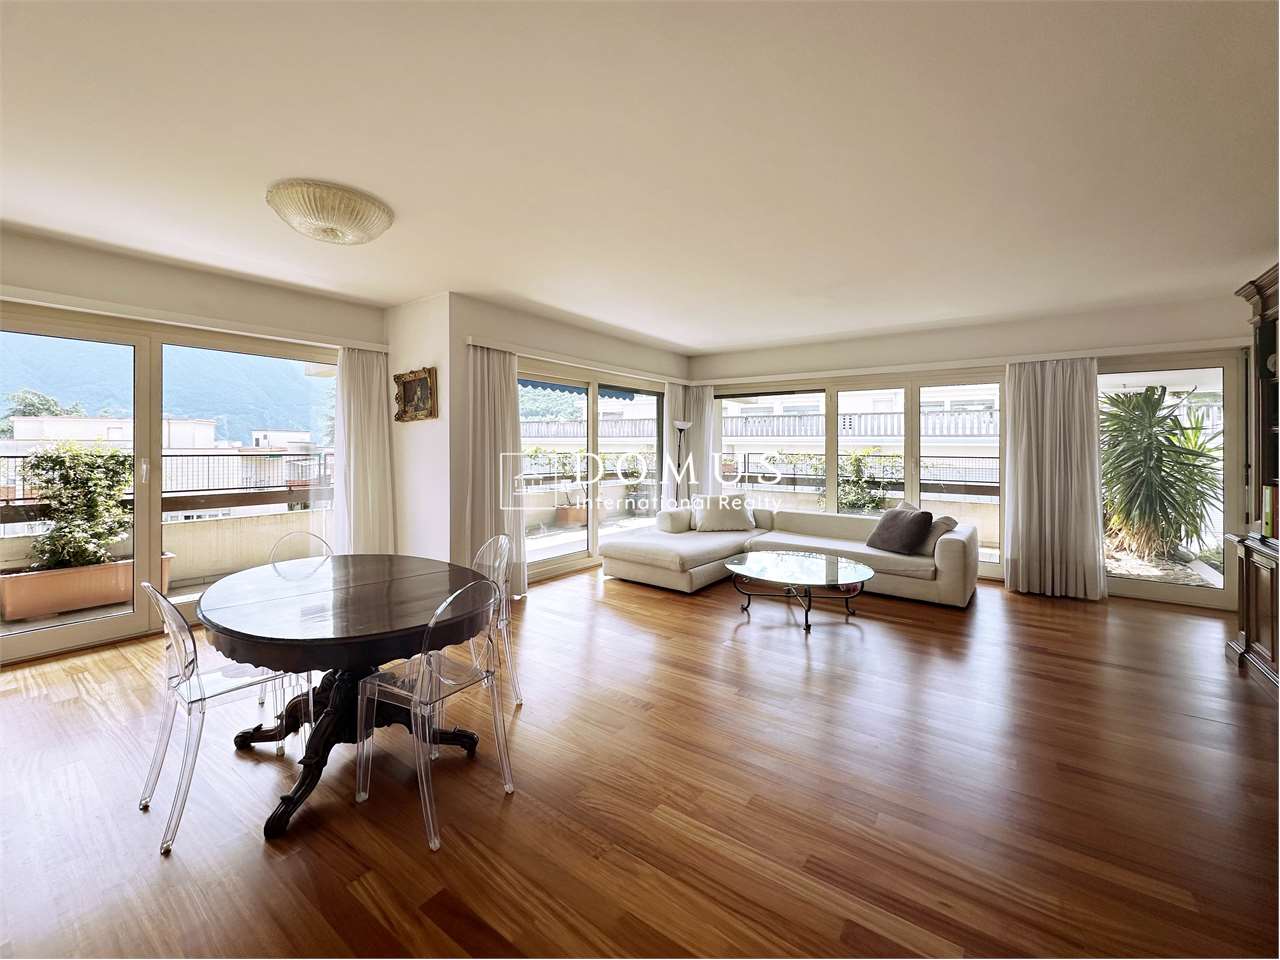
In posizione esclusiva e riservata, a pochi passi dal centro città e alle spalle dell’Hotel Splendide, proponiamo splendido appartamento 3.5 locali di 130 mq al piano terra con vista lago, due terrazze e giardino privato.Residenza primaria o secondariaL’ingresso conduce a un ampio e luminoso soggiorno con pregiata pavimentazione in teak.La cucina abitabile, separata e funzionale, completa la zona giorno.La zona notte offre due camere da letto, di cui una padronale con bagno en- suite finestrato e vasca, oltre a un secondo bagno con doccia.Gode di ottima esposizione, un posto auto in autorimessa, piscina e sauna condominiali e doppio accesso alla residenza da via Mazzini e via Gaggini.Soluzione ideale per chi cerca comfort, eleganza e privacy in una residenza signorile.Da aggiungere al prezzo complessivo 1 posto auto: 120'000 CHF --------------------------------------------------------------------------------In exklusiver und ruhiger Lage, nur wenige Schritte vom Stadtzentrum entfernt und hinter dem Hotel Splendide, bieten wir eine wunderschöne 3.5-Zimmer-Wohnung mit 130 m² im Erdgeschoss mit Seeblick, zwei Terrassen und privatem Garten an.Haupt- oder ZweitwohnsitzDer Eingangsbereich führt in ein grosszügiges und helles Wohnzimmer mit hochwertigem Teakholzboden.Die separate, funktionale Wohnküche ergänzt den Wohnbereich.Der Schlafbereich bietet zwei Schlafzimmer, darunter ein Master-Schlafzimmer mit en-suite Badezimmer mit Fenster und Badewanne sowie ein zweites Badezimmer mit Dusche.Sie verfügt über eine optimale Besonnung, einen Autoeinstellplatz in der Tiefgarage, ein gemeinschaftliches Hallenbad sowie eine Sauna und einen doppelten Zugang zur Residenz von der Via Mazzini und der Via Gaggini aus.Eine ideale Lösung für alle, die Komfort, Eleganz und Privatsphäre in einer repräsentativen Wohnresidenz suchen.Zum Gesamtpreis kommt 1 Parkplatz für CHF 120’000 hinzu
Travel time
-
1 / 13
  • Parking space
  • Elevator
CHF 2,900,000.–
6.5 rooms243m² living space
Salita Ines Bolla, 6900 Lugano

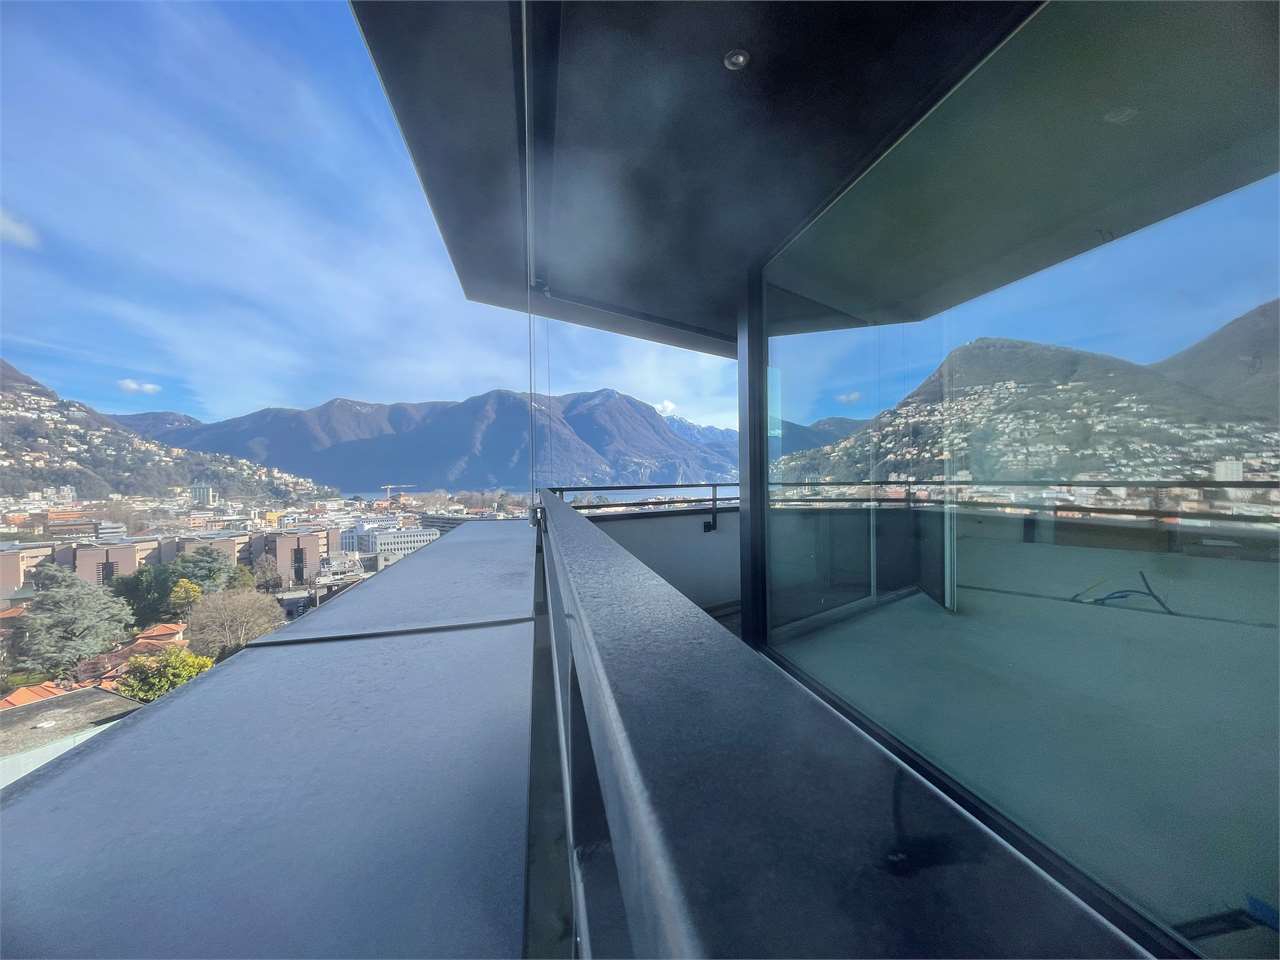
New 6.5-room penthouse for sale with lake view in Lugano, location

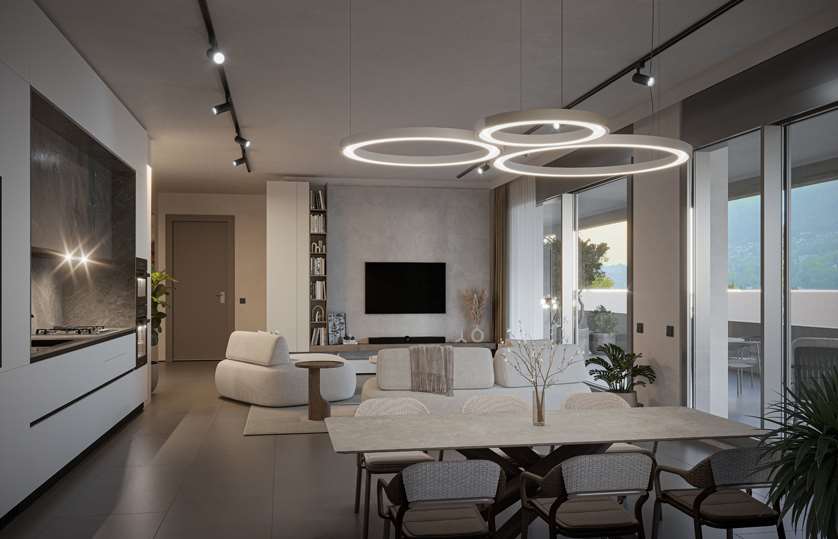
We are offering for sale a prestigious new penthouse, consisting of over six rooms, located on the top floor of one of the most exclusive residences in the city of Lugano.The living unit, which can be fully personalized according to the buyer's needs, stands out for the absolute quality of the finishes and the breathtaking panoramic view that embraces the Gulf of Lugano and the entire urban context.The daytime area, spacious, very bright and conceived with an architectural layout of great breath, harmonizes with the nighttime area, composed of five bedrooms, including an elegant and reserved master suite. The five bathrooms, finished with high-quality materials and equipped with the most modern technical solutions, guarantee superior comfort.The building is constructed according to the most advanced criteria of sustainability and innovation: photovoltaic panels, triple glazing, reversible heat pump system, domotic preparation and charging stations for electric vehicles serving the garage.At a short distance from the center and the railway station, the location perfectly combines comfort and privacy.A large private cellar completes the property; three parking spaces in the garage are also available.Available exclusively as a primary residence.Render and photos are purely indicative.Apartment price: CHF 2'900'000 Price for parking spaces: 3 in garage for a total value of CHF 225'000 For more information, do not hesitate to contact Niccolò Debernardis at +41 79 814 45 44 or by email at niccolo@zenitrealestate.com.

  • Parking space
  • Elevator

Suggested properties for you based on search results