120 results - Property for buy in Martigny

1 / 13
CHF 830,000.–
3.5 rooms93m² living space
1920 Martigny

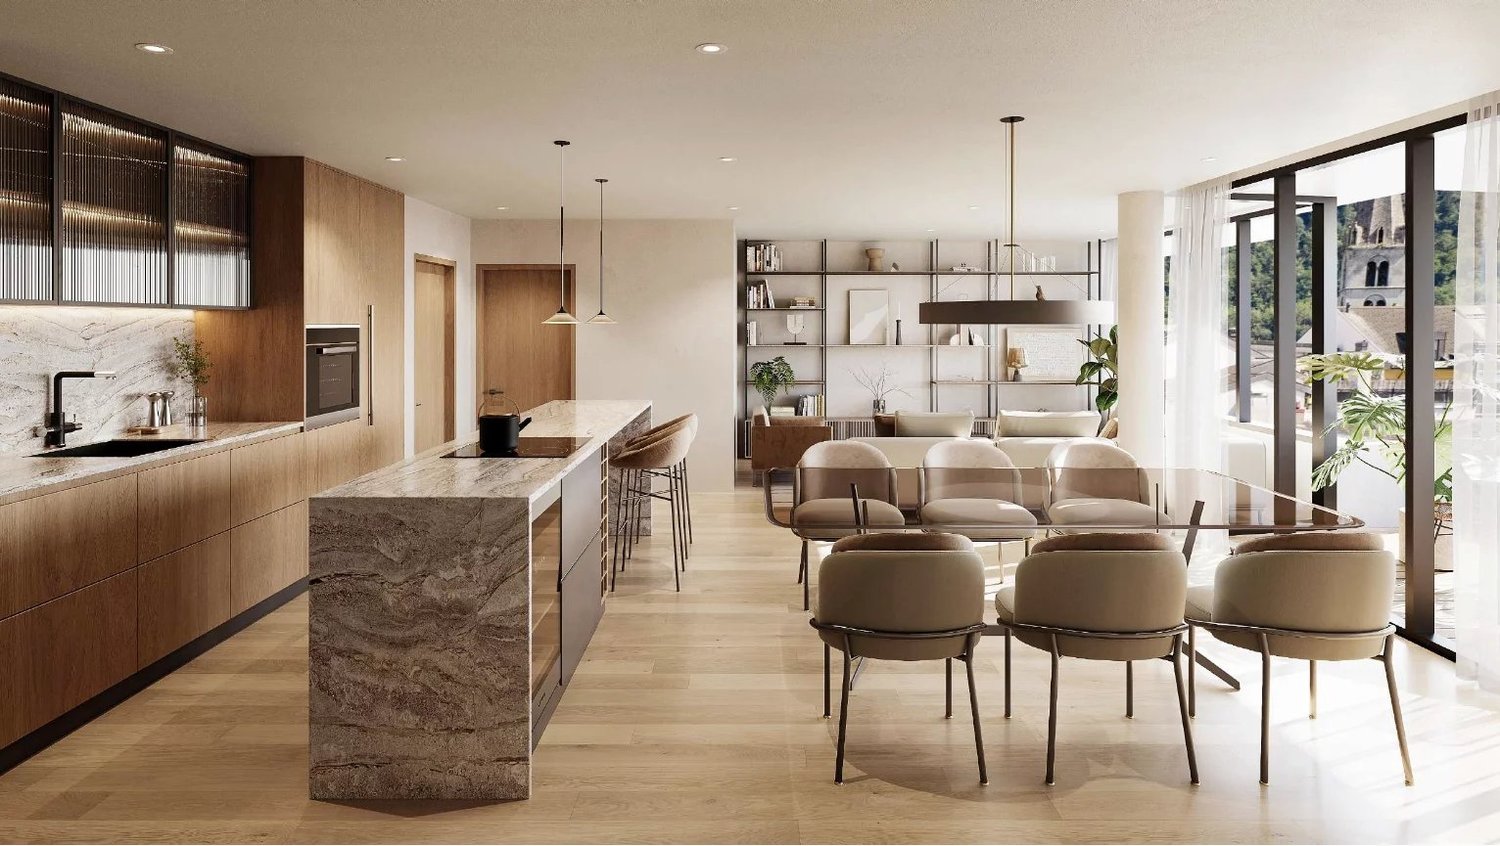
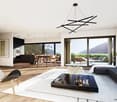
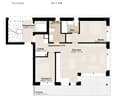
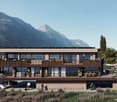
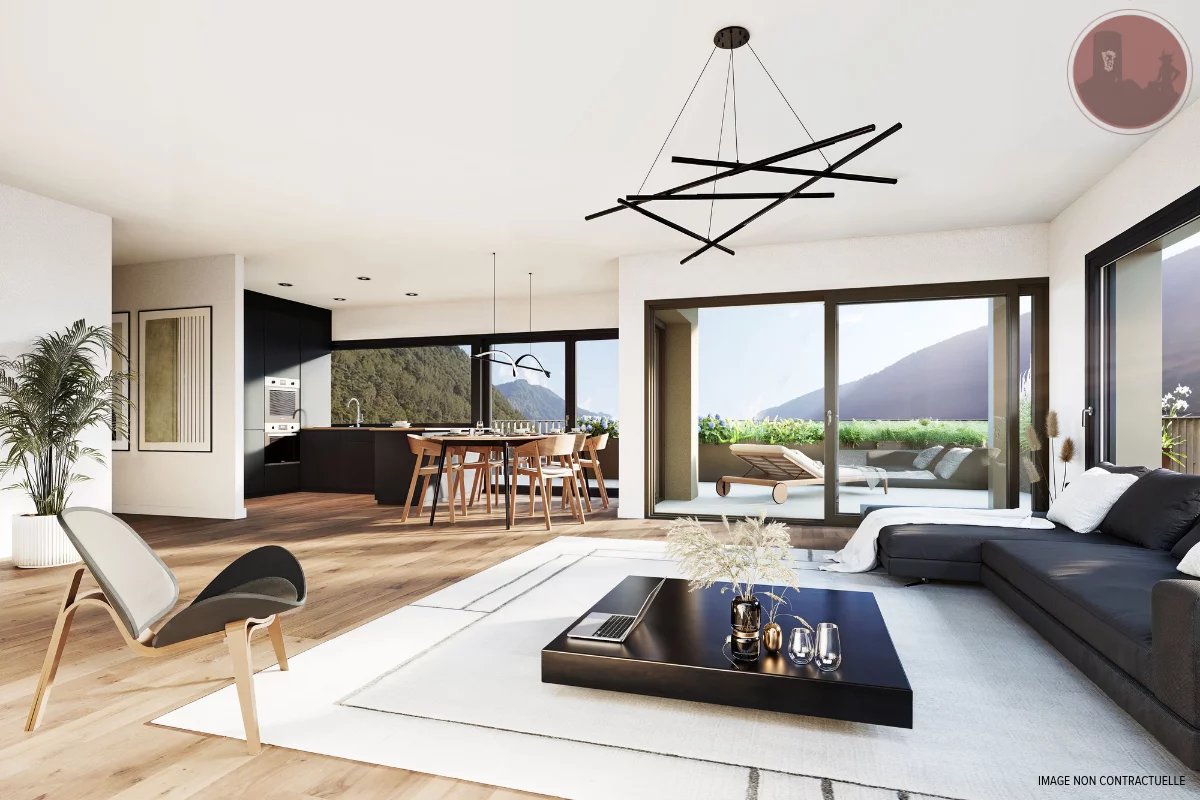
Modern 3.5-room apartment - apartment with private terrace in Martigny

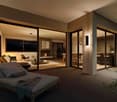
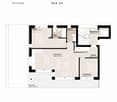
A bright and refined living space awaits you in this beautiful 3.5-room apartment in the heart of Martigny. Nestled in a quiet and sought-after environment, this property seduces with its convivial atmosphere and modern design.Just a few steps from the amenities and public transport, it embodies a true balance between contemporary comfort and daily practicality.General Description • Surface area of approximately 93 m² • Peaceful and well-served residential area • Ideal for a family, a couple or an investment Living Areas • Spacious and very bright living room with large windows • Modern open kitchen, fully equipped • Contemporary finishes and quality materials • Warm parquet in the living areas Sleeping Area • Two comfortable bedrooms • Parental bedroom with private bathroom • Second functional bathroom Exterior • Private terrace • Quiet and pleasant surroundings Comfort & Equipment • Economical and efficient underfloor heating • Lift in the building • Access for people with reduced mobility • Covered garage included • New apartment, no renovation work required Location • Public transport nearby • Station quickly accessible on foot • Schools, shops and services within a few minutes • Practical environment for daily life A Property with Great Potential • Recent and energy-efficient accommodation • Dynamical and sought-after region in Valais • Ideal opportunity to live or invest Interested? Contact us for a non-binding consultation

1 / 17
CHF 1,350,000.–
6.5 rooms218m² living space
1920 Martigny

Detached house 6.5 rooms in Martigny

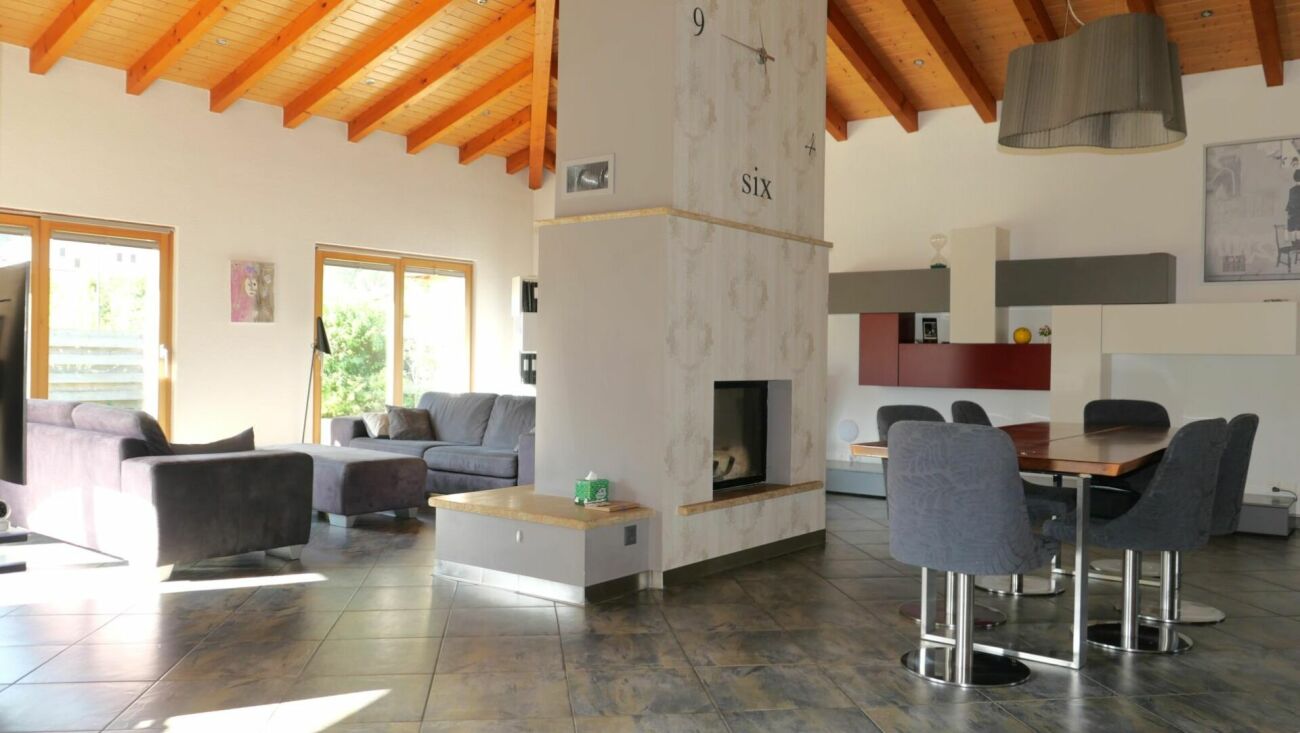
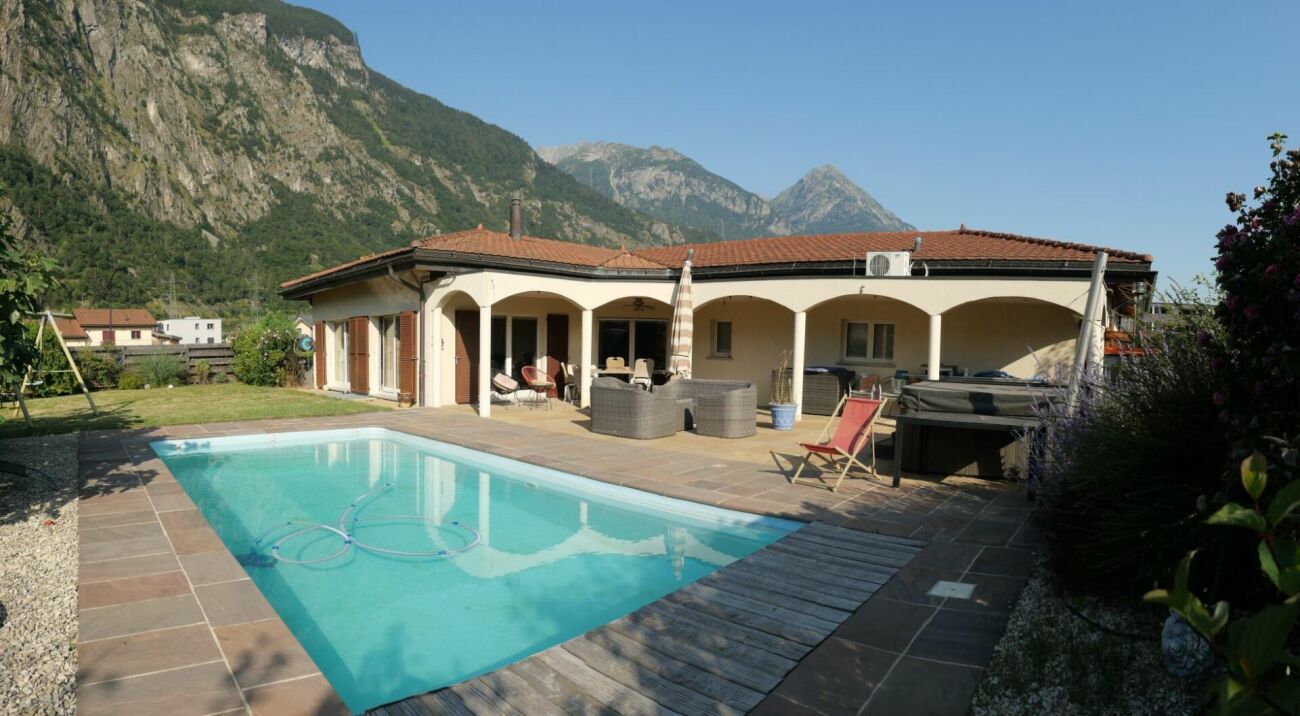
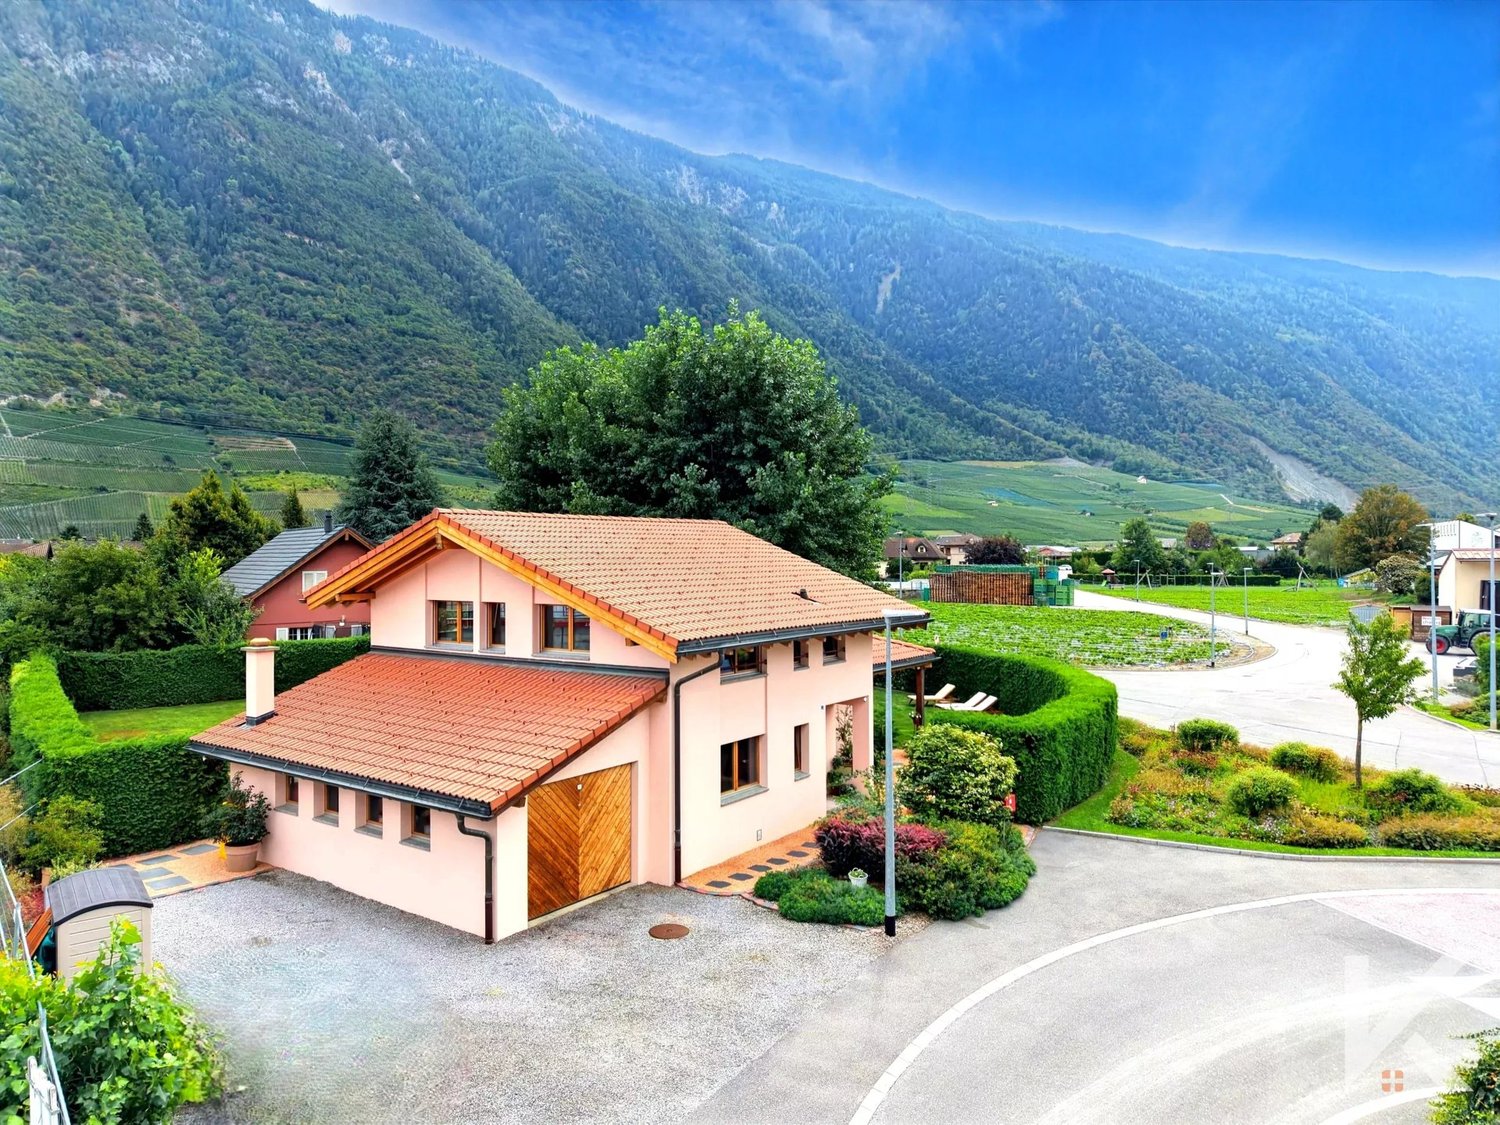
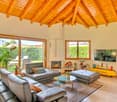
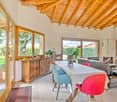
TAKE ADVANTAGE OF LOW MORTGAGE INTEREST RATES!Villa with approx. 310 m2 of usable space built on a magnificent plot of 898 m2!!!In Martigny, in a quiet, residential area, chemin du Milieu 160Magnificent villa with separate bedroom/office, fitness area, closed garage for 2 vehicles, heated swimming pool and beautiful private space!With a total usable interior surface area of approximately 310 m2, spread over 2 levels, it offers generous spaces.It will seduce you with its open and airy living space, its beautiful volumes - the entire ground floor benefits from superb heights under exposed roof timbers - and the generous dimensions of the different rooms, both in the daytime and nighttime areas and the annexes.You will also like its functionality and attention to detail.It is intended as a family villa where the living area, articulated around a through fireplace (hearth visible from the kitchen/dining area and the living room) is the heart. This magnificent space extends towards the outside, with a large covered terrace giving access to the lawn and the spacious in-ground swimming pool of 8m by 4m, fully automated.The ground floor layout includes three large bedrooms, a bathroom with a bathtub and shower, a guest toilet, and an entrance hall with a cloakroom. A one-level layout that will appeal to families and those with reduced mobility!On the lower ground floor, the spaces are also generous and include: 1 guest bedroom that can be used as an office/beauty salon, 1 bedroom/office/fitness room, 1 large private garage for 2 vehicles (each space having an individual automatic door), 1 bathroom, 1 laundry room, 1 cellar and 1 technical room are available to the owners.The exterior fittings were also carried out with the greatest care and quality materials: • wrought iron barriers on bases and reinforced concrete walls • automatic wrought iron gate • covering in solid paving stones, cut from the block • stone retaining walls • fully fenced plot Interested? Contact us!All our properties at a glance on www.laurent-g.chOur business card is YOU!Interested? Contact us!All our properties at a glance on www.laurent-g.chOur business card is YOU! Technical data • reinforced concrete construction • external peripheral insulation • roof insulation • roof with exposed interior frame heating by water-water heat pump, with heat distribution by floor coil fireplace with motorized blower fully equipped kitchen with central island and direct access to the commissary reversible air conditioning in the rooms windows with double glass, thermopan on wood-aluminum frame swimming pool with 32 m2 pool, fully automated with filtration system, oxygen and PH adjustment. Motorized security blinds swimming pool heated by independent heat pumpIn its current interior distribution the villa includes:- ground: • day area with large living room, dining area and kitchen: approx. 74.5 m2 • bedroom 1: approx. 15.5 m2 • bedroom 2: approx. 15.8 m2 • bedroom 3: approx. 11.6 m2 • bathroom: approx. 9.2 m2 • visitor toilet: approx. 3.4 m2 • Entrance, clearance and stairs: approx. 28.2 m2 - lower ground floor: • beauty salon (guest room): approx. 25.8 m2 • fitness room/office: approx. 14.3 m2 • bathroom: approx. 6.9 m2 • clearance: approx. 12 m2 • garage 1: approx. 24.7 m2 • garage 2: approx. 33.4 m2 • space for bicycles and DIY: approx. 7.7 m2 • laundry room: approx. 12 m2 • cellar: approx. 14.9 m2 • technical room: approx. 6.5 m2 Amenities • quiet neighborhood • easy and quick access to main roads and motorways • municipal public bus Outside • lawn and shrub • live hedge • covered terrace, paved Works • replacement of the heat pump in 2010 • modernization of the interior (day part) in 2013 Remarks Gross floor area on the ground floor: 187 m2Gross floor area lower ground floor: approx. 187.5 m2Net habitable surface area on the ground floor: approx. 158.2 m2Net living space on the lower ground floor (2 bedrooms, bathroom and hallway): approx. 59 m2Total living space: approx. 217.2 m2Net useful surface area on the lower ground floor (incl. garages and ancillary premises): approx. 158.2Total net useful surface: approx. 316.4 m2Exploitation charges :approx. 3500 - 4000 frs per year (electricity, water, heating, air conditioning and swimming pool)
1 / 16
CHF 1,350,000.–
6.5 rooms218m² living space
1920 Martigny

Detached house 6.5 rooms in Martigny

TAKE ADVANTAGE OF LOW MORTGAGE INTEREST RATES!Villa with approx. 310 m2 of usable space built on a magnificent plot of 898 m2!!!In Martigny, in a quiet, residential area, chemin du Milieu 160Magnificent villa with separate bedroom/office, fitness area, closed garage for 2 vehicles, heated swimming pool and beautiful private space!With a total usable interior surface area of approximately 310 m2, spread over 2 levels, it offers generous spaces.It will seduce you with its open and airy living space, its beautiful volumes - the entire ground floor benefits from superb heights under exposed roof timbers - and the generous dimensions of the different rooms, both in the daytime and nighttime areas and the annexes.You will also like its functionality and attention to detail.It is intended as a family villa where the living area, articulated around a through fireplace (hearth visible from the kitchen/dining area and the living room) is the heart. This magnificent space extends towards the outside, with a large covered terrace giving access to the lawn and the spacious in-ground swimming pool of 8m by 4m, fully automated.The ground floor layout includes three large bedrooms, a bathroom with a bathtub and shower, a guest toilet, and an entrance hall with a cloakroom. A one-level layout that will appeal to families and those with reduced mobility!On the lower ground floor, the spaces are also generous and include: 1 guest bedroom that can be used as an office/beauty salon, 1 bedroom/office/fitness room, 1 large private garage for 2 vehicles (each space having an individual automatic door), 1 bathroom, 1 laundry room, 1 cellar and 1 technical room are available to the owners.The exterior fittings were also carried out with the greatest care and quality materials: • wrought iron barriers on bases and reinforced concrete walls • automatic wrought iron gate • covering in solid paving stones, cut from the block • stone retaining walls • fully fenced plot Interested? Contact us!All our properties at a glance on www.laurent-g.chOur business card is YOU!Interested? Contact us!All our properties at a glance on www.laurent-g.chOur business card is YOU! Technical data • reinforced concrete construction • external peripheral insulation • roof insulation • roof with exposed interior frame heating by water-water heat pump, with heat distribution by floor coil fireplace with motorized blower fully equipped kitchen with central island and direct access to the commissary reversible air conditioning in the rooms windows with double glass, thermopan on wood-aluminum frame swimming pool with 32 m2 pool, fully automated with filtration system, oxygen and PH adjustment. Motorized security blinds swimming pool heated by independent heat pumpIn its current interior distribution the villa includes:- ground: • day area with large living room, dining area and kitchen: approx. 74.5 m2 • bedroom 1: approx. 15.5 m2 • bedroom 2: approx. 15.8 m2 • bedroom 3: approx. 11.6 m2 • bathroom: approx. 9.2 m2 • visitor toilet: approx. 3.4 m2 • Entrance, clearance and stairs: approx. 28.2 m2 - lower ground floor: • beauty salon (guest room): approx. 25.8 m2 • fitness room/office: approx. 14.3 m2 • bathroom: approx. 6.9 m2 • clearance: approx. 12 m2 • garage 1: approx. 24.7 m2 • garage 2: approx. 33.4 m2 • space for bicycles and DIY: approx. 7.7 m2 • laundry room: approx. 12 m2 • cellar: approx. 14.9 m2 • technical room: approx. 6.5 m2 Amenities • quiet neighborhood • easy and quick access to main roads and motorways • municipal public bus Outside • lawn and shrub • live hedge • covered terrace, paved Works • replacement of the heat pump in 2010 • modernization of the interior (day part) in 2013 Remarks Gross floor area on the ground floor: 187 m2Gross floor area lower ground floor: approx. 187.5 m2Net habitable surface area on the ground floor: approx. 158.2 m2Net living space on the lower ground floor (2 bedrooms, bathroom and hallway): approx. 59 m2Total living space: approx. 217.2 m2Net useful surface area on the lower ground floor (incl. garages and ancillary premises): approx. 158.2Total net useful surface: approx. 316.4 m2Exploitation charges :approx. 3500 - 4000 frs per year (electricity, water, heating, air conditioning and swimming pool)
1 / 12
CHF 940,000.–
3.5 rooms100m² living space
Rue du Simplon 2b, 1920 Martigny

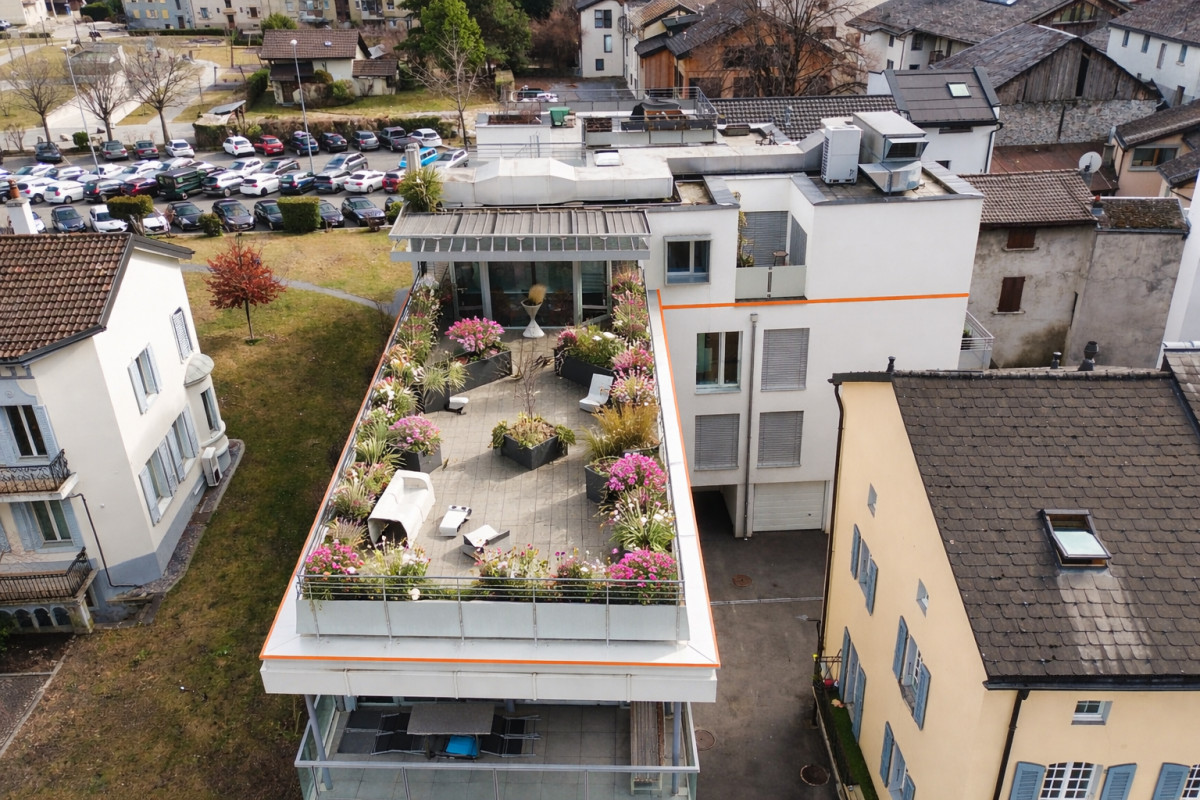
Exceptional 3.5-room attic with panoramic terrace and garage

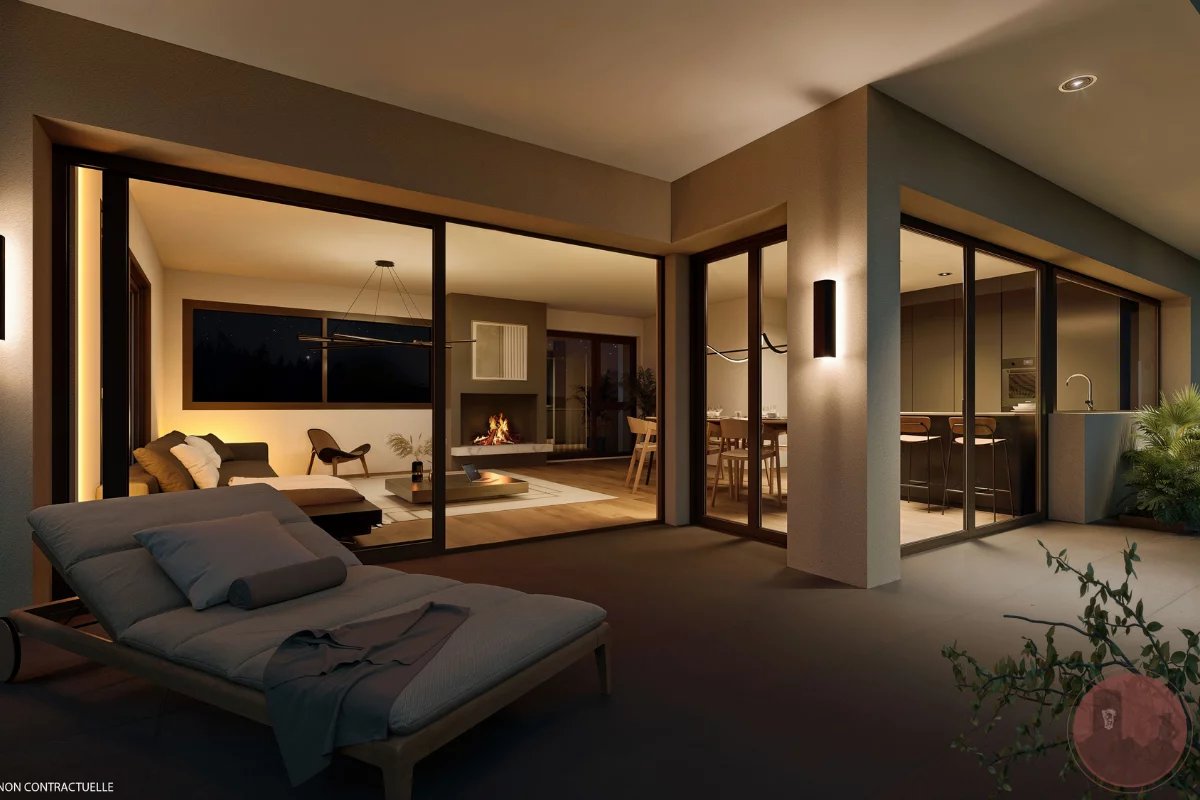
For sale in the heart of Martigny - Exceptional penthouse with panoramic terraceHigh-end penthouse in the heart of the city.Located on the top floor of a luxury building constructed in 2018, this exceptional penthouse offers a unique living environment in the heart of Martigny, on Rue du Simplon. A rare property, combining elegance, comfort, and a spectacular panoramic view of the Alps.Bathed in light thanks to its orientation and large windows, the apartment seduces with its generous volumes, harmonious layout, and high-quality amenities. The magnificent terrace of over 100 m² is a true extension of the living area and invites you to fully enjoy the beautiful days in a calm and privileged environment.Property description:With a living area of approximately 100 m², the apartment consists of:- Spacious and very bright living room with direct access to the outdoor areas- Modern kitchen with U-shaped fitted kitchen, fully equipped: refrigerator, freezer, ceramic hob, dishwasher, oven, and washing machine- Two bedrooms, including: a main bedroom with built-in wardrobes, benefiting from glazing to the small terrace/garden and direct access to the shower room- Shower room- Separate toilet- A reading area with direct access to the small terrace completes the apartment's layout.- Loggia of approximately 13 m², ideal for any seasonThe highlights:- Top-floor penthouse- Large panoramic terrace with over 100 m²- Living area of approximately 100 m²- Recent and high-end building (2018)- Central location, close to all amenities- Exceptional brightness- Calm, intimacy, and unobstructed view- ElevatorA parking space in the underground garage and a cellar complete this property and are included in the price.Takeover: To be agreedA rare property on the Martigny market, ideal for those seeking a privileged living environment, between urban comfort and Alpine panorama.CHF 940'000.00Contact us without delay to organize a visit and discover this unique place.For your information, the presented furnished photos were generated for illustrative purposes to help you project yourself into the spaces. The apartment is sold unfurnished.

Travel time
-
1 / 18
CHF 395,000.–
3.5 rooms
Rue du Léman 3, 1920 Martigny

3.5 rooms rented and close to the city center

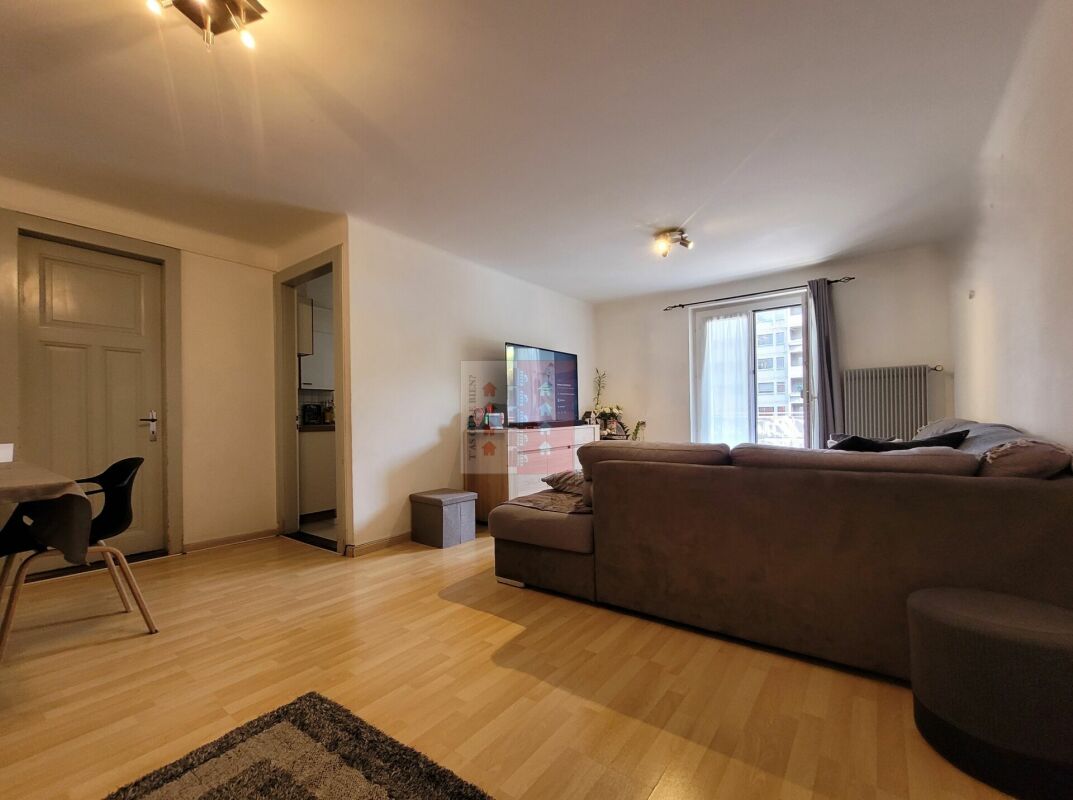
T'AS OÙ LE BIEN proposes to you a beautiful opportunity in exclusivity.This apartment is currently rented and is located just a few minutes from the CFF train station, bus stops, shops, etc...A balcony, a storage room, and a spacious cellar complete this property.This apartment is distributed as follows: • Direct access to the living room/dining room giving access to the balcony • Bright, equipped separate kitchen • Two beautiful bedrooms with a height of almost 2.4 meters • Bathroom with window and adjacent room in enfilade (ideal for storage space or private laundry) The various surfaces in m2: • Kitchen: ~ 10.673 m2 • Living room/dining room: ~ 23.067 m2 • Children's room: ~ 16.401 m2 • Parental bedroom: ~ 11.252 m2 • Bathroom: ~ 4.931 m2 • Reduced in enfilade: ~ 3.311 m2 • Balcony: ~ 2.763 m2 (1/2) • Cellar: ~ 6.92 m2 = ~ 77.9365 m2 in total Some specificities of the property: • Access only by stairs (no elevator) • The current tenant rents a parking space near the accommodation (no private parking) • Sold in its current state • The tenants have been living there for 15 years • A large, old cellar is located in the basement • A laundry room with a card system and a drying area are available to the inhabitants of the PPE • The current rent is below the market price because the purpose of this rental was not to generate income or enrich • The tenants are aware of the 3-month deadline if the future buyer does not wish to keep them in this accommodation
Travel time
-
1 / 6
CHF 170,000.–
1.5 rooms28m² living space
1920 Martigny

Commercial property with character in the heart of Martigny

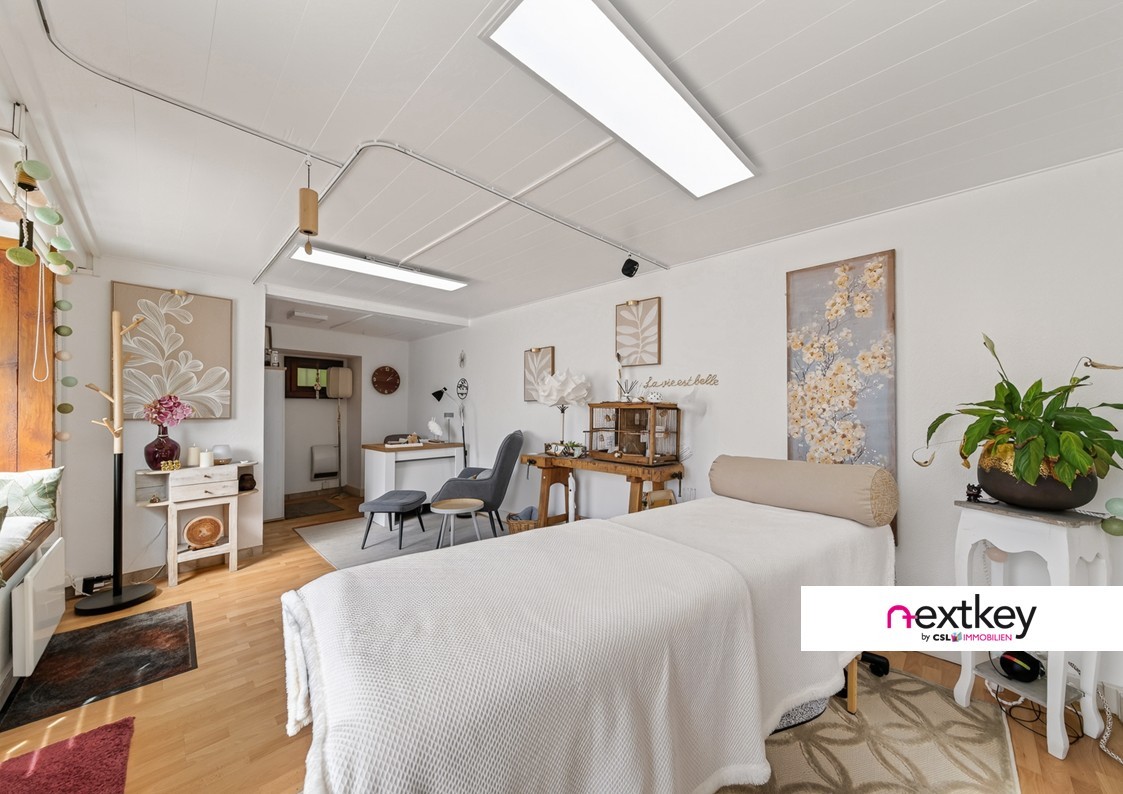
Commercial property with character in the heart of MartignyAre you looking for an original, independent, and ideally located workspace? Discover this charming commercial property, situated in the heart of Martigny, in immediate proximity to shops, services, and public transportation.Built on a private plot of 43 m², this fully renovated property offers a usable area of approximately 28 m². The open and functional main space benefits from beautiful natural light thanks to the numerous glass surfaces distributed over several facades.The carefully preserved woodwork and architectural details give the place a warm, authentic, and characterful atmosphere.The flexible configuration allows for various professional activities and layout possibilities, according to the needs of the future owner and subject to applicable permits.A private bathroom with shower and toilet, as well as an attic offering additional storage space, complete this property.The main advantages:-Privileged location in the heart of Martigny-Independent commercial property-Usable area of approximately 28 m²-Private plot of 43 m²-Open and bright main space-Numerous glass surfaces-Fully renovated property-Woodwork and architectural details with character-Private bathroom with shower and toilet-Attic with additional storage space-Various possibilities for professional layout-Shops, services, and public transportation in immediate proximity-Parking spaces and public parking lots within less than a minute's walkAn atypical commercial property, ideal for a person looking for a central address and an independent space with charm.--Whether you want to buy or sell a property, Nextkey is your trusted partner! Our experts will accompany you with professionalism, serenity, and transparency to guarantee you a smooth and successful real estate experience.At Nextkey, we offer reliable and personalized real estate advice, suitable for both buyers and sellers. Thanks to our innovative and transparent service model (with a commission starting from 1% only), we commit to realizing your project under the best conditions. Whether you're looking for the house of your dreams or want to sell your property at the best price, our expertise is at your service at every step of the process.Don't hesitate to visit our website or contact us directly by phone. We're listening and looking forward to accompanying you on your real estate adventure.

1 / 11
CHF 790,000.–
4.5 rooms
Avenue de la Fusion 94, 1920 Martigny

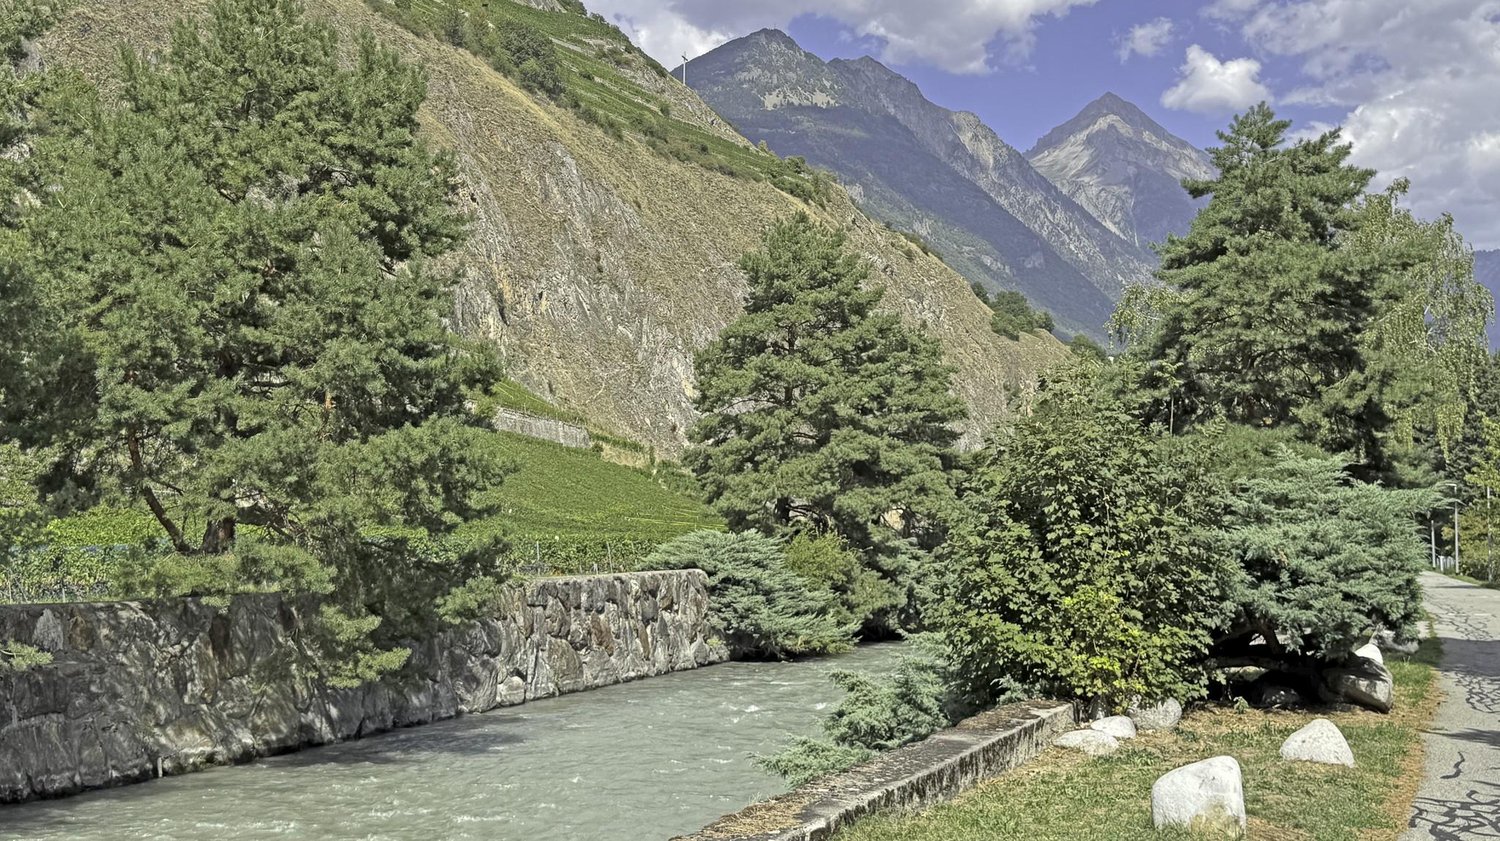
Beautiful cross apartment with 4.5 rooms on the banks of the Dranse

Nestled in a highly sought-after and quiet residential area of Martigny, this pleasant cross apartment combines the charm of beautiful volumes with the comfort of a fully renovated building. An ideal and convivial living space, rocked by the tranquility of the Dranse.This beautiful 135 m2 space is distributed as follows:Day area:? Large entrance hall with numerous built-in closets? Spacious living room bathed in light thanks to a large glass front, decorated with a decorative fireplace and opening onto the terrace? Large, closed and habitable kitchen, fully equipped, with its own access to the balconyNight area:o Distribution corridor with many integrated closetso 3 comfortable and quiet bedrooms, oriented towards the Dranse (one with integrated storage)o 1 large bathroom (bathtub, double sink, WC and connection for washing machine)o 1 separate shower room with WCExterior and annexes:? Magnificent fully renovated balcony-terrace offering direct access to the communal garden? Private garage with double entrance, included in the price? Private cellarThe building, a small PPE of 7 apartments, is a 1983 building that has benefited from a recent global renovation: roof renovation, peripheral insulation, installation of photovoltaic panels, insulation of the cellar ceiling and modernization of the common areas (entrance door, mailboxes, tiling).The electric heating is powered by the building's solar panels. The upcoming implementation of a self-consumption community will allow benefiting from particularly advantageous electricity rates.The building also has an elevator, a communal laundry room, a bike room and visitor parking spaces.The key advantages of this property:? A premium location, quiet and green on the banks of the Dranse? Generous volumes, functional layout and many integrated storage spaces? A private terrace with direct access to the communal garden? Excellent energy performance following the building's recent renovations.We will be delighted to provide you with more information about this opportunity or to organize a visit. Do not hesitate to contact us at 027 722 58 58.

Travel time
-
1 / 5
CHF 895,000.–
3.5 rooms147m² living space
1920 Martigny

Martigny | Charming 3.5 room apartment on the ground floor with private garden

Located on the ground floor, this bright 3.5 room apartment offers modernity and refinement, and benefits from private outdoor spaces and an ideal location in Martigny. This high-quality apartment features spacious living areas and a carefully designed concept for daily comfort. With an area of approximately 97m², it consists of: - Entrance hall with wardrobe - Equipped kitchen with dining area - Spacious living room with access to the outside - Parental bedroom with private bathroom - Children's room with access to the terrace - Shower room - Terrace of approximately 30m² and private garden of approximately 20m² Ideally located in a pleasant residential area, this apartment guarantees a remarkable quality of life thanks to its private outdoor spaces, without sacrificing proximity to urban amenities. PARTICULARITIES - Finishes to the tenant's liking with comfortable budgets - Privileged location, close to all amenities - Minergie-P certification DETAILS OF SURFACES - Gross floor area: approximately 97m² - Terrace: approximately 30m² - Garden: approximately 20m² - Sales area: approximately 147m² MARTIGNY The town of Martigny, located at the bend of the Rhône, has been a crossroads between various regions for many centuries, as the Gallo-Roman ruins still attest today. Currently, Martigny opens the way to Italy through the Col and the Grand-St-Bernard tunnel and to France through the Col de la Forclaz. This location at the crossroads has brought prosperity to Martigny, which remains a city with a thriving economy. The very popular Foire du Valais proves each autumn this renewed dynamism.

1 / 5
CHF 1,390,000.–
4.5 rooms240m² living space
1920 Martigny

Martigny | Spacious 4.5-room attic apartment with large terrace

Magnificent 4.5-room attic apartment offering modernity, refinement, and generous outdoor spaces, all in an ideal environment in Martigny. This approximately 130m² apartment reveals high-standard amenities and a design dedicated to daily well-being in a Minergie building: - Entrance hall with wardrobe space for washing machine - Equipped kitchen with central island - Comfortable dining area - Spacious living room with access to the outdoors - Master bedroom with dressing room and private bathroom - 2 Bedrooms with access to the terrace - Shower room - Partially covered terrace of approximately 110m² Ideally located in a pleasant residential area, this apartment guarantees a remarkable quality of life thanks to its private outdoor spaces, without renouncing the proximity to urban amenities. PARTICULARITIES - Finishes to the tenant's liking with comfortable budgets - Privileged location, close to all amenities - Minergie-P certification DETAILS OF SURFACES - Gross floor area: approximately 131m² - Terrace: approximately 109m² - Sales area: approximately 240m² MARTIGNY The town of Martigny, located at the bend of the Rhone, has been a crossroads between various regions for many centuries, as the Gallo-Roman ruins still attest today. Currently, Martigny opens the way to Italy through the Col and the Grand St. Bernard tunnel and to France through the Col de la Forclaz. This location at the crossroads has brought prosperity to Martigny, which remains a city with a flourishing economy. The very popular Foire du Valais proves each autumn this renewed dynamism.

1 / 5
CHF 895,000.–
3.5 rooms161m² living space
1920 Martigny

Martigny | Optimal comfort in this 3.5-room apartment with generous outdoor spaces

Exceptional 3.5-room apartment with refined finishes and a large terrace with optimal exposure, in a privileged living environment in Martigny This high-standard apartment offers a surface area of approximately 97m² and reveals quality features and a design thought out for daily comfort: - Entrance hall with closet and space for a washing column - Equipped kitchen with dining area - Spacious living room giving access to the outside - Parental bedroom with private bathroom - Child's bedroom with access to the terrace - Shower - Terrace of approximately 64m² Nestled in an excellent residential environment, this apartment offers a remarkable lifestyle with its partially covered terrace, while benefiting from the immediate proximity of urban amenities. PARTICULARITIES - Finishes to the tenant's liking with comfortable budgets - Privileged location, close to all amenities - Minergie-P certification SUMMARY OF SURFACES - Gross surface area: approximately 97m² - Terrace: approximately 64m² - Sales area: approximately 161m² MARTIGNY The town of Martigny, located at the bend of the Rhône, has been a crossroads between various regions for many centuries, as the Gallo-Roman ruins still attest today. Currently, Martigny opens the way to Italy through the Col and the tunnel of the Great St. Bernard and to France through the Col de la Forclaz. This location at the crossroads has made Martigny's prosperity, which has remained a city with a thriving economy. The very frequent Foire du Valais proves each autumn this renewed dynamism.

1 / 5
CHF 820,000.–
3.5 rooms112m² living space
1920 Martigny

Martigny | Bright 3.5-room apartment on the 1st floor with large terrace

Located on the 1st floor, this comfortable 3.5-room apartment offers modernity and refinement, and benefits from an ideal location in Martigny. This high-quality accommodation has generous living spaces and a carefully designed concept for daily comfort. With an area of approximately 91m², it consists of: - Entrance hall with wardrobe - Equipped kitchen with dining area - Spacious living room with access to the outside - Master bedroom with private bathroom - Children's room with access to the terrace - Shower room with space for washing column - Terrace of approximately 21m² Perfectly integrated into a residential setting, this property guarantees an exceptional quality of life thanks to its covered terrace, a genuine haven of tranquility, without renouncing the advantages of urban proximity. PARTICULARITIES - Finishes to the tenant's liking with comfortable budgets - Privileged location, close to all amenities - Minergie-P certification SURFACE DETAILS - Gross surface area: approximately 91m² - Terrace: approximately 21m² - Sales area: approximately 112m² MARTIGNY The town of Martigny, located at the bend of the Rhône, has been a crossroads between different regions for many centuries, as the Gallo-Roman ruins still attest today. Currently, Martigny opens the way to Italy through the Grand-St-Bernard pass and tunnel and to France through the Forclaz pass. This location at the crossroads has made Martigny a prosperous town with a flourishing economy. The very popular Foire du Valais proves this renewed dynamism every autumn.

1 / 5
CHF 890,000.–
3.5 rooms176m² living space
1920 Martigny

Martigny | Charming 3.5 room apartment on the ground floor with private garden

Located on the ground floor, this bright 3.5 room apartment offers modernity and refinement, and benefits from private outdoor spaces and an ideal location in Martigny. This high-quality apartment features spacious living areas and a carefully designed concept for daily comfort. With an area of approximately 91m², it consists of: - Entrance hall with wardrobe - Equipped kitchen with dining area - Spacious living room with access to the outside - Parental bedroom with dressing room and private bathroom - Child's room with access to the terrace - Shower room - Terrace of approximately 35m² and private garden of over 50m² Ideally located in a residential area, this property guarantees a remarkable quality of life thanks to its private garden, a true oasis of tranquility, without renouncing the advantages of urban proximity. PARTICULARITIES - Finishes to the tenant's liking with comfortable budgets - Privileged location, close to all amenities - Minergie-P certification SUMMARY OF AREAS - Gross floor area: approximately 91m² - Terrace: approximately 34m² - Garden: approximately 51m² - Sales area: approximately 177m² MARTIGNY The town of Martigny, located at the bend of the Rhône, has been a crossroads between various regions for many centuries, as the Gallo-Roman ruins still attest today. Currently, Martigny opens the way to Italy through the Col and the Grand-St-Bernard tunnel and to France through the Col de la Forclaz. This location at the crossroads has brought prosperity to Martigny, which remains a city with a flourishing economy. The very frequent Foire du Valais proves this renewed dynamism every autumn.

1 / 3
CHF 820,000.–
1920 Martigny

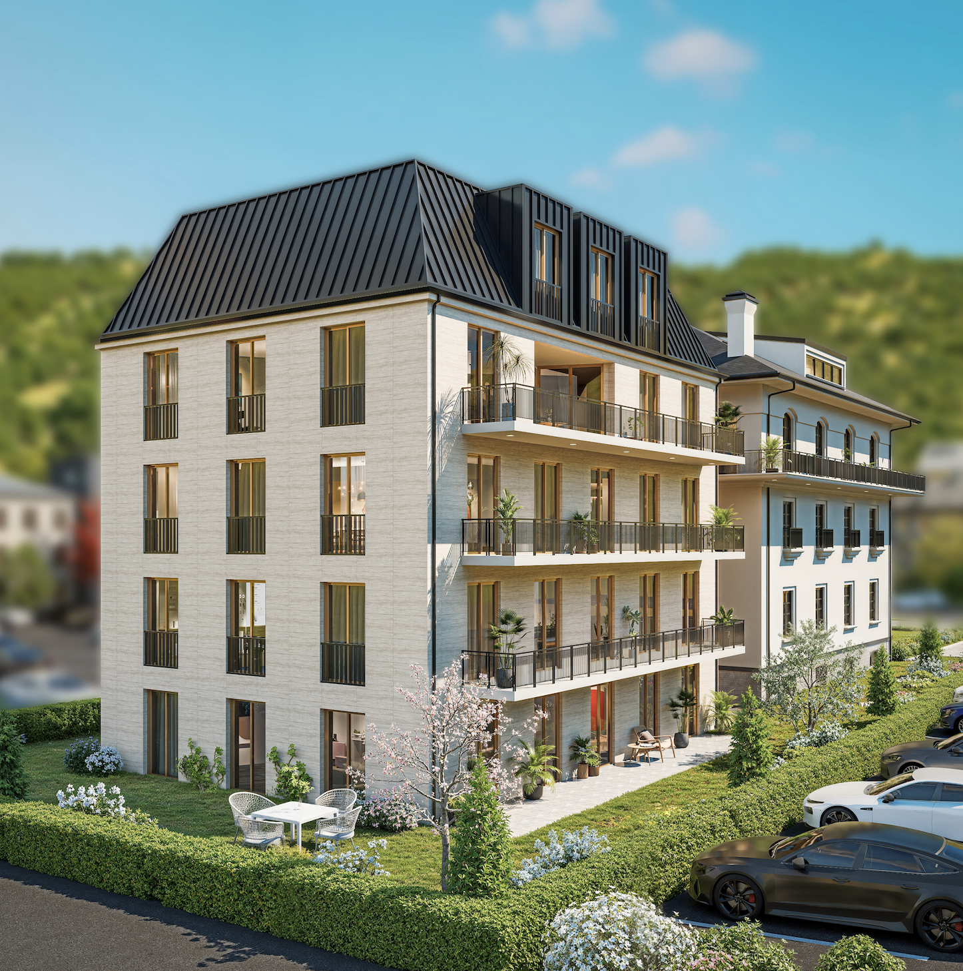
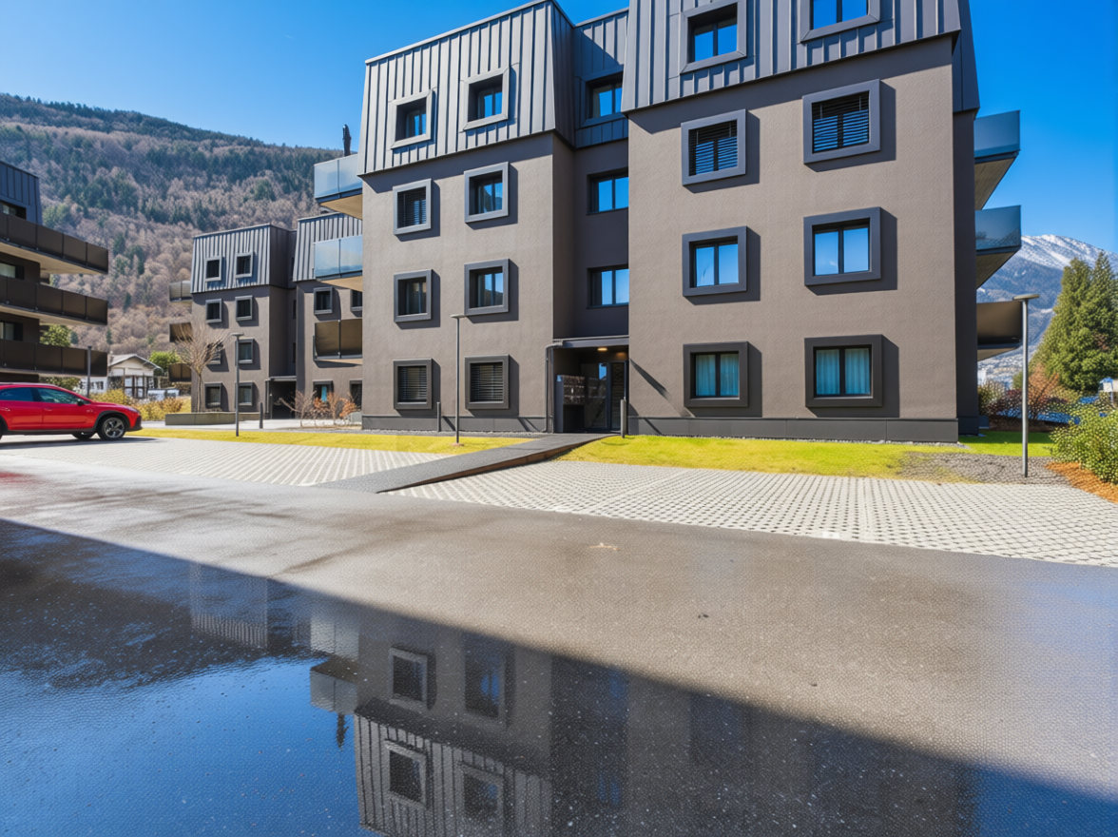
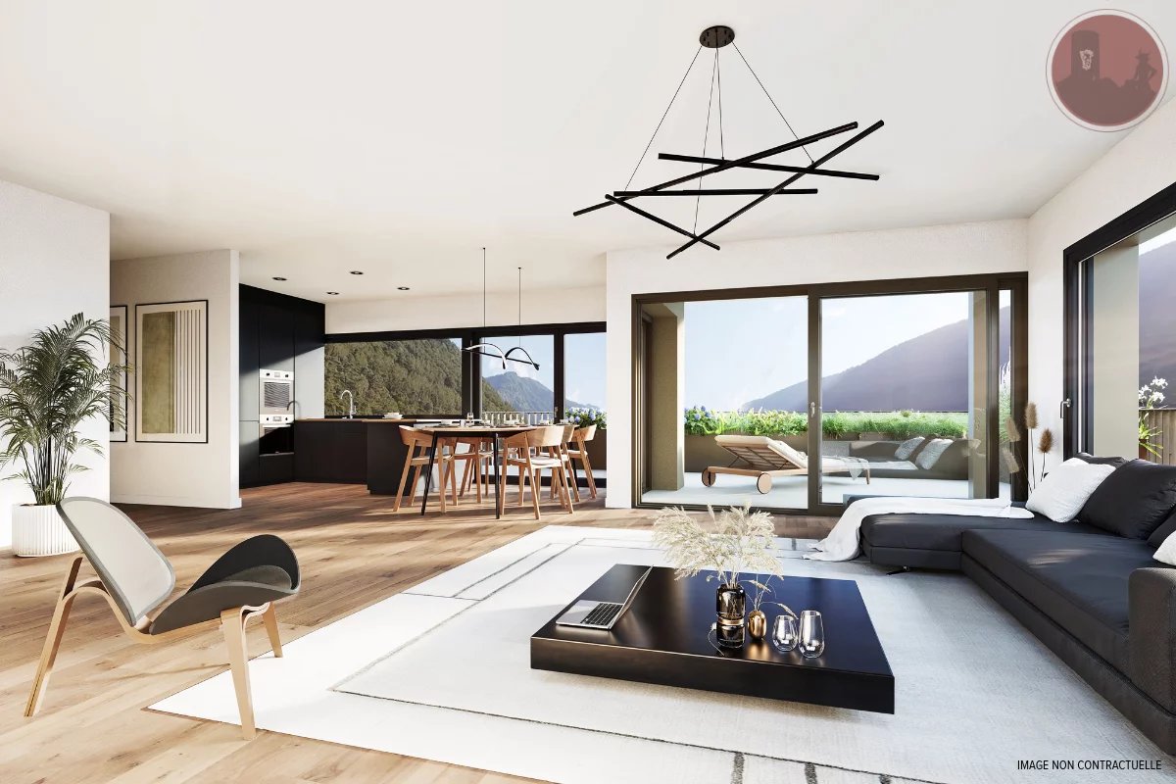
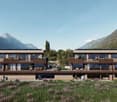
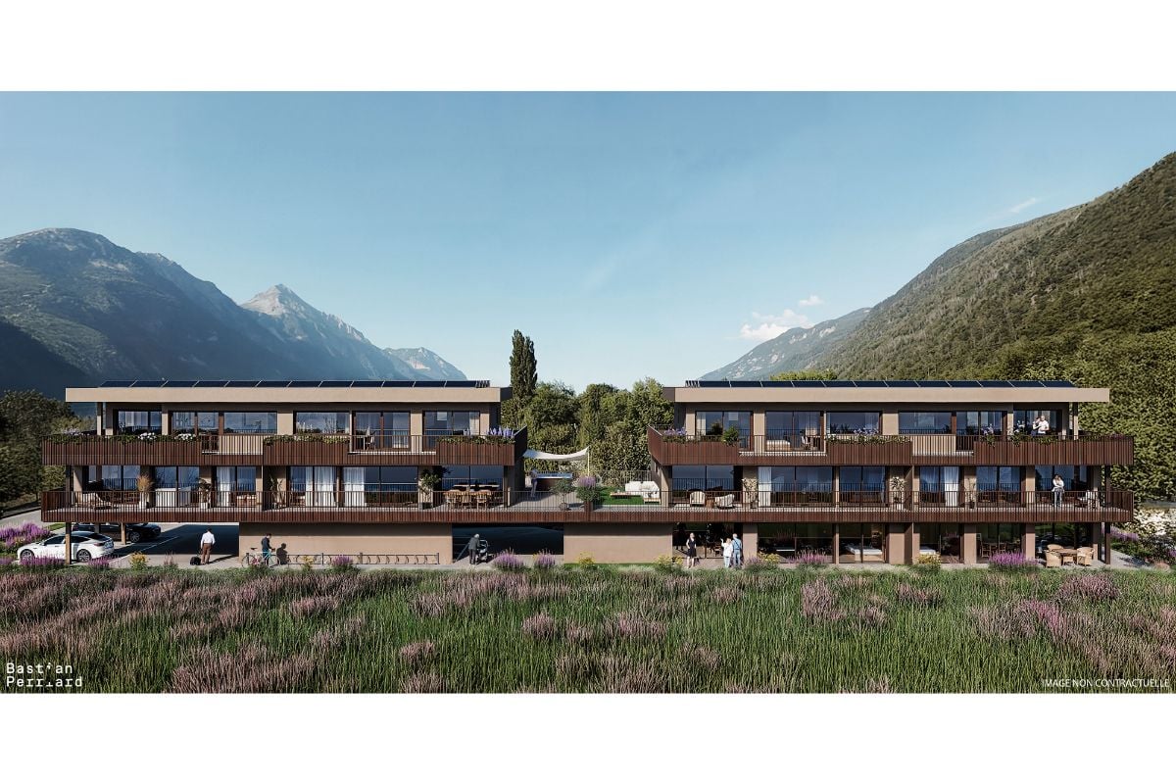
Martigny | New residences with contemporary architecture, calm and residential area

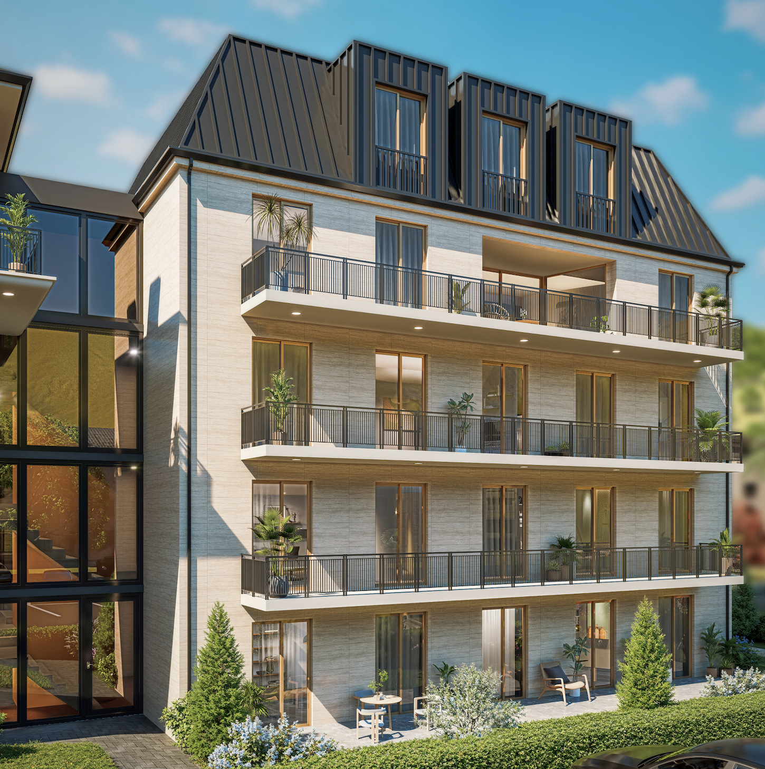
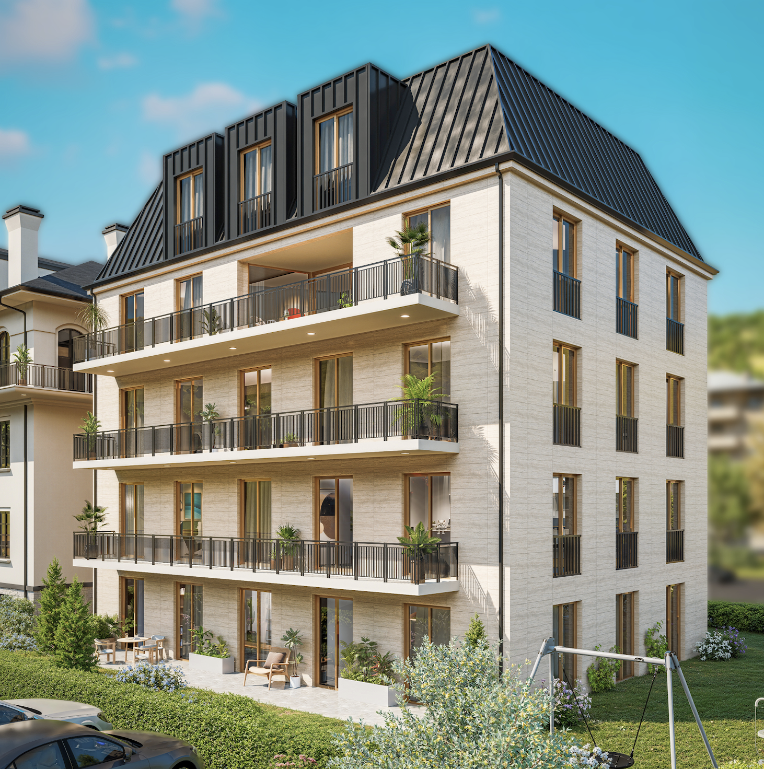
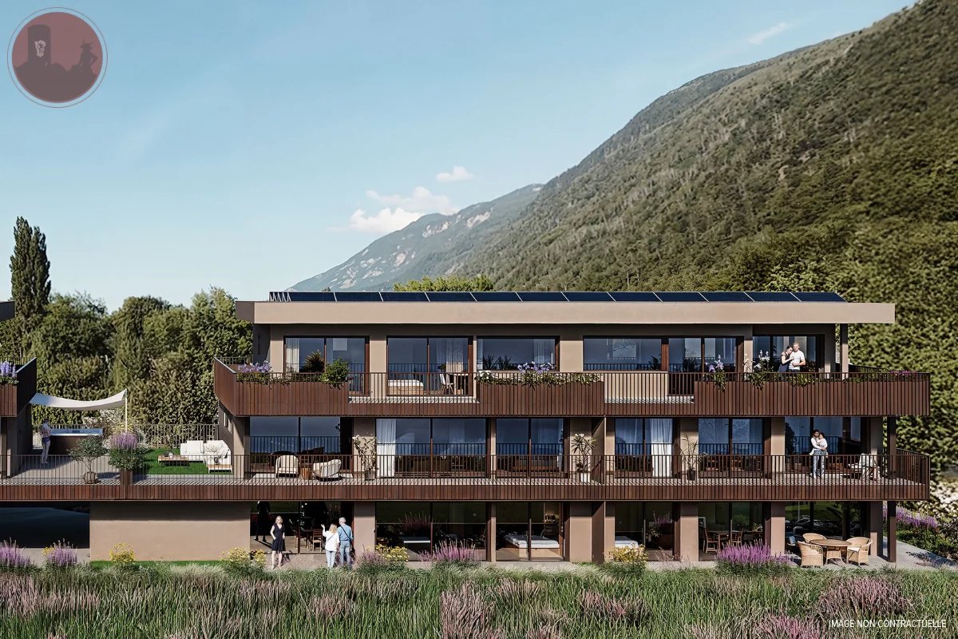
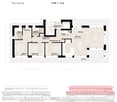
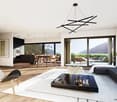
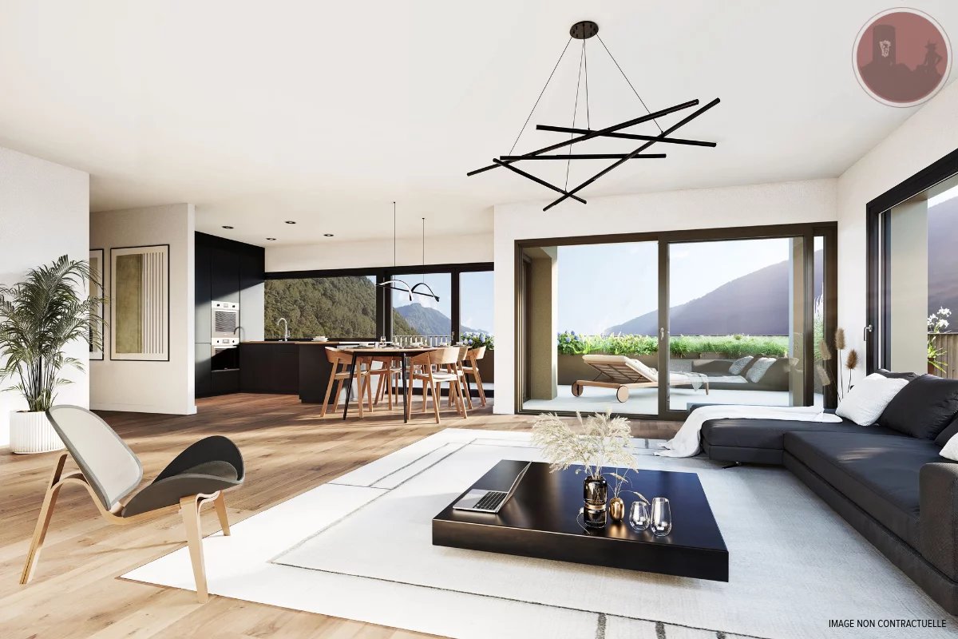
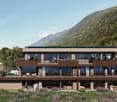
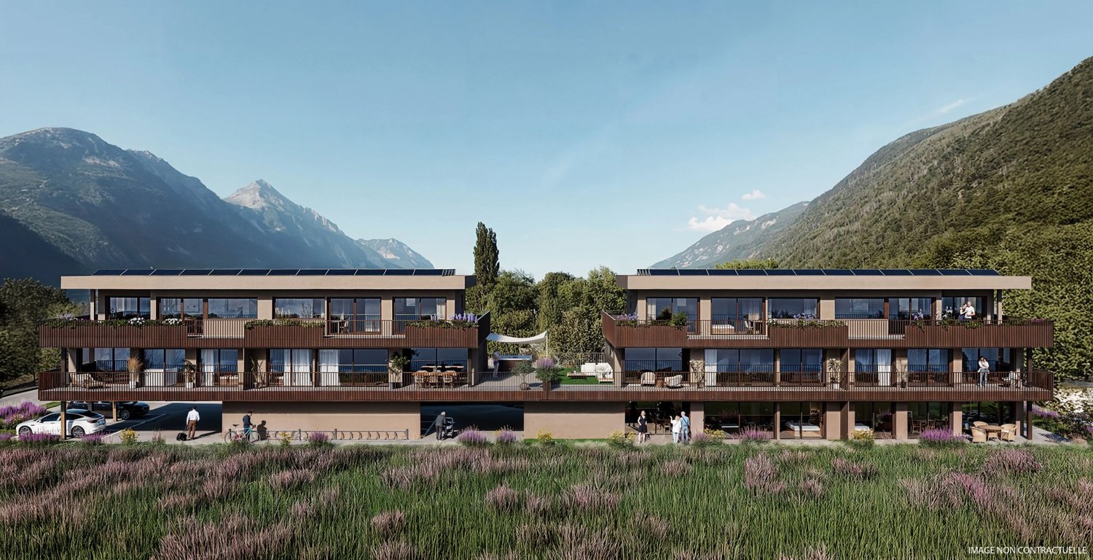
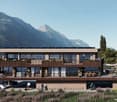
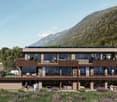
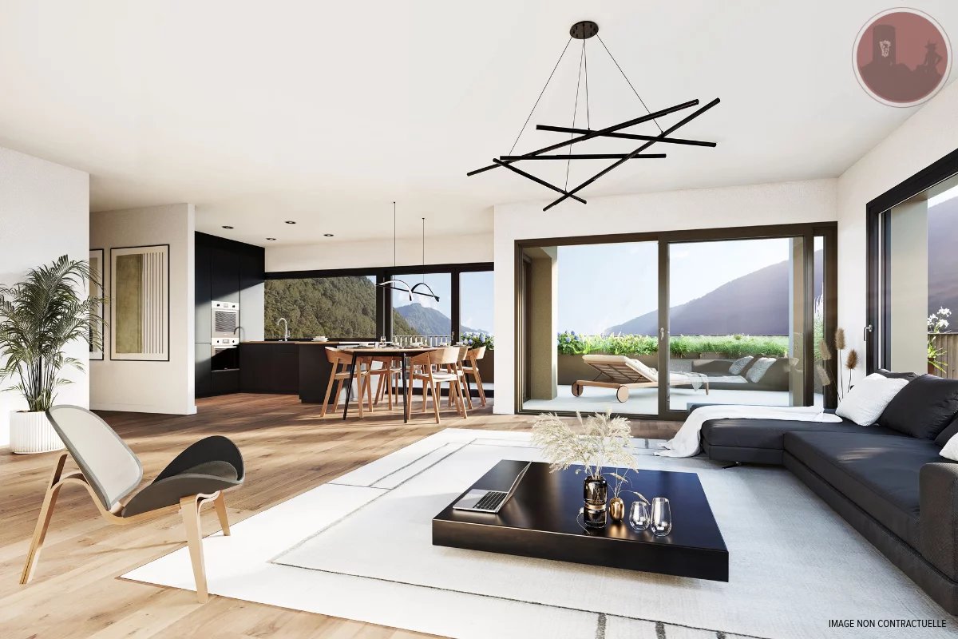
New promotion ideally located in a quiet and residential area of Martigny. Composed of two small buildings with 3 floors, these residences accommodate only 8 apartments, ensuring a peaceful and exclusive atmosphere. Each apartment benefits from spacious terraces, optimally oriented to fully enjoy the sunshine and the view. Residents also have parking spaces and bicycle storage areas, for a practical and functional daily life. PARTICULARITIES - Contemporary architecture, only 8 apartments - Minergie-P certification - Large sunny terraces - Parking spaces and private cellars - Photovoltaic panels THE PROJECT IN FIGURES - 2 buildings (Block A and Block B) on 3 floors - 8 apartments with 3.5 and 4.5 rooms - Sales areas between 112m² and 240m² approximately - Prices between CHF 820,000 and CHF 1,390,000 - Parking spaces extra: CHF 40,000 (covered) / CHF 30,000 (uncovered) Convinced by this first information? Do not hesitate to contact us to discover the details of each lot. MARTIGNY The city of Martigny, located at the bend of the Rhône, has been a crossroads between various regions for many centuries, as the Gallo-Roman ruins still attest today. Currently, Martigny opens the way to Italy through the Grand-St-Bernard pass and tunnel, and to France through the Col de la Forclaz. This location at the crossroads has made Martigny's prosperity, which remains a city with a thriving economy. The very popular Foire du Valais proves each autumn this renewed dynamism.

1 / 5
CHF 895,000.–
3.5 rooms161m² living space
1920 Martigny

Martigny | Bright 3.5-room apartment on the 1st floor with large terrace

Sumptuous 3.5-room apartment with meticulous finishes, benefiting from a generous terrace and optimal layout. This high-end accommodation features spacious living areas and a carefully thought-out design for daily comfort. With an area of approximately 97m², it consists of: - Entrance hall with closet and space for a washing machine - Equipped kitchen with dining area - Spacious living room giving access to the outside - Master bedroom with private bathroom - Child's bedroom with access to the terrace - Shower - Terrace of approximately 64m² Nestled in an excellent residential environment, this apartment offers a remarkable way of life with its partially covered terrace, while benefiting from the immediate proximity of urban amenities. PARTICULARITIES - Finishes to the tenant's liking with comfortable budgets - Privileged location, close to all amenities - Minergie-P certification AREA DETAILS - Gross floor area: approximately 97m² - Terrace: approximately 64m² - Sales area: approximately 161m² MARTIGNY The town of Martigny, located at the bend of the Rhône, has been a crossroads between various regions for many centuries, as the Gallo-Roman ruins still attest today. Currently, Martigny opens the way to Italy through the Col and the Grand St. Bernard tunnel and to France through the Col de la Forclaz. This location at the crossroads has made Martigny's prosperity, which remains a city with a flourishing economy. The very popular Foire du Valais proves each autumn this renewed dynamism.

Suggested properties for you based on search results