147 results - Property for buy in Massagno

Enea Tamburini

Enea Tamburini

1 / 9
Enea Tamburini

Enea Tamburini

  • Parking space
CHF 450,000.–
2.5 rooms77m² living space
Via Vergiò 5, 6900 Lugano

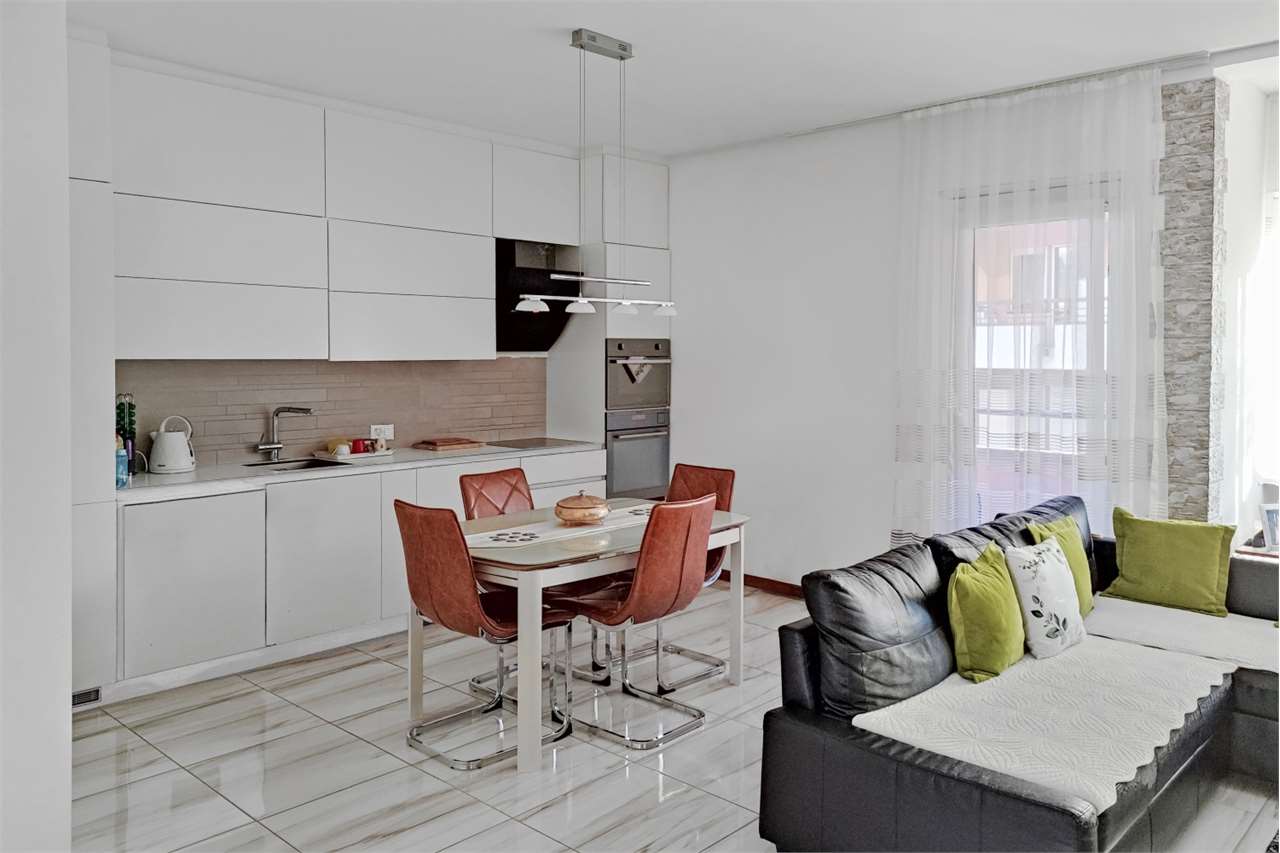
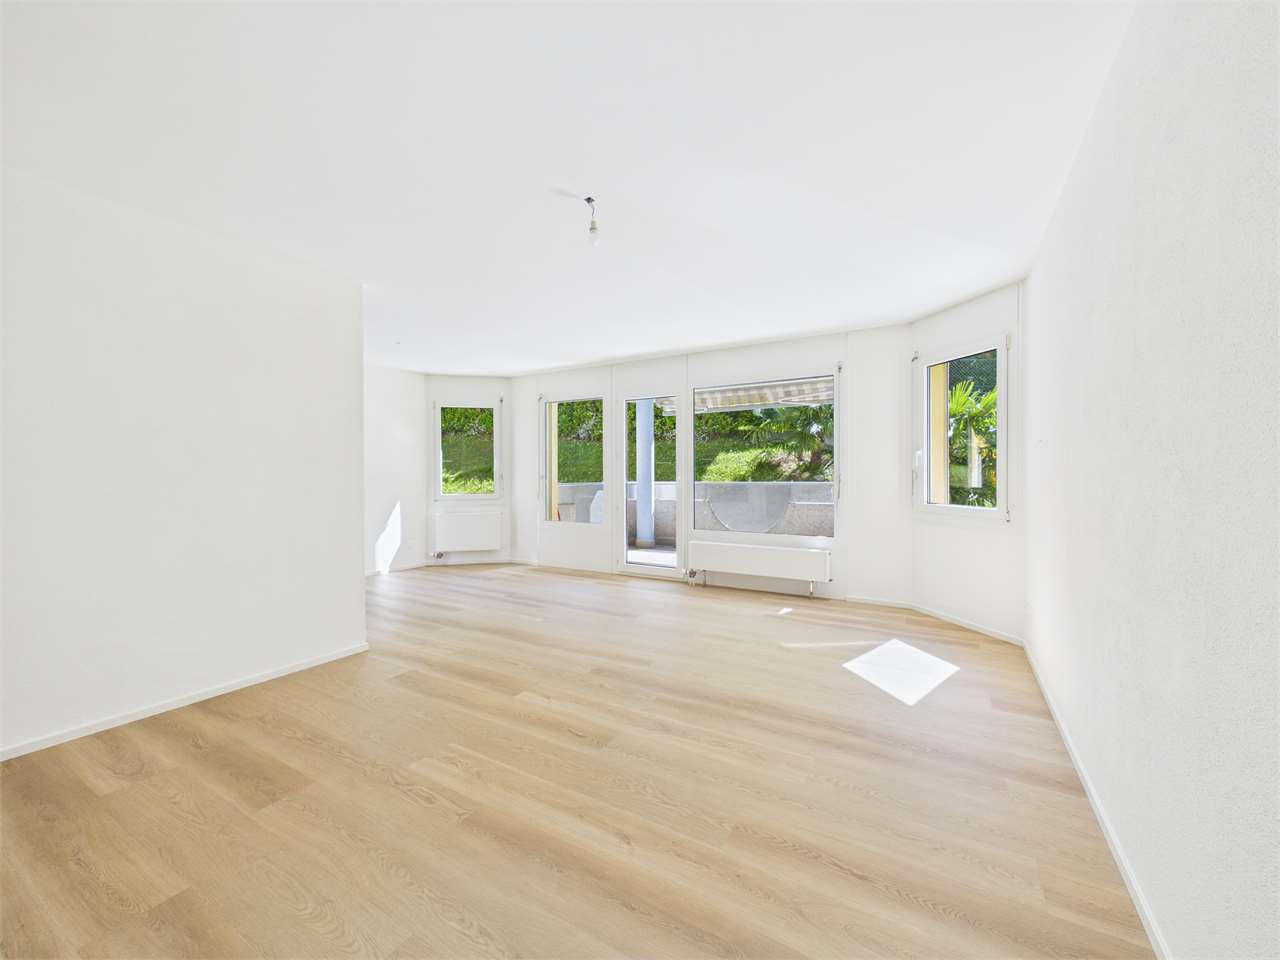
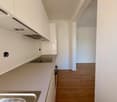
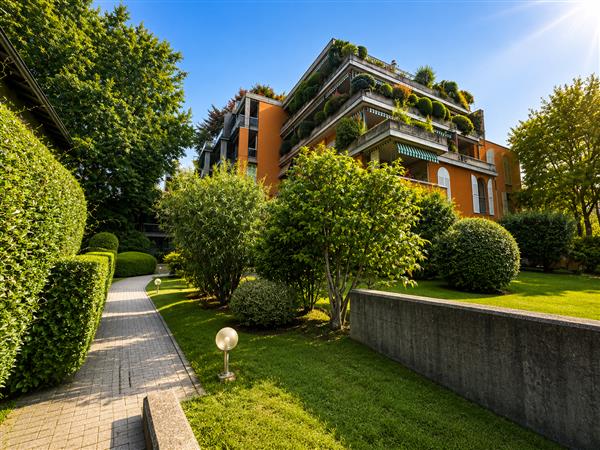
Spectacular 2.5 rooms completely renovated

The Vergiò district in Breganzona represents a unique feature in the Lugano residential landscape: a residential complex that perfectly combines the practicality of services with the quality of life, thanks to its spacious living areas, the generous green spaces surrounding it, and the numerous services in the immediate vicinity.In fact, schools, supermarkets, pharmacies, and restaurants are easily accessible on foot or in a few minutes by car. In addition, the proximity to public transport ensures rapid and efficient connections to the center of Lugano and other surrounding areas.The buildings, constructed in the 1990s, present themselves in good general condition thanks to regular maintenance work. The buildings are already equipped with thermal insulation, double-glazed windows, and an insulated roof. Recently, further renovation work has been carried out, making these residences even more modern and attractive.The completely renovated 2.5-room apartment has a floor area of approximately 77 m² and consists of:- Entrance hall with built-in wardrobes;- Kitchen;- Living room with access to the balcony;- 1 large bedroom;- 1 bathroom with walk-in shower;- 1 laundry roomA private basement, included in the price, completes the offer.Sales price:- Apartment: CHF 450,000.--- Outdoor parking: CHF 25,000.--

  • Parking space
Travel time
-
1 / 12
CHF 650,000.–
2.5 rooms77m² living space
via Motta 76, 6900 Massagno

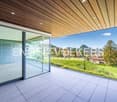
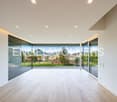
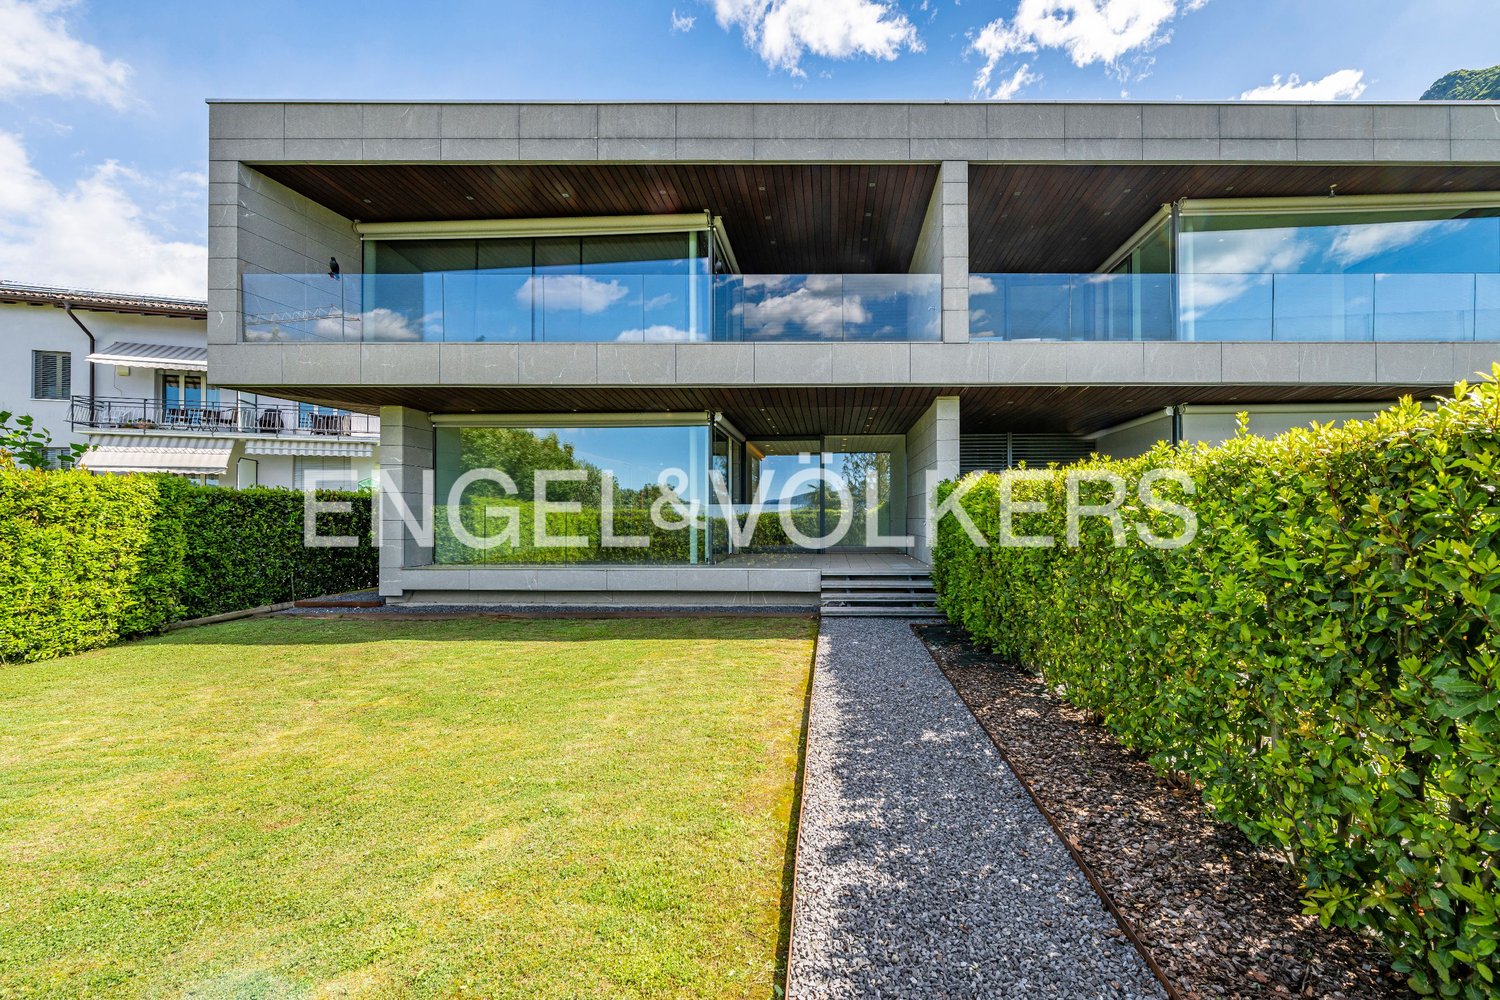
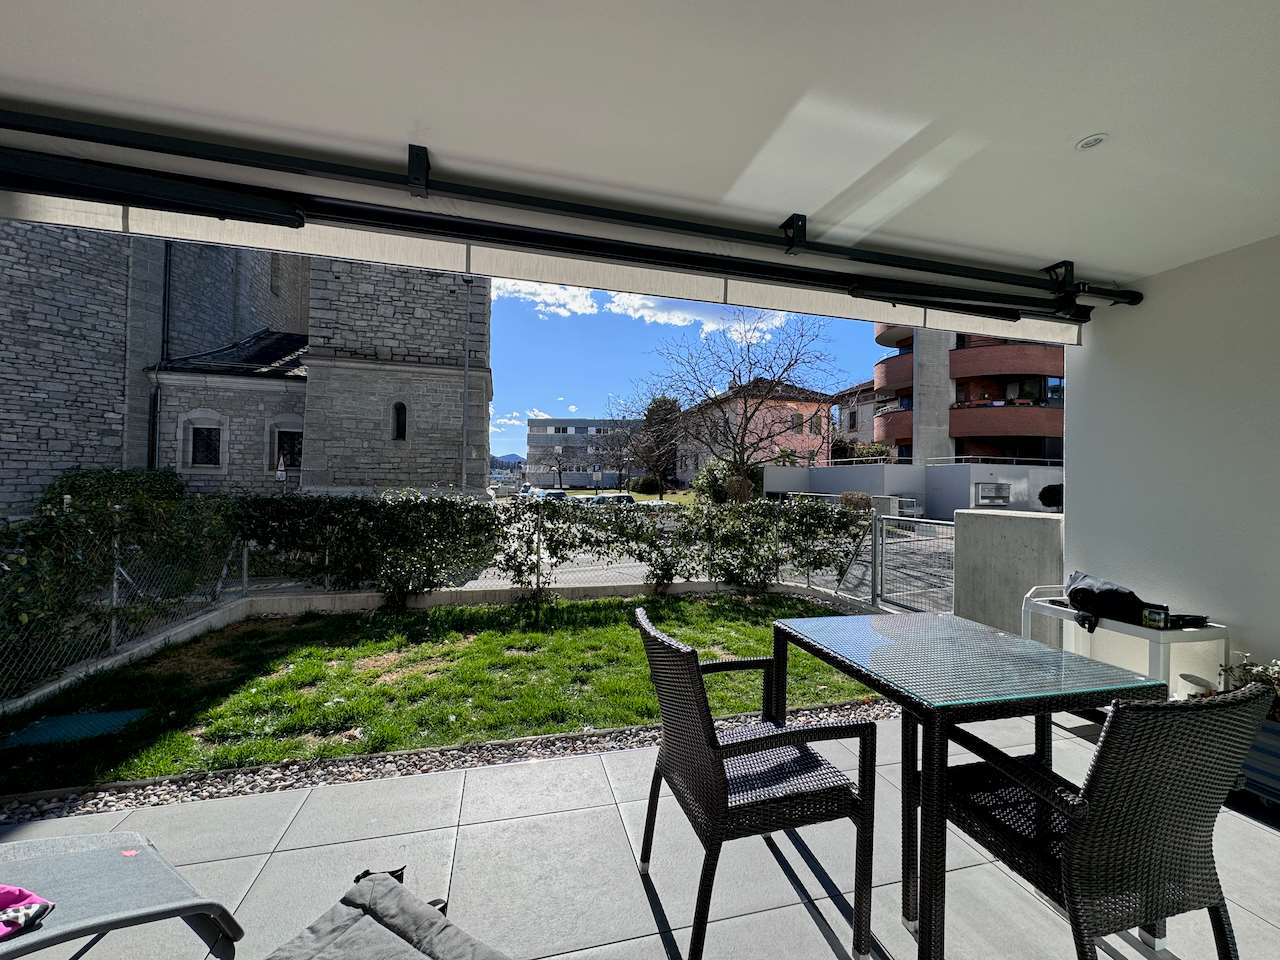
Moderno 2.5 con giardino

L'appartamento si trova al PT di un nuovo immobile nel comune di Massagno in zona tranquilla e centrale. L'estetica moderna e soluzioni architettoniche gradevoli ne conferiscono una perfetta vivibilità.Dalla porta d'entrata tramite piccolo disimpegno con armadio a muro si accede al soggiorno dove in un angolo c'è la cucina e dall'altra un'ampia finestra scorrevole che da accesso alla terrazza coperta ed al giardino privato.Un bagno completo con doccia già dotato di colonna lava asciuga.Una camera ed una cantina.La produzione del calore è tramite termopompa dove d'estate invece crea raffrescamento.Ampio posto auto in garage a CHF 30'000POSSIBILITA' DI ACQUISTO TRAMITE LA FORMULA RENT TO BUY O FORMULA ANALOGApossibilità di vendita come residenza secondariaie Wohnung befindet sich im Erdgeschoss eines neu erstellten Gebäudes in der Gemeinde Massagno, in ruhiger und dennoch zentraler Lage. Die moderne Ästhetik sowie die ansprechenden architektonischen Lösungen gewährleisten eine hohe Wohnqualität.Raumaufteilung:Vom Eingangsbereich gelangt man über einen kleinen Vorraum mit Einbauschrank in den Wohnbereich, in dem sich in einer Ecke die Küche befindet. Auf der gegenüberliegenden Seite sorgt eine grosse Schiebetür für den Zugang zur gedeckten Terrasse und zum privaten Garten.Zur Wohnung gehören zudem ein komplett ausgestattetes Badezimmer mit Dusche, bereits mit Wasch-/Trockensäule versehen, ein Schlafzimmer sowie ein Kellerabteil.Die Wärmeerzeugung erfolgt über eine Wärmepumpe, die in den Sommermonaten auch für Kühlung sorgt.Ein grosszügiger Autoeinstellplatz in der Garage ist zum Preis von CHF 30000 verfügbar.KAUFOPTION ÜBER EINE RENT-TO-BUY-LÖSUNG ODER EINE VERGLEICHBARE FORMELAuch als Zweitwohnsitz geeignet

Travel time
-
1 / 9
  • Elevator
CHF 1,990,000.–
4.5 rooms220m² living space
Via Verdella 8, 6900 Lugano

Penthouse 4.5 rooms of Design with Terrace and Maximum Privacy

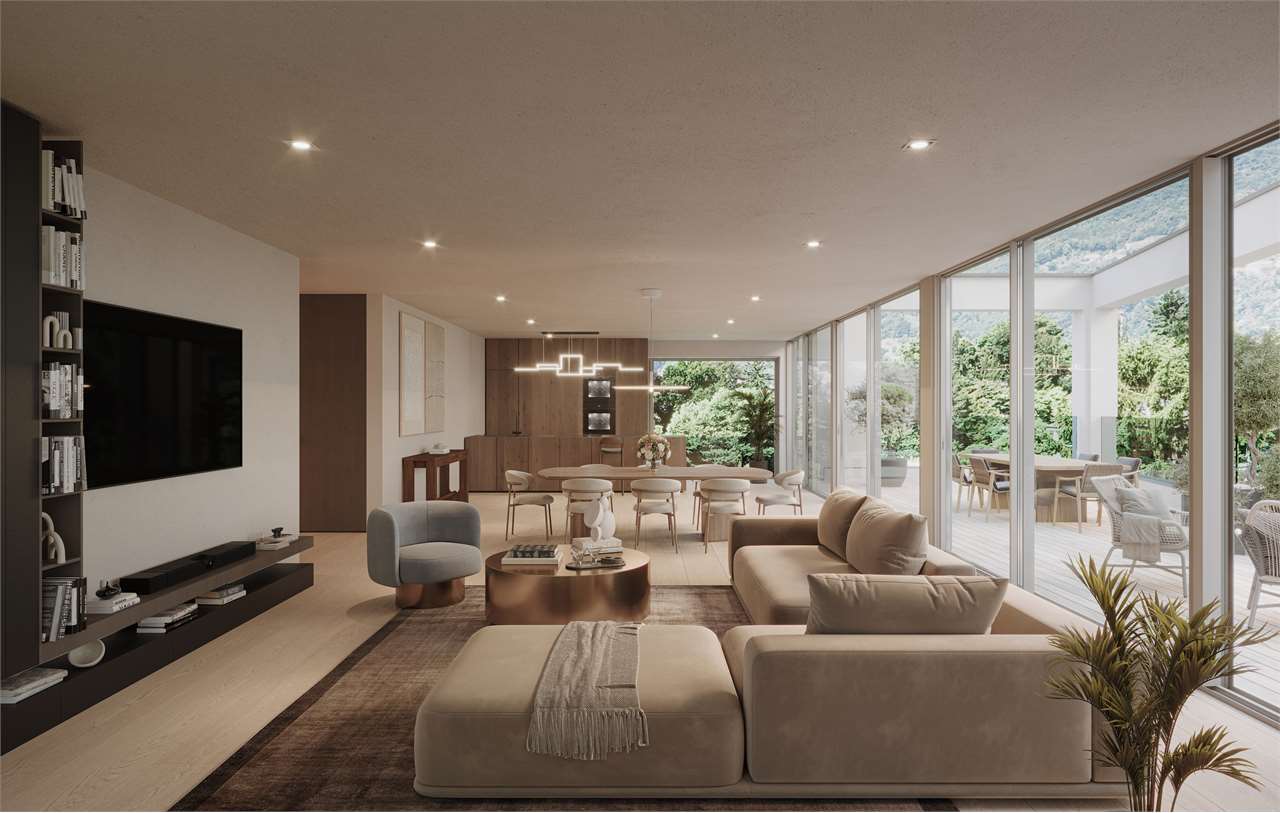
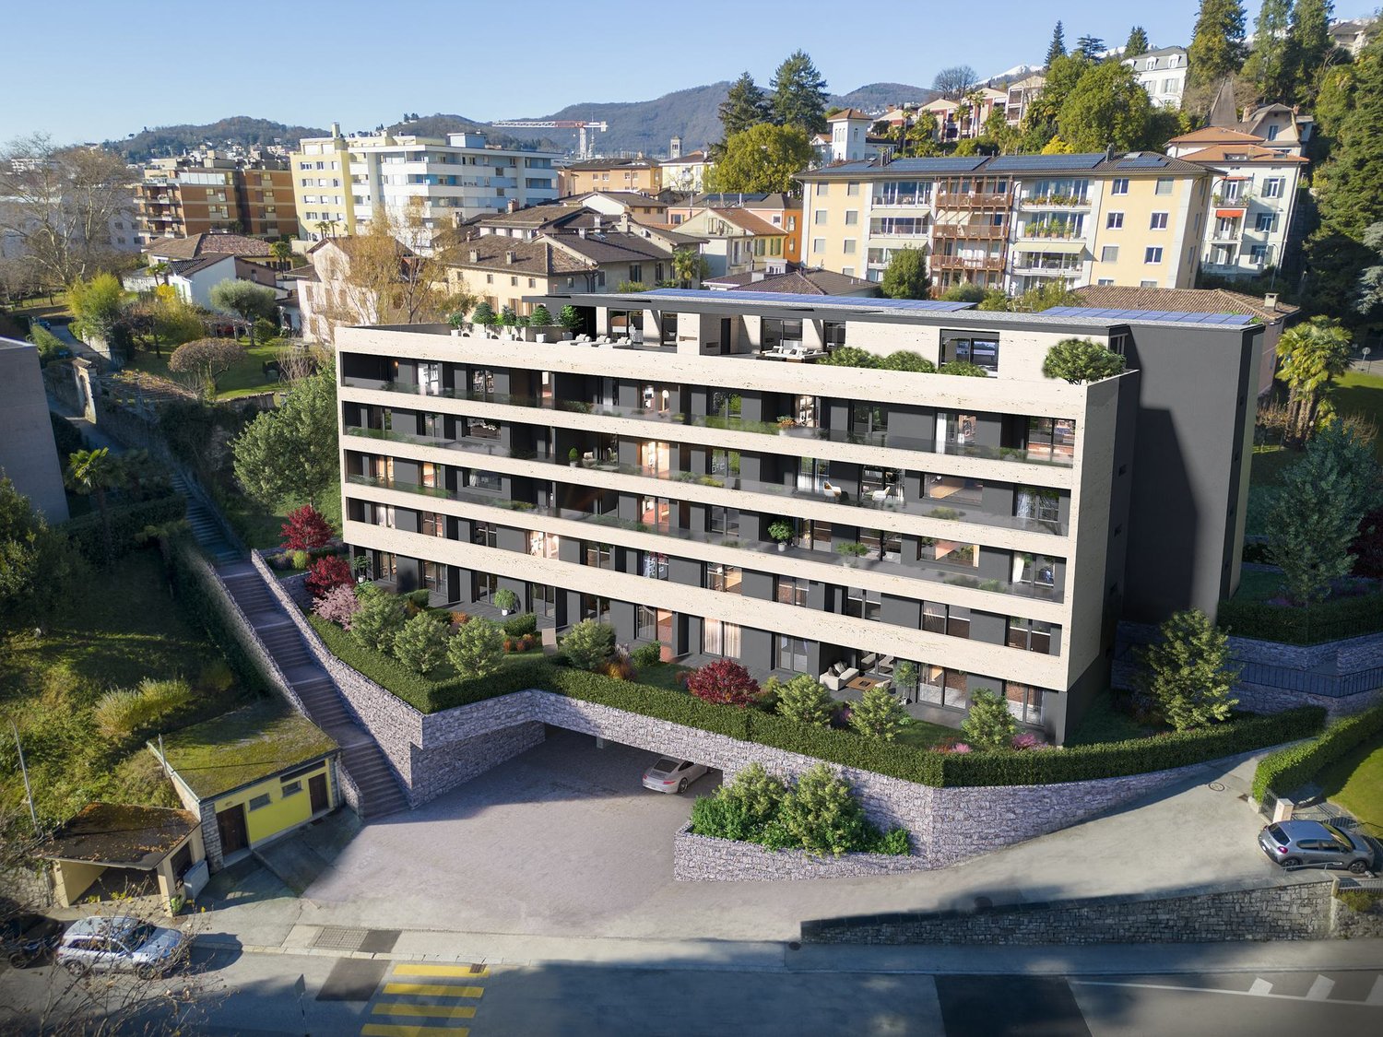
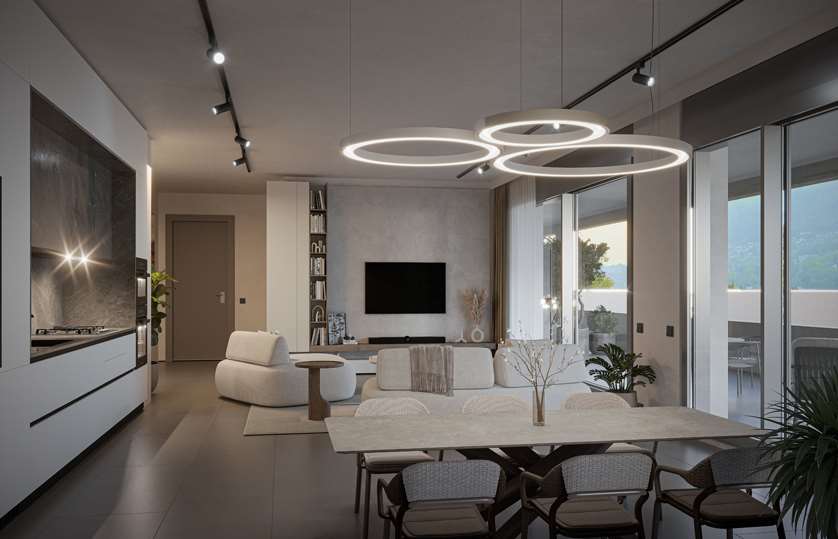
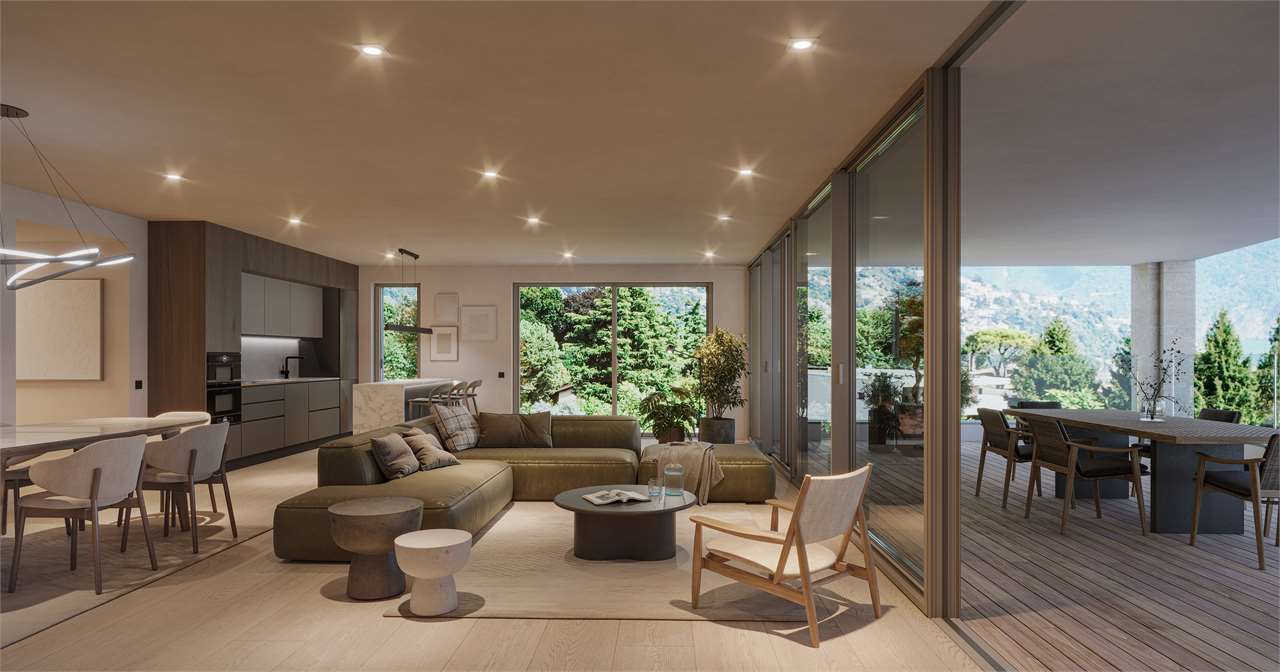
In the prestigious municipality of Savosa, in one of the most sought-after and exclusive residential areas, just 5 km from the heart of Lugano, a residential project of excellence is being created, perfectly inserted in a quiet but strategic context, in the immediate vicinity of all major services.By the end of 2027, the elegant Residenza Lema 2 will come to life, an exclusive real estate project composed of only five residential units, designed for a demanding clientele that seeks privacy, elegance, and comfort without compromise. Some apartments will also offer the privilege of having private gardens, true oases of quiet immersed in greenery.The architectural project stands out for its contemporary and sophisticated language, enriched by a scenic facade in white travertine marble and large green areas that surround the property, creating an atmosphere of absolute harmony and prestige.Particular attention has been paid to energy efficiency and residential comfort: the residence will be equipped with technologically advanced systems, including air/water heat pumps, photovoltaic panels, high-performance windows with triple glazing, and thermal insulation of the latest generation. Solutions that guarantee not only sustainability but also a superior level of residential comfort.On the top floor, we propose an exclusive 4.5-room penthouse, a unique residence of its kind, characterized by an internal surface area of approximately 190 sqm and a spectacular covered terrace of 52 sqm, ideal for living moments of absolute relaxation in total privacy.Access is direct via a private elevator, which leads to an elegant entrance with custom-made wardrobes and a guest bathroom with preparation for a washing/drying column. The day area, spacious and bright, opens onto a representative area with a open-plan kitchen and a living room of about 77 sqm, valued by large openings towards the outside that create a perfect continuity with the terrace.The night area, wisely separated, hosts a prestigious master suite with en-suite bathroom and walk-in closet, as well as two spacious bedrooms and an additional bathroom with shower, all finished with high-quality materials.Every detail has been studied to offer maximum comfort: the underfloor heating with summer cooling function guarantees an ideal climate in every season, while the preparation for air conditioning is also provided.This valuable property is completed by a private cellar, a common area for bicycles and motorcycles, and parking spaces in the garage, available at a price of CHF 40,000.- each.A rare and valuable real estate proposal.Sales price: CHF 1,990,000.-

  • Elevator
Travel time
-
1 / 11
  • Elevator
CHF 1,740,000.–
4.5 rooms220m² living space
Bosco limoscmè, 6900 Lugano

Exclusive 4.5-room attic with large terrace and lake view

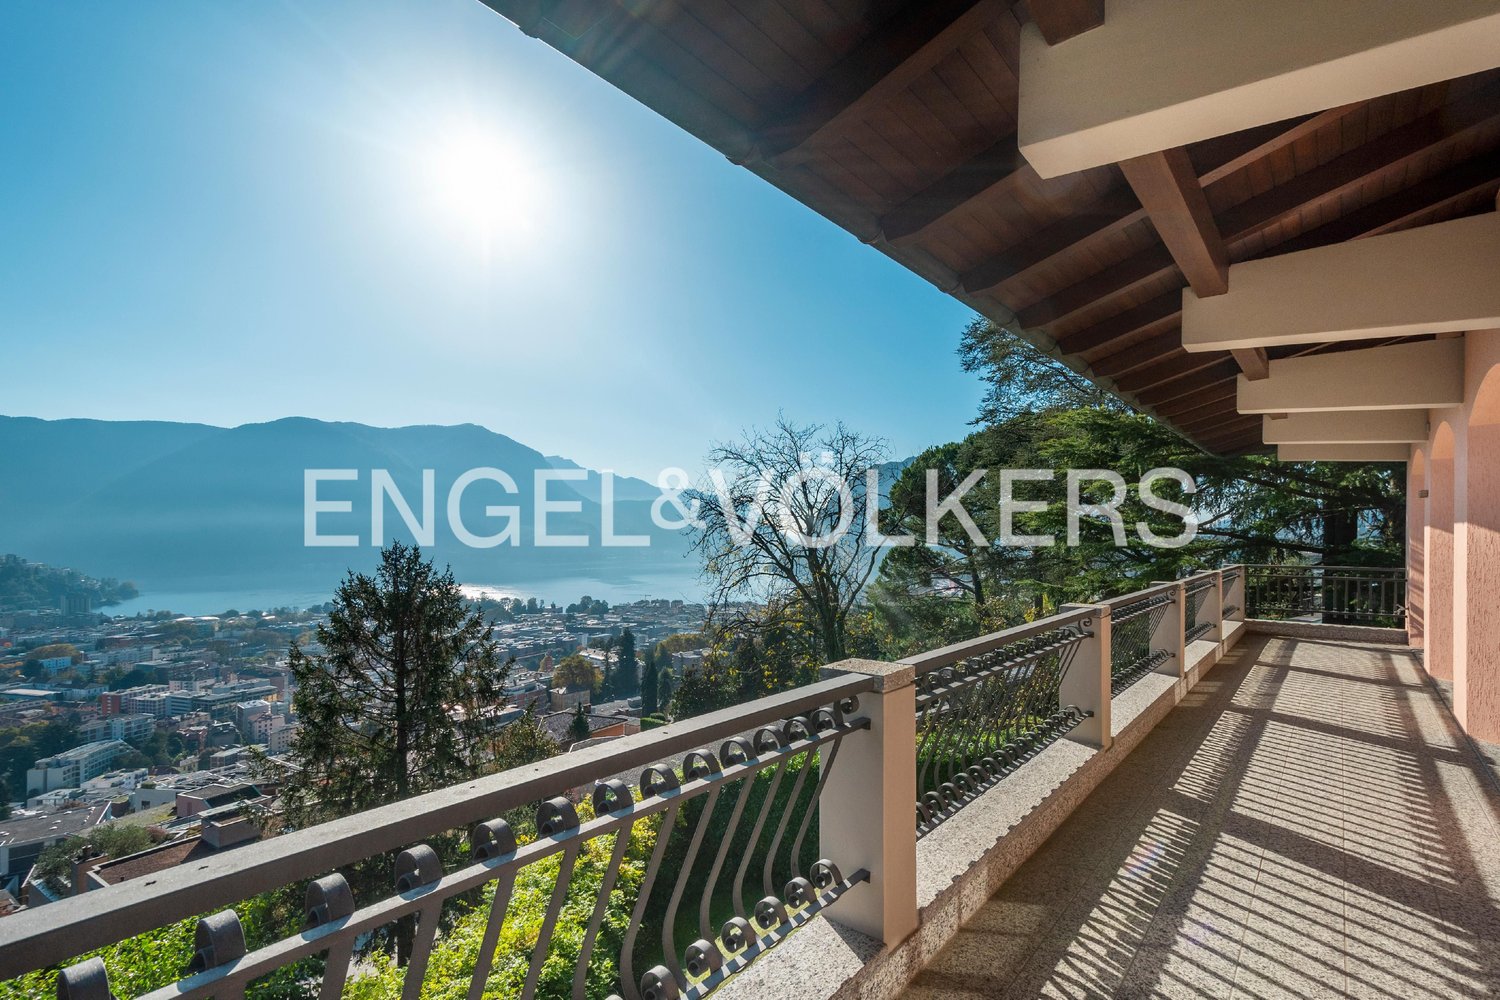
In a privileged hillside location, facing south and with a breathtaking view of Lugano and the lake, just 8 km from the city center, the new Residenza Sofia is born, located in a quiet and well-served area, in the immediate vicinity of schools, supermarkets, banks, and the highway junction.The residence will be completed by the end of 2026 and will include only 8 exclusive apartments, available in 2.5, 3.5, and 4.5 room types, some with a private garden, designed according to modern, elegant, and high-standard criteria.The building stands out for its refined architectural character, enhanced by a facade in white travertine marble, the surrounding large green areas, and the magnificent panoramic view.The construction will be equipped with state-of-the-art systems, including an air-water heat pump, photovoltaic panels for electricity production, triple-glazed windows, and thermal insulation with an 18 cm thick coat, ensuring high energy efficiency, significant reduction of energy consumption, and low environmental impact.The exclusive 4.5-room attic, located on the top floor, offers an internal surface area of 200 sqm and a covered terrace of 42 sqm. Access to the apartment is directly via a private elevator, which leads to a large entrance hall with cloakroom, built-in wardrobes, and a guest bathroom with laundry room.The day area, approximately 60 sqm, is characterized by a bright living area with open-plan kitchen and spacious living room, both with direct access to the covered terrace, ideal for relaxation and conviviality.The night area, well separated, includes a windowed bathroom with shower, a service room, a large room with direct access to the balcony, and a master room with walk-in closet and en-suite bathroom.Each apartment will also be equipped with underfloor heating with pipes that also allow summer cooling, as well as preparation for air conditioning.The property is completed by a private cellar, a common area for motorcycles and bicycles, and several parking spaces in the underground garage available at a price of CHF 40,000 each.Delivery for early 2027The selling price of the attic is CHF 1,740,000.-.Secondary residence is not allowed.

  • Elevator
1 / 16
CHF 477,000.–
4.5 rooms77m² living space
Via Emilio Maraini 4B, 6900 Massagno

MASSAGNO | GUARANTEED INVESTMENT RETURN OF 4% | 4.5 ROOMS INCOME

MASSAGNO | GUARANTEED INVESTMENT RETURN OF 4% | 4.5 ROOMS INCOME If you're looking for a solid investment opportunity that's worry-free, this apartment is the perfect choice for you.We're located on the fourth floor of a recently renovated building in Via Emilio Maraini 4B , in a serviced, quiet area and just a short walk from the center of Lugano.The apartment is currently rented and offers a guaranteed net return of 4% for the first three years after purchase. A formula designed for those who want to invest their capital safely, with the possibility of future appreciation of the property through renovation.Current composition: • Entrance with built-in wardrobe • Separate kitchen (open to the living room) • Living room with access to the balcony • Three bedrooms • Bathroom with bathtub • Livable balcony • Basement and laundry room in the building • Parking space available for CHF 45,000 The building has recently undergone an aesthetic renovation: refurbished facade, glass railings, new flooring on the balconies, which improve its attractiveness and durability.The published images include photos of an identical apartment to be renovated and a version already transformed into a spacious and modern 3.5-room apartment.***Guaranteed return of 4% until the possible release of the apartment by the current tenants, for a maximum period of 3 years***A concrete investment proposal, ready to deliver value from the start. Contact us to receive the contractual details and plan a visit!

Travel time
-
1 / 7
CHF 504,000.–
2.5 rooms73m² living space
Str. da Nuranch, 6900 Lugano

Nuovo 2.5 locali

Noranco La Ran, sarà un nuovo complesso residenziale attualmente in fase di realizzazione in una zona tranquilla e ben collegata vicino al vecchio nucleo del paese di Noranco. Il progetto prevede la realizzazione di 24 appartamenti, con autorimessa interrata, disposti su due livelli fuori terra. Entrambi gli edifici hanno appartamenti di varie metrature dotate di ogni confort tra cui riscaldamento tramite termopompa ed anche predisposizione per aria condizionata idronica. Giardino condominiale con parchetto. Ogni dettaglio di Noranco La Ran è stato studiato per garantire il massimo comfort e qualità di vita come ottima isolazione termica ed acustica. Ideale per chi cerca un rifugio sereno lontano dal caos cittadino, ma senza rinunciare alla vicinanza ai principali servizi.L'appartamento B12 è così strutturato:atrio d'entratasulla sinistra ampia camera da letto con accesso all'ampio terrazzo copertobagno con doccia e lavanderia privataampio soggiorno luminoso con cucina e accesso al terrazzo coperto.Un cantina inclusa nel prezzo.Posto auto in autorimessa CHF 50'000Possibilità di vendita come residenza secondaria.Sono disponibili anche appartamenti di altre metrature.-----------------------------------------------------------------------------------------Noranco La Ran ist eine neue Wohnüberbauung, die derzeit in einer ruhigen und gut angebundenen Lage nahe dem historischen Dorfkern von Noranco realisiert wird.Das Projekt umfasst den Bau von 24 Wohnungen mit einer gemeinsamen Tiefgarage, verteilt auf zwei oberirdische Geschosse. Beide Gebäude bieten Wohnungen unterschiedlicher Grössen und verfügen über einen hohen Wohnstandard. Zu den Ausstattungsmerkmalen gehören eine moderne Heizung mittels Wärmepumpe sowie die Vorbereitung für eine wassergeführte Klimaanlage (hydronische Kühlung). Den Bewohnern steht zudem ein gepflegter Gemeinschaftsgarten mit kleinem Parkbereich zur Verfügung.Jedes Detail von Noranco La Ran wurde sorgfältig geplant, um höchsten Wohnkomfort und eine ausgezeichnete Lebensqualität zu gewährleisten. Dazu gehören insbesondere eine hervorragende Wärme- und Schalldämmung, die ein angenehmes und ruhiges Wohnumfeld schaffen.Die Überbauung eignet sich ideal für alle, die eine ruhige Wohnlage fernab vom hektischen Stadtleben suchen, ohne auf die Nähe zu den wichtigsten Dienstleistungen und Infrastrukturen verzichten zu müssen.Die Wohnung B12 ist wie folgt aufgeteilt:Eingangsbereichauf der linken Seite ein großes Schlafzimmer mit Zugang zur großzügigen, überdachten TerrasseBadezimmer mit Dusche und privater Waschmöglichkeitheller, geräumiger Wohnbereich mit Küche und Zugang zur überdachten TerrasseKellerabteil im Kaufpreis inbegriffen.Parkplatz in der Tiefgarage: CHF 50'000.Möglichkeit zum Verkauf als Zweitwohnsitz.Es sind auch weitere Wohnungsgrößen verfügbar.

1 / 12
  • Parking space
  • Balcony / Terrace
  • Elevator
CHF 940,000.–
3.5 rooms131m² living space
Bosco limoscmè, 6900 Lugano

Elegant 3.5-Room Apartment in the New Sofia Residence

In the picturesque hillside of Lugaggia, in a privileged position and south-facing with a breathtaking view of Lugano and the lake, the refined Residenza Sofia will be built by the end of 2026. The property is located just 8 km from the city center, in a quiet and well-connected area, close to main services such as schools, supermarkets, banks, and highway accesses.The project involves the construction of only eight exclusive residential units, divided into different types of 2.5, 3.5, and 4.5 rooms, designed to offer high living standards and maximum comfort. Some apartments will also have private gardens, ideal for fully enjoying the outdoor spaces in total privacy.The architecture of the residence is distinguished by its contemporary and elegant style, enhanced by a precious travertine marble facade, large green areas, and a panoramic view that gives uniqueness and prestige to the entire complex.Particular attention has been paid to energy efficiency and sustainability: the building will be equipped with state-of-the-art systems, including an air-water heat pump, photovoltaic panels, triple-glazed windows, and thermal insulation with an 18 cm thick coat, ensuring reduced consumption and high living comfort throughout the year.We offer a 3.5-room apartment on the first floor, characterized by an internal surface area of approximately 115 sqm and a 21 sqm terrace. The apartment welcomes with an entrance equipped with wall-mounted cabinets and opens onto a bright living area with open-plan kitchen and large living room, from which you can directly access the covered terrace and outdoor spaces.The sleeping area is well distributed and includes a master bedroom of approximately 20 sqm with en-suite bathroom and walk-in closet, a second bedroom, and an additional bathroom with shower, prepared for a washing/drying column.Each apartment will be equipped with underfloor heating with summer cooling function, as well as preparation for air conditioning, ensuring modern and complete living comfort.The property is completed by a private cellar, a communal space for bicycles and motorcycles, and parking spaces in the underground garage available at a price of CHF 40,000.- each.It is specified that purchase as a secondary residence is not allowed.Sales price from CHF 940,000.-

  • Parking space
  • Balcony / Terrace
  • Elevator
1 / 12
  • Balcony / Terrace
  • Garage
  • Elevator
CHF 1,100,000.–
4.5 rooms147m² living space
Bosco limoscmè, 6900 Lugano

Spacious 4.5-Room Apartment with Terrace and View

In the picturesque hillside setting of Lugaggia, in a privileged and south-facing position with breathtaking views of Lugano and the lake, the elegant Residenza Sofia will be built by the end of 2026, a high-quality residential project inserted in a quiet environment but strategically connected to the main services, including schools, supermarkets, banks, and highway accesses.The residence will consist of only eight exclusive residential units, divided into different types of 2.5, 3.5, and 4.5 rooms, designed to offer high-quality standards, comfort, and privacy. Some ground-floor apartments will also have private gardens, ideal for fully enjoying the outdoor spaces in total tranquility.The architecture is distinguished by its contemporary and elegant style, enhanced by a precious facade in white travertine marble, large green areas, and a panoramic view that gives uniqueness and prestige to the entire complex.Great attention has been paid to energy efficiency and sustainability: the building will be equipped with state-of-the-art systems, including an air-water heat pump, photovoltaic panels, triple-glazed windows, and thermal insulation with an 18 cm thick coat, ensuring reduced consumption and high living comfort throughout the year.We offer 4.5-room apartments on the first floor, featuring an internal surface area of approximately 147 sqm and a 14 sqm terrace. The interior spaces have been carefully designed to offer functionality and elegance: the entrance features practical wall-mounted cabinets and leads to the bright day area, consisting of an open-plan kitchen that opens onto a large living room with direct access to the covered terrace and outdoor spaces.The night area, well separated, includes two bedrooms, a bathroom with a shower predisposed for a washing column, and a spacious master suite of approximately 25 sqm with an en-suite bathroom and walk-in closet, designed to guarantee maximum comfort.Each apartment will be equipped with underfloor heating with summer cooling function, as well as preparation for air conditioning, ensuring an ideal climate in every season.The property is completed by a private cellar, a common area for bicycles and motorcycles, and parking spaces in the underground garage available at a price of CHF 40,000.- each.It is specified that purchase as a secondary residence is not permitted.Sales price from CHF 1,100,000.-

  • Balcony / Terrace
  • Garage
  • Elevator
1 / 6
CHF 2,420,000.–
5.5 rooms190m² living space
Via Dunant, 6900 Massagno

Attic with lake view in Massagno

Modern attic with lake view in Massagno, located in the new Residenza Dunant complex, soon to be built. The apartment, situated on the fifth and last floor, offers spacious and bright rooms, enhanced by a breathtaking view of Lake Lugano. The interior spaces of the 5.5-room apartment are distributed over an area of over 190 sqm, with a clear separation between the day and night areas.The day area includes an open-plan kitchen with peninsula and a large living room, characterized by the presence of large windows and a terrace overlooking the lake. The night area hosts four bedrooms, two of which have en-suite bathrooms. The master bedroom also features a walk-in closet and a private terrace. The solution is completed by a guest bathroom and a practical laundry room. The interiors are characterized by a contemporary design, with high-quality finishes, materials, and details that can be personalized.1 cellar is included in the price. It is possible to purchase 2 parking spaces in the garage for CHF 60,000 each. The location is an additional value factor. The apartment is located in a quiet and well-connected residential area, with all major services within a short distance. MEASURESApartment: 190.05 sqmTerraces: 18.00 sqmCommercial area: 201.46 sqmRef.: DUN-PPP36AOther units of different types are available in the same residential complex. Call us now to receive the complete brochure!

Travel time
-
1 / 12
CHF 499,000.–
3.5 rooms75m² living space
Via Emilio Maraini 4B, 6900 Massagno

MASSAGNO · RENOVATED 3.5-ROOM APARTMENT · THE ELEGANCE OF SIMPLICITY

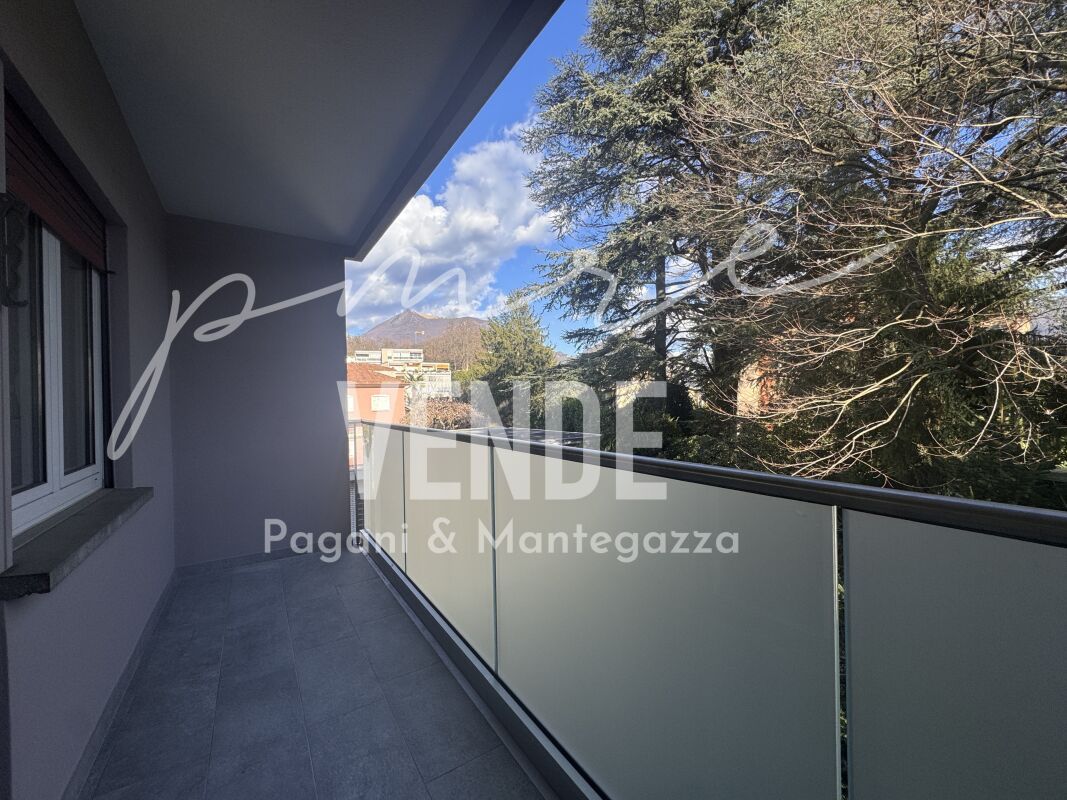
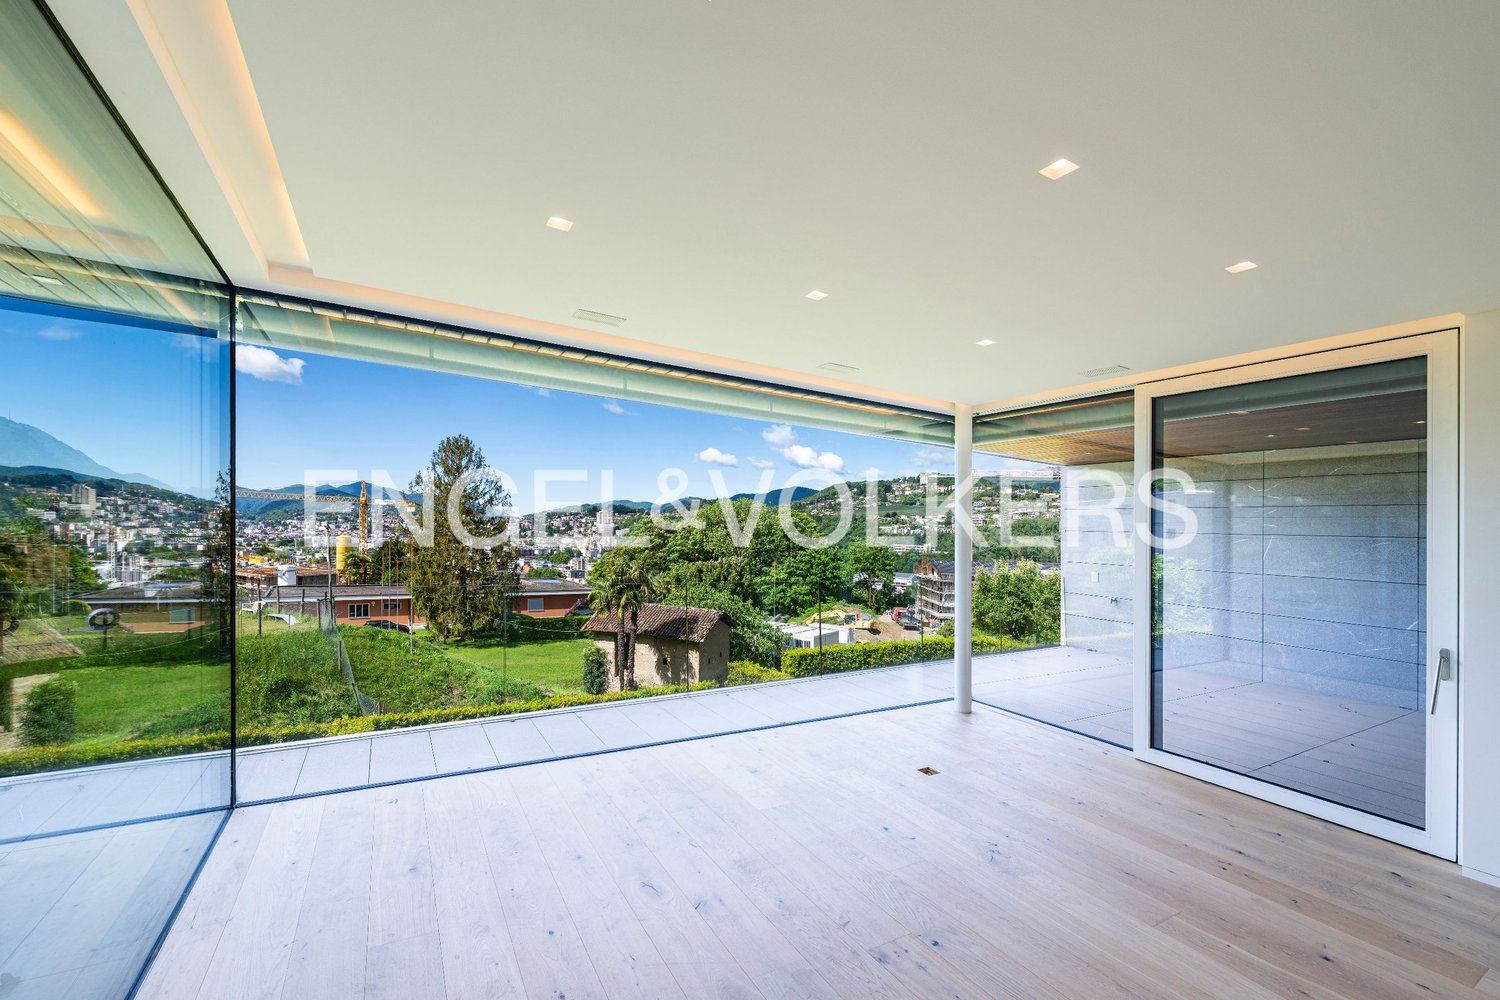
MASSAGNO · RENOVATED 3.5-ROOM APARTMENT · THE ELEGANCE OF SIMPLICITY Massagno is evolving, and with it the way city living is experienced: a dynamic urban setting, services within walking distance and a daily rhythm focused on practicality and quality of life.Within this context, a 3.5-room apartment takes shape on the 3rd floor of a recently upgraded residential building, featuring a renewed façade, fully replaced and waterproofed balcony flooring, and frosted crystal glass railings that give the property a contemporary, clean and timeless character.The apartment underwent a complete renovation at the end of 2025. Particular attention was paid to proportions, materials and spatial perception, creating interiors that convey immediacy, comfort and modern living.InteriorsEntrance hall with built-in wardrobe: smart and discreet organisation from the very first step inside.High-quality separate kitchen (Plana model by Lyon's), open to the living area: designed for those who enjoy cooking while maintaining a natural flow with the living space.Bright living room with access to the balcony: a warm and welcoming environment for everyday living and sharing.Two bedrooms: spacious and well-balanced master bedroom, second room ideal as a child's bedroom, home office or flexible space.Modern bathroom with window, bidet, shower and washer-dryer column: functional, contemporary and ready for daily use.Fully renovated, livable balcony: perfect for enjoying outdoor tranquillity with a modern outlook.The property is completed by a private cellar and a shared laundry room.An outdoor parking space is available for CHF 30,000.Materials and FinishesOak-effect laminate flooring throughoutContemporary grey porcelain stoneware in the bathroomWhite skirting boards for a clean, timeless aestheticNote***Real photographs are complemented by images presenting furnishing ideas to enhance the perception of space.For information or viewings, we are reachable by phone or e-mail.CaSe Immobiliare ? Living Tomorrow.CaSe Immobiliare ? Abitare il tempo
Travel time
-
1 / 8
  • Parking space
  • Balcony / Terrace
  • Elevator
CHF 1,350,000.–
4.5 rooms150m² living space
Via Verdella 6, 6900 Lugano
4.5-room apartment for sale, new building with garden

In the renowned municipality of Savosa, in a quiet and sought-after residential area, just 5 km from the center of Lugano, the prestigious Residenza Lema will arise by early 2028, an exclusive residential project embedded in a comfortable environment with all major services, including schools, supermarkets, banks, and highway connections.The residence will consist of only five residential units with 4.5 rooms, designed to provide privacy, comfort, and a high standard of living. Some ground-floor apartments will also offer the privilege of having private gardens, ideal for living moments of relaxation in total tranquility.The architectural project stands out for its contemporary and elegant style, enhanced by a refined facade in white travertine marble and large green areas surrounding the building, creating a harmonious and prestigious environment.Great attention has been paid to energy efficiency and innovation: the building will be equipped with state-of-the-art systems, including an air-water heat pump, photovoltaic panels, triple glazing, and thermal insulation with an 18 cm thick coat, resulting in reduced consumption, sustainability, and maximum living comfort.We propose a 4.5-room apartment with an internal area of approximately 137 sqm and a pleasant covered terrace of 28 sqm and a private garden of 117 sqm. The spaces have been carefully designed to offer functionality and elegance: the entrance hall accommodates wall units, is flanked by a guest bathroom and a room with preparation for a washing machine/dryer. The day area, bright and well-proportioned, develops around an open kitchen that opens onto a large living room with direct access to the covered terrace and the garden.The night area is well separated and includes a master bedroom with en-suite bathroom and walk-in closet, as well as two additional bedrooms, ideal for a family, guests, or a study.Each apartment will be equipped with underfloor heating, which also allows for summer cooling, as well as preparation for air conditioning, ensuring a high level of living comfort throughout the year.A private cellar, a common area for bicycles and motorcycles, and parking spaces in the underground garage, available for CHF 40,000 each, complete the offer.Asking price from CHF 1,350,000.

  • Parking space
  • Balcony / Terrace
  • Elevator
Travel time
-
1 / 13
  • Parking space
  • Balcony / Terrace
CHF 1,670,000.–
4.5 rooms150m² living space
6900 Massagno

Massagno: 4.5-Room Apartment

In the heart of the prestigious Residenza Santa Lucia, an elegant complex with modern and refined lines, we offer a spacious and bright 4.5-room apartment with a view of Lake Lugano, designed for those who want to experience the charm of Ticinese life in a quiet but very close to urban vitality context.As soon as you cross the entrance threshold, a long corridor with a balcony opens up, running along the entire side of the apartment, creating a direct link between the interior spaces and the exterior. The heart of the house is a bright living room with a kitchen, perfect for conviviality and relaxation, while the large windows emphasize the natural light. The sleeping area consists of three bedrooms, two of which are double bedrooms served by comfortable walk-in closets, and three bathrooms - guaranteeing comfort and privacy for the whole family.A delicious terrazzino overlooking the lake completes this exclusive home, offering a glimpse of quiet and unique panoramas, ideal for your summer breakfasts or the most suggestive sunsets.The interiors are refined with high-level materials: dark oak parquet, solid wood doors, satin-finished steel details, and designer sanitary ware selected to combine aesthetics and functionality. The property also includes: a large cellar and two parking spaces in the garage, included in the price of CHF 60,000 each.A home designed for those seeking elegance, comfort, and light, where every detail dialogues with the surrounding landscape and the lake view becomes an integral part of daily life, giving a sense of quiet and harmony that is hard to forget.

  • Parking space
  • Balcony / Terrace
1 / 13
CHF 1,060,000.–
3.5 rooms106m² living space
Via San Gottardo, 6900 Massagno

Exclusive apartment on the 4th floor with panoramic terrace

In an elegant and modern building of recent construction, just a few minutes from the center of Lugano and the station, we propose this refined apartment of 3.5 rooms located on the fourth floor. The property boasts a strategic position just a few minutes from the city center, from the FFS station of Lugano, perfectly connected thanks to public transport.The apartment offers spacious and bright rooms, well distributed:The living area consists of a modern open-plan kitchen that opens onto a cozy living room. From here, you can access the covered terrace directly, from which you can enjoy a splendid view of Monte San Salvatore and the city.The night area includes a spacious master bedroom with en-suite bathroom and a second room, ideal as a study or guest room. A second modern bathroom with shower and high-quality materials and design completes the equipment.This apartment has been designed to offer maximum comfort in every season. In summer, the air conditioning system distributes the cool air evenly in all rooms. The high-level finishes, triple-glazed windows, and heat pump heating system with underfloor heating guarantee energy efficiency, insulation, and well-being throughout the year.A parking space in the garage (available for 50,000 CHF) and a convenient cellar, easily accessible directly by elevator, complete the property.If you would like more information or to view this interesting property, please call us at +41 91 210 40 40.N.B. The information indicated in this announcement is of a purely indicative and non-binding nature.

Travel time
-

Suggested properties for you based on search results