1 result - Property for buy in Matzendorf
Katrin Wobmann

Katrin Wobmann

1 / 12
Katrin Wobmann

Katrin Wobmann

  • Balcony / Terrace
  • Garage
  • View
CHF 1,290,000.–
6.5 rooms201m² living space
Matzendorf, 4713 Matzendorf

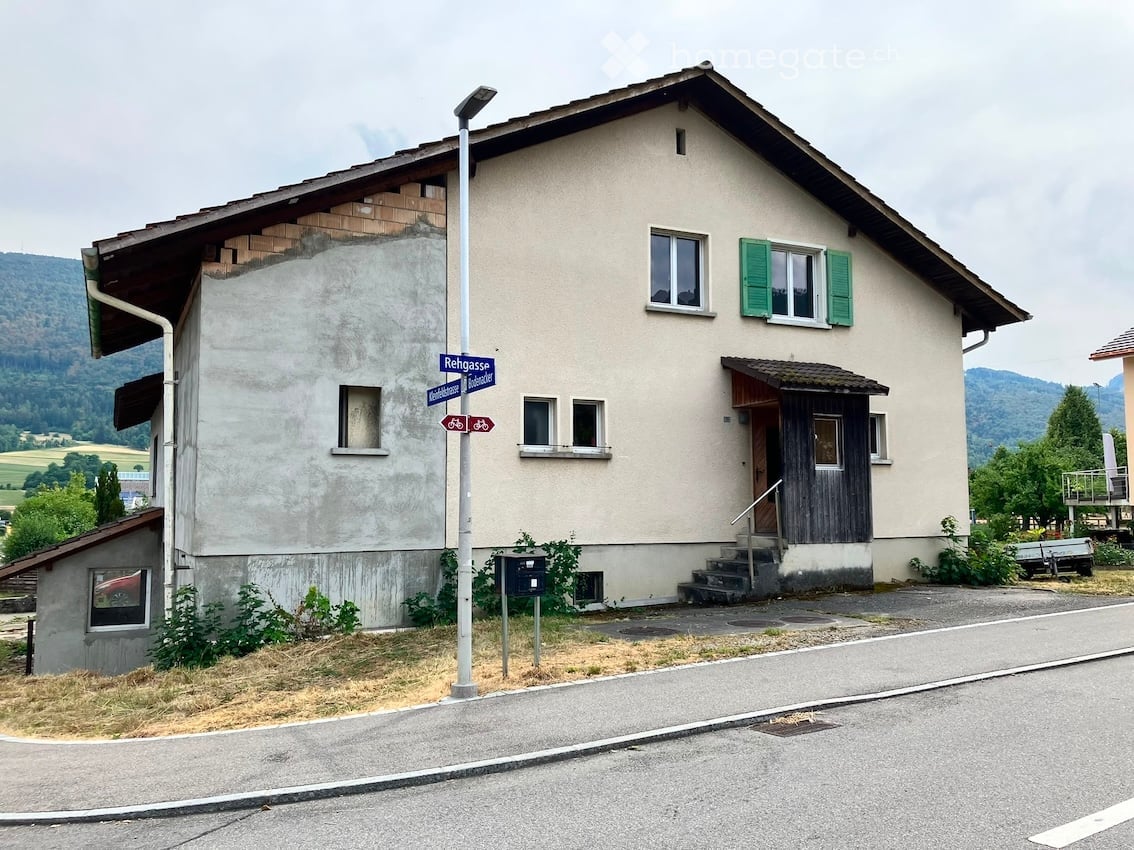
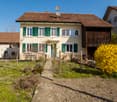
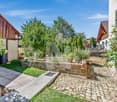
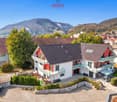
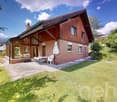
6.5-room house with light, space and beautiful views

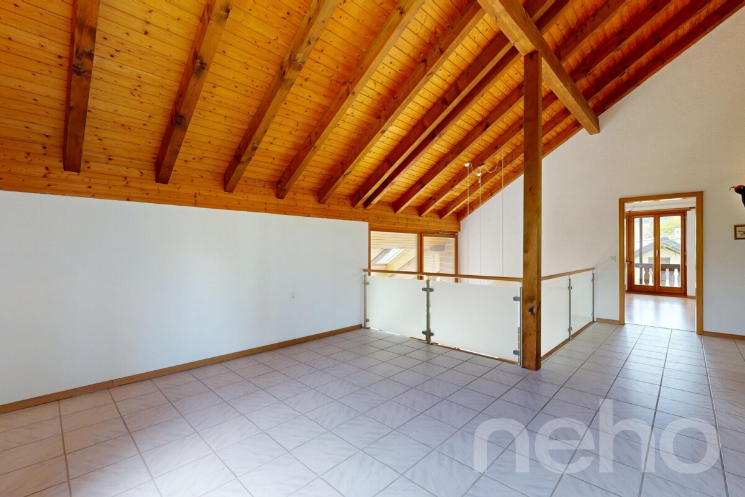
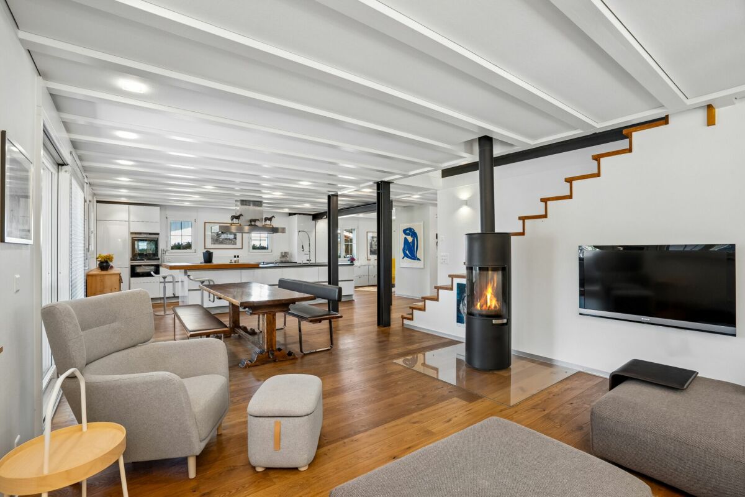
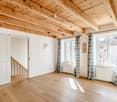
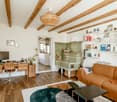
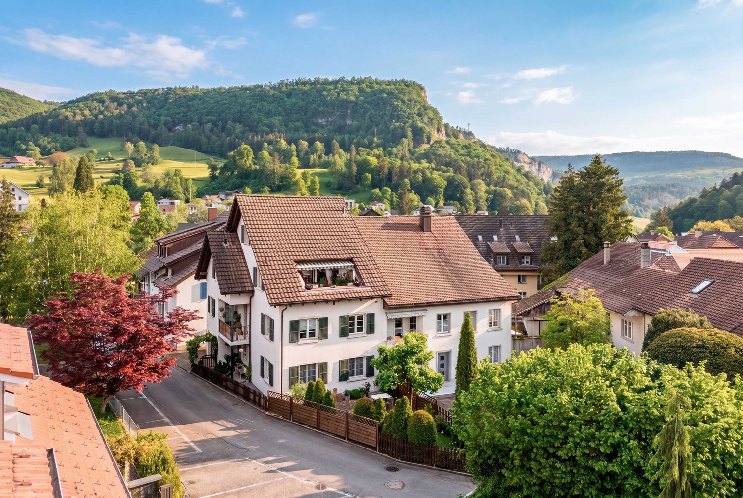
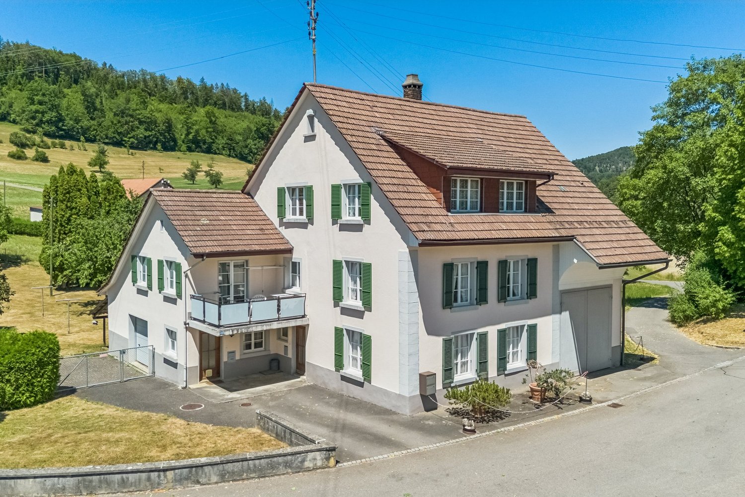
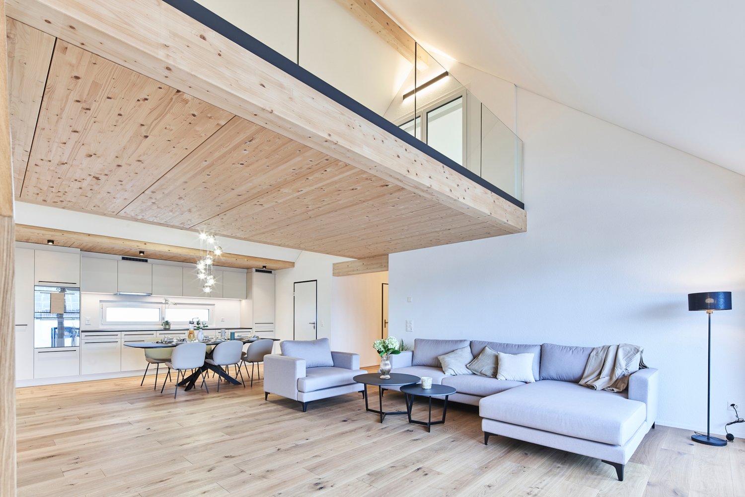
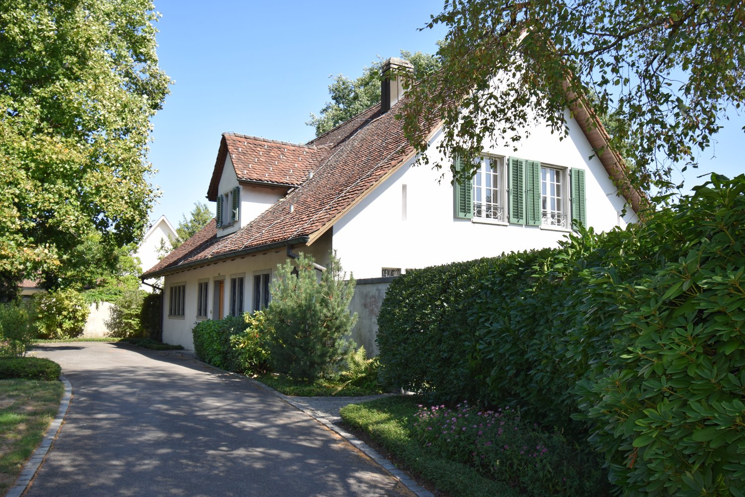
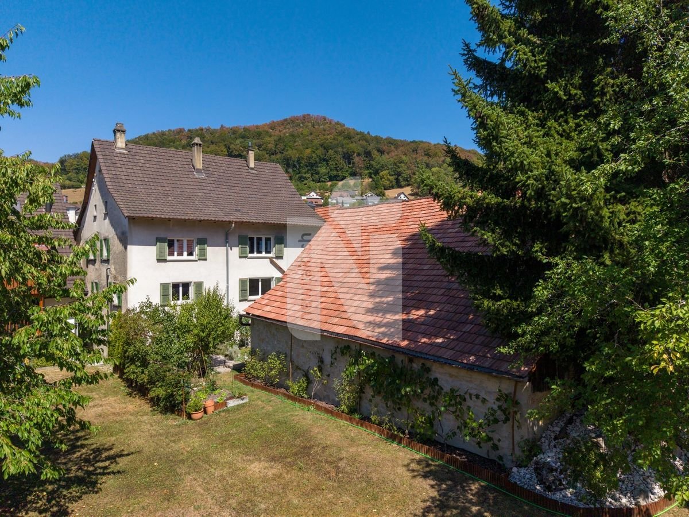
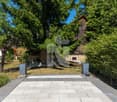
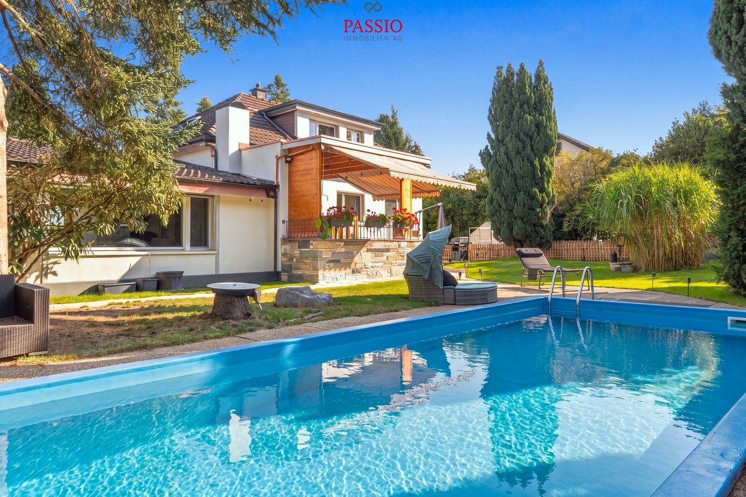
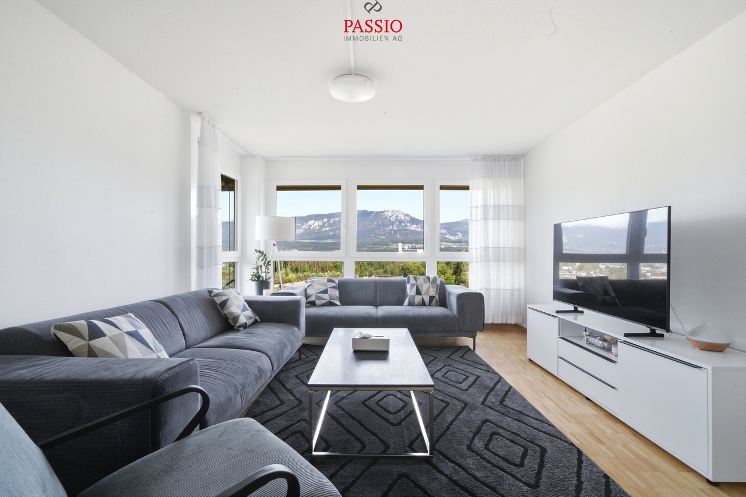
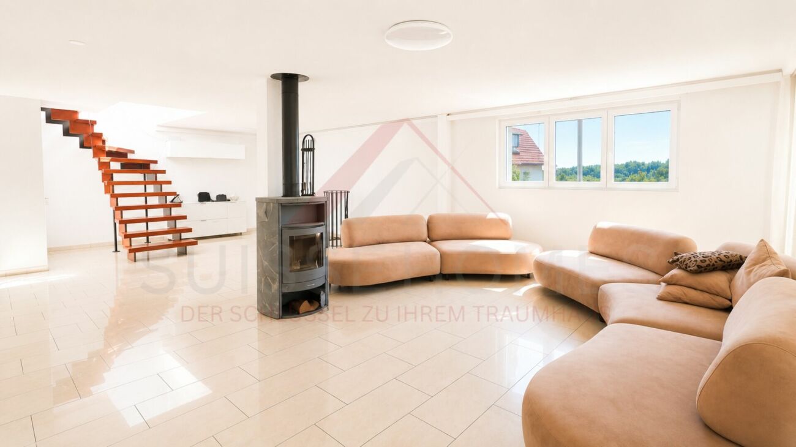
This thoughtfully designed 6.5-room house from 1987 impresses with an extraordinary sense of space, light-flooded living areas and a net living area of around 201 m2. The property is located in a slightly elevated position and benefits from a beautiful view and a pleasant living environment. The generous architecture with an open gallery on the upper floor, stylish roof slopes and skylights gives the home a airy, inviting atmosphere. The living room with a fireplace creates the ideal setting for cozy hours, while the cozy winter garden with 17 m2 invites you to relax and enjoy. The well-kept plot of 795 m2 offers plenty of space for relaxation and garden lovers. In the basement, around 113 m2 of usable space are available, including potential for the expansion of an additional room. A practical laundry chute makes everyday life easier. Two garages with direct access to the house and an electric gate provide high comfort. The attractive offer is complemented by a heat pump and a solar system for hot water preparation. A characteristic home with plenty of space, living quality and versatile usage possibilities. Have we sparked your interest? Contact us - we look forward to hearing from you.Exact address available after registration on neho.ch.INTERESTED IN A VIEWING? PLEASE REGISTER: https://neho.ch/b/4713-26-1

  • Balcony / Terrace
  • Garage
  • View
More objects in your automatically expanded search area
20 results - Radius: + 10km
1 / 12
Price on requestPremium

8.5 rooms200m² living space
Rosenweg 23, 4500 Solothurn

HEIMATSTIL-VILLA IN SCHÜTZENMATT QUARTIER (W3)

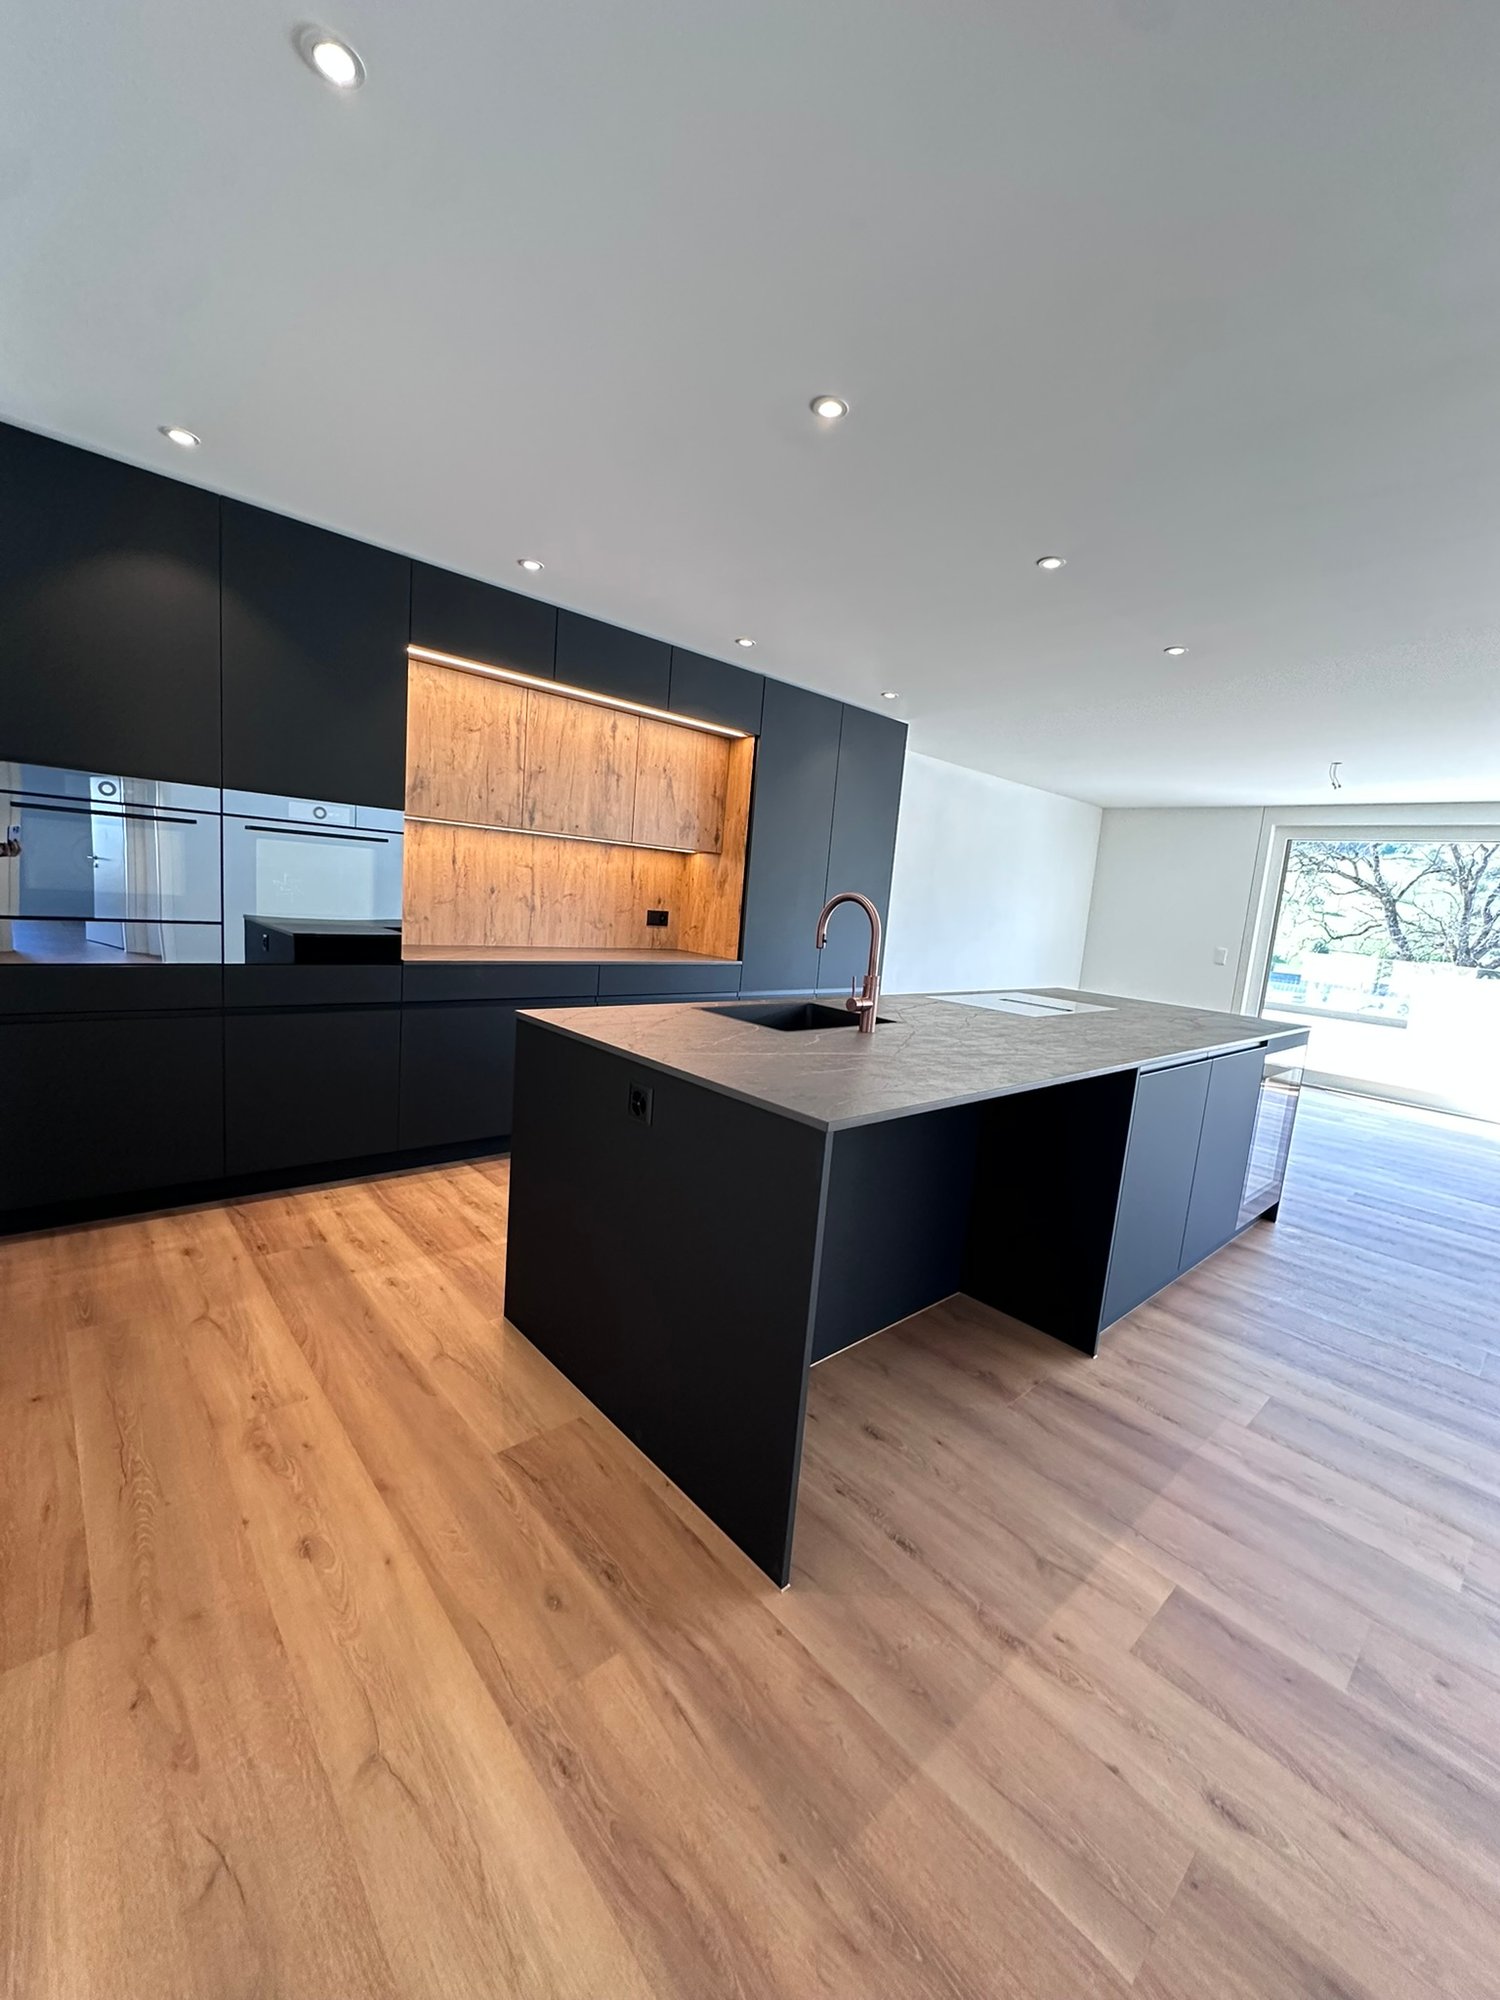
The property at Rosenweg 23 in Solothurn is something special: a beautiful, renovated Heimatstil villa. The property is ideal as a family home or also as a two-generation house. A large entrance area, bright rooms with large windows and built-in closets, as well as two fireplaces, characterize the living ambiance. The luxurious kitchen with the latest appliances is the highlight of the house. The spacious bathroom also offers maximum comfort. Sanitary facilities, electricity, and lighting have also been renewed and are in very good condition.The outdoor area with all-day sunshine offers a beautiful balcony and terrace landscape, a well-maintained garden with beautiful trees and high beds. Many different plants, a large cast-iron pool with an outdoor shower, a fountain, and a spacious shed round out the offer.What you can also expect: • approx. 308 m2 of living space distributed over 8.5 rooms and secondary rooms • like-new condition, which allows for immediate move-in • ideal room layout • entrance area with cloakroom • luxurious kitchen • high-quality cassette and herringbone parquet • large garden with pool and outdoor shower • open living and dining area • bathroom with shower and bathtub • balcony and garden with plenty of sunshine • child-friendly environment • connection for electric car charging station • bicycle stand • quiet and yet very central location • in immediate proximity to all schools • a swap deal with an apartment is also possible (see documentation) • the property is located in zone W3 Does the property inspire you just as much as it does us?Then we would be happy to send you the detailed documentation with many more information and look forward to a joint viewing appointment!-A property presented by Immobilien Concierge-

Travel time
-
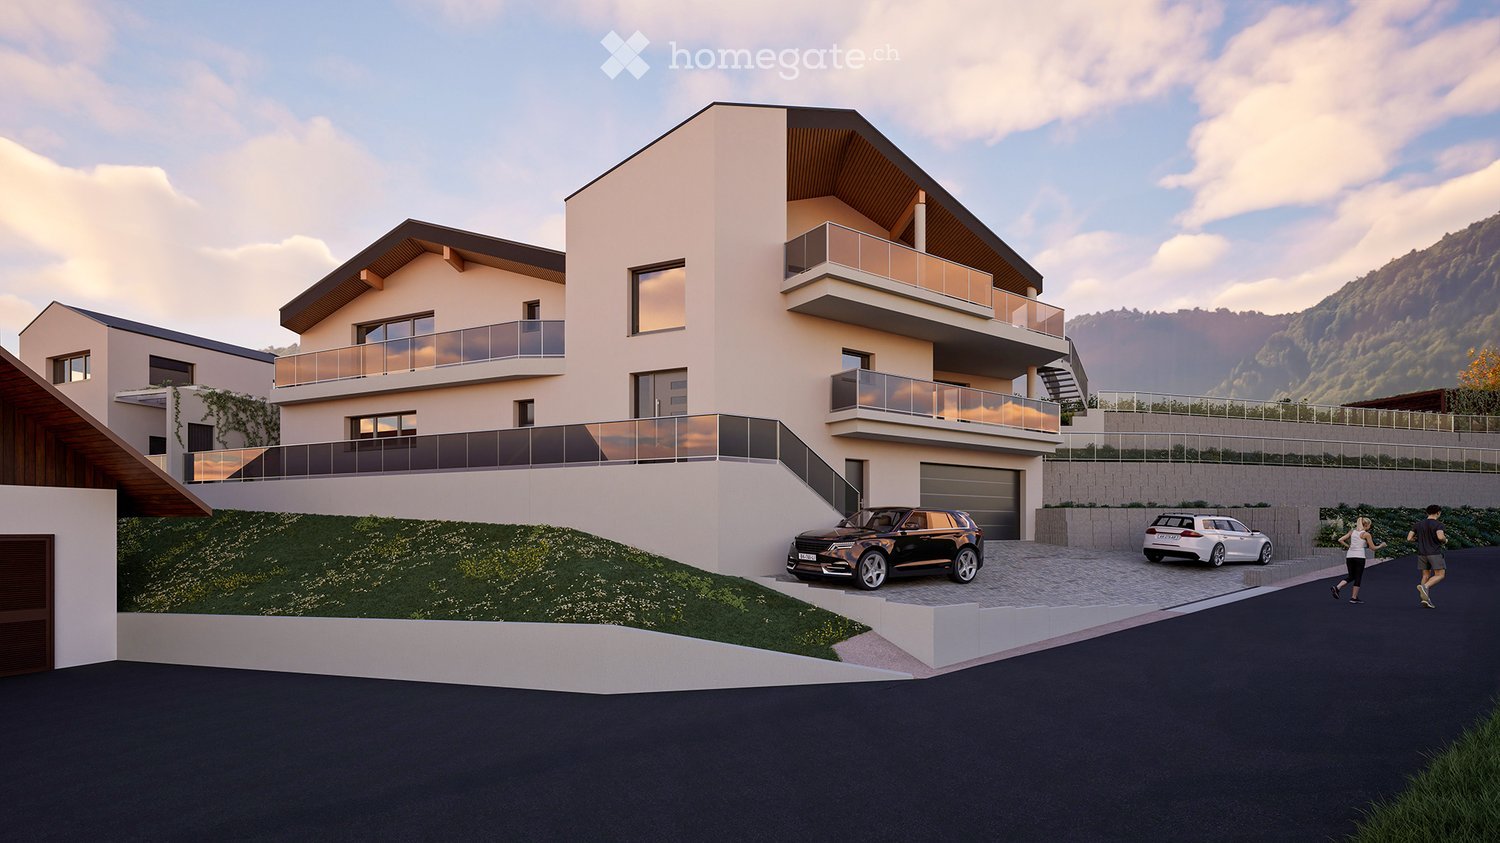
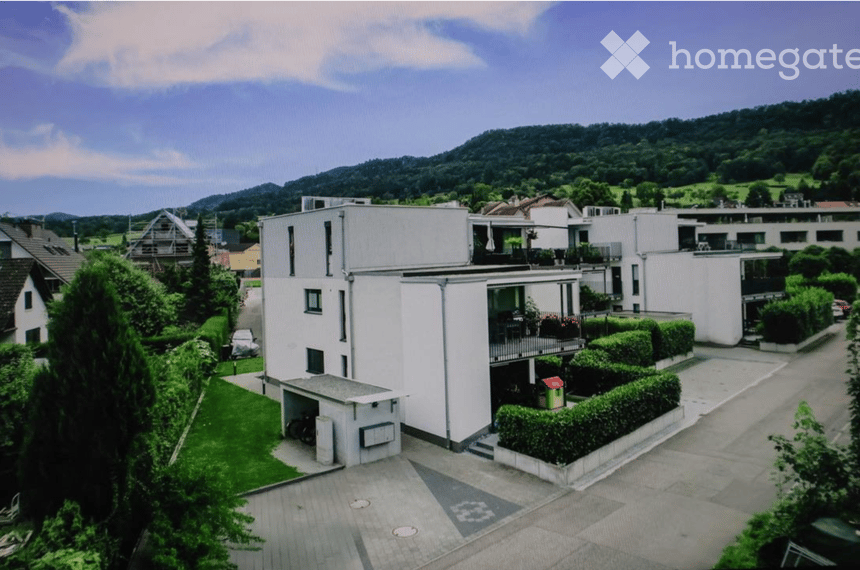
  • Modern two-story residential building with balconies, garage, and surrounding greenery.
  • Modern two-story house with white exterior, black roof, large garage, and two balconies overlooking a scenic view.
  • Outdoor dining area with wooden table, chairs, and a pergola covered with greenery, overlooking a scenic valley.
  • A modern outdoor terrace with a swimming pool, seating area, and scenic mountain view.
  • Outdoor area with a swimming pool, modern house with balcony, scenic mountain view, and lush greenery.
  • A modern balcony with a light green chair, small table, and potted plants, featuring a glass door leading to an indoor space.
  • Outdoor patio with a modern grill, round table, chairs, and potted plants, overlooking a scenic mountain view.
  • 3-story modern house with balconies, garage, swimming pool, and landscaped garden.
  • Modern two-story house with balconies, garage, and landscaped garden area.
  • Modern two-story house with balconies, garage, and parking area for two cars.
  • Modern two-story house with balconies, garage, and raised ground floor, surrounded by greenery and a parking area.
  • Modern two-story house with a raised ground floor, garage, balcony, and surrounding greenery.
  • 3-story modern house with a balcony, garage, swimming pool, and landscaped garden with stone terraces and greenery.
  • Outdoor area with a raised stone platform, a pergola, seating area, and surrounding greenery.
  • Modern two-story house with balconies, glass railings, and a garage. Features include a raised ground floor, outdoor seating areas, and landscaped garden.
  • 3D rendering of a modern house with a spacious balcony, outdoor seating area, swimming pool, and scenic view of a green field and mountains.
  • A modern outdoor patio with a dining table, chairs, and lush greenery, including climbing plants and colorful flowers. The space features a pergola, a staircase leading to a higher level, and a glass wall with a view of the interior.
  • Modern two-story house with balconies, garage, and surrounding greenery.
  • 3D rendering of a modern two-story house with a garage, balcony, swimming pool, and parking area.
1 / 19
Modern two-story house with white exterior, black roof, large garage, and two balconies overlooking a scenic view.
Outdoor dining area with wooden table, chairs, and a pergola covered with greenery, overlooking a scenic valley.
A modern outdoor terrace with a swimming pool, seating area, and scenic mountain view.
Price on requestPremium
8.5 rooms423m² living space
Bachackerstrasse 4, 4426 Lauwil

Exceptional residential ensemble with freestanding studio house

Welcome to your future dream home! This spacious, modern single-family house in Lauwil (BL) will be completed in 2026 and offers everything your heart desires on 423 m² of living space and a total of 654 m² of total area - for families who value comfort, quality, and nature. The house is located in a quiet environment - both during the day and at night, there is pleasant silence. In the summer, you benefit from plenty of sunlight. The Lauwil Dorf bus stop is just a 1-minute walk away, and the Lauwil school is only 2 minutes away on foot - ideal for families with children.Two houses. One idea. A property that you won't find a second time.The residential ensemble of the main building and the freestanding studio house blends harmoniously between the higher footpath and the lower Bachackerstrasse - embedded in an idyllic, almost original landscape. The staggered arrangement of the buildings is no coincidence: it creates a sequence of different garden oases that invite you to linger again and again.The residential ensemble offers, among other things: • 8.5 rooms on 3 floors - plenty of space for the whole family • Three balconies with a magnificent view of the surrounding landscape • Large garage and additional parking spaces • Fireplace for cozy evenings • Spacious plot of 1,161 m² • New building according to modern standards • Child-friendly equipment and environment Main building - living on five levelsWith a building volume of 2,082 m³ and a living area of 345 m², the main building offers a spatial experience of the highest class. Five levels, connected by an open staircase with a designer staircase, result in an unusually spacious room layout: three above-average large rooms, a separate office, a hall-like living area under the roof, and a hobby room of around 48 m². Four luxuriously equipped wet cells, a double garage with space for two-wheelers, and three covered balconies or terraces with a wide view complete the offer.Studio house - independent and versatileThe freestanding studio house with a building volume of 357 m³ offers 78 m² of living space on two single-story floors. A large skylight above the elegant wooden metal staircase opens up the view into the wooded natural landscape. In the base floor, the sleeping area with a courtyard-like outdoor space under the pergola invites you to rest.This new building project combines modern living with the idyll of Baselbieter country life. Enjoy the peace, the fresh air, and the unobstructed view - here your new home is being created.The property is currently under construction. You can co-determine the final interior design and garden design according to your own ideas.Ready to experience this property in person? Arrange your personal viewing now and convince yourself of the unique spatial feel of this residential ensemble.

Travel time
-
New building
1 / 7
CHF 1,095,000.– Premium
4.5 rooms120m² living space
Weissensteinstrasse 44, 4515 Oberdorf

4.5-room garden apartment with 121 m² and spacious covered seating area

Living close to nature at the foot of the Weissenstein At Weissensteinstrasse 44 in Oberdorf SO, the new residential building WeissenStein is being built with four high-quality condominiums and five modern row houses.The timeless architecture, spacious floor plans, and the shared entrance hall with elevator to all residential units create a well-thought-out living concept. The elevated location and the positioning of the buildings were deliberately taken into account during planning. The private outdoor areas are designed to be protected and create attractive retreats.Oberdorf combines the natural location at the foot of the Weissenstein with proximity to Langendorf and Solothurn. The bus stop is just a few minutes' walk away. Shopping facilities, schools, and numerous walking and leisure opportunities are easily accessible. The proximity to the Weissenstein and the Weissensteinbahn offers additional recreational value.The building application has already been submitted. The construction start is planned for 2027 according to current planning.Spacious living with private garden The 4.5-room apartment No. 02 on the ground floor offers 120.9 m² of living space and a spacious, well-furnished floor plan.The open living, dining, and kitchen area forms the center of the apartment and opens up to the 26.9 m² large covered seating area with adjacent private garden. This creates a spacious private outdoor area that extends the living space.Three more rooms offer flexible usage options as bedrooms, children's rooms, workrooms, or guest rooms. Two bathrooms, a dressing room, and a storage room complement the room offer.A private basement compartment and direct elevator access from the shared entrance hall provide additional comfort.If reserved early, interior design and floor plan adjustments can be individually designed within the technical possibilities.Your advantages at a glance • 120.9 m² of living space • Spacious and well-furnished 4.5-room floor plan • Three flexibly usable rooms • Two bathrooms • Dressing room and storage room • 26.9 m² large covered seating area • Adjacent private garden • Protected private outdoor area • Elevated location at the foot of the Weissenstein • Natural living with good connections to Langendorf and Solothurn • Shared entrance hall with direct elevator access • Private basement compartment • Individually designable interior design with early reservation • High-quality architecture and modern home technology • Photovoltaic system • Only four condominiums Interested? We would be happy to send you the complete sales documentation with floor plans, the current price list, and a non-binding financing example from our long-standing financing partner, Migros Bank, upon request.Upon request, we will personally present the residential building to you using our interactive 3D tour, show you the various apartment details and individual design options, and answer your questions.We look forward to your contact.

Travel time
-
New building
1 / 7
CHF 1,015,000.– Premium
3.5 rooms111m² living space
Weissensteinstrasse 44, 4515 Oberdorf

Spacious 3.5-room garden apartment with 144 m² private garden

Spacious garden apartment at the foot of the Weissenstein At Weissensteinstrasse 44 in Oberdorf SO, a new residential building WeissenStein is being built with four high-quality condominiums and five modern row houses.The timeless architecture, spacious floor plans, and the shared entrance hall with a lift to all residential units create a well-thought-out living concept. The elevated location and the positioning of the buildings were deliberately taken into account during planning. The private outdoor areas are designed to be protected and create attractive retreats.Oberdorf combines a natural living location at the foot of the Weissenstein with proximity to Langendorf and Solothurn. The bus stop is just a few minutes' walk away. Shopping facilities, schools, and numerous walking and leisure opportunities are easily accessible. The proximity to the Weissenstein and the Weissensteinbahn also offers a high recreational value.The building application has already been submitted. The construction start is planned for 2027 according to the current planning status.111 m² living space and 144 m² private garden The 3.5-room apartment No. 01 on the ground floor offers 111.1 m² net living space and combines spacious living with an exceptionally large private outdoor area.The openly designed living, dining, and kitchen area forms the center of the apartment and opens directly onto the 26.6 m² large covered seating area and the adjacent private garden with approximately 144 m² of space.Thus, in addition to the spacious interior, a extensive private outdoor area is available, offering a variety of possibilities for stays, planting, and individual design.The bedroom with its own dressing room, another flexibly usable room, two bathrooms, and a practical storage room complement the room offer.A separate basement compartment and the direct lift access from the shared entrance hall provide additional comfort.If reserved early, interior design and floor plan adjustments can be individually designed within the technical possibilities.Your advantages at a glance • 111.1 m² net living space • Approximately 144 m² private garden • 26.6 m² large covered seating area • Spacious living, dining, and kitchen area with direct garden access • Bedroom with its own dressing room • Another flexibly usable room • Two bathrooms • Practical storage room • Protected private outdoor area • Elevated location at the foot of the Weissenstein • Natural living with good connections to Langendorf and Solothurn • Shared entrance hall with direct lift access • Separate basement compartment • Individually designable interior fittings if reserved early • High-quality architecture and modern house technology • Minergie construction • Only four condominiums Interested? We would be happy to send you the complete sales documentation with floor plans, the current price list, and a non-binding financing example from our long-standing financing partner, Migros Bank, upon request.Upon request, we will personally present the residential building to you using our interactive 3D tour, show you the various apartment details and individual design options, and answer your questions.We look forward to your contact.

Travel time
-
New building
1 / 6
CHF 1,075,000.– Premium
6.5 rooms159m² living space
4553 Subingen

Modern 6.5-room new semi-detached house in a family-friendly location

Modern 6.5-room new semi-detached house in a family-friendly location In Horriwil, this attractive 6.5-room semi-detached house is being built, combining modern architecture, spacious rooms, and high living comfort.The well-thought-out room concept spans several floors and offers plenty of space for families. Large window areas ensure bright rooms and a pleasant living atmosphere. The open living and dining area with direct access to the terrace forms the heart of the house.On the upper floor, there are several bedrooms and the spacious master bedroom with access to the balcony. In total, three bathrooms and an additional guest toilet are available. The attic offers further flexibly usable rooms.A special highlight is the hobby room in the basement, which is ideal as a fitness room, home office, playroom, or guest area.For modern living comfort, an energy-efficient air-water heat pump and underfloor heating are provided. The quiet and family-friendly location also offers short distances to schools, shopping facilities, and public transportation. This Nova Casa offer includes: • Building permit already available • Quiet and family-friendly location • 6.5 rooms • New building • 256 m² gross living area • 159 m² net living area • Open living and dining area • 3 x bathrooms and guest toilet • Balcony and terrace • Spacious hobby room • Air-water heat pump • Underfloor heating • 1 x carport • 1 x outdoor parking space • Basement • Washing machine and dryer Curious? We invite you to a non-binding consultation!

New building
1 / 4
CHF 1,123,000.– Premium
4.5 rooms134m² living space
4515 Oberdorf

Spacious 4.5-room apartment with 134 m² in a quiet hillside location in Oberdorf

Spacious and natural living on WildbachwegOn Wildbachweg in Oberdorf SO, the new construction project WildBach is being built with only five high-quality owner-occupied apartments. The quiet hillside location in a traffic-calmed cul-de-sac creates a private living environment with proximity to nature and at the same time good connections to Langendorf and Solothurn.Oberdorf combines natural living at the Jura south foot with short distances in everyday life. The bus stop with direct connection to Langendorf and Solothurn is located immediately at the project. Shopping facilities, schools, and various local recreation areas are easily accessible. The proximity to the Weissenstein and the Weissensteinbahn also offers a high leisure and recreation value.134 m² with a spacious floor planThe 4.5-room apartment on the 2nd floor offers around 134 m² of living space and a spacious, well-furnished floor plan.The bright living and dining area forms the center of the apartment and opens up to the spacious covered outdoor area. Three further rooms offer flexible usage possibilities as bedrooms, children's rooms, work or guest rooms.Two bathrooms provide additional comfort in everyday life.With early reservation, there is the possibility to co-design the interior construction, materials, and equipment details within the framework of technical possibilities according to personal ideas.Your advantages at a glance• Around 134 m² of living space• Spacious and well-furnished floor plan• Three flexibly usable rooms• Two bathrooms • Spacious covered outdoor area• Quiet hillside location in a traffic-calmed cul-de-sac• Proximity to nature and the Weissenstein• Bus stop with direct connection to Langendorf and Solothurn immediately at the project• Direct access to the parking garage• Elevator to all residential floors• Individually designable interior construction with early reservation• High-quality architecture, modern building technology, and sustainable construction• Only five owner-occupied apartmentsInterest aroused?We will gladly send you the complete sales documentation with floor plans, the current price list, and a non-binding financing example from our long-standing financing partner, Migros Bank, upon request.Upon request, we will personally introduce you to the project, show you the various apartment details and individual design options, and answer your questions.We look forward to your contact.

New building
1 / 4
CHF 1,139,000.– Premium
4.5 rooms139m² living space
4515 Oberdorf

Spacious 4.5-room apartment with 134 m² in a quiet hillside location in Oberdorf

Spacious and natural living on WildbachwegOn Wildbachweg in Oberdorf SO, the new construction project WildBach is being built with only five high-quality condominiums. The quiet hillside location in a traffic-calmed cul-de-sac creates a private living environment with proximity to nature and at the same time good connections to Langendorf and Solothurn.Oberdorf combines natural living at the Jura south foot with short distances in everyday life. The bus stop with direct connection to Langendorf and Solothurn is located immediately at the project. Shopping facilities, schools, and various recreational areas are easily accessible. The proximity to the Weissenstein and the Weissensteinbahn offers additional high leisure and recreational value.134 m² with spacious floor planThe 4.5-room apartment on the 2nd floor offers around 134 m² of living space and a spacious, well-furnished floor plan.The bright living and dining area forms the center of the apartment and opens up to the spacious covered outdoor area. Three more rooms offer flexible usage options as bedrooms, children's, work or guest rooms.Two bathrooms provide additional comfort in everyday life.With early reservation, there is the possibility to co-design the interior construction, materials, and equipment details within the framework of technical possibilities according to personal ideas.Your advantages at a glance• Around 134 m² of living space• Spacious and well-furnished floor plan• Three flexibly usable rooms• Two bathrooms• Spacious covered outdoor area• Quiet hillside location in a traffic-calmed cul-de-sac• Proximity to nature and the Weissenstein• Bus stop with direct connection to Langendorf and Solothurn immediately at the project• Direct access to the garage• Elevator to all residential floors• Individually designable interior construction with early reservation• High-quality architecture, modern house technology, and sustainable construction • Only five condominiumsInterested?We would be happy to send you the complete sales documentation with floor plans, the current price list, and a non-binding financing example from our long-standing financing partner, Migros Bank, upon request.Upon request, we will personally introduce you to the project, show you the various apartment details and individual design options, and answer your questions.We look forward to your contact.

1 / 17
  • Parking space
  • Balcony / Terrace
  • Tumble dryer
  • +3
CHF 990,000.– Top
7 rooms150m² living space
Auf Anfrage 1, 4913 Bannwil

Spacious 7-room single-family house with rooftop terrace in Bannwil

Spacious 7-room single-family house with rooftop terrace in Bannwil This attractive 7-room single-family house in Bannwil impresses with spacious rooms, a well-thought-out floor plan, and a quiet, family-friendly residential area.On approximately 150 m² of living space, spread over three floors, you can expect a versatile living concept with plenty of room for the whole family. The 645 m² large plot of land offers additional privacy and creates a pleasant living environment.The spacious rooms can be flexibly used as bedrooms, children's rooms, guest rooms or home offices, offering ideal conditions for different living needs.A tile stove ensures a cozy living atmosphere, while underfloor heating provides additional comfort in everyday life. A new solar system and air conditioning in the upper and lower floors complement the equipment of the property.A particular highlight is the spacious rooftop terrace with a new terrace floor. It offers plenty of space for relaxed hours outdoors and creates an additional retreat for the whole family.There are a total of five outdoor parking spaces available for your vehicles. The highlights at a glance • 7 rooms on three floors • approx. 150 m² living space • 645 m² plot size • spacious and flexible room layout • spacious rooftop terrace with new terrace floor • new solar system • air conditioning in the upper and lower floors • cozy tile stove • comfortable underfloor heating • five outdoor parking spaces • quiet and sunny residential area • child-friendly and family-friendly environment • school and kindergarten in the immediate vicinity • well-maintained and continuously modernized condition Location and surroundings Bannwil offers an attractive combination of quiet living, good accessibility, and family-friendly infrastructure.School, kindergarten, and community center are just a few steps away from the property. Shopping facilities, the train station, and other daily necessities are also within short distance.The quiet and sunny location is particularly suitable for families who want to combine spacious living with short distances in everyday life. Additional added value As part of the sale, the facade insulation will be completely renewed.The future owners will benefit from an additional upgrade of the property, without having to organize the corresponding work themselves. Have we sparked your interest? We would be happy to send you the complete sales documentation and are available for further information or to arrange a personal viewing appointment.Contact us today - we look forward to presenting this attractive single-family house to you in person.Suisse Homes - personal. professional. successful.

  • Parking space
  • Balcony / Terrace
  • Tumble dryer
  • +3
Travel time
-
1 / 8
  • Parking space
  • Balcony / Terrace
  • Elevator
  • +3
CHF 399,000.– Top
3.5 rooms68m² living space
Auf Anfrage 1, 4712 Laupersdorf

Bright living in a quiet location - 3.5-room apartment with sunny balcony in Laupersdorf

Bright living in a quiet location - 3.5-room apartment with sunny balcony in Laupersdorf Available immediately, bright and attractive in price.This well-maintained 3.5-room apartment in Laupersdorf offers a convincing overall package for couples, singles, small families, or buyers looking for affordable housing with pleasant living quality. The apartment is located on the 1st floor of a well-maintained multi-family house and offers approximately 80 m² of living space as well as a practical room layout. The bright living and dining area impresses with plenty of daylight, a pleasant room feeling, and direct access to the sunny balcony. The balcony with a beautiful view into the green invites you to relax and creates additional living comfort. The kitchen presents itself as well-maintained and functional, offering sufficient workspace and storage space.Two further rooms can be flexibly used as bedrooms, children's rooms, guest rooms, or home offices. Thanks to the elevator, you can easily reach the apartment. A private basement compartment offers additional storage space. Highlights at a glance • Approx. 68 m² of living space • Approx. 70 m² of usable space • Available immediately • Renovation in 2017 • Bright living and dining area • Sunny balcony with a view into the green • Well-maintained kitchen with practical layout • Bathroom with bathtub • Elevator available • Private basement compartment • Quiet and child-friendly living location • Barrier-free construction • Energy-efficient district heating • Outdoor parking space available optionally • Garage box available optionally Location and surroundings The location impresses with its tranquility, nature, and good accessibility. Shopping facilities, schools, and public transportation are within walking distance.At the same time, Laupersdorf offers a pleasant living quality with a lot of green space, recreation, and beautiful walking paths in the surrounding area.This apartment is ideal for all those looking for affordable housing, a sunny balcony, elevator comfort, and a quiet location. Have we sparked your interest? We would be happy to send you the complete sales documentation or arrange a personal viewing appointment with you.Contact us today - we look forward to presenting this attractive apartment to you in person.Suisse Homes - personal. professional. successful.

  • Parking space
  • Balcony / Terrace
  • Elevator
  • +3
Travel time
-
1 / 6
  • Balcony / Terrace
  • Garage
  • Pets allowed
  • +4
CHF 1,599,000.– Top
4.5 rooms
Auf Anfrage 1, 4702 Oensingen

Unique opportunity in Oensingen - Building land with existing house on the edge of the forest and Alpine panorama

Unique opportunity in Oensingen - Building land with existing house on the edge of the forest and Alpine panorama In a preferred location in Oensingen, this exceptional property presents itself with an existing 4.5-room house in an idyllic hillside location directly on the edge of the forest.The property convinces with an unobstructed panoramic view of the Alps and Oensingen Castle and combines natural living with comfortable equipment. An object for people who appreciate peace, views, and quality of life. Facts & Highlights • Quiet, sunny hillside location directly on the edge of the forest • Unobstructed view of the Alps and Oensingen Castle • 4.5 rooms with versatile usage possibilities • Two bathrooms and separate toilet • Private washing machine • Balcony and terrace • Private swimming pool • 2 garage spaces and 2 outdoor parking spaces • Pet-friendly • Cable TV connection available Living with a view and privacy The existing 4.5-room house offers a spacious room structure and creates a pleasant living atmosphere in the midst of nature. The elevated location guarantees a far-reaching view and privacy.Balcony and terrace extend the living space outdoors, while the private swimming pool offers additional comfort. Location & Environment The property is located in a quiet, natural residential area of Oensingen with good accessibility: • Shopping opportunities • Schools • Public transport • Nature and recreation areas Here, natural living is combined with everyday-friendly infrastructure. Contact This building land with an existing object in Oensingen offers a rare combination of views, location, and development potential.Contact us for more information or to arrange a personal viewing appointment.

  • Balcony / Terrace
  • Garage
  • Pets allowed
  • +4
Travel time
-
1 / 11
  • Parking space
  • Balcony / Terrace
  • Tumble dryer
  • +3
CHF 1,190,000.– Top
10.5 rooms132m² living space
Auf Anfrage 1, 4704 Niederbipp

Apartment building with great development potential in an attractive location

Apartment building with great development potential in an attractive location This apartment building in Niederbipp offers an interesting opportunity for investors, project developers, or buyers with a vision. The property is located in an attractive and quiet 30 km/h zone and offers, in addition to existing rental income, particularly interesting possibilities for future development due to its renovation and expansion potential.The building dates back to the 1920s (exact year of construction unknown) and comprises a total of three 3.5-room apartments with a total living area of approximately 132 m². Due to the total area, the three apartments are rather compact and are particularly suitable for single people, couples, or small households.In addition, the apartments have corresponding basement rooms and a hobby room at their disposal. The hobby room is currently rented for CHF 300.- per month.Current use and incomeThe two lower apartments are currently rented for CHF 1,500.- per month each. Both tenants would like to continue the existing tenancy if desired by the future owner and possible after the planned work.The top apartment is currently vacant. A new tenant is being sought for this apartment. A gross rent of CHF 1,900.- per month, including ancillary costs, is planned.Together with the two existing tenancies and the income from the hobby room, this results in a current or targeted annual turnover of around CHF 60,000.-.Through corresponding renovation, optimized use of the property, and full utilization of the existing parking potential, there is an opportunity to increase the annual income in the future.Parking offerCurrently, 7 marked parking spaces are available on the property.In addition, there is the possibility of parking 4 to 5 additional vehicles on the property or realizing additional parking spaces. Thus, a parking offer of up to 12 parking spaces can be used.Highlights • Plot area: 603 m² • Living area: approx. 132 m² • 3 × 3.5-room apartments • Hobby room + basement rooms • 7 marked parking spaces, up to 12 parking spaces possible • Current or targeted annual turnover: approx. CHF 60,000.- • Comprehensive renovation and development potential • Quiet 30 km/h zone with excellent traffic connections • Motorway A1 can be reached in a few minutes LocationThe property is located in a quiet 30 km/h zone in Niederbipp and thus offers a pleasant living environment with reduced through traffic. At the same time, the location benefits from a very good traffic connection.The A1 motorway can be reached in a few minutes and enables a quick connection in the direction of Bern, Zurich, Basel, and Olten. Shopping facilities, schools, restaurants, and daily amenities are also within a short distance.The combination of a quiet living area, good infrastructure, and excellent traffic connections makes the property interesting for both tenants and investors.Development potentialThe property offers an interesting starting point for a comprehensive upgrade, particularly due to its current condition. Through targeted renovation measures, optimization of the existing apartments, and better utilization of the parking offer, the future income can be further increased.Thus, the property is suitable both as a long-term rental property and as a renovation and development project for buyers who want to actively utilize the existing potential.An interesting opportunity for investors seeking an existing property with ongoing income and significant development and value enhancement potential.

  • Parking space
  • Balcony / Terrace
  • Tumble dryer
  • +3
Travel time
-
1 / 10
  • Elevator
  • Wheelchair access
CHF 650,000.– Top
89m² living space
Mittelstrasse 22, 4227 Büsserach

High-quality garden apartment with parking space and hobby room

Fulfill your dream of living with a beautiful garden area, hobby room, and parking spaceA home that not only offers space but also conveys a wonderful sense of well-being.This modern and spacious garden apartment with approx. 89 m2 of living space offers a lot of living comfort on one level.With great attention to detail, the interior design was selected, and the apartment presents itself in an extremely well-maintained condition.Singles or couples will find top-notch living quality here at affordable costs.The purchase price of CHF 650,000 includes: • Garden apartment CHF 585,000 • Hobby room CHF 30,000 • Parking space CHF 35,000 A brief insight into what awaits you: • a very spacious living, dining, and kitchen area (approx. 44 m2!) with access to the covered seating area and garden - perfect for small breaks • a large and friendly entrance area with built-in closets provides space and order • a large bedroom with access to the garden • a bathroom with bathtub, shower area, and toilet • a laundry room with washing tower and practical storage space • a separate for versatile usage options • a large masonry cellar for additional storage space • a wide parking space The apartment is located at Mittelstrasse 22 in Büsserach and was completed in 2018. The property with only 5 residential units is a small owner community.The property was built in an ecological way - environmentally friendly and energy-efficient.In the basement, there is a common bicycle room and a drying room. Access to all apartments is via the staircase with a lift.Would you like more information? We look forward to your contact!

  • Elevator
  • Wheelchair access
Travel time
-
  • Modern multi-story residential building with white exterior, balconies, garage, and parking area.
  • Modern rooftop terrace with outdoor furniture, including a dining table, chairs, sofa, and potted plants. The area is enclosed with a black metal railing and features a retractable awning.
  • Modern living and dining area with a grey sectional sofa, coffee table, dining table with chairs, TV, and a plant near the large window offering a view of the greenery outside.
  • Modern hallway with wooden flooring, white walls, recessed lighting, and a small table with a decorative item on the left side. The hallway leads to a bedroom and a living area with a TV and seating.
  • Modern bathroom with dark tiled walls, white sink, mirror, toilet, and glass-enclosed shower. Features a sleek design with a large window providing natural light.
  • Modern bathroom with a white sink, chrome faucet, glass shower enclosure, and a small window with a decorative flower vase on the sill.
  • Modern bedroom with large windows offering a scenic view, featuring a large bed with a dark headboard, a nightstand with a lamp, and a small table with chairs visible through the window.
  • A small, well-lit bedroom with a single bed, a small table and chair, and a fan near the window. The room has light wooden flooring and white walls.
  • A well-lit room with a wooden floor, a desk with a computer and chair, a guitar on a stand, a shelf with various items, and a printer on a cabinet.
  • Open-plan living and dining area with modern furniture, including a dining table with chairs, a sofa, a television, and a kitchen area with cabinets, a sink, and a microwave. The space features wooden flooring and large windows.
  • Modern kitchen with white cabinets, stainless steel appliances, and a sleek black countertop.
  • Balcony with outdoor furniture, including chairs, a sofa, and a coffee table, overlooking a scenic mountain view.
  • Modern entrance area with a raised concrete staircase leading up, a dark wooden door, and a wooden deck area visible.
1 / 14
CHF 835,000.– Top
5.5 rooms116m² living space
Grienstrasse 8, 4227 Büsserach

Charming 5.5-room attic apartment with mountain view in Büsserach

Welcome to this exclusive 5.5-room attic apartment on the 3rd floor of a modern new building on Grienstrasse 8 in Büsserach. The apartment, built in 2021, impresses with 116 m² of living space, high-quality equipment, and a quiet location with a magnificent mountain panorama.The apartment is Minergie-certified and offers the highest living comfort with low energy consumption thanks to thoughtful architecture and modern construction. Every day, you can enjoy plenty of sunlight and pleasant temperatures on your spacious terrace.Highlights of the apartment: • Modern roof terrace: With an electronic, retractable awning – ideal for relaxing with a view of the picturesque mountain landscape. • Bright living and dining area: Open floor plan with large windows overlooking the greenery. • Modern kitchen: White cabinets, stainless steel appliances, and an elegant black granite countertop – functional and stylish at the same time. • Bedrooms: Several bright bedrooms, including a modern room with large windows and a picturesque view. • Two modern bathrooms: One with a white sink, chrome faucet, and glass shower, the other with dark tile walls and elegant design with natural light. • Modern hallway: With wooden floor, built-in lighting, and stylish ambiance. • Elevator and wheelchair accessibility: The building is equipped with an elevator and is fully wheelchair accessible. • Outdoor storage space: Available directly in front of the building. Location and surroundings:The apartment is located in a quiet area – both during the day and at night, there is pleasant silence. The bus stop Büsserach Schulhaus is just a 2-minute walk away, and the Primarschule Kirsgarten is only 4 minutes away on foot – ideal for families with children.This attic apartment combines modern living, sustainability, and an idyllic location in the canton of Solothurn. A true home for discerning buyers who appreciate quality and peace.Have we piqued your interest? Then simply contact us for a non-binding viewing.André Lisser looks forward to your call. (Mobile 079/266 73 26)

Travel time
-
  • A multi-story residential building with balconies, large windows, and a modern facade. The building is surrounded by greenery and has a well-maintained lawn.
  • Bathroom with green tiled walls, white bathtub, toilet, sink, and radiator. Features a window with frosted glass panes.
  • Modern bathroom with a white tiled floor, a sink with a chrome faucet, a glass-enclosed shower, a mirror cabinet, and a white radiator.
  • Outdoor area with a swimming pool, tiled deck, surrounding greenery, and a modern building in the background.
  • Empty room with wooden flooring, white walls, large windows, and ceiling lights.
  • Empty room with wooden flooring, large windows, and a small kitchen area with cabinets and appliances.
  • Modern kitchen with light wood cabinets, granite countertops, and stainless steel appliances including an oven, sink, and dishwasher.
  • Empty room with wooden flooring, white walls, and large windows. No furniture or equipment visible.
  • Balcony with tiled floor, metal railing, and view of a suburban area with trees and houses.
  • Floor plan showing a living area, dining area, kitchen, bedroom, bathroom, and balcony.
1 / 10
CHF 420,000.– Top
4.5 rooms95m² living space
Jurastrasse 3, 4534 Flumenthal

Apartment in Flumenthal

In Flumenthal, this attractive 3½-room apartment on the 2nd floor of a well-maintained multi-family house awaits you. The apartment was originally designed as a 4½-room apartment and later converted into a spacious 3½-room apartment. This created an open and pleasant room feeling with generous space ratios. The existing room layout offers a lot of living comfort and is ideal for couples, small families, or people who value spacious living areas. The property has also been technically maintained over the years. The heating system was renewed three years ago and converted to a pellet heating system. Additionally, the cold, hot water, and circulation pipes were renovated throughout the entire multi-family house about two years ago. The apartment has a wet cell with a bathtub and an additional separate toilet with a shower - a practical comfort in everyday life. A private basement compartment offers additional storage space. A special highlight of the property is the community pool, which offers residents a welcome cooling and high recreational value directly in front of the house door on warm summer days. So, no wishes are left unfulfilled. • Attractive 3½-room apartment on the 2nd floor • Pleasant and spacious room feeling • Bathroom with bathtub • Separate toilet with additional shower • Modern pellet heating • Heating system renovated 3 years ago • Cold, hot water, and circulation pipes • Community pool for shared use • Private basement compartment in the basement • Shared laundry room in the basement • Bicycle storage room in the basement • Garage space optional for CHF 30,000

Travel time
-

Suggested properties for you based on search results