64 results - Property for buy in Melide

1 / 13
CHF 1,280,000.–
4.5 rooms136m² living space
6815 Melide

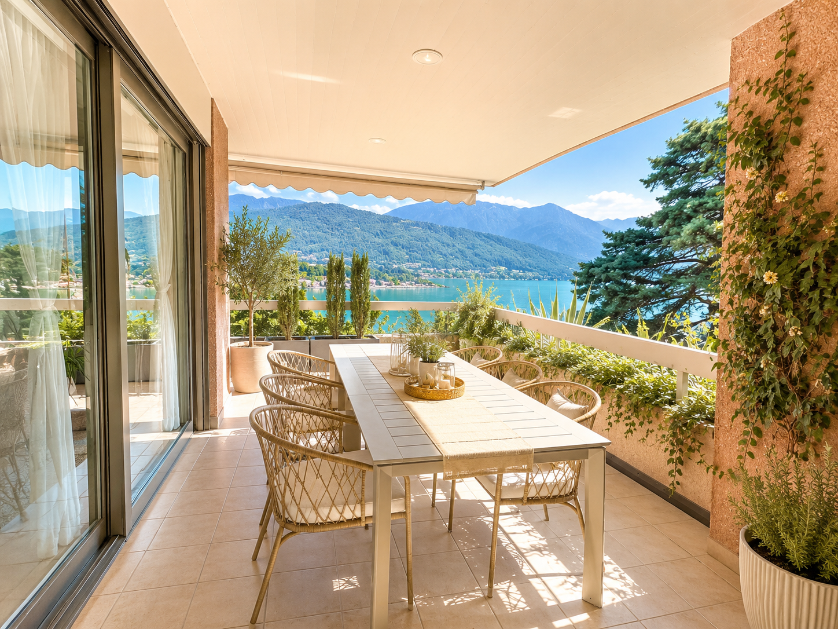
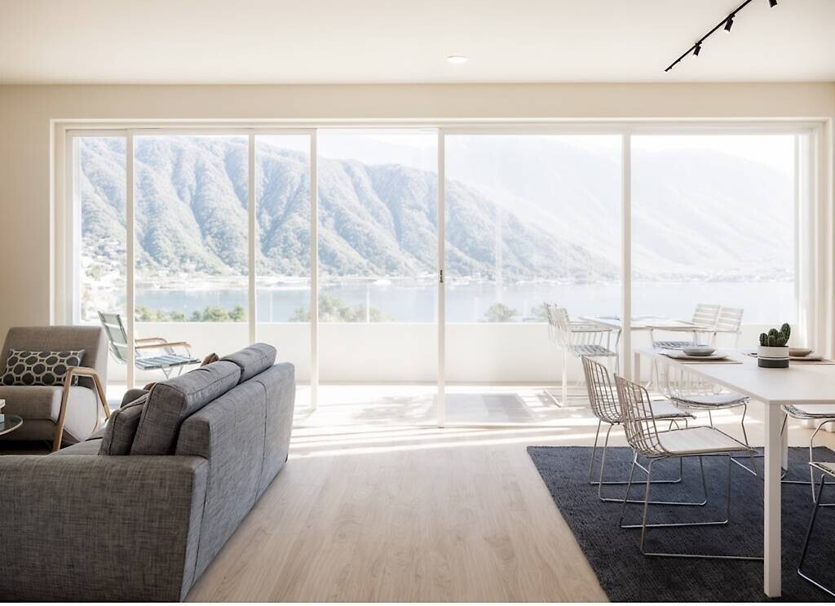
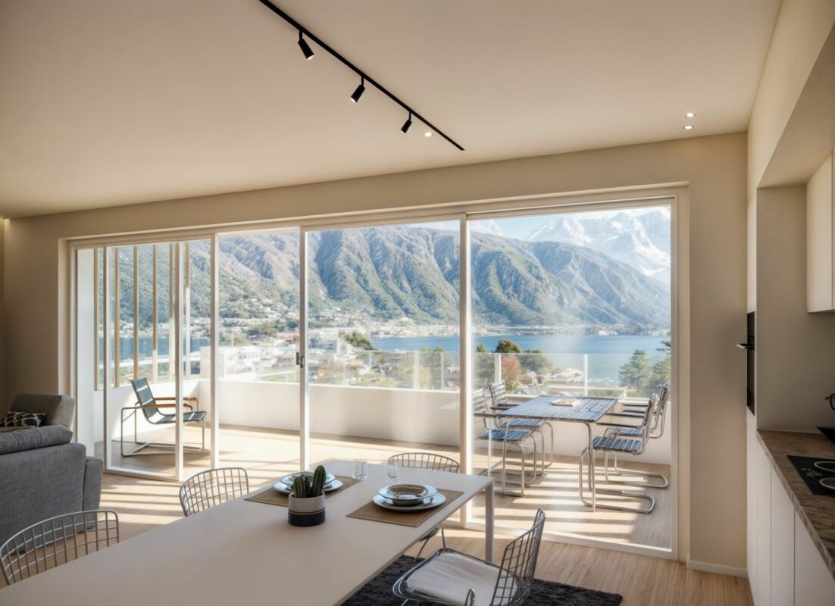
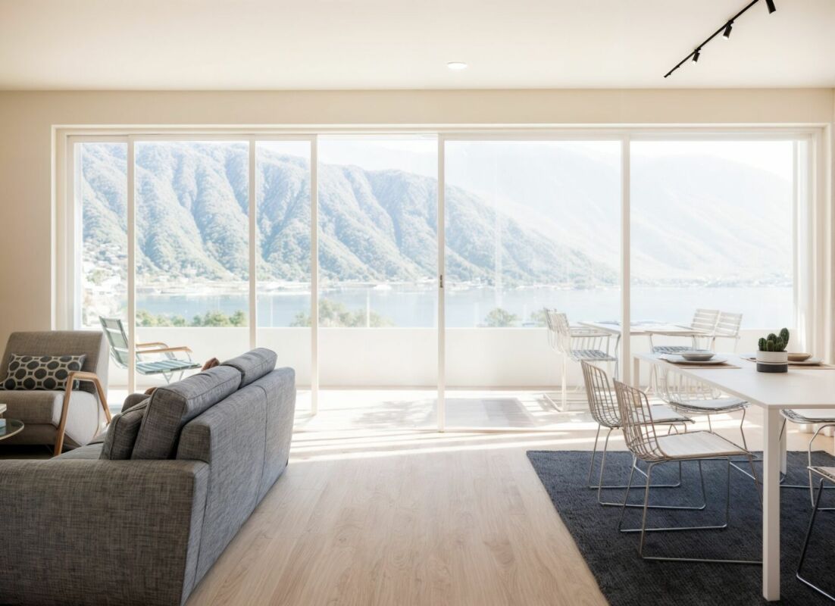
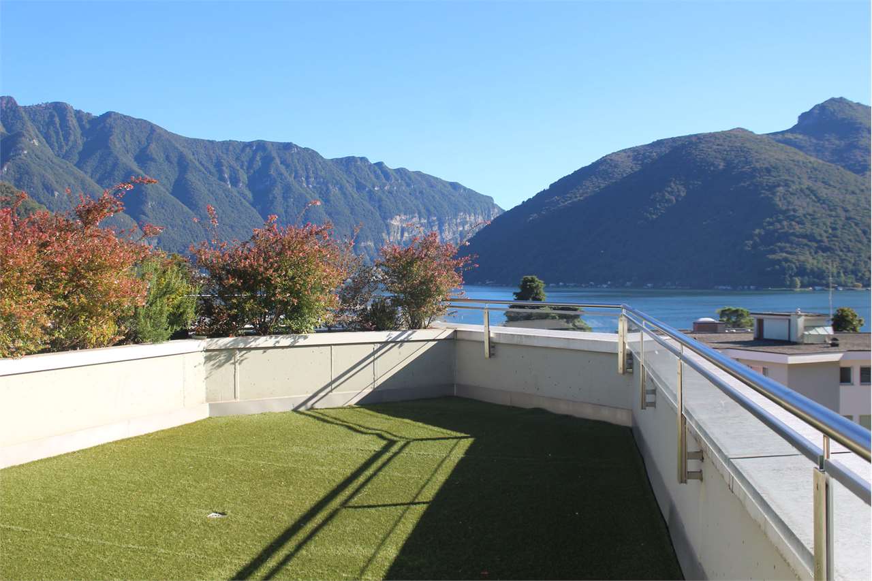
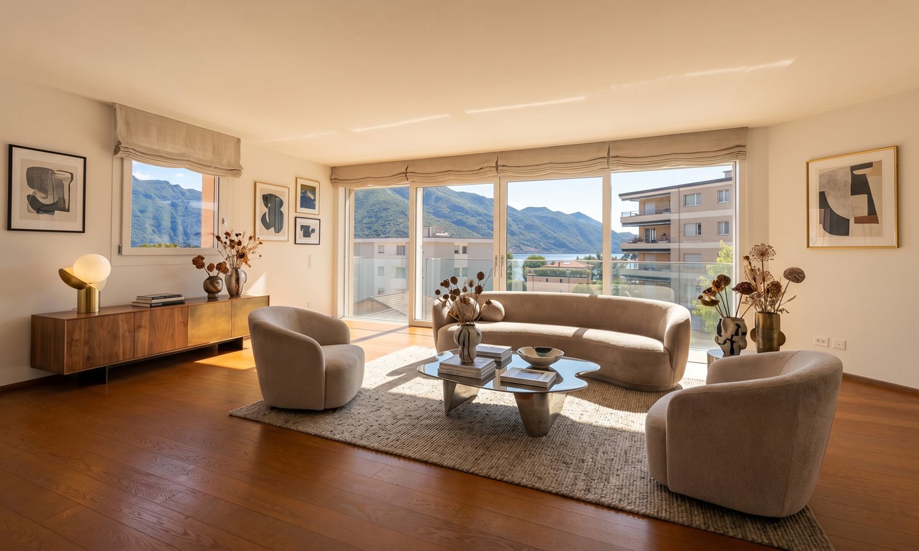
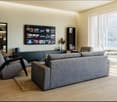
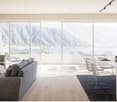
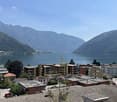
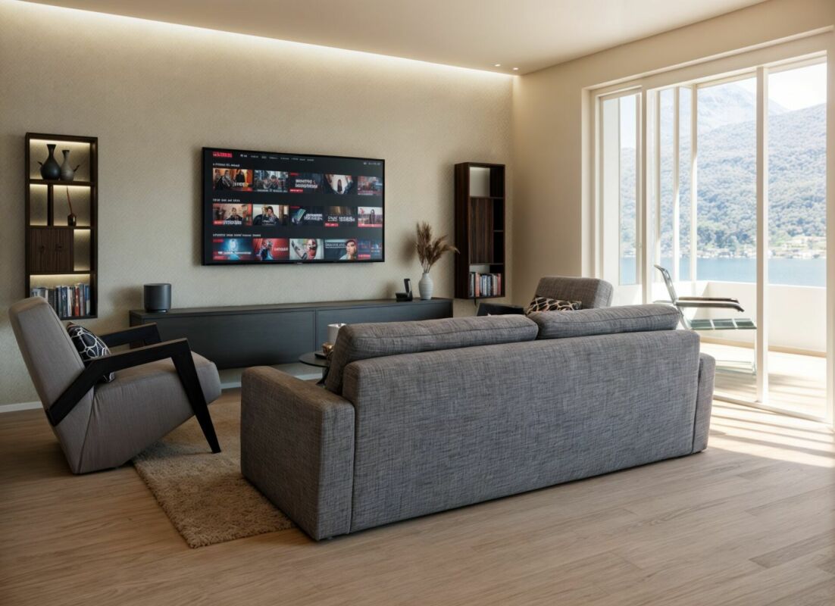
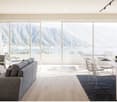
Elegant attic, large sunny terrace with lake view

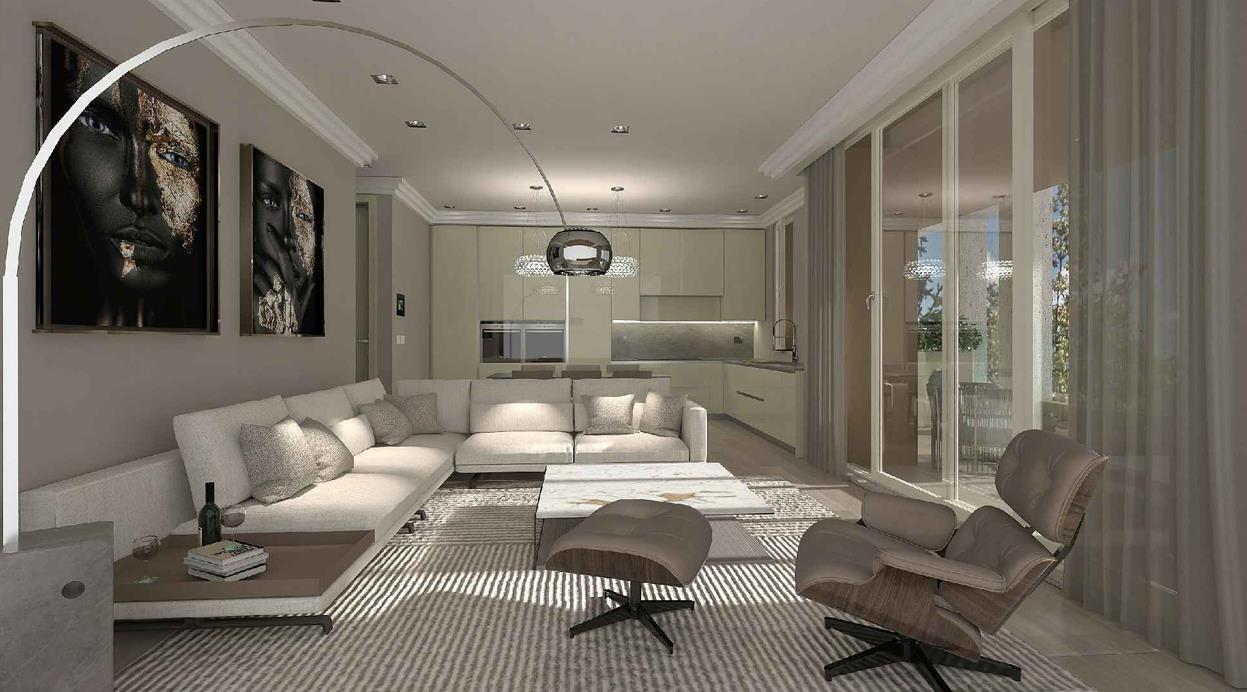
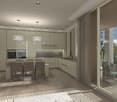
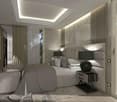
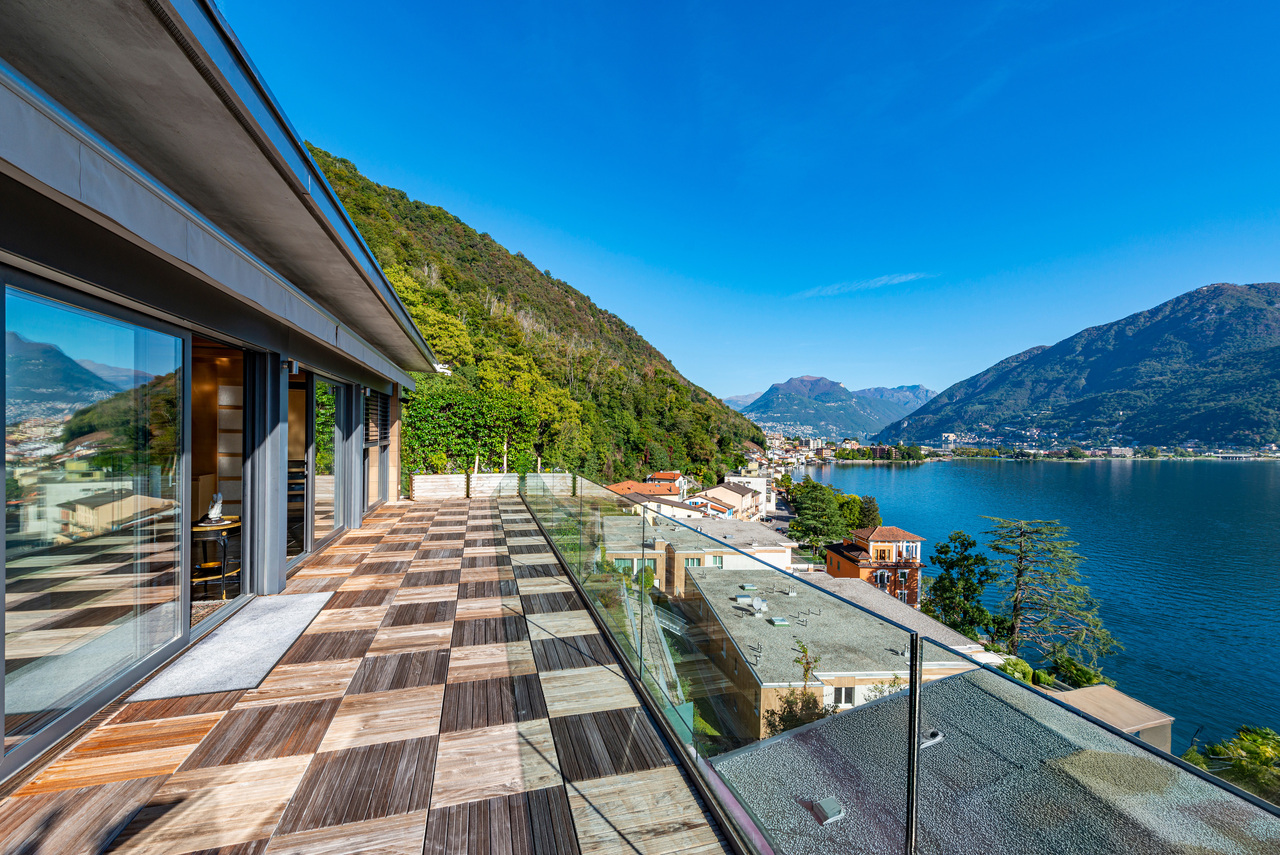
Living in Melide means embracing the beauty of the lake, the charm of the village, and the tranquility of an exclusive context every day. In this enchanting scenario, just a few steps from the lake shore and the typical restaurants, we propose for sale an elegant attic of 4.5 rooms with a private entrance, located on the top floor of a modern building constructed in 2013.Bright spaces, contemporary comfort, and a terrace that offers a beautiful view of the lake: every detail has been designed to provide a comfortable living experience.The residence consists of: - a refined open-space living area, with a modern kitchen, dining area, and large living room that opens onto the beautiful 25 sqm terrace, ideal for relaxation and conviviality with a view of the Ceresio;- a master suite with a spacious wardrobe and en-suite bathroom equipped with a whirlpool tub, for maximum comfort;- a second double bedroom with direct access to the terrace;- a third room perfect as a study or guest room;- a second bathroom with a modern shower.Heating with serpentines and heat pump;Air conditioning;Condominium laundry with private machines (washing machine and dryer);Elevator;Large private cellar;Two parking spaces in the garage;A place where you can live every day like you're on vacation.In just a few minutes on foot, you can reach the lake shore of Melide, the shops, schools, pharmacies, beach, train station, and bus stop.And when the sun sets behind the mountains, the walkway that connects Melide to Bissone offers a romantic and relaxing atmosphere, making this place simply unique.Sales price: CHF 1'280'000.- + CHF 100'000.- for two parking spaces in the garageNote: The information indicated in this announcement is of a purely indicative and non-binding nature.

1 / 12
CHF 1,485,000.–
3.5 rooms150m² living space
6815 Melide

Dream attic on Lake Lugano with terrace and spectacular views

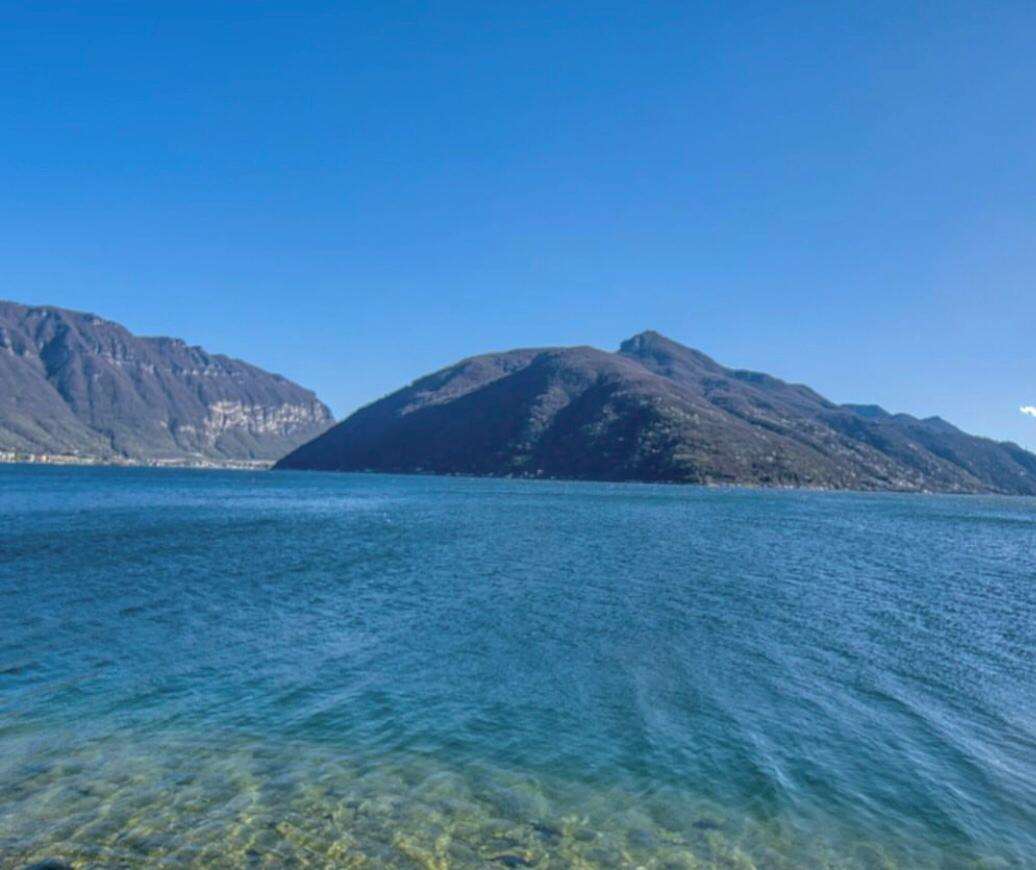
Let yourself be conquered by a truly special property, where the tranquility of the lake, the elegance of the interiors, and the beauty of the context come together in perfect harmony. In the prestigious residential context of Melide, directly on Lake Lugano, we propose this refined 3.5-room attic, completely renovated in 2024 with high-standing finishes and furnished with great care.A property designed for those who want something more than just a simple home: an exclusive refuge on the lake, ideal as a second home or valuable investment.The real strength is the spectacular view of Lake Lugano, which opens from the living area and the terrace, creating a unique scenario to be lived at every moment of the day. The bright, elegant, and carefully designed environments, together with the top-floor location, give an atmosphere of privacy, tranquility, and absolute comfort.The property has two spacious bedrooms, two modern bathrooms, and an elevator that conveniently leads to the apartment.The residence also offers a wonderful park immersed in greenery and a pool, in a quiet and well-kept residential context, just a few steps from the lake.The apartment has been completely renovated in 2024 and is ready to be lived in without further interventions.A property to be seen in person: the quality of the renovation, the atmosphere of the attic, and above all the spectacular view from the terrace and the living area make this solution truly unique.A parking space in the garage, available separately for CHF 70,000, completes the offer.Ideal as a second home, pied-à-terre, or investment, this attic represents a rare opportunity for those who want to experience Lake Lugano in an exclusive context.Contact us to organize a visit: live, this property will surely surprise you.This Properti offer is characterized by: • Exclusive 3.5-room attic • Spectacular view of Lake Lugano from the terrace and living area • Privileged location on the lake • Condominial pool • Wonderful park immersed in greenery • Completely renovated in 2024 • High-standing finishes • 2 spacious bedrooms • 2 modern bathrooms • Elevator • Ideal as a second home or investment • Parking space in the garage: CHF 70,000 Interested? Contact us for a non-binding consultation

1 / 11
CHF 2,300,000.–
6.5 rooms210m² living space
6815 Melide

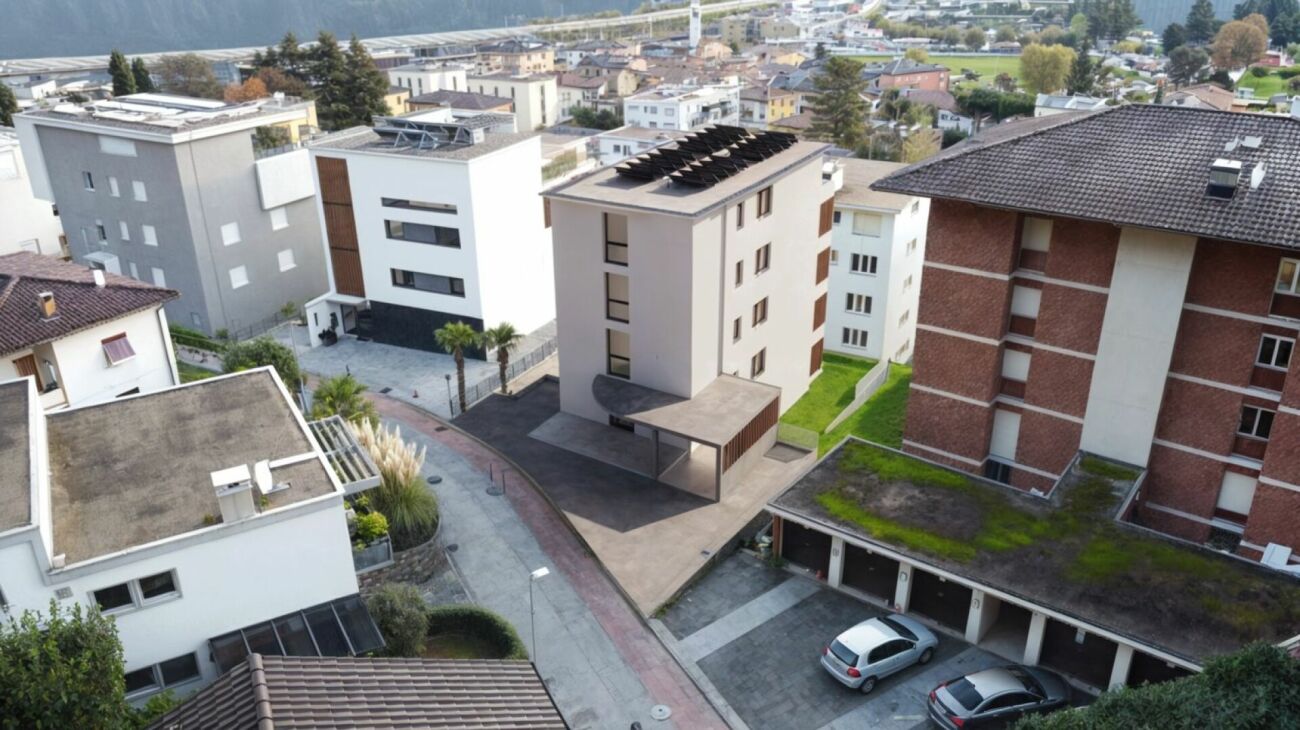
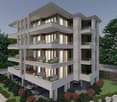
SUPER ATTIC DUPLEX 6.5 WITH LAKE VIEW IN MELIDE UNDER CONSTRUCTION

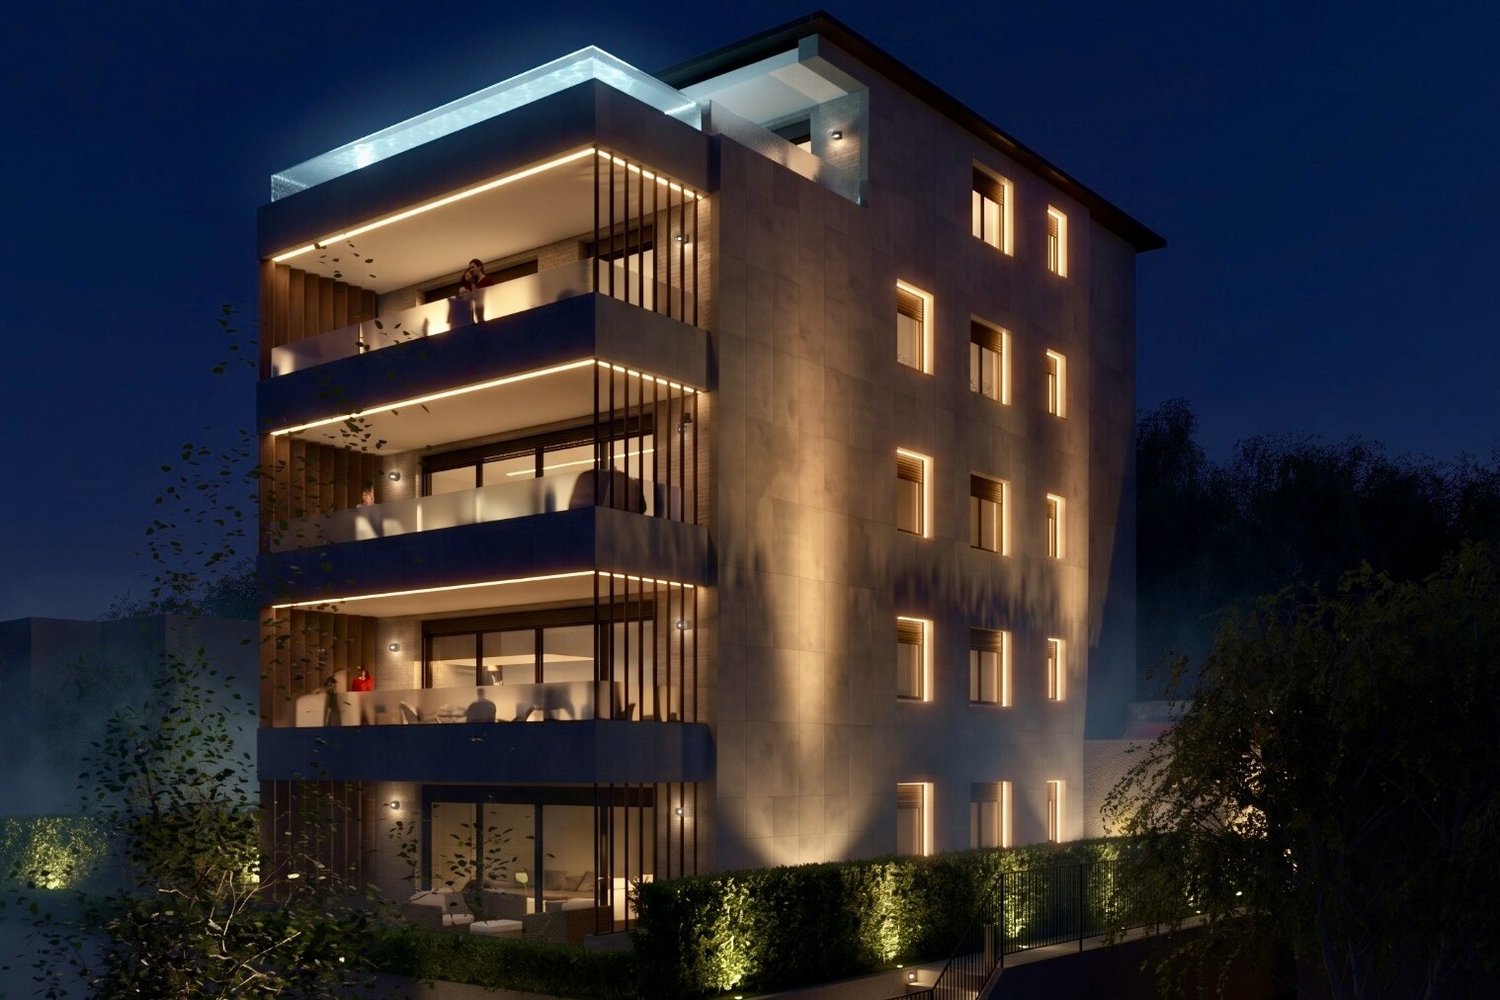
Exclusive attic duplex of 6.5 rooms, with an area of approximately 210 sqm, located in a residential, quiet and particularly sunny area in Melide, just a few steps from the main services.The property, new construction, develops on the fourth and fifth floors of a modern building composed of only four residential units, ensuring a high level of privacy and exclusivity.The real strong point is the magnificent panoramic view, which ranges from the mountains to Lake Lugano, offering suggestive scenarios and natural light throughout the day.The attic is served by a private elevator with direct access to the inside of the apartment, a feature that further enhances comfort, privacy, and prestige.On the FOURTH FLOOR, an elegant and reserved sleeping area is developed, consisting of spacious and well-distributed environments.The master bedroom has a refined en-suite bathroom, while the second master bedroom offers a large walk-in closet and a pleasant direct access to the terrace of about 20 sqm.The sleeping area is completed by a single room, ideal also as a guest room, and a second bathroom with shower.The floor is enriched by a living room of over 20 sqm, bright and welcoming, with access to the terrace and a suggestive panoramic view of Lake Lugano.The FIFTH FLOOR opens with a living area of about 40 sqm, characterized by a modern open-plan kitchen and large openings to the outside.From here, you can directly access the large terrace of about 50 sqm, an extraordinary outdoor space from which you can enjoy a dominant and panoramic view of the lake and the surrounding mountains.The terrace offers an ideal environment for outdoor lunches and dinners, moments of relaxation and conviviality, maximizing the privileged position of the property.The fifth floor is completed by a studio/office, versatile and functional, and a bathroom with shower.IT IS CURRENTLY POSSIBLE TO CUSTOMIZE BOTH THE FINISHES AND THE ARRANGEMENT OF SOME ROOMS.The attic has been designed with high-standing finishes and cutting-edge technological solutions, with particular attention to the quality of materials, energy efficiency, and living comfort.The environments are enhanced by large porcelain stoneware slabs, a high-end kitchen, and high-quality sanitary ware.The apartment is also equipped with a modern home automation system, which can be comfortably managed via App, allowing you to control the main functions of the building even when you are not at home.The climate comfort is guaranteed by underfloor heating and air conditioning present in all rooms, which ensure an ideal temperature in every season.The modern ventilated facade also contributes to the efficiency and building quality of the property.Every detail has been studied to offer a superior living experience, combining design, technology, energy efficiency, well-being, and maximum comfort.The property also includes:A large cellar of about 30 sqm, a communal garden;Access to the garage via a car lift, with 2 parking spaces at a price of CHF 75,000 each, excluded from the sale price.A few steps away, you can find summer beaches, restaurants, pharmacies, and much more, while the motorway access is reachable in a few minutes.AVAILABLE IN THE SAME BUILDING:- 1 APARTMENT WITH 4.5 ROOMS, 125 SQM LIVING AREA WITH LARGE PRIVATE GARDEN, AT A PRICE OF CHF 1,250,000, INCLUDING 2 PARKING SPACES IN THE GARAGE AND CELLAR;- ON THE SECOND FLOOR 1 APARTMENT WITH 4.5 ROOMS, 125 SQM LIVING AREA, AT A PRICE OF CHF 1,200,000, INCLUDING 2 PARKING SPACES IN THE GARAGE AND CELLAR;- ON THE THIRD FLOOR 1 APARTMENT WITH 4.5 ROOMS, 125 SQM LIVING AREA, AT A PRICE OF CHF 1,230,000, INCLUDING 2 PARKING SPACES IN THE GARAGE AND CELLAR.DO NOT MISS THIS OPPORTUNITY AND CONTACT US TODAY FOR MORE INFORMATION!
1 / 3
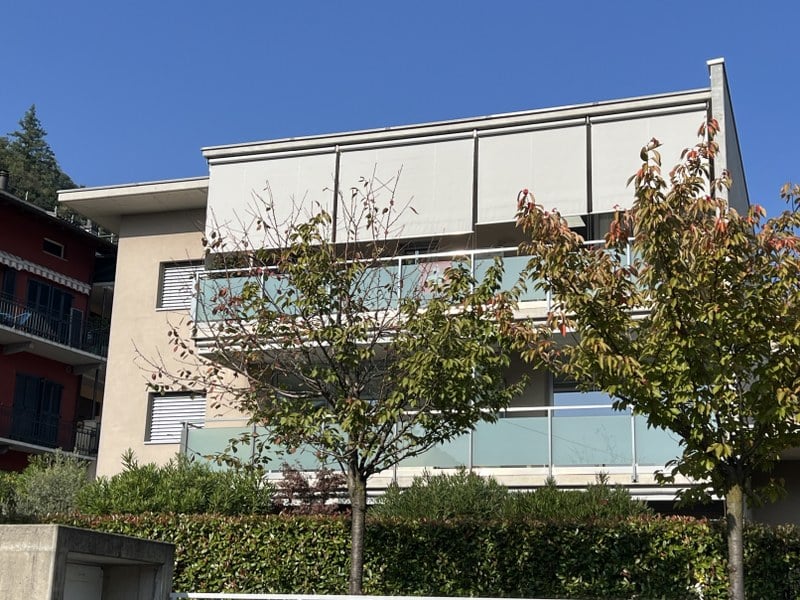
CHF 7,500,000.–
6.5 rooms417m² living space
Lungolago Giuseppe Motta 49, 6815 Melide

Lussuosa Villa Gemellare Fronte Lago di Lugano con Darsena Privata

A Melide, in una posizione residenziale particolarmente comoda e tranquilla, a circa 7,5 km da Lugano, proponiamo in vendita una prestigiosa villa gemellare all'interno dell'esclusiva Residenza Melidiana. Edificata nel 2025, la proprietà si distingue per la sua posizione privilegiata direttamente a lago, con accesso esclusivo, darsena privata e splendida vista sul Ceresio.La villa, servita da ascensore interno, è così suddivisa:PIANO TERRA: atrio, soggiorno con zona pranzo, cucina open space e uscita sulla terrazza e giardino di ca 291 mq, studio, WC ospiti, dispensa.PRIMO PIANO: camera da letto padronale con bagno ensuite e guardaroba, ulteriori 2 camere da letto, 2 bagni. Tutte le camere hanno uscita sull'ampia terrazza di ca. 50 mq con vista sul lago.PIANO CANTINATO: appartamento per gli ospiti di ca. 33 mq composto da un soggiorno con cucina et bagno, fitness, lavanderia, cantina vini.Le finiture interne possono essere definite dall'acquirente, permettendo un'elegante personalizzazione degli ambienti.Completano la proprietà 2 posti auto coperti e 2 posti auto scoperti.Residenza primaria o secondaria.In Melide, in einer besonders verkehrsgünstigen und ruhigen Wohnlage, ca. 7,5 km von Lugano entfernt, bieten wir eine repräsentative Doppelvilla innerhalb der exklusiven Residenza Melidiana zum Verkauf an.Die im Jahr 2025 erbaute Immobilie zeichnet sich durch ihre privilegierte Lage direkt am See aus, mit exklusivem Zugang, privatem Steg und herrlichem Blick auf den Ceresio.Die Villa, die durch einen internen Aufzug bedient wird, ist wie folgt aufgeteilt:ERDGESCHOSS:Atrium, Wohnzimmer mit Essbereich, offene Küche und Ausgang zur Terrasse und Garten von ca. 291 qm, Arbeitszimmer, Gäste-WC, Speisekammer.ERSTES OBERGESCHOSS:Hauptschlafzimmer mit eigenem Bad und Kleiderschrank, 2 weitere Schlafzimmer, 2 Bäder. Alle Zimmer haben Ausgang auf die große Terrasse von ca. 50 qm mit Seeblick.KELLERGESCHOSS:Gästewohnung von ca. 33 qm bestehend aus einem Wohnzimmer mit Küche und Bad, Fitnessraum, Waschküche, Weinkeller.Der Innenausbau kann vom Käufer bestimmt werden, so dass eine elegante Individualisierung der Räume möglich ist.Das Anwesen wird durch 2 überdachte Parkplätze und 2 nicht überdachte Parkplätze vervollständigt.Erst- oder Zweitwohnsitz.In Melide, in a particularly convenient and quiet residential location, about 7.5 km from Lugano, we offer for sale a prestigious twin villa within the exclusive Residenza Melidiana.Built in 2025, the property stands out for its privileged location directly on the lake, with exclusive access, private dock and stunning views of the Ceresio.The villa, served by an internal elevator, is subdivided as follows:GROUND FLOOR:atrium, living room with dining area, open space kitchen and exit to the terrace and garden of approx 291 sqm, study, guest toilet, pantry.FIRST FLOOR:master bedroom with ensuite bathroom and wardrobe, additional 2 bedrooms, 2 bathrooms. All rooms have exit to the large terrace of approx 50 sqm with lake view.BOTTOM FLOOR:guest apartment of approx. 33 sqm consisting of a living room with kitchen et bathroom, fitness, laundry, wine cellar.The interior finishes can be defined by the buyer, allowing an elegant customization of the rooms.The property is completed by 2 covered parking spaces and 2 uncovered parking spaces.Primary or secondary residence.

Travel time
-
1 / 11
CHF 930,000.–
3.5 rooms82m² living space
6815 Melide

Nuovo e luminoso appartamento nella Residenza La Piana

Nel centro di Melide, a pochi passi dal lungolago e dai principali servizi, sta prendendo forma la nuova Residenza La Piana, un progetto di sei unità pensato per garantire riservatezza, comfort e un'elevata qualità abitativa. La facciata in travertino e le soluzioni costruttive curate nei dettagli conferiscono al complesso un carattere moderno ed elegante.All'interno di questa cornice presentiamo un appartamento di 3,5 locali situato al primo piano. L'ingresso introduce la zona giorno, dove soggiorno e cucina arredata si aprono verso un'ampia terrazza coperta di circa 30 mq, utilizzabile durante tutto l'arco dell'anno. La zona notte ospita una camera padronale con guardaroba e bagno dedicato, una seconda camera idonea anche come studio e un ulteriore bagno con doccia.Gli interni sono concepiti per offrire coerenza estetica e un elevato livello di comfort, con finiture di qualità e impianti a basso consumo energetico. La proprietà comprende inoltre una lavanderia-cantina ad uso esclusivo al piano interrato e un posto auto coperto al pianterreno.La posizione centrale permette di raggiungere agevolmente scuole, mezzi pubblici, negozi, studi medici e il lungolago, assicurando una quotidianità pratica in un ambiente residenziale raccolto. Melide gode inoltre di un collegamento rapido con Lugano, l'autostrada e le scuole internazionali. La consegna è prevista per luglio 2026.Dans le centre de Melide, à quelques pas du lac et des principaux services, la nouvelle Résidence La Piana prend forme. Ce projet de six unités est conçu pour garantir discrétion, confort et une qualité de vie élevée. La façade en travertin et les solutions constructives soignées jusqu'au moindre détail confèrent au complexe un caractère moderne et élégant.Dans ce cadre, nous présentons un appartement de 3,5 pièces situé au premier étage. L'entrée ouvre sur la zone jour, où le séjour et la cuisine équipée s'ouvrent sur une grande terrasse couverte d'environ 30 m2, utilisable toute l'année. La zone nuit comprend une chambre principale avec dressing et salle de bains attenante, une deuxième chambre pouvant également servir de bureau et une autre salle de bains avec douche.Les intérieurs sont conçus pour offrir une cohérence esthétique et un haut niveau de confort, avec des finitions de qualité et des installations à faible consommation d'énergie. La propriété comprend également une buanderie-cave à usage exclusif au sous-sol et une place de parc couverte au rez-de-chaussée.La situation centrale permet d'accéder facilement aux écoles, aux transports publics, aux commerces, aux cabinets médicaux et au bord du lac, garantissant ainsi une vie quotidienne pratique dans un environnement résidentiel calme. Melide bénéficie également d'une liaison rapide avec Lugano, l'autoroute et les écoles internationales. La livraison est prévue pour Juillet 2026.Im Zentrum von Melide, nur wenige Schritte vom Seeufer und den wichtigsten Dienstleistungen entfernt, entsteht die neue Residenza La Piana. Das Projekt mit sechs Wohneinheiten wurde darauf ausgerichtet, Privatsphäre, Komfort und eine hohe Wohnqualität zu gewährleisten. Die Travertin-Fassade und die sorgfältig ausgeführten baulichen Details verleihen dem Gebäudeensemble eine zurückhaltende, zeitgenössische Ausstrahlung, die sich harmonisch in das elegante Umfeld einfügt.In diesem Rahmen präsentieren wir eine 3.5-Zimmer-Wohnung im ersten Obergeschoss. Der Eingangsbereich führt in den Wohnraum, wo sich Wohn- und Essbereich sowie die ausgestattete Küche zur grosszügigen, überdachten Terrasse von knapp dreissig Quadratmetern öffnen, die das ganze Jahr hindurch genutzt werden kann. Der Schlafbereich umfasst ein Hauptschlafzimmer mit Ankleide und eigenem Bad, ein zweites Zimmer, das sich auch als Arbeitsraum eignet, sowie ein weiteres Bad mit Dusche.Die Innenräume sind auf ästhetische Klarheit und hohen Wohnkomfort ausgerichtet, mit hochwertigen Ausstattungen...

1 / 12
CHF 2,570,000.–
5.5 rooms255m² living space
6815 Melide

Attico-triplex con piscina privata e splendida vista

Situato direttamente sul lungolago di Melide, nell'esclusiva Residenza Miramonte-Lago, questo raffinato attico triplex di 5.5 locali unisce design moderno e finiture di altissimo livello. L'esposizione a sud-est garantisce una luminosità eccezionale e offre una vista panoramica mozzafiato sul lago di Lugano e sulle montagne circostanti.L'appartamento, accessibile tramite ascensore privato, si sviluppa su circa 255 mq abitabili e si distingue per le ampie terrazze in legno di tek, presenti su ogni livello per un totale di 127 mq, oltre a una piscina privata esclusiva. La proprietà include inoltre tre posti auto interni, acquistabili a CHF 60'000 ciascuno.La distribuzione degli spazi è pensata per coniugare funzionalità ed eleganza: al piano d'ingresso si trovano un soggiorno con camino, una cucina open space con isola, una biblioteca e un bagno ospiti, tutti con accesso diretto alla terrazza e alla piscina. Al piano intermedio si sviluppa la suite padronale, dotata di due bagni en-suite e un ampio guardaroba. Il piano superiore ospita uno studio con soffitti a volta, una camera attualmente adibita a sala yoga, un ulteriore guardaroba e un secondo bagno ospiti. Completa la proprietà il piano cantina, con lavanderia, cantina vini climatizzata, cantina supplementare e locale tecnico.Questa esclusiva residenza rappresenta la soluzione perfetta per chi desidera un'abitazione confortevole e riservata, con una vista spettacolare, ideale sia come prima casa che come residenza secondaria o casa vacanza.Gelegen an der malerischen Uferpromenade von Melide, in der renommierten Residenz Miramonte-Lago, vereint dieses elegante 5.5-Zimmer-Duplex-Penthouse modernes Design mit hochwertigen Ausstattungen. Melide befindet sich im Herzen der ,,Sonnestube" der Schweiz, einer der sonnenreichsten und schönsten Regionen des Landes, bekannt für ihr mildes Klima, unberührte Natur und den Luganersee - ein wahres Paradies für alle, die Entspannung und Freizeit im Freien suchen.Die Wohnung ist nach Südost ausgerichtet, was für außergewöhnlich viel Tageslicht sorgt und einen atemberaubenden Panoramablick auf den See und die umliegenden Berge bietet.Über einen privaten Aufzug erreichbar, verfügt die Wohnung über rund 255 m² eleganten Wohnraum, ergänzt durch grosszügige Teakholz-Terrassen auf jeder Ebene mit insgesamt 127 m² sowie einem privaten Swimmingpool. Abgerundet wird das Angebot durch drei Innenparkplätze, die für je CHF 60'000 erworben werden können.Die Raumaufteilung verbindet Funktionalität mit Eleganz: Im Eingangsbereich befinden sich ein gemütliches Wohnzimmer mit Kamin, eine offene Küche mit Insel, eine Bibliothek und ein Gäste-WC - alle mit direktem Zugang zur Terrasse und zum Pool. Die mittlere Etage beherbergt die Master-Suite mit zwei en-suite Badezimmern und einem grosszügigen Ankleideraum. Im oberen Stockwerk befindet sich ein Studio mit Gewölbedecken, ein derzeit als Yogaraum genutztes Zimmer, ein weiterer Ankleideraum und ein zweites Gäste-WC. Das Untergeschoss komplettiert die Immobilie mit einem Waschraum, einem klimatisierten Weinkeller, zusätzlichem Stauraum und einem Technikraum.Melide bewahrt trotz seiner ruhigen und entspannten Atmosphäre eine hervorragende Anbindung an wichtige städtische Zentren und bietet schnellen Zugang zu hochwertigen Infrastrukturen, internationalen Schulen und kulturellen Angeboten. Hier bedeutet Wohnen die perfekte Balance zwischen Natur, Wohlbefinden und Komfort - ideal für alle, die eine Zweitwohnung oder eine dauerhafte Residenz an einem der begehrtesten Orte der Schweiz suchen.Diese exklusive Immobilie ist die ideale Lösung für alle, die Komfort, Privatsphäre und eine unvergleichliche Aussicht suchen - perfekt als luxuriöses Refugium am See.Located on the charming lakeside of Melide, within the prestigious Miramonte-Lago Residence, this sophisticated 5.5-room triplex penthouse combines modern design with high-end finishes....

1 / 13
Price on request
4.5 rooms120m² living space
6815 Melide

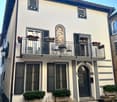
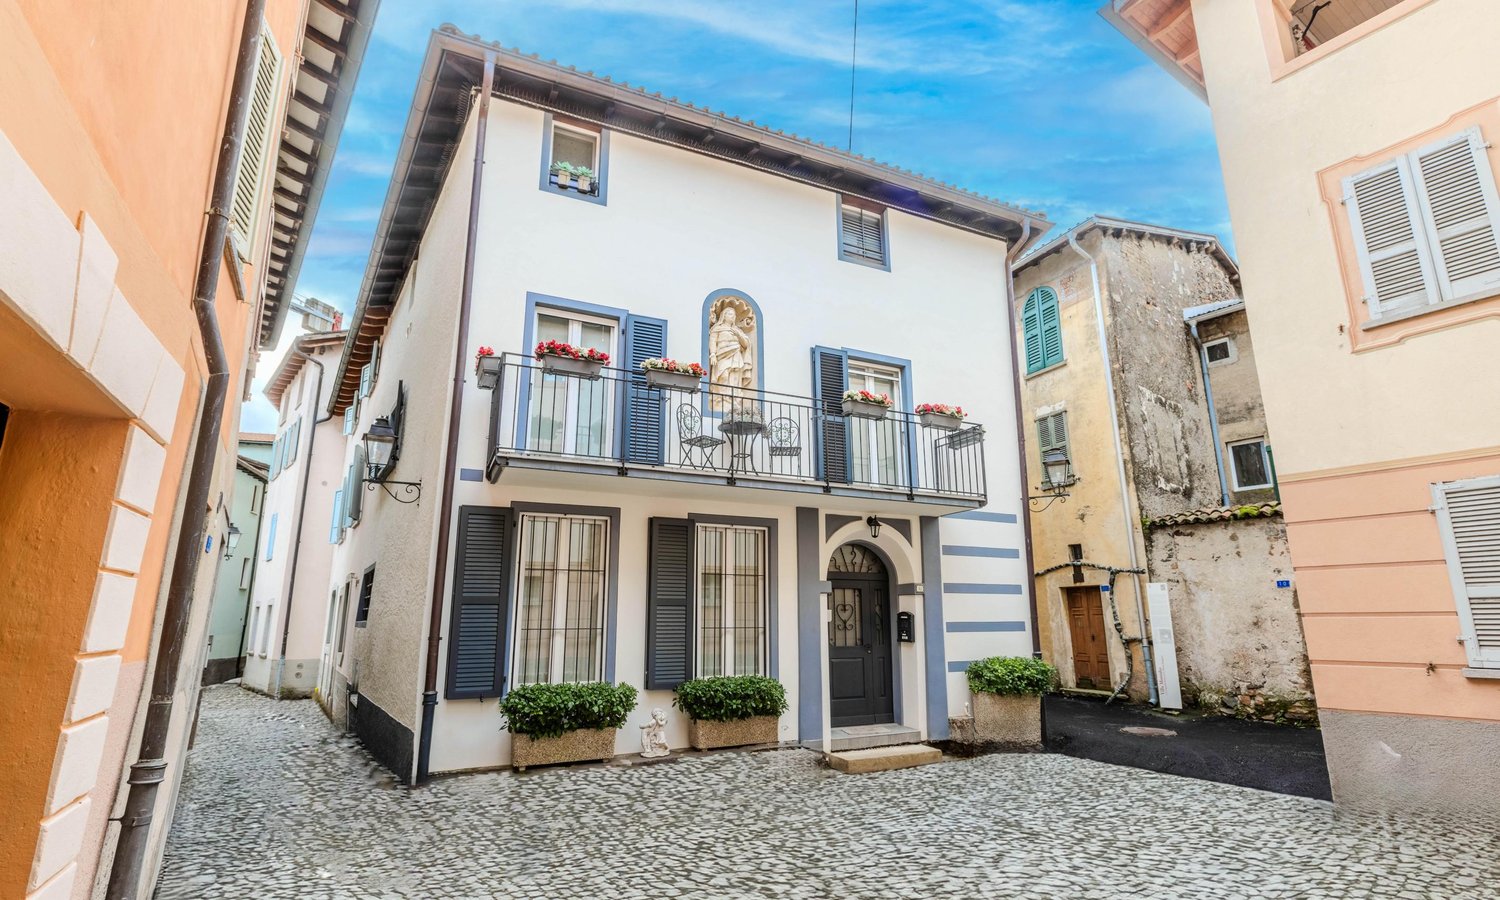
Beautiful renovated house in the Melide core with 4.5 rooms

In the historic heart of Melide, in a characteristic vicolo of the core and with partial lake view, this particular tower house with 4.5 rooms rises, completely renovated in 2015 with high-quality materials and finishes. The position is privileged: in a few minutes on foot you can reach the train station, the lake, the main square, schools and shops, while Lugano is a short distance away by car or train.The house combines the charm of traditional architecture with the functionality of modern, bright interiors. Each floor has been studied in detail, with custom-made furniture by local artisans that enhance the spaces and create a warm, elegant atmosphere.Composition • Ground floor: cozy grottino with independent entrance, kitchenette, bathroom with shower, wine cellar, boiler room and tank. Perfect as a guest room, hobby room or home office. • First floor: main entrance, large, habitable kitchen with balcony. • Second floor: large living area with fireplace, balcony and guest bathroom. • Third floor: bright bedroom with large bathroom with shower box. • Fourth floor: master bedroom with whirlpool and large skylight, ideal as a private wellness area. Other featuresHeating with condensing boiler, shared courtyard with car access for loading and unloading, communal parking about 150 m away with annual vignette (about CHF 150.-). A unique residence for those who want to live in the core of Melide with modern comfort and exclusive lifestyle. The furniture, if desired, completes the offer. Only for primary residence.This Properti offer stands out for: • Spacious space • Partial lake view • Sunny and central location • Modern and renovated state from 2015 • Natural brightness • Proximity to various recreational facilities • Whirlpool and fascinating skylight • Central and well-served location • Short distance from the heart of Lugano Interested? Contact us for a visit!Maddalena Stella+41 76 657 02 40

1 / 10
CHF 995,000.–
5.5 rooms228m² living space
6815 Melide

Spacious detached house 5.5 rooms in Melide

This impressive detached house with 5.5 rooms is located in the heart of the picturesque region of Melide. With an area of approximately 228 sqm, the property, built in 1700 and completely renovated in 2022, combines a fascinating historical style with the utmost modern comfort. The spacious living room impresses with its airy design and high ceilings, while the designer kitchen, renovated with high-quality materials and equipped with a quartz island, induction cooktop, dishwasher, and double oven, is an ideal environment for cooking enthusiasts. With 4 bedrooms and 2 bathrooms, the property is perfect for a family or for those looking for spacious and bright rooms.The layout of the rooms: • Ground floor: Entrance with atrium leading to 2 rooms, a well-equipped laundry room, a technical room, and a cellar. • First floor: Spacious kitchen with elegant island, large dining area, and access to the terrace; bathroom with shower; large living room with fireplace, also with access to the terrace. • Second floor: Bathroom with bathtub/shower, 2 double bedrooms. Every corner of this property tells a story, with numerous original architectural details such as the entrance portal and the statue, which are part of the cultural heritage of Bellinzona. The house is immersed in the past, without renouncing modernity: the internal laundry room, the cable TV system, the videocitofon, and the Wi-Fi connection guarantee practicality and comfort.The heating system, which is powered by an oil-fired boiler, and the air conditioning add value in every season, while the fly screens allow you to enjoy the outdoor spaces in peace. The terrace invites you to relax and socialize, while the neighborhood offers a strategic and quiet location, ideal for families and close to all village services, with shops at 167 meters, schools at 226 meters, and transportation at 195 meters. A few steps away are also bars, parks, and communal parking lots.Town ticket for the communal parking lot a few steps away for 150 CHF per year.Heating powered by oil.This property offer stands out for the following advantages: • Historic detached house, completely renovated • High-quality finishes with unique architectural details • Central and quiet location in a family-friendly neighborhood • Proximity to bars, parks, shops, and schools • Furnished and ready to move in • Efficient heating and air conditioning for optimal comfort all year round • Perfect balance between historical heritage and contemporary lifestyle • Unique character and traditional charm, combined with modern comfort Are you interested? Contact us for a non-binding visit!Maddalena Stella+41 76 657 02 40

1 / 10
CHF 1,030,000.–
4.5 rooms117m² living space
6815 Melide

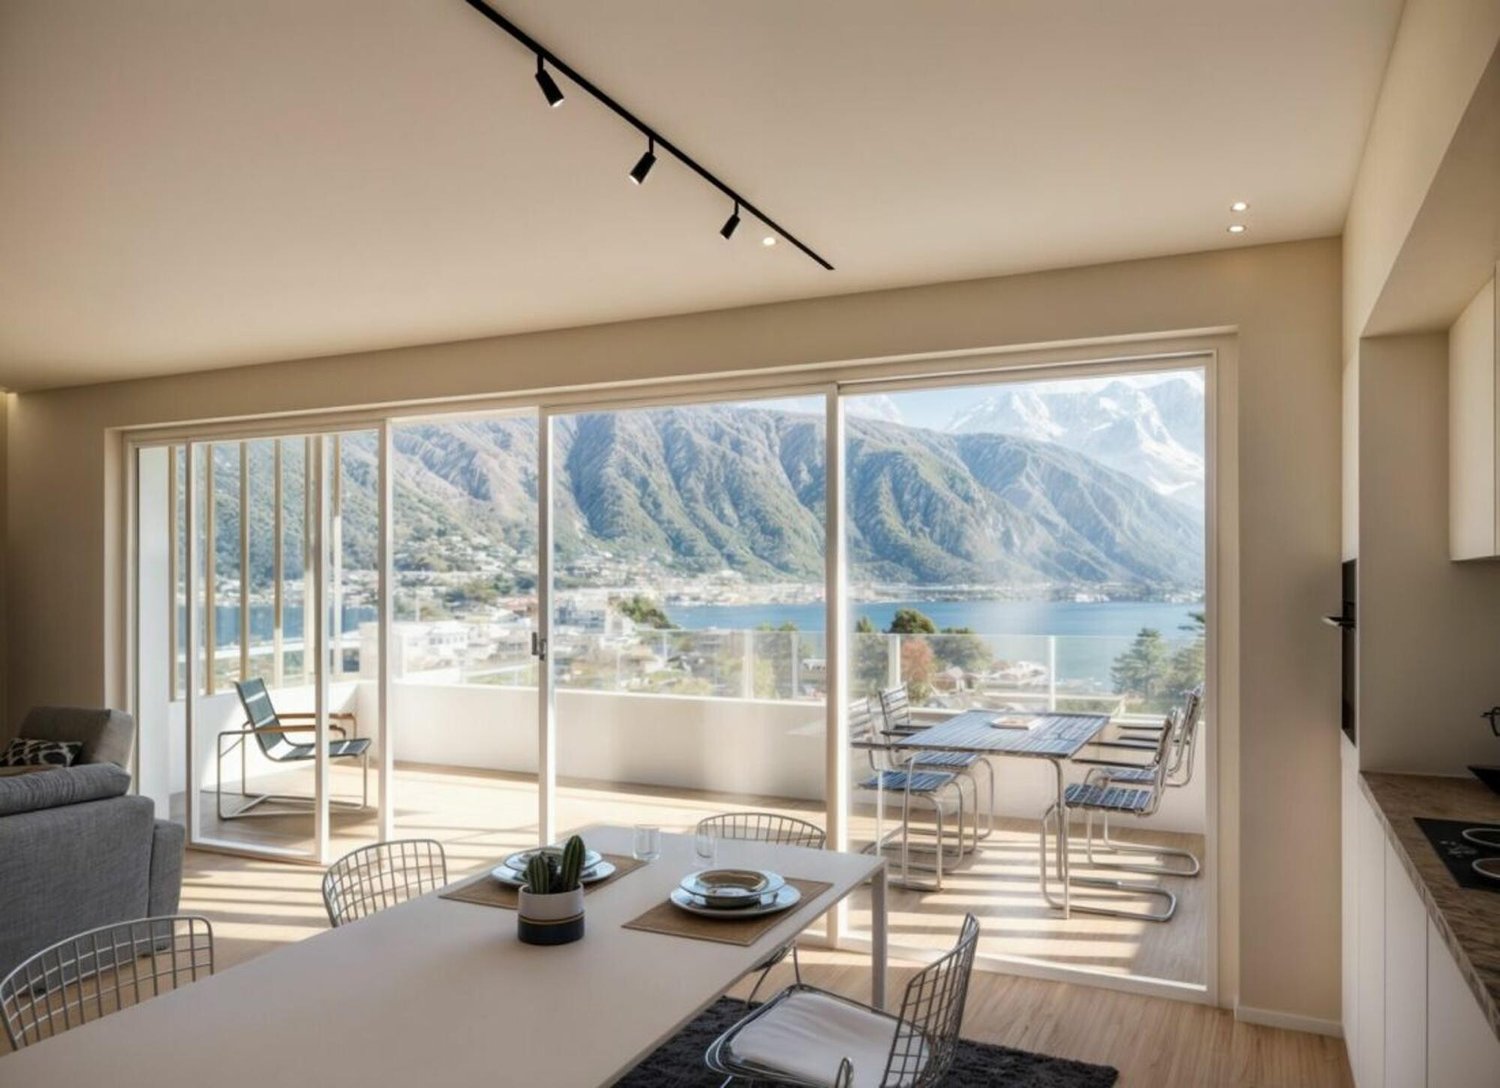
Spacious and bright 4.5-room apartment with rooftop and lake view in Melide

Spacious, elegant, and modern 4.5-room apartment of 117 sqm, with the spectacular addition of a rooftop terrace of over 43 sqm, located on the 3rd and penultimate floor of a modern building constructed in 2016 and served by an elevator, consisting of only 4 residential units and therefore very reserved and exclusive. This oasis of comfort is located just 10 minutes by car from the city of Lugano and Mendrisio, a short walk from all services, public transport, market, lake, and station; all reachable comfortably in a few minutes on foot. The apartment is structured as follows: Entrance with a bright atrium that leads to the living area of 42 sqm, characterized by a modern open-plan kitchen, large windows that guarantee plenty of natural light and at the same time offer a beautiful panoramic view of the lake and surrounding mountains, a living area perfect for spending convivial and relaxing moments with friends and family. Continuing in the sleeping area, we find a spacious master bedroom with an en-suite bathroom, two single bedrooms, and an additional bathroom. But the real gem of this property is the private rooftop garden of over 43 sqm located on the upper floor, from which you can admire a magnificent view of the lake and surrounding mountains while relaxing in the sun, ideal for organizing aperitifs with friends while watching the sunset.

1 / 9
CHF 995,000.–
5.5 rooms228m² living space
6815 Melide

STUNNING AND SPACIOUS 5.5-ROOM VILLA IN MELIDE

This stunning historic house of approximately 228 sqm is located in the heart of Melide, developed on 3 levels with 4 bedrooms and a large, welcoming living area: this house is ideal for families or for those who need ample spaces and appreciate historic details.This property has been the subject of careful and complete renovation. The work was carried out with particular care in the choice of materials, selected specifically to respect and enhance the context of the property.The property is originally from the 18th century and includes historic details protected by the Canton of Ticino and recognized by the Belle Arti di Bellinzona as artistic and monumental heritage, including the statue positioned in a niche on the front facade and the entrance arch, which confer additional value and uniqueness.The house is disposed as follows:GROUND FLOOR:Entrance, atrium, a very spacious master bedroom with a 18th-century fireplace, a second room, a convenient and spacious laundry room, a technical room, and a cellar.On the FIRST FLOOR, there is a large, windowed bathroom with a shower and double sink, and the large living area with a beautiful, custom-made kitchen with an island and quartz worktops, induction hob, dishwasher, double oven. Alongside a wonderful lounge that hosts a large dining table and a generous sitting area.From this level, you can access an external terrace that overlooks the characteristic small square in front of the house, which is currently being redeveloped by the municipality of Melide, with the laying of a stone pavement and the insertion of floor lights.On the SECOND FLOOR, we find a splendid, original stone wall that has been treated and makes the access staircase unique and scenic. Additionally, a large bathroom with a bathtub and window with a double sink and all sanitary ware. On this level, there are 2 very large bedrooms that can accommodate not only the beds but also large, storage closets.The features of this historic house are all modern, with a cozy fireplace that gives warmth and atmosphere to the spaces. The internal laundry room, the cable TV system, and the videocitofon guarantee practicality in daily life, while Wi-Fi allows you to stay connected.The heating system is managed by an oil/nafta boiler, with delivery through radiators, ensuring comfort during the coldest months. In the living area, there is a wood stove that practically heats the entire house, saving on traditional heating!A unique opportunity in one of the most fascinating areas of the region, perfect for those looking for a house with character.There are several municipal parking spaces a short distance away.DON'T MISS OUT ON THIS PROPERTY AND CONTACT US TODAY FOR MORE INFORMATION!MB/6889

1 / 10
CHF 1,100,000.–
4.5 rooms112m² living space
6815 Melide

NEW MODERN 4.5 ROOM APARTMENT WITH GARDEN AND LAKE VIEW IN MELIDE

Modern 4.5-room apartment with an area of approximately 112 m², located in a refined building with only four residential units, in a quiet and sunny residential area in Melide, just a few steps from the main services.The property is currently under construction and is expected to be delivered in the first months of 2027.The newly built apartment is spread over the entire ground floor and offers modern, functional spaces with a high level of natural light. A large private garden of over 150 m² also guarantees a pleasant sense of privacy, tranquility, and exclusivity. Ideal for fully enjoying the outdoor spaces, organizing convivial moments, or simply relaxing in a green and reserved context.The magnificent view of Lake Lugano and the surrounding mountains further enhances the property, creating a unique atmosphere at any time of day.The apartment consists of a large living area with open kitchen and access to a terrace with a lake view of 20 m² and the garden of over 150 m². The sleeping area includes two single rooms and a master bedroom with en-suite bathroom and a second bathroom with shower.The finishes are designed for maximum living comfort: underfloor heating with air-water heat pump supported by solar panels, air conditioning for summer, armored doors, electric shutters, video intercom, and elevator. Laundry room in the house, domotics system controllable via App even when not at home.The property also includes a cellar of 10 m² and 2 parking spaces in the garage at a price of CHF 75,000 each, not included in the apartment price.The apartment is located near all the main shops for daily needs and just a few minutes' drive from the Milan-Chiasso motorway exit.IN THE SAME BUILDING, THE FOLLOWING UNITS ARE ALSO AVAILABLE:1 SUPER ATTIC DUPLEX of 253 m² for CHF 2,450,000, including 2 parking spaces in the garage and a cellar of 30 m²;1 apartment of 4.5 rooms with 125 m², with a private garden of over 150 m², for CHF 1,250,000, including 2 parking spaces in the garage and a cellar;1 apartment of 4.5 rooms on the second floor with 125 m², for CHF 1,200,000, including two parking spaces in the garage and a cellar;1 apartment of 4.5 rooms on the third floor with 125 m², for CHF 1,230,000, including two parking spaces in the garage and a cellar.DO NOT MISS THIS OPPORTUNITY AND CONTACT US TODAY FOR MORE INFORMATION!
1 / 5
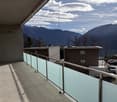
CHF 1,100,000.–
4.5 rooms112m² living space
Via al Doyro, 6815 Melide

MELIDE · NEW RESIDENCE · ELEGANT APARTMENT WITH TERRACE AND PRIVATE GARDEN

MELIDE · NEW RESIDENCE · ELEGANT APARTMENT WITH TERRACE AND PRIVATE GARDEN Sale Price: CHF 1,100,000.-Garage Parking Space: CHF 75,000.- (not included in the price)Commercial Area: 125.00 m²Private Garden: approx. 150.00 m²Rooms: 4,5Expected Handover: December 2026In a quiet and private location in Melide, just a few minutes from Lugano, we offer this elegant newly built apartment on the garden level of a modern residence with only four units. The property stands out for its bright interiors, well-distributed spaces, and a spacious private garden - ideal for families, nature lovers, or those who wish to enjoy a direct connection to the outdoors.A practical and comfortable living solution in one of the most sought-after residential areas in the Canton of Ticino. Key Features: • Garden level in a modern residence with only 4 apartments • Spacious living area with open-plan kitchen and direct access to the 20.30 m² terrace and approx. 150.00 m² private garden • Master bedroom with en-suite windowed bathroom • 1 bedroom • 1 study • 1 additional full bathroom • Private cellar • Elevator with direct floor access • Parking space in underground garage (CHF 75,000.-)An excellent opportunity to enjoy the comfort of modern living with exclusive outdoor spacein one of Ticino's most desirable residential areas.For information or viewings, we are reachable by phone or e-mail.CaSe Immobiliare ? Living Tomorrow.

Travel time
-
1 / 8
CHF 650,000.–
3.5 rooms90m² living space
6815 Melide

HISTORIC HOUSE 3.5 ROOMS WITH WINE CELLAR IN MELIDE

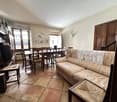
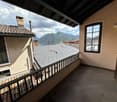
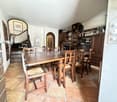
Fascinating historic house from the late 19th century, 3.5 rooms of approximately 90 sqm, to which a huge, characteristic wine cellar with vaulted ceiling is added, located in the picturesque village center of Melide, just a few steps from the lake shore, restaurants, and typical grottos, in a truly quiet and charming context, less than 15 minutes from Lugano, within walking distance from the train station, and 5 minutes from the wonderful Morcote (defined as one of the most beautiful villages in the world).The property can also be purchased as a SECONDARY RESIDENCE.The building develops on two levels, accessible through a typical staircase and an external landing that leads to:The entrance area, where the living area is located, composed of a spacious area covered in precious terracotta that hosts the dining room and the living room, embellished with a beautiful marble fireplace from Arzo;a guest bathroom and the corridor that leads to the large, super-equipped kitchen with fridge, American freezer, all the amenities, and a space dedicated to the washing column, ideal for those who love cooking and availing themselves of every desirable comfort.Through the characteristic wooden staircase, you access the upper floor, where the cozy sleeping area is located, composed of a double bedroom from which you can access a spacious balcony with partial lake view, and a second single bedroom, both served by a practical bathroom with shower.Ideal spaces for a small family or for those who desire a comfortable and characteristic space to spend their holidays with relatives or friends.The house preserves its historic charm with a fireplace that creates a warm and relaxing atmosphere, perfect for cold winter evenings or to spend moments of relaxation in company, enjoying the typical freshness of these village houses in the summer. The heating system is electric with radiator distribution and guarantees optimal comfort in every environment.On the lower floor, we find a real gem for wine lovers, and through an original wooden door from the late 19th century, we can access the large wine cellar, which, in addition to a first area ideal for a laundry room and a large storage room, also offers a large area structured with full brick shelves where you can set up a wine cellar with precious wines and optimal temperature all year round. A true paradise for wine lovers who love precious collections.The property does not have its own parking spaces, but it is possible to arrive by car up to the entrance if necessary, such as to comfortably unload shopping or to carry objects or furniture.DO NOT MISS THIS OPPORTUNITY AND CONTACT US TODAY FOR MORE INFORMATION!
1 / 8
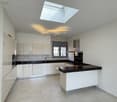
CHF 1,050,000.–
4.5 rooms112m² living space
6815 Melide

Modern 4.5 room apartment with lake view in Melide under construction

Modern apartment with 4.5 rooms and an area of approximately 112 m², located in a refined building with only four residential units. The position is residential, quiet and particularly sunny, in Melide, just a few steps from the main services.The newly built property is entirely on the first floor and offers modern, functional spaces characterized by high natural light. A large 20 m² terrace with a lake view guarantees a pleasant sense of privacy, tranquility and exclusivity: ideal for fully enjoying the outdoor spaces, organizing convivial moments or simply relaxing in a green and reserved context.The property is currently under construction, with delivery expected in the first months of 2027.The apartment consists of a large living area with open kitchen and direct access to the 20 m² terrace with a lake view. The sleeping area includes two single rooms and a master bedroom with en-suite bathroom, plus a second bathroom with shower.The finishes are designed for maximum living comfort: underfloor heating with air-water heat pump supported by solar panels, air conditioning for summer, armored door, electric shutters, ventilated facade, video intercom and elevator. The equipment is completed by a laundry room and a domotic system controllable via App, also remotely.The property also includes a 10 m² cellar and 2 parking spaces in the garage at a price of CHF 75,000 each, not included in the price of the apartment.The location is strategic: very close to all the main shops of primary necessity and just a few minutes' drive from the Milan-Chiasso motorway exit.Also available in the same building:Super attic duplex, 253 m² commercial, CHF 2,450,000 - including 2 parking spaces in the garage and a 30 m² cellar;Apartment with 4.5 rooms and private garden of over 150 m², 125 m² commercial, CHF 1,250,000 - including 2 parking spaces in the garage and a cellar;Apartment with 4.5 rooms on the second floor, 125 m² commercial, CHF 1,200,000 - including 2 parking spaces in the garage and a cellar;Apartment with 4.5 rooms on the third floor, 125 m² commercial, CHF 1,230,000 - including 2 parking spaces in the garage and a cellar.DO NOT MISS THIS OPPORTUNITY AND CONTACT US TODAY FOR MORE INFORMATION!
Suggested properties for you based on search results