41 results - Property for buy in Möhlin

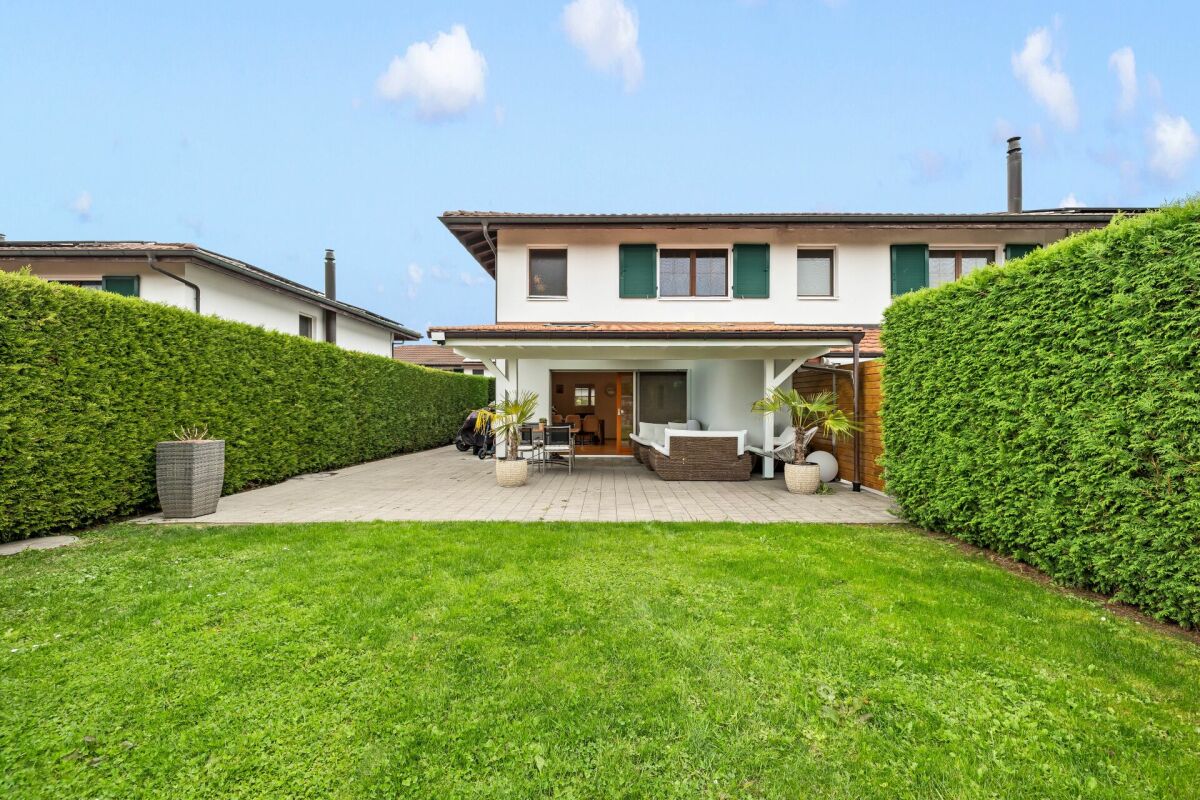
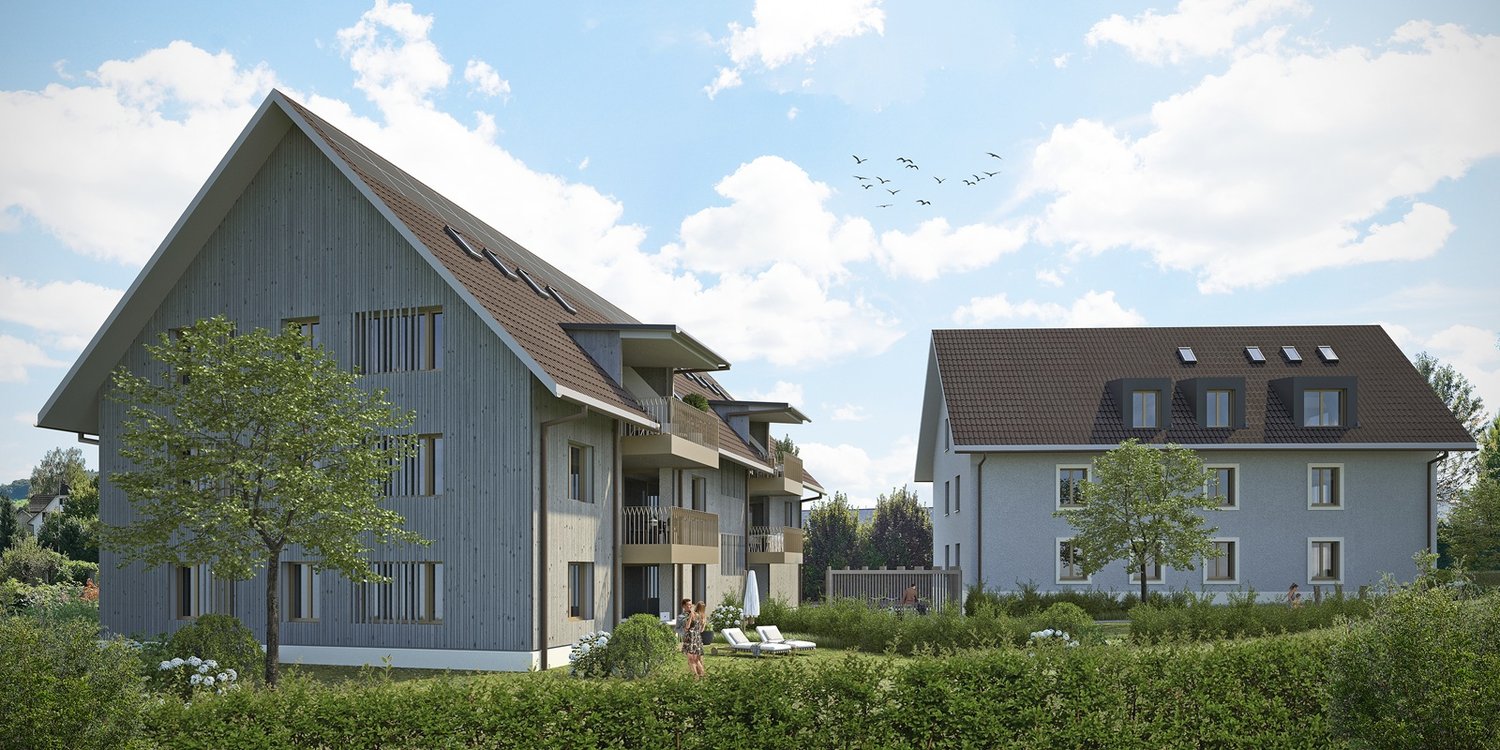
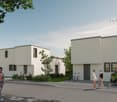
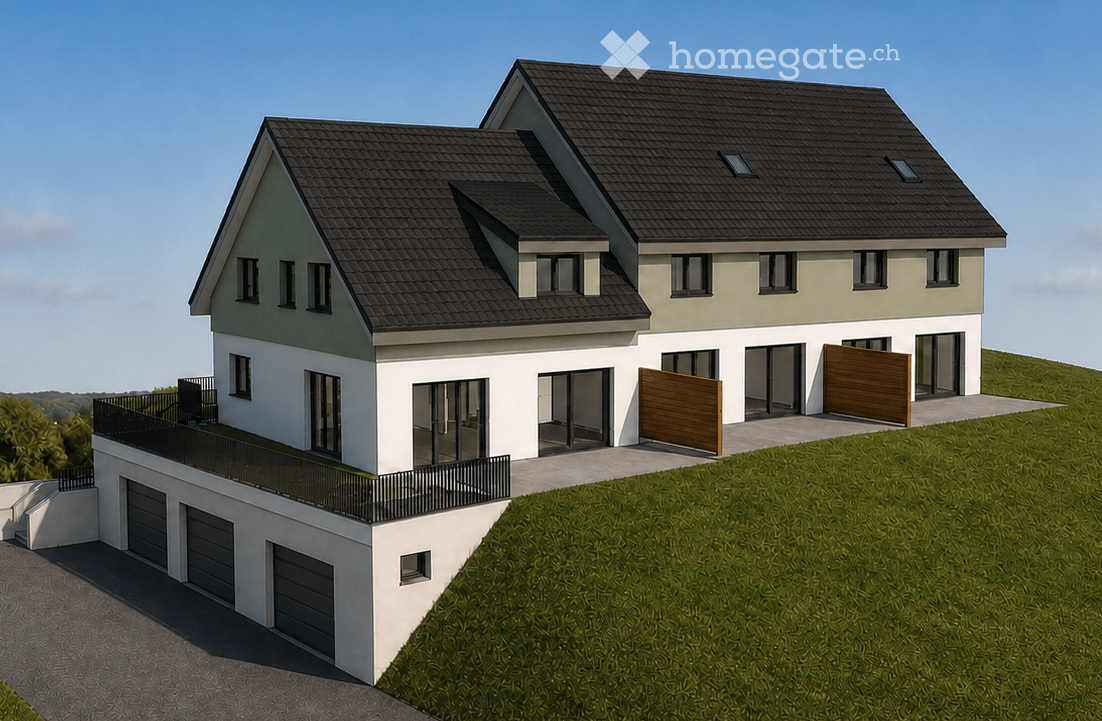
  • Two-story house with a raised ground floor, garage, and balcony. The house features a modern design with a combination of white and light green exterior walls, dark gray roofing, and large windows.
  • Two-story house with a raised ground floor, stone retaining wall, and multiple windows. The roof is dark and features several skylights.
  • Floor plan of a house with 3 bedrooms, 2 bathrooms, living room, kitchen, dining room, terrace, garage, and parking spaces.
  • 3 houses, each with kitchen, living room, 2 bedrooms, bathroom, balcony, office, garage
  • Floor plan showing three different house layouts with multiple rooms, bathrooms, and staircases.
  • living room, kitchen, 2 bedrooms, 2 bathrooms, balcony, garage
  • Floor plan showing two levels, ground floor and attic, with staircase, attic space, and attic stairs.
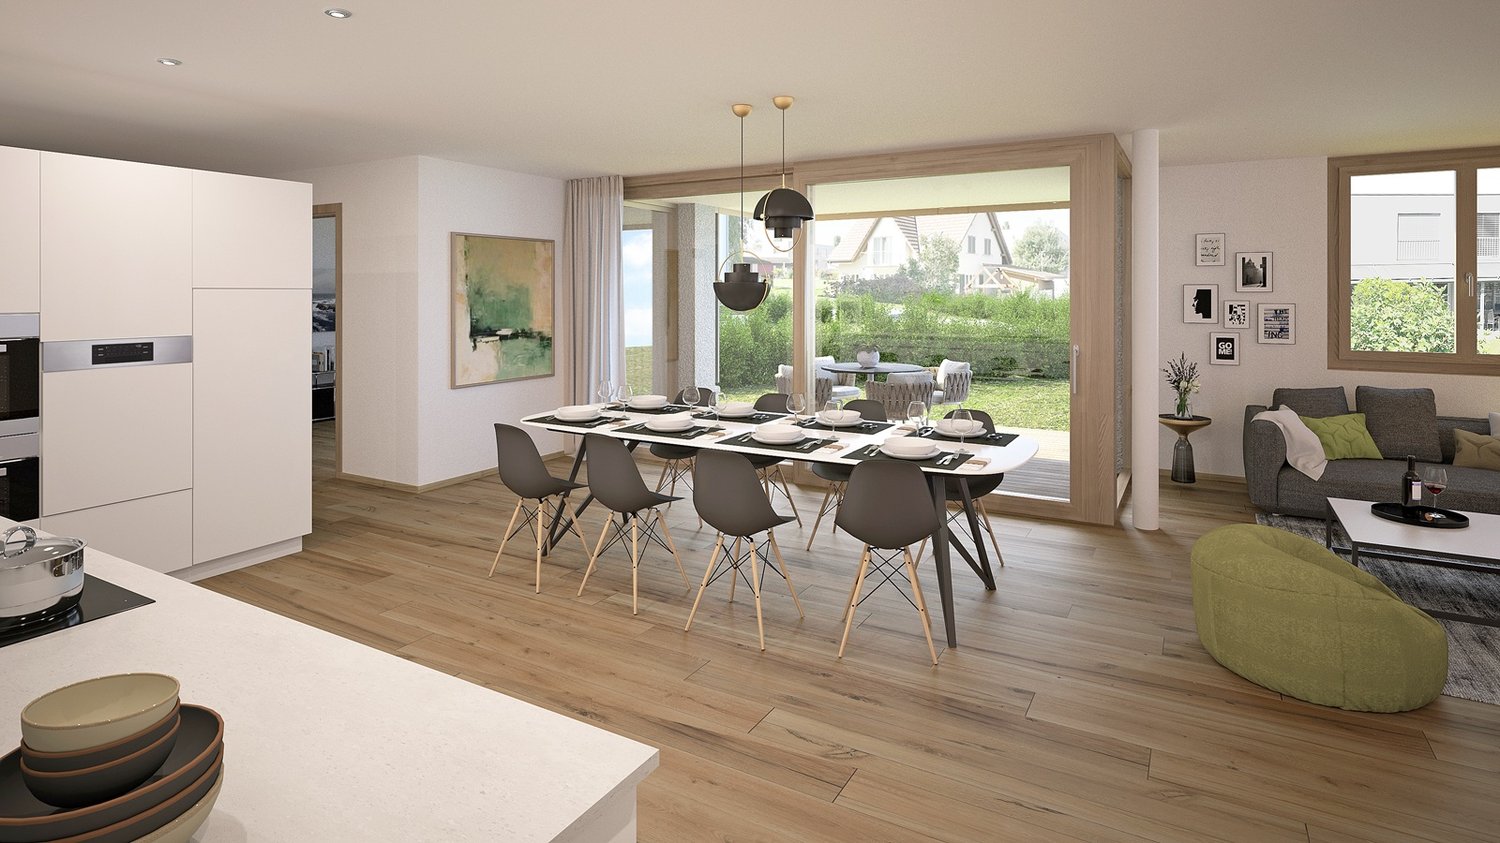
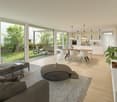
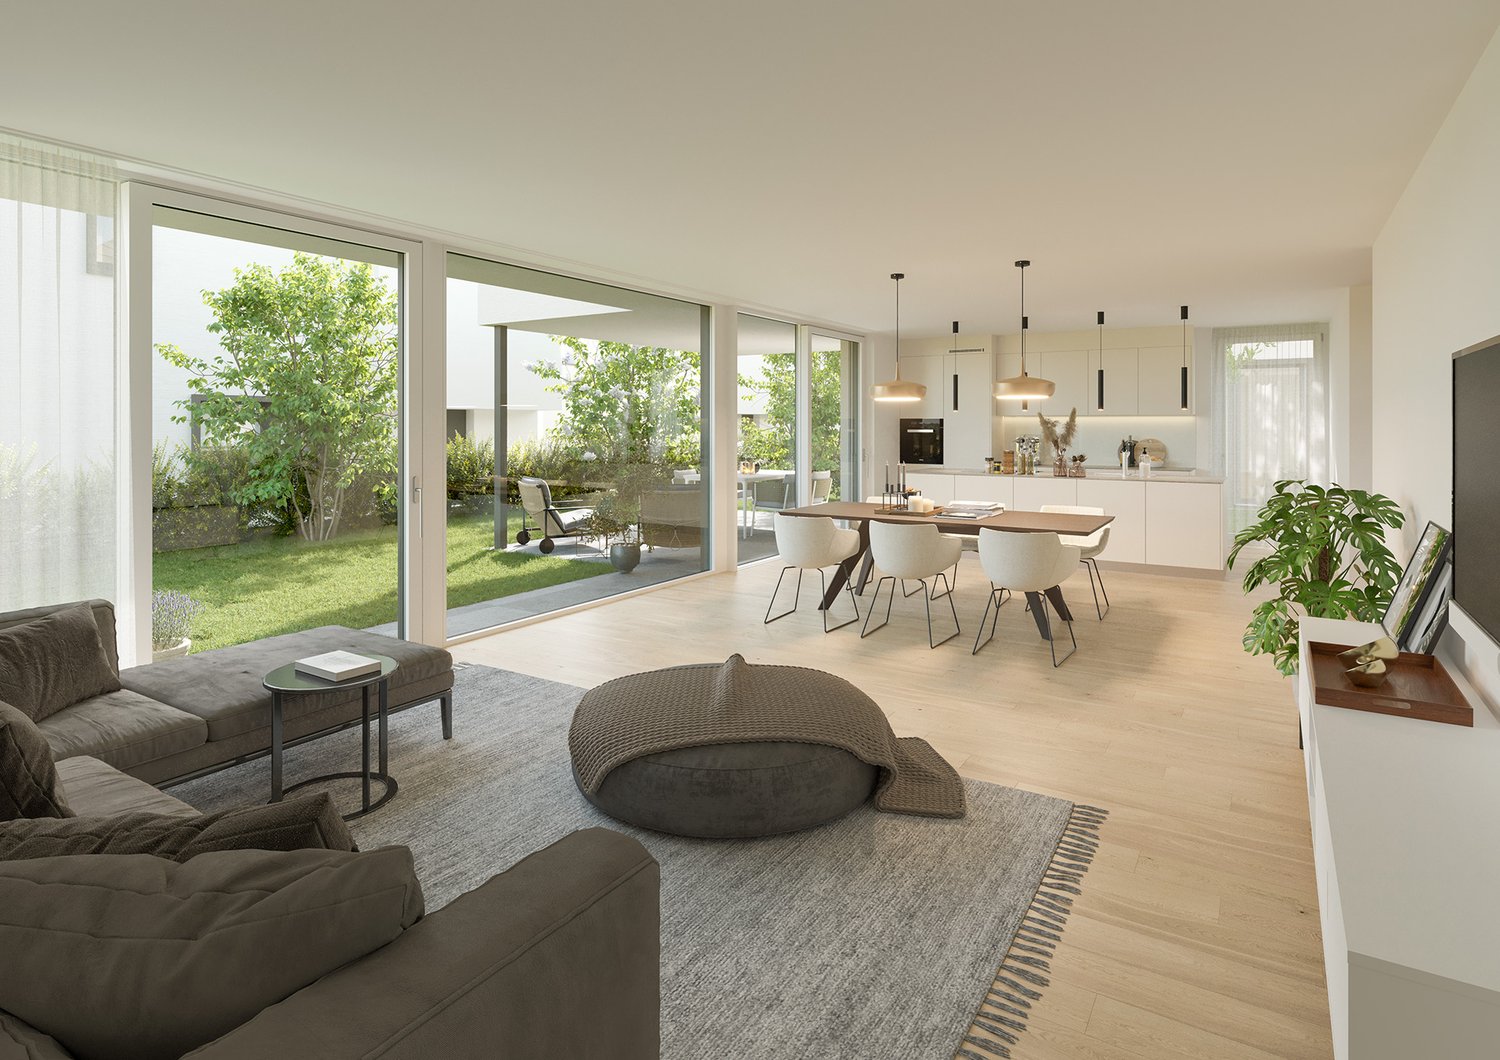
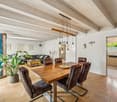
  • Modern, open-concept living and dining area with light wood flooring, a large window, a sofa, a dining table with six chairs, a cabinet, a large mirror, a floor lamp, and decorative plants.
  • Modern bathroom with a bathtub, toilet, double sink, large mirror, and a glass-enclosed shower. Features a plush white rug, decorative plant, and framed artwork on the wall.
1 / 9
CHF 1,270,000.– Top
4.5 rooms130m² living space
Bremenstallstrasse 2, 4313 Möhlin

4.5-5.5 room row house in an attractive and central residential area on Bremenstallstrasse in Möhlin

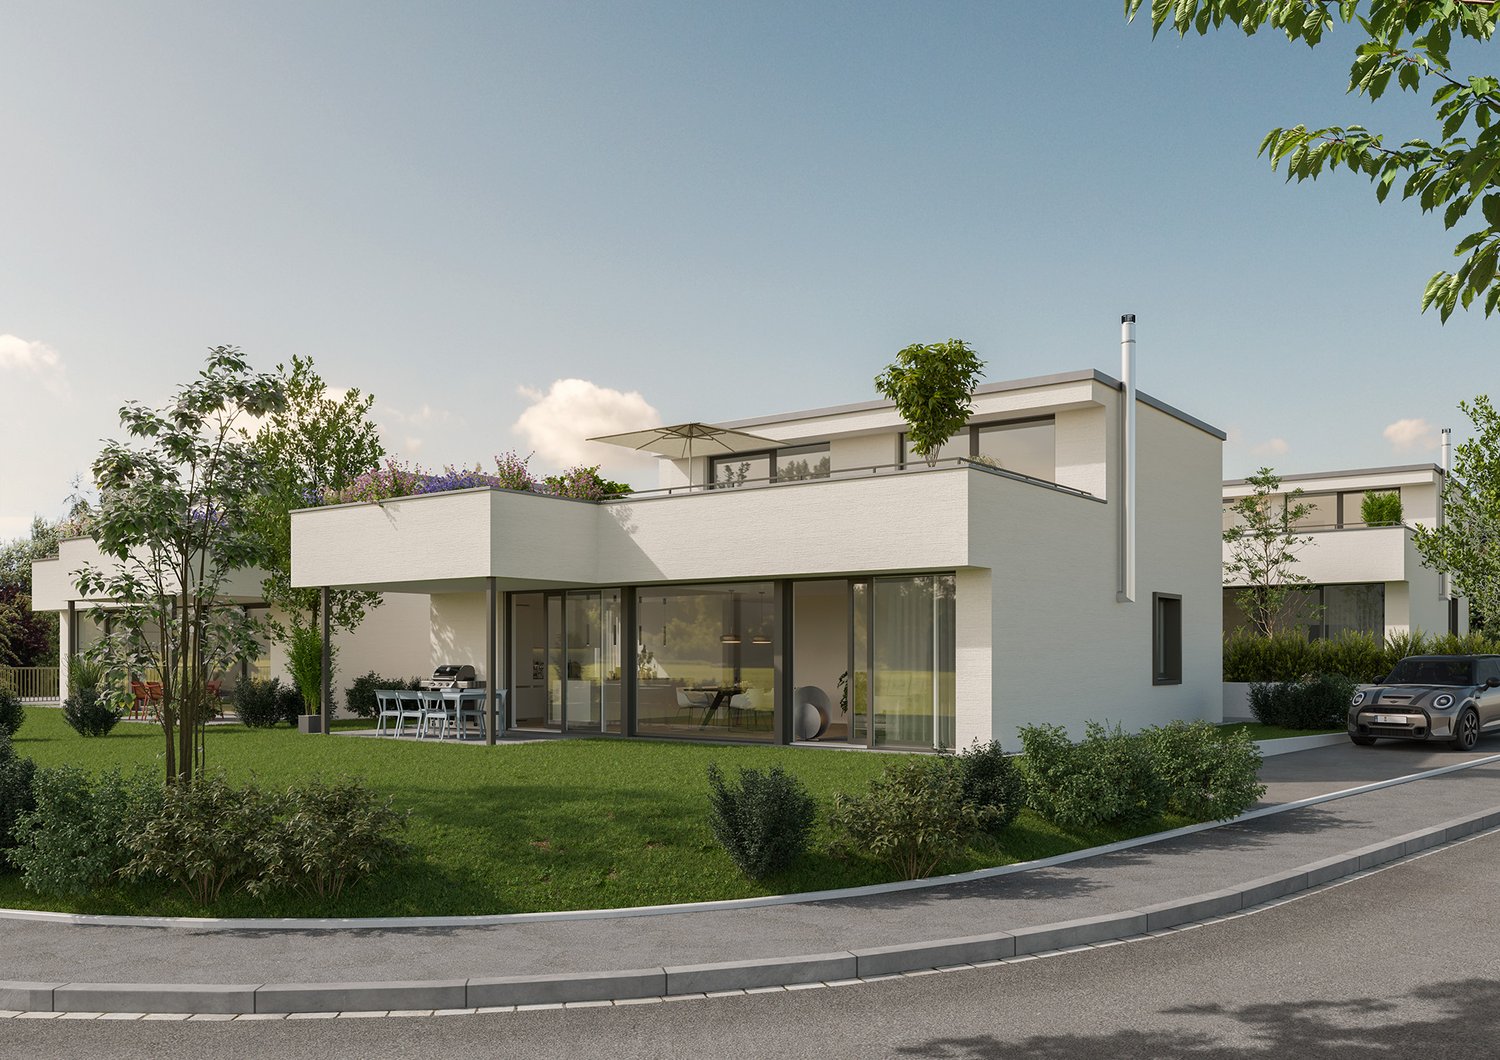
Modern new row house in Möhlin AG – stylish living with comfort and quality of lifeYour new home is waiting for you! • House A: 5.5 rooms – CHF 1'450'000.– RESERVED • House B: 4.5 to 5.5 rooms – CHF 1'270'000.– • House C: 4.5 to 5.5 rooms – CHF 1'530'000.– Discover modern living in an attractive and family-friendly environment. This high-quality 4.5- to 5.5-room new row house in Möhlin AG combines contemporary architecture, thoughtful room layout, and high living comfort. With a living area of around 130 m² - 170 m² and planned completion in 2027, it offers ideal conditions for a home where you can feel completely at ease.Living with light, space, and a sense of well-beingThe spacious living and dining area with open kitchen forms the heart of the house. Thanks to the bright and friendly design, a inviting atmosphere is created – perfect for cozy family evenings, social hours with friends, or relaxed moments in everyday life.Three bright bedrooms offer versatile usage possibilities for the whole family. Whether as a children's room, parents' bedroom, guest room, or home office – you will find space for your individual needs here.Two modern bathrooms provide additional comfort and a relaxed start to the day.Your personal highlights • Spacious living area: 130 m² to 170 m² with a well-thought-out floor plan. • Flexible room design: 4.5 to 5.5 rooms – tailored to your living needs. • Bright living and dining area: Open kitchen and inviting atmosphere. • Three bedrooms: Versatile for family, guests, or home office. • Two modern bathrooms: Functional and contemporary equipped. • Private seating area: Your personal retreat for relaxation and enjoyment. • Own garage: Comfortable and secure parking directly at the house. • Optional additional room: Ideal as an office, hobby room, studio, or additional retreat. Attractive location with short distancesThe row house is located in a quiet and sunny residential area in the popular municipality of Möhlin. The family-friendly environment and excellent infrastructure make this location particularly attractive.You can reach the most important facilities on foot: • Fuchsrain school: approx. 3 walking minutes • Denner supermarket: approx. 4 walking minutes • Kanzleistrasse bus stop: approx. 4 walking minutes • Möhlin train station: approx. 12 walking minutes Thanks to the good connection to public transport and the short distances to shopping facilities and schools, you can enjoy an uncomplicated and comfortable everyday life here.A home with a futureWhether as a home for a young family, for couples with space requirements, or for people who want to combine living and working under one roof – this new row house offers a variety of possibilities.Modern living, thoughtful architecture, and an attractive location come together here to create a home with high quality of life.Take the opportunity and secure your future home in Möhlin AG today.

Travel time
-
1 / 13
CHF 1,790,000.–
6.5 rooms180m² living space
Kreuzgasse 13, 4313 Möhlin

Grosszügiges 6.5-Zimmer-Einfamilienhaus in Möhlin

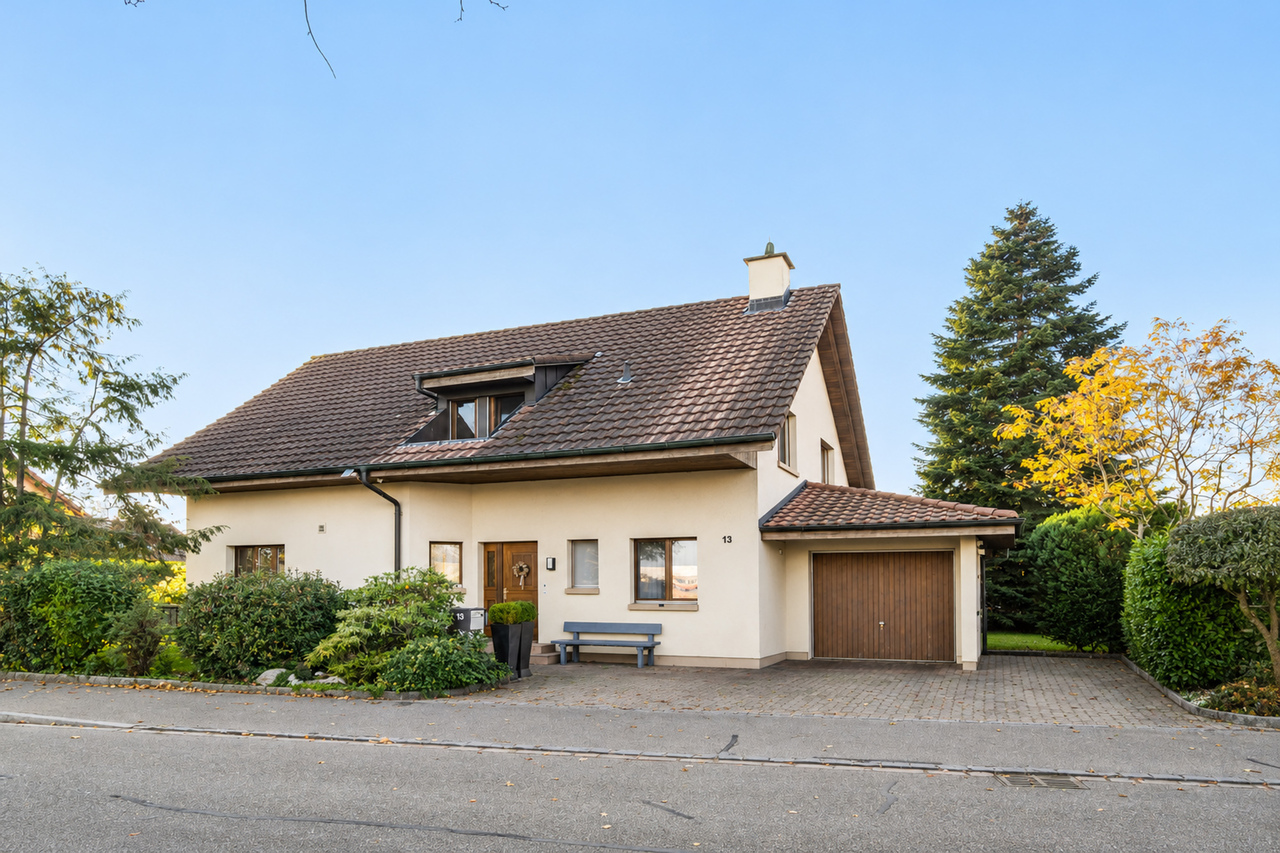
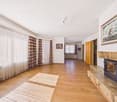
RAUM FÜR FAMILIENLEBENViel Platz zum Leben, ein Garten rund ums Haus und eine Umgebung, die den Familienalltag angenehm einfach macht.An der Kreuzgasse 13 in Möhlin verbindet dieses freistehende Einfamilienhaus rund 180m² Wohnfläche mit Grosszügigkeit, Wohnkomfort und vielseitigen Möglichkeiten.Der weitläufige Wohn- und Essbereich mit Cheminée bildet das Herzstück des Hauses. Die moderne Küche mit hochwertigen Geräten, vier Schlafzimmer und zwei geräumige Badezimmer bieten viel Komfort für das Familienleben. Ein beheizter Hobbyraum, grosszügige Nebenräume und das ausbaubare Dachgeschoss schaffen zusätzlichen Freiraum.Der Garten mit gedecktem Sitzplatz lädt zum Spielen, Entspannen und Zusammensein ein. Die ruhige Wohnlage mit freiem Feld gegenüber sorgt für Privatsphäre und ein naturnahes Wohngefühl.Kurze Wege. Viele Möglichkeiten.Schulen, Tennisplätze, Schwimmbad und zahlreiche Freizeitmöglichkeiten befinden sich in der näheren Umgebung. Auch Wald und Rheinufer sind nicht weit entfernt.Die Eckdaten: • 6.5 Zimmer | ca. 180 m² Wohnfläche • 602 m² Grundstück • Moderne Küche • Cheminée • 4 Schlafzimmer | 2 Badezimmer + Gäste-WC • Beheizter Hobbyraum und ausbaubares Dachgeschoss • Garten mit gedecktem Sitzplatz • Einzelgarage und 3 Aussenparkplätze Ein Haus mit Platz für heute. Und Möglichkeiten für morgen.SPACE FOR FAMILY LIFEPlenty of living space, a garden surrounding the house, and a neighborhood that makes everyday family life pleasantly simple.Located at Kreuzgasse 13 in Möhlin, this detached single-family home combines approximately 180 m² of living space with spaciousness, comfort, and versatile possibilities.The spacious living and dining area with a fireplace forms the heart of the home. The modern kitchen with high-quality appliances, four bedrooms, and two spacious bathrooms offer plenty of comfort for family life. A heated hobby room, spacious ancillary rooms, and the convertible attic provide additional living space.The garden, with its covered seating area, invites you to play, relax, and spend time together. The quiet residential neighborhood, with open fields across the way, ensures privacy and a sense of living close to nature.Short distances. Plenty of possibilities.Schools, tennis courts, a swimming pool, and numerous recreational opportunities are located in the immediate vicinity. The forest and the banks of the Rhine are also not far away.Key details: • 6.5 rooms | approx. 180 m² of living space • 602 m² lot • Modern kitchen • Fireplace • 4 bedrooms | 2 bathrooms guest restroom • Heated hobby room and convertible attic • Garden with a covered seating area • Single garage and 3 outdoor parking spaces A home with space for today. And possibilities for tomorrow.

Travel time
-
Ermira Kryeziu

Ermira Kryeziu

1 / 13
Ermira Kryeziu

Ermira Kryeziu

  • Parking space
  • Balcony / Terrace
CHF 1,140,000.–
5.5 rooms122m² living space
4313 Möhlin

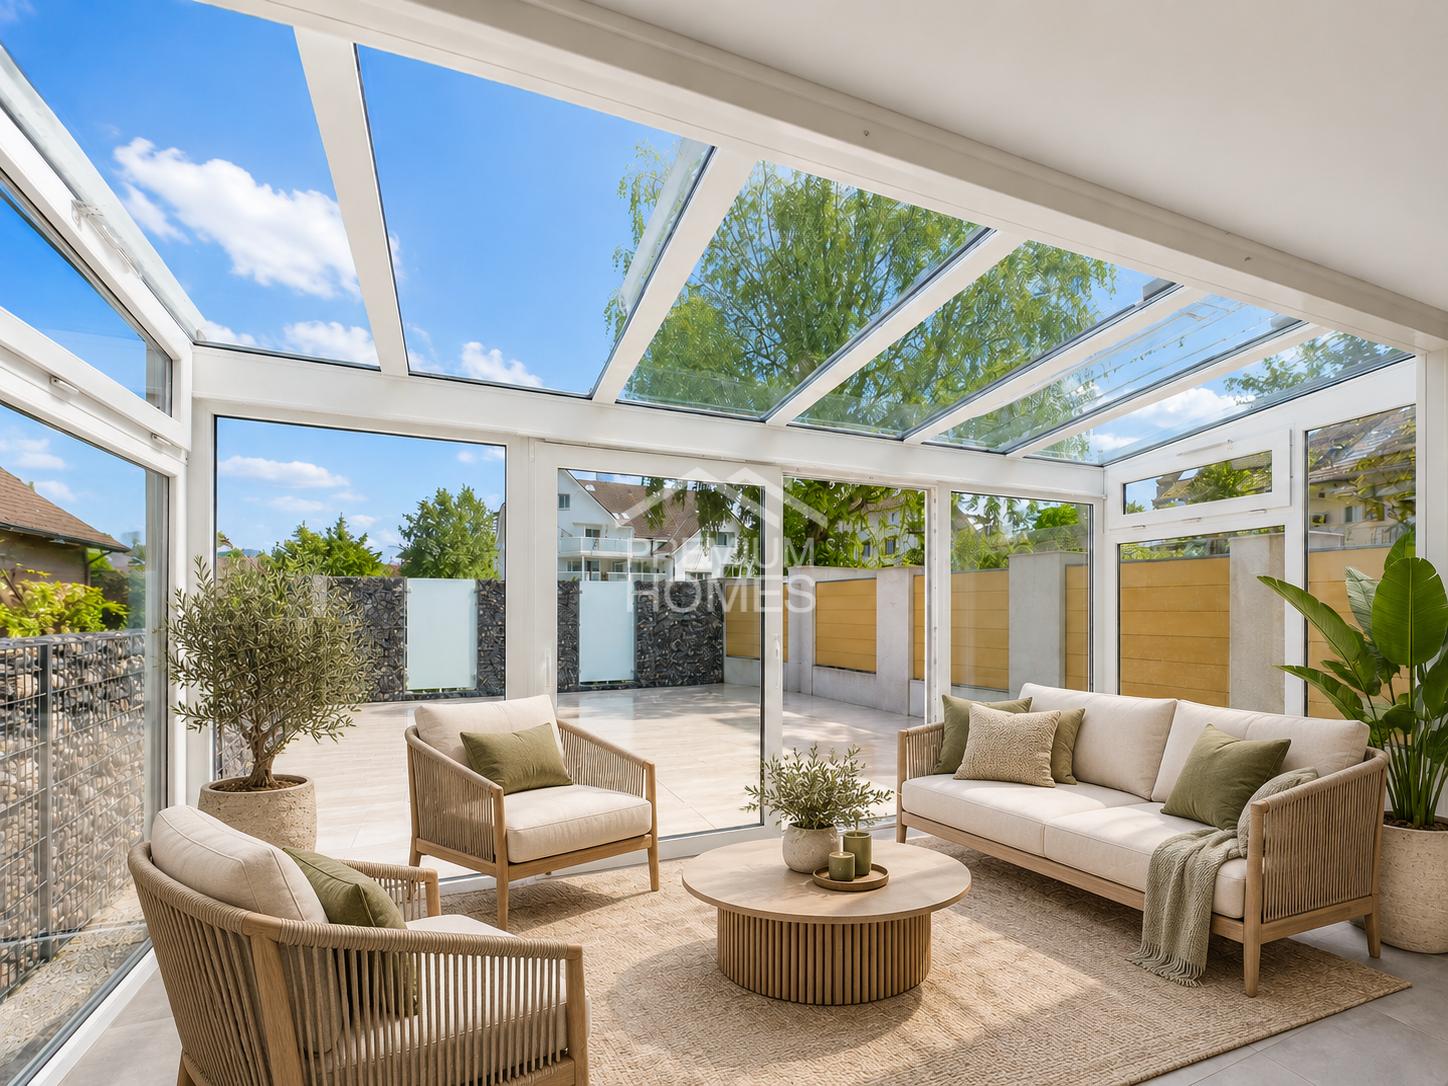
An oasis for every season

The light-flooded winter garden already gives this home its special character. It expands the living area and offers a protected place to relax at any time of the year. The open kitchen and the bright living and dining area form the heart of the house and create space for daily family life.The well-thought-out room layout offers both space for shared moments and personal retreats. Three bathrooms, a balcony, a terrace, and the garden seating area complement the versatile room offer. The basement and attic provide practical storage space. After the renovation in 2017, the home was carefully maintained and presents itself today in a ready-to-move-in condition. So, no wishes are left unfulfilled here. Take advantage and convince yourself! This PREMIUM HOMES offer includes: • Family-friendly, quiet location • Public transport nearby • Practical floor plan concept • Bright rooms • Top condition • Sunny winter garden • Net living area 110 m² • Gross living area 122 m² • 1x underground parking space excl. at CHF 35'000.- • 1x outdoor parking space excl. at CHF 15'000.- Interested? We would be happy to take you through a non-binding viewing! Do you want to sell your house or apartment worry-free? We will tell you the current market value of your property, discreetly and non-bindingly! Are you interested in a first non-binding exchange of ideas? Don't hesitate and contact us. We look forward to hearing from you.

  • Parking space
  • Balcony / Terrace
Marius Schmidt

Marius Schmidt

1 / 6
Marius Schmidt

Marius Schmidt

  • Parking space
  • Balcony / Terrace
  • Tumble dryer
  • +2
CHF 505,000.–
4.5 rooms95m² living space
4313 Möhlin

Enjoy a central location and yet a touch of nature - this condominium is one of a kind!

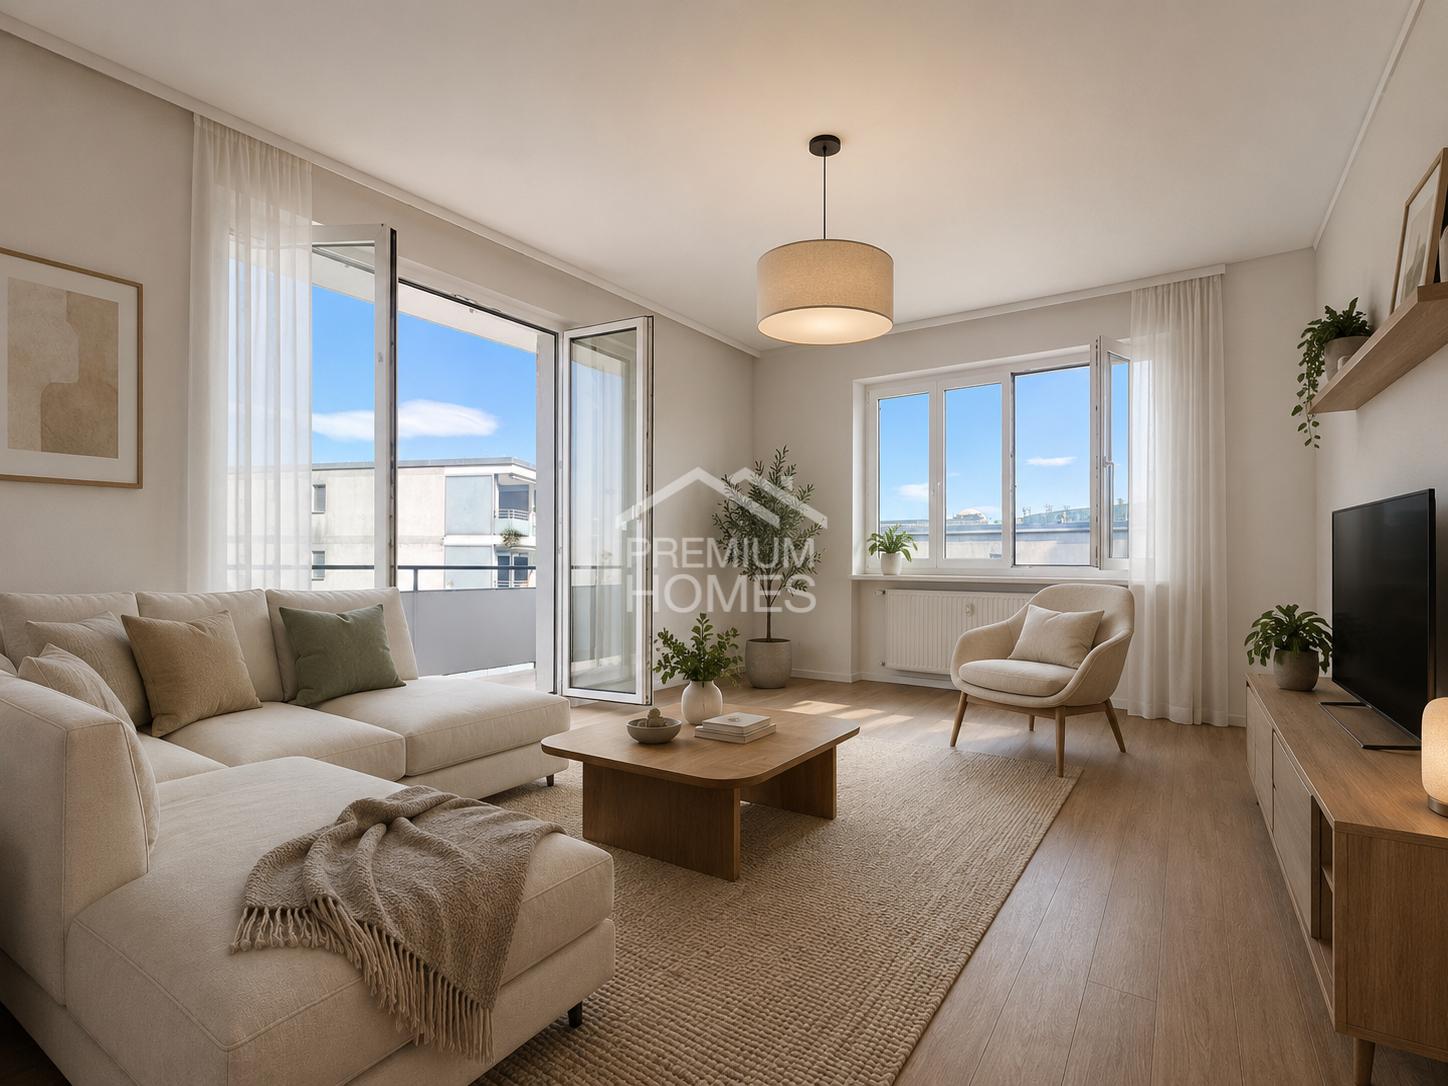
Live with high-quality standards and sufficient living comfort This charming apartment combines first-class living comfort with an unbeatable strategic location and presents itself in an absolutely new condition thanks to comprehensive modernizations in 2025.Inside the apartment, you will find a well-thought-out room concept that meets the highest standards of modern living. The spacious window fronts make all the rooms exceptionally bright and flooded with light, creating a welcoming and friendly atmosphere from morning to evening. As part of the renovation measures, all walls were freshly painted and the heart of the apartment was completely renewed: the brand-new, stylish kitchen is equipped with modern appliances and invites you to both quick everyday meals and extensive cooking evenings. This property offers the perfect symbiosis of a relaxing retreat with high comfort and urban flexibility - an ideal home for singles or couples who want to organize their commute stress-free and at the same time do not want to make any compromises when it comes to living.The following highlights are offered by this property: • Bright rooms • Renovated kitchen with high-quality appliances (2025) • Parquet and wooden floor • Washing machine and dryer in the basement • Storage space in the basement • A parking space can be rented for CHF 50.- per month • Optimal for private use or for rental purposes • Central location • Near the German border • Furniture is AI-generated Please note that we have virtually furnished the pictures. The room layout and room sizes, of course, correspond to the actual circumstances.A charming property with a lot of space, character, and potential for individual living dreams.We would be happy to present this attractive property to you during a personal viewing. We look forward to your contact.

  • Parking space
  • Balcony / Terrace
  • Tumble dryer
  • +2
1 / 20
CHF 1,350,000.–
4.5 rooms136m² living space
Rheinweg 37, 4313 Möhlin

More space to live - 4.5 rooms, hobby room & 2 EHP

Modern single-family house with garden and direct access to two parking spaces in the garage This well-maintained single-family house in Möhlin combines spacious living with a well-thought-out room concept and plenty of comfort for family everyday life. The property, built in 2006, extends over three floors and offers ideal conditions for families and couples with space requirements with four flexibly usable rooms, two bathrooms, a separate guest toilet, and its own garden.Already when entering, a spacious entrance area with sufficient space for a wardrobe welcomes you. A separate guest toilet complements the room offer on this level.The heart of the house is the spacious living and dining area with a semi-open kitchen. This is equipped with an oven, induction cooktop with extractor hood, dishwasher, sink, and a side-by-side refrigerator with a water dispenser. The open design combines cooking, eating, and living in a pleasant way and creates a central meeting point for daily family life.The large window front provides plenty of daylight and opens up the view to the private garden. The private outdoor area extends the living space to the outside and offers plenty of space for relaxed hours, joint meals, or playing and lingering. The garden is lovingly designed, and the generously covered seating area invites you to linger.On the upper floor, there are three bedrooms and the family bathroom with a bathtub, separate shower, toilet, and double sink with a mirror cabinet.The basement offers additional flexibility. Here is another room that can be used as a bedroom, guest room, office, or retreat, depending on the need. An additional bathroom with a shower, toilet, and sink with a mirror cabinet complements this floor. Also present are a cellar room and a separate laundry room with a sink, washing tower, heat pump boiler, Secomat, and laundry lines.A real highlight is the direct access from the house to the communal garage. The property includes two garage parking spaces, which are already included in the purchase price. Shopping, children, or luggage can thus be conveniently and weather-protected transferred directly from the car to the house - a comfort that one quickly learns to appreciate in everyday life.A home that convinces with its generous space offer, its own garden, and a particularly practical suitability for everyday life.Ground floorKitchen: 7.98 m²WC: 1.78 m²Entrance: 6.44 m²Dining room: 10.74 m²Living room: 24.74 m²Covered seating area: 19.66 m²Upper floorBedroom 1: 11.53 m²Bedroom 2: 8.71 m²Hallway: 4.66 m²Bathroom: 10.68 m²Bedroom 3: 15.28 m²BasementBathroom (heated): 3.54 m²Hallway / stairway (heated): 6.98 m²Bedroom (heated): 21.37 m²Hallway: 6.95 m²Storage room: 8.83 m²Hallway (garage access): 4.38 m²Utility room: 8.68 m²
Travel time
-
Bianca De Marco

Bianca De Marco

1 / 10
Bianca De Marco

Bianca De Marco

  • Balcony / Terrace
CHF 505,000.–
4.5 rooms83m² living space
4313 Möhlin

Short distances, high quality of life

In a quiet and yet central location in Möhlin, this attractive 4.5-room apartment awaits you with a well-thought-out floor plan, bright living rooms, and a pleasant living atmosphere. The apartment is located in a well-maintained multi-family house in a traffic-calmed 30 km/h zone and offers ideal conditions for families, couples, or commuters.The modern kitchen offers plenty of storage space and sufficient space for daily comfort. Thanks to the large window areas, you can enjoy plenty of daylight and a friendly living atmosphere in all rooms.Your new home is waiting for you - We look forward to your contact Here, no wishes are left unfulfilled. Take advantage and convince yourself! This PREMIUM HOMES offer includes: • Attractive top location in Möhlin • Central and quiet living location • Family-friendly neighborhood • Traffic-calmed 30 km/h zone • Train station can be reached in a few minutes • Quiet and well-maintained multi-family house • Bright, light-filled rooms • Pleasant living atmosphere • Modern, functional kitchen • Practical basement compartment • Practical communal laundry room • Separate drying room • Bicycle room Interested? We would be happy to take you on a non-binding tour! Do you want to sell your house or apartment worry-free? We will tell you the current market value of your property, discreetly and non-bindingly! Are you interested in a first non-binding exchange of ideas? Don't hesitate and contact us. We look forward to you.

  • Balcony / Terrace
New building
1 / 7
CHF 790,000.–
2.5 rooms73m² living space
Unterforststrasse 6, 4313 Möhlin

Modern 2.5-room new apartment (73 m2) on the ground floor with loggia and private garden

• Sonnenpark Möhlin • Spacious 2.5-room garden apartment, 73m2 living area • On the former Rohrer site, two modern multi-family houses with a total of twelve high-quality owner-occupied apartments have been built. The two buildings are connected by a shared underground garage. • For sale is the last available and exceptionally spacious garden apartment for a 2.5-room apartment with approximately 73 m² of living space. The well-thought-out floor plan and the direct connection to the outdoor area create a bright and pleasant living feeling. The approximately 10 m² large, covered loggia expands the living area outdoors and offers a protected place to relax. • Large window areas bring a lot of daylight into the apartment. A room height of 2.60 meters reinforces the open and spacious room feeling. The high-quality oak parquet flooring gives the living rooms a warm, natural appearance. • Heating is provided by district heating, supplemented by a photovoltaic system. • The modern fitted kitchen impresses with high-quality materials and Siemens studioLine appliances in a high standard of equipment. Stylish sanitary facilities and carefully selected materials round off the high-quality overall picture. A private washing machine and a private dryer in the practical storage room (reduit) directly in the apartment offer additional comfort. • Spacious parking space belonging to the apartment (2.60 m wide) in the underground garage, available for separate purchase. • We look forward to your contact. • Philippe Donche - Builder & Management/Owner

Travel time
-
1 / 26
CHF 837,000.–
4.5 rooms100m² living space
Rothägliweg 5, 4313 Möhlin

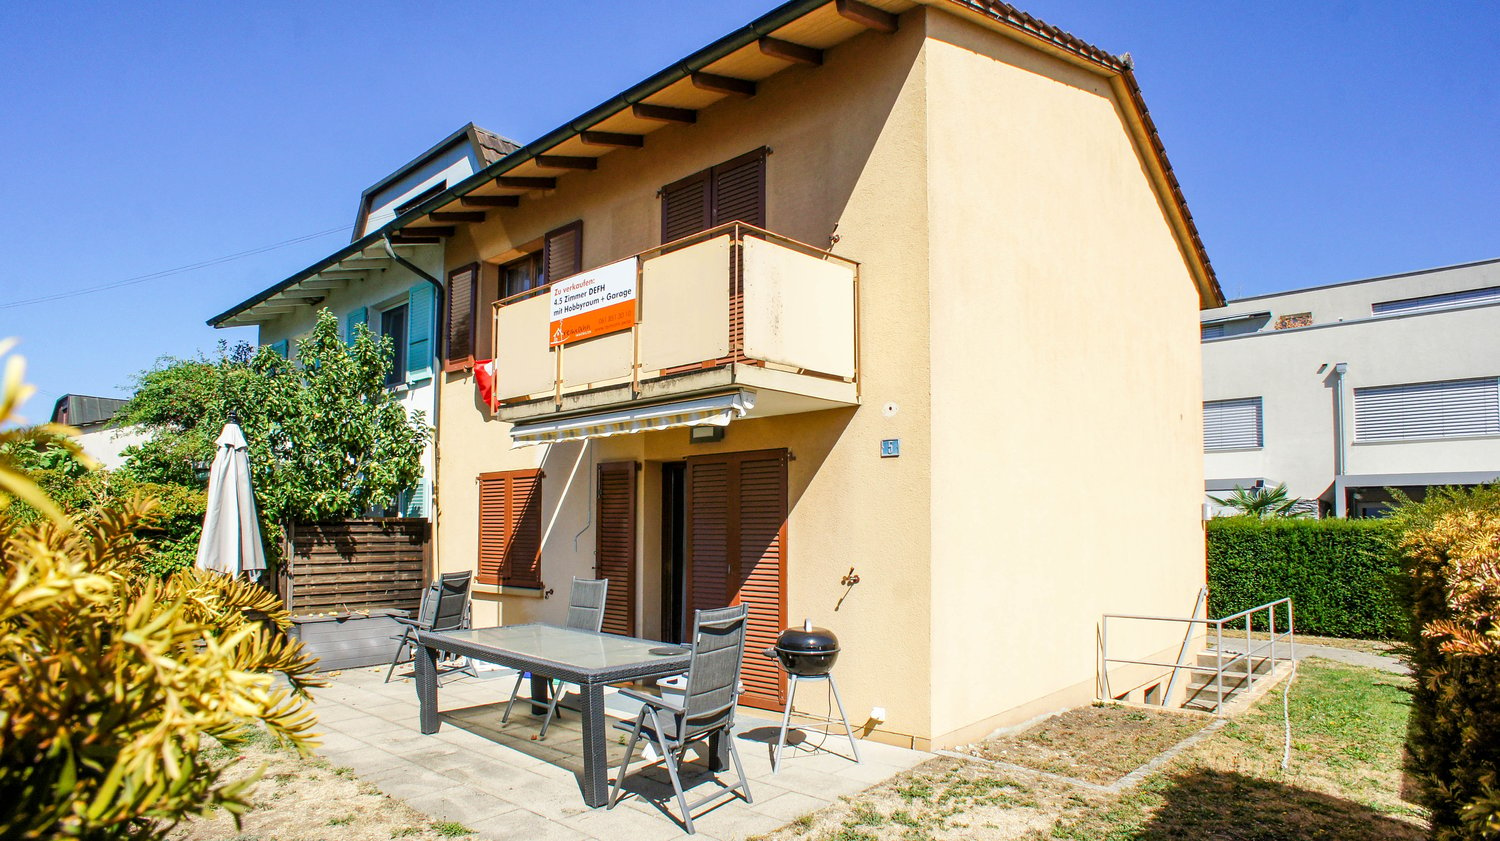
Renovated DEFH, ideal for a couple

The semi-detached house, completely renovated on the inside, offers a beautiful home for a young couple or a small family.Built in 1959, the semi-detached house is located on a quiet private street near the agricultural zone in Möhlin. The new buildings in the north wonderfully protect the house from the emissions of the country road.In 2012/2013, the house and its surroundings were renovated for around CHF 290,000, and a new garage was built.On the ground floor, there is a guest toilet adjacent to the entrance, the staircase to the basement and upper floor, as well as the living/dining room with an open kitchen, from which you have direct access to the protected seating area and garden.The large kitchen from Thomann AG in Wallbach is U-shaped and offers plenty of storage space.On the upper floor, there are 2 small rooms that can be used as an office, dressing room, or children's room, as well as a bedroom and a bathroom with a shower-bathtub, sink, toilet, and towel warmer.In the basement, there is a large heated hobby room with a separate exterior exit, an air raid shelter with a natural floor, a room with the heating oil tank, and the heating cellar, which is also equipped with a shower and a washing machine.The garden was also newly designed in 2012 and has been continuously maintained since then.Are you interested?We would be happy to send you the detailed sales documents and present this property to you on site afterwards.

Travel time
-
1 / 21
CHF 1,570,000.–
5.5 rooms160m² living space
Im Aengerli 8, 4313 Möhlin

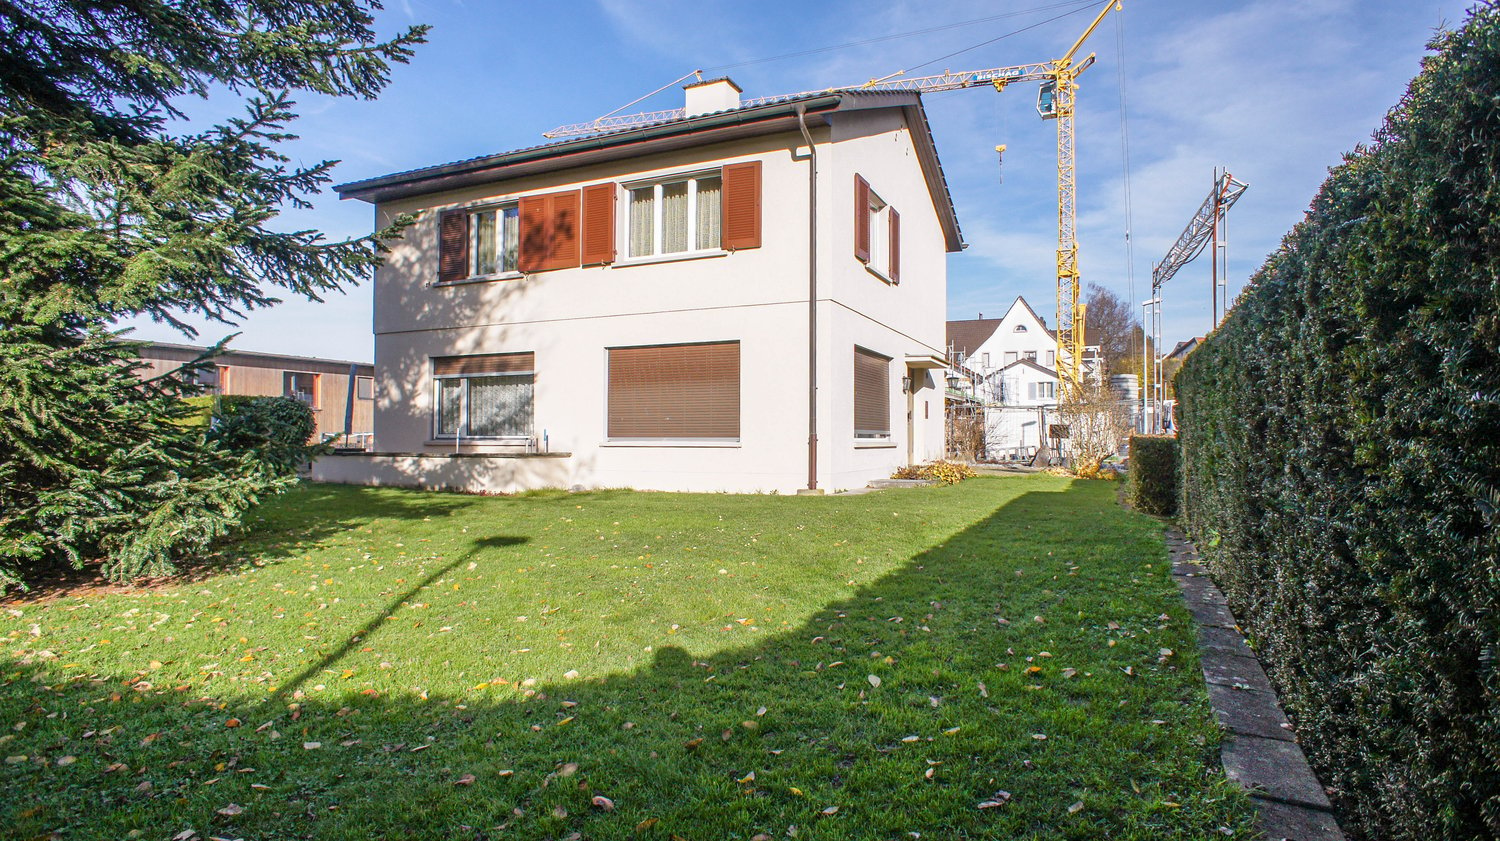
Detached house with a very large garden: negotiable, CHF 1'570'000.-

In the heart of Möhlin, this spacious detached house offers two garages, an expansive garden, a pool and plenty of privacy.On the 1'188 m² plot, you will find a home in a quiet and sought-after location. The house is at the end of a low-traffic access road, offering plenty of peace and privacy.The natural surroundings are particularly appealing: to the south, the plot borders the Möhlin stream, which flows beneath shade-giving trees. The large garden and mature planting create an idyllic atmosphere—a place to relax, play and enjoy life.On entering the house through the vestibule, with access to the guest WC, you are welcomed by a spacious entrance hall. From here, you can reach the staircase, the kitchen with adjoining sunroom, and the spacious living and dining room with fireplace.A particular highlight is the sunroom, which is directly accessible from the kitchen. Its large expanse of windows offers a lovely view of the garden, with its seating area and pool. A Swedish stove creates a cosy atmosphere even on cooler days.The upper floor has three spacious rooms of approx. 15 m², 17 m² and 39 m². The largest room has direct access to a small terrace. A further small room of approx. 6 m² is ideal as an office or dressing room, or for enlarging the bathroom, which is currently fitted with a shower, sink and WC.The basement offers a spacious hobby room with windows and direct access to the garden via an external staircase. The heating room, oil tank and civil defence shelter are also on this floor.In our view, the real centrepiece is the expansive garden with its pool, two garden sheds and fireplace. There is plenty of space here for family, guests and leisure activities, as well as for relaxing outdoors.The combination of a large plot, a location with virtually no traffic, natural surroundings and a central location makes this property a rare opportunity.And despite the idyllic tranquillity, everything you need is close by: the primary school and kindergarten directly adjoin the plot. Shops, a bus stop and the train station are easily reached on foot or by bicycle.A home with plenty of space, privacy and quality of life. A place you will be happy to come home to and stay.Anyone dreaming of a home with character, room to roam and an exceptional quality of life in Möhlin should come and see this property in person.Please note: Under the zoning regulations, extending the living space or building another single-family or two-family house is not permitted.Does this appeal to you?We would be pleased to show you this special property in person.
Travel time
-
1 / 37
CHF 1,298,000.–
5.5 rooms136m² living space
Batastrasse 15F, 4313 Möhlin

Modern 5.5-room row house in Möhlin – Minergie-certified and family-friendly

WE SELL IN EXCLUSIVE MANDATE: . Well-maintained 5.5-room row house in MINERGIE® standard. Sustainable modernity meets first-class maintenance. . This modern row house from 2011 (first occupancy 2012) combines ecological foresight with timeless design and first-class living comfort. Built in solid construction according to the strict MINERGIE® standard, this home convinces on three living levels with a healthy, comfortable room climate and low energy costs. . What makes this house special is its exceptionally well-maintained condition: the house and garden have been continuously maintained and modernized with love. With an extended kitchen (2025) and stylishly renovated wet room (2023) on the 1st floor, the interior presents itself in a like-new, above-average condition – ready for occupancy without renovation backlog. . The family-friendly row house settlement includes 25 parties with joint management and offers a ideal, safe living environment for young and old thanks to a traffic-free encounter zone with its own playground. . Your advantages & object data at a glance: • Living area: 136 m² with flexible furnishing options • Number of rooms: 5.5 rooms, bright rooms with ceiling heights of up to 2.59 m . Outdoor areas: • Spacious terrace: 23.50 m² • Cozy garden seating area: 13.50 m² with outdoor storage • Parking: 2 garage parking spaces including (with direct house access via the basement) • Year of construction & condition: Year of construction 2011, first occupancy 2012, continuously high-quality modernized . Energy & technology: • Certified MINERGIE® standard • Future-proof ground water heat pump (Free Cooling function can be retrofitted for a surcharge) • Comfortable underfloor heating in all living rooms • Integrated, controlled living room ventilation system • Security: burglar-resistant, lockable windows . Kitchen & bathrooms: • New, modern extended kitchen (2025) with 1 Miele steamer / microwave and 1 oven with steam function • 2 full-fledged wet rooms (1× bathtub / WC / sink, 1× shower / WC / sink, modernized 2023) • 1 separate guest toilet . Flooring: Noble ceramic tile in the living area, in the kitchen and in the bathrooms; high-quality laminate in the bedrooms . Included: • 2 garage parking spaces including with direct access to the house via the basement • Own washing machine and dryer with Secomat and laundry system (Schulthess, Swiss manufacturer) • Secomat and laundry system • 2 built-in closets on the 1st floor and attic . The highlights • All-round carefree technology: modern house technology with heat pump and ventilation system for minimal ancillary costs and maximum comfort. • Perfect floor plan: bright, open room design on three floors with above-average ceiling height. • Comfortable access: from the two garage parking spaces, you can enter your own home dry and directly via the basement. • Private outdoor area: combination of sunny terrace and protected garden seating area for relaxation and lingering. . Ideal for • Families with up to 3 children who are looking for a safe, modern and spacious environment. • Couples with family planning who want to invest in a future-proof home. • Couples with high space requirements who value separate home offices, guest rooms and plenty of free space. . Availability & move-in • Move-in date: expected end of 2027 (exact move-in date according to agreement with the ownership) • Planning security: the binding move-in date will be announced at the latest 4 months in advance. . Summary at a glance • Future-proof & economical: certified MINERGIE® standard with ground water heat pump and controlled living room ventilation for minimal ancillary costs. • Like-new condition: no investment required due to ongoing modernizations (kitchen 2025, wet room 2023). • Well-thought-out comfort: 5.5 rooms, up to 2.59 m ceiling height, 2 garage parking spaces with direct, weather-protected access to the house. • Safe environment: car-free encounter zone with playground – perfect for families and couples with space requirements. • Planned handover: expected end of 2027 – ideal for interested parties with foresight and solid advance planning. . Interested? . Request the sales dossier and arrange a viewing appointment at: Michael Gerber Immobilien Management Gerber Tel. +41 76 342 56 96 Mail: michael.gerber@immobiliengerber.ch . The competence for new building projects, marketing, sales, initial rental, appraisals, owner accompany house and apartment purchase.

Travel time
-
1 / 6
CHF 1,895,000.–
4.5 rooms166m² living space
Rothornstrasse 20, 4313 Möhlin

New Build: Exclusive Detached Single-Family Home with Underground Garage in Möhlin - Construction Already Started

Discover this exclusive new construction project in a quiet location on Rothornstrasse in Möhlin. The single-family home impresses with modern architecture, large windows, and a well-thought-out room layout on two floors.The house offers: • Spacious 4.5 rooms: Optimally divided living spaces with 166 m² of living area • Two modern bathrooms: One with a bathtub, shower, toilet, double sink, and mirror, the second with a shower, toilet, and sink • Additional guest toilet: Separate toilet with sink and mirror for guests • Attic terrace: Perfect for relaxed hours with plenty of privacy • Private garden: 434 m² of plot area with plenty of space for the family • Garage and parking: Comfortable parking options directly at the house (2 parking spaces in the private AEH plus 1 external parking space included) Location and surroundings: The house is located in a quiet residential area and is yet well connected. Shops can be reached in 7-10 minutes on foot. Especially attractive for families: the Obermatt school is only 7 minutes away on foot. The bus stop is 8 minutes' walk from the house. The location is very quiet and sunny.This child-friendly single-family home with its well-thought-out floor plan offers everything a family could wish for. The combination of the latest building quality, well-thought-out architecture, and the quiet yet well-connected location makes this property an exceptional opportunity.A detailed documentation can be found attached to this ad.Have we piqued your interest? Then we look forward to your contact.

Travel time
-
1 / 6
CHF 1,695,000.–
4.5 rooms158m² living space
Rothornstrasse 24, 4313 Möhlin

New Build: Exclusive Detached Single-Family Home with Underground Garage in Möhlin - Construction Already Started

Discover this exclusive new construction project in a quiet location on Rothornstrasse in Möhlin. The single-family home impresses with modern architecture, large windows, and a well-thought-out room layout on two floors.The house offers: • Spacious 4.5 rooms: Optimally divided living areas with 158 m² of living space • Two modern bathrooms: One with a bathtub, shower, toilet, double sink, and mirror, the second with a shower, toilet, and sink • Additional guest toilet: Separate toilet with sink and mirror for guests • Attic terrace: Perfect for relaxed hours with plenty of privacy • Private garden: 330 m² of plot area with plenty of space for the family • Garage and parking: Comfortable parking facilities directly at the house (2 parking spaces in the private AEH plus 1 external parking space included) Location and surroundings: The house is located in a quiet residential area and is yet well connected. Shops can be reached in 7-10 minutes on foot. Especially attractive for families: The Obermatt school is only 7 minutes away on foot. The bus stop is 8 minutes' walk from the house. The location is very quiet and sunny.This child-friendly single-family home with its well-thought-out floor plan offers everything a family could wish for. The combination of the latest building quality, well-thought-out architecture, and the quiet yet well-connected location makes this property an exceptional opportunity.A detailed documentation can be found attached to this ad.Have we piqued your interest? Then we look forward to your contact.

Travel time
-
1 / 6
CHF 1,870,000.–
4.5 rooms166m² living space
Rothornstrasse 18, 4313 Möhlin

New Build: Exclusive Detached Single-Family Home with Underground Garage in Möhlin - Construction Already Started

Discover this exclusive new construction project in a quiet location on Rothornstrasse in Möhlin. The single-family home impresses with modern architecture, large windows, and a well-thought-out room layout on two floors.The house offers: • Spacious 4.5 rooms: Optimally divided living spaces with 166 m² of living area • Two modern bathrooms: One with bathtub, shower, toilet, double sink, and mirror, second with shower, toilet, and sink • Additional guest toilet: Separate toilet with sink and mirror for guests • Attic terrace: Perfect for relaxed hours with plenty of privacy • Private garden: 431 m² of plot area with plenty of space for the family • Garage and parking: Comfortable parking facilities directly at the house (2 parking spaces in the private AEH plus 1 external parking space included) Location and surroundings: The house is located in a quiet residential area and is yet well connected. Shops can be reached in 7-10 minutes on foot. Especially attractive for families: The Obermatt schoolhouse is only 7 minutes away on foot. The bus stop is 8 minutes' walk from the house. The location is very quiet and sunny.This child-friendly single-family home with its well-thought-out floor plan offers everything a family could wish for. The combination of the latest building quality, well-thought-out architecture, and the quiet yet well-connected location makes this property an exceptional opportunity.A detailed documentation can be found attached to this ad.Have we sparked your interest? Then we look forward to your contact.

Travel time
-
1 / 13
Price on request
5 rooms110m² living space
4313 Möhlin

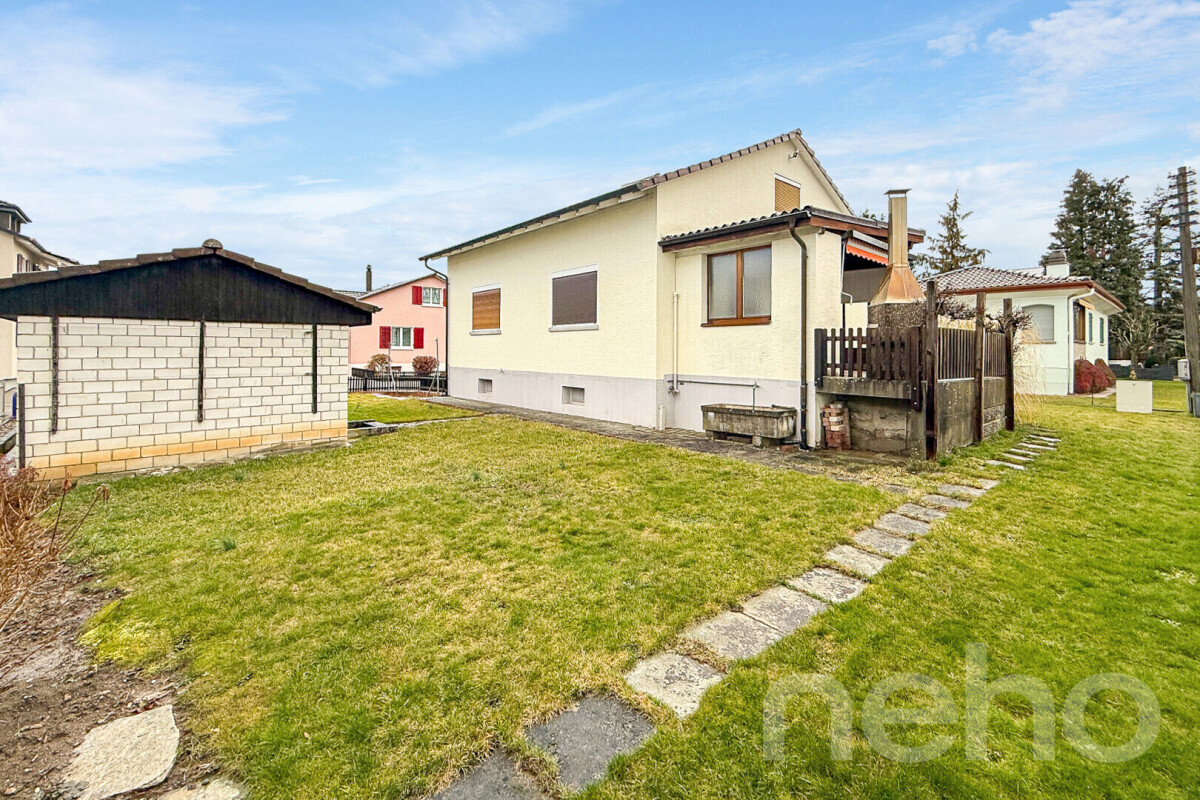
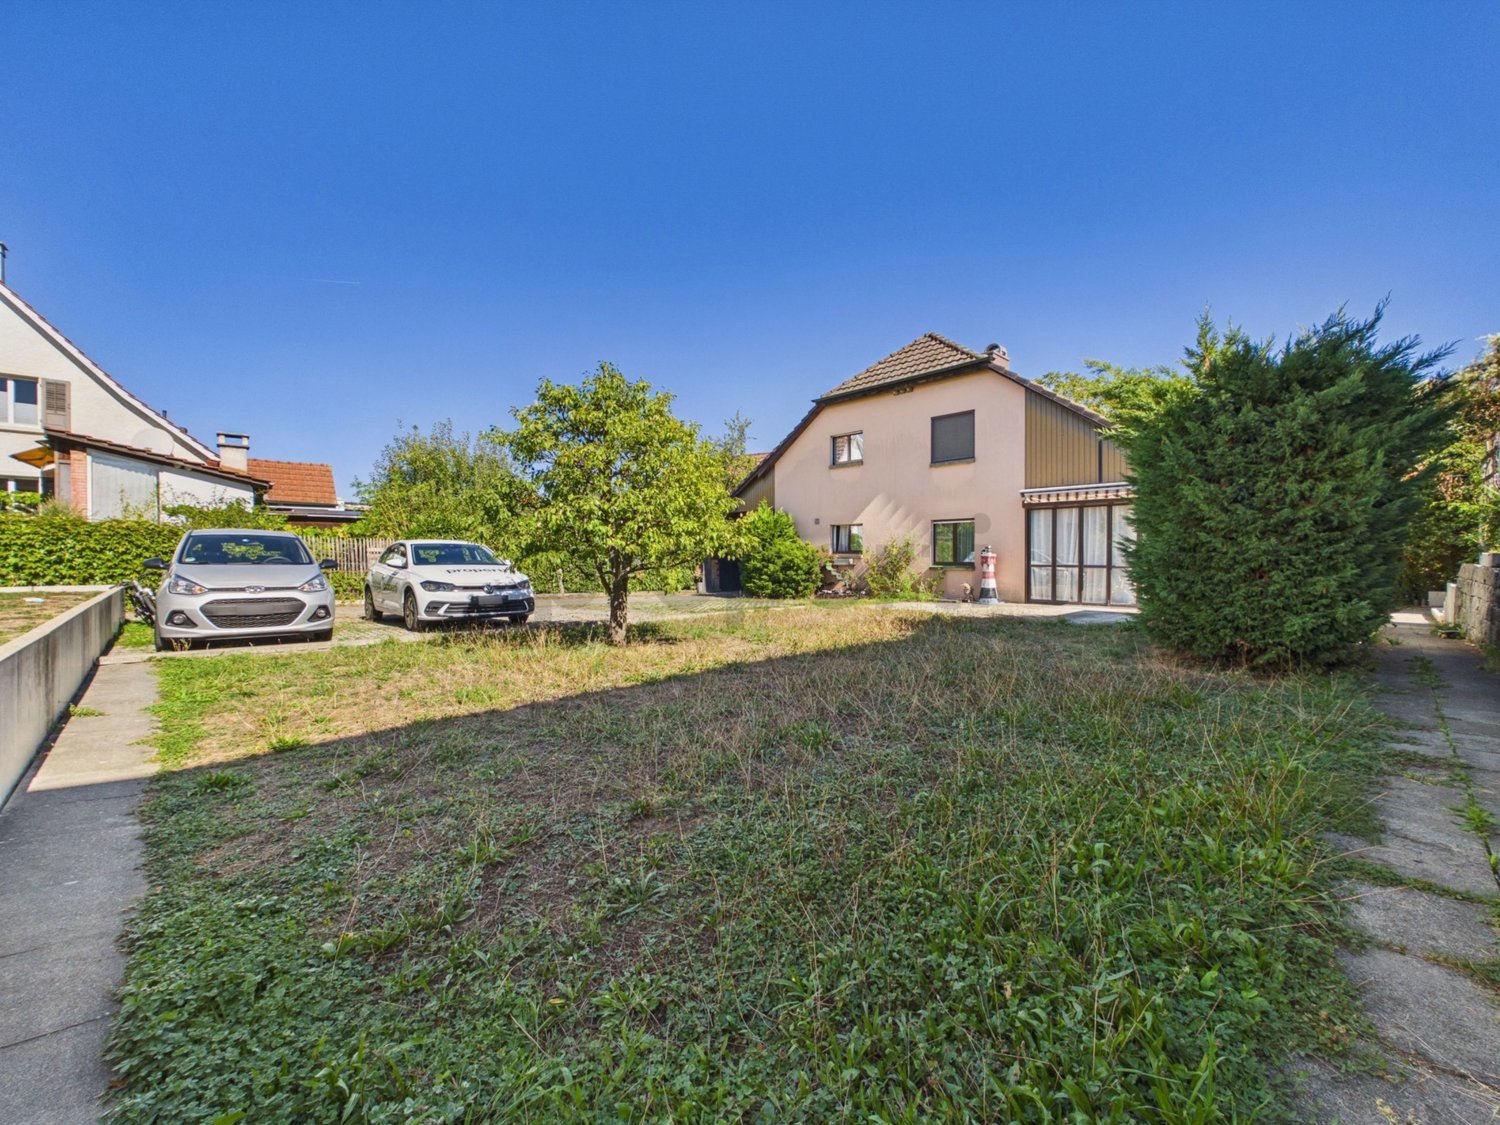
600 m² building plot with property for demolition in Möhlin

A 600 m² plot is for sale in the Fricktal municipality of Möhlin AG, aimed at investors, developers and property builders. The plot contains an older detached house that is no longer suitable for renovation and is intended to be demolished and replaced with a new building. The focus is therefore on the land and its development potential.The plot is in a quiet, established residential neighbourhood with noise sensitivity level II. According to the cadastre of public-law restrictions on land ownership (ÖREB), the plot is not listed in the register of contaminated sites. The complete ÖREB extract is part of the sales documentation and provides the basis for your project planning.Möhlin offers a full range of amenities, including schools, kindergartens and shops. Möhlin train station connects you to Basel by suburban train, and the A3 motorway is within easy reach. The municipality is an established residential location in the Basel-Fricktal region.This properti listing stands out for: • Plot area of 600 m² (plot no. 2543, Möhlin) • Quiet residential location with noise sensitivity level II • No entry in the register of contaminated sites • Existing building intended for demolition and replacement with a new building • Suitable for investors, developers and property builders • Good connections to Basel by suburban train and the A3 • Complete sales documentation, including the ÖREB extract Please contact us for the complete documentation and to arrange a viewing.The sale will be conducted by sealed bids.

1 / 8
CHF 780,000.–
4.5 rooms126m² living space
Ziegelackerstrasse 12, 4313 Möhlin

The perfect home for shared plans

This charming 4.5-room corner house impresses with its family-friendly location and attractive floor plan. Shopping facilities and public transport stops are conveniently located within walking distance.On the ground floor, a spacious entrance area with a built-in wardrobe awaits you. Directly opposite is the bright living and dining area, which invites you to relax and socialize. From here, you have access to the covered seating area and the beautiful garden. The kitchen is adjacent to the dining area, offering plenty of storage space and room to cook and enjoy. A bathroom with shower, toilet, and sink completes this floor. On the upper floor, three friendly rooms await you, which are not only suitable as bedrooms but also as offices, dressing rooms, or children's rooms. The bathroom is equipped with a bathtub, toilet, and sink. In the basement, a cellar and a heated hobby room with an adjacent Reduit offer additional space and versatile usage options. The laundry room with washing machine and tumble dryer and the technical room round off the offer. A parking space in the sales price is included for your vehicle. Please note that this attractive property is in a building rights situation.This well-maintained corner house is a wonderful opportunity for families and all those who seek quality of life and everyday comfort under one roof.Interested? Please contact me. I look forward to showing you this interesting object during a non-binding viewing.

Travel time
-
1 / 26
CHF 1,290,000.–
8 rooms183m² living space
Brunngasse 15b, 4313 Möhlin

A home with character and space

This charming two-family house, attached on one side, offers comfortable living in two independent apartments as well as a very spacious garden with a shed and a double carport. An exciting opportunity for large families, multigenerational living or people with vision. On the ground floor, you will find a cosy 3-room apartment with a patio and garden.The heart of the home is the living area, featuring a beautiful tiled stove. The apartment has a bathroom with a shower, sink and toilet, with a window, as well as a kitchen with a glass-ceramic cooktop, oven, dishwasher and refrigerator.A particularly lovely detail is the Tiba stove, which can be used to heat the tiled stove in the living room—adding a distinctive touch of character to the apartment. The apartment on the 1st upper floor and attic floor offers a generous 5 rooms, providing plenty of space for family, guests, working from home or personal retreats.The first upper floor has 3 rooms as well as a kitchen with a glass-ceramic cooktop, oven, combination steam oven and refrigerator, and a bathroom with a shower, sink and toilet. The attic floor has 2 rooms and also a bathroom with a shower, sink and toilet.The apartment offers plenty of storage space, including existing fitted wardrobes. A covered veranda and attic storage areas complement this living space. Both apartments have their own washing machine. Fibre-optic connections for computers and television are also available. The large garden is particularly appealing. With its generous size and two existing sheds, it offers plenty of space for garden lovers, families and creative minds. Whether you dream of a blooming oasis, a cosy patio, a play area or a private retreat, this is a setting waiting to be shaped to your own ideas. Outdoor parking spaces are available for vehicles, with the option of parking them under a double carport. This property is suitable as a multigenerational home, for combining living with renting out or working, or as a home for a large family.An exciting opportunity for anyone looking for more than just a house: a home with character. Interested?We would be pleased to show you this exciting property in person.

Travel time
-

Suggested properties for you based on search results