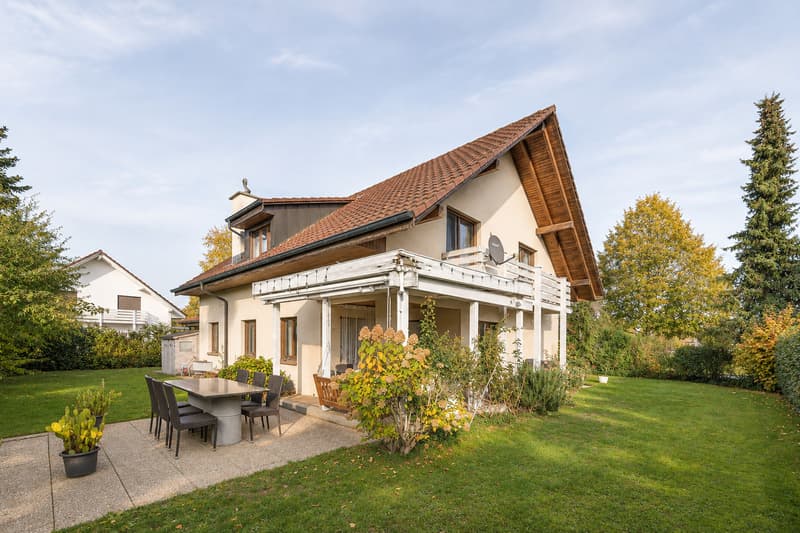
"Grosszügiges 6.5-Zimmer-Einfamilienhaus in Möhlin"
Purchase price
CHF 1,790,000.–
Notify on price drop
Rooms
6.5
Living space
180 m2
Location
Kreuzgasse 13, 4313 MöhlinTravel time
- 23 min.Station: Möhlin
Surrounding information
Pharmacy
11 min.Apotheke & DrogerieSupermarket
11 min.VolgSchool
7 min.Schul- und Sportanlage Steinli/StorebodenPublic Transport
3 min.Schwimmbad
Times refer to the route on foot.
Costs
- Purchase price:
- CHF 1,790,000.–
- Notify on price drop
Main information
- Available from:
- By agreement
- Type:
- Single house
- No. of rooms:
- 6.5
- Surface living:
- 180 m2
- Land area:
- 602 m2
- Last refurbishment:
- 2016
- Year built:
- 1988
Documents (0)
Description
RAUM FÜR FAMILIENLEBEN
Viel Platz zum Leben, ein Garten rund ums Haus und eine Umgebung, die den Familienalltag angenehm einfach macht.
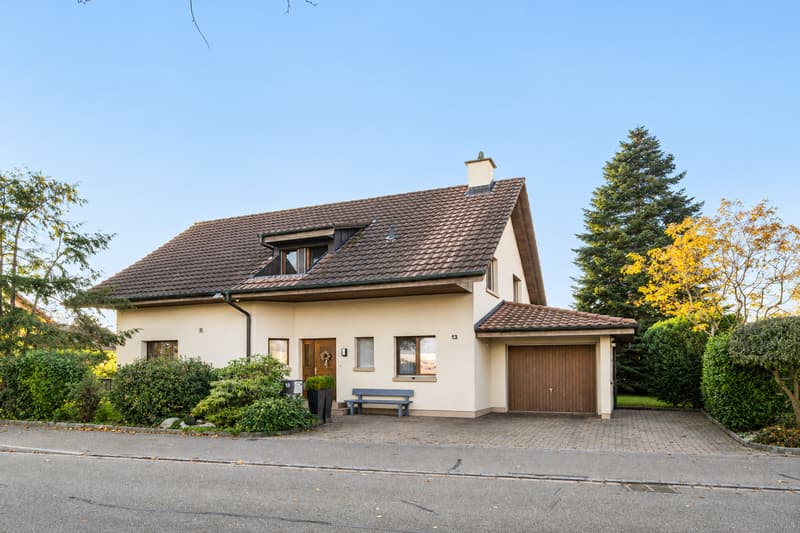
An der Kreuzgasse 13 in Möhlin verbindet dieses freistehende Einfamilienhaus rund 180m² Wohnfläche mit Grosszügigkeit, Wohnkomfort und vielseitigen Möglichkeiten.
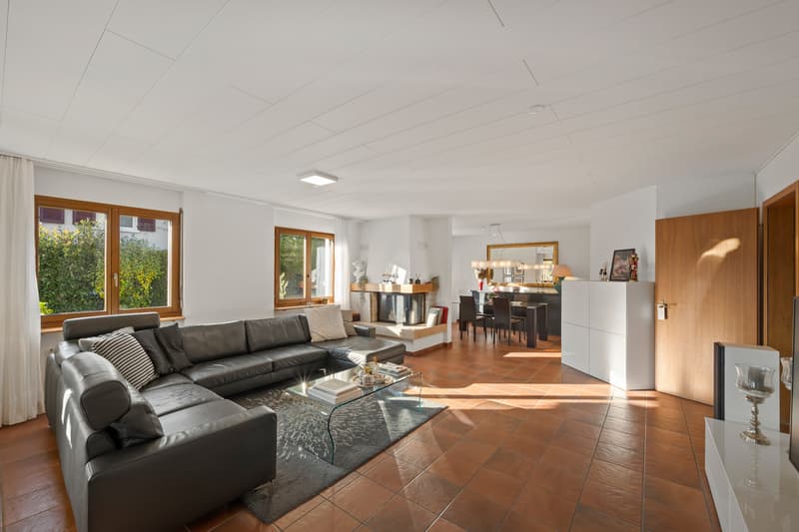
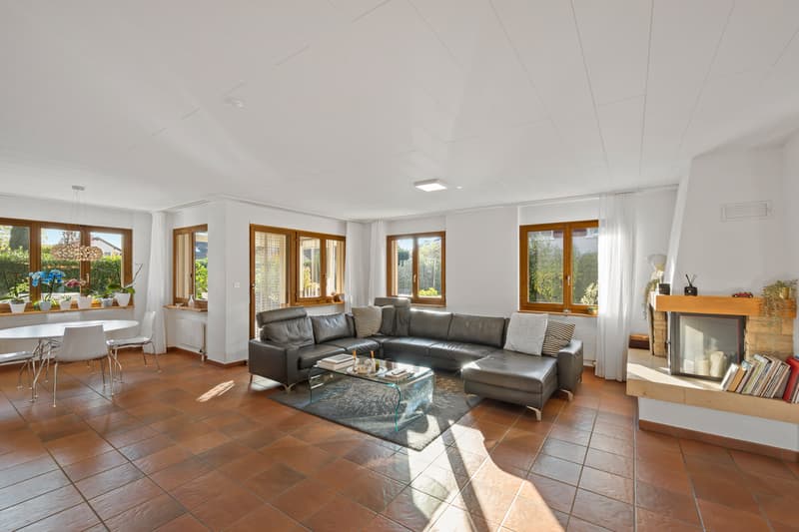
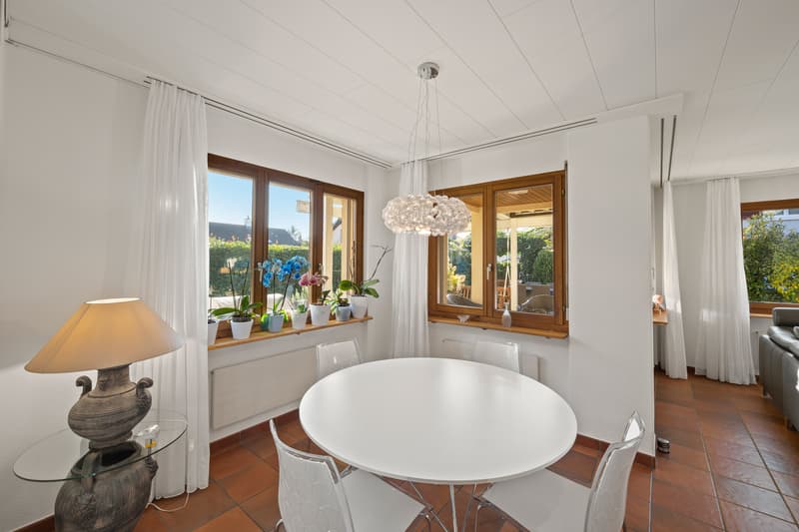
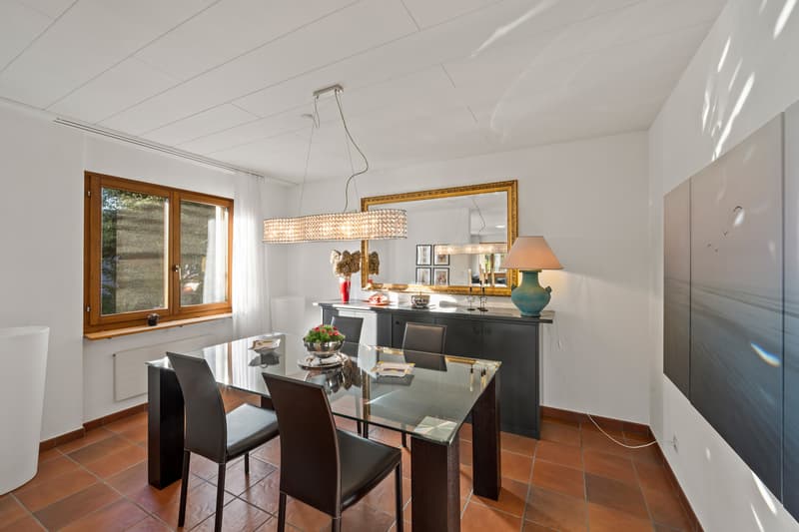
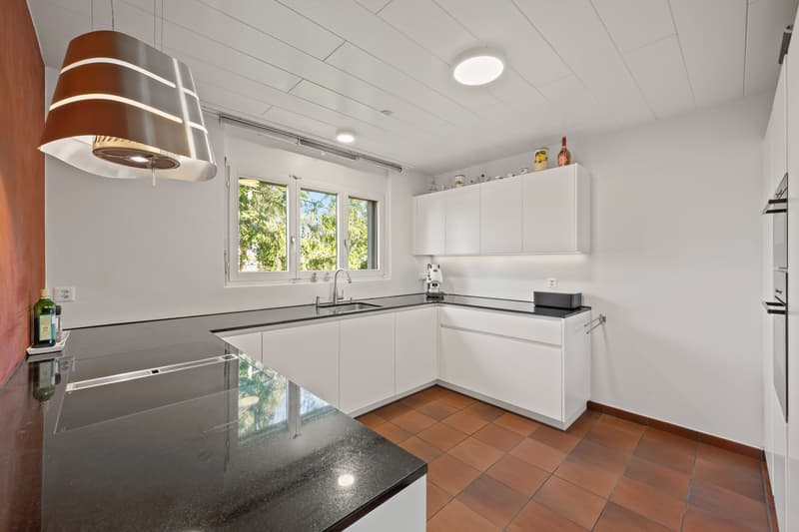
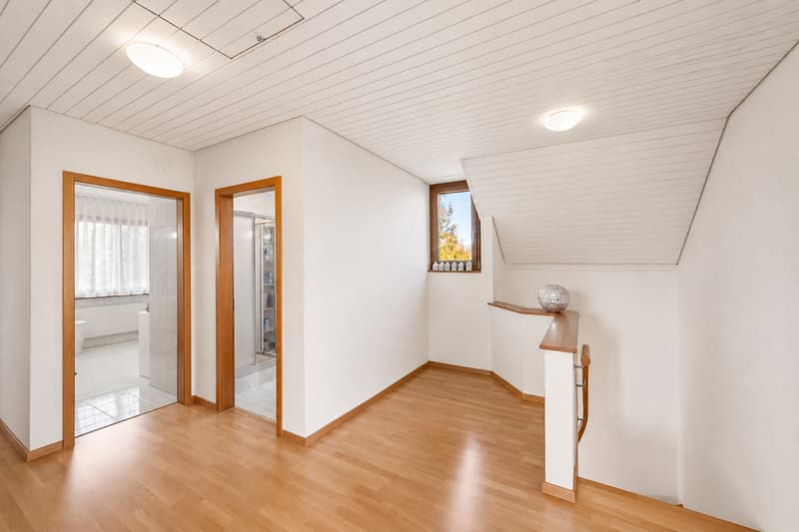
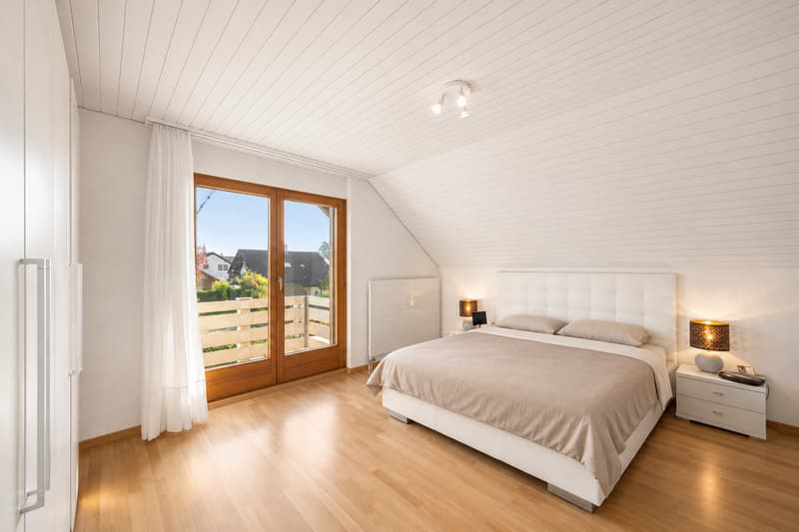
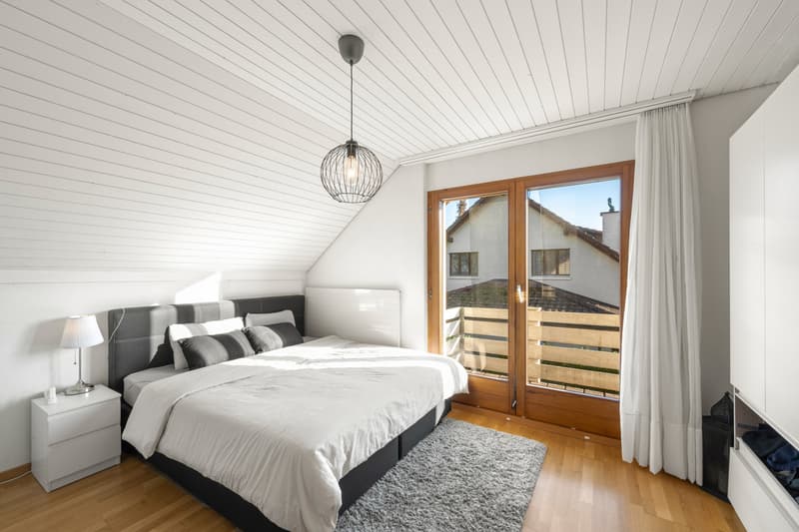
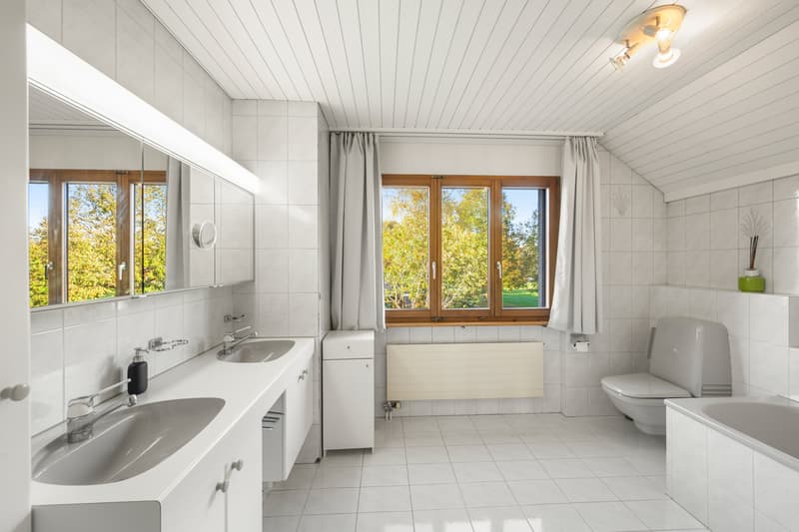
Der weitläufige Wohn- und Essbereich mit Cheminée bildet das Herzstück des Hauses. Die moderne Küche mit hochwertigen Geräten, vier Schlafzimmer und zwei geräumige Badezimmer bieten viel Komfort für das Familienleben. Ein beheizter Hobbyraum, grosszügige Nebenräume und das ausbaubare Dachgeschoss schaffen zusätzlichen Freiraum.
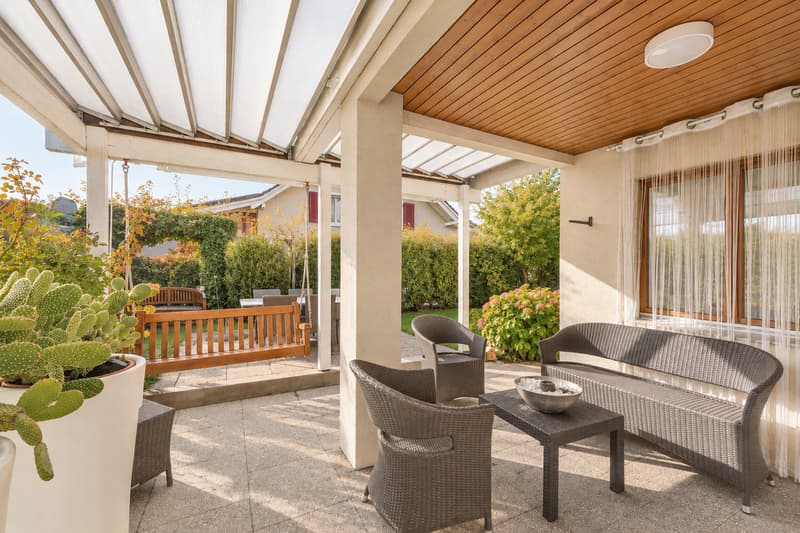
Der Garten mit gedecktem Sitzplatz lädt zum Spielen, Entspannen und Zusammensein ein. Die ruhige Wohnlage mit freiem Feld gegenüber sorgt für Privatsphäre und ein naturnahes Wohngefühl.
Kurze Wege. Viele Möglichkeiten.
Schulen, Tennisplätze, Schwimmbad und zahlreiche Freizeitmöglichkeiten befinden sich in der näheren Umgebung. Auch Wald und Rheinufer sind nicht weit entfernt.
Die Eckdaten:
Ein Haus mit Platz für heute. Und Möglichkeiten für morgen.
SPACE FOR FAMILY LIFE
Plenty of living space, a garden surrounding the house, and a neighborhood that makes everyday family life pleasantly simple.
Located at Kreuzgasse 13 in Möhlin, this detached single-family home combines approximately 180 m² of living space with spaciousness, comfort, and versatile possibilities.
The spacious living and dining area with a fireplace forms the heart of the home. The modern kitchen with high-quality appliances, four bedrooms, and two spacious bathrooms offer plenty of comfort for family life. A heated hobby room, spacious ancillary rooms, and the convertible attic provide additional living space.
The garden, with its covered seating area, invites you to play, relax, and spend time together. The quiet residential neighborhood, with open fields across the way, ensures privacy and a sense of living close to nature.
Short distances. Plenty of possibilities.
Schools, tennis courts, a swimming pool, and numerous recreational opportunities are located in the immediate vicinity. The forest and the banks of the Rhine are also not far away.
Key details:
A home with space for today. And possibilities for tomorrow.
Viel Platz zum Leben, ein Garten rund ums Haus und eine Umgebung, die den Familienalltag angenehm einfach macht.
An der Kreuzgasse 13 in Möhlin verbindet dieses freistehende Einfamilienhaus rund 180m² Wohnfläche mit Grosszügigkeit, Wohnkomfort und vielseitigen Möglichkeiten.
Der weitläufige Wohn- und Essbereich mit Cheminée bildet das Herzstück des Hauses. Die moderne Küche mit hochwertigen Geräten, vier Schlafzimmer und zwei geräumige Badezimmer bieten viel Komfort für das Familienleben. Ein beheizter Hobbyraum, grosszügige Nebenräume und das ausbaubare Dachgeschoss schaffen zusätzlichen Freiraum.
Der Garten mit gedecktem Sitzplatz lädt zum Spielen, Entspannen und Zusammensein ein. Die ruhige Wohnlage mit freiem Feld gegenüber sorgt für Privatsphäre und ein naturnahes Wohngefühl.
Kurze Wege. Viele Möglichkeiten.
Schulen, Tennisplätze, Schwimmbad und zahlreiche Freizeitmöglichkeiten befinden sich in der näheren Umgebung. Auch Wald und Rheinufer sind nicht weit entfernt.
Die Eckdaten:
- 6.5 Zimmer | ca. 180 m² Wohnfläche
- 602 m² Grundstück
- Moderne Küche
- Cheminée
- 4 Schlafzimmer | 2 Badezimmer + Gäste-WC
- Beheizter Hobbyraum und ausbaubares Dachgeschoss
- Garten mit gedecktem Sitzplatz
- Einzelgarage und 3 Aussenparkplätze
Ein Haus mit Platz für heute. Und Möglichkeiten für morgen.
SPACE FOR FAMILY LIFE
Plenty of living space, a garden surrounding the house, and a neighborhood that makes everyday family life pleasantly simple.
Located at Kreuzgasse 13 in Möhlin, this detached single-family home combines approximately 180 m² of living space with spaciousness, comfort, and versatile possibilities.
The spacious living and dining area with a fireplace forms the heart of the home. The modern kitchen with high-quality appliances, four bedrooms, and two spacious bathrooms offer plenty of comfort for family life. A heated hobby room, spacious ancillary rooms, and the convertible attic provide additional living space.
The garden, with its covered seating area, invites you to play, relax, and spend time together. The quiet residential neighborhood, with open fields across the way, ensures privacy and a sense of living close to nature.
Short distances. Plenty of possibilities.
Schools, tennis courts, a swimming pool, and numerous recreational opportunities are located in the immediate vicinity. The forest and the banks of the Rhine are also not far away.
Key details:
- 6.5 rooms | approx. 180 m² of living space
- 602 m² lot
- Modern kitchen
- Fireplace
- 4 bedrooms | 2 bathrooms guest restroom
- Heated hobby room and convertible attic
- Garden with a covered seating area
- Single garage and 3 outdoor parking spaces
A home with space for today. And possibilities for tomorrow.
Mortgage Calculator
From dream house to home ownership: the mortgage calculator can help you estimate the affordability of this property.
Advertiser


AESTHÉ Immobilien-Boutique
Schäferstrasse 55
4125Riehen
Contact
- Listing ID
- 4003613436
- Object ref.
- 6324223