"The perfect home for shared plans"
Purchase price
CHF 780,000.–
Notify on price drop
Rooms
4.5
Living space
126 m2
Location
Ziegelackerstrasse 12, 4313 MöhlinTravel time
- 20 min.Station: Möhlin
Surrounding information
School
3 min.Obermatt SchulhausSupermarket
4 min.MigrosPharmacy
7 min.Oberdorf ApothekePublic Transport
4 min.Aeschengasse
Times refer to the route on foot.
Costs
- Purchase price:
- CHF 780,000.–
- Notify on price drop
Main information
- Available from:
- By agreement
- Type:
- Single house
- No. of rooms:
- 4.5
- Surface living:
- 126 m2
- Land area:
- 281 m2
- Last refurbishment:
- 2024
- Year built:
- 1995
Features and furnishings
Parking space
Documents (0)
Description
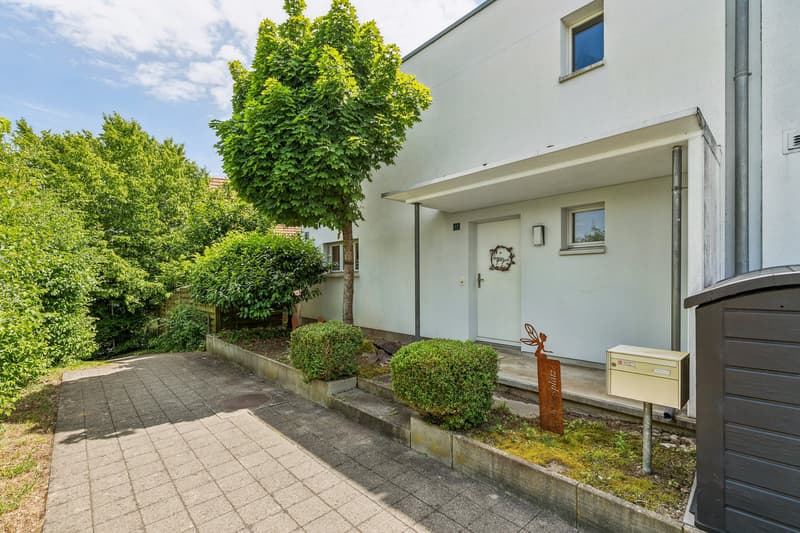
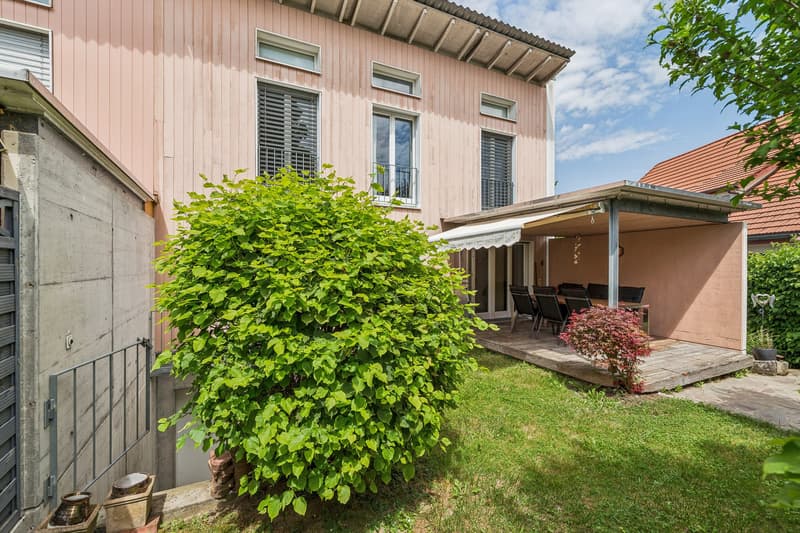
This charming 4.5-room corner house impresses with its family-friendly location and attractive floor plan. Shopping facilities and public transport stops are conveniently located within walking distance.
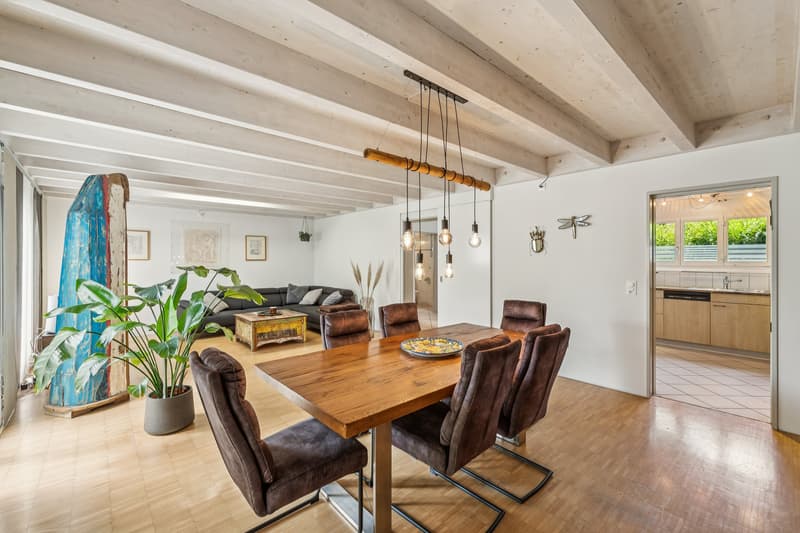
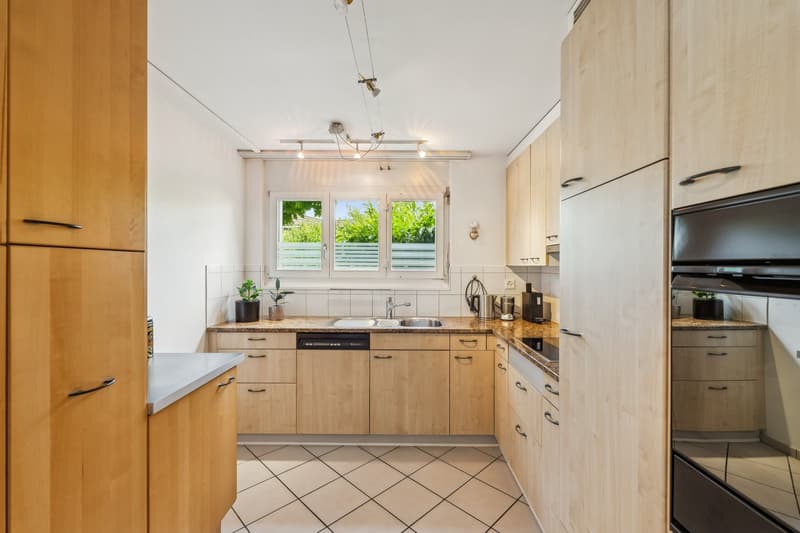
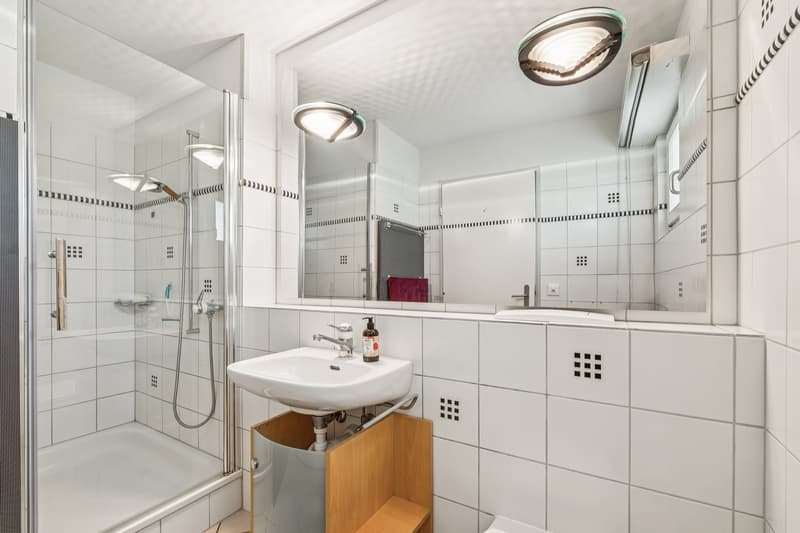
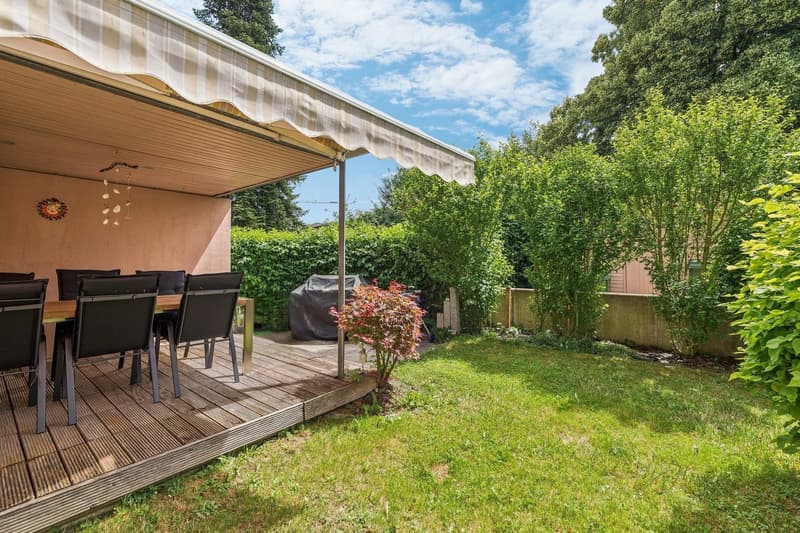
On the ground floor, a spacious entrance area with a built-in wardrobe awaits you. Directly opposite is the bright living and dining area, which invites you to relax and socialize. From here, you have access to the covered seating area and the beautiful garden. The kitchen is adjacent to the dining area, offering plenty of storage space and room to cook and enjoy. A bathroom with shower, toilet, and sink completes this floor.
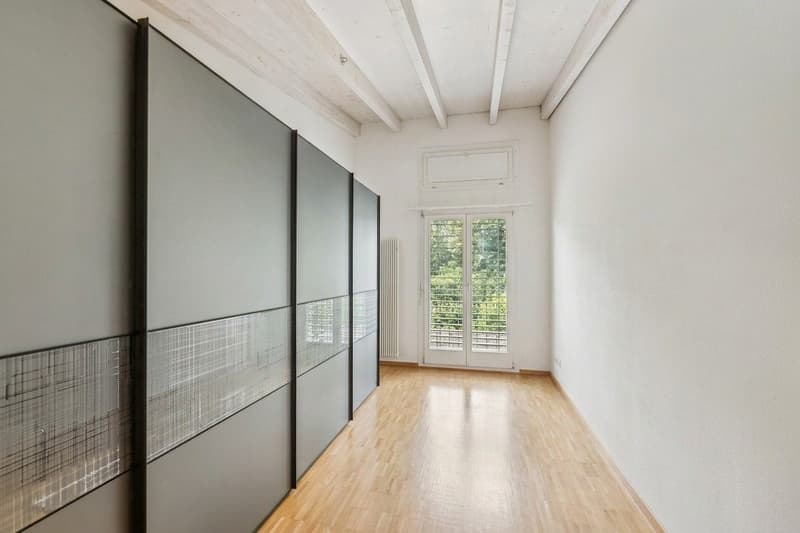
On the upper floor, three friendly rooms await you, which are not only suitable as bedrooms but also as offices, dressing rooms, or children's rooms. The bathroom is equipped with a bathtub, toilet, and sink.
In the basement, a cellar and a heated hobby room with an adjacent Reduit offer additional space and versatile usage options. The laundry room with washing machine and tumble dryer and the technical room round off the offer.
A parking space in the sales price is included for your vehicle. Please note that this attractive property is in a building rights situation.
This well-maintained corner house is a wonderful opportunity for families and all those who seek quality of life and everyday comfort under one roof.
Interested? Please contact me. I look forward to showing you this interesting object during a non-binding viewing.
On the ground floor, a spacious entrance area with a built-in wardrobe awaits you. Directly opposite is the bright living and dining area, which invites you to relax and socialize. From here, you have access to the covered seating area and the beautiful garden. The kitchen is adjacent to the dining area, offering plenty of storage space and room to cook and enjoy. A bathroom with shower, toilet, and sink completes this floor.
On the upper floor, three friendly rooms await you, which are not only suitable as bedrooms but also as offices, dressing rooms, or children's rooms. The bathroom is equipped with a bathtub, toilet, and sink.
In the basement, a cellar and a heated hobby room with an adjacent Reduit offer additional space and versatile usage options. The laundry room with washing machine and tumble dryer and the technical room round off the offer.
A parking space in the sales price is included for your vehicle. Please note that this attractive property is in a building rights situation.
This well-maintained corner house is a wonderful opportunity for families and all those who seek quality of life and everyday comfort under one roof.
Interested? Please contact me. I look forward to showing you this interesting object during a non-binding viewing.
Mortgage Calculator
From dream house to home ownership: the mortgage calculator can help you estimate the affordability of this property.

Free
Unlock the full experience
Sync your favourites, manage search alerts, and access all your important services seamlessly across devices. Create your free account for a personalized home search!
Advertiser


Raiffeisen Immomakler
St. Jakobs-Strasse 7
4052Basel
Contact
Fabienne Steiner
- Listing ID
- 4003296376
- Object ref.
- VI-00020448-1